10190 Our Road
10190 Our Road
10190 Our Road
10190 Our Road
10190 Our Road
10190 Our Road
10190 Our Road
10190 Our Road
10190 Our Road
10190 Our Road
10190 Our Road
10190 Our Road
10190 Our Road
10190 Our Road
10190 Our Road
10190 Our Road
10190 Our Road
10190 Our Road
10190 Our Road
10190 Our Road
10190 Our Road
10190 Our Road
10190 Our Road
10190 Our Road
10190 Our Road
10190 Our Road
10190 Our Road
10190 Our Road
10190 Our Road
10190 Our Road
10190 Our Road
10190 Our Road
10190 Our Road
10190 Our Road
10190 Our Road
10190 Our Road
10190 Our Road
10190 Our Road
10190 Our Road
10190 Our Road
10190 Our Road
10190 Our Road
10190 Our Road
10190 Our Road
10190 Our Road
10190 Our Road
10190 Our Road
10190 Our Road
10190 Our Road
10190 Our Road
10190 Our Road
10190 Our Road
10190 Our Road
10190 Our Road
10190 Our Road
10190 Our Road
10190 Our Road
10190 Our Road
SEE ALL PHOTOS
10190 Our Road
10190 Our Road
10190 Our Road
10190 Our Road
10190 Our Road
10190 Our Road
10190 Our Road
10190 Our Road
10190 Our Road
10190 Our Road
10190 Our Road
10190 Our Road
10190 Our Road
10190 Our Road
10190 Our Road
10190 Our Road
10190 Our Road
10190 Our Road
10190 Our Road
10190 Our Road
10190 Our Road
10190 Our Road
10190 Our Road
10190 Our Road
10190 Our Road
10190 Our Road
10190 Our Road
10190 Our Road
10190 Our Road
10190 Our Road
10190 Our Road
10190 Our Road
10190 Our Road
10190 Our Road
10190 Our Road
10190 Our Road
10190 Our Road
10190 Our Road
10190 Our Road
10190 Our Road
10190 Our Road
10190 Our Road
10190 Our Road
10190 Our Road
10190 Our Road
10190 Our Road
10190 Our Road
10190 Our Road
10190 Our Road
10190 Our Road
10190 Our Road
10190 Our Road
10190 Our Road
10190 Our Road
10190 Our Road
10190 Our Road
10190 Our Road
10190 Our Road
Listed by Sean Williams with EXP Realty, LLC - Downtown Anchorage
For Sale

10190 Our Road

10190 Our Road, Anchorage, AK 99507

$1,050,000
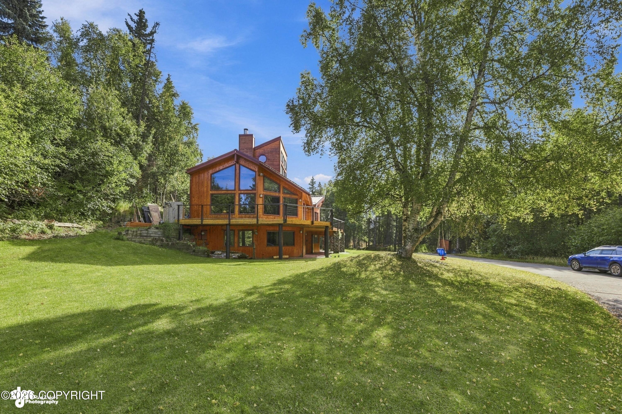
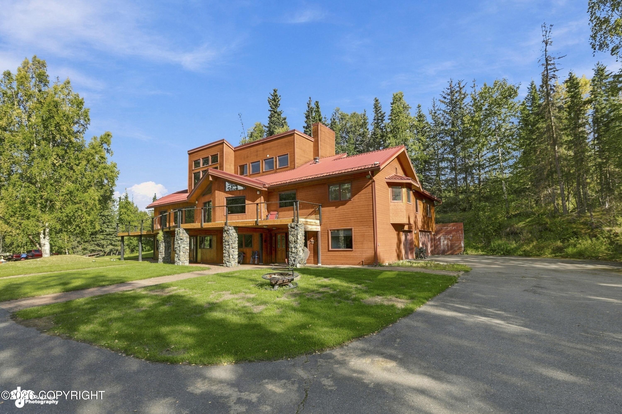
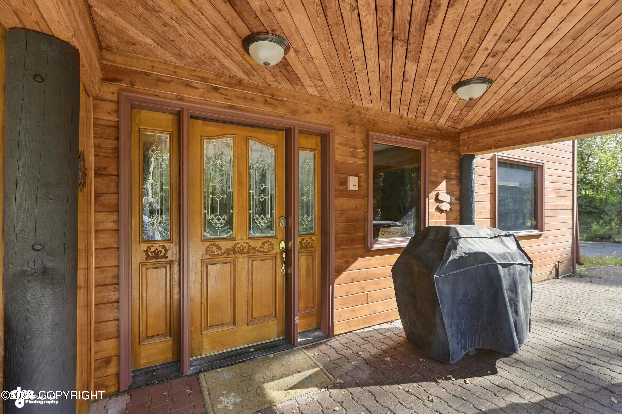
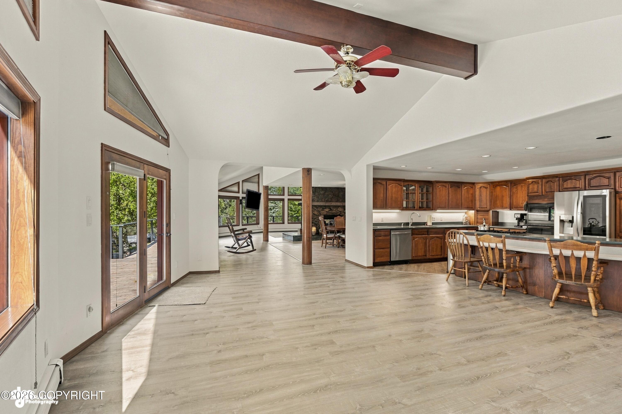
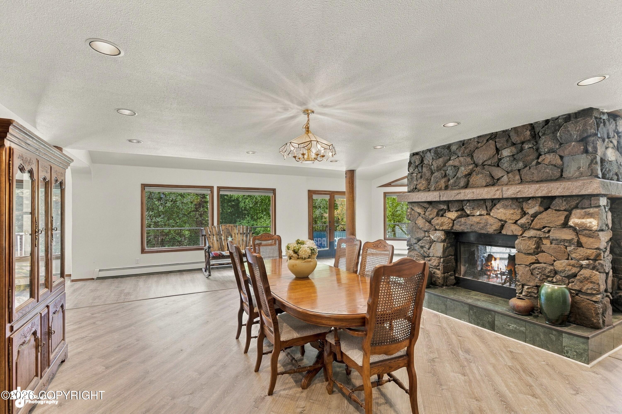
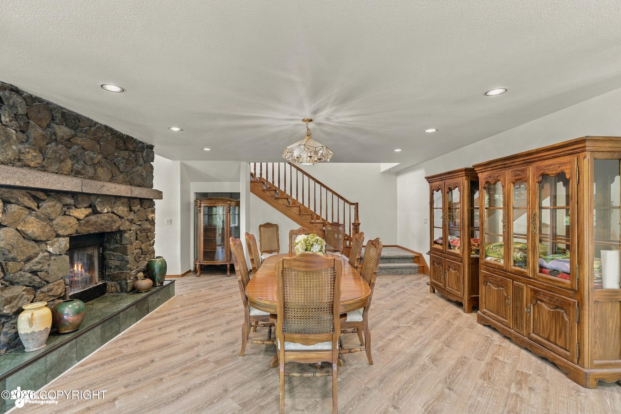
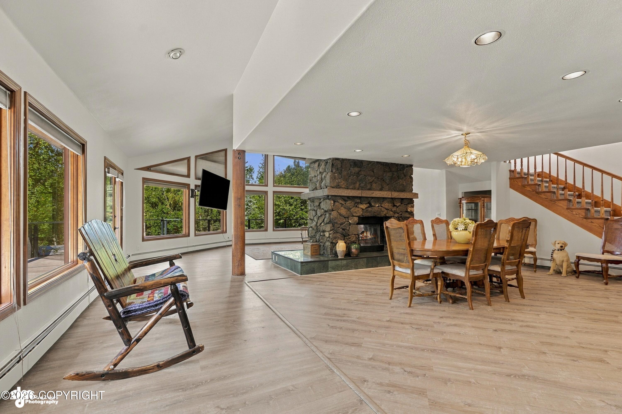
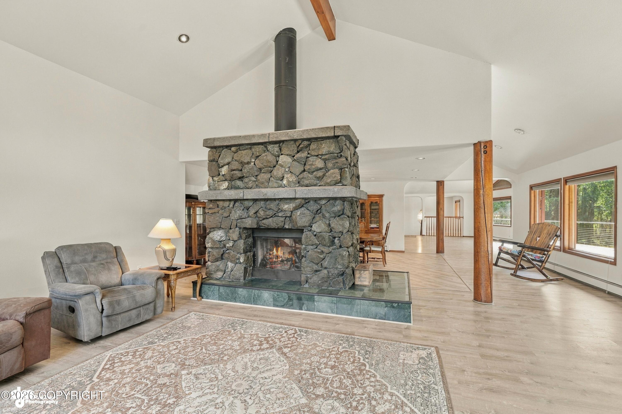
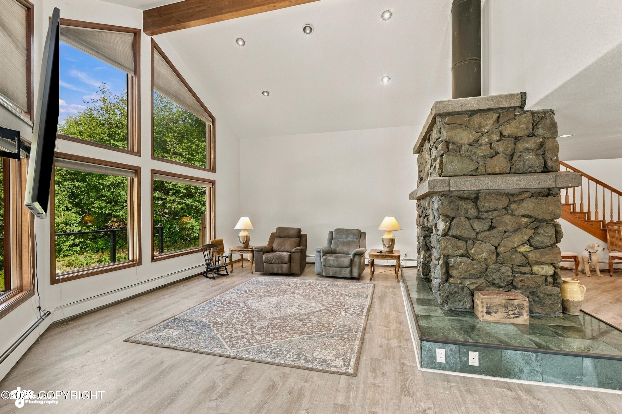
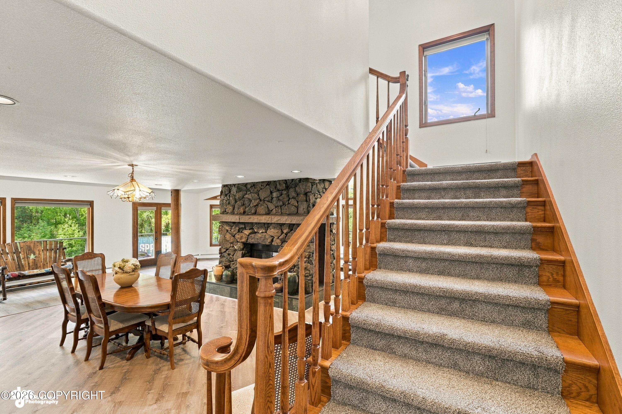
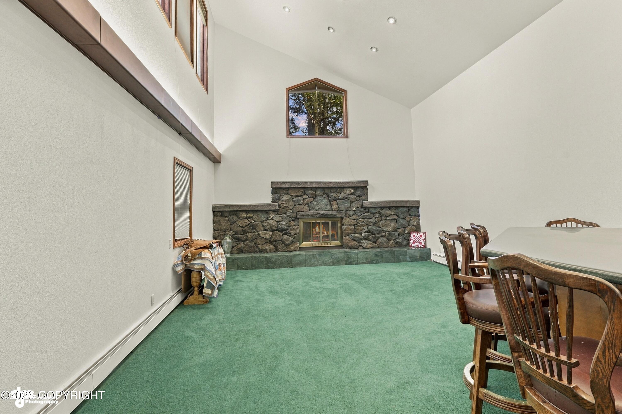
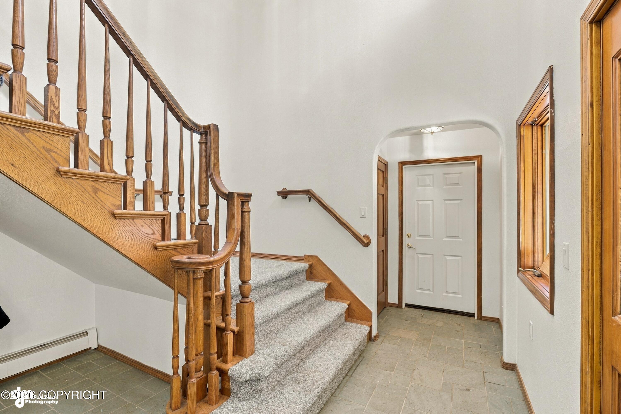
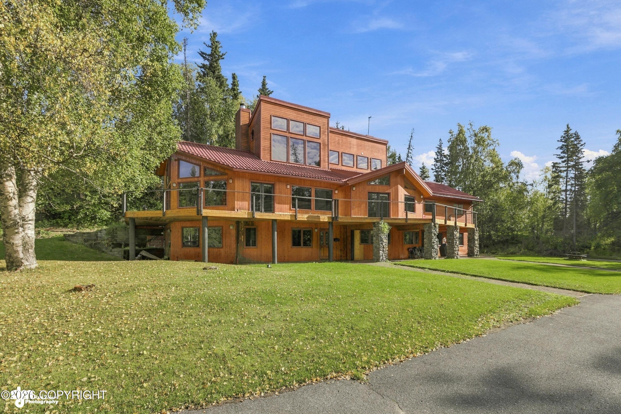
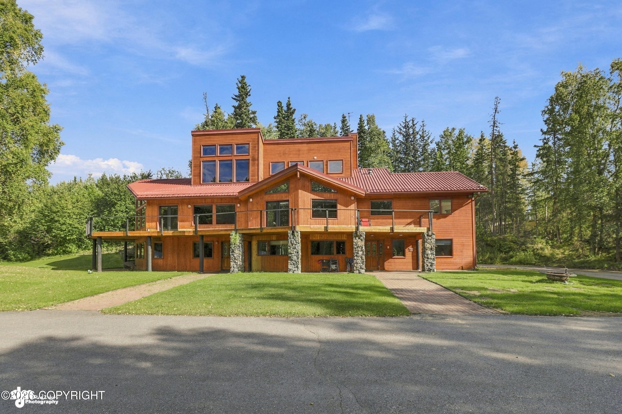
The stone in the fireplaces and columns came off the Alyeska Prince Hotel job site. That detail tells you what kind of house this is: built by those with access to good material and the conviction to use it.

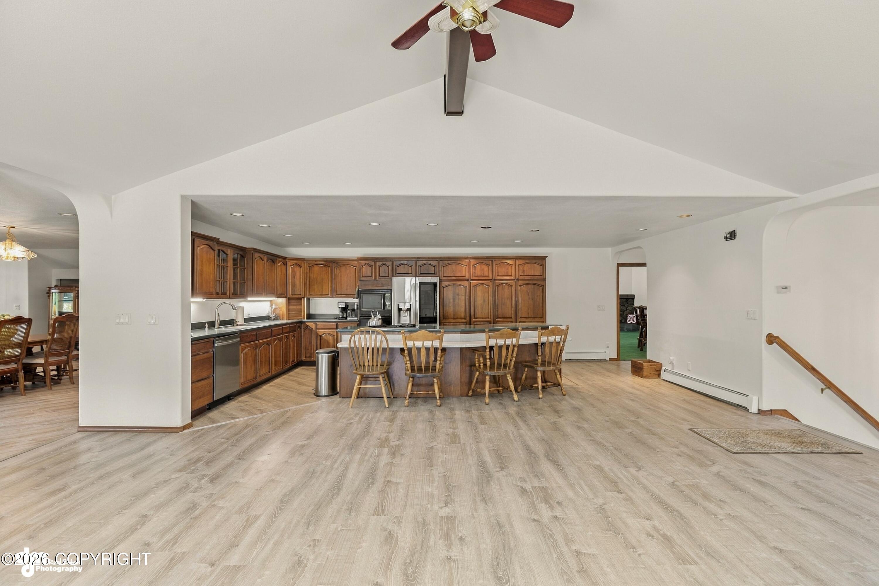
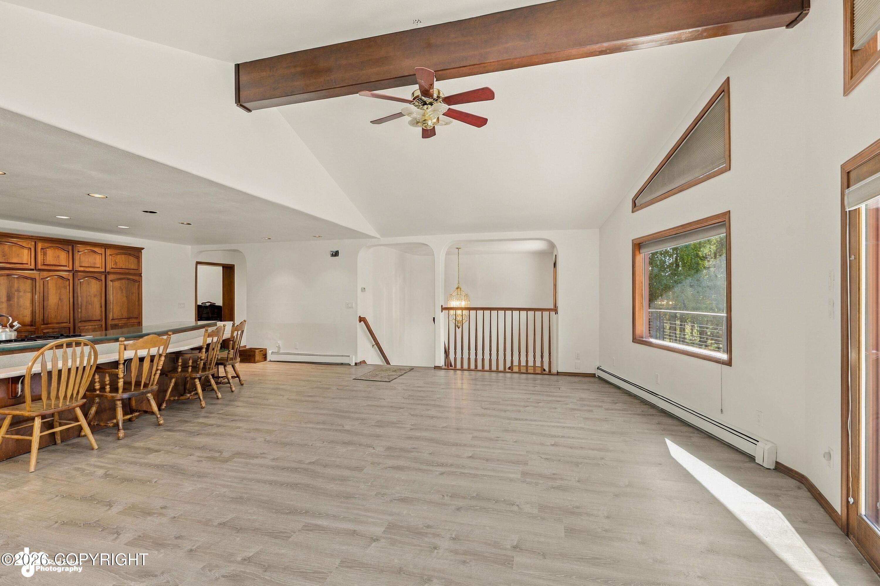
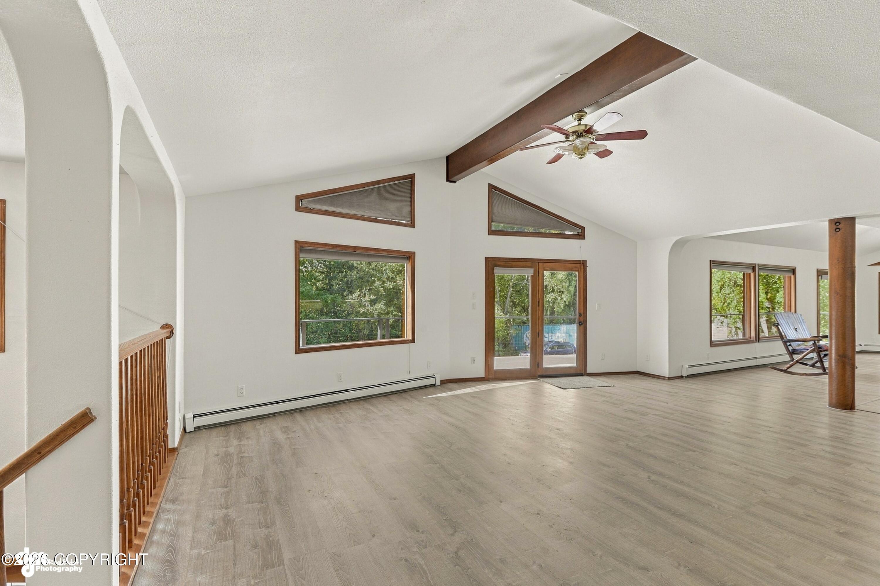
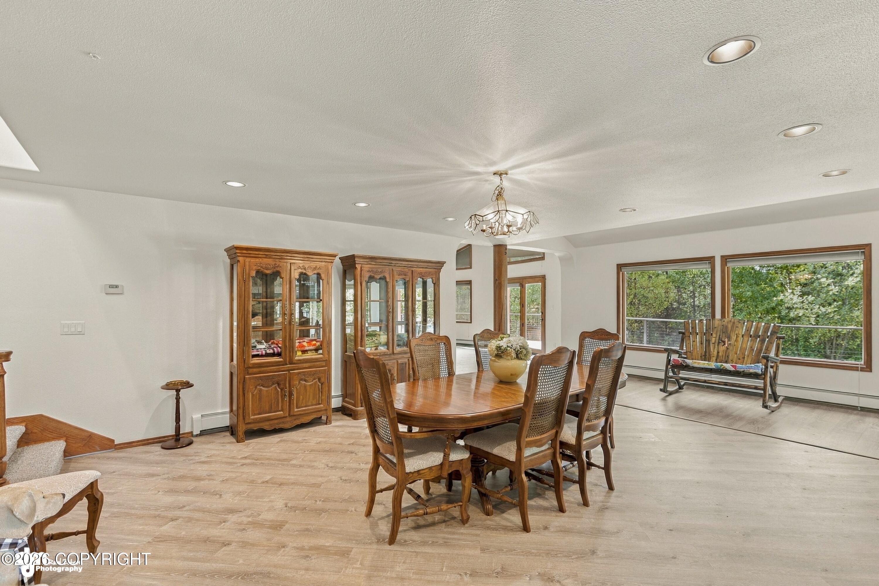
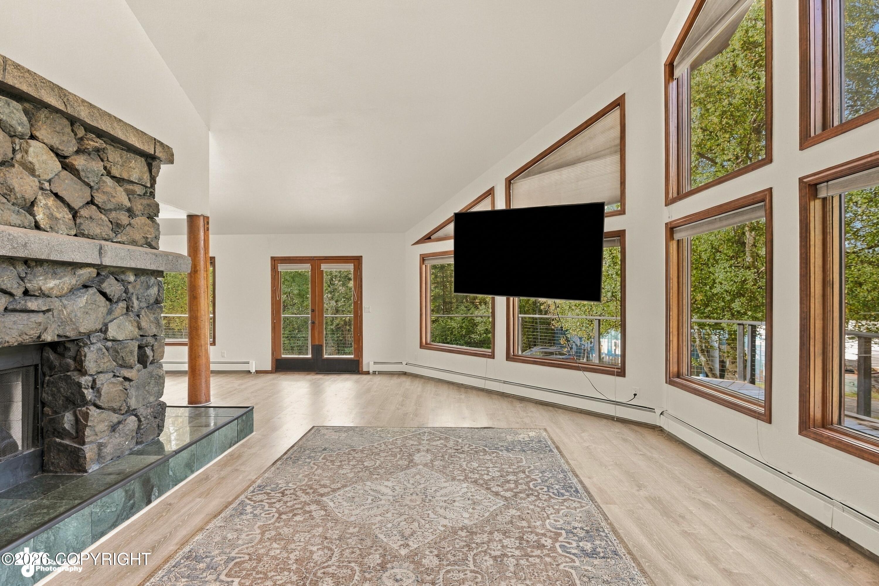
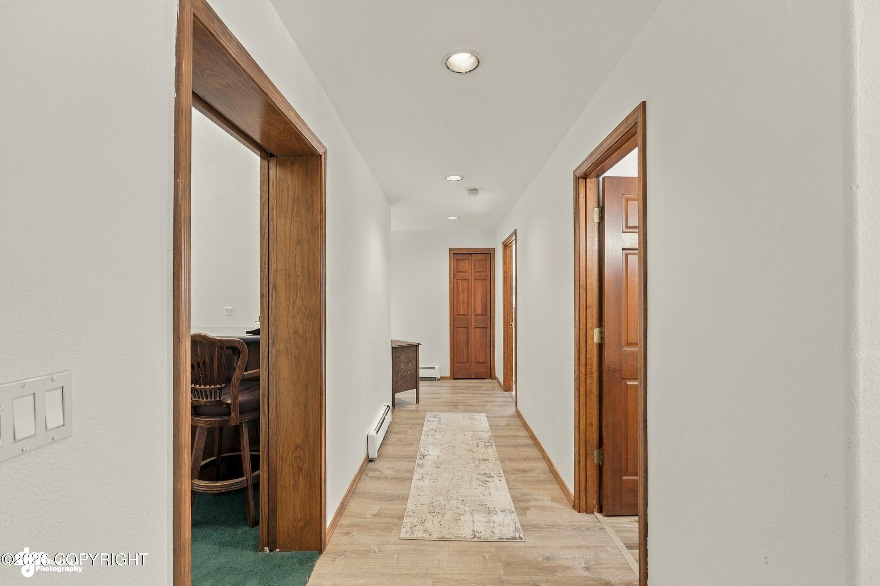
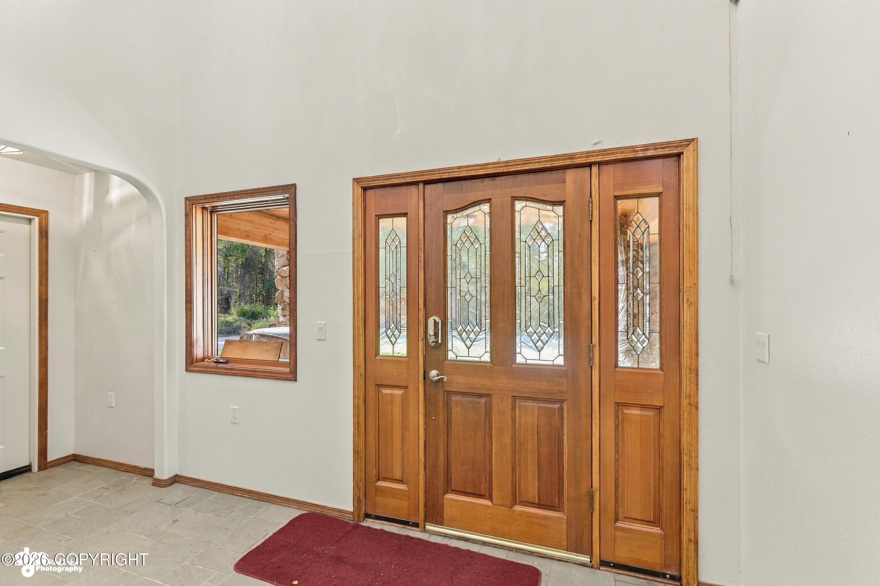
Nearly 5,700 square feet on a private acre of the Lower Hillside, just off O'Malley. This is a home on a luxury scale. Rooms are large, ceilings are generous, and the floor plan gives you room to separate work, living, and guests without anyone stacking on top of each other.

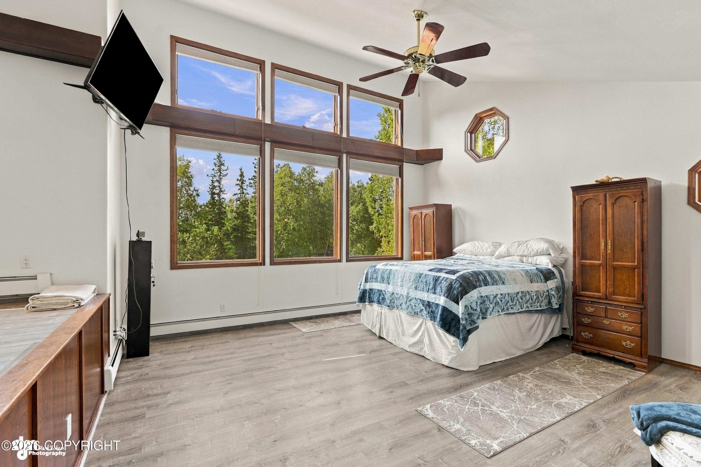
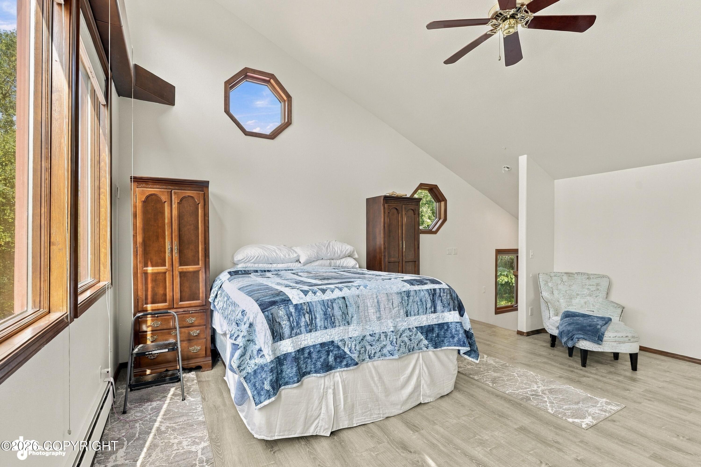
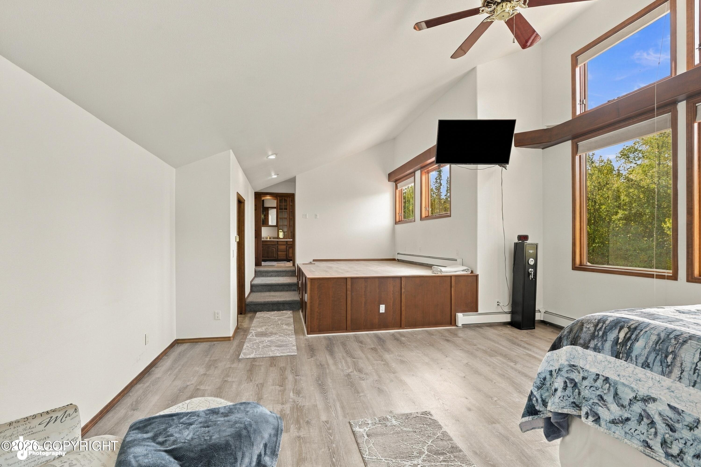
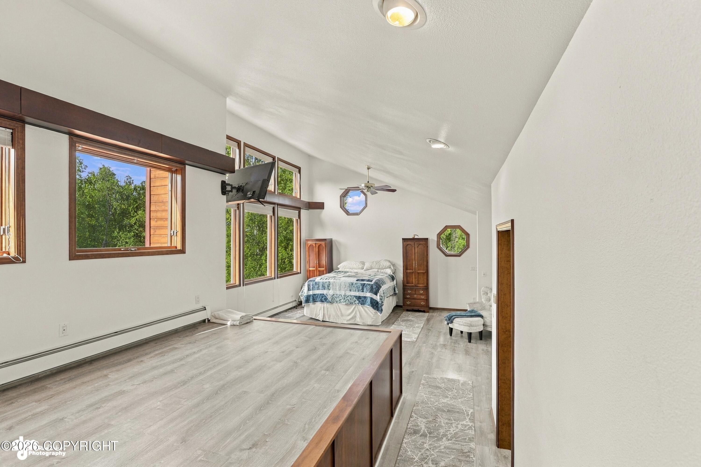
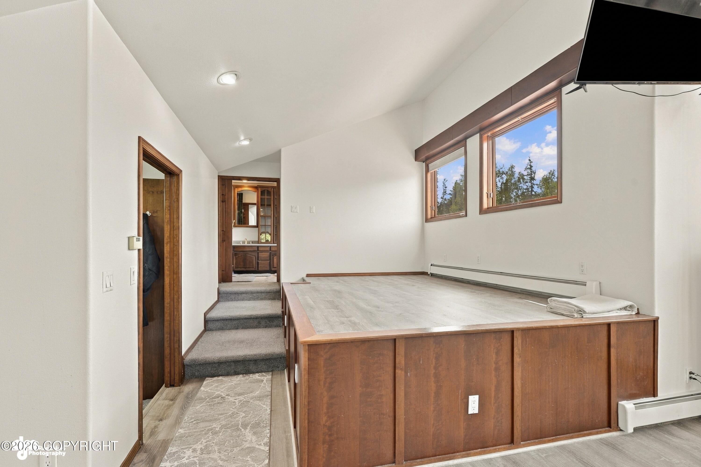
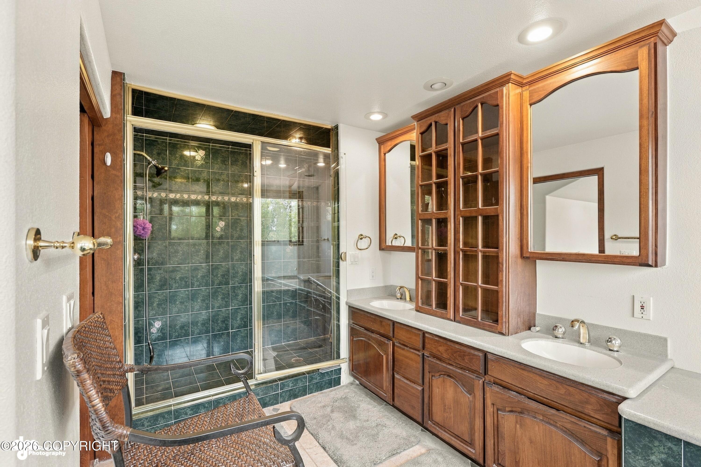
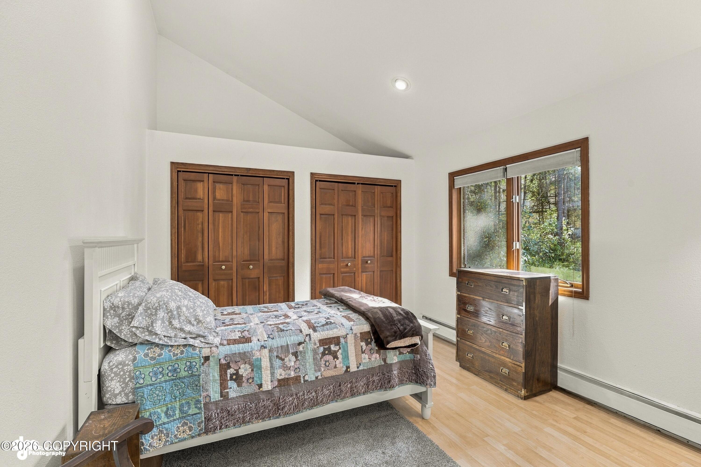
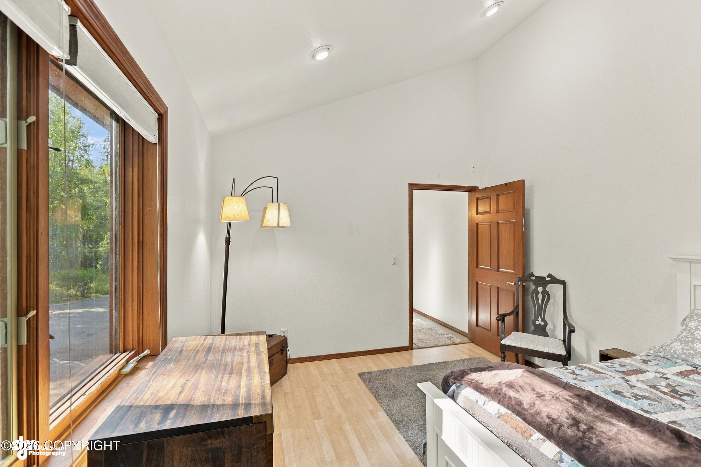
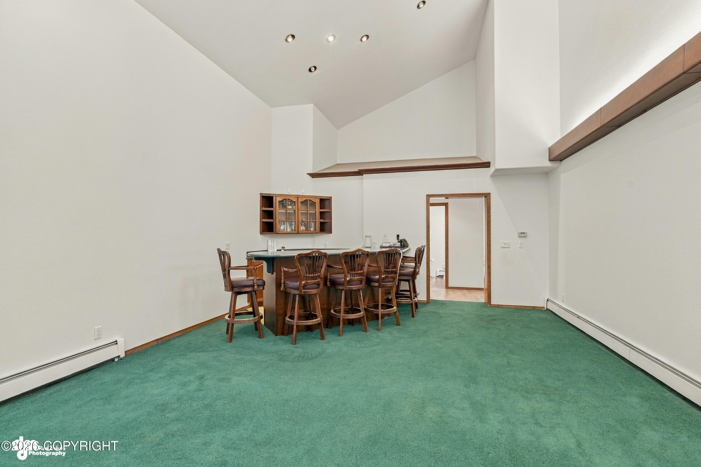
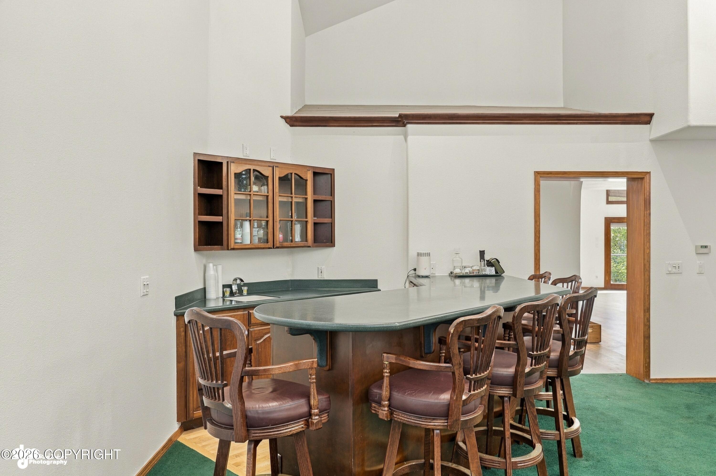
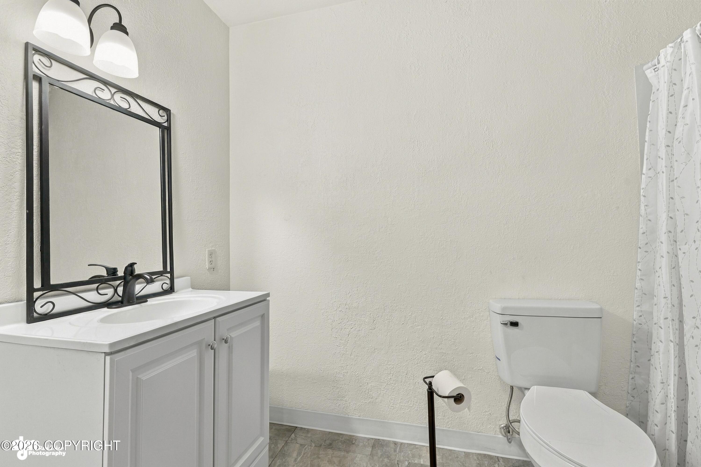
The primary suite takes the entire top level, a private floor rather than a bedroom at the end of a hall. Two more bedrooms with two full baths sit on the main floor. A games and family room with soaring ceilings and a wet bar handles the larger gatherings, and a three-car garage takes the toys and the tools.

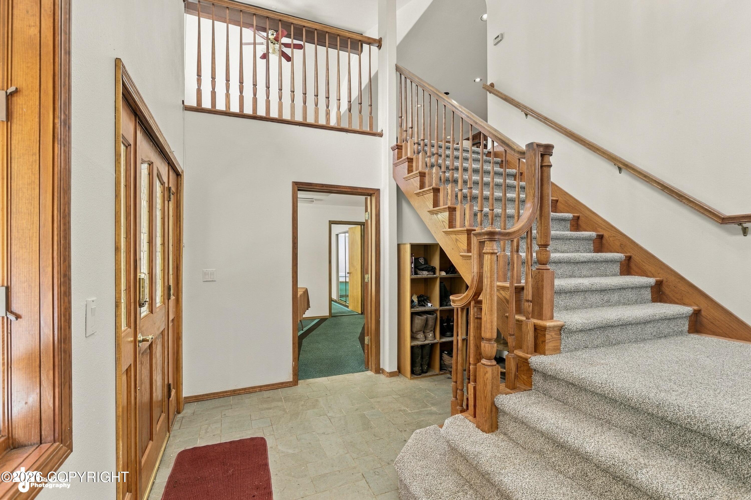
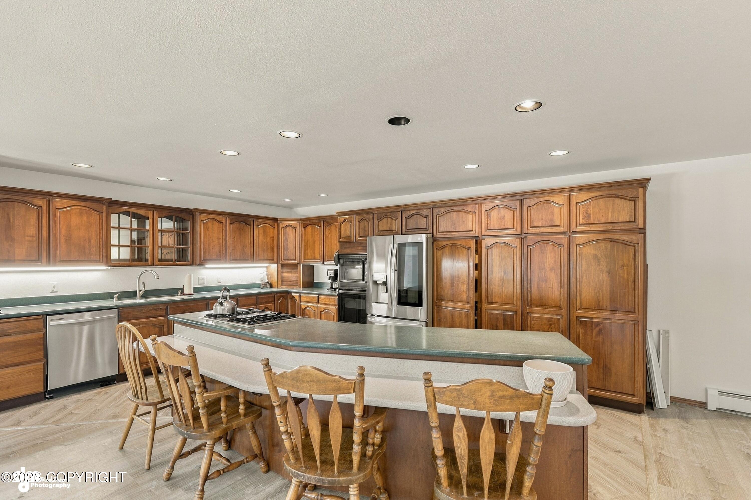
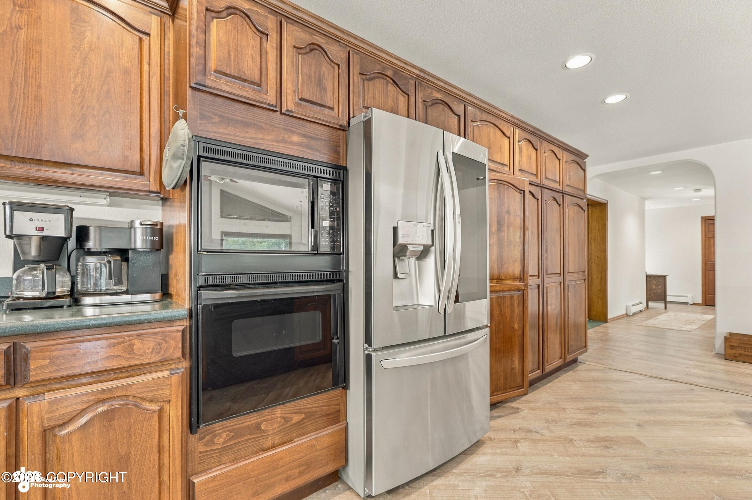
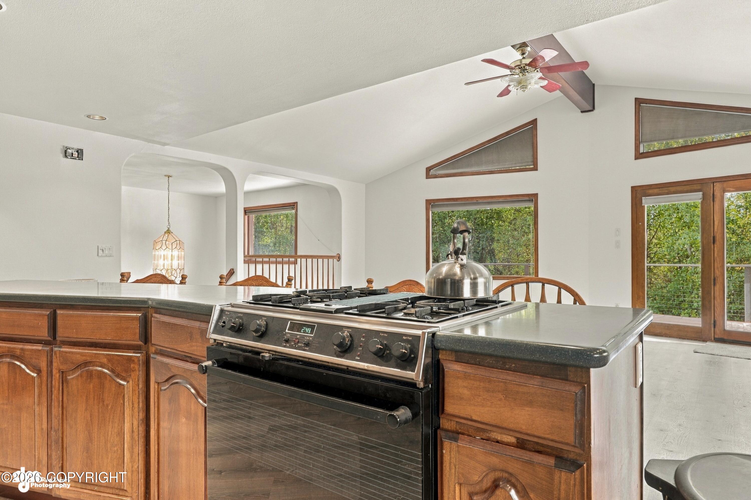
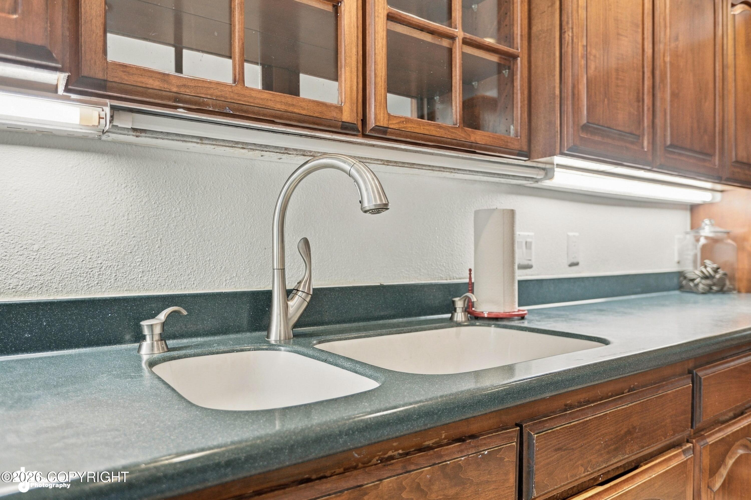
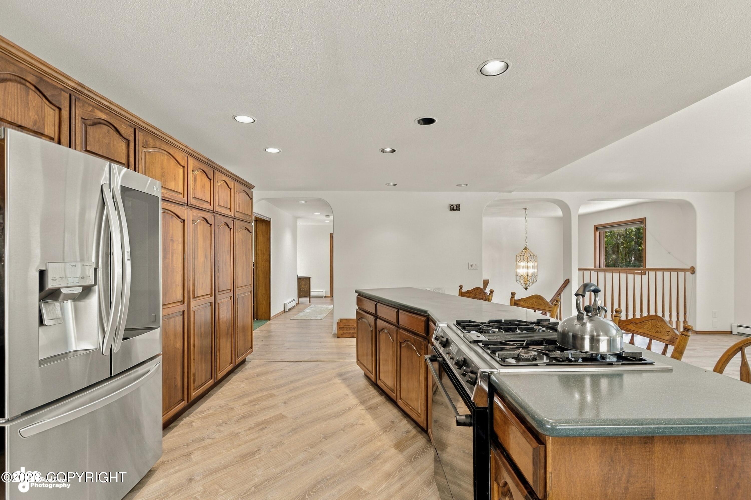
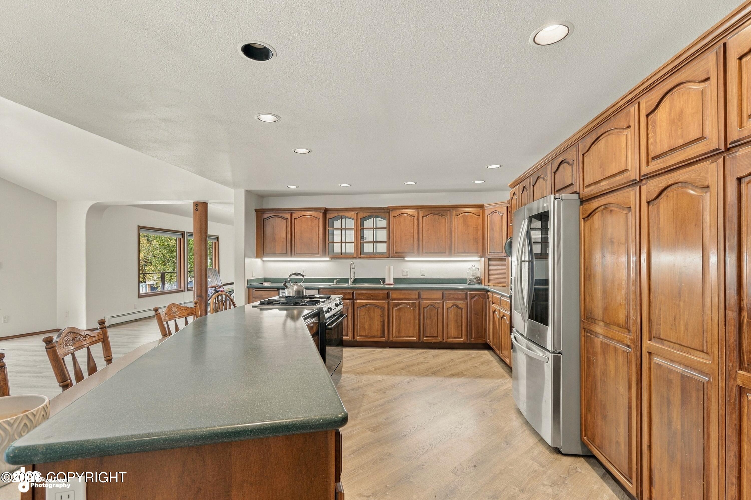
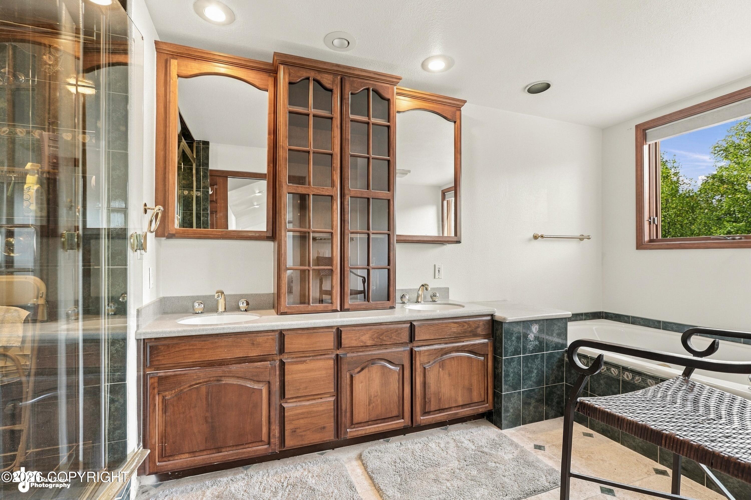
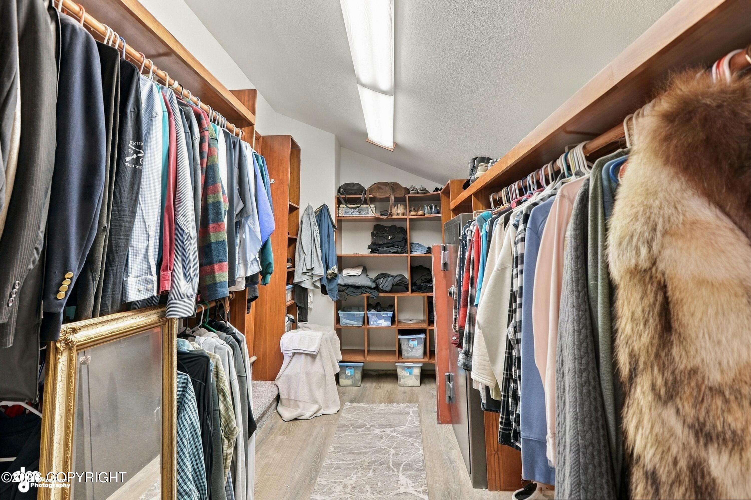
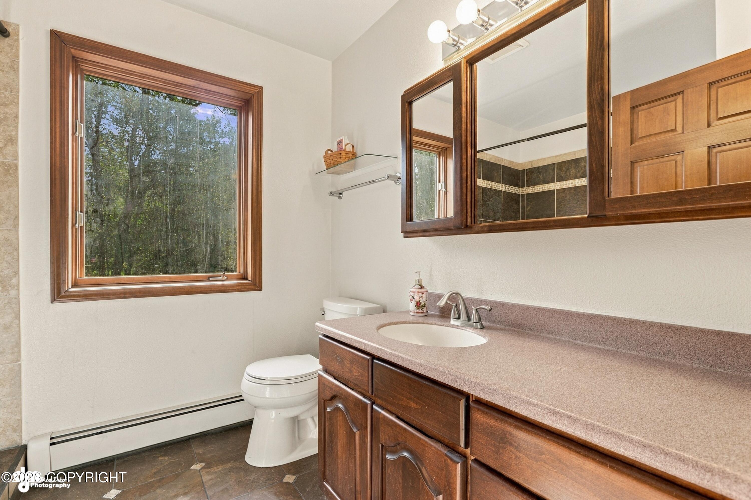
Cherry runs throughout, including cabinetry, built-ins, and millwork, all custom. The kitchen carries the same cherry work with deep counter space and room for more than one cook.

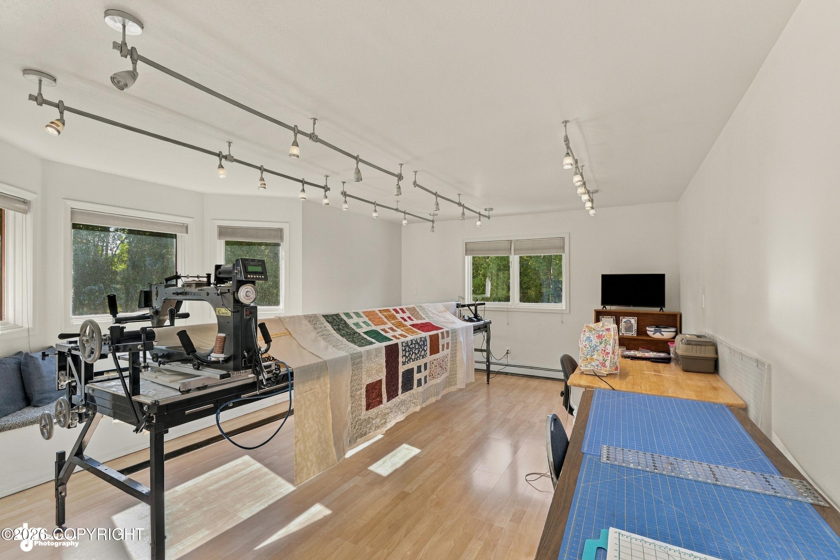
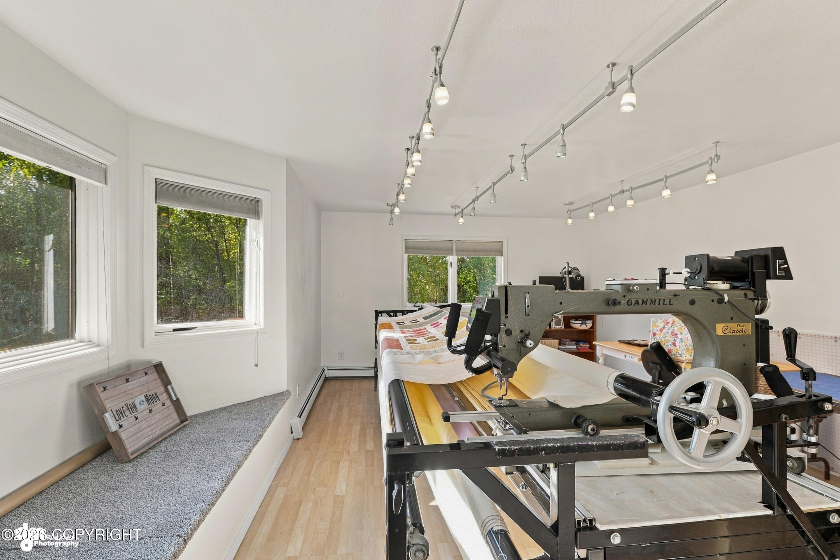
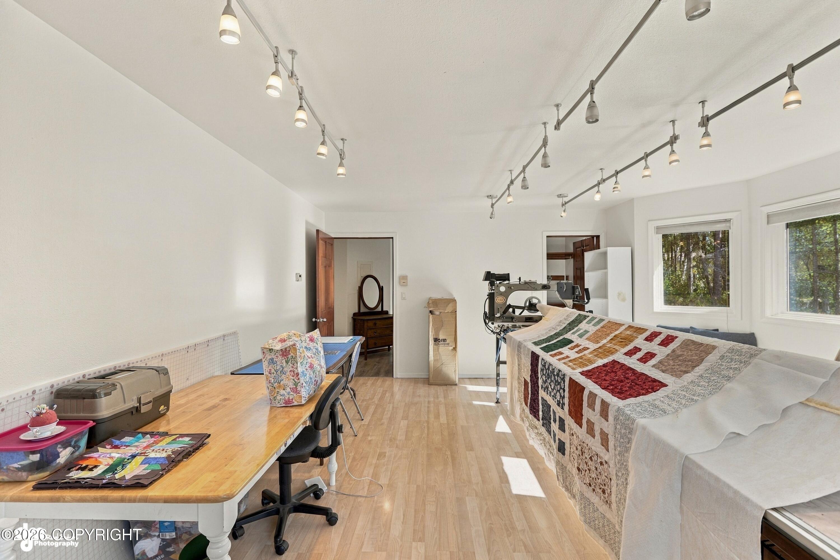
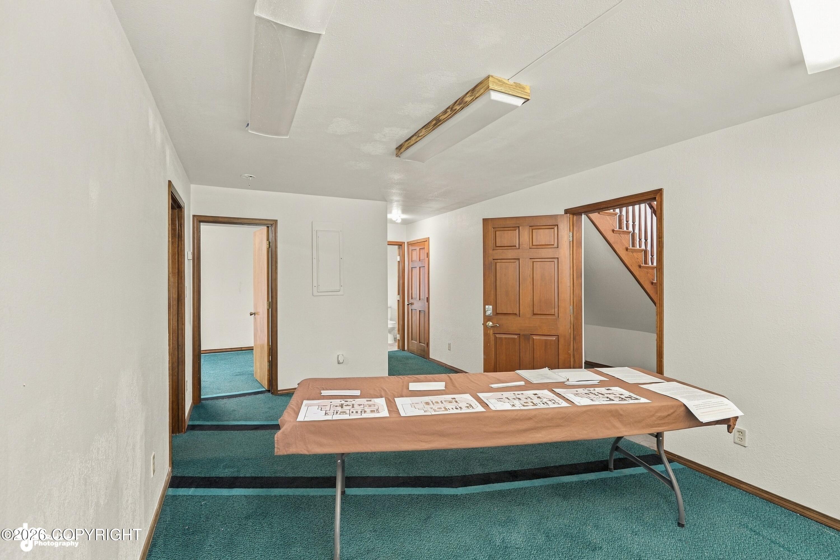
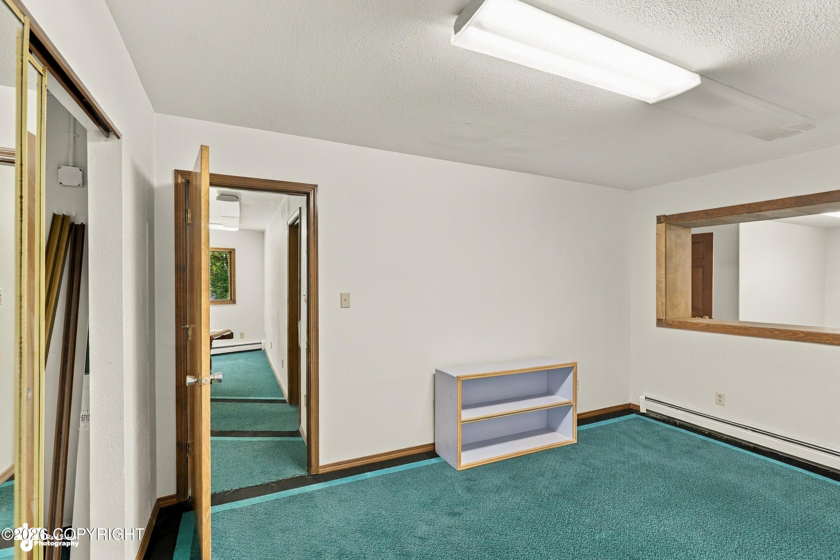
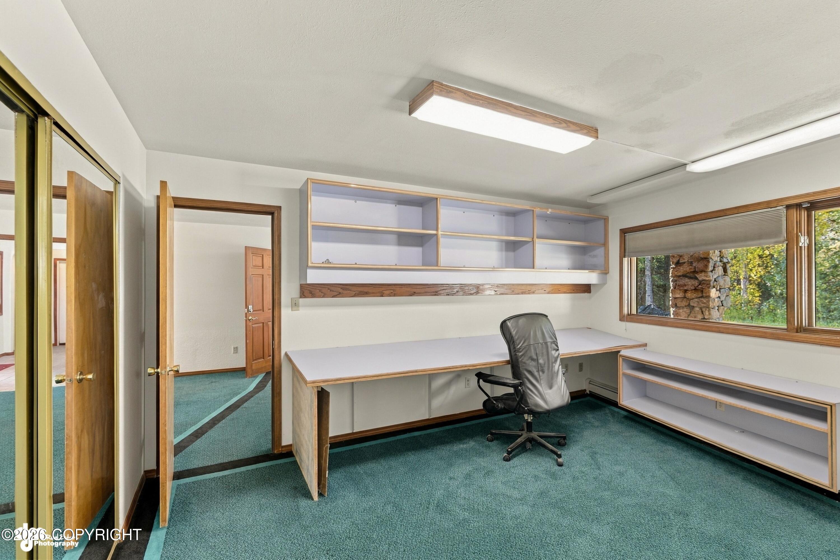
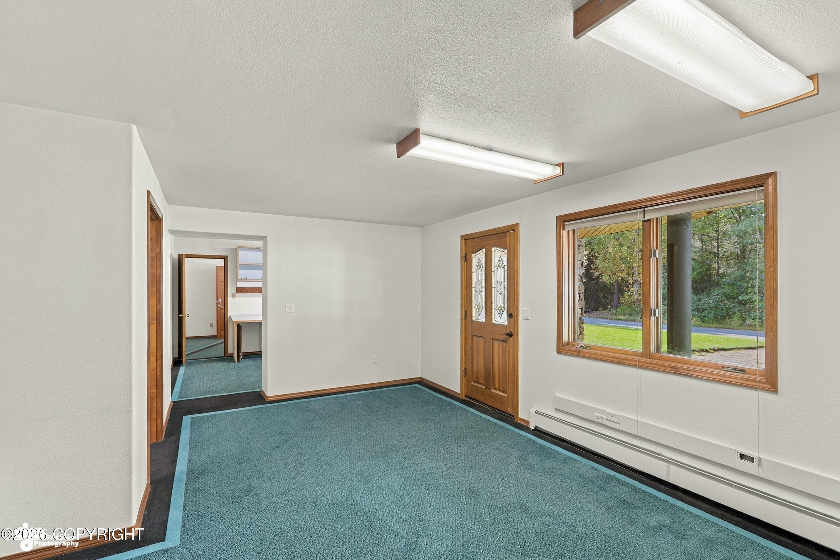
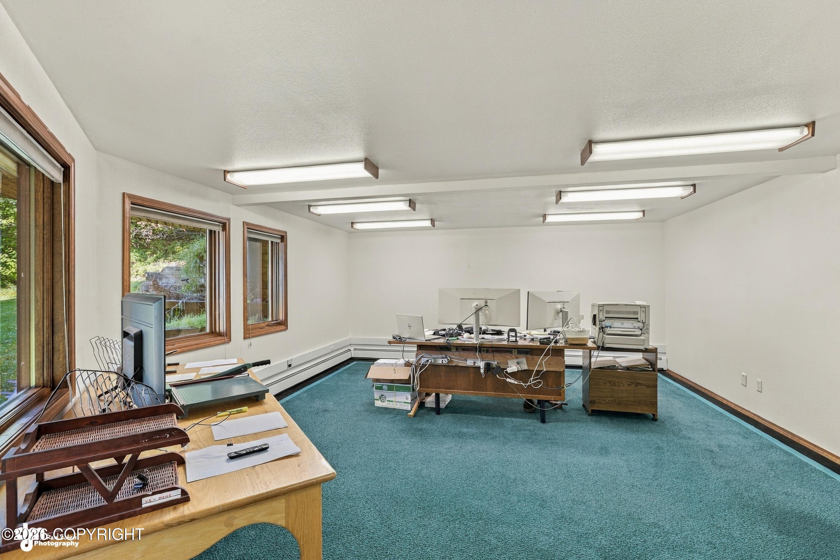
The lower level holds a full office suite with its own exterior entrance, used as the headquarters for an engineering and construction firm. It functions as a business wing, a studio, or a self-contained guest level. Converting one room to a kitchen would make this a fully self-sufficient multi-room apartment with its own exterior access.

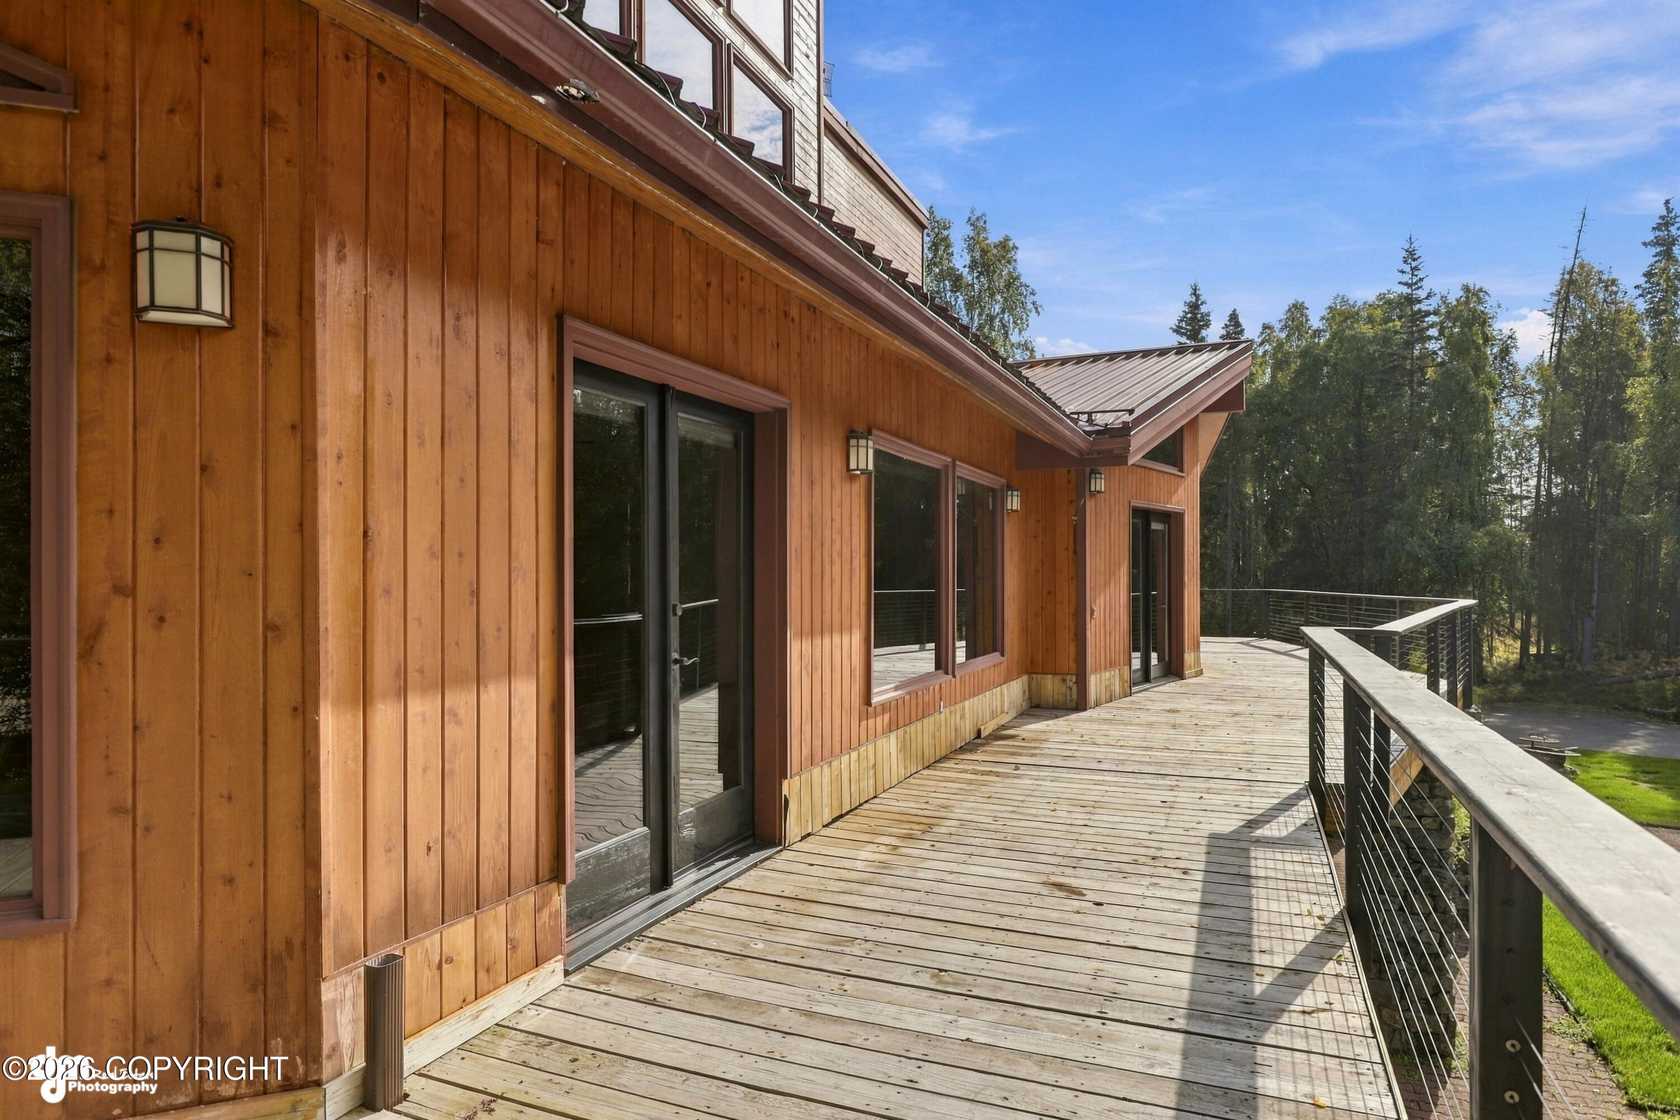
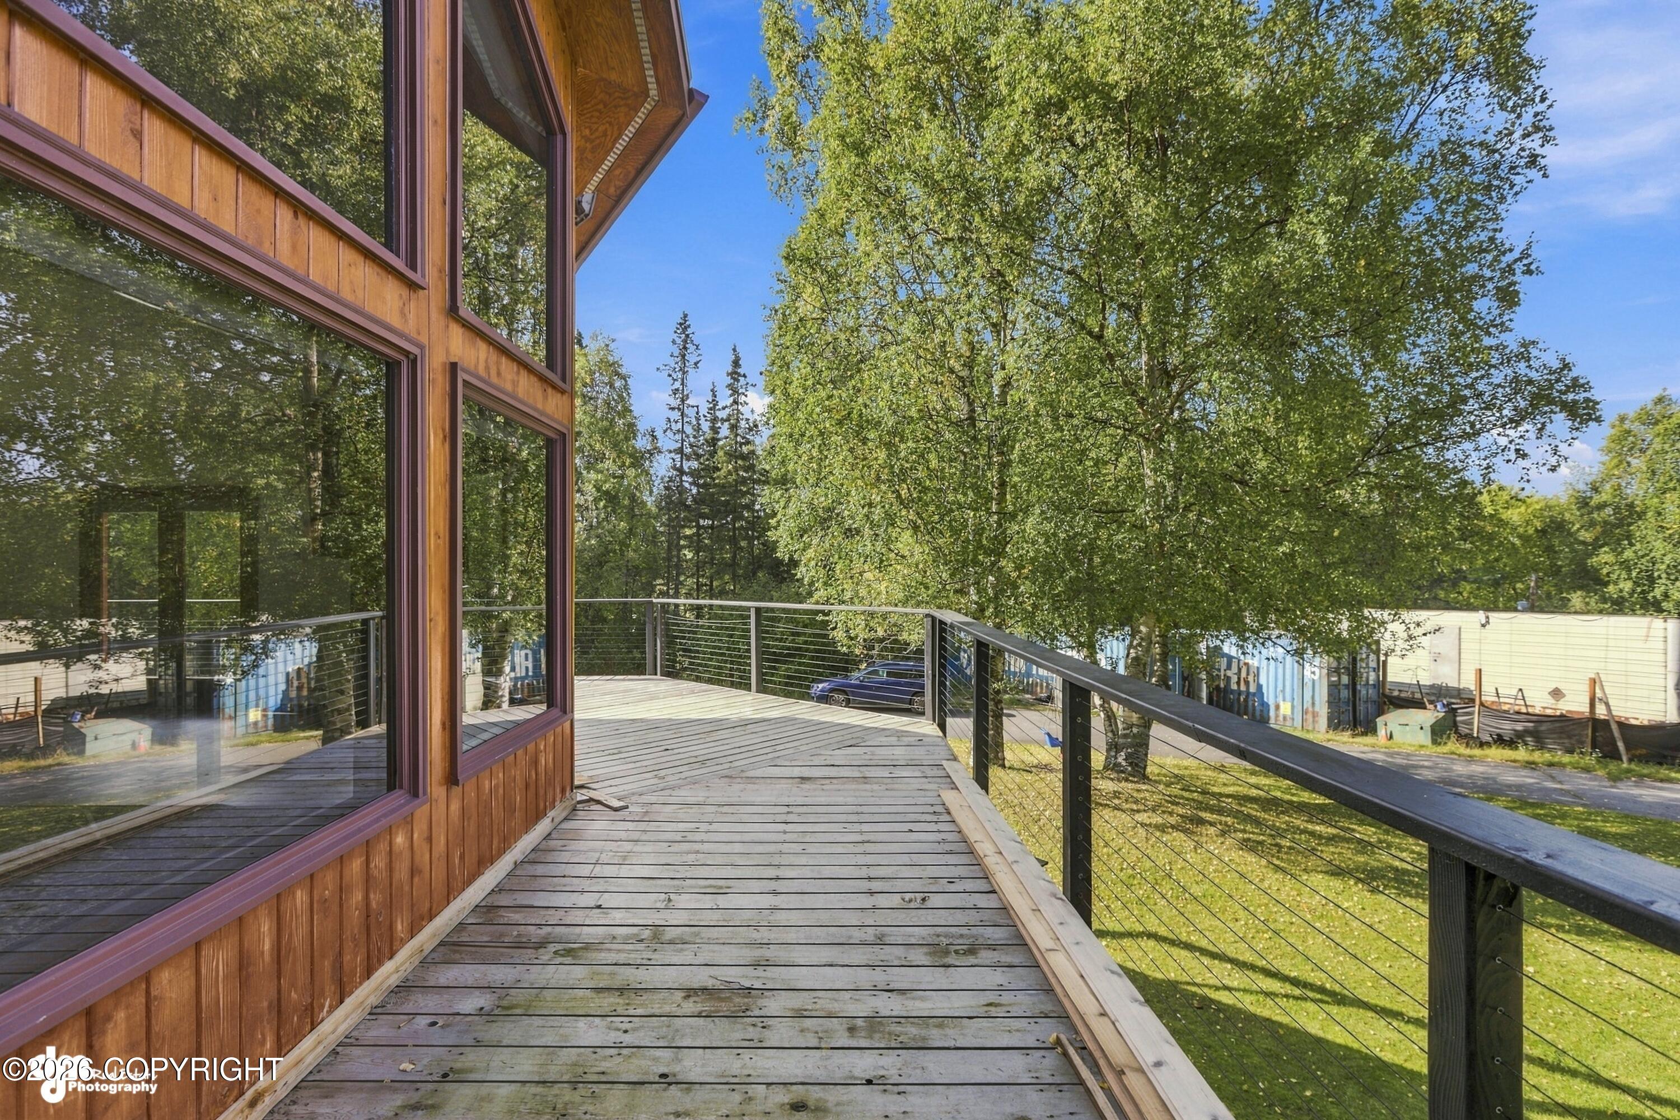
Above, a rooftop deck (under construction) plumbed for a hot tub looks out over the Hillside and the trees. An expansive deck lies off the main floor as well.

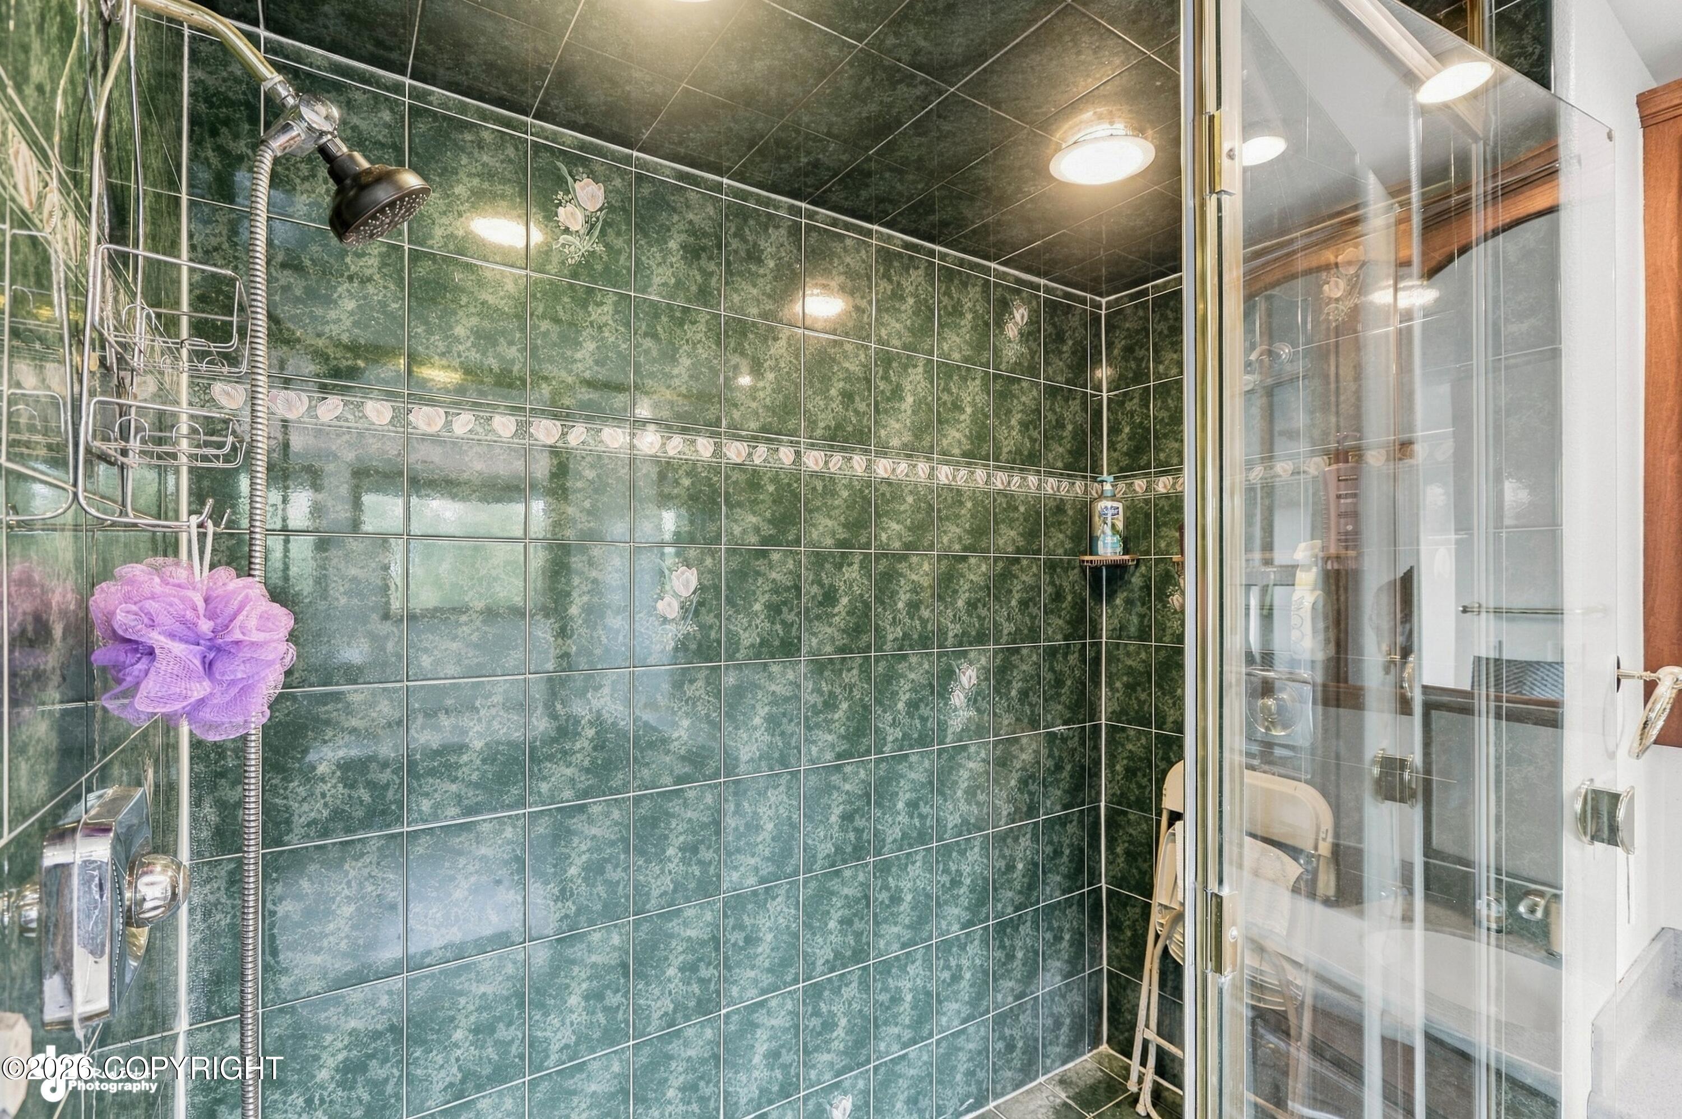
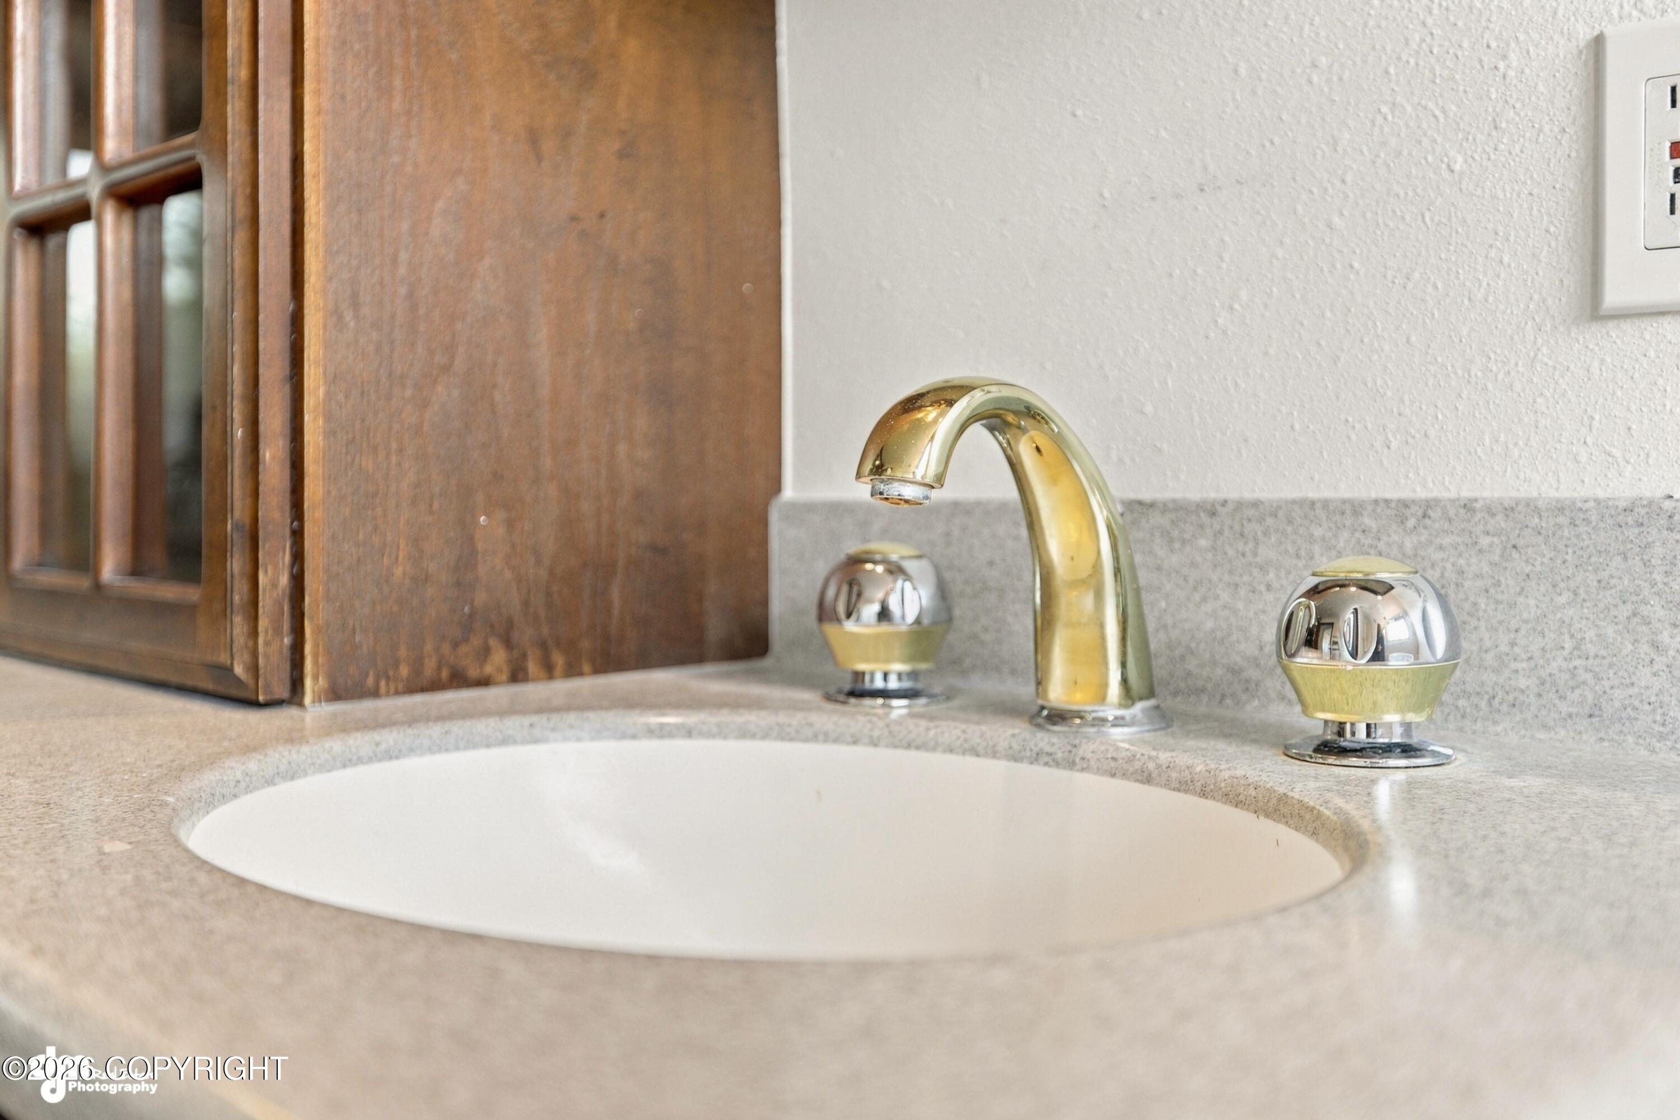
The finishes reflect the era they were installed in (the house was remodeled to the studs in the 1990s), and that is exactly where the opportunity lies. On a per-square-foot basis this is among the strongest values on the Hillside. It is a substantial custom home with real bones, priced so a buyer can bring their own vision to the table.

5
beds

5
baths

5,748 Sq.Ft. LIVING AREA

1.06 Acres lot

Sean Williams

Sean Williams

Features & Amenities

Interior

  • total bedrooms5
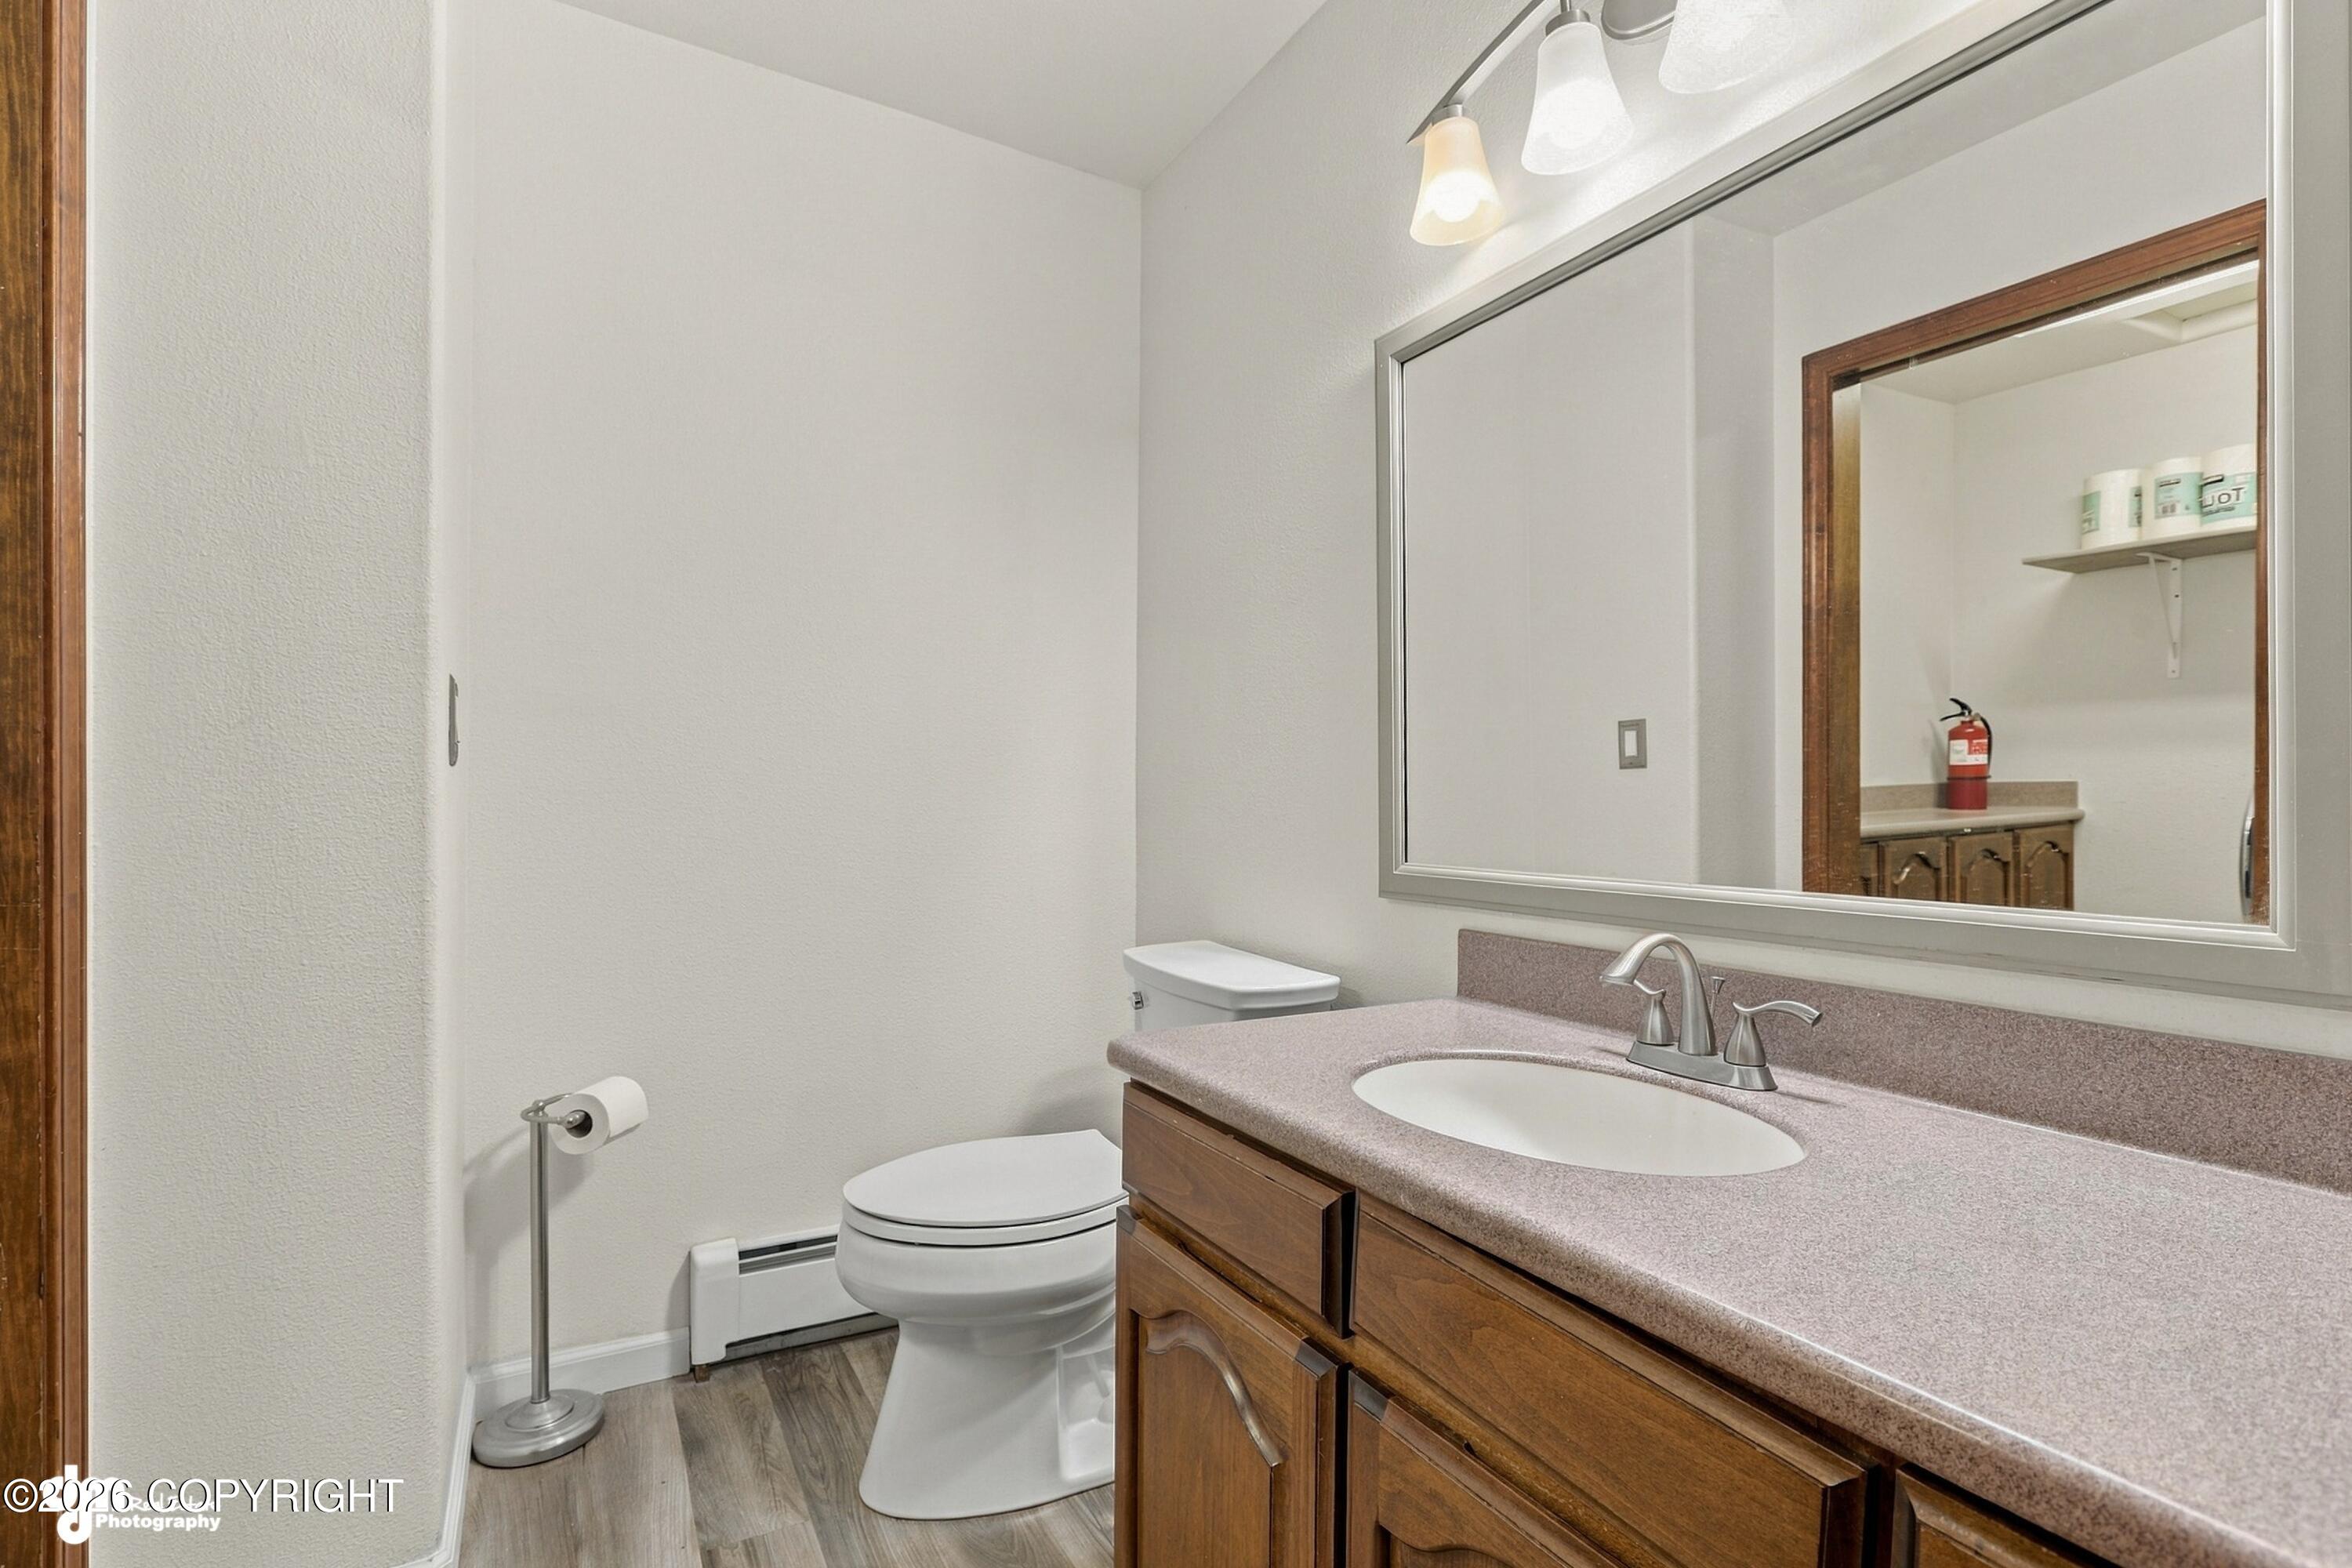
  • Total bathrooms5
  • full bathrooms4
  • half bathroom1
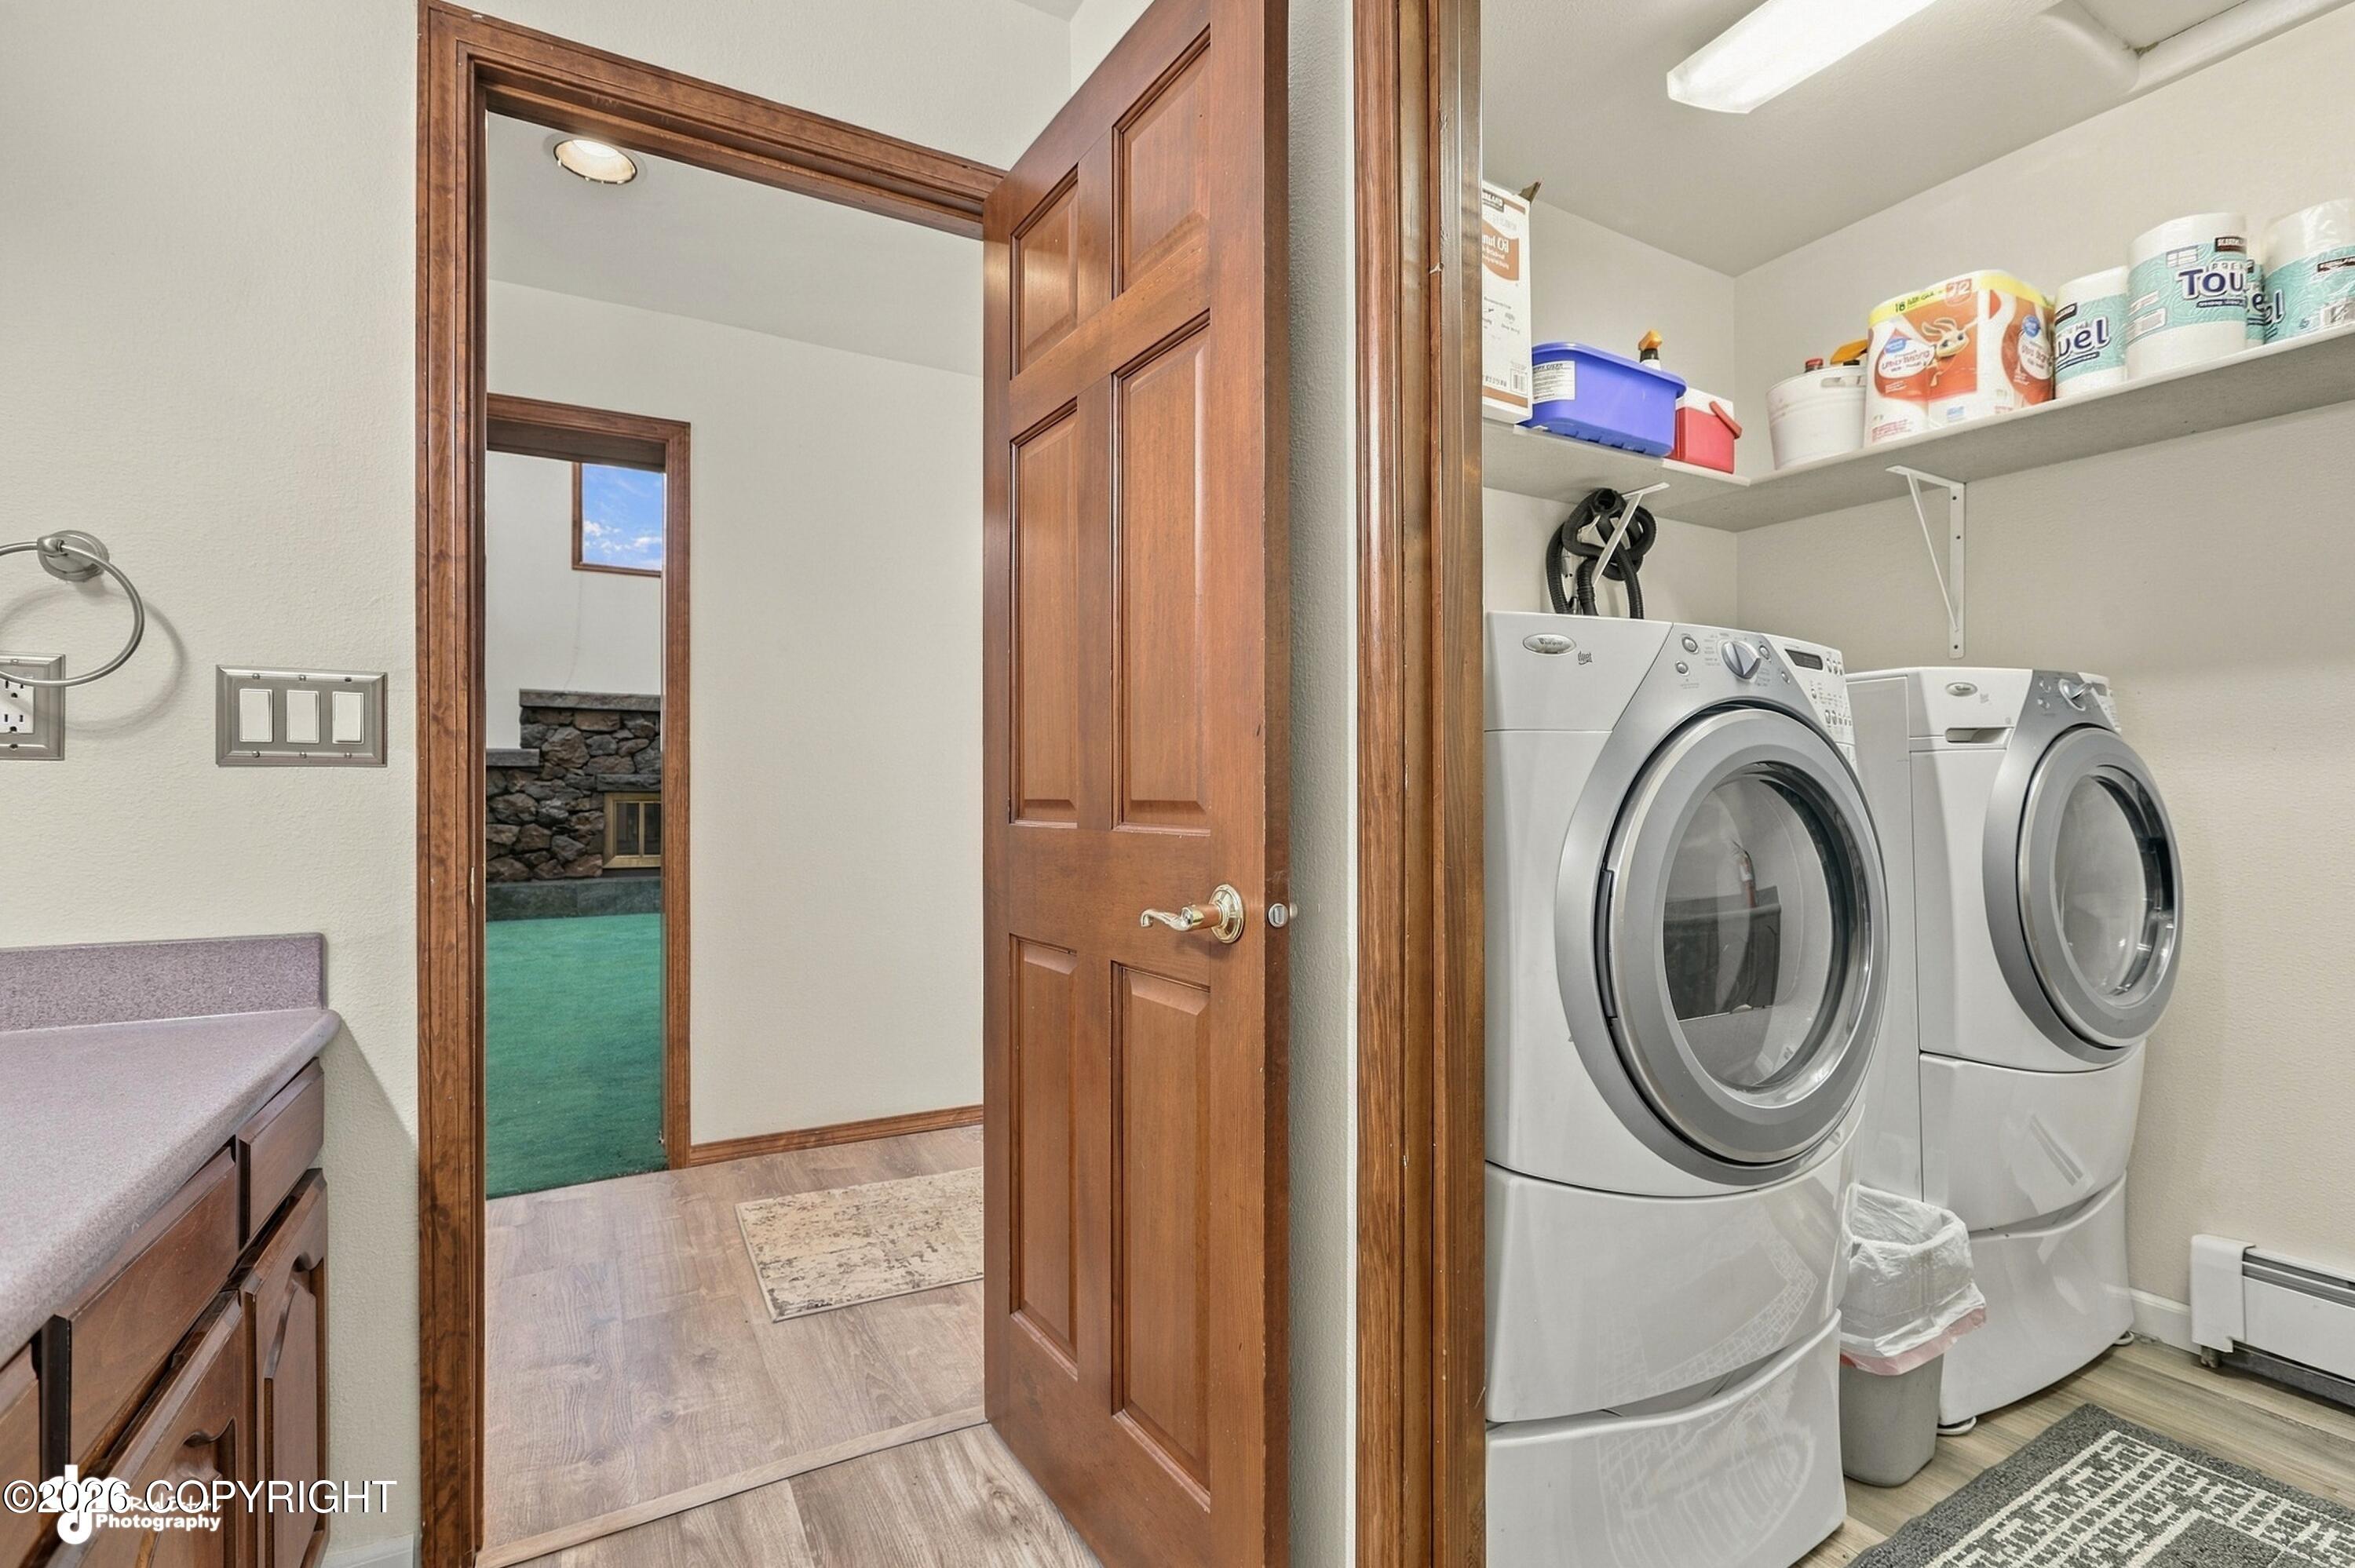
  • Laundry room Washer /Or Dryer Hookup
  • APPLIANCES Dishwasher, Refrigerator
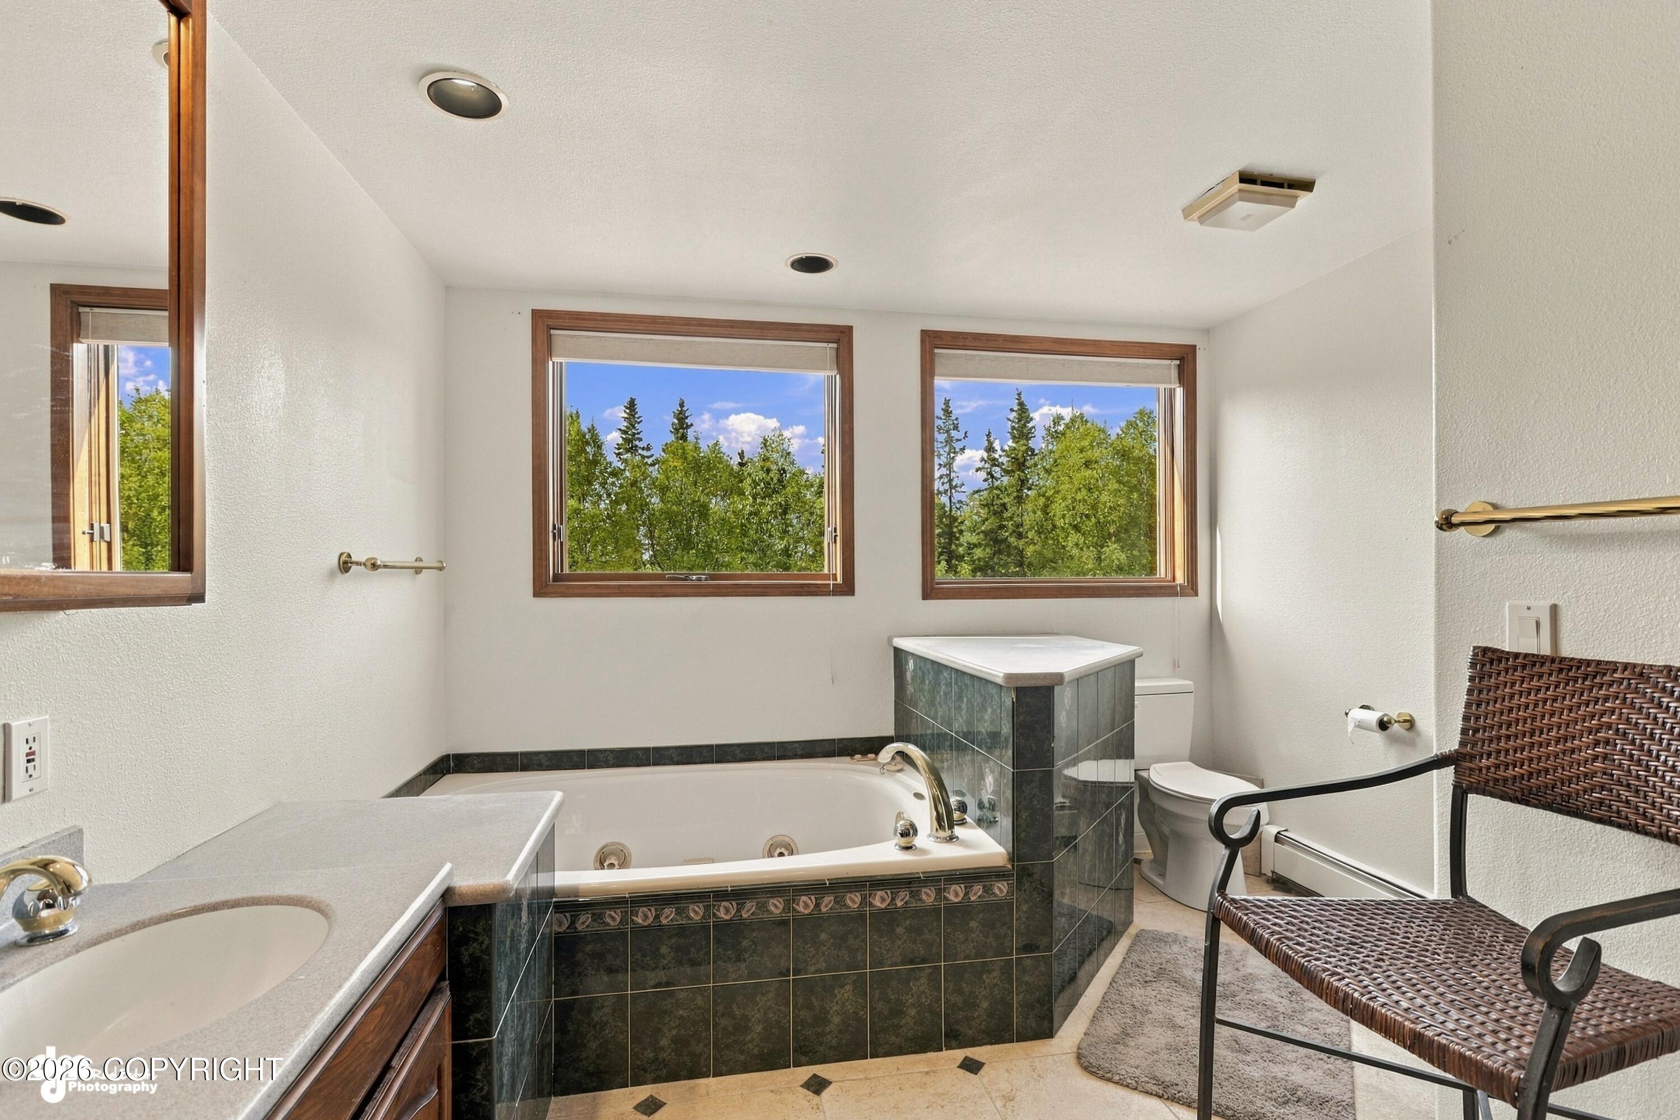
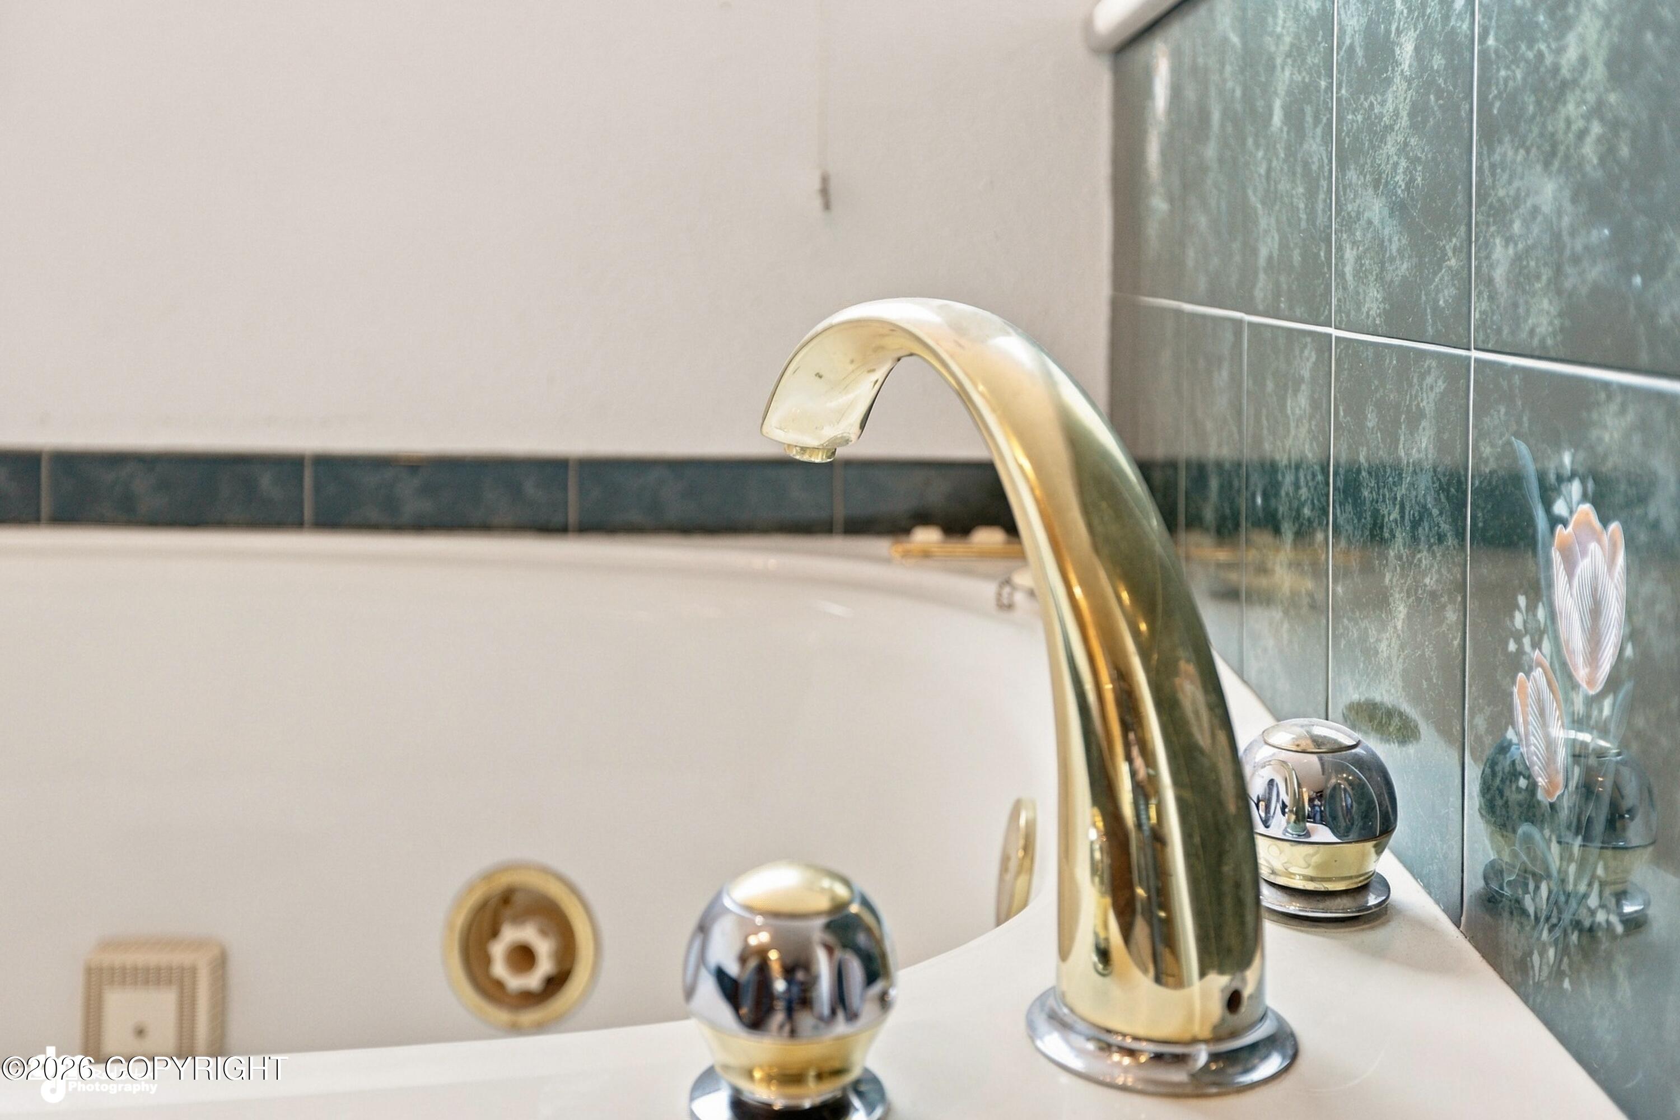
  • other interior Features Fireplace, Wet Bar, BR/BA on Main Level, Vaulted Ceiling(s), Soaking Tub

Area & Lot

  • Status For Sale
  • Living Area5,748 Sq.Ft.
  • Total Area5,748 Sq.Ft.
  • Lot Area1.06 Acres
  • MLS® ID26-11830
  • TypeResidential
  • YEAR BUILT1984
  • NeighborhoodAnchorage
  • Elementary SchoolHuffman
  • Middle SchoolGoldenview
  • High SchoolSouth Anchorage

Exterior

  • STORIES3
  • Garage Space3.0
  • lot featuresHorse Property, City Lot
  • parkingAttached, Heated Garage
  • sewerSeptic Tank
  • SubstructureBlock
  • other exterior FeaturesStorage, Private Yard

Financial

  • Sales Price$1,050,000
  • Real Estate Tax $17,801/yr
  • Zoning R6 - Suburban Residential

Schedule a Showing

We would love to show you our beautiful property. Please select your preferred date and time below. An agent will be in touch shortly to confirm your appointment.

Mortgage Calculator

Estimate your monthly mortgage payment, including the principal and interest, property taxes, and HOA. Adjust the values to generate a more accurate rate.

All estimates are provided for informational purposes only. Actual amounts may vary.
$0,000 Your Payment 20 15 65
$0,000 Your Payment

Anchorage

Explore

Work With Sean

Listing, marketing, and negotiating the sale of your home, or helping you secure and purchase a home, demand the mastery of complex contracts and six-figure decisions, and a passion for modern marketing. It’s never too early to start thinking about your next move in real estate.

Follow Me on Instagram