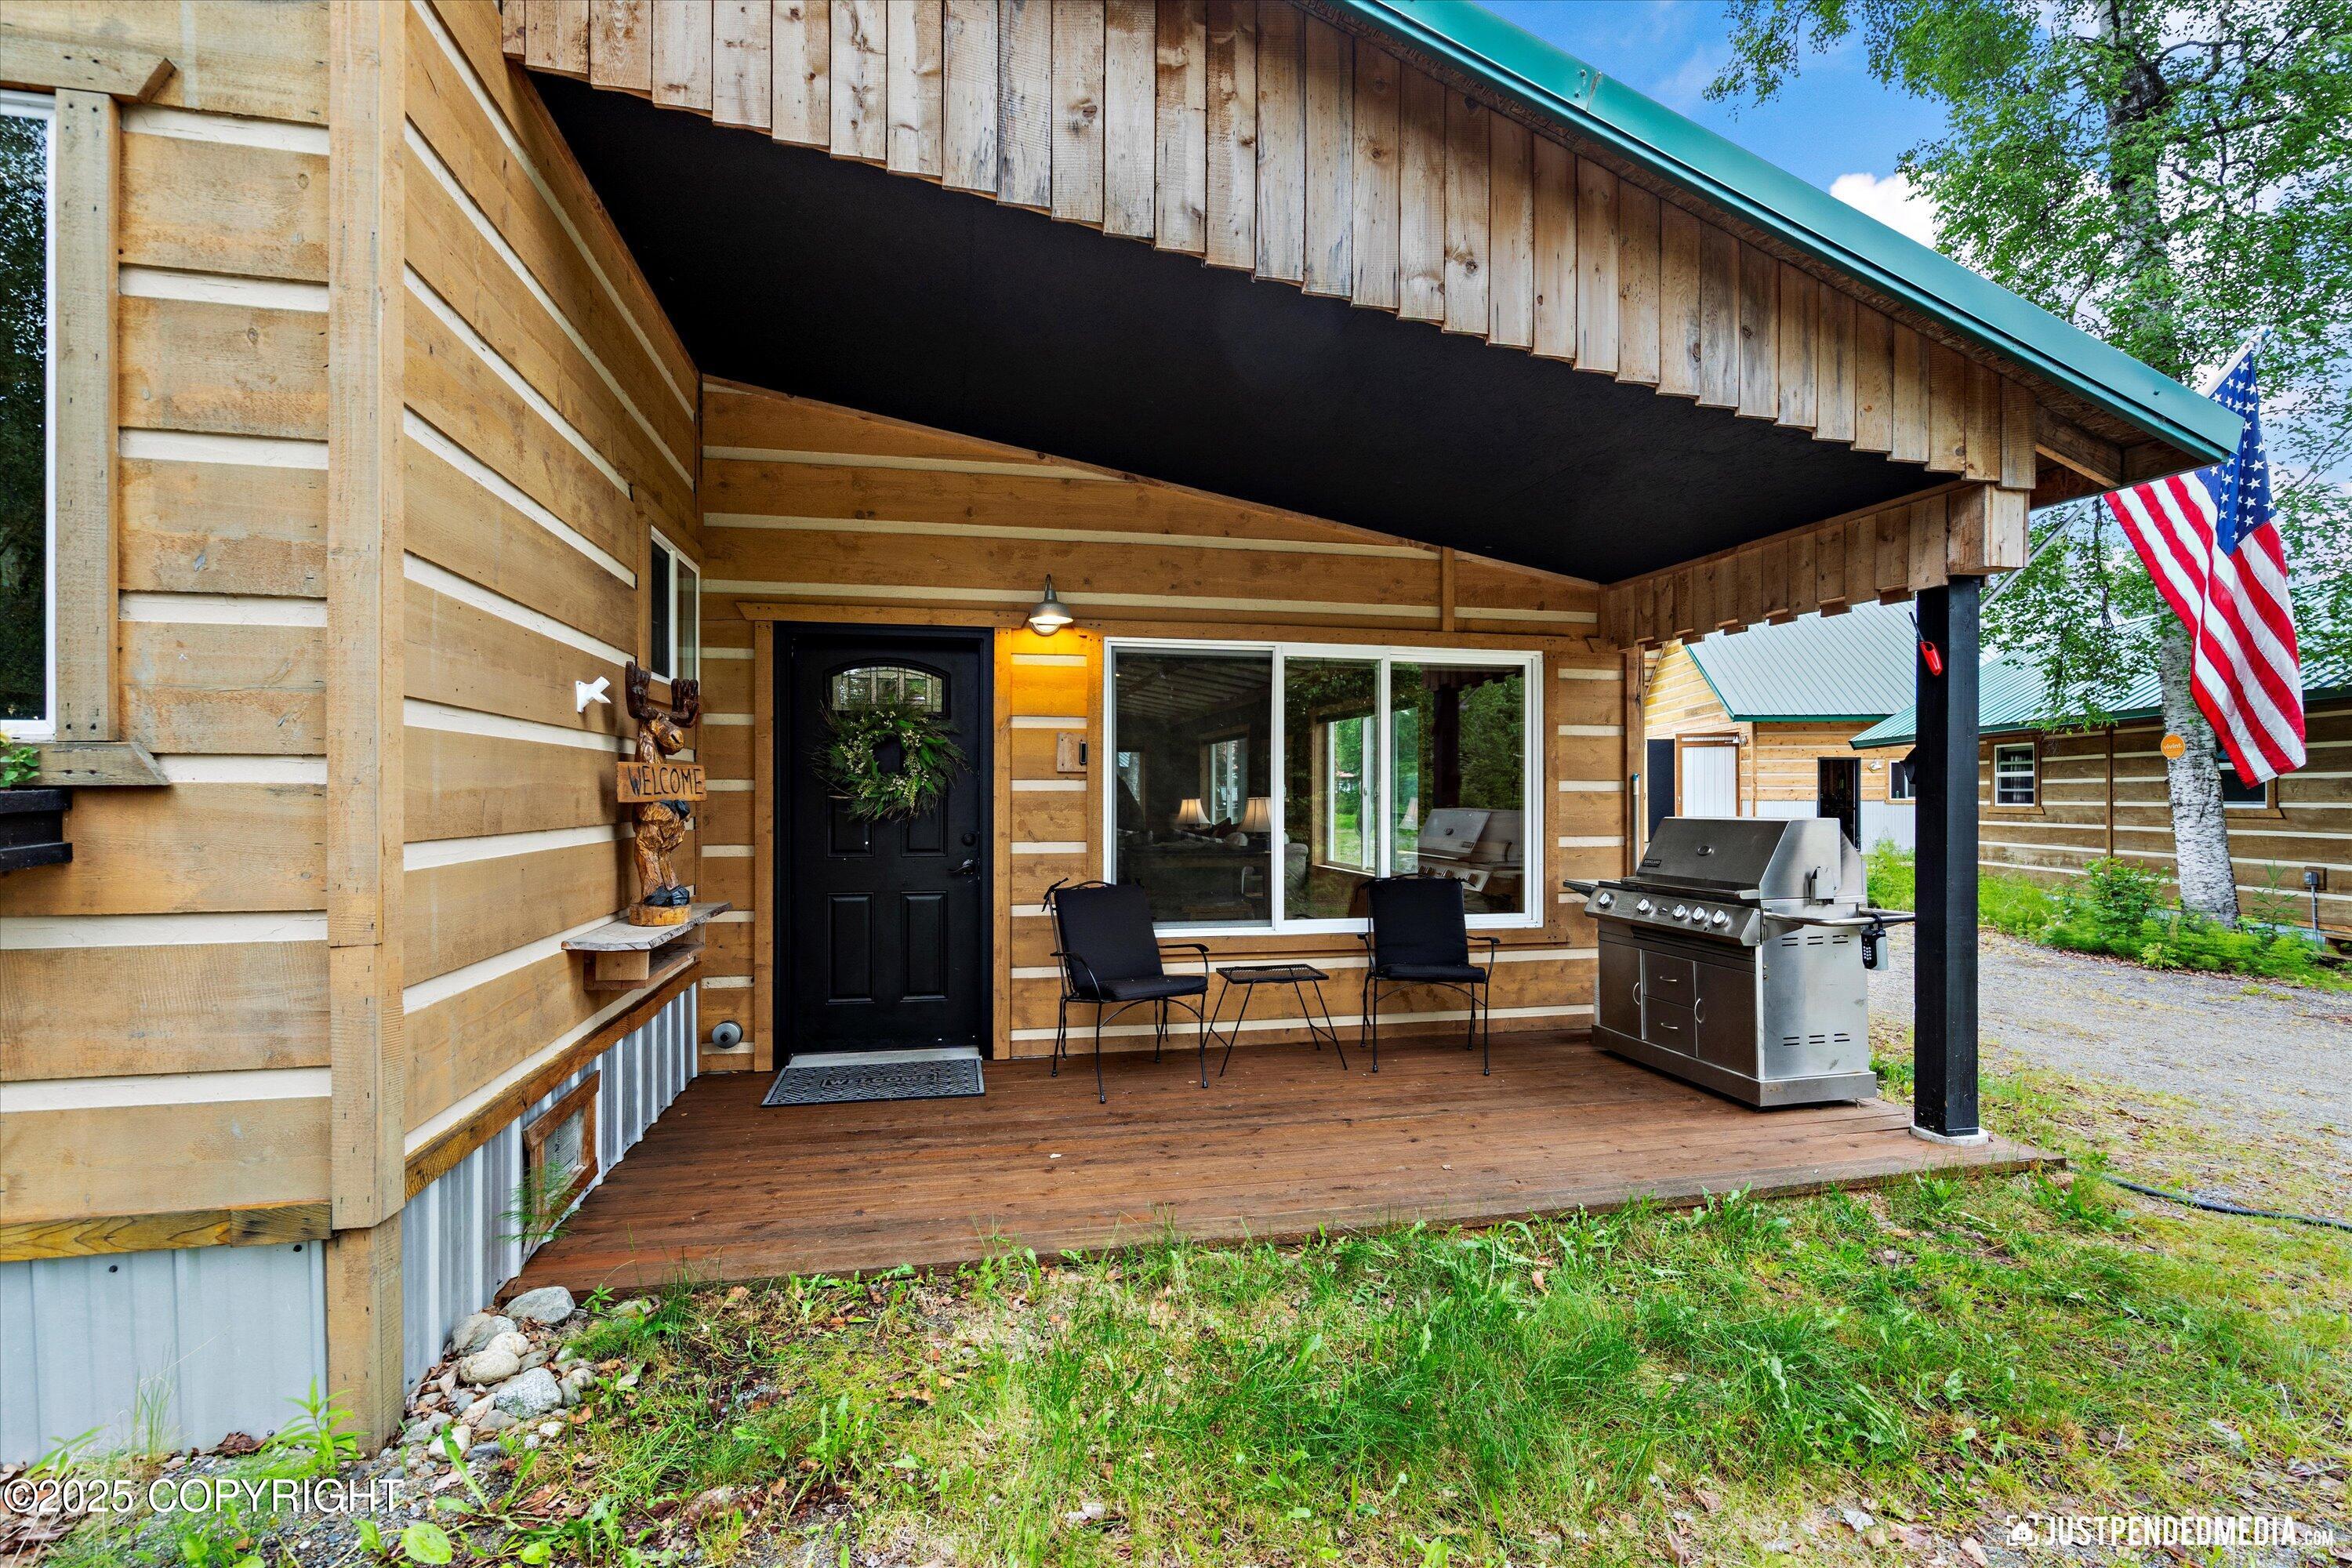
Covered wooden porch with black chairs, a stainless steel grill, and an American flag.
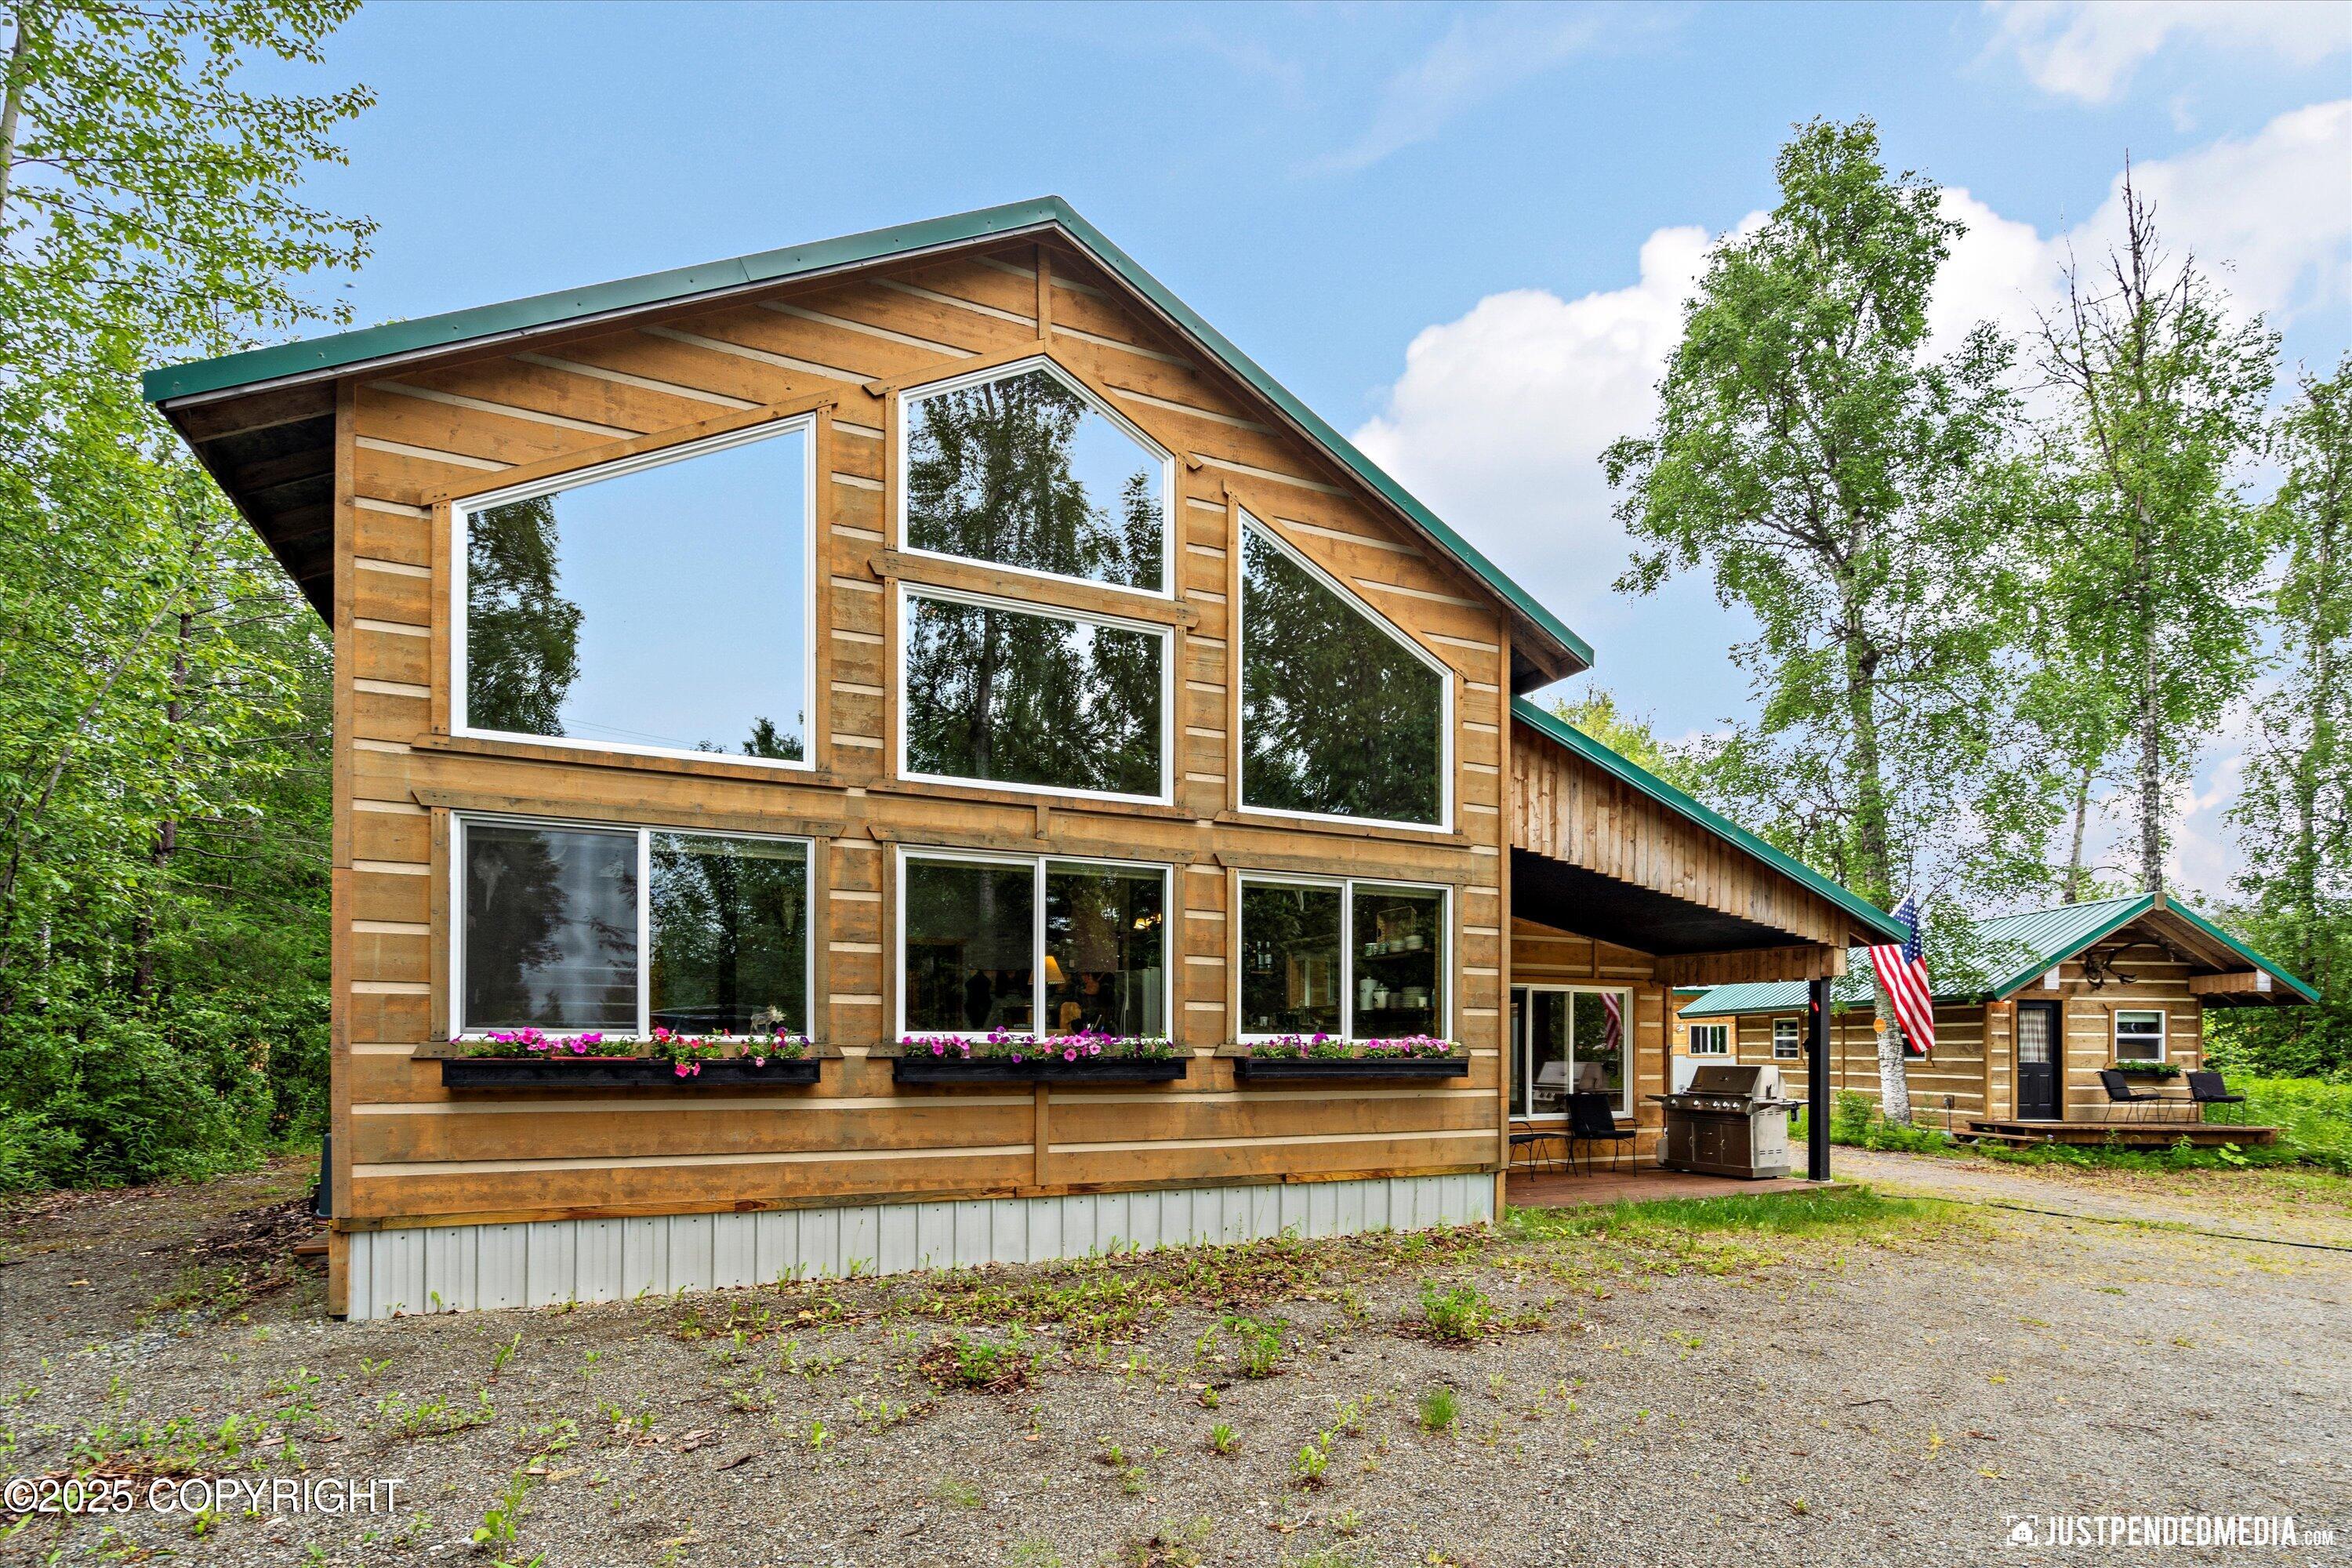
Wood-sided cabin with large windows and flower boxes, covered patio, and a smaller matching cabin nearby.
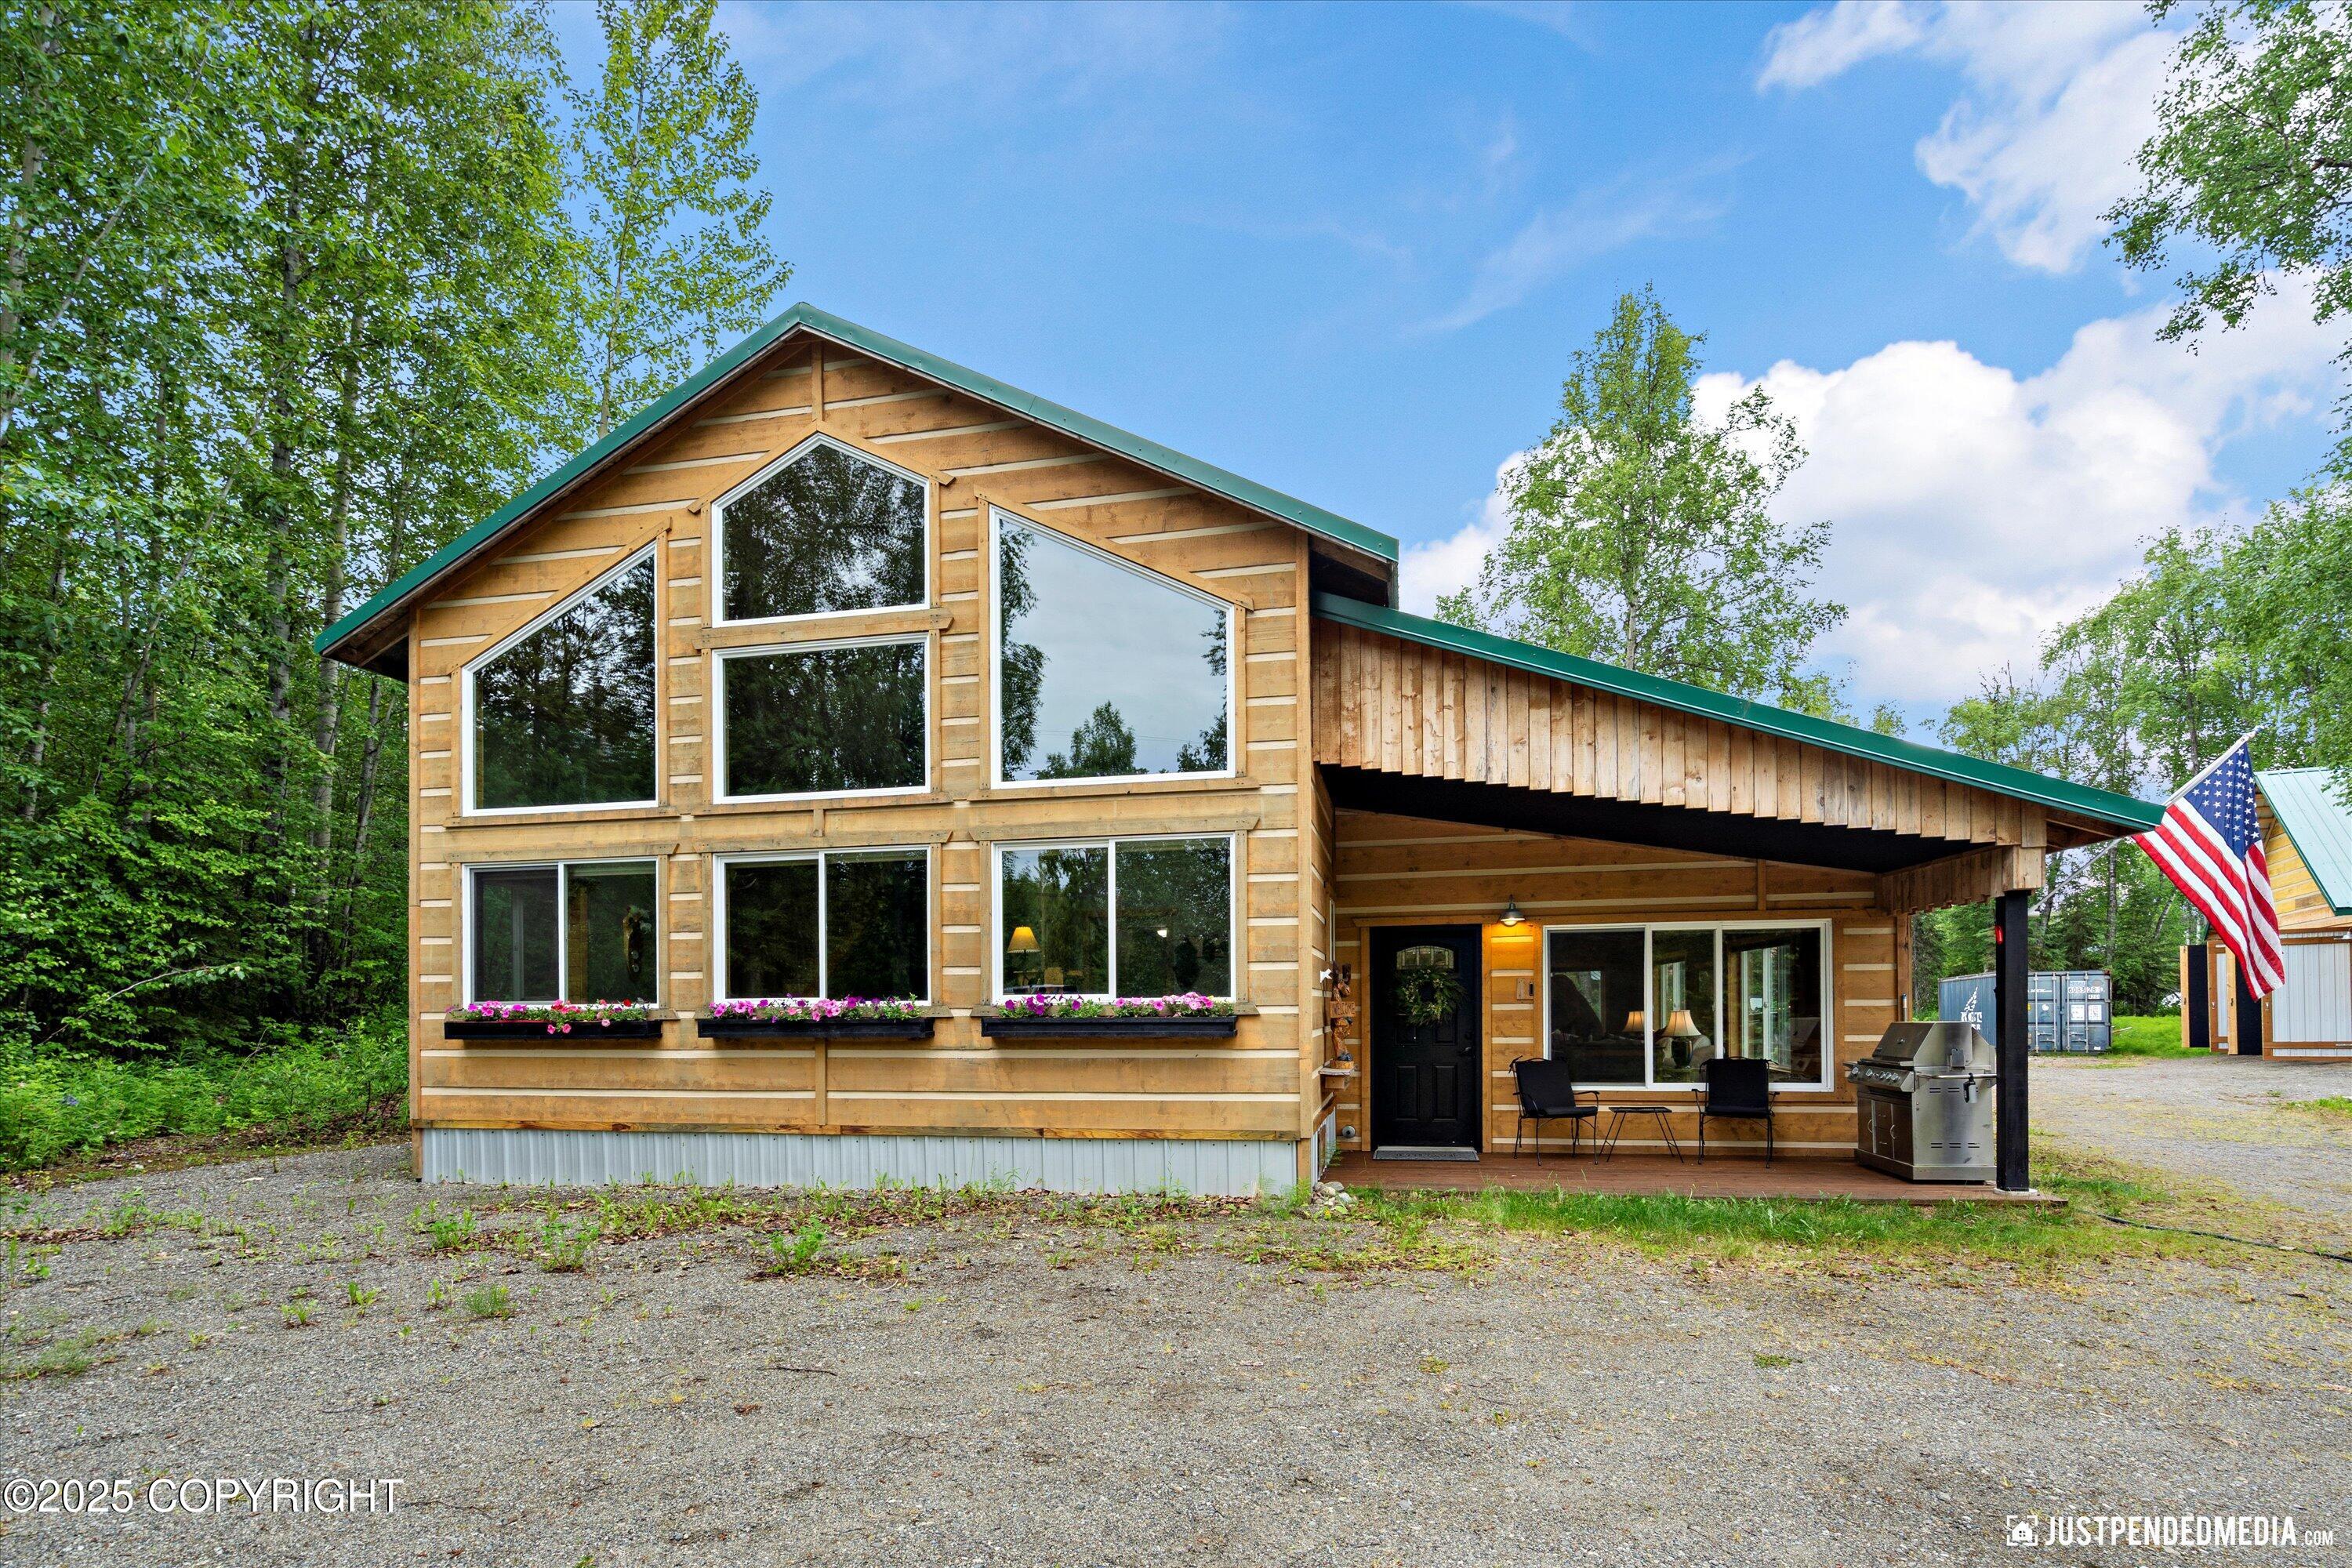
Wood-sided home with large windows, flower boxes, and a covered porch beneath a green roof.
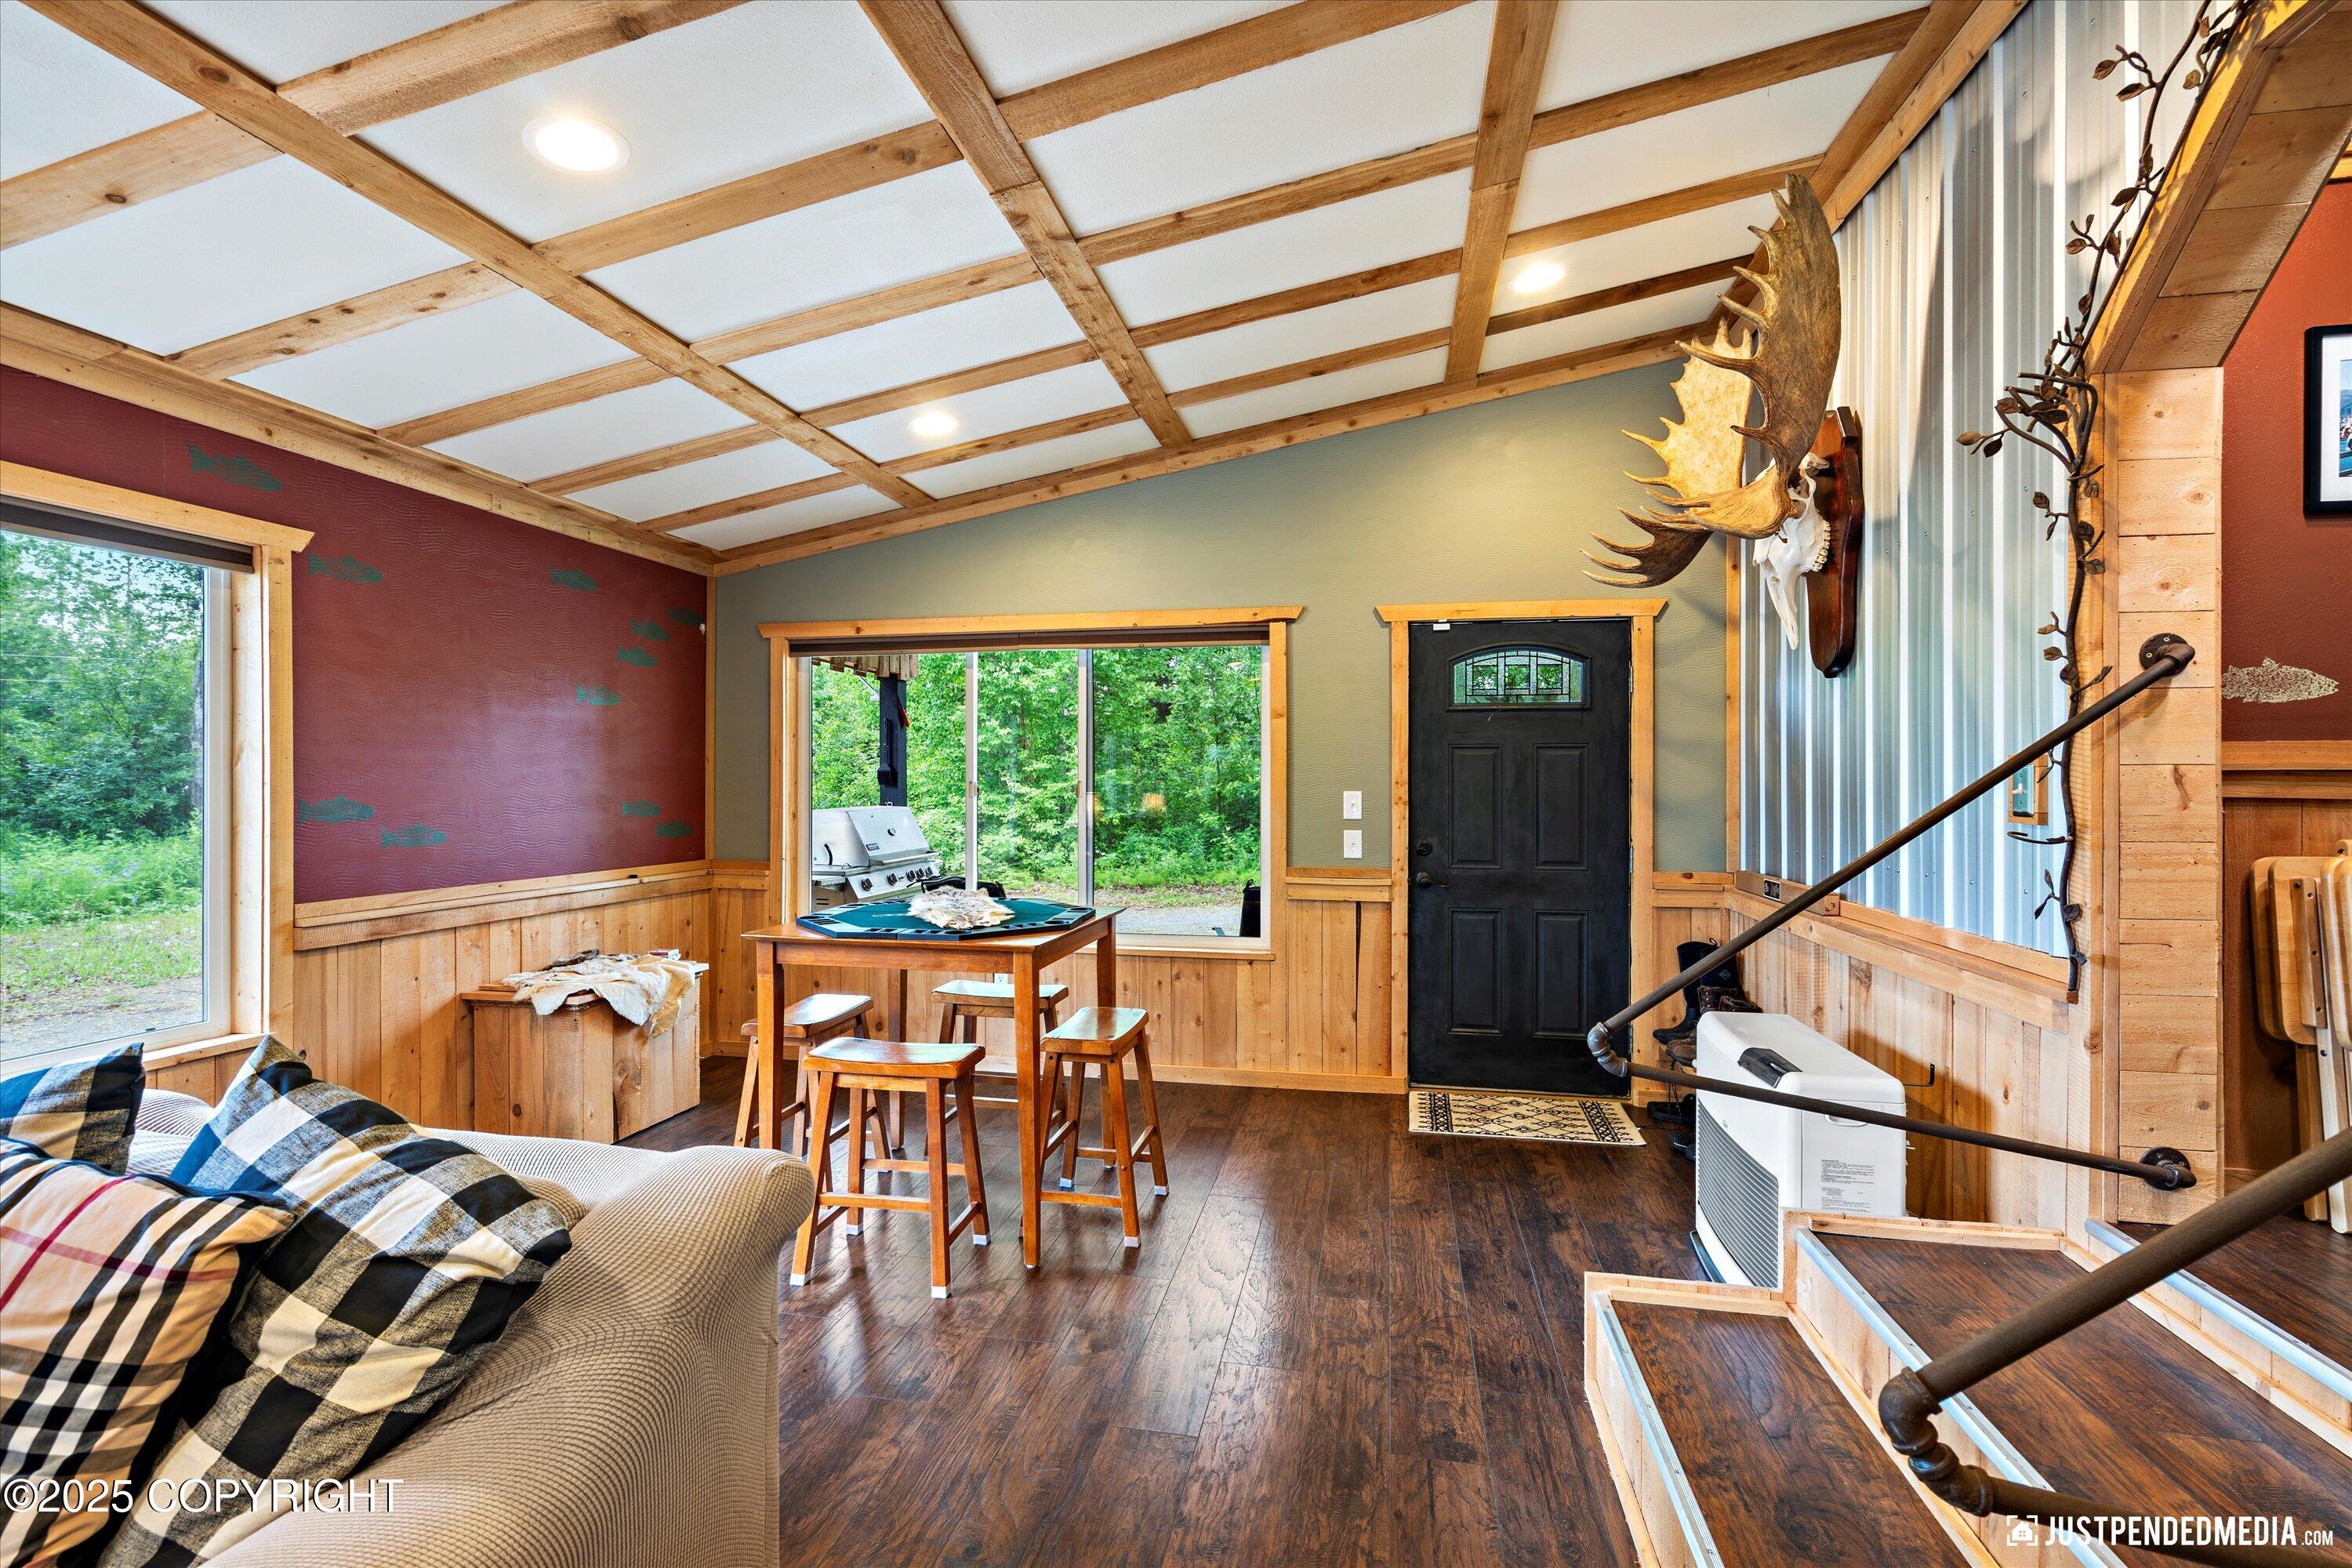
Cabin living and dining area with exposed beams, plaid sofa, large windows, and mounted moose antlers.
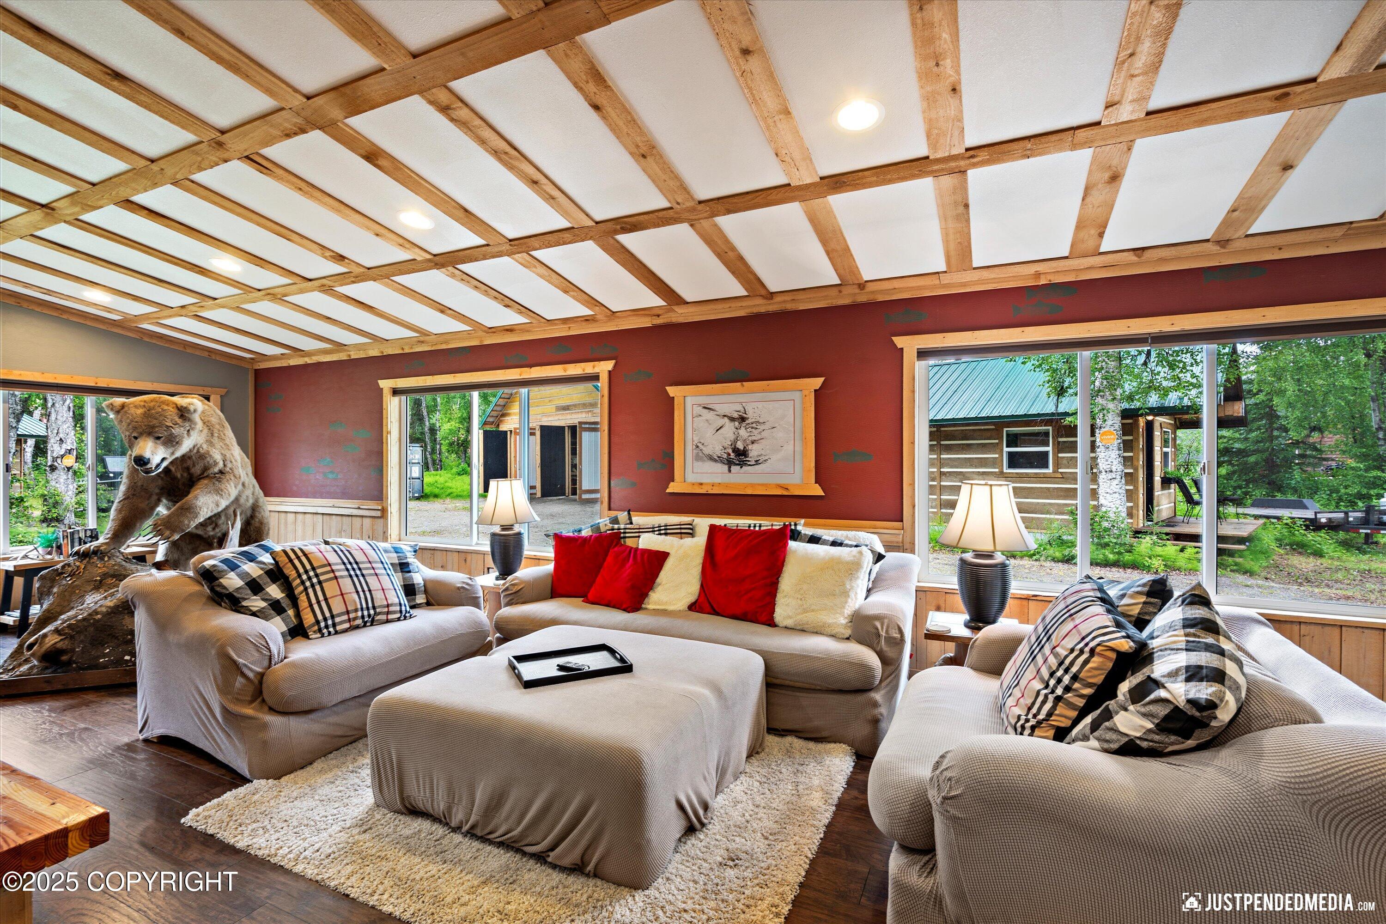
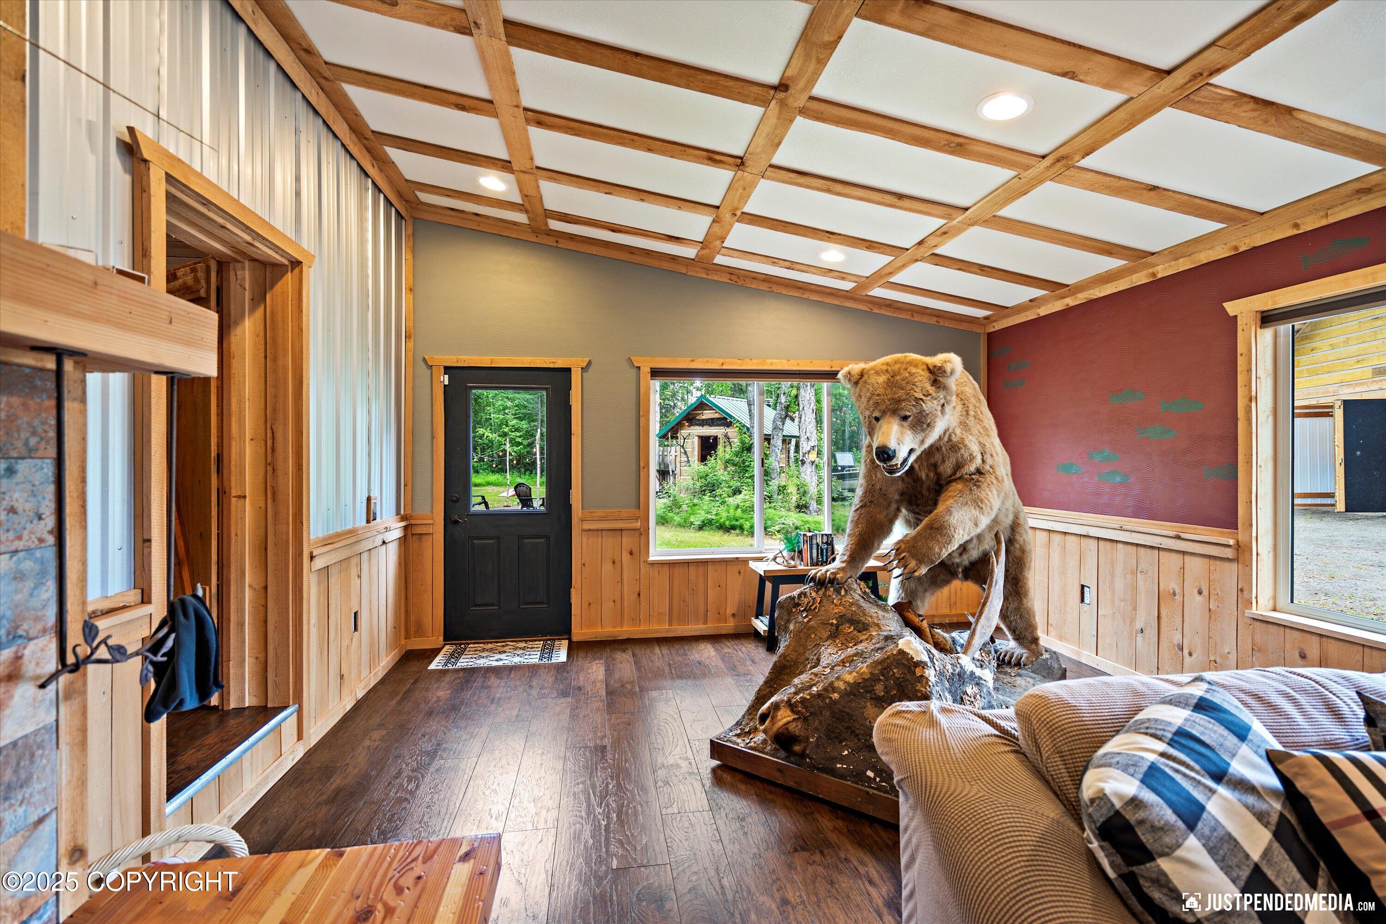
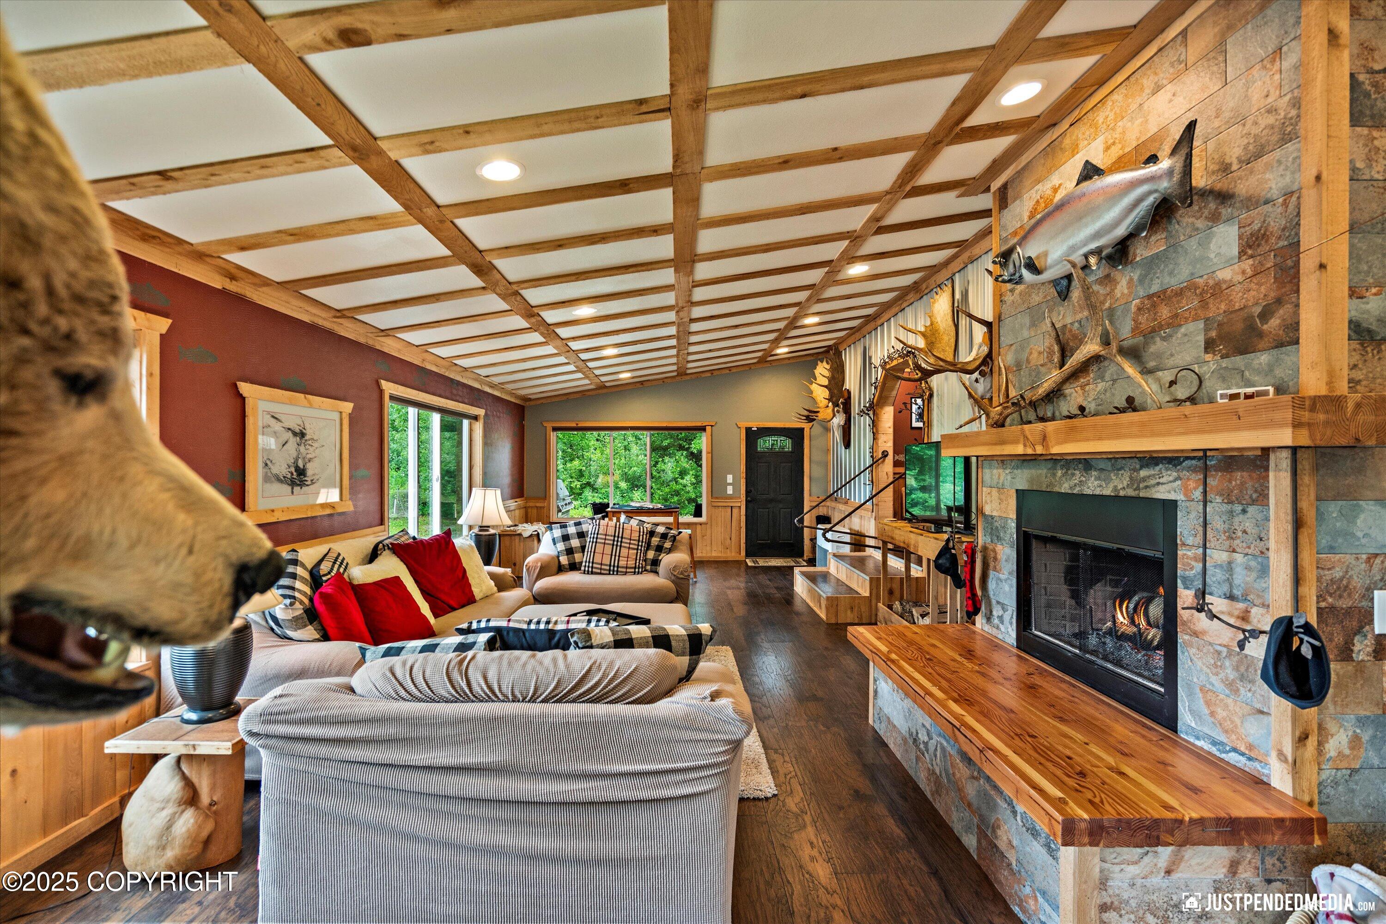
Living room with beige sofas, red cushions, exposed wood beams, and a bear mount by large windows.
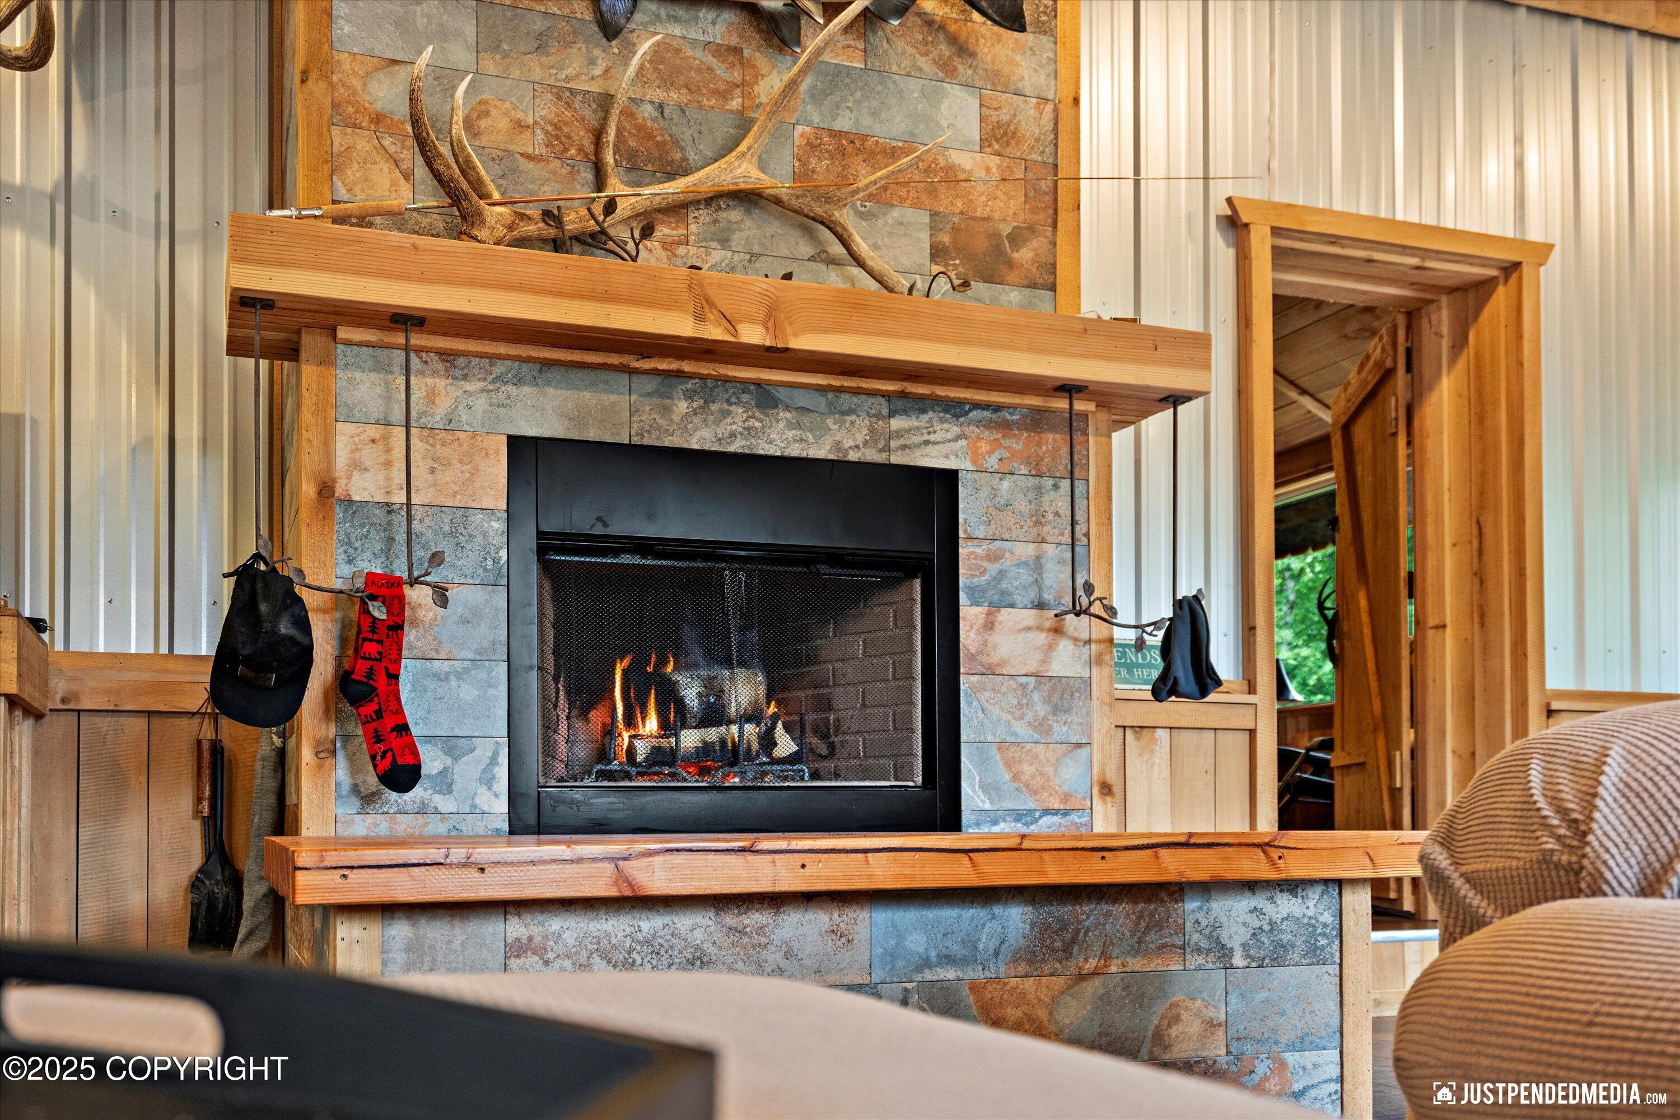
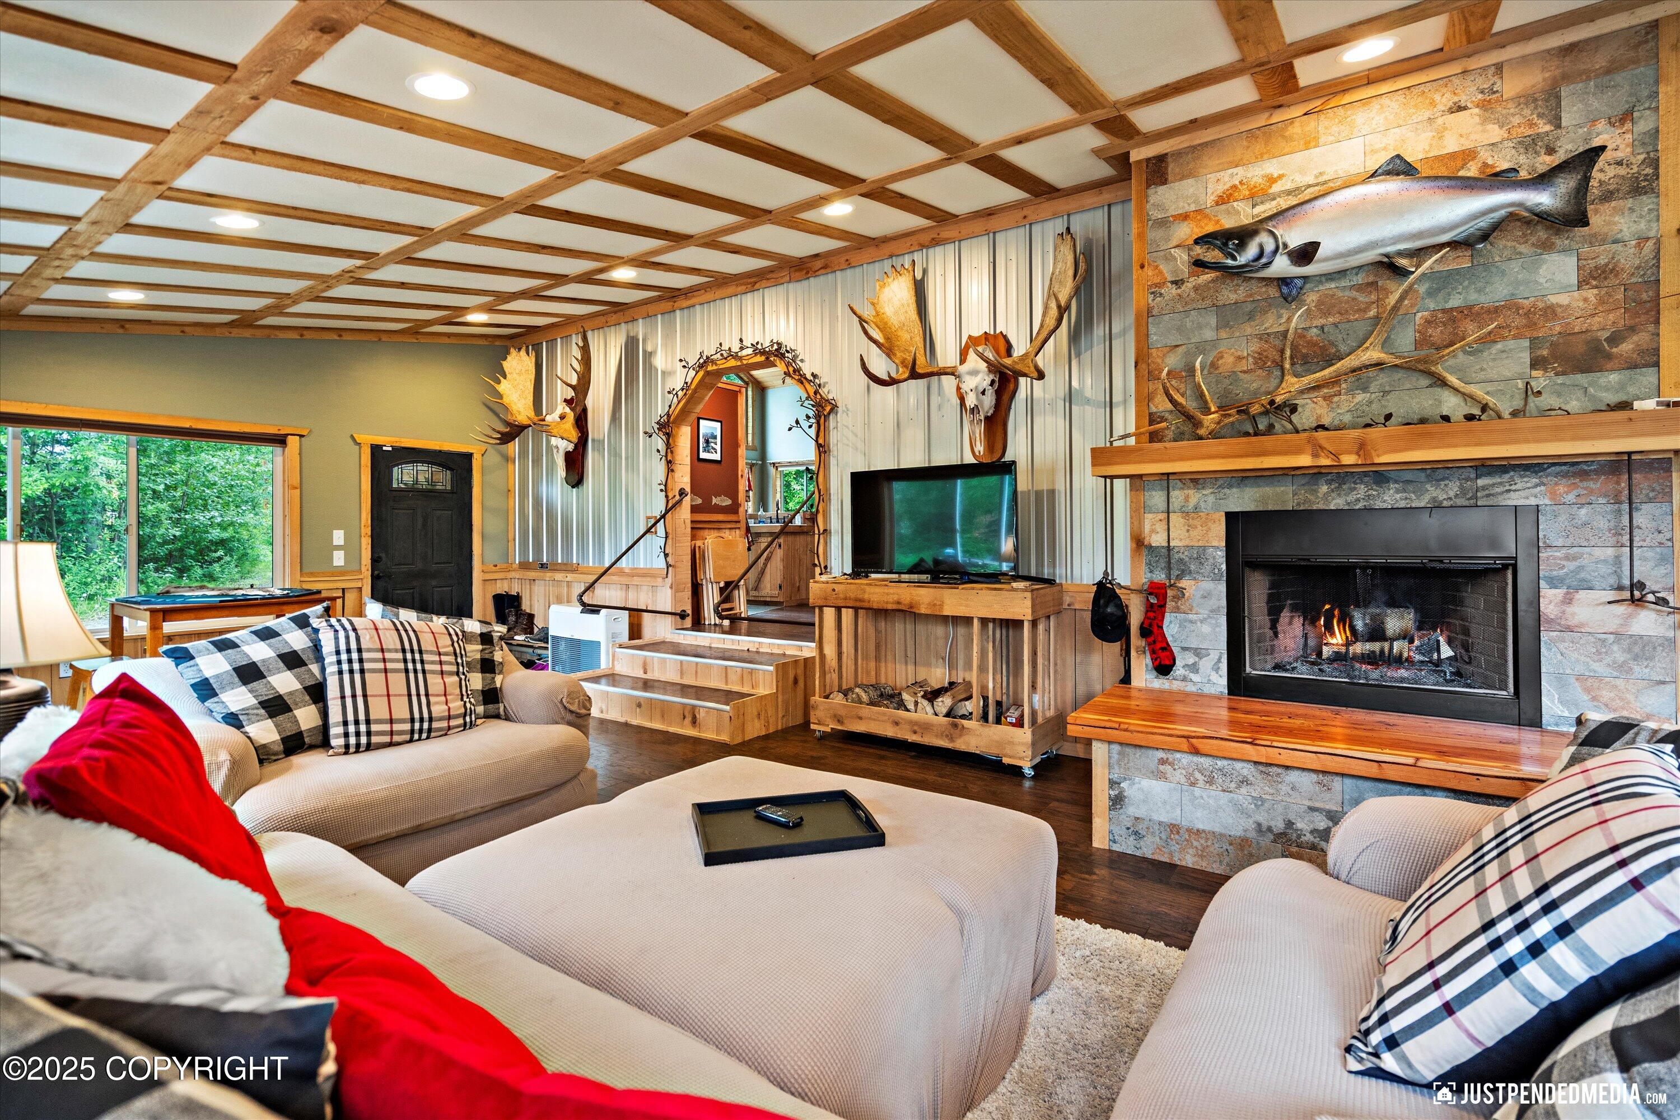
Stone fireplace with a timber mantel, burning fire, and antlers displayed above.
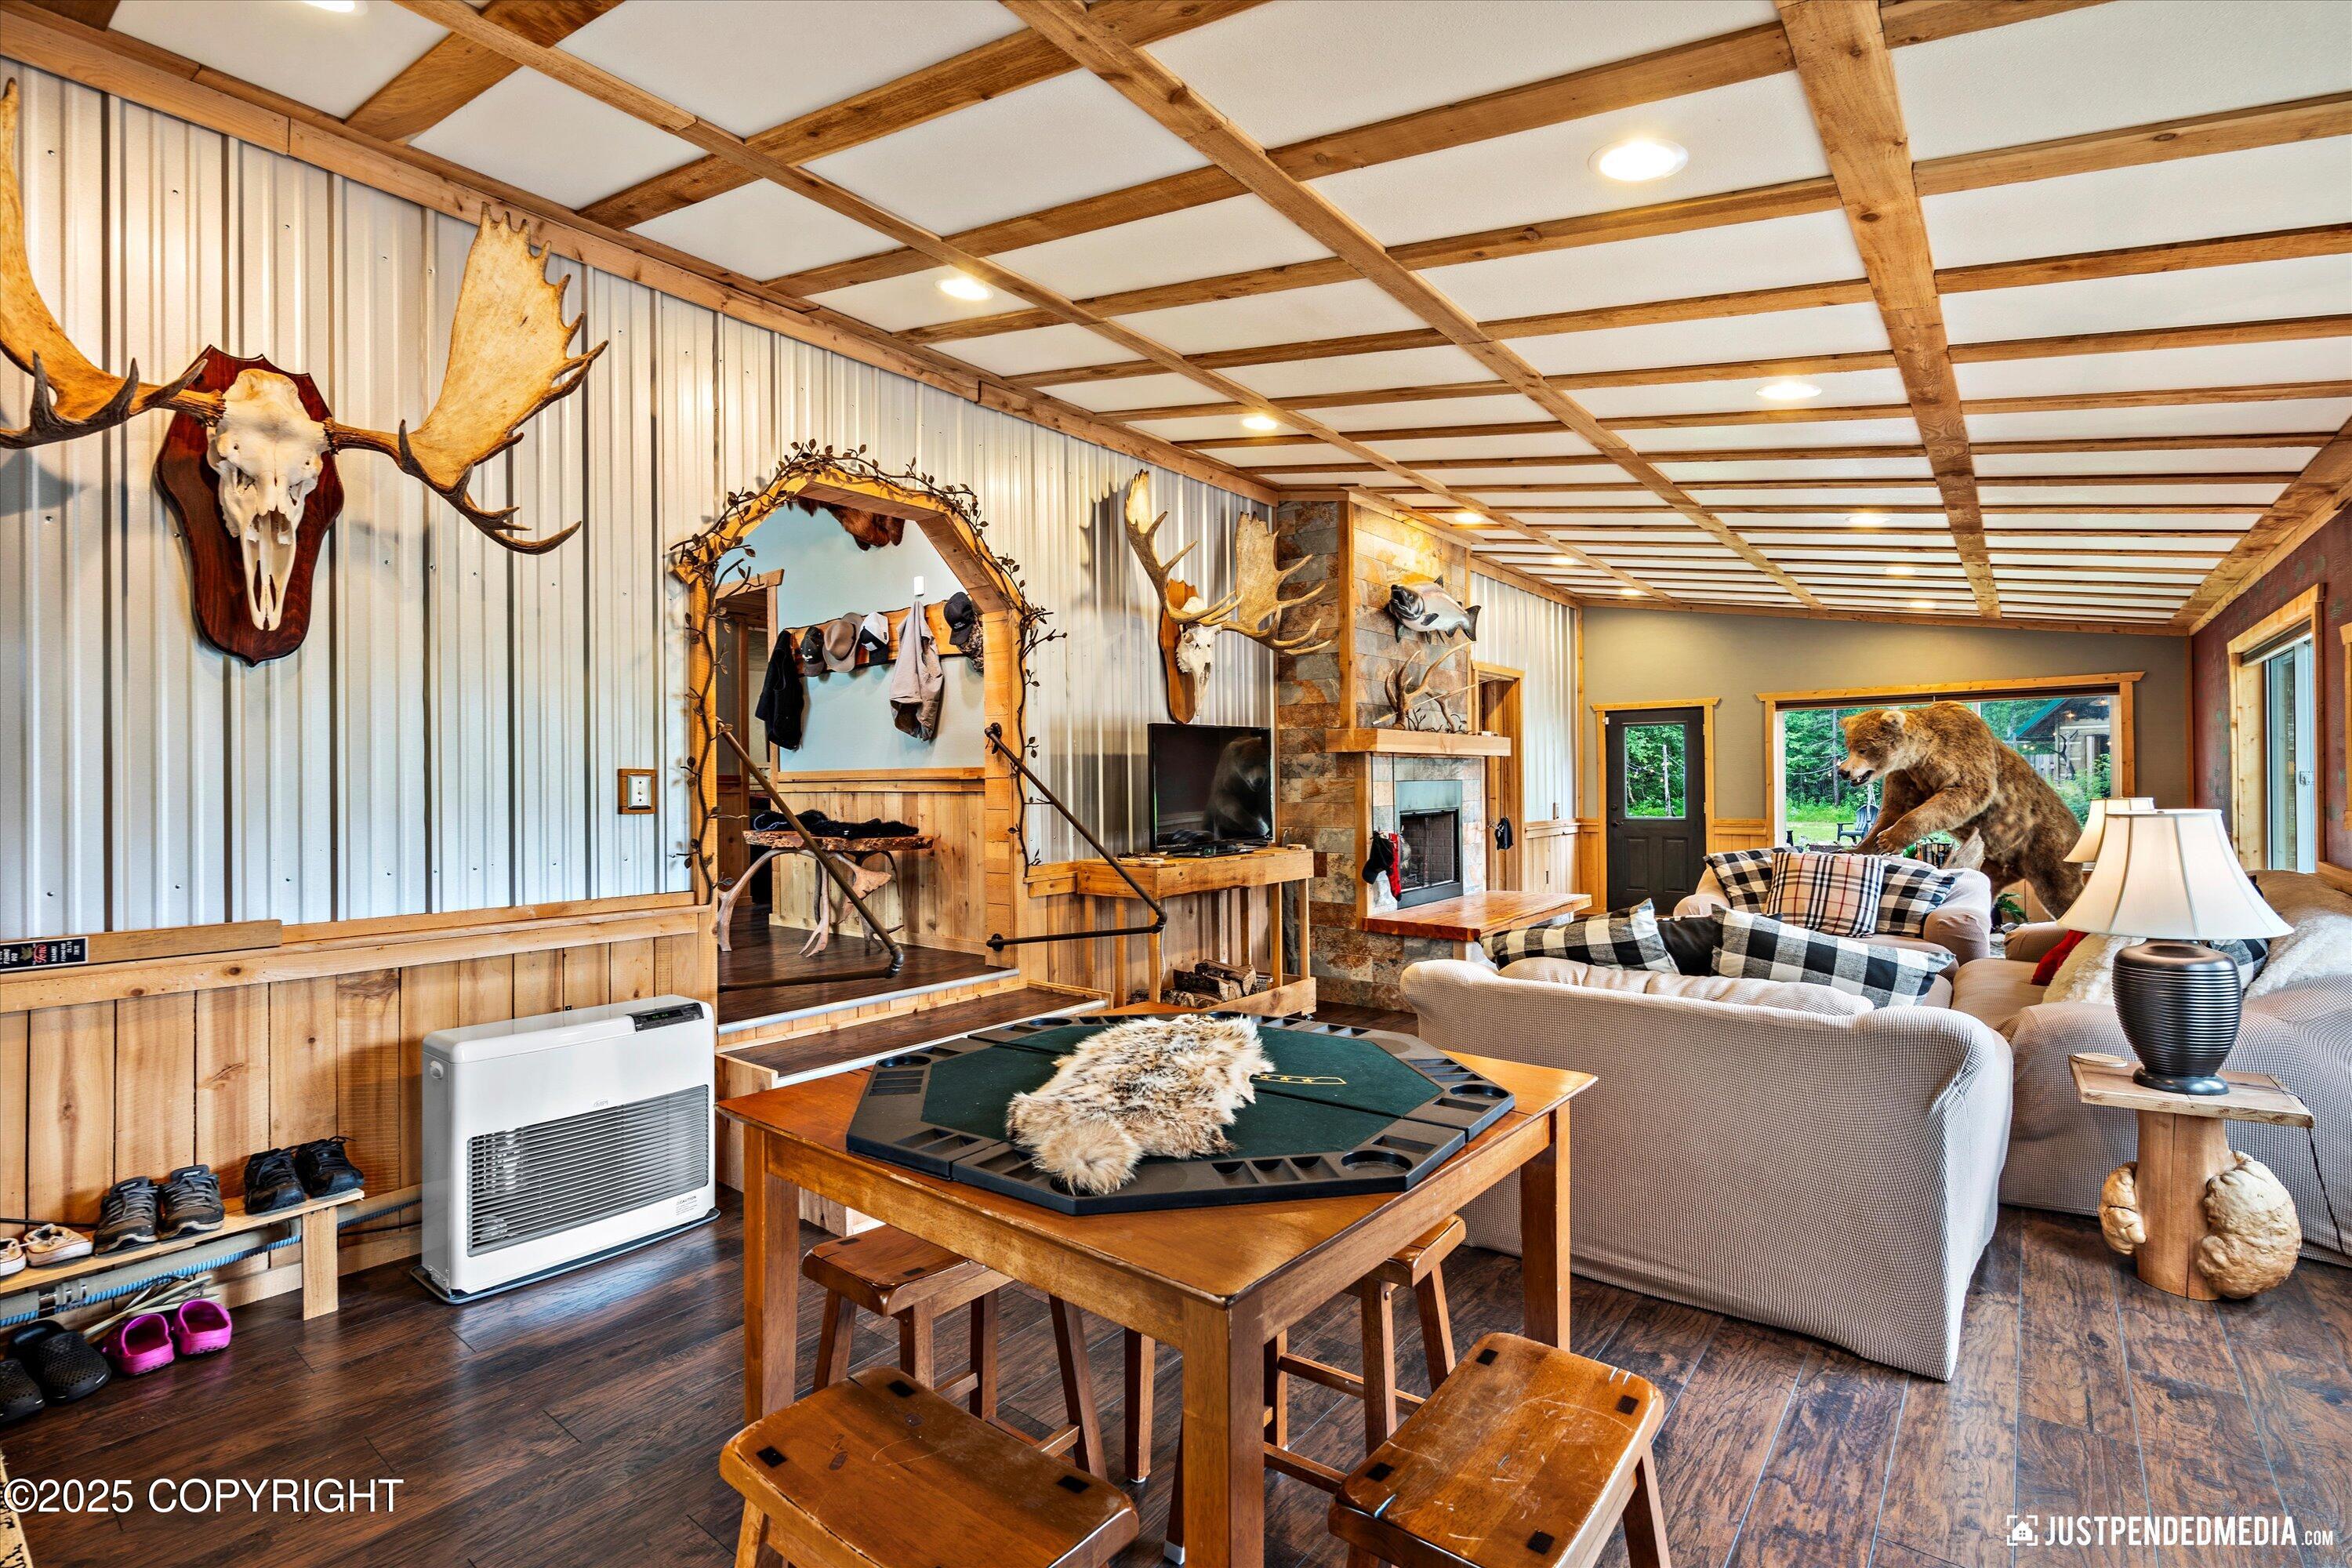
Rustic living room with exposed beams, stone fireplace, poker table, and taxidermy bear and moose antlers.
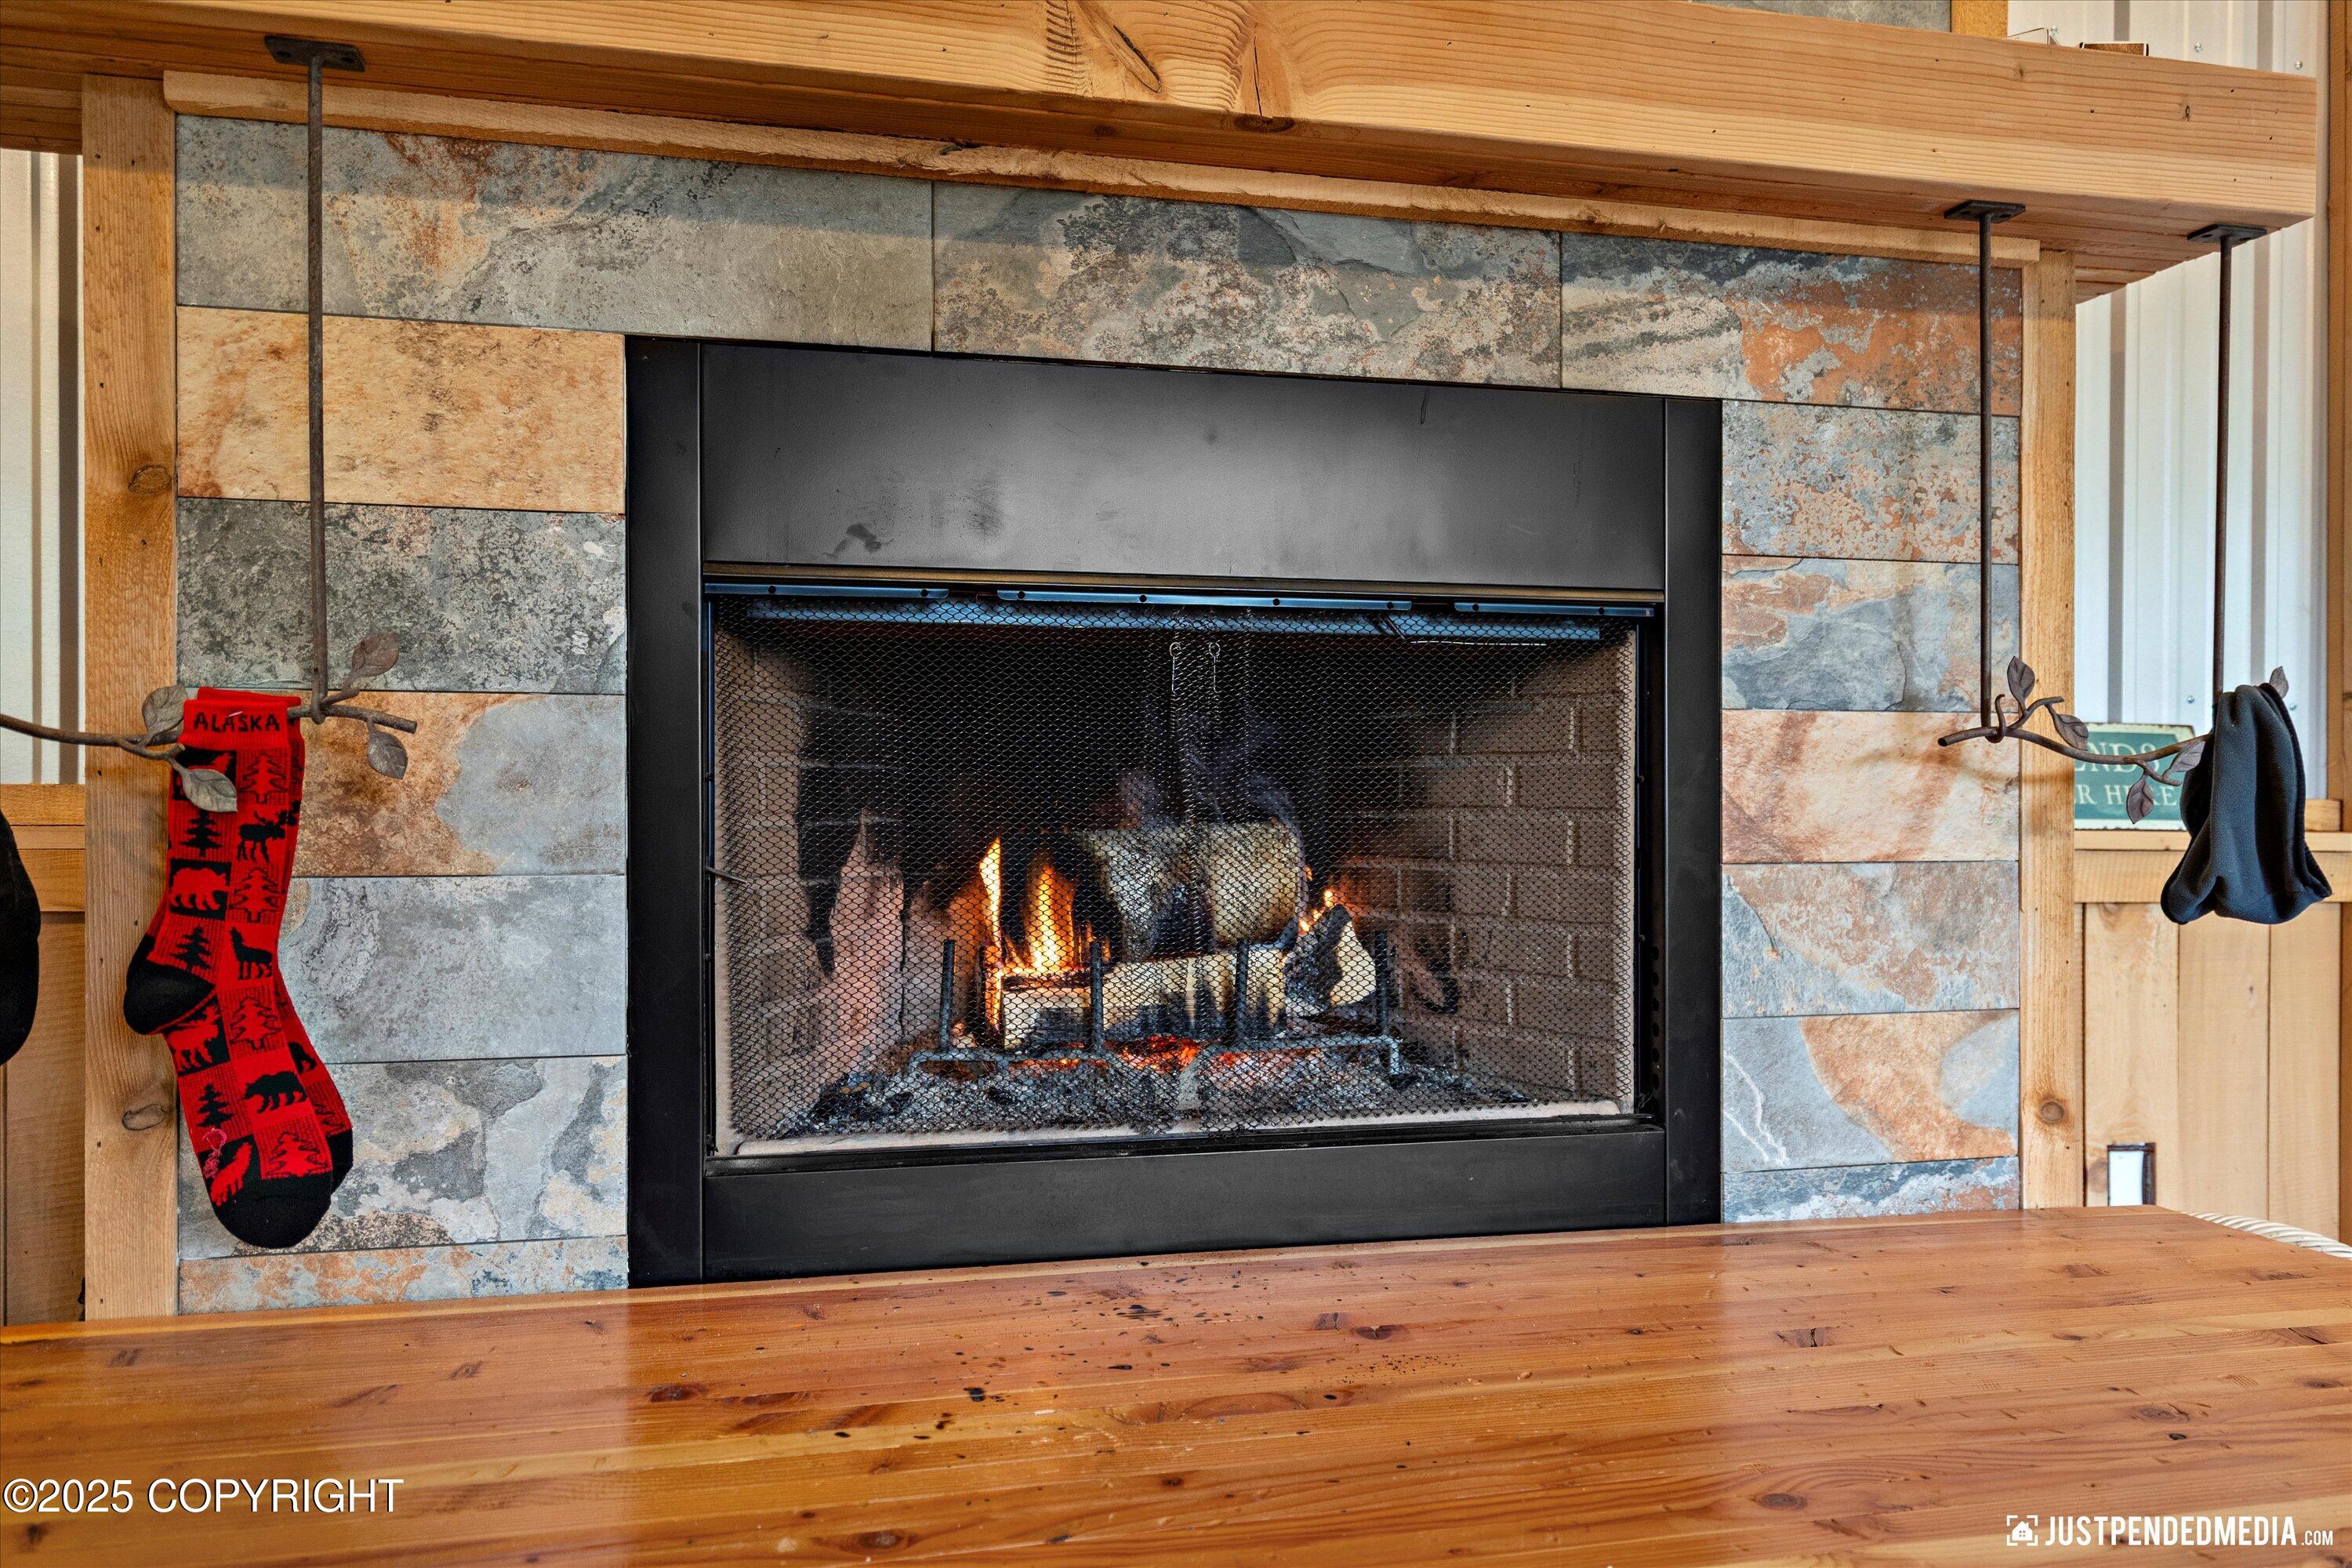
Stone fireplace burning beneath a thick wood mantel, with an Alaska-patterned stocking hanging beside it.
Living room with a stone fireplace, mounted fish, antlers, and a timber-beamed ceiling.
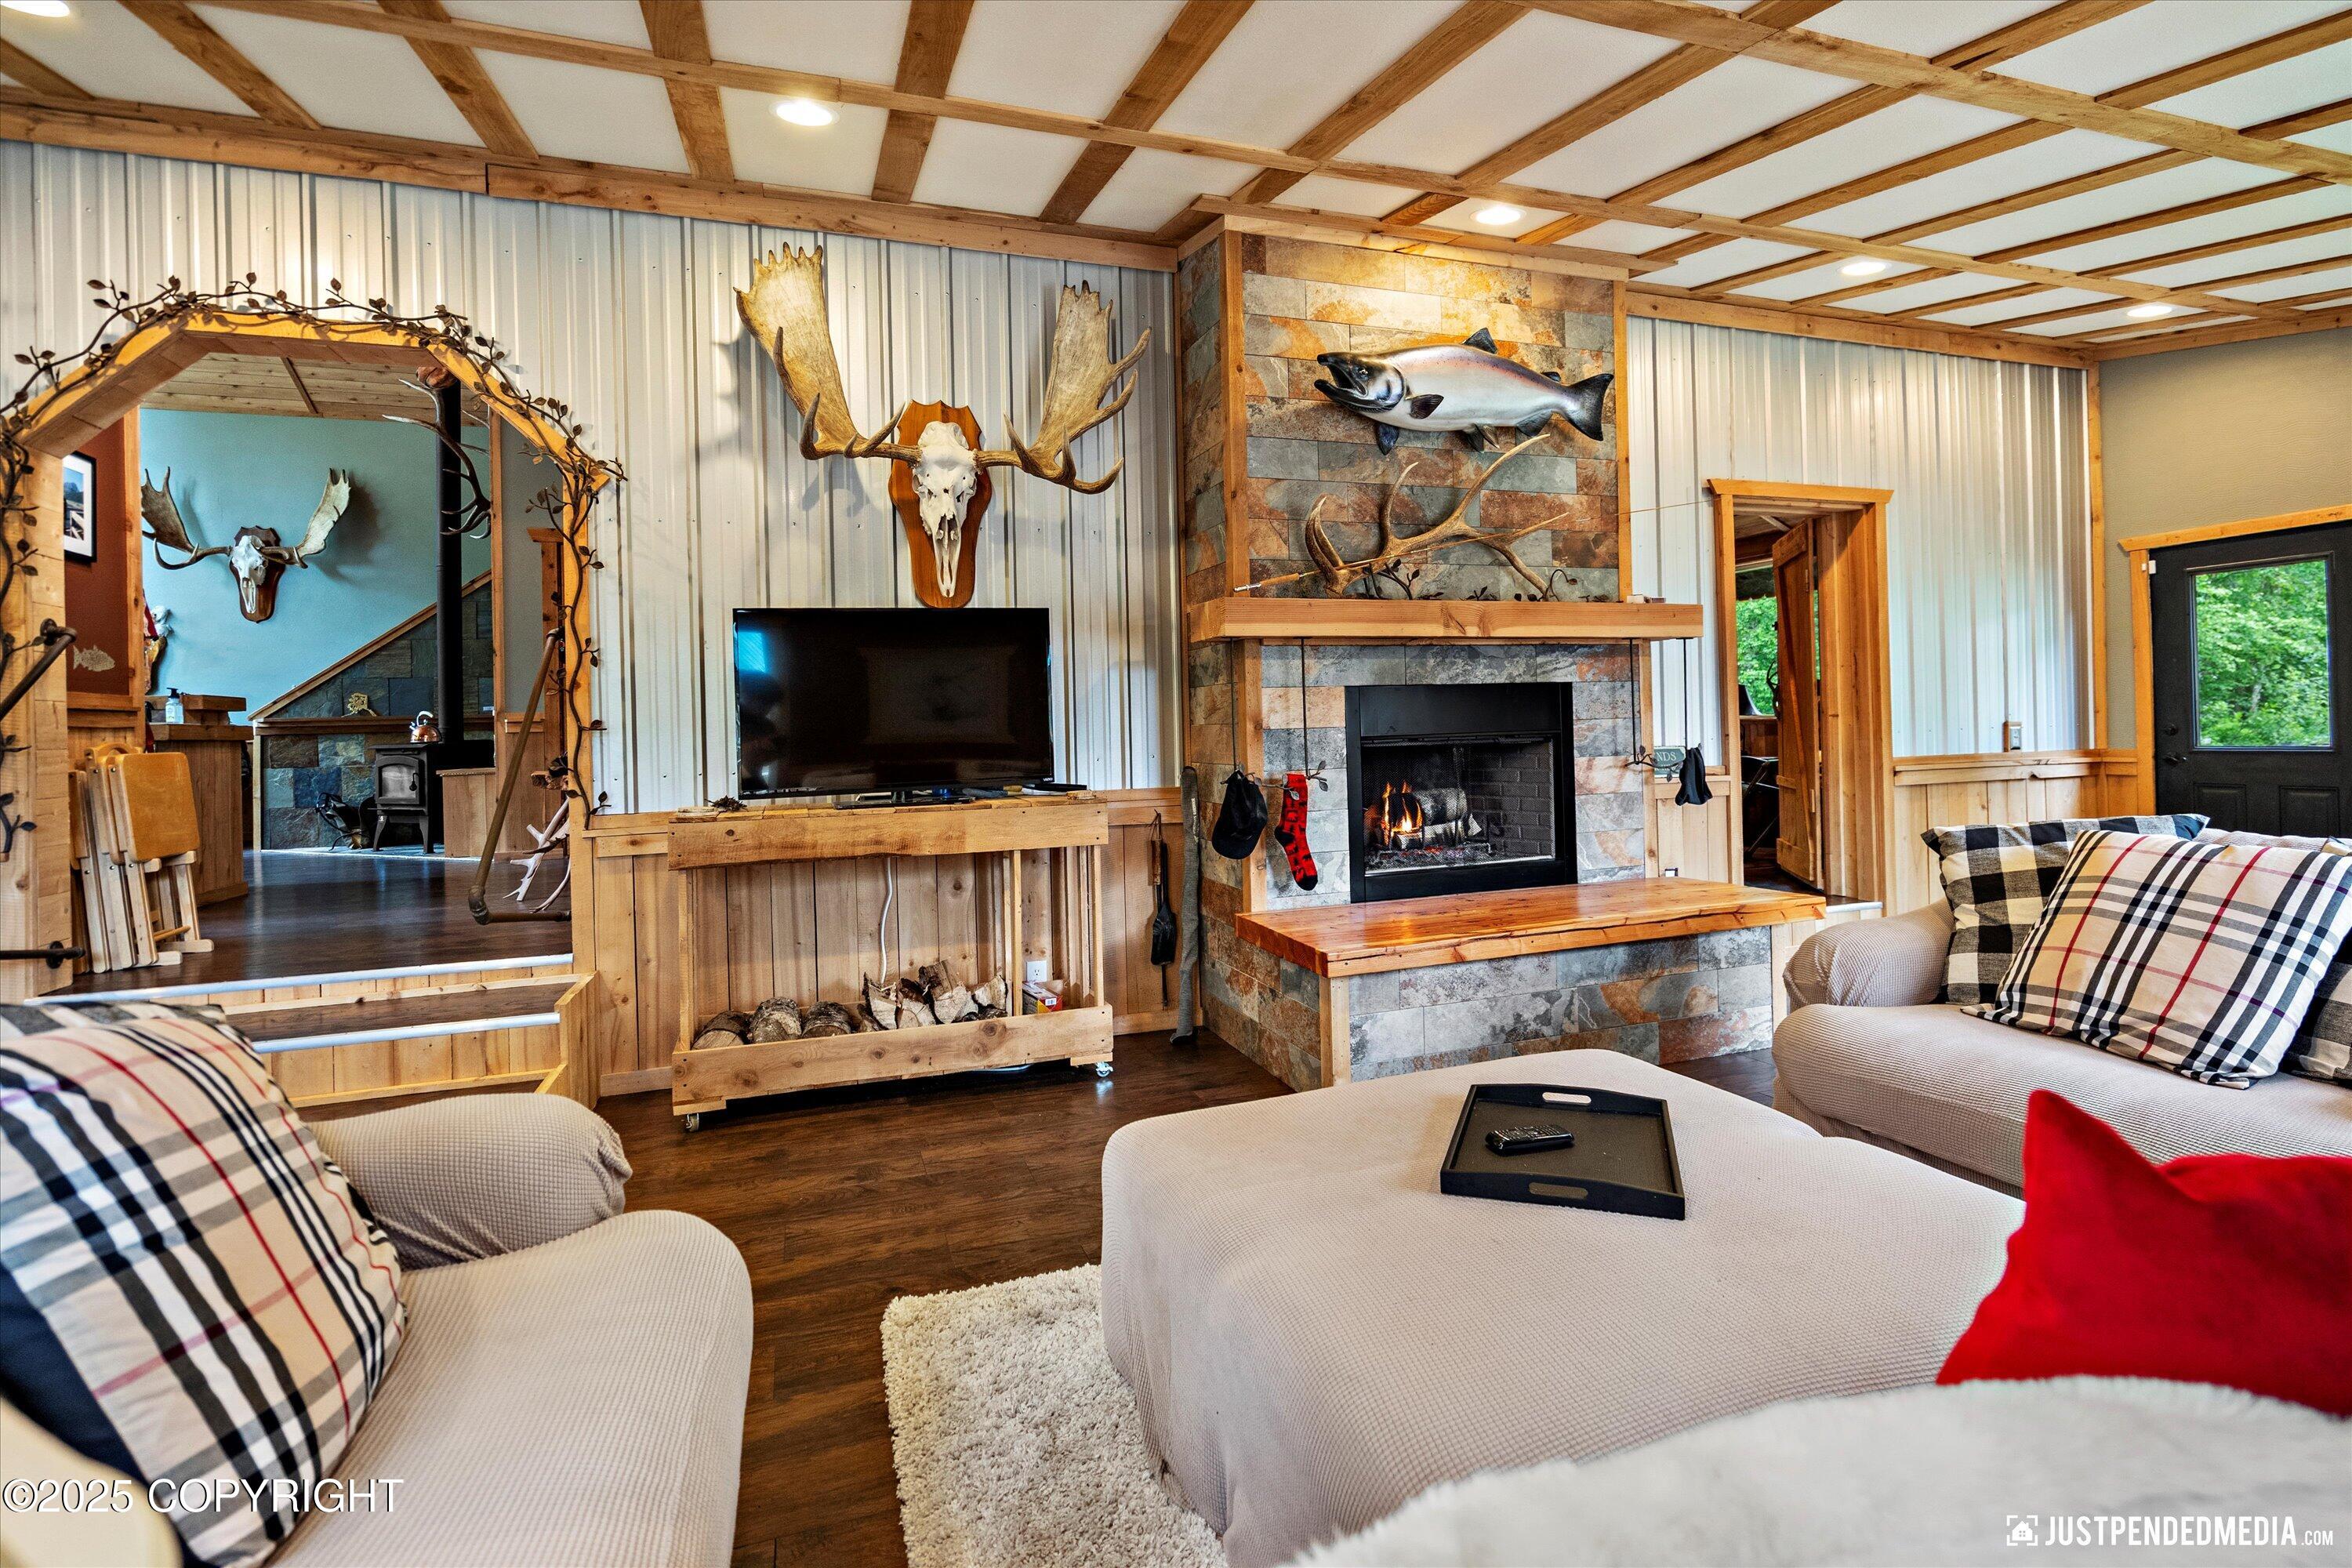
Living room with a stone fireplace, timber-beamed ceiling, white sofas, and mounted wildlife decor.
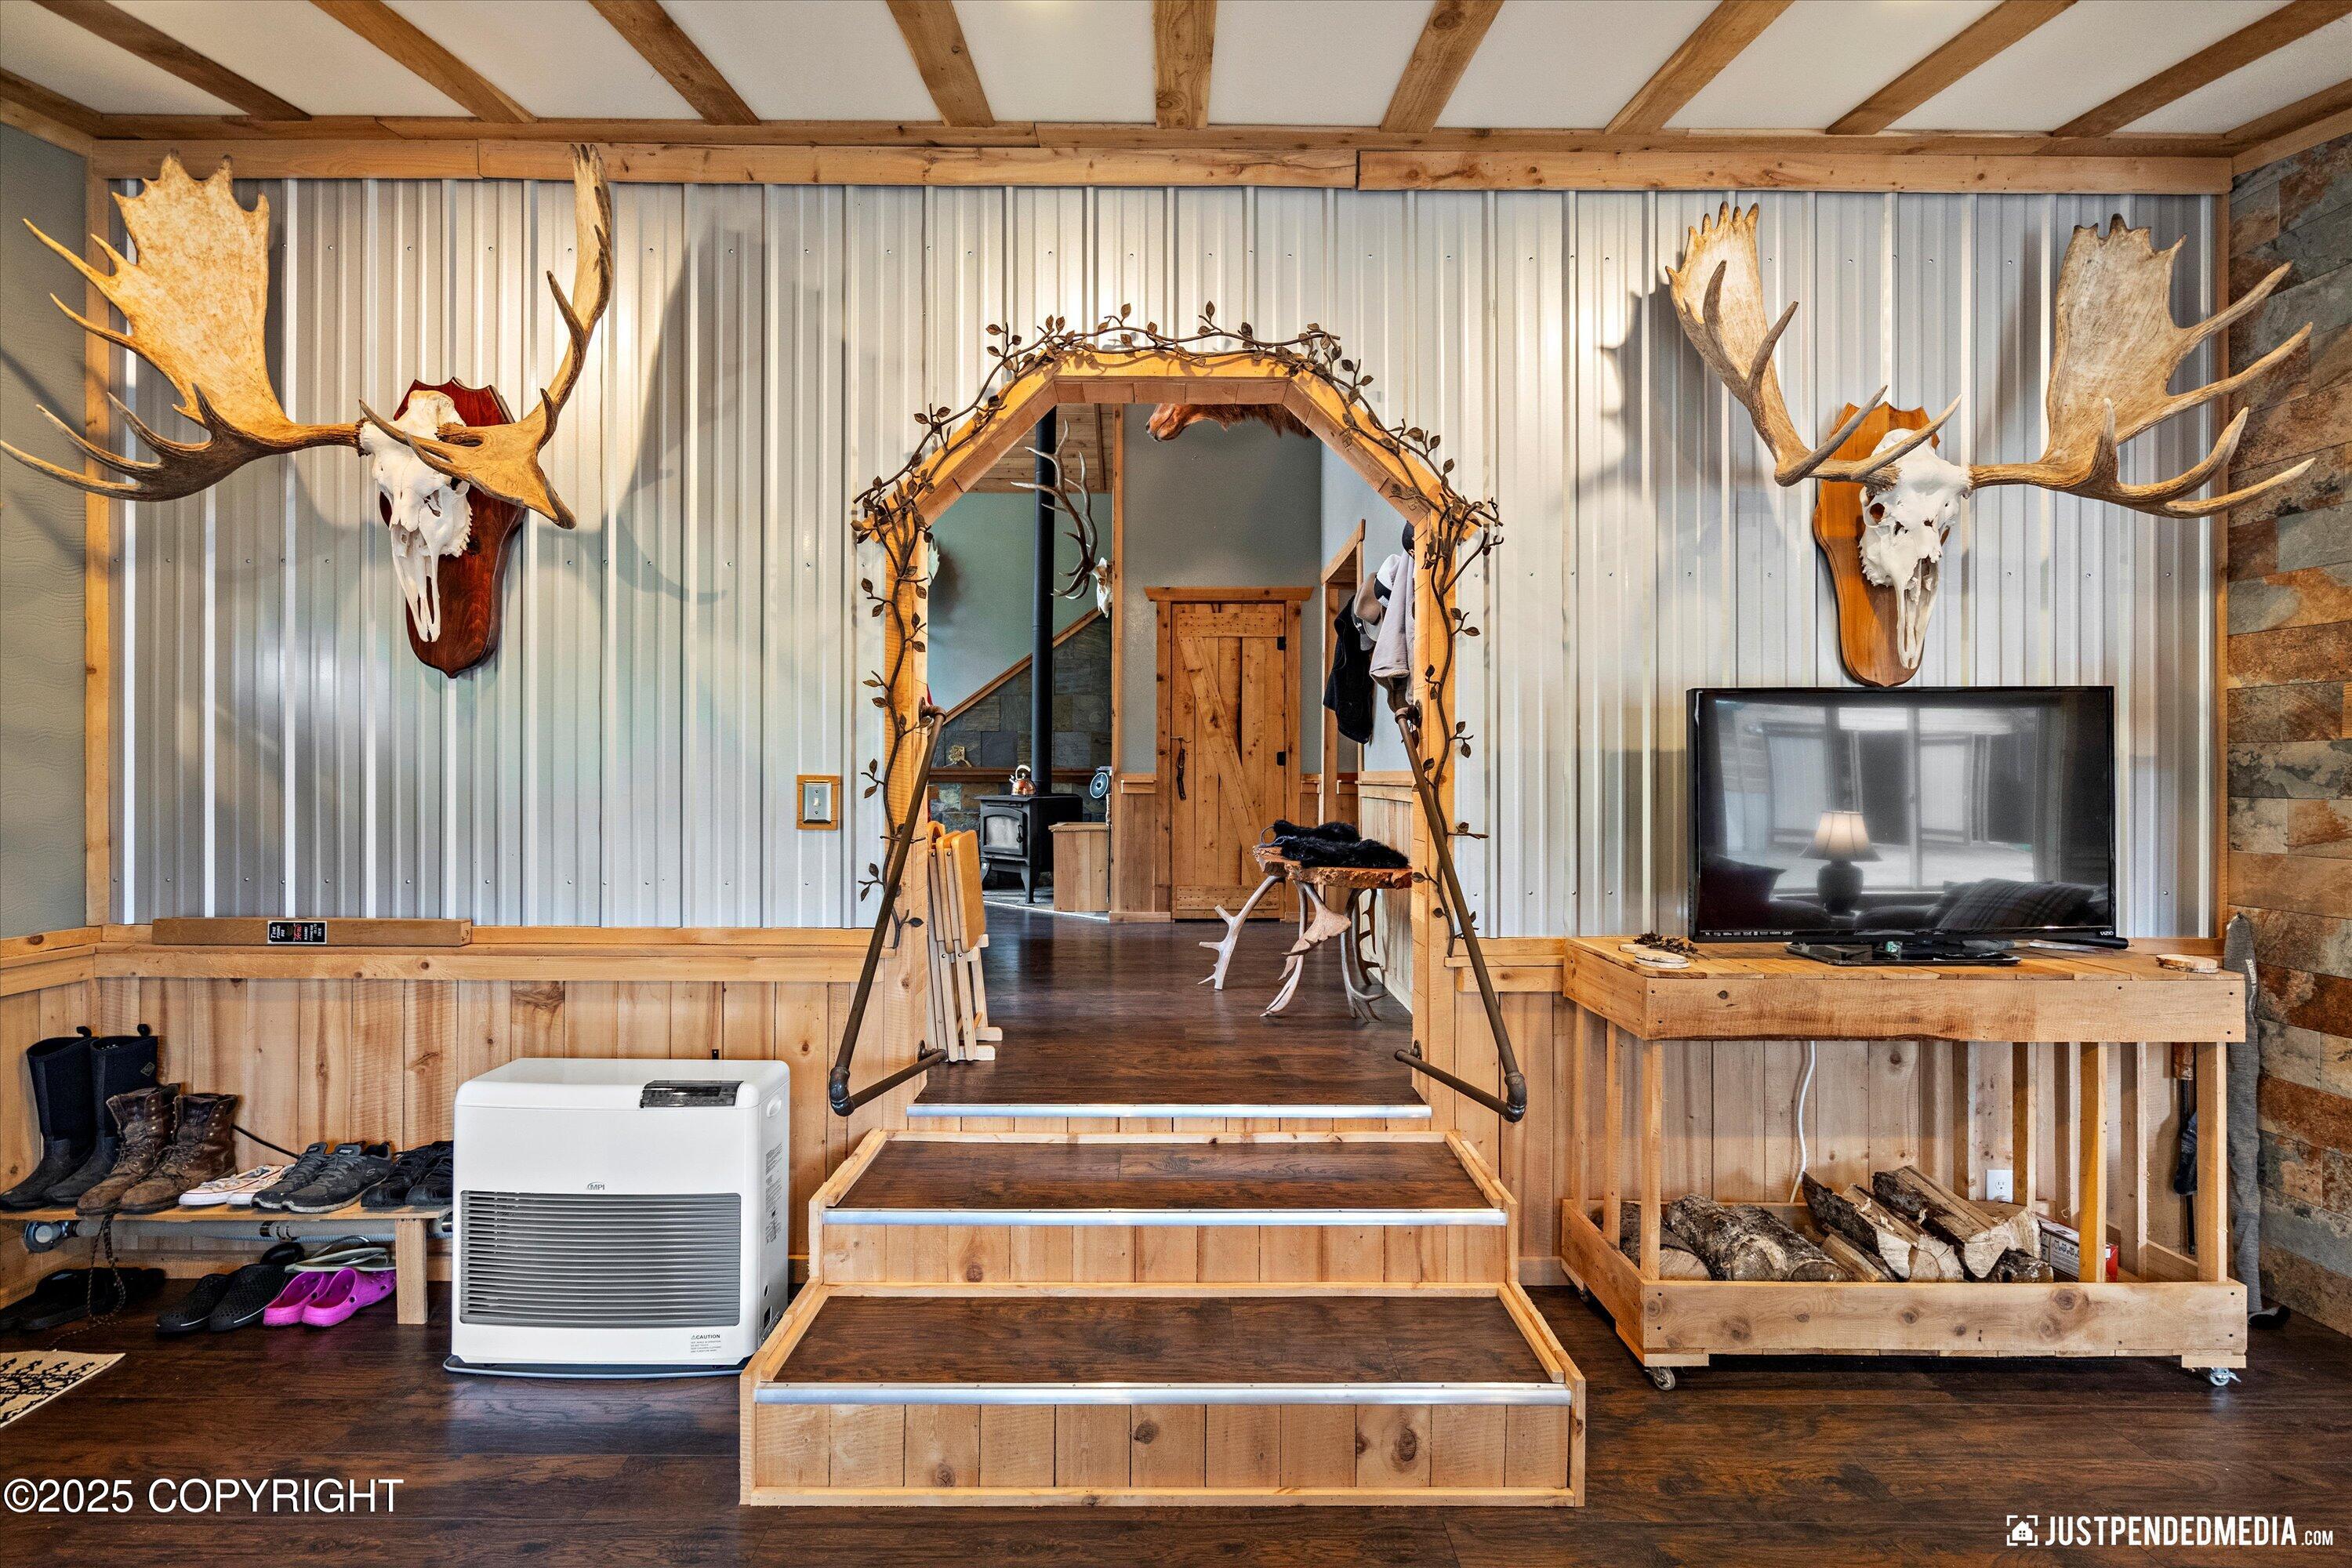
Rustic entryway with a raised passage, mounted moose skulls, exposed beams, and a television.
Rustic room with timber ceiling, wood paneling, and a taxidermy bear displayed on a log.
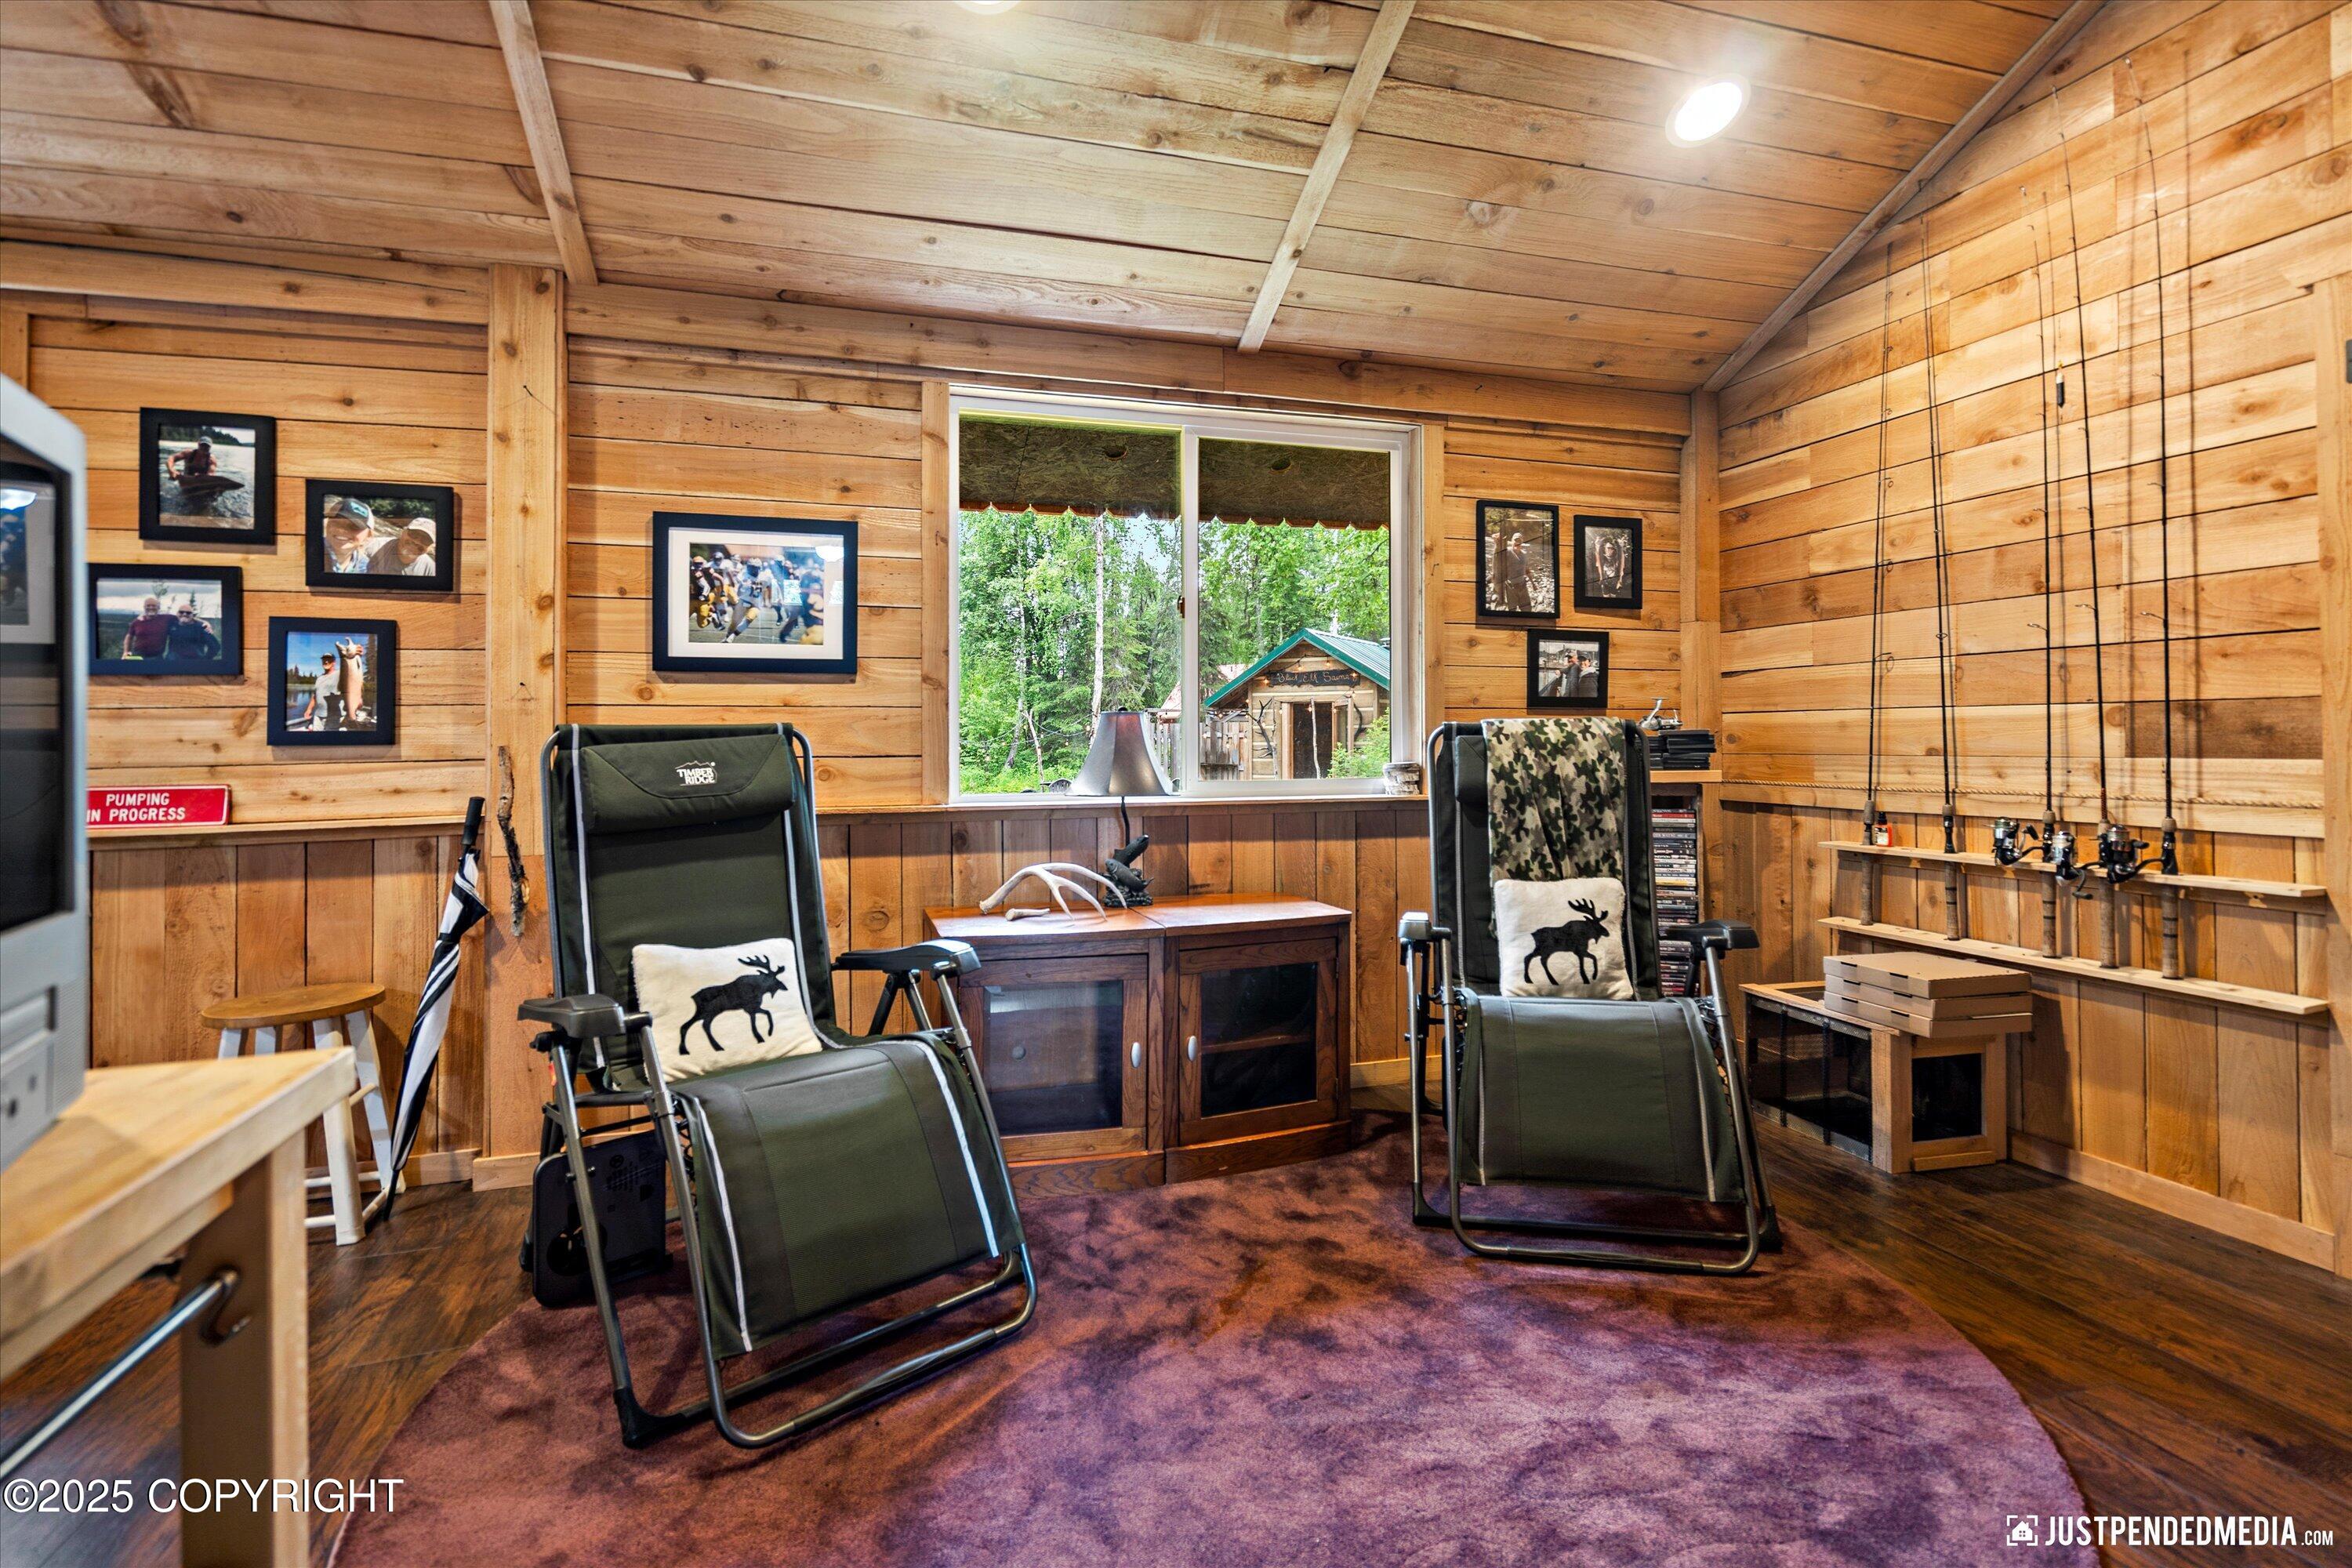
Wood-paneled sitting room with reclining camp chairs, displayed fishing rods, and a window overlooking trees.
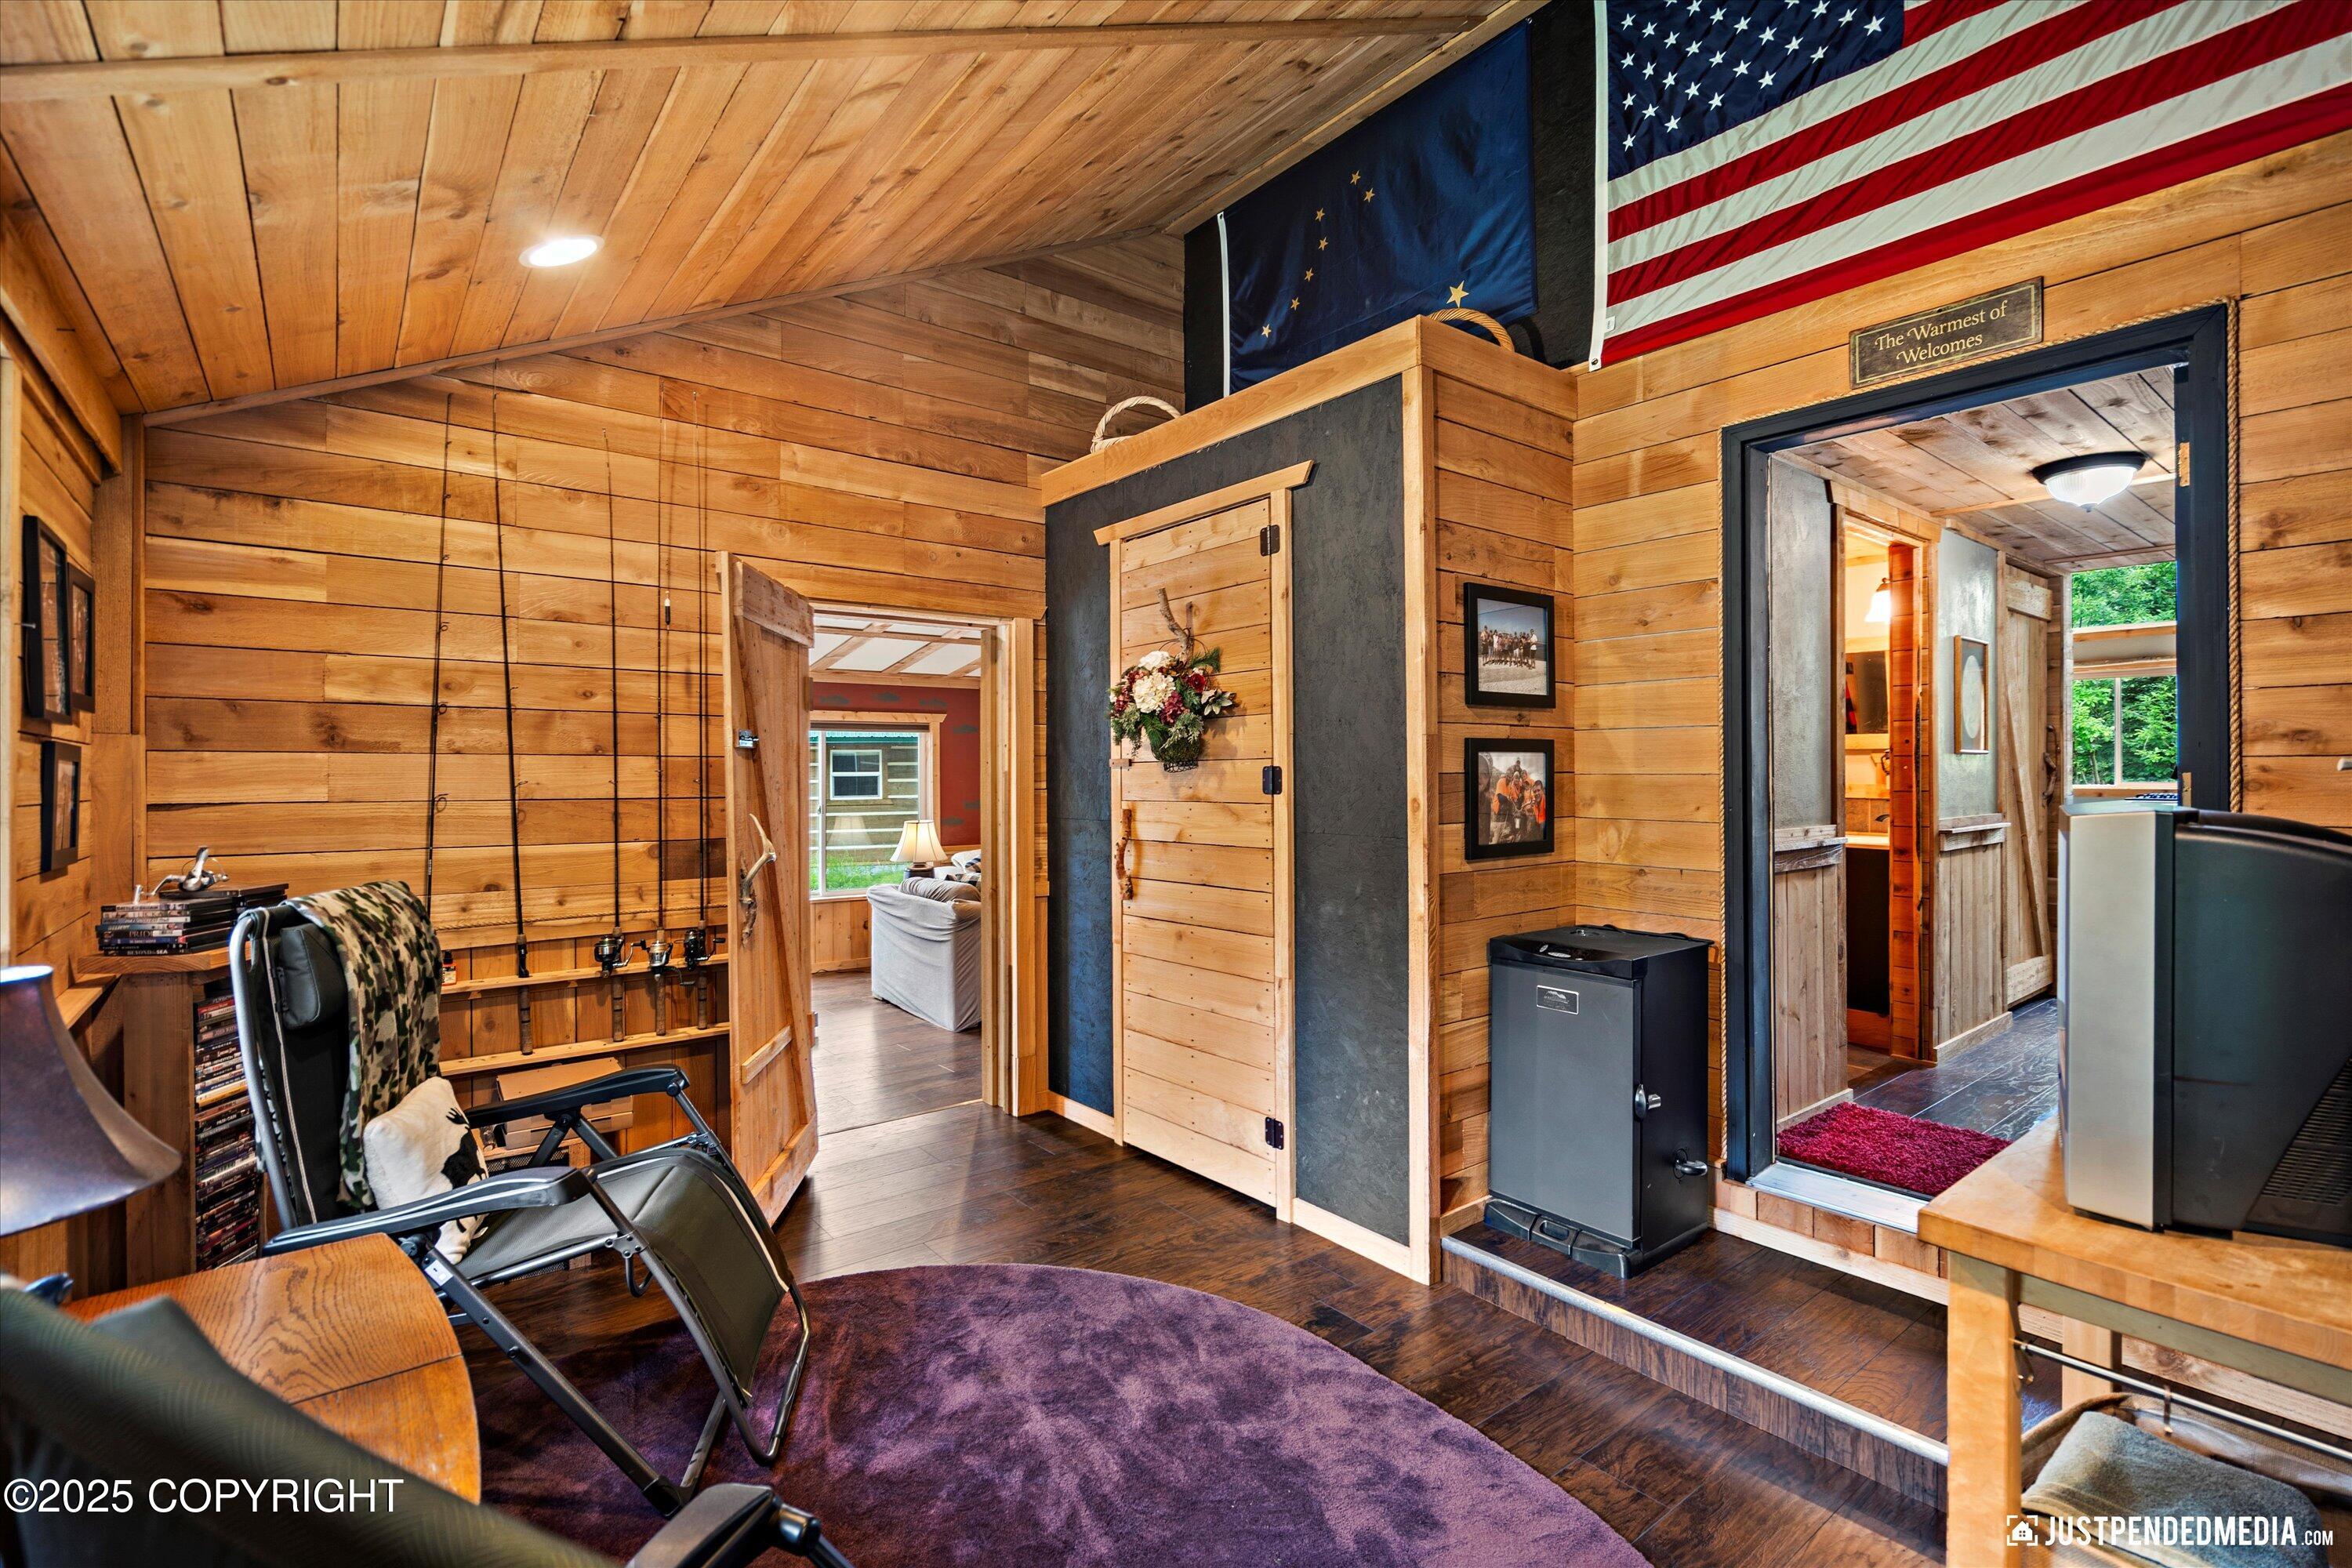
Wood-paneled cabin lounge with recliners, a purple rug, and American and Alaska flags.
Living room with exposed wood beams, a stone fireplace, sectional sofas, and mounted fish and antlers.
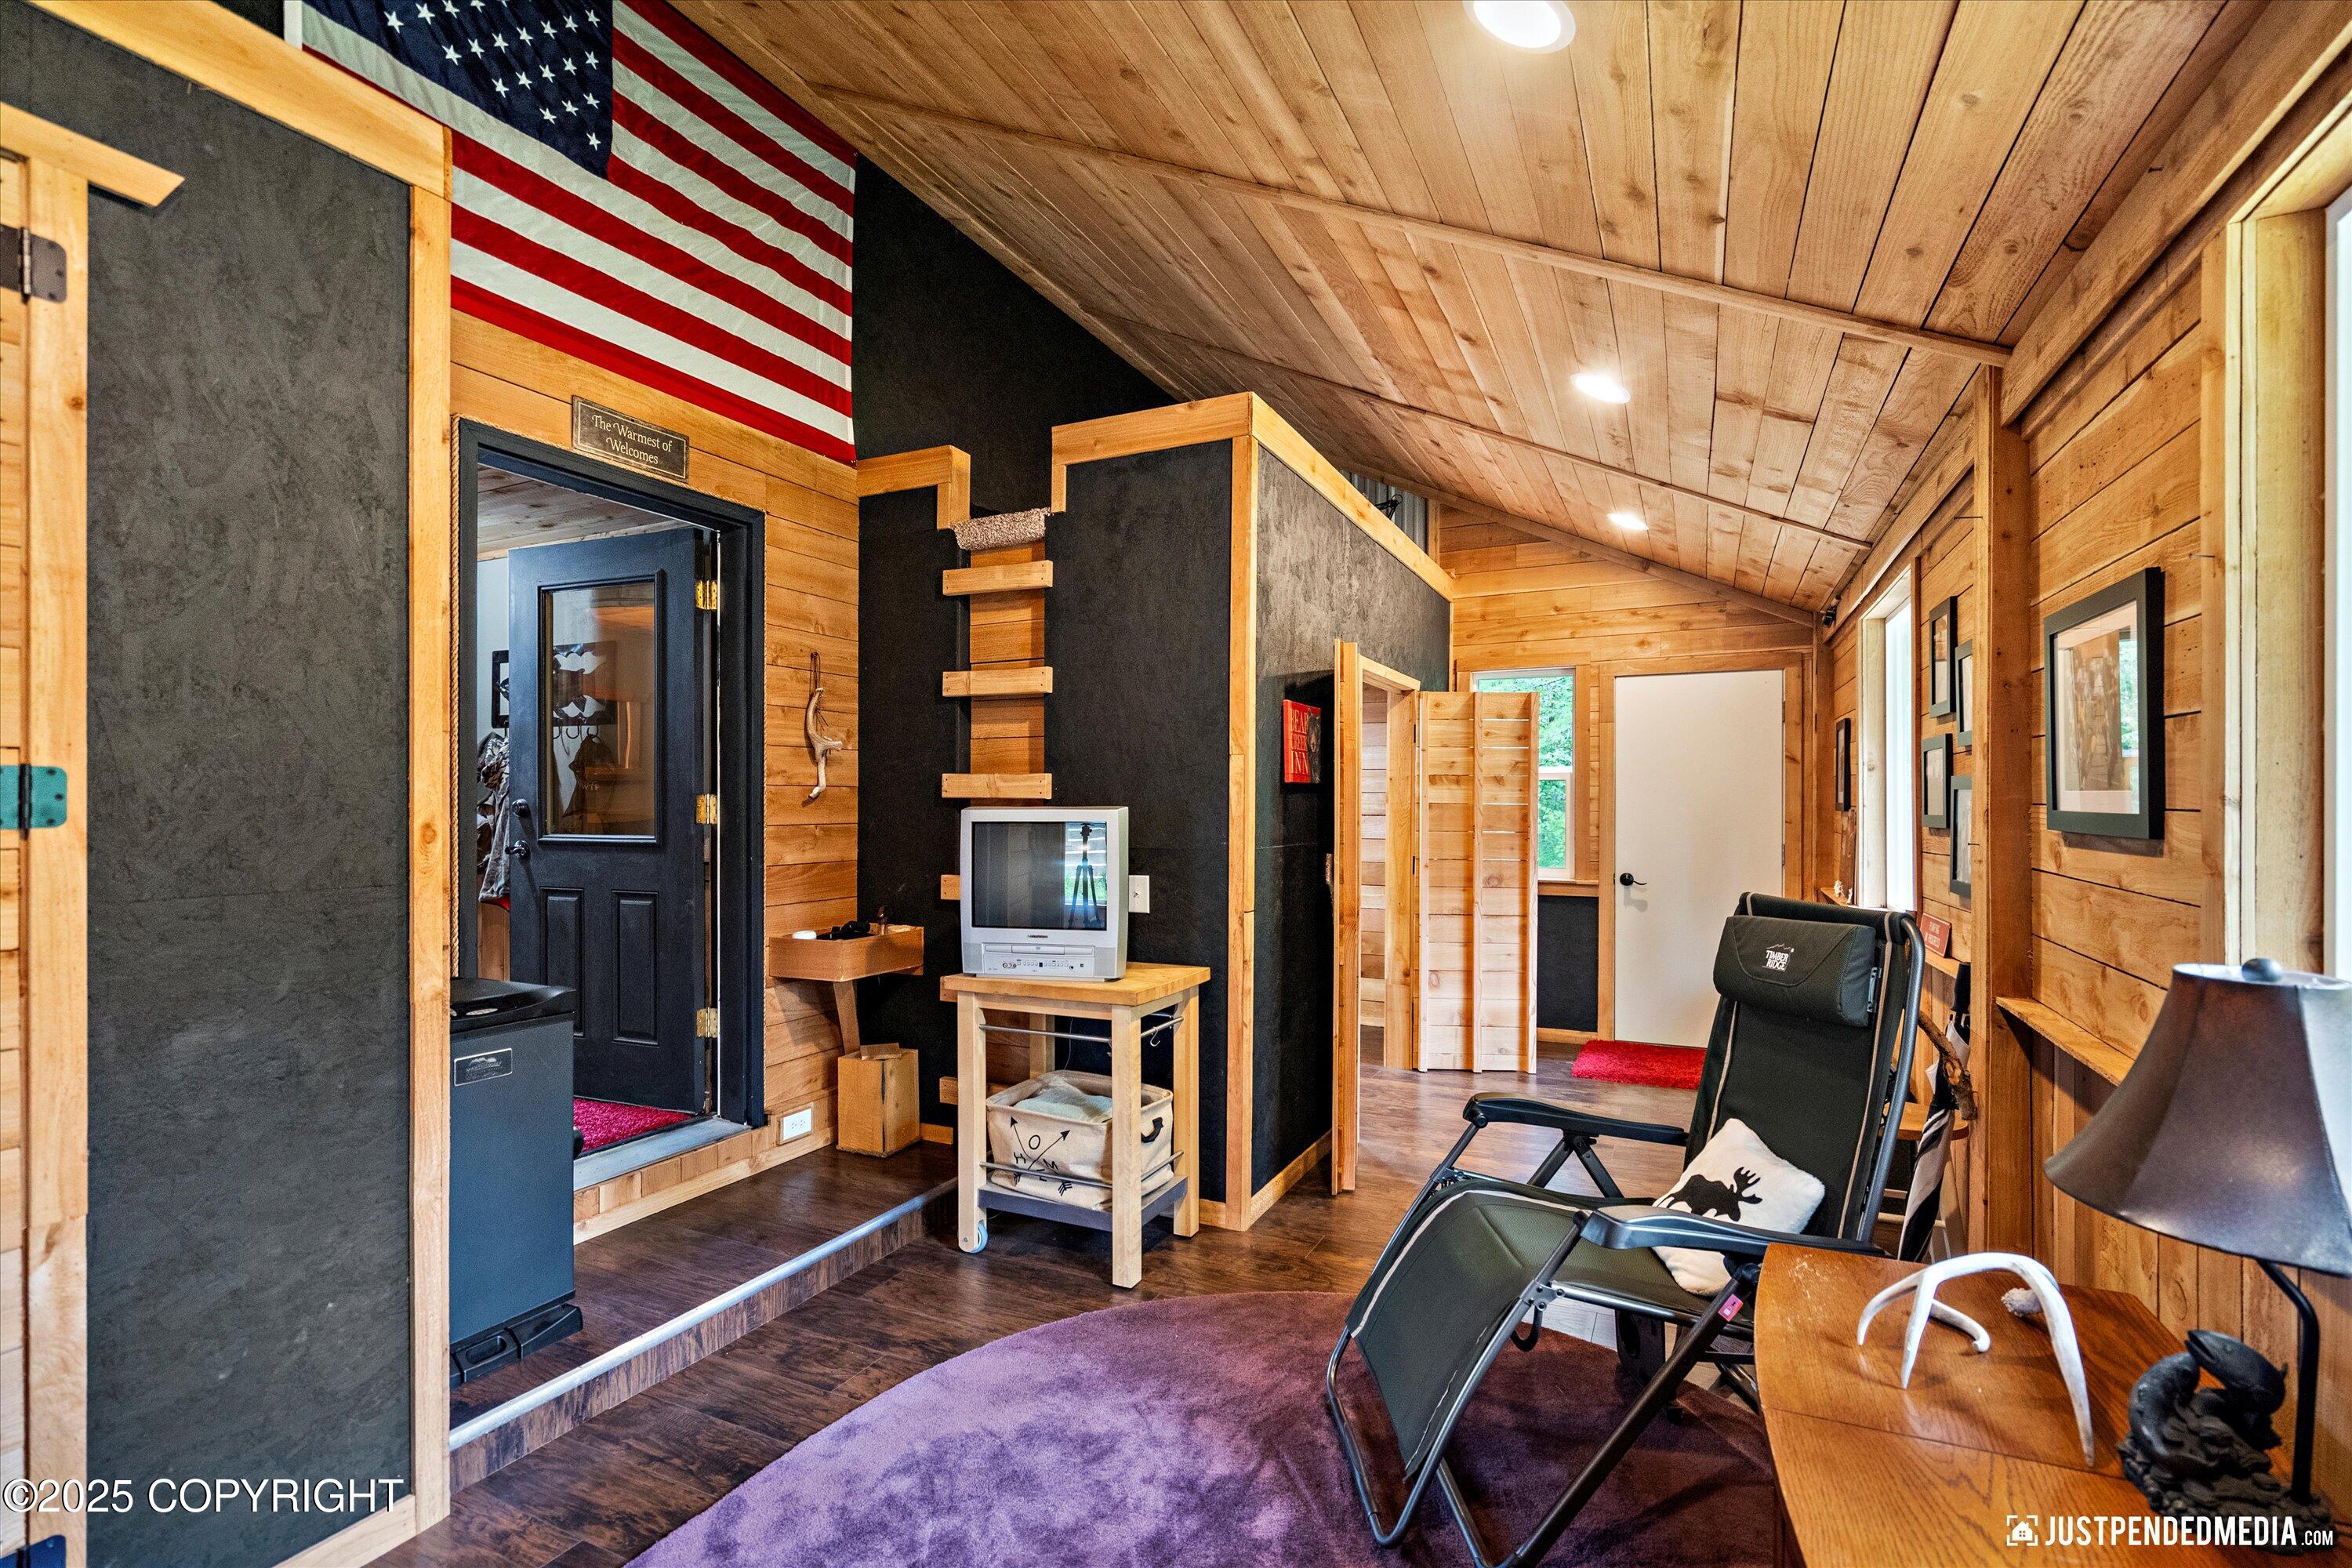
Wood-paneled cabin sitting area with reclining chairs, a purple rug, and a large American flag above the entry.
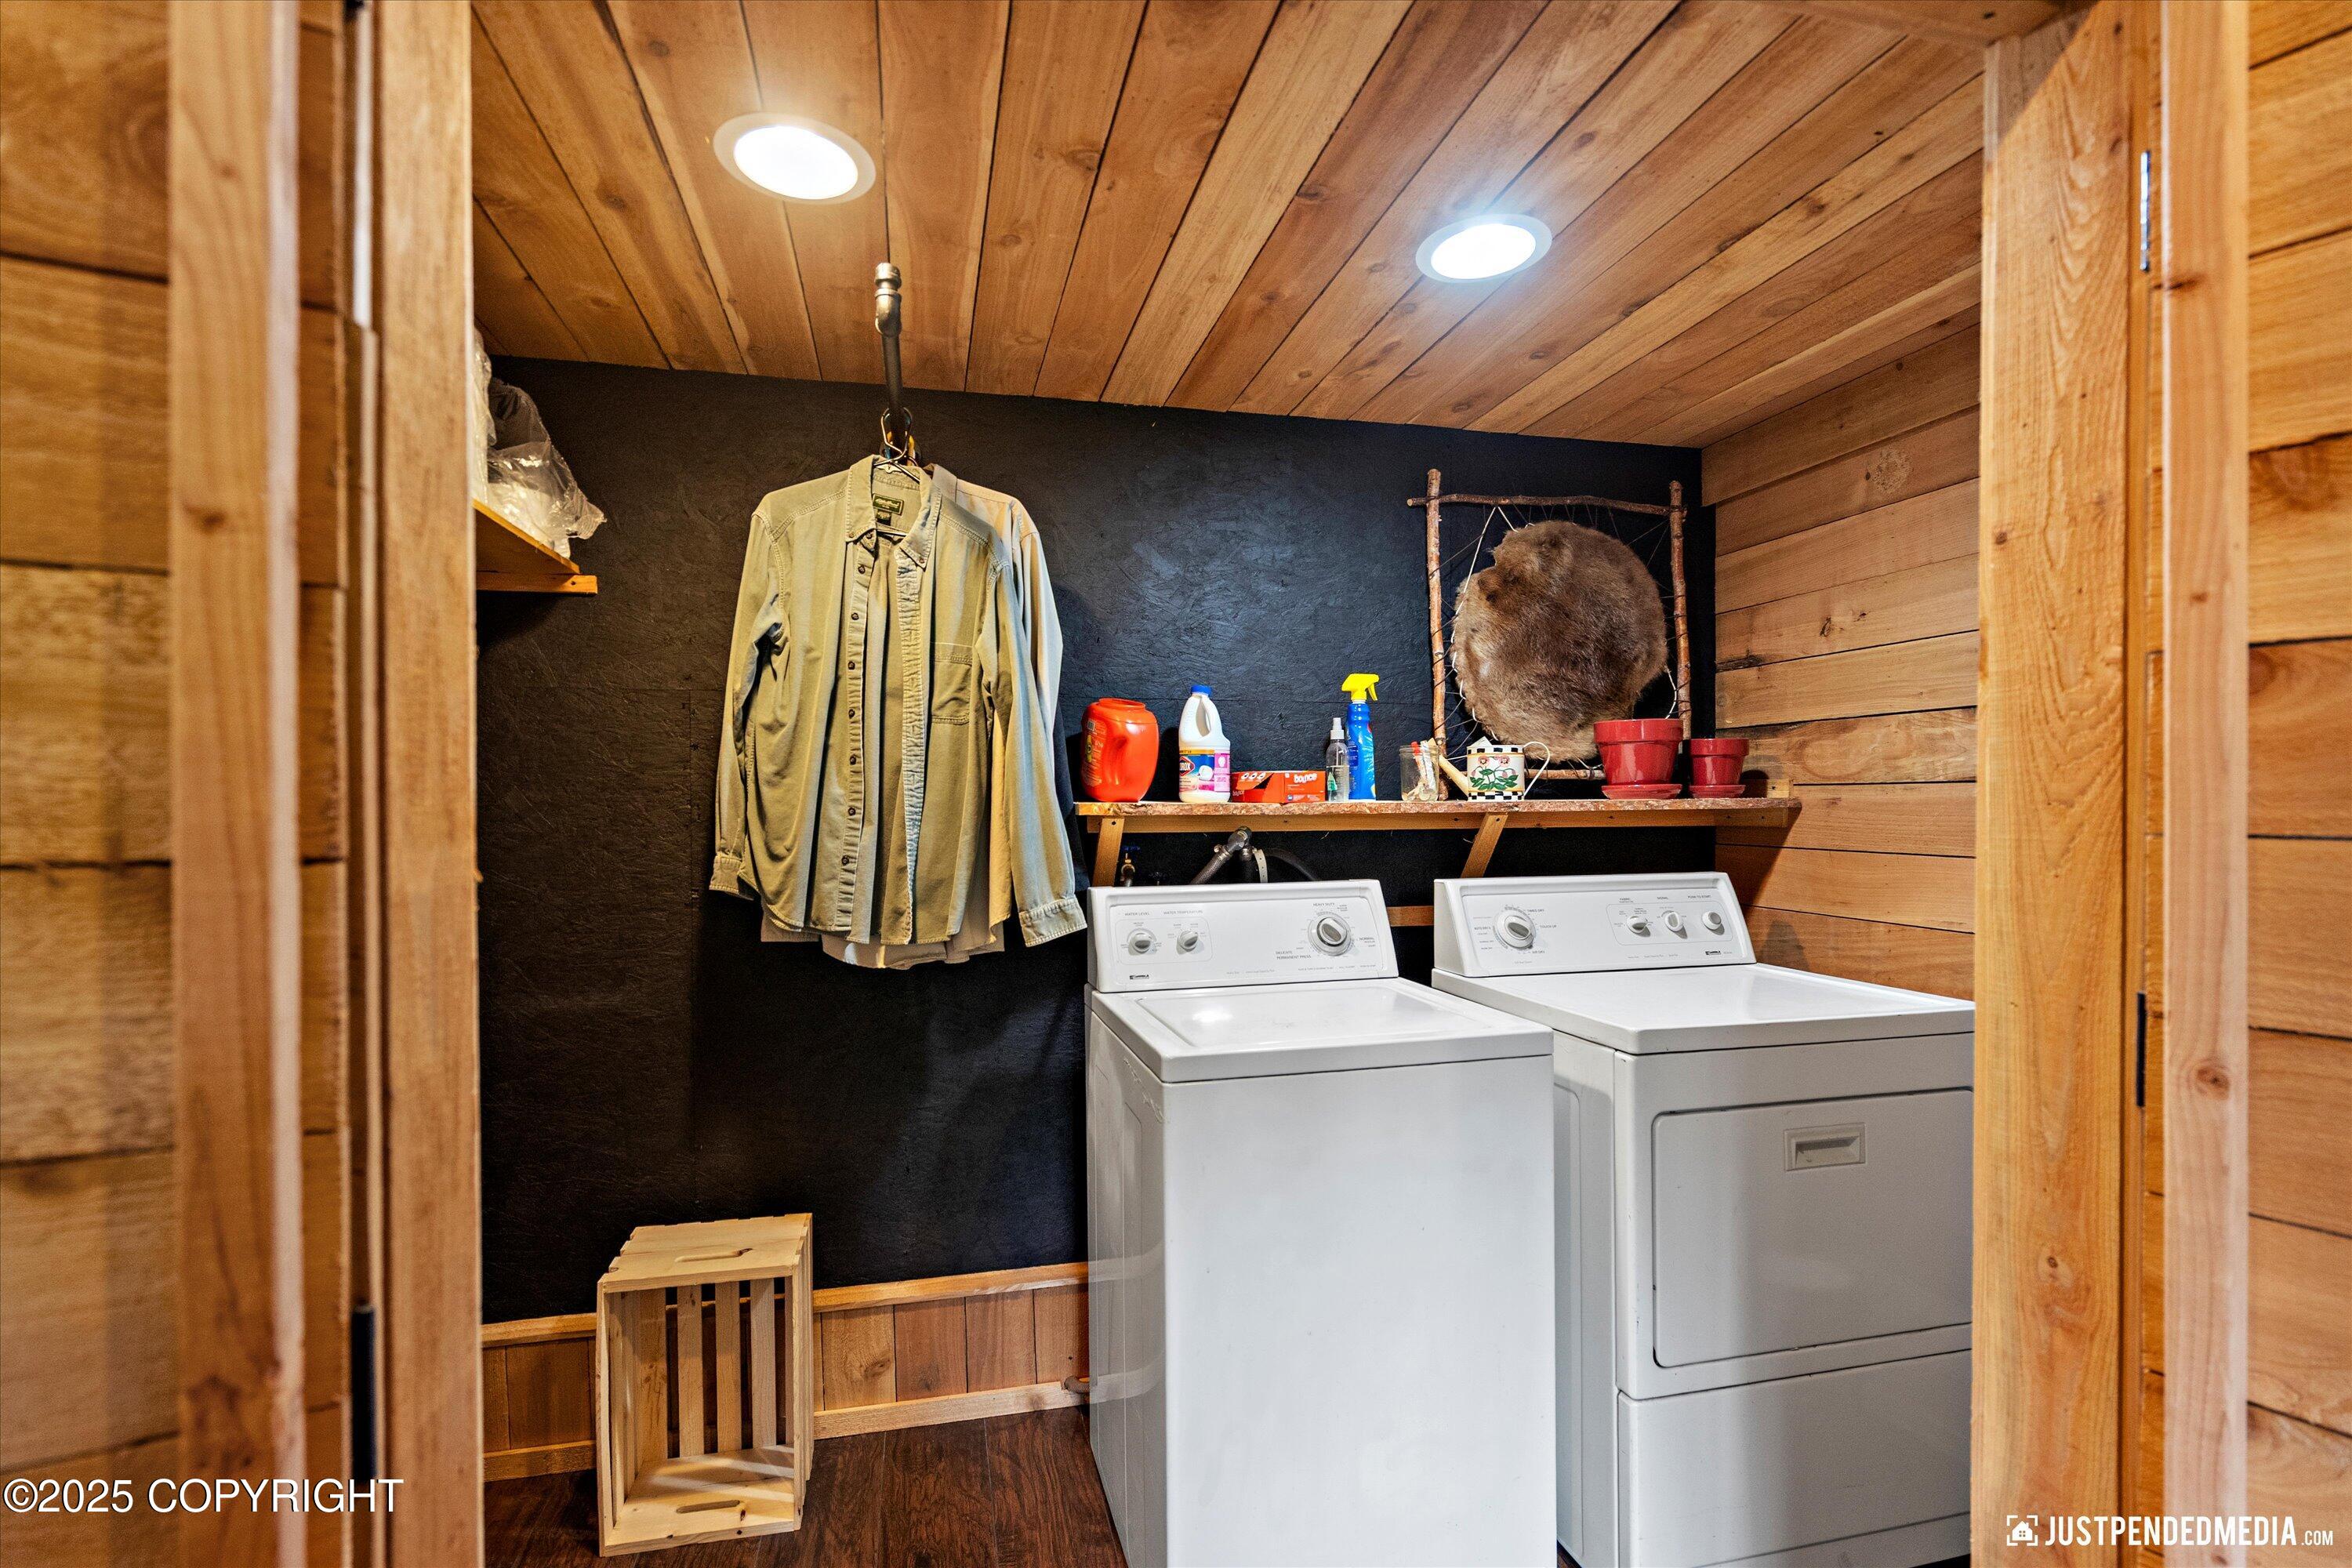
Laundry room with a white washer and dryer beneath a wood-plank ceiling.
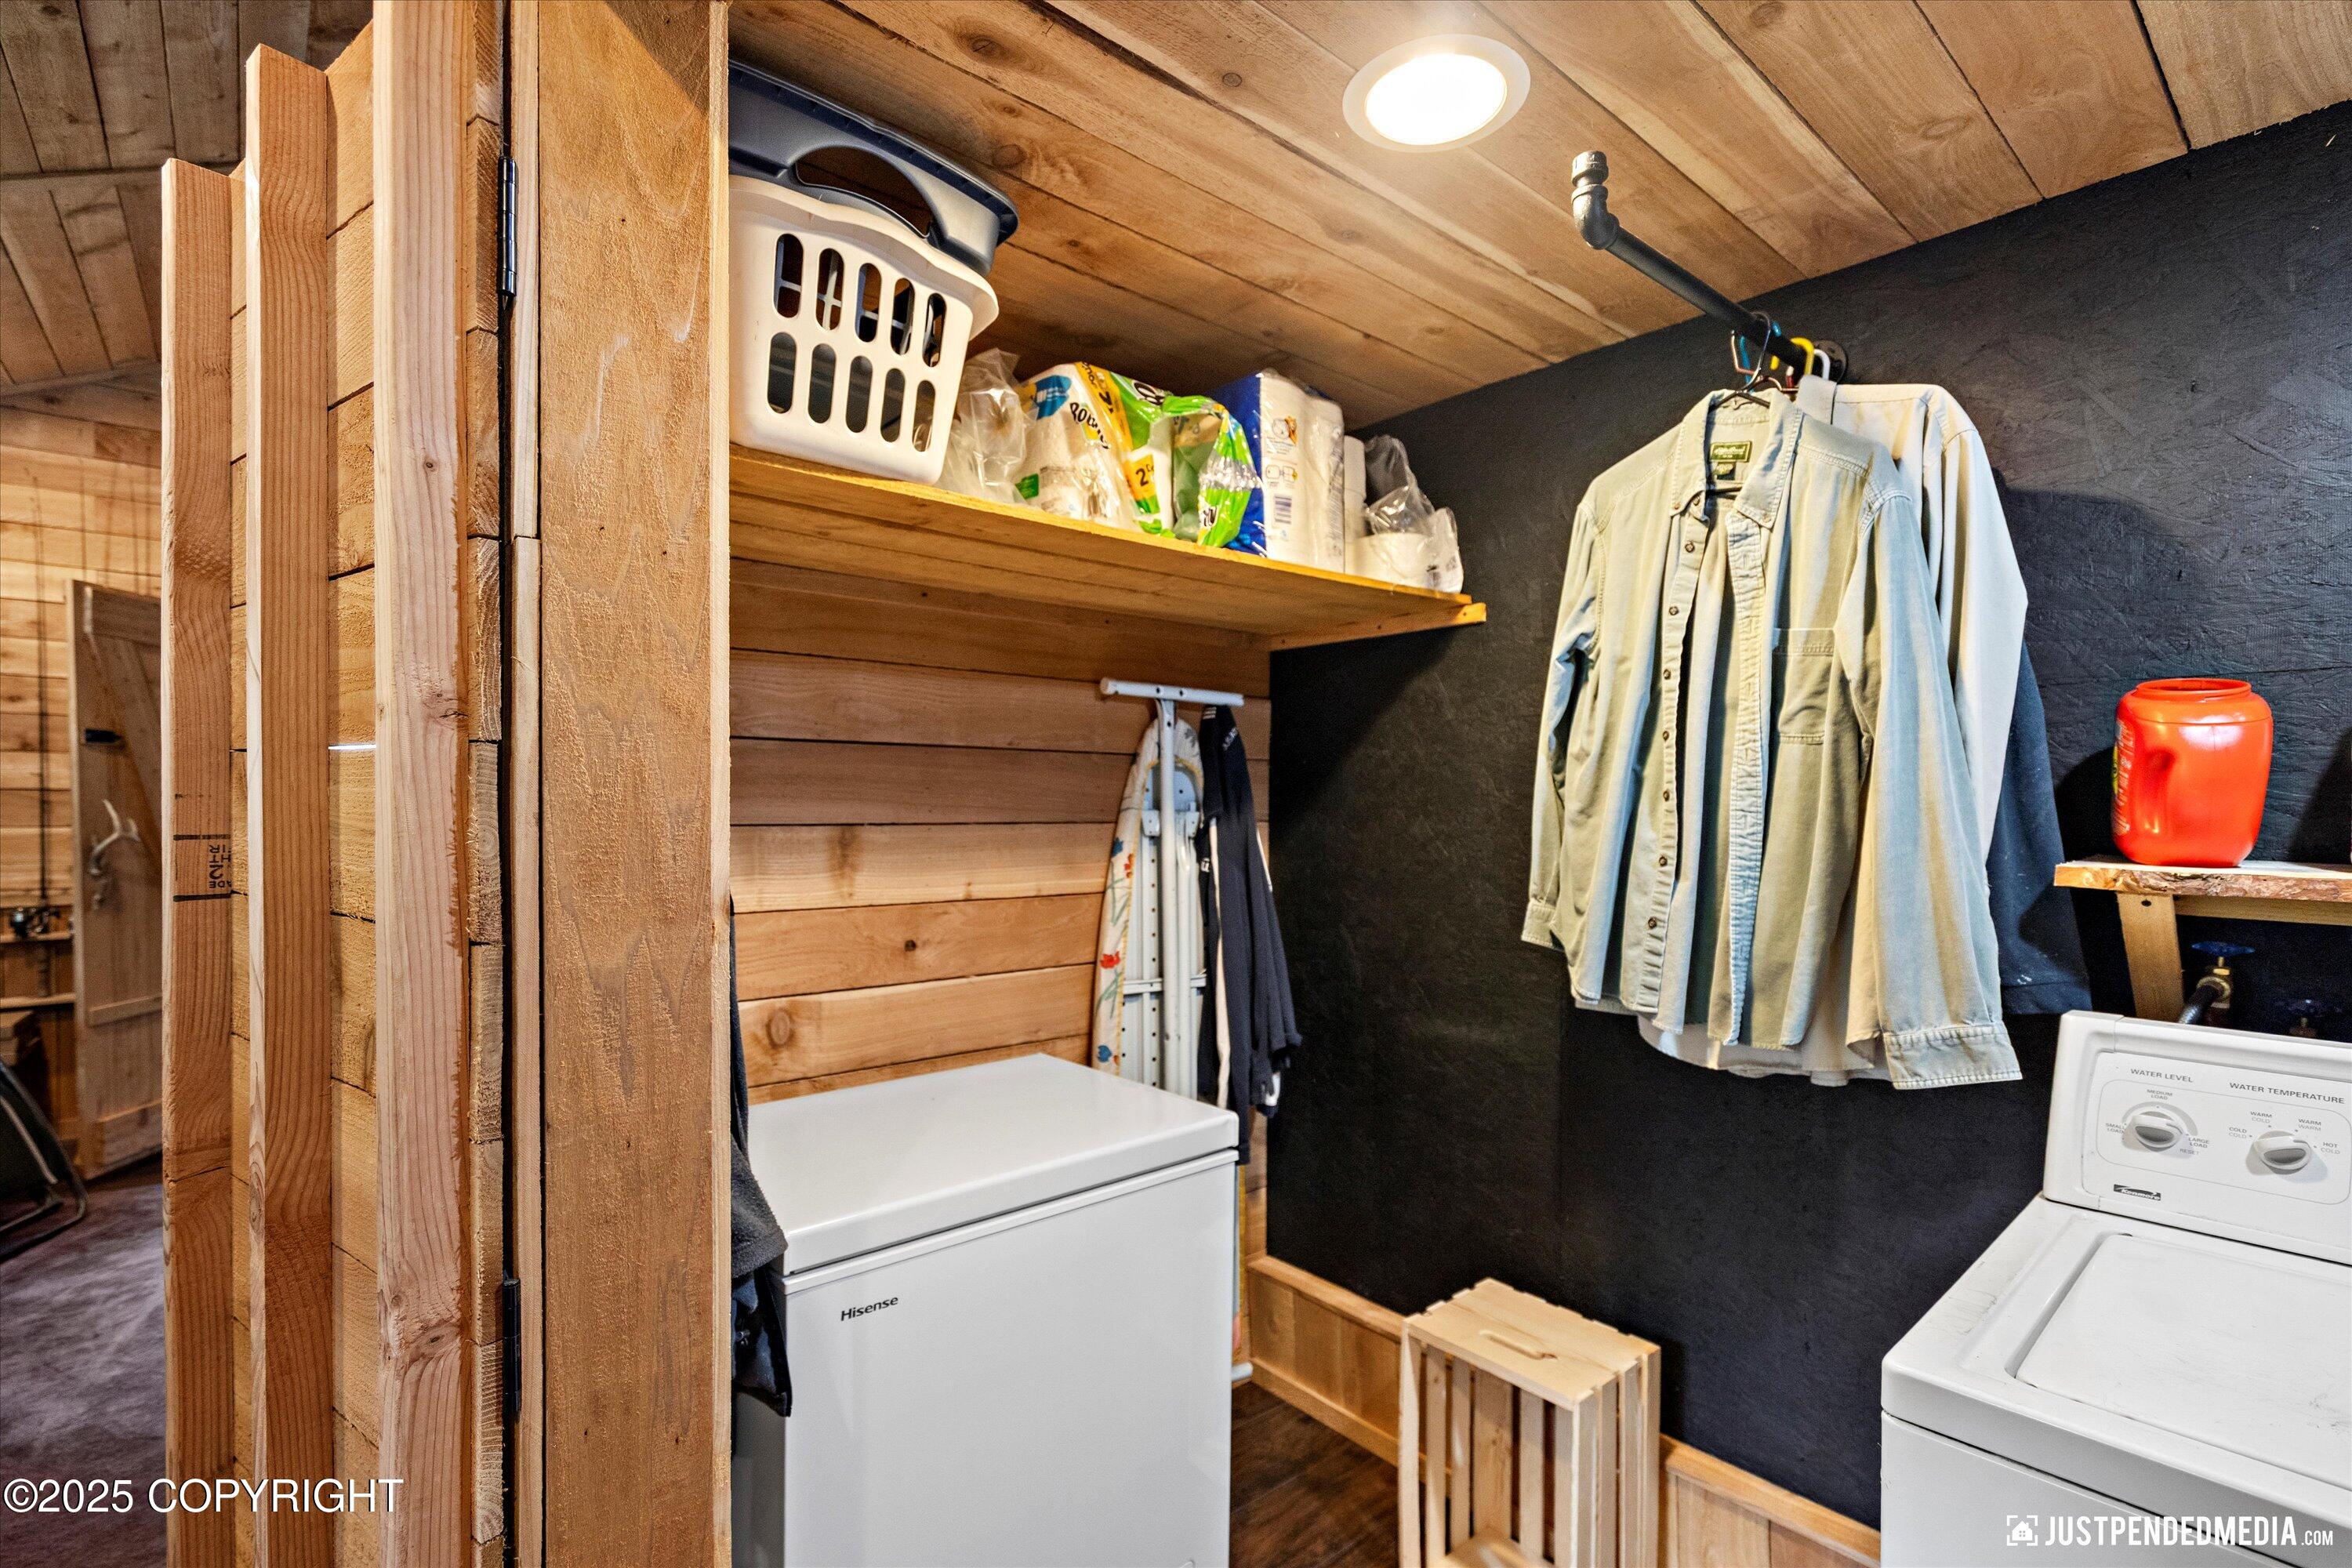
Laundry room with a washer, chest freezer, wooden shelves, and clothes hanging on a dark wall.
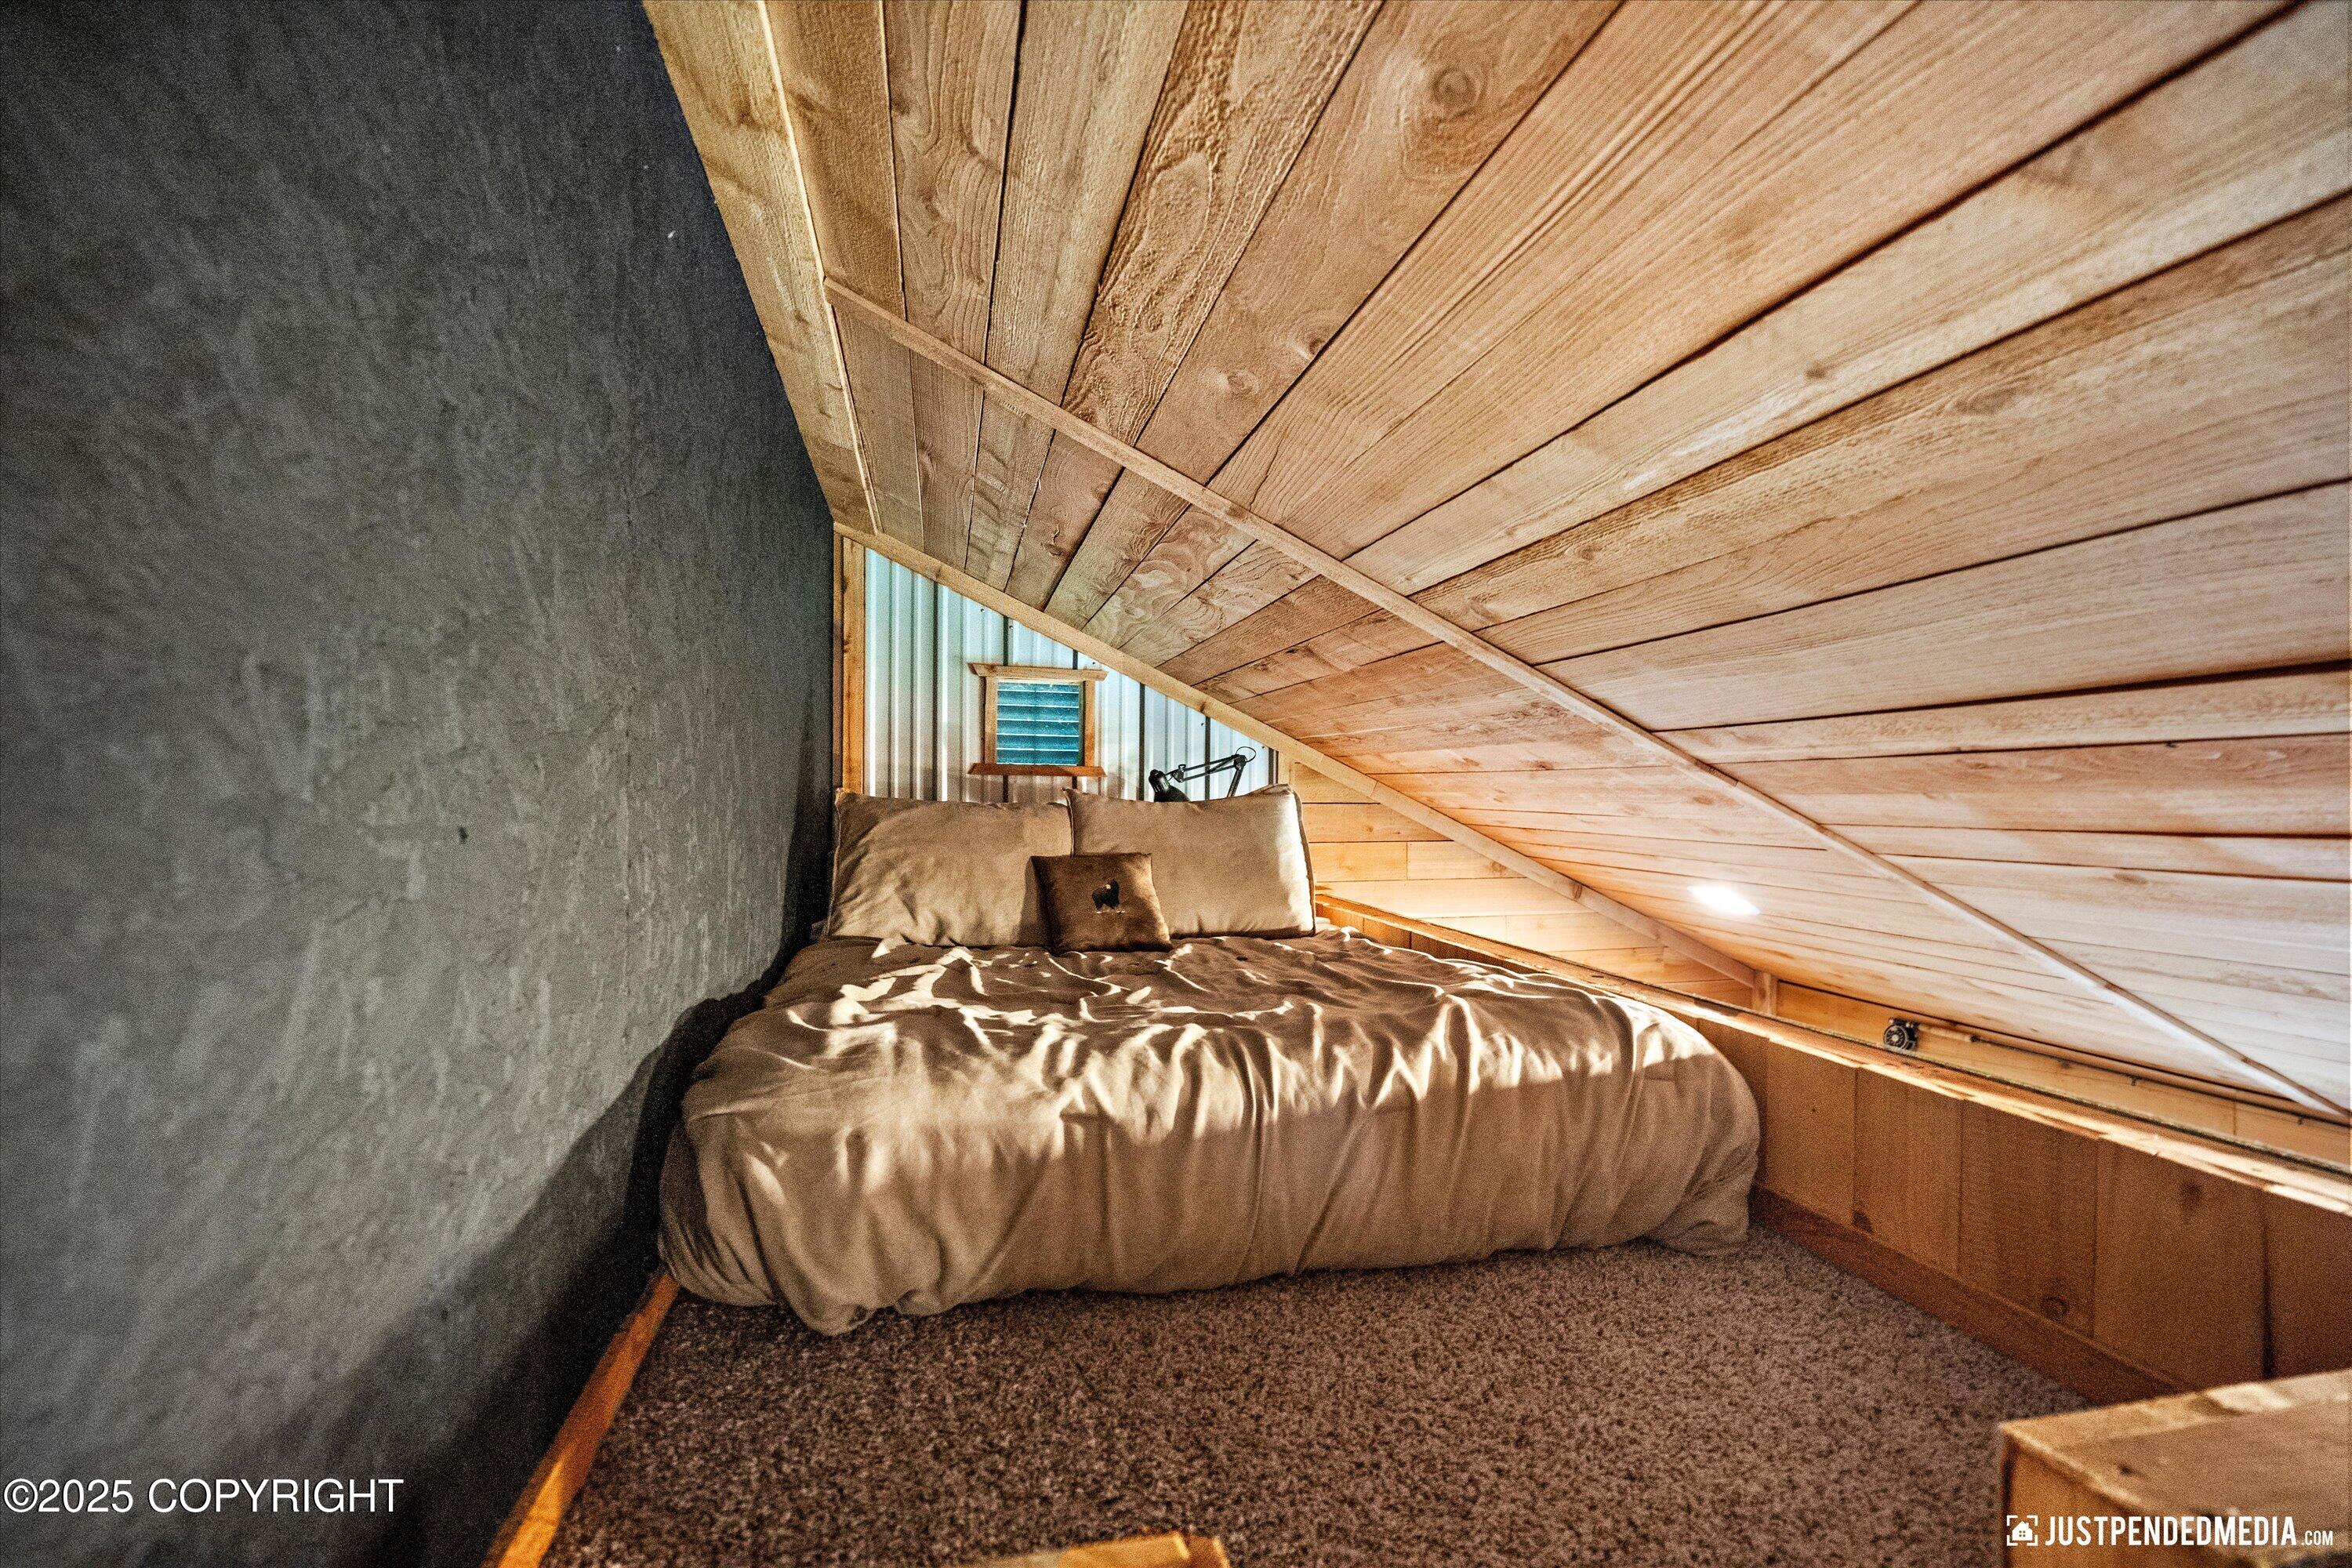
Loft bedroom with a tan bed beneath a sloping wood-plank ceiling.
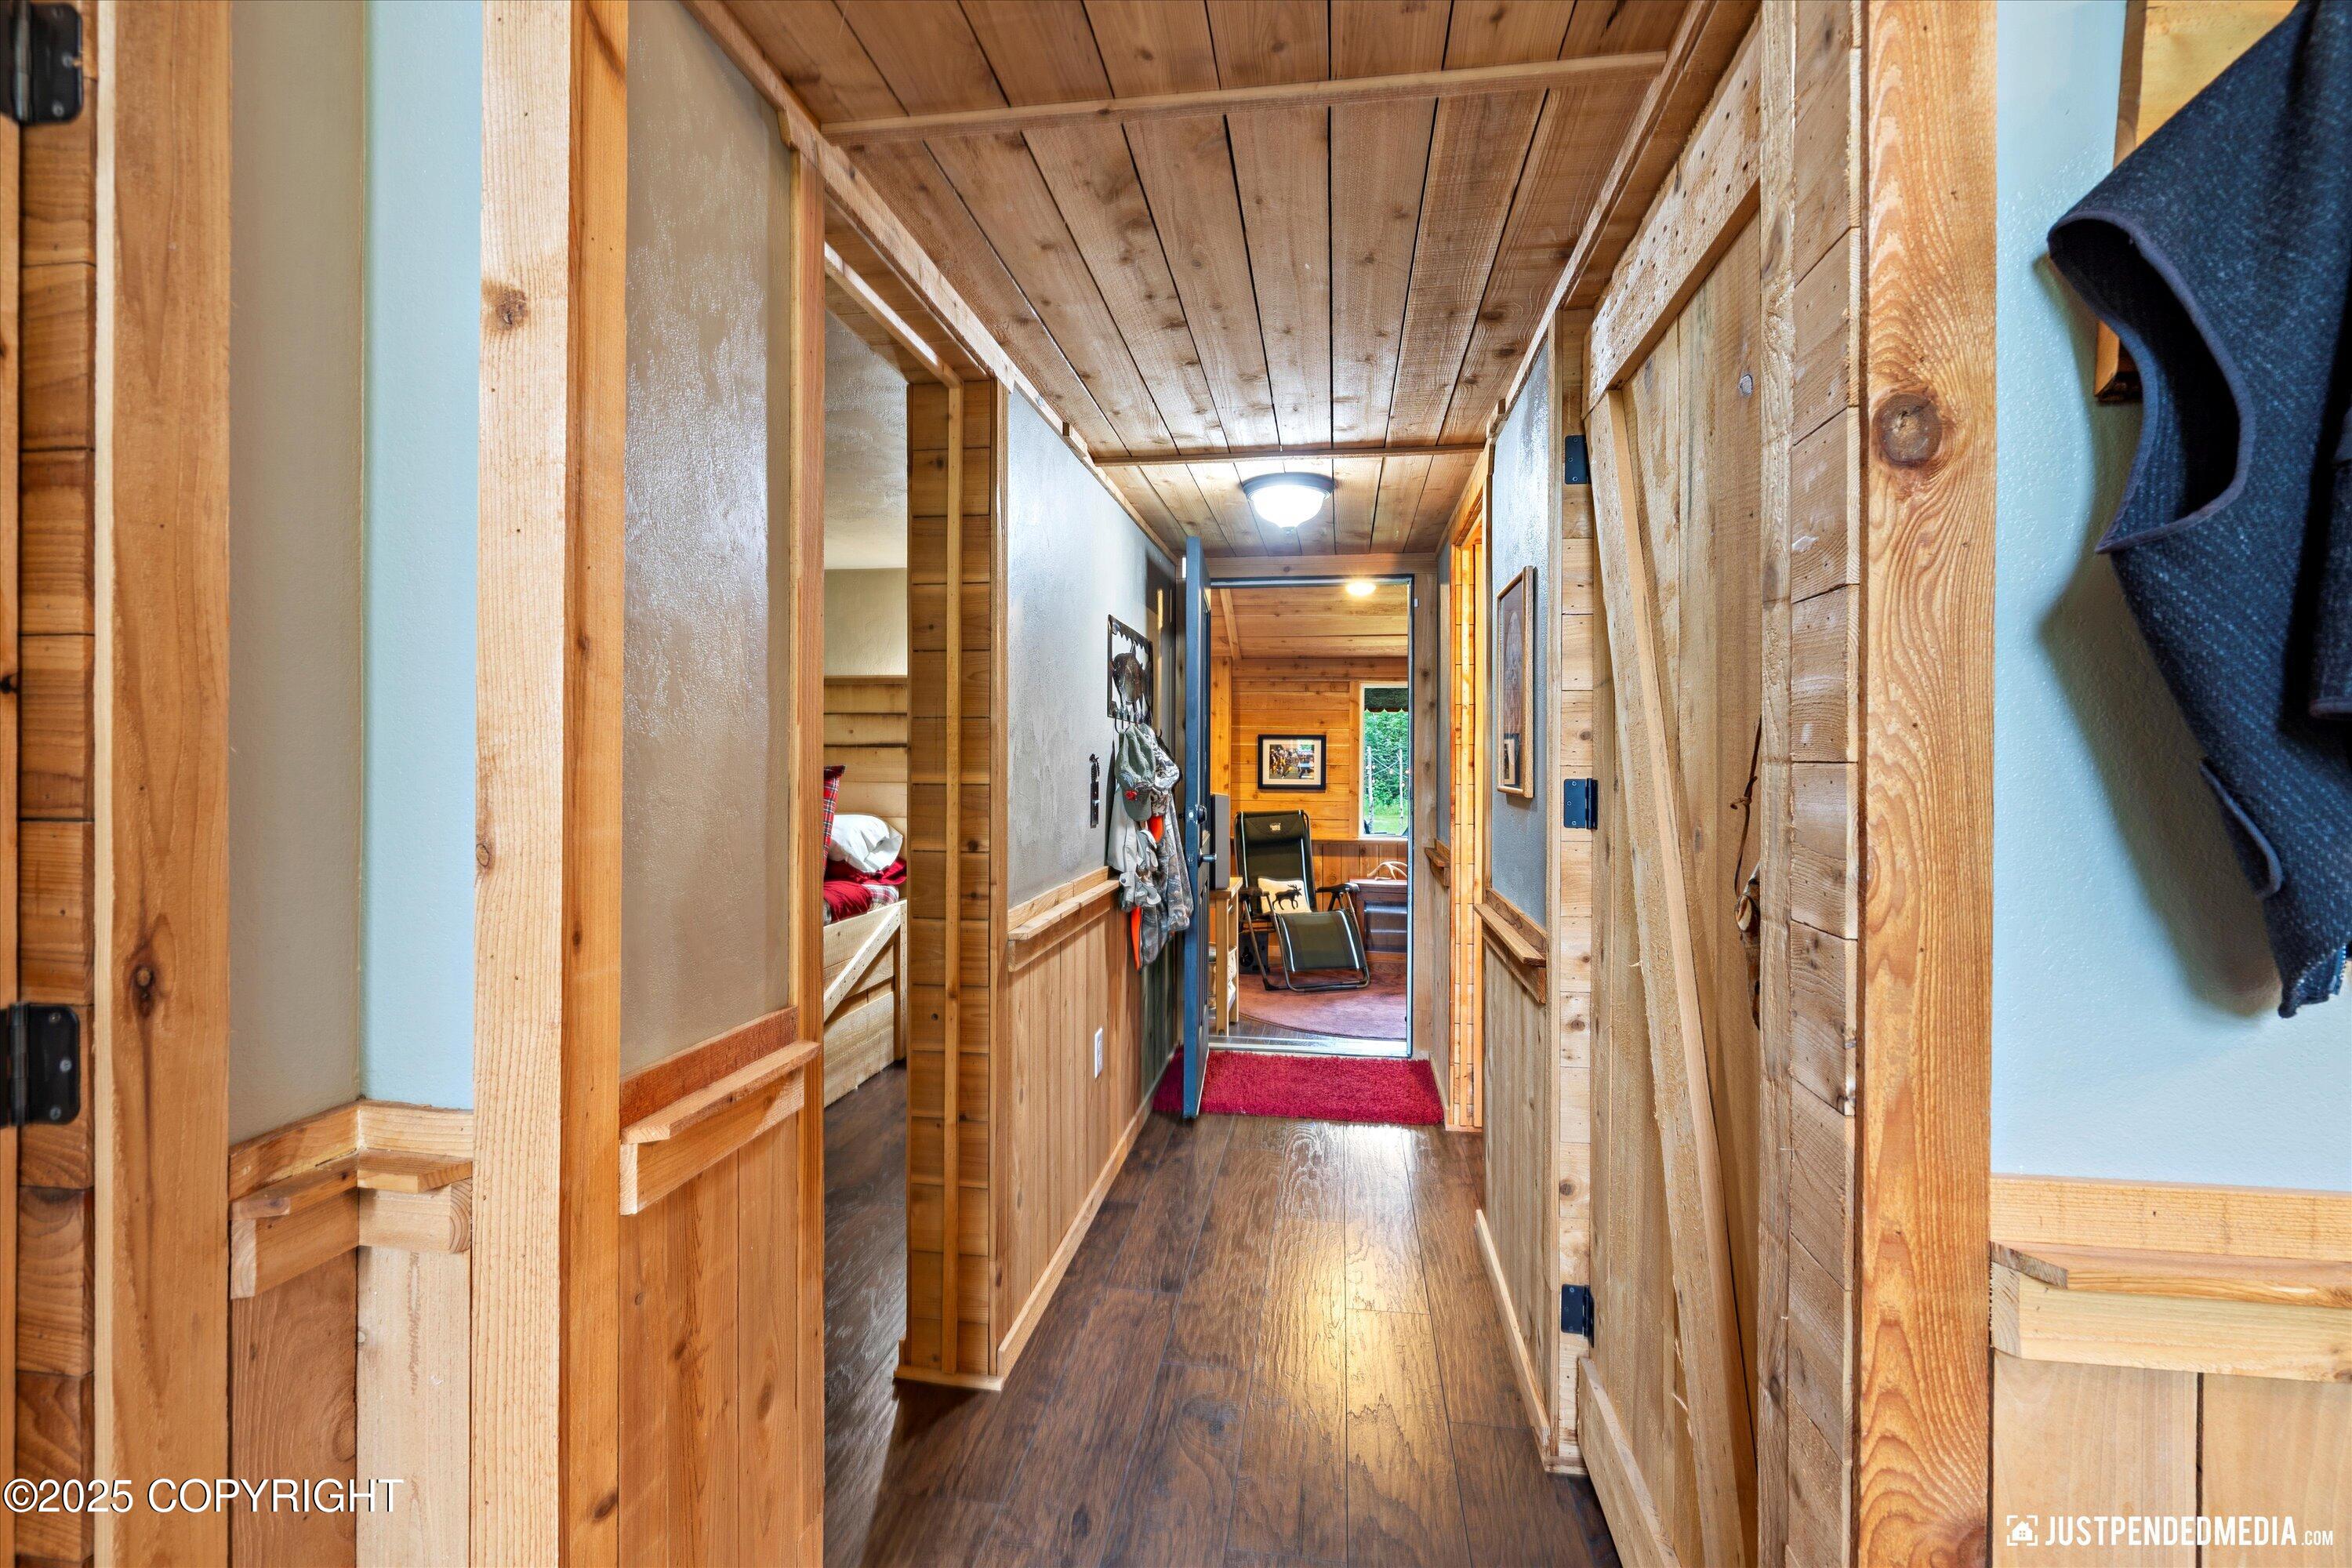
Wood-paneled hallway with dark plank flooring and a red rug at the far end.
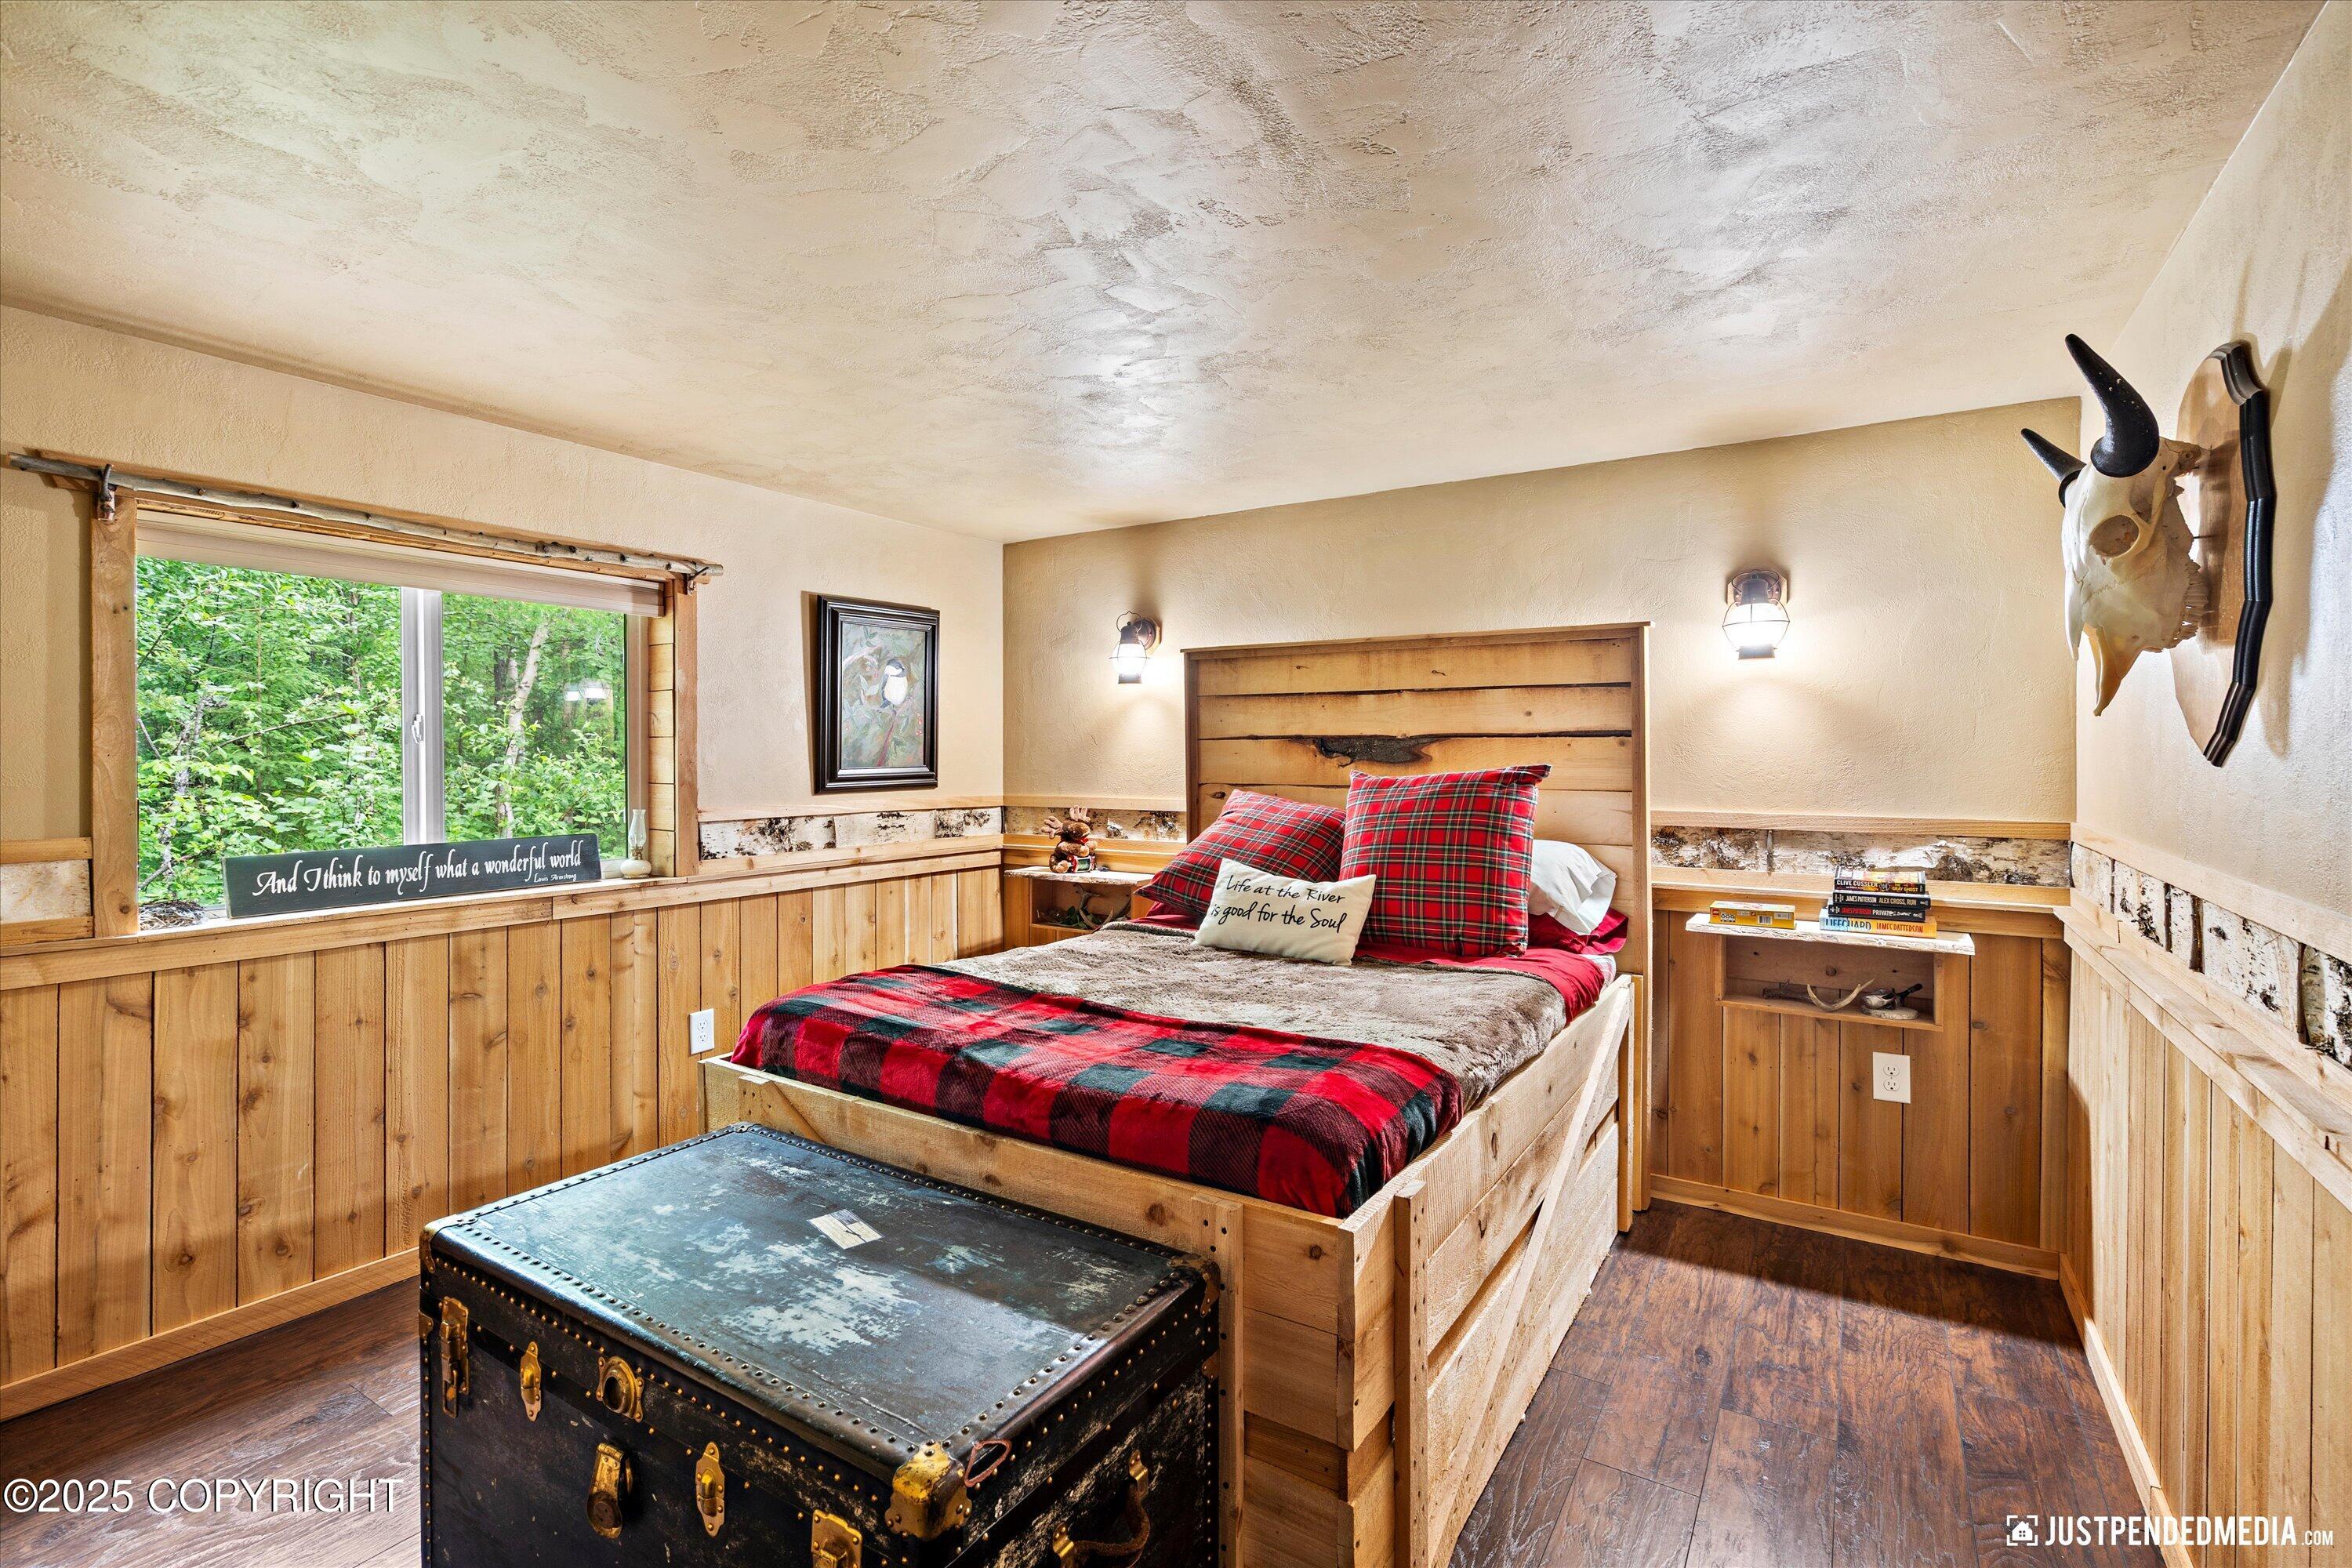
Rustic bedroom with plaid bedding, wood-paneled walls, and a window overlooking greenery.
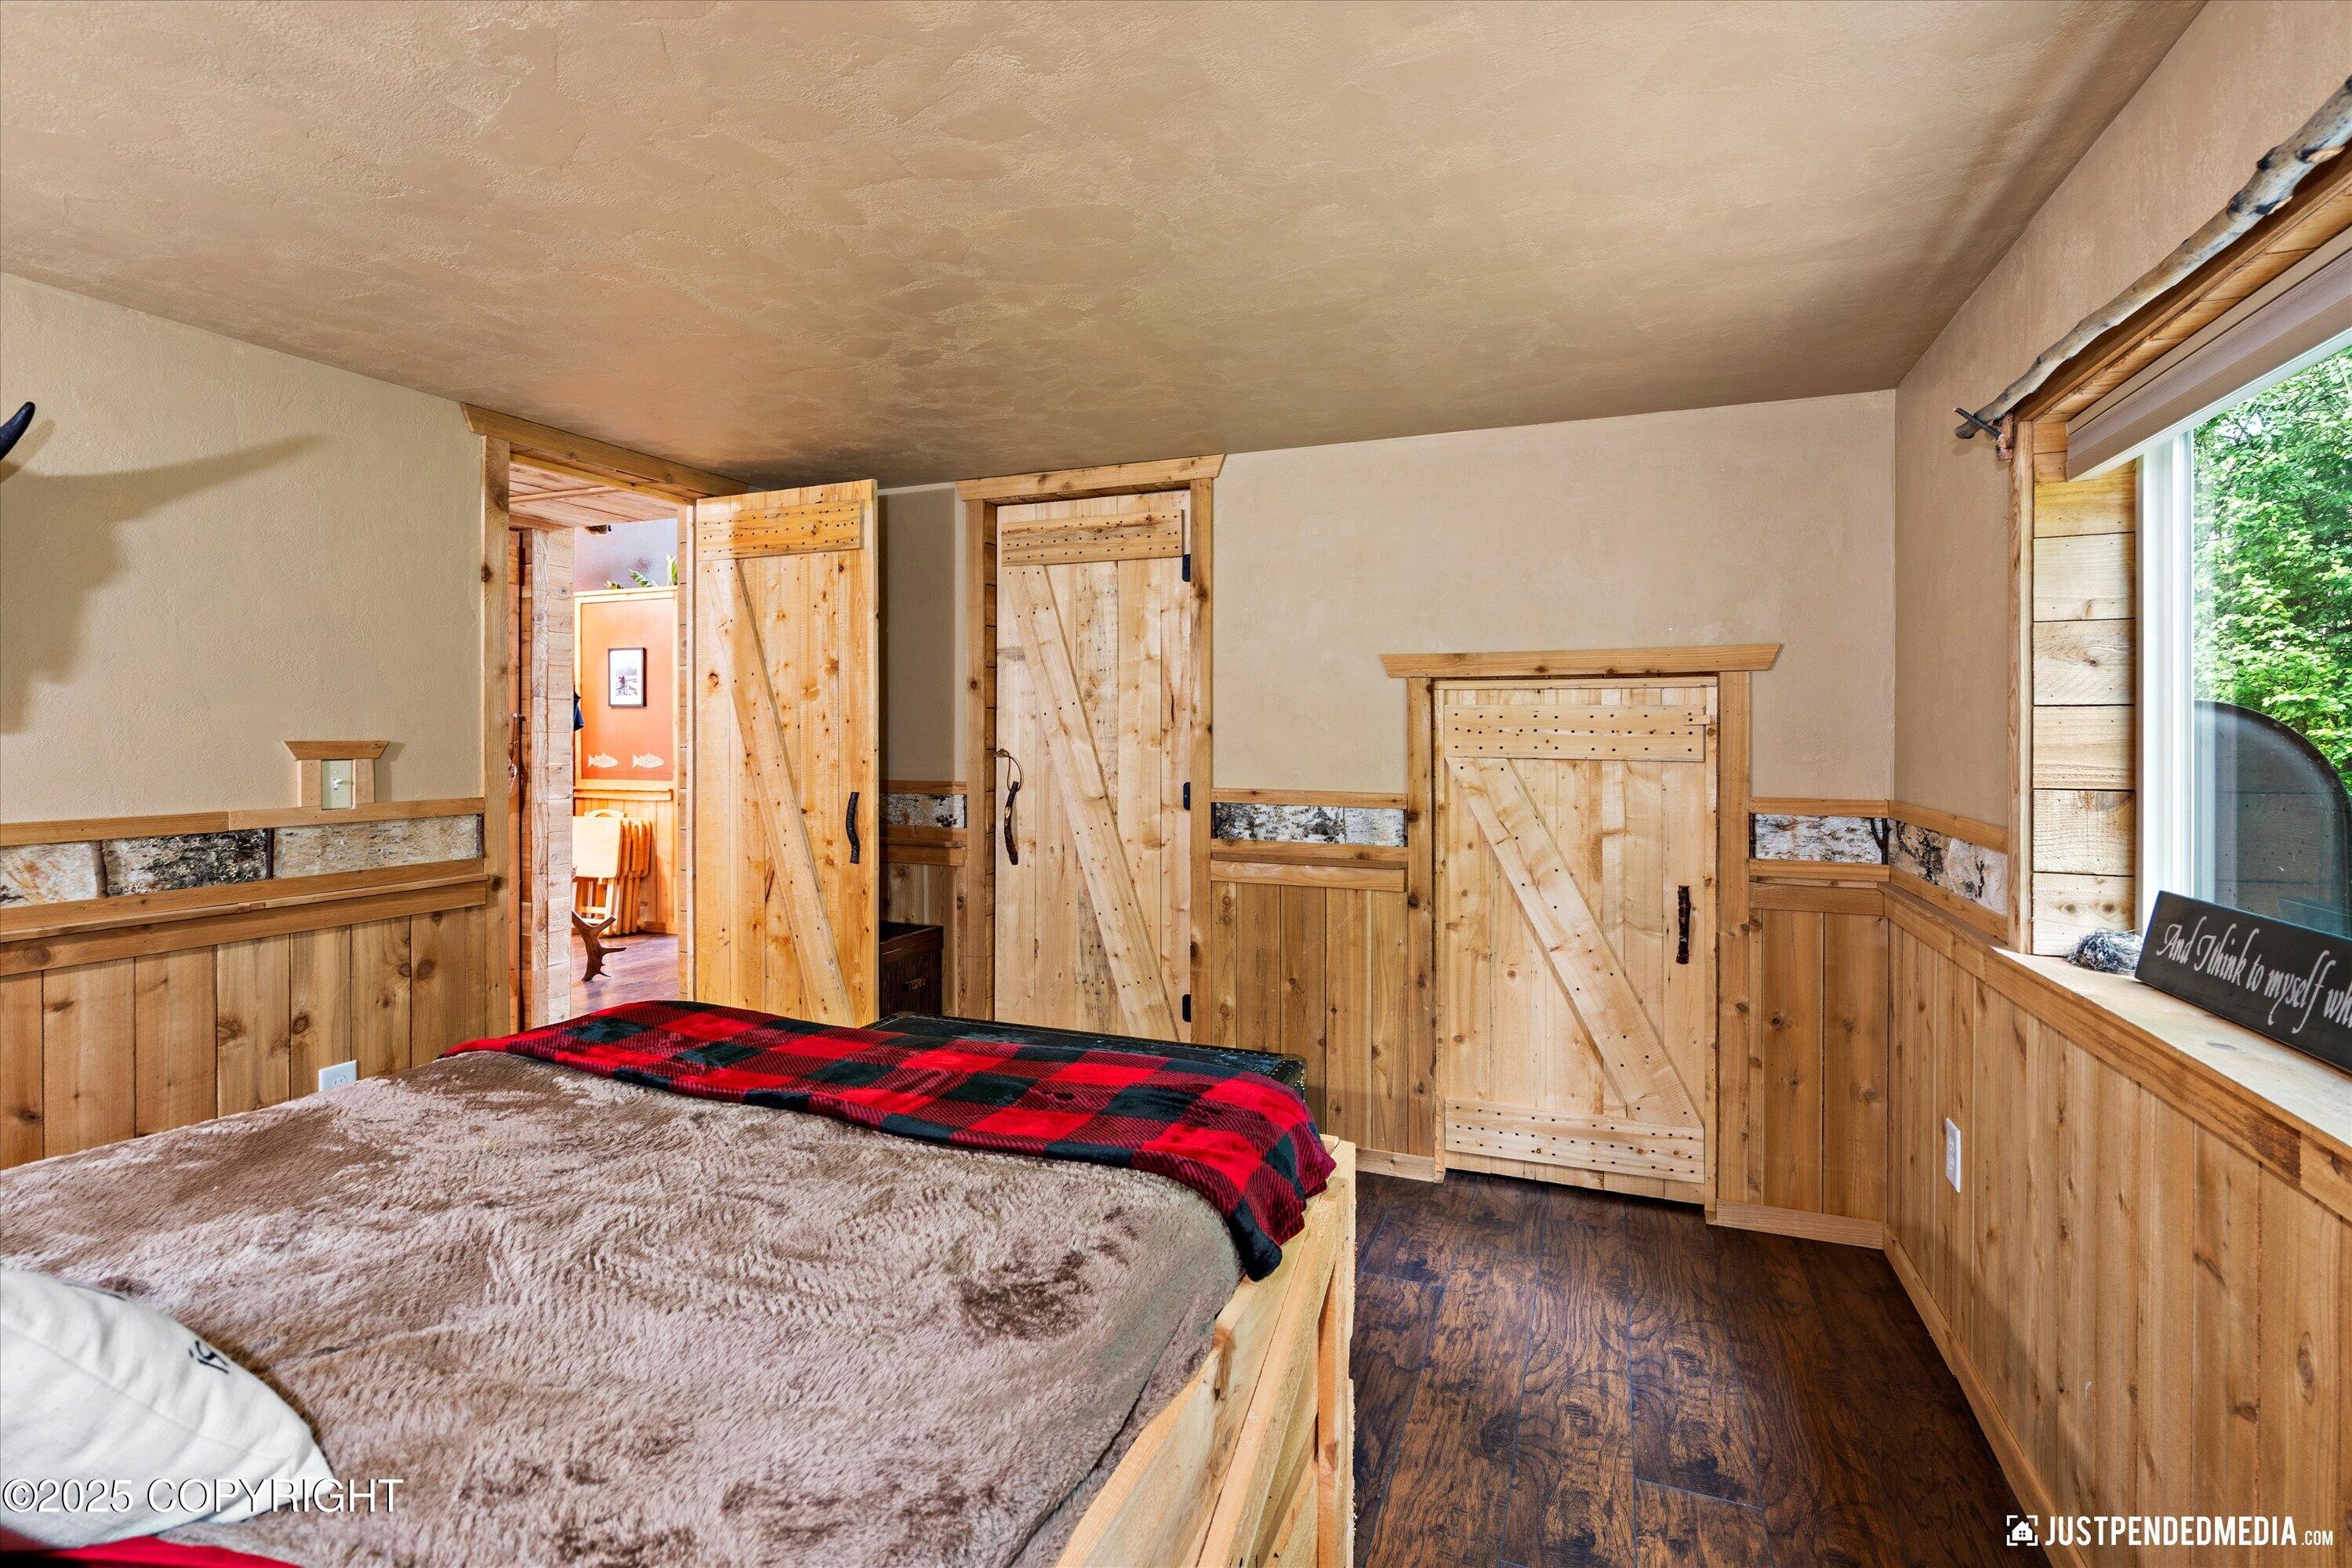
Rustic bedroom with a plaid blanket, pine paneling, barn-style doors, and a window overlooking greenery.
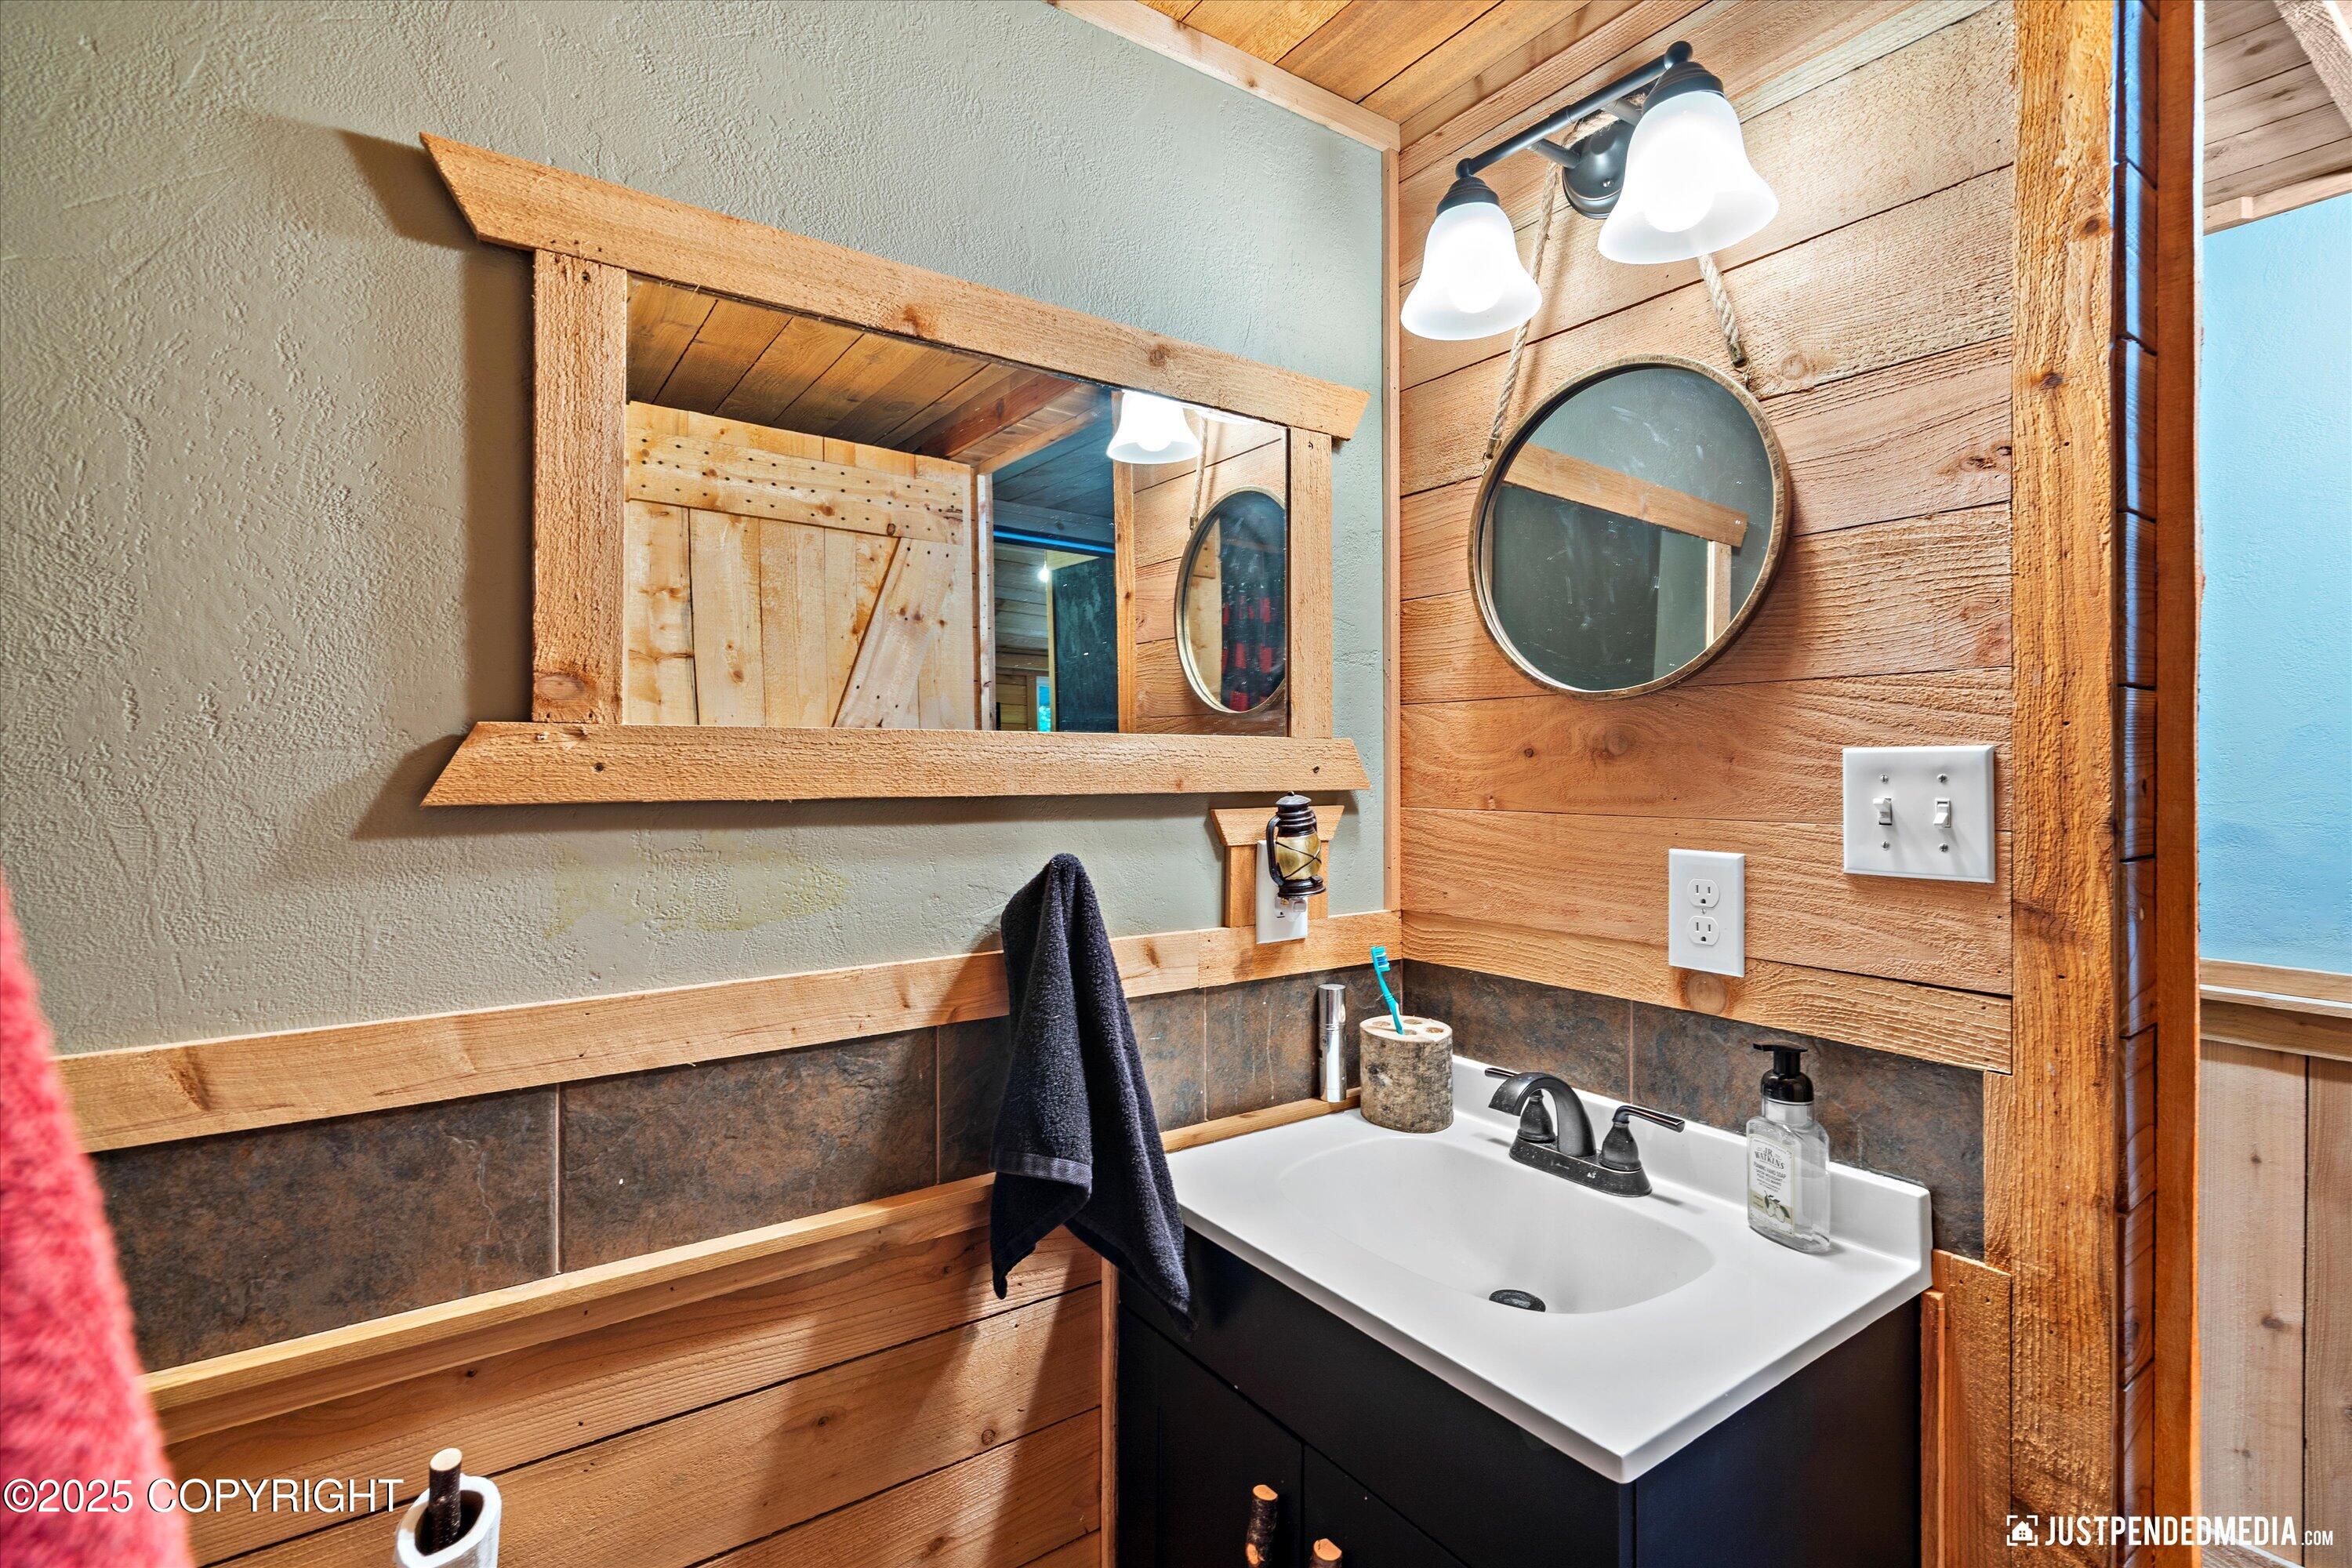
Rustic bathroom vanity with a white sink, round mirror, and wood-plank walls.
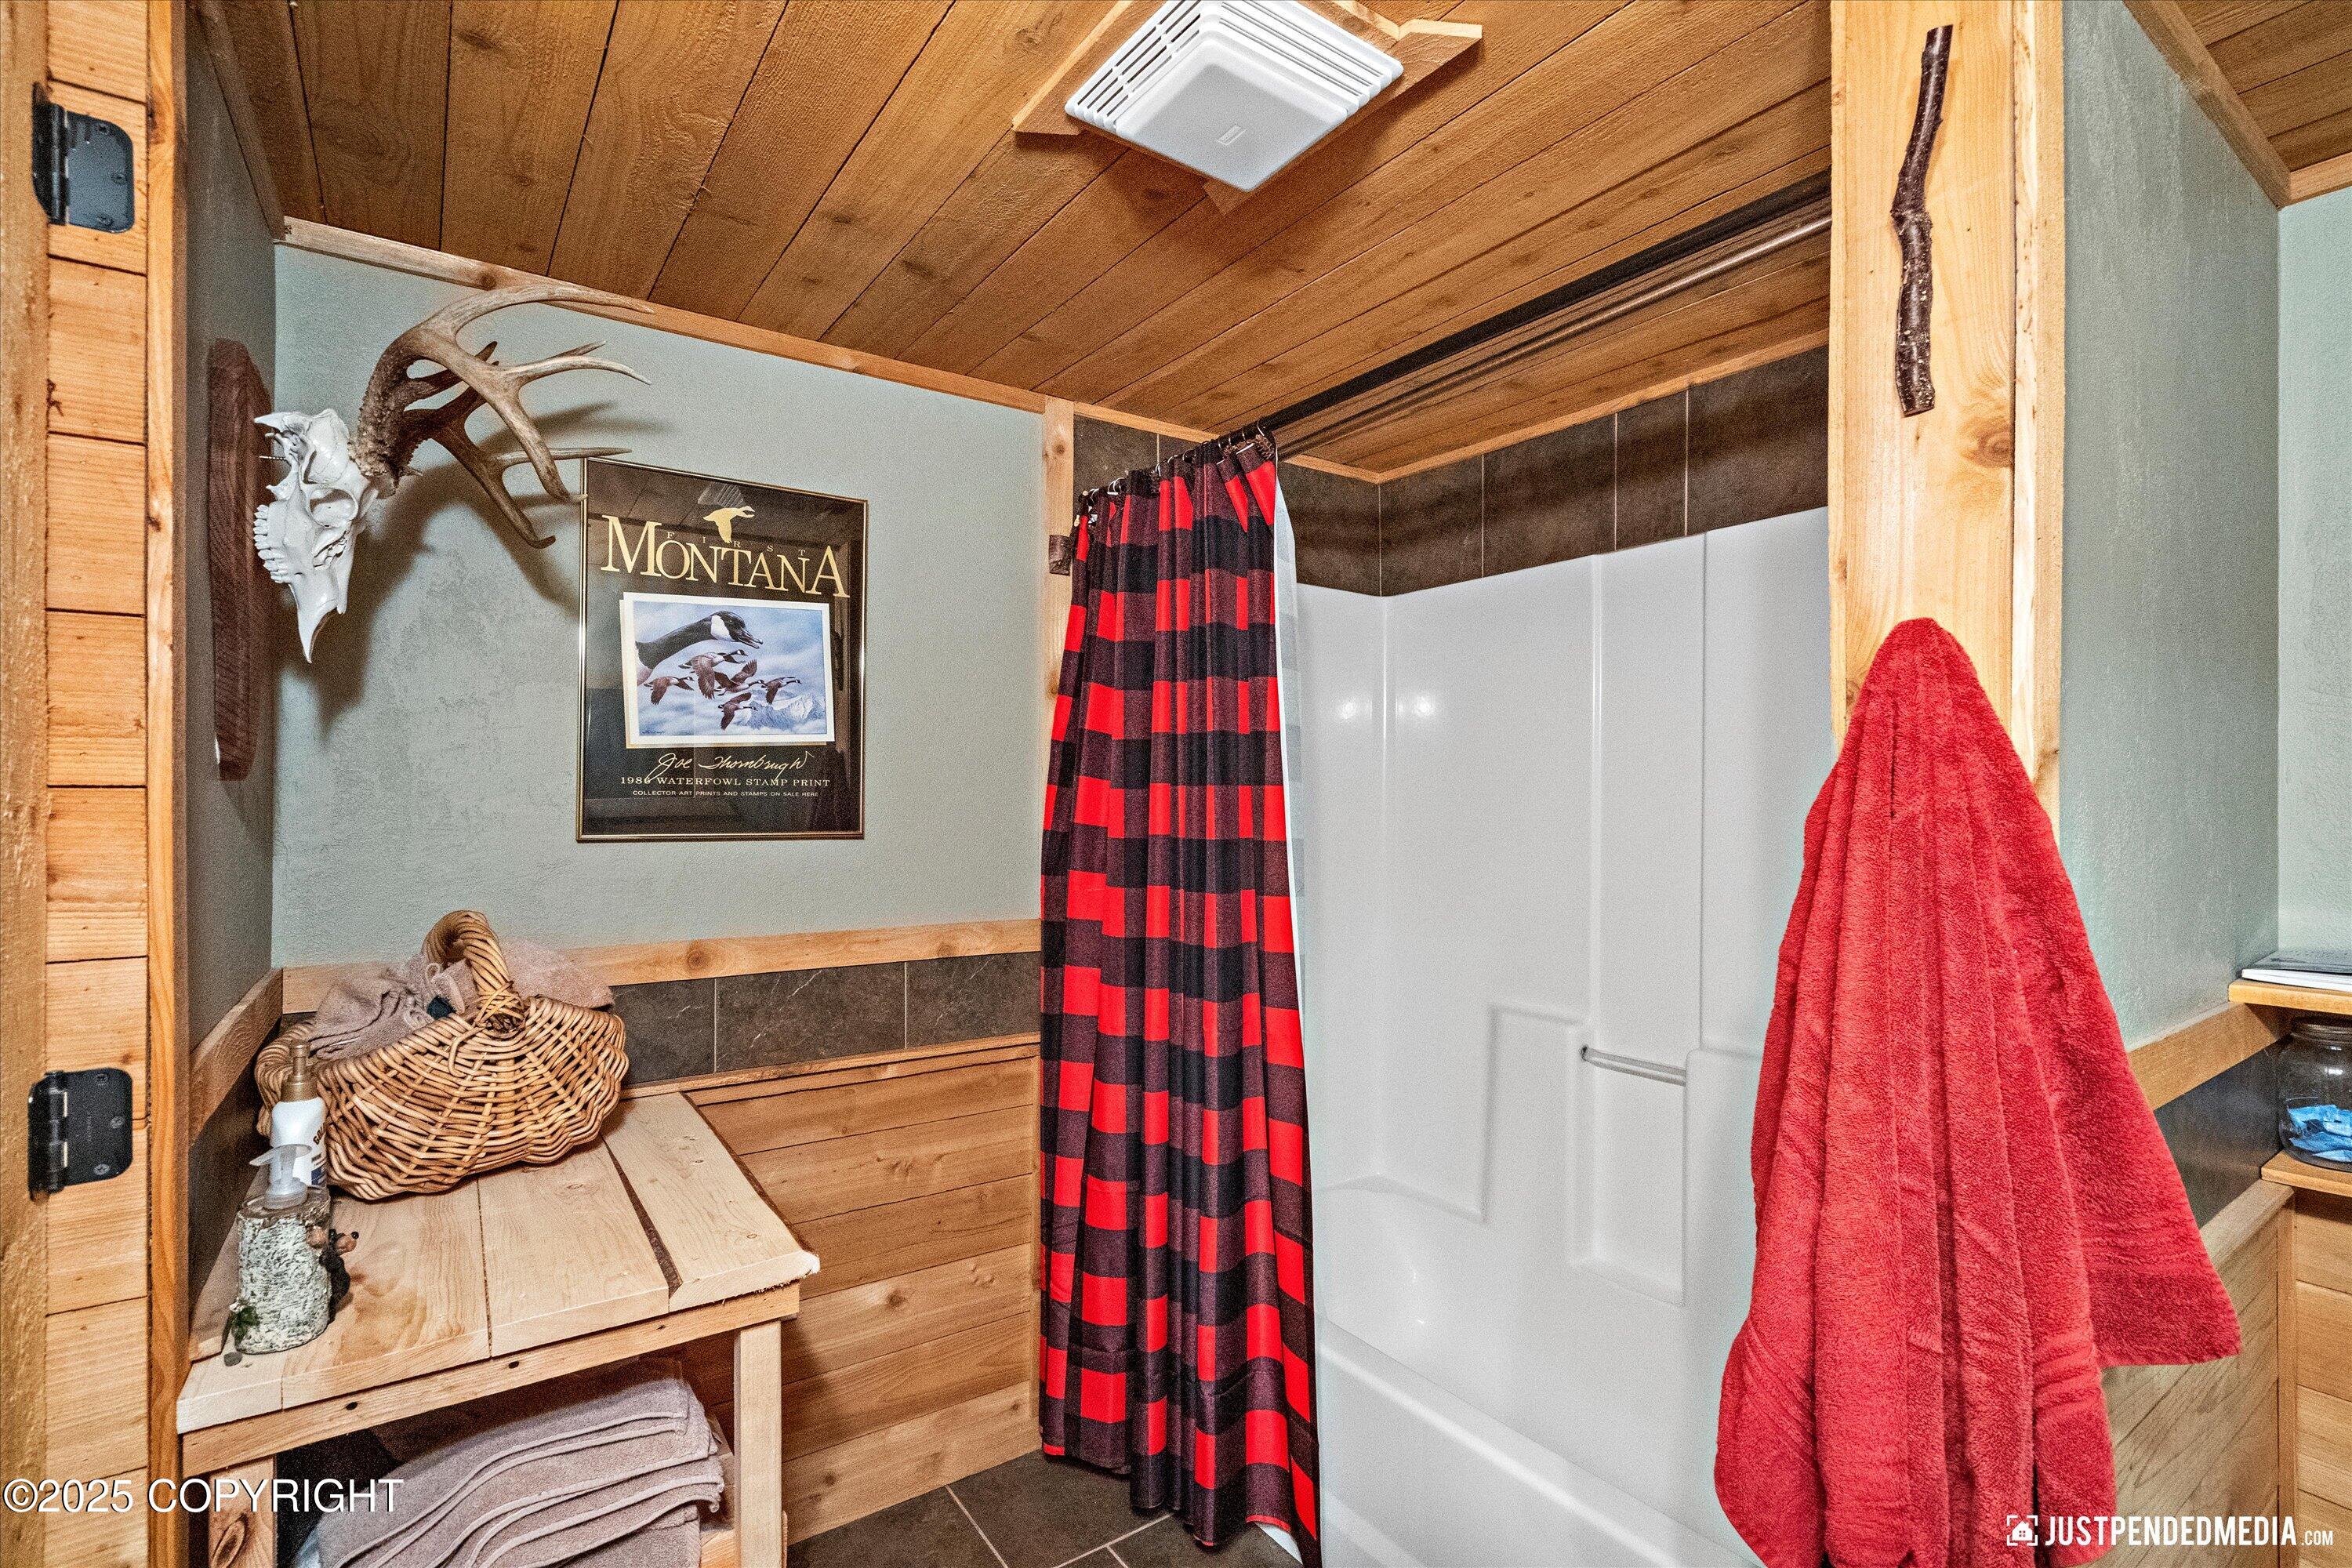
Rustic bathroom with a buffalo plaid shower curtain, wood finishes, and mounted antlers.
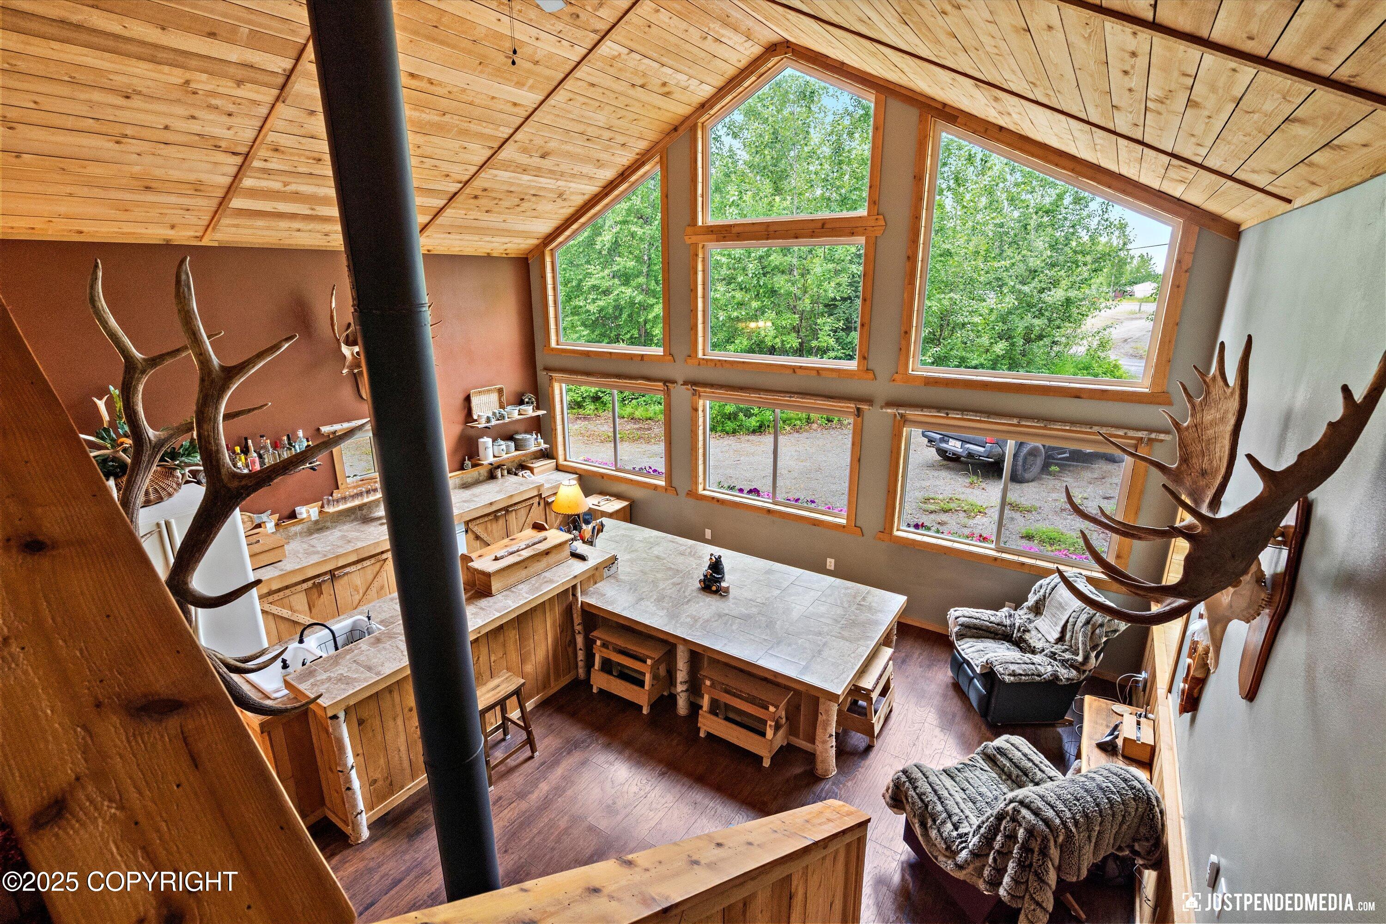
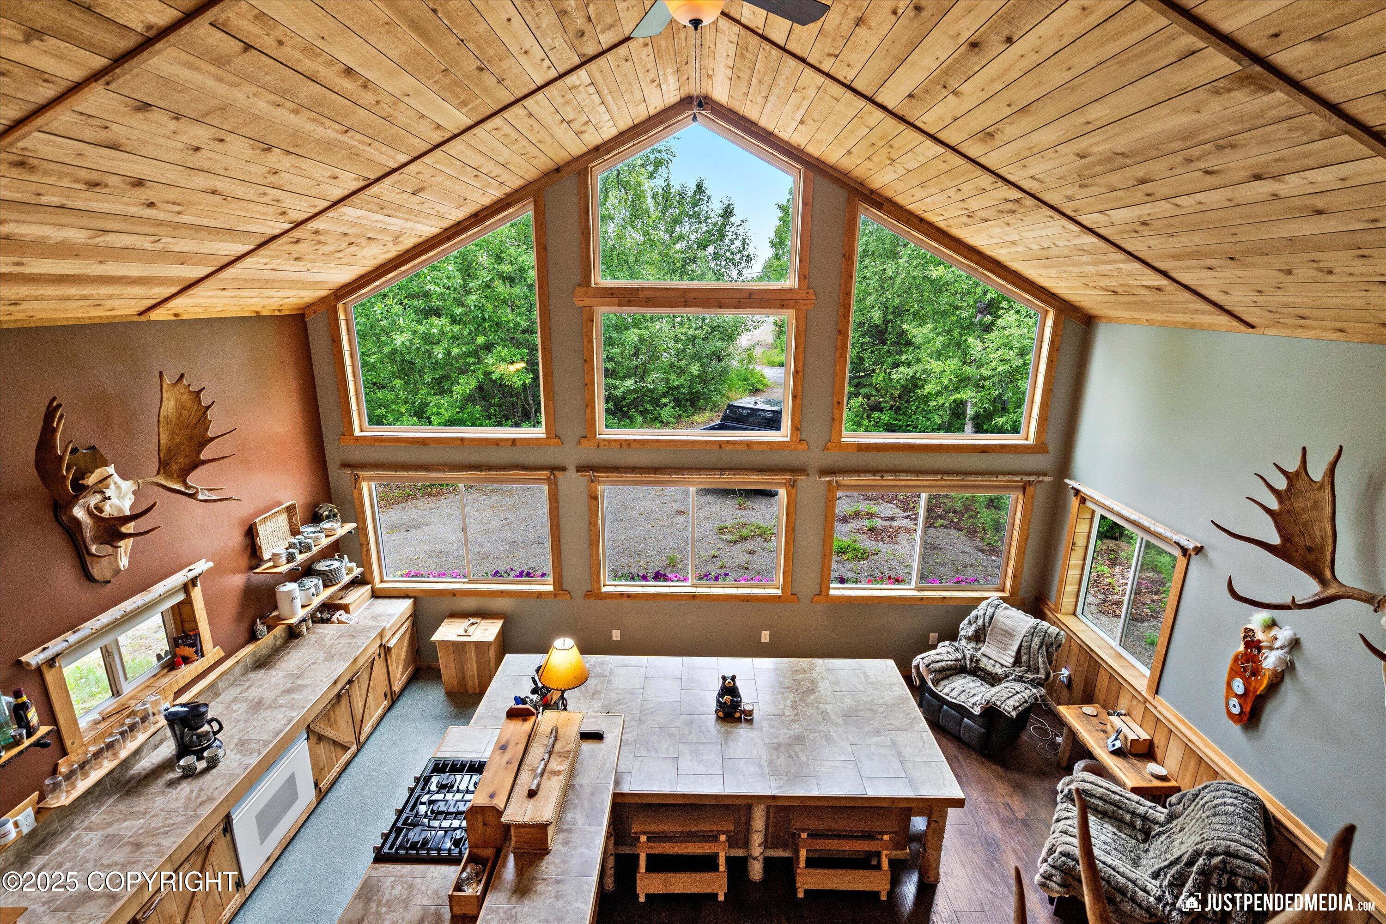
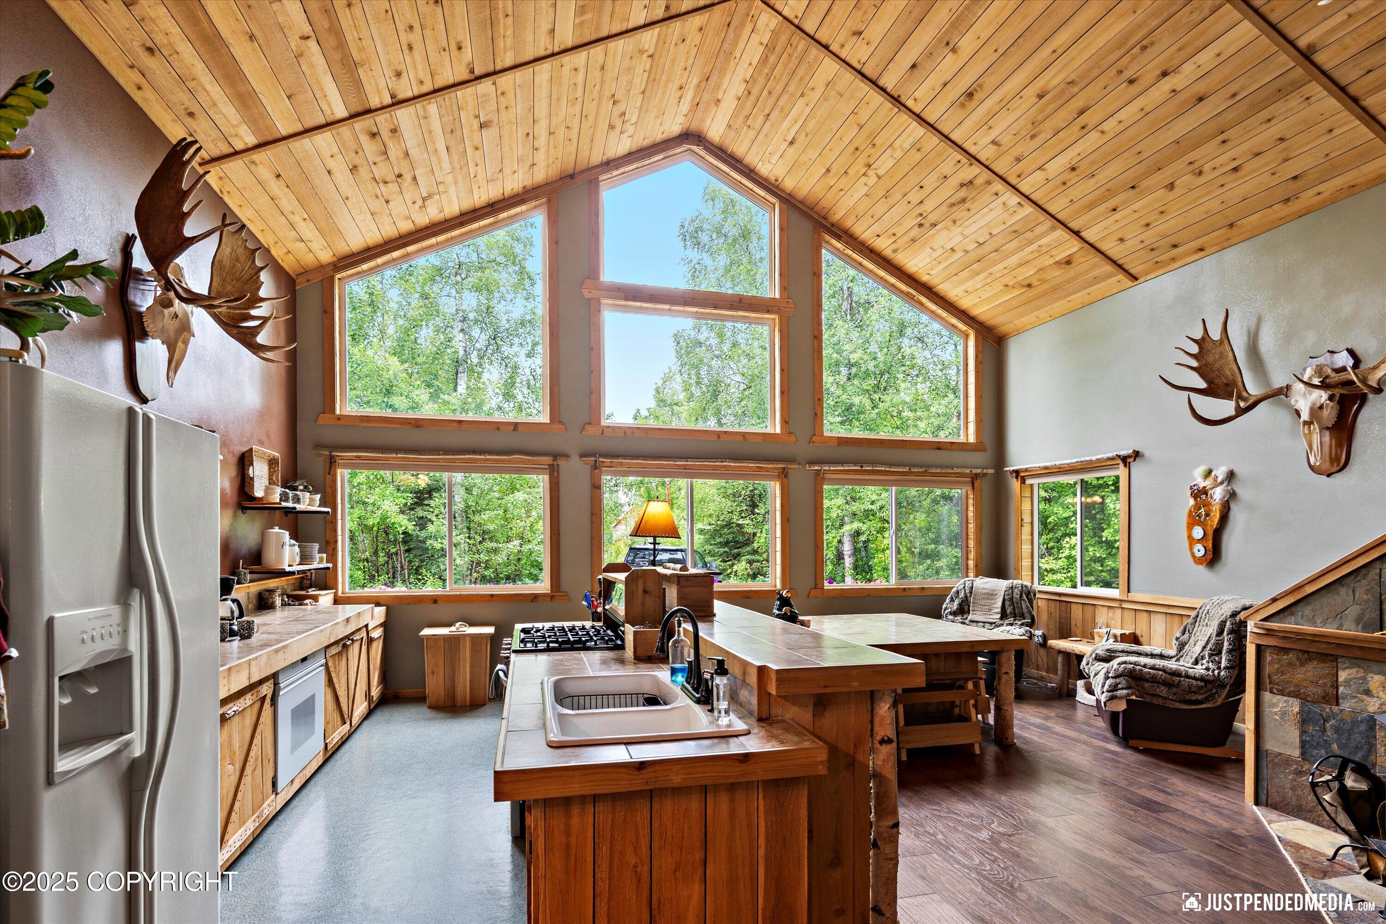
Open kitchen and dining area with vaulted wood ceiling, large windows, tiled island, and antler decor.
Vaulted wood-ceiling kitchen with a tiled island, extensive windows, and antler decor.
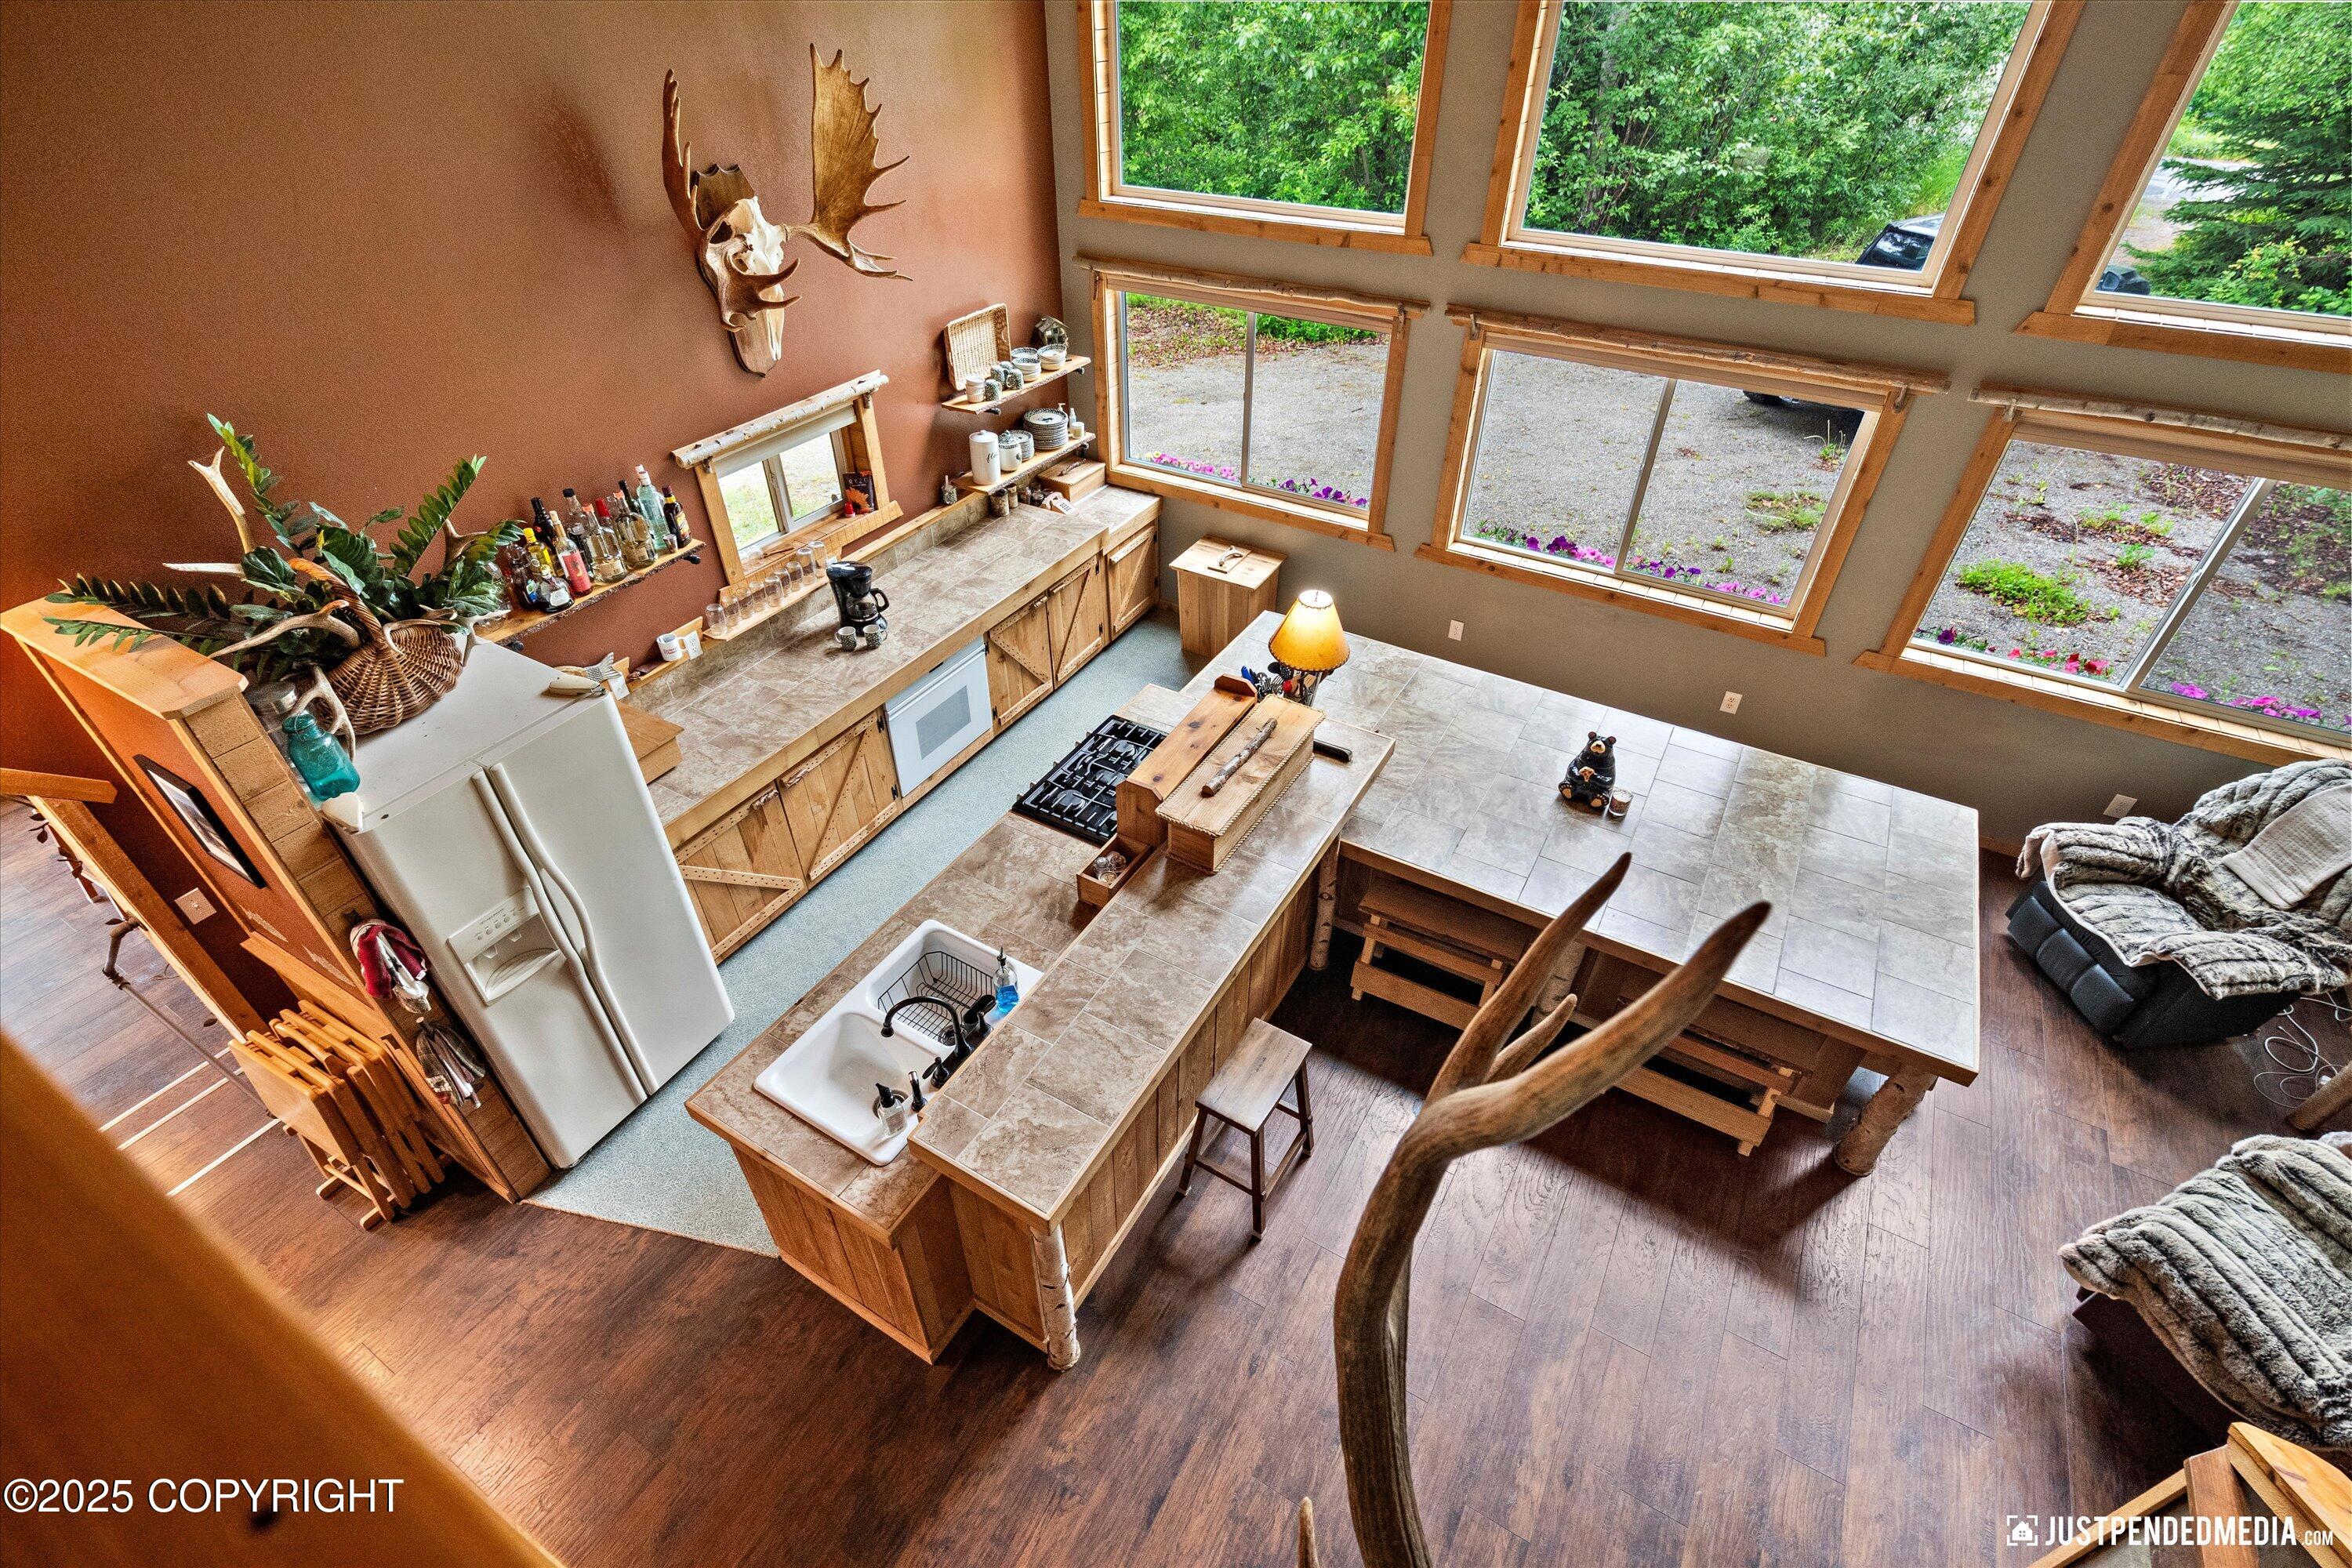
Rustic kitchen with a tiled island, wood cabinetry, and large windows overlooking trees.
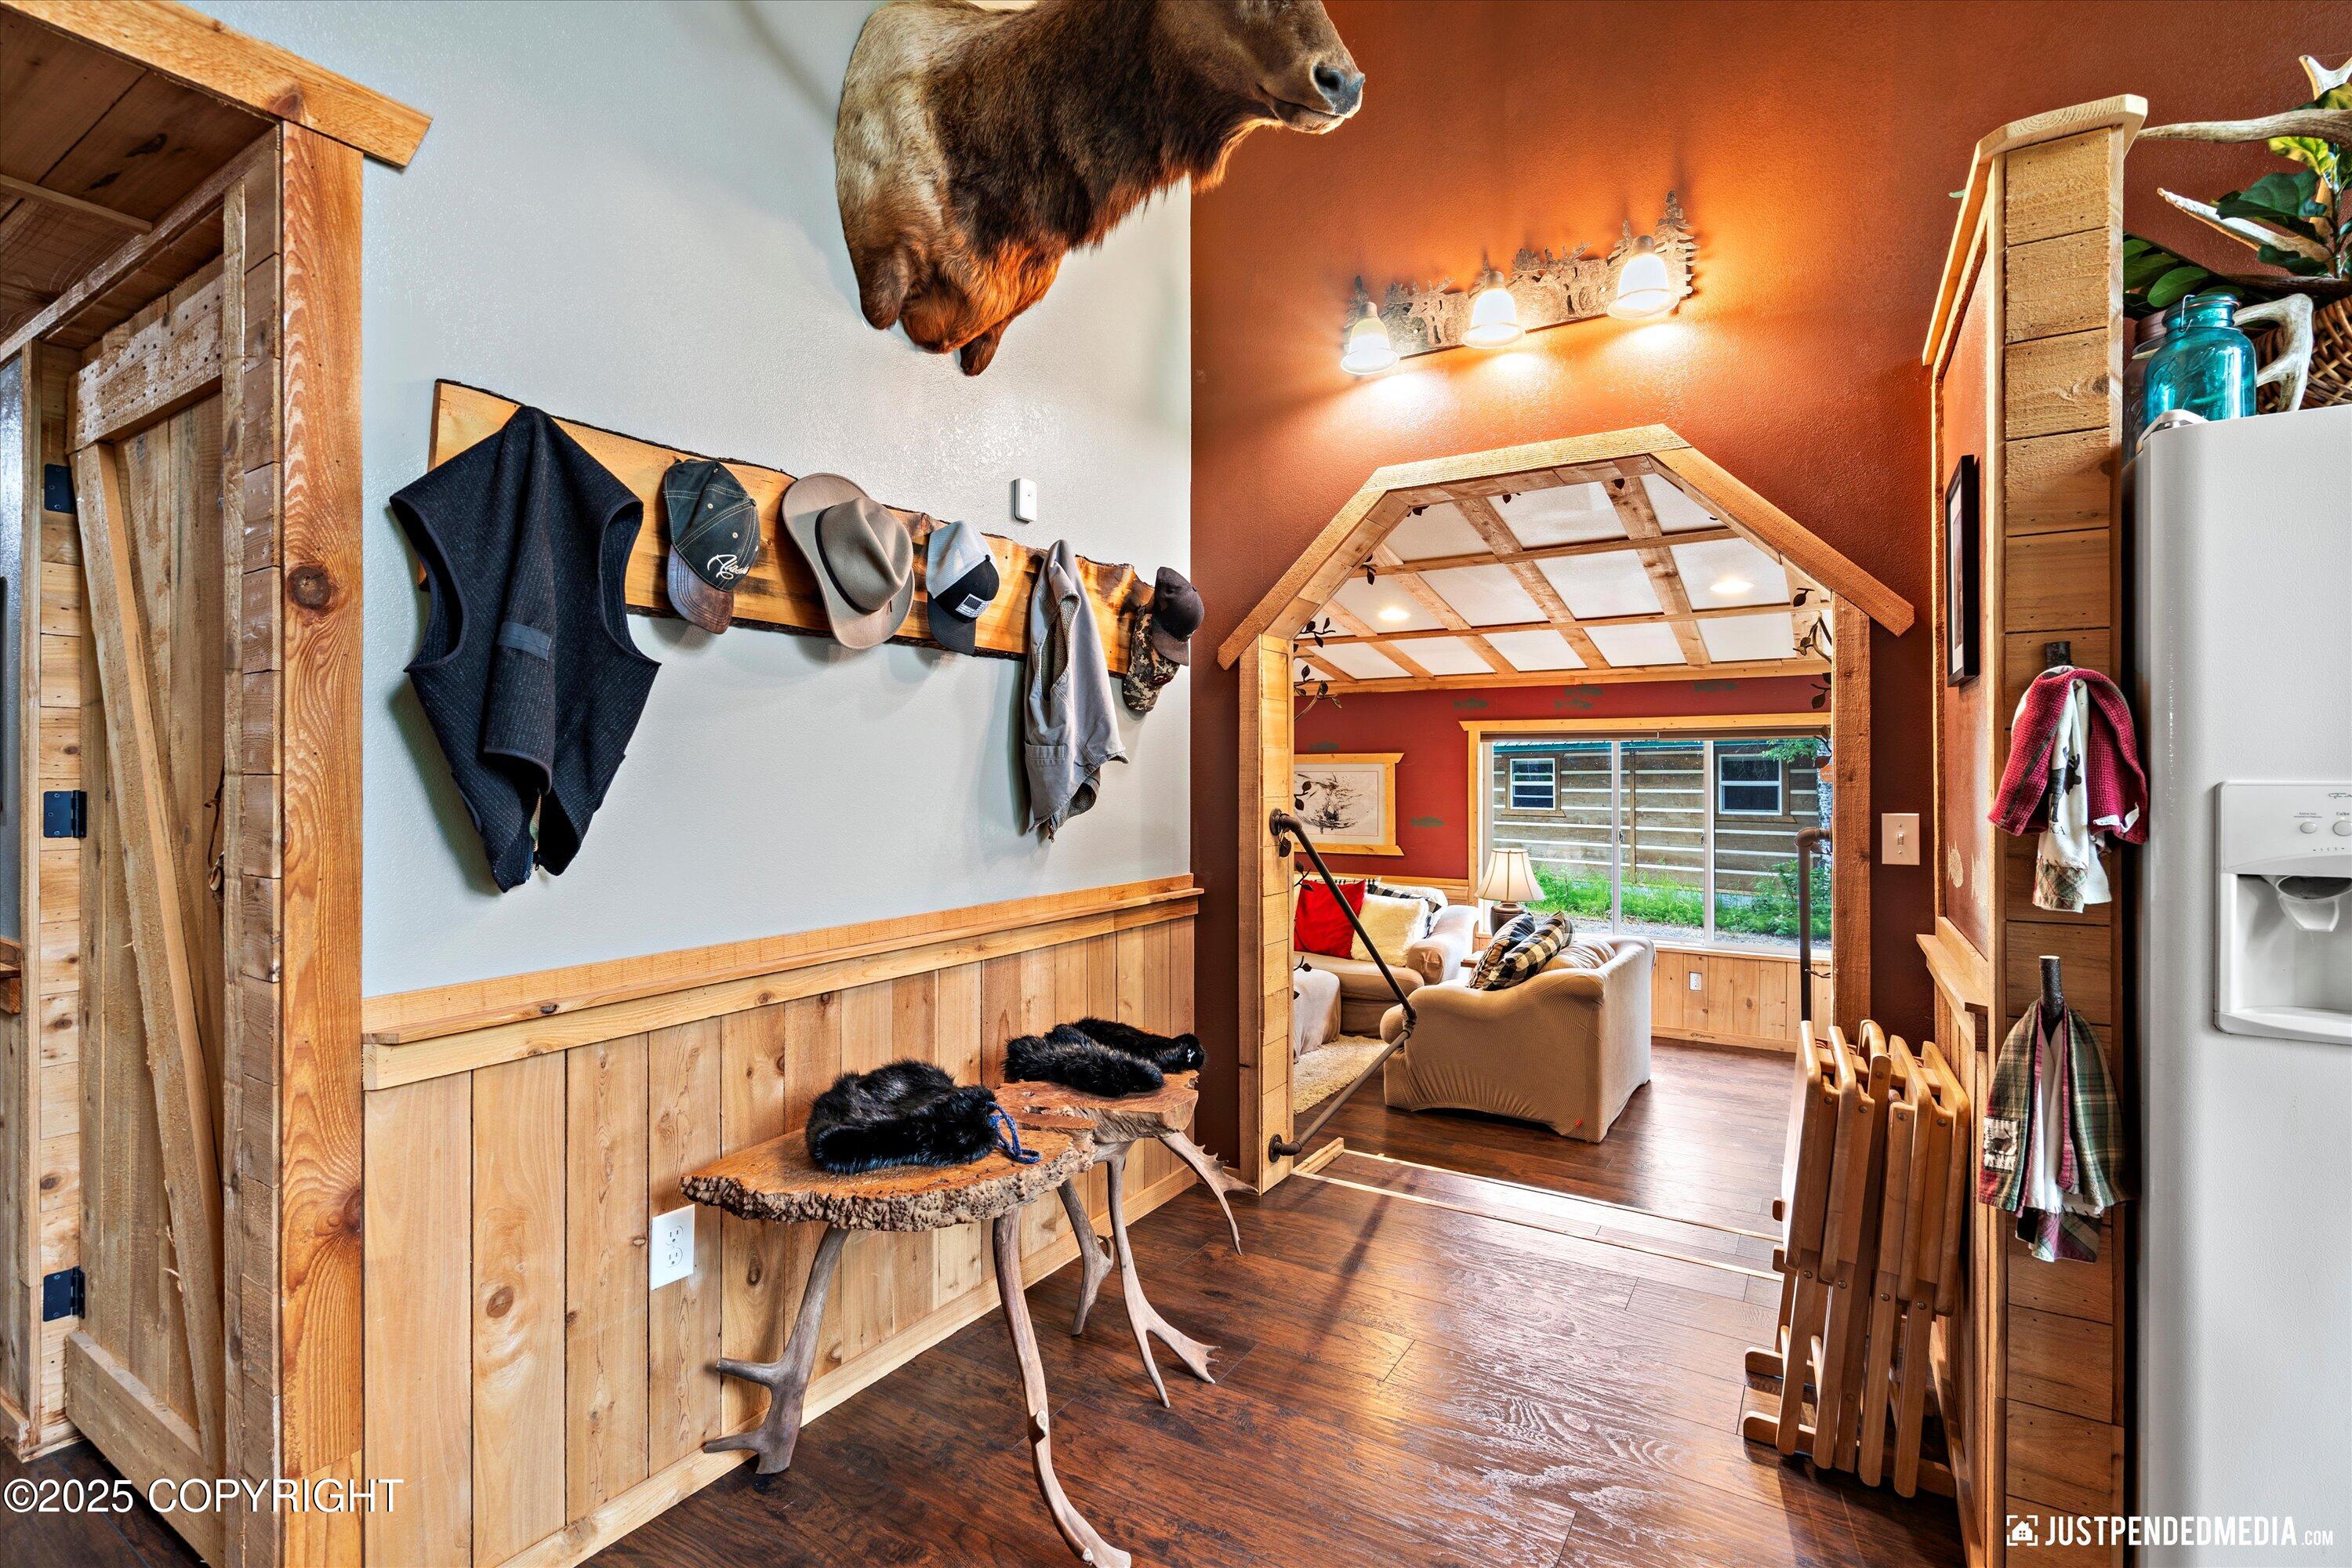
Rustic mudroom with wood paneling, mounted bear hide, coat rack, and an opening to the living room.
Open-plan kitchen and dining area with a vaulted wood ceiling, large windows, and central island.
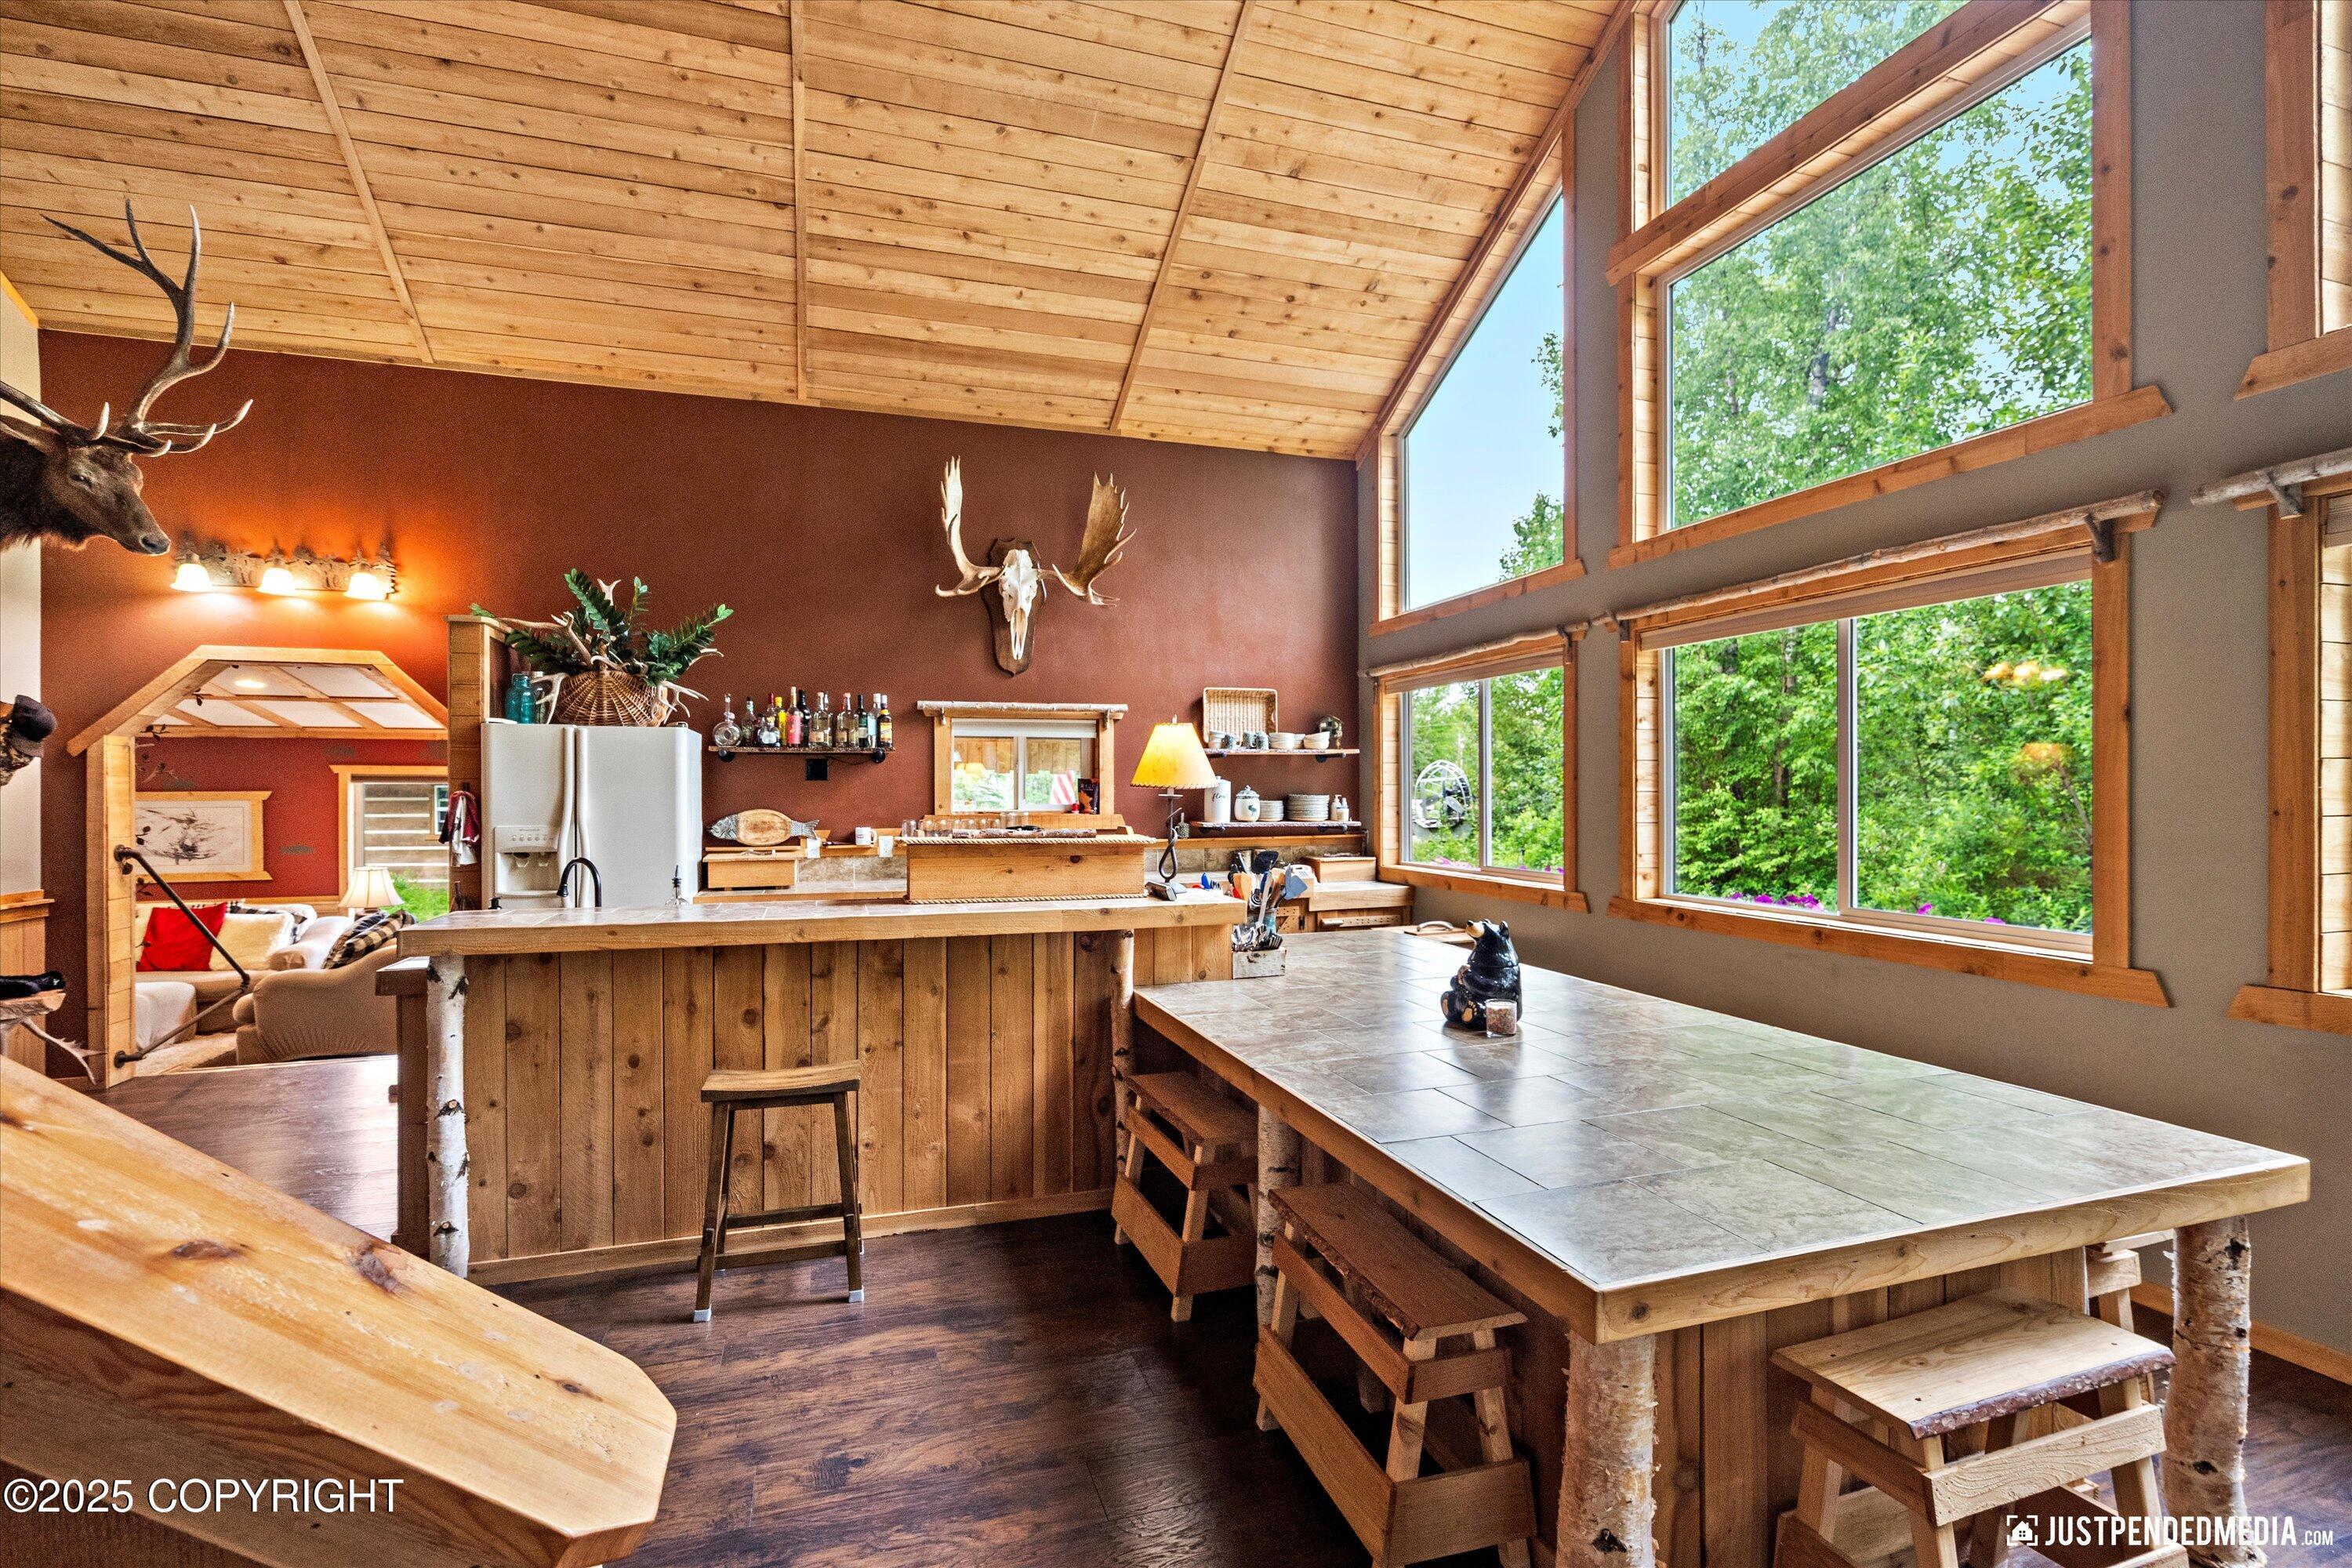
Rustic kitchen with a wood island, long tiled dining counter, vaulted ceiling, and large windows overlooking trees.
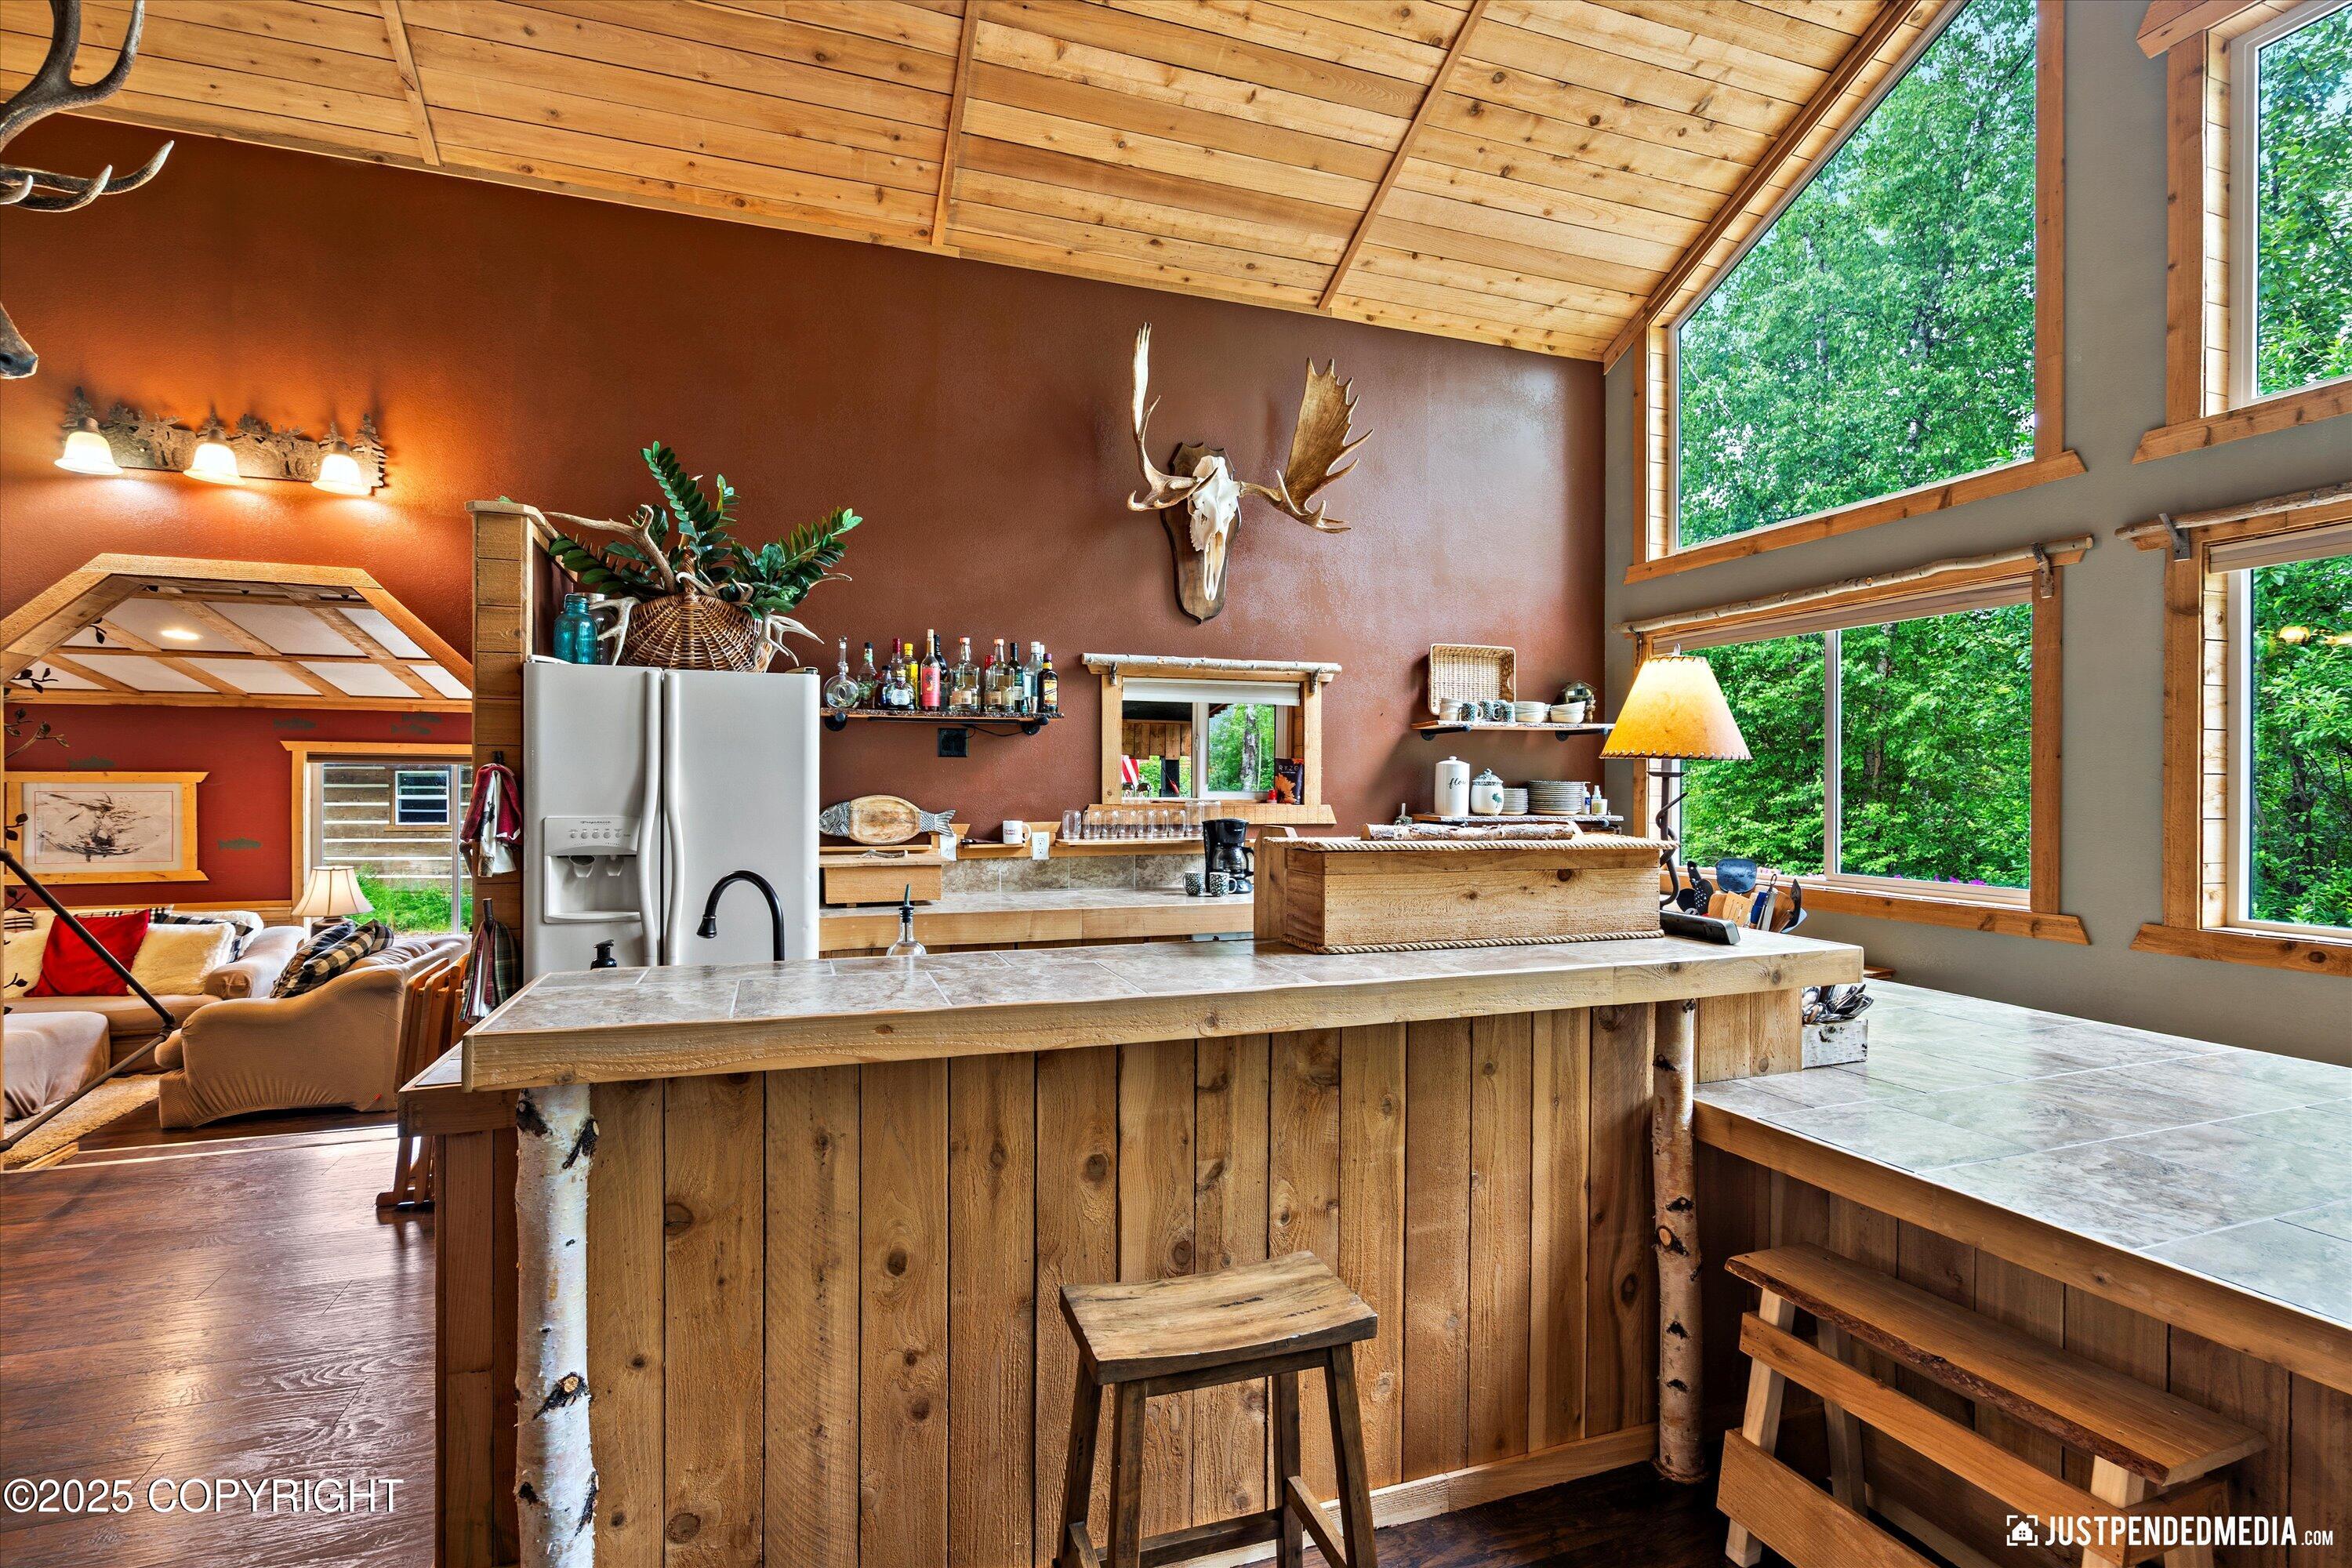
Rustic kitchen with a large wooden bar island, vaulted timber ceiling, and tall windows overlooking trees.
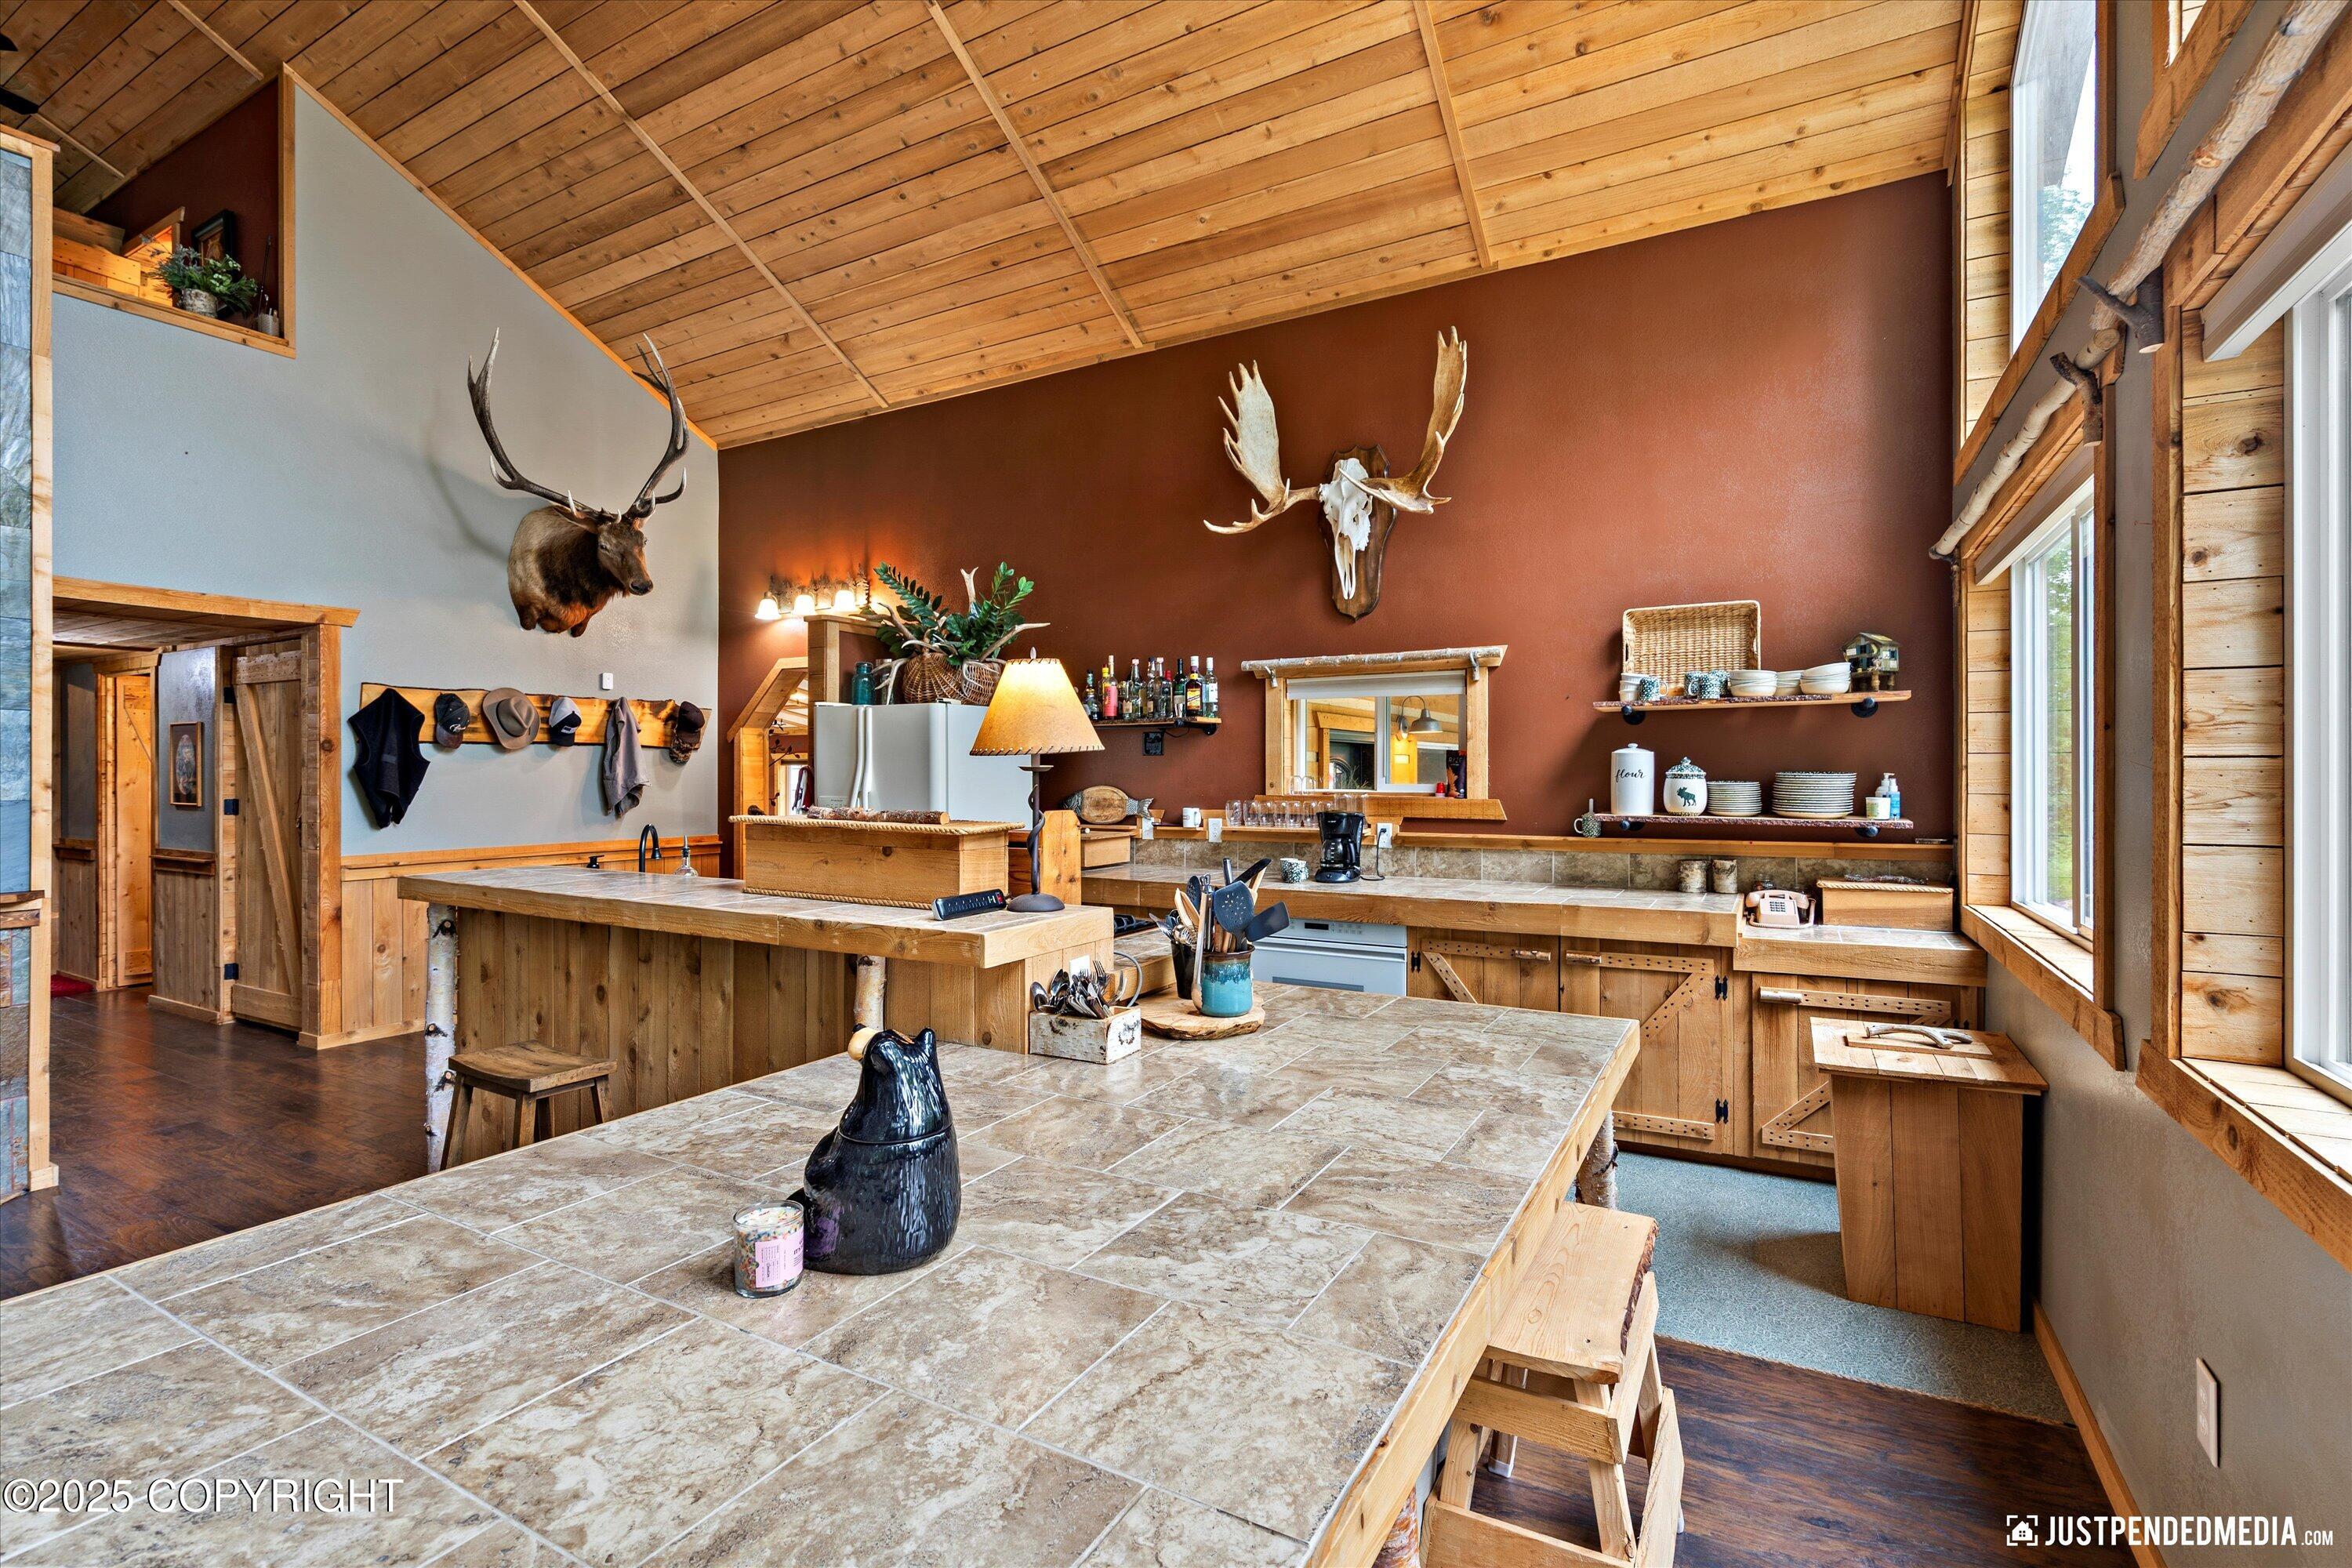
Rustic kitchen with a large tiled island, vaulted wood ceiling, and mounted antlers.
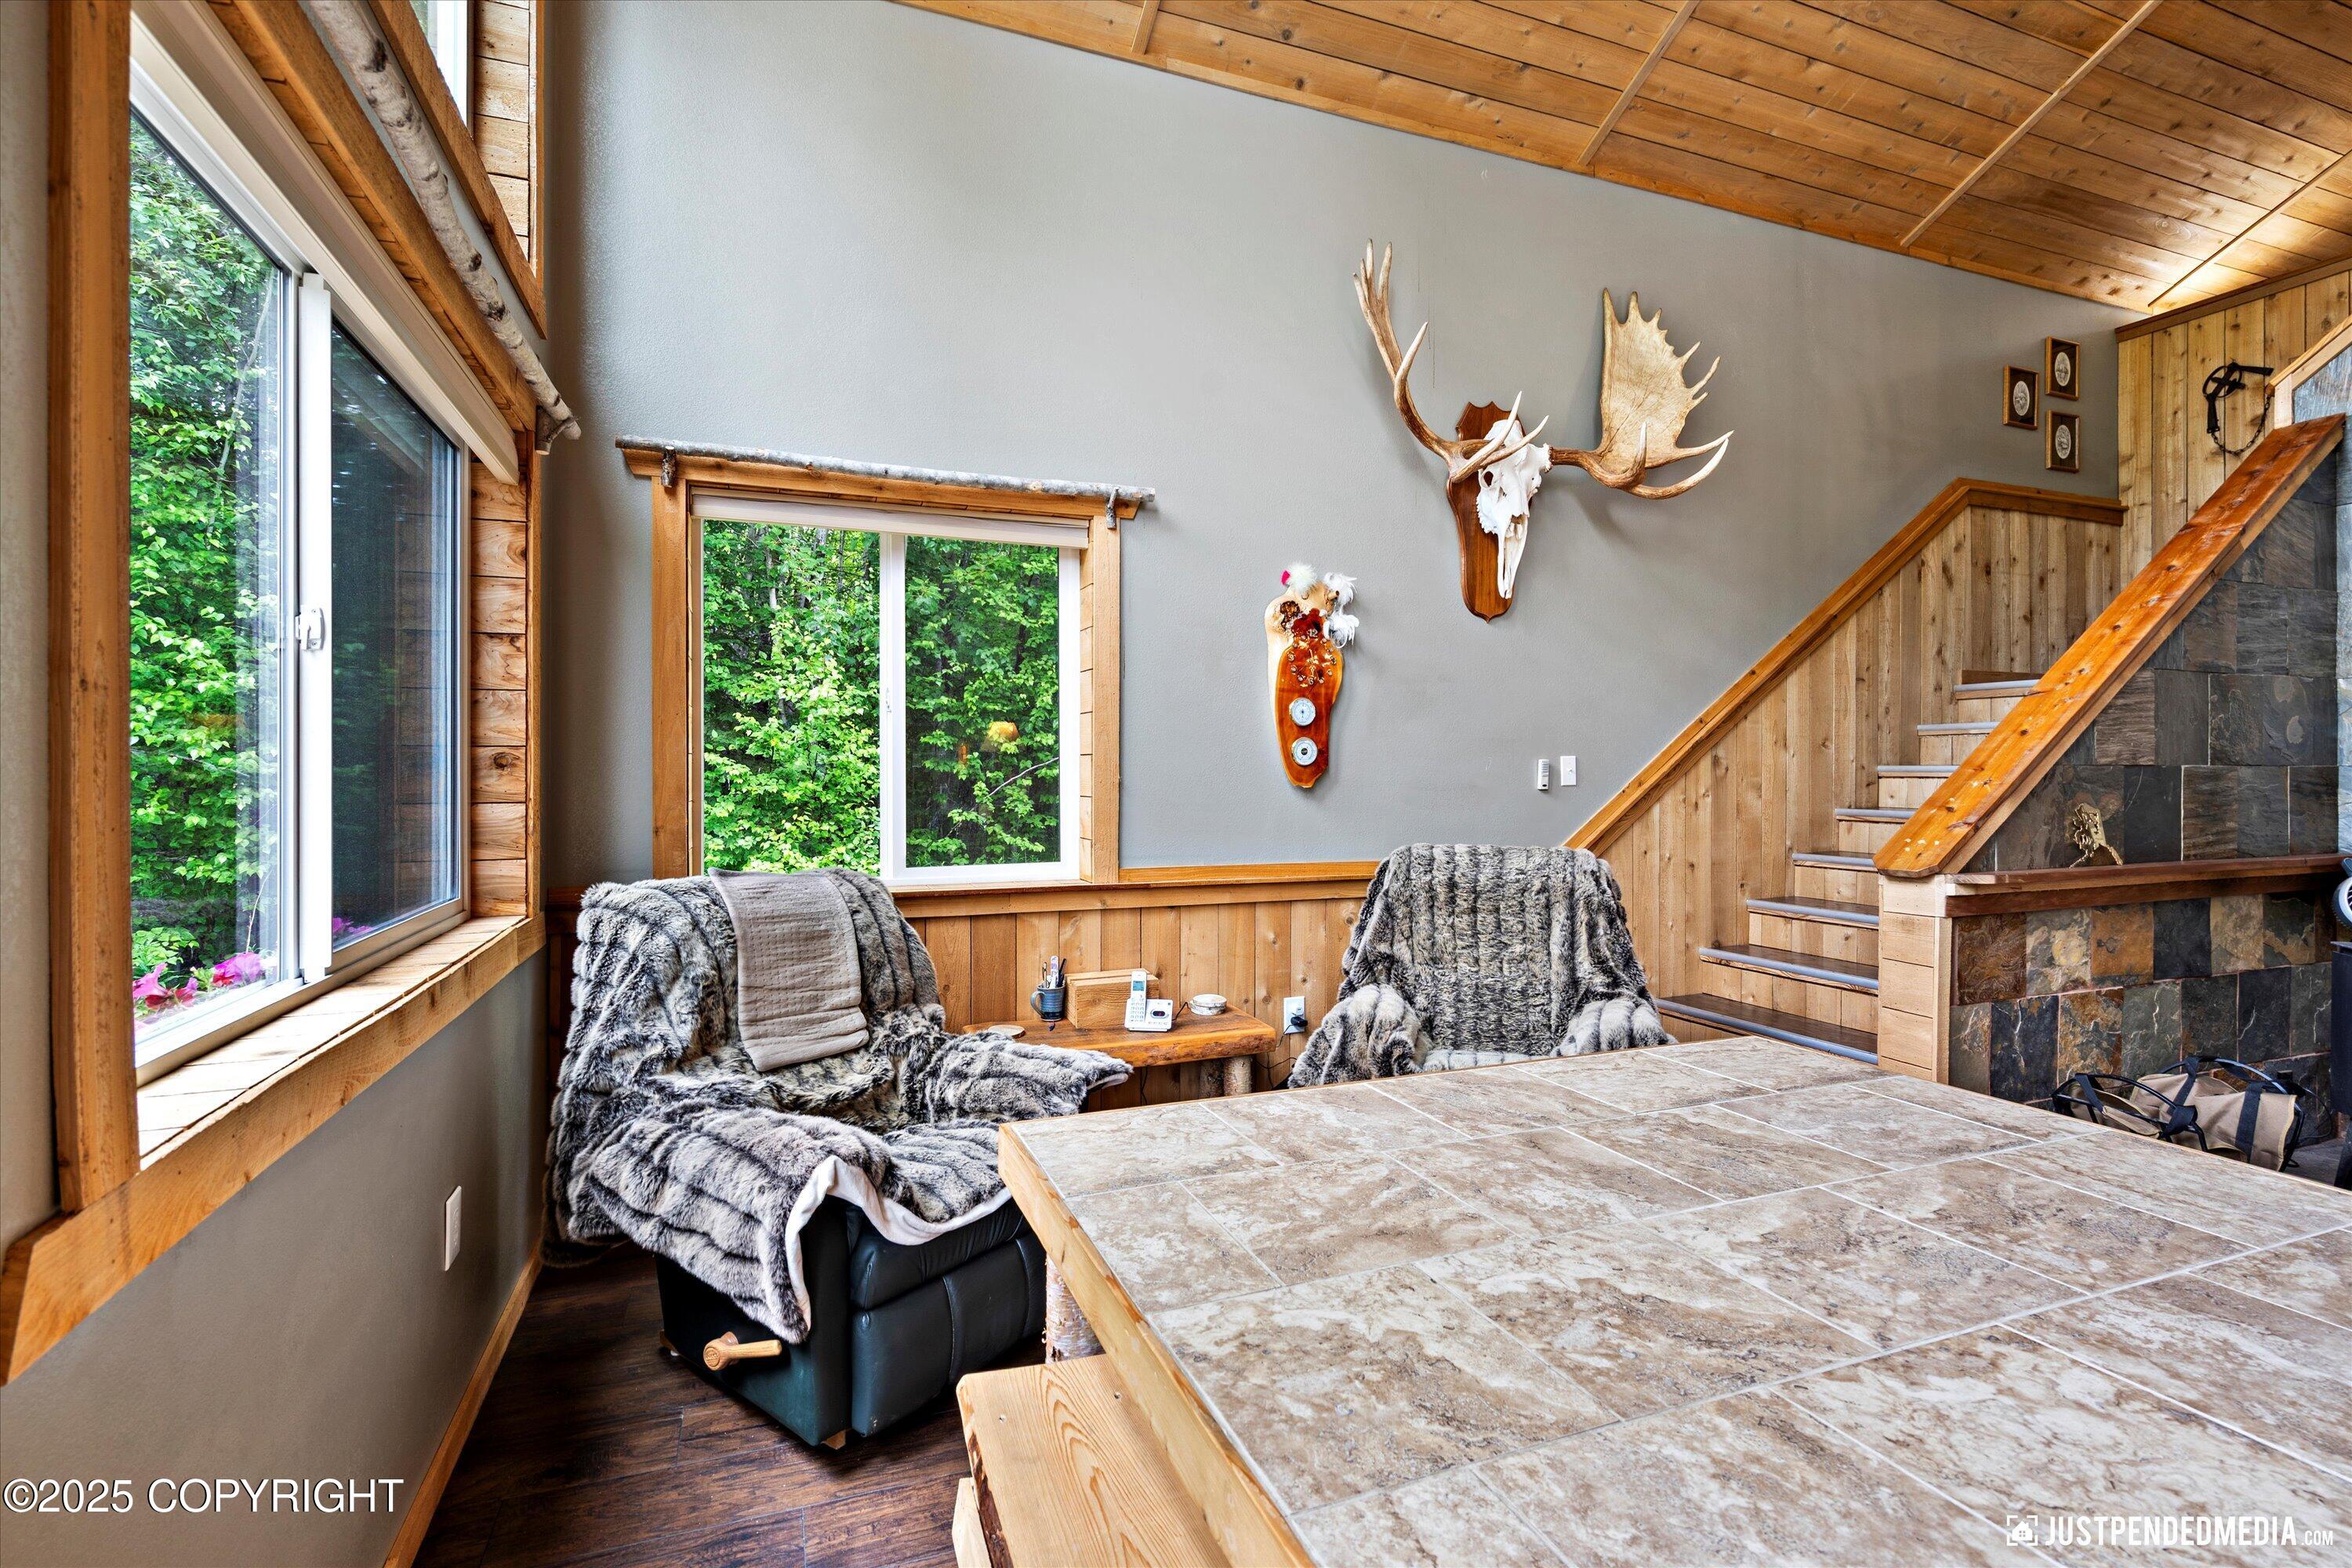
Rustic living area with fur-covered chairs, vaulted wood ceiling, antler mount, and staircase.
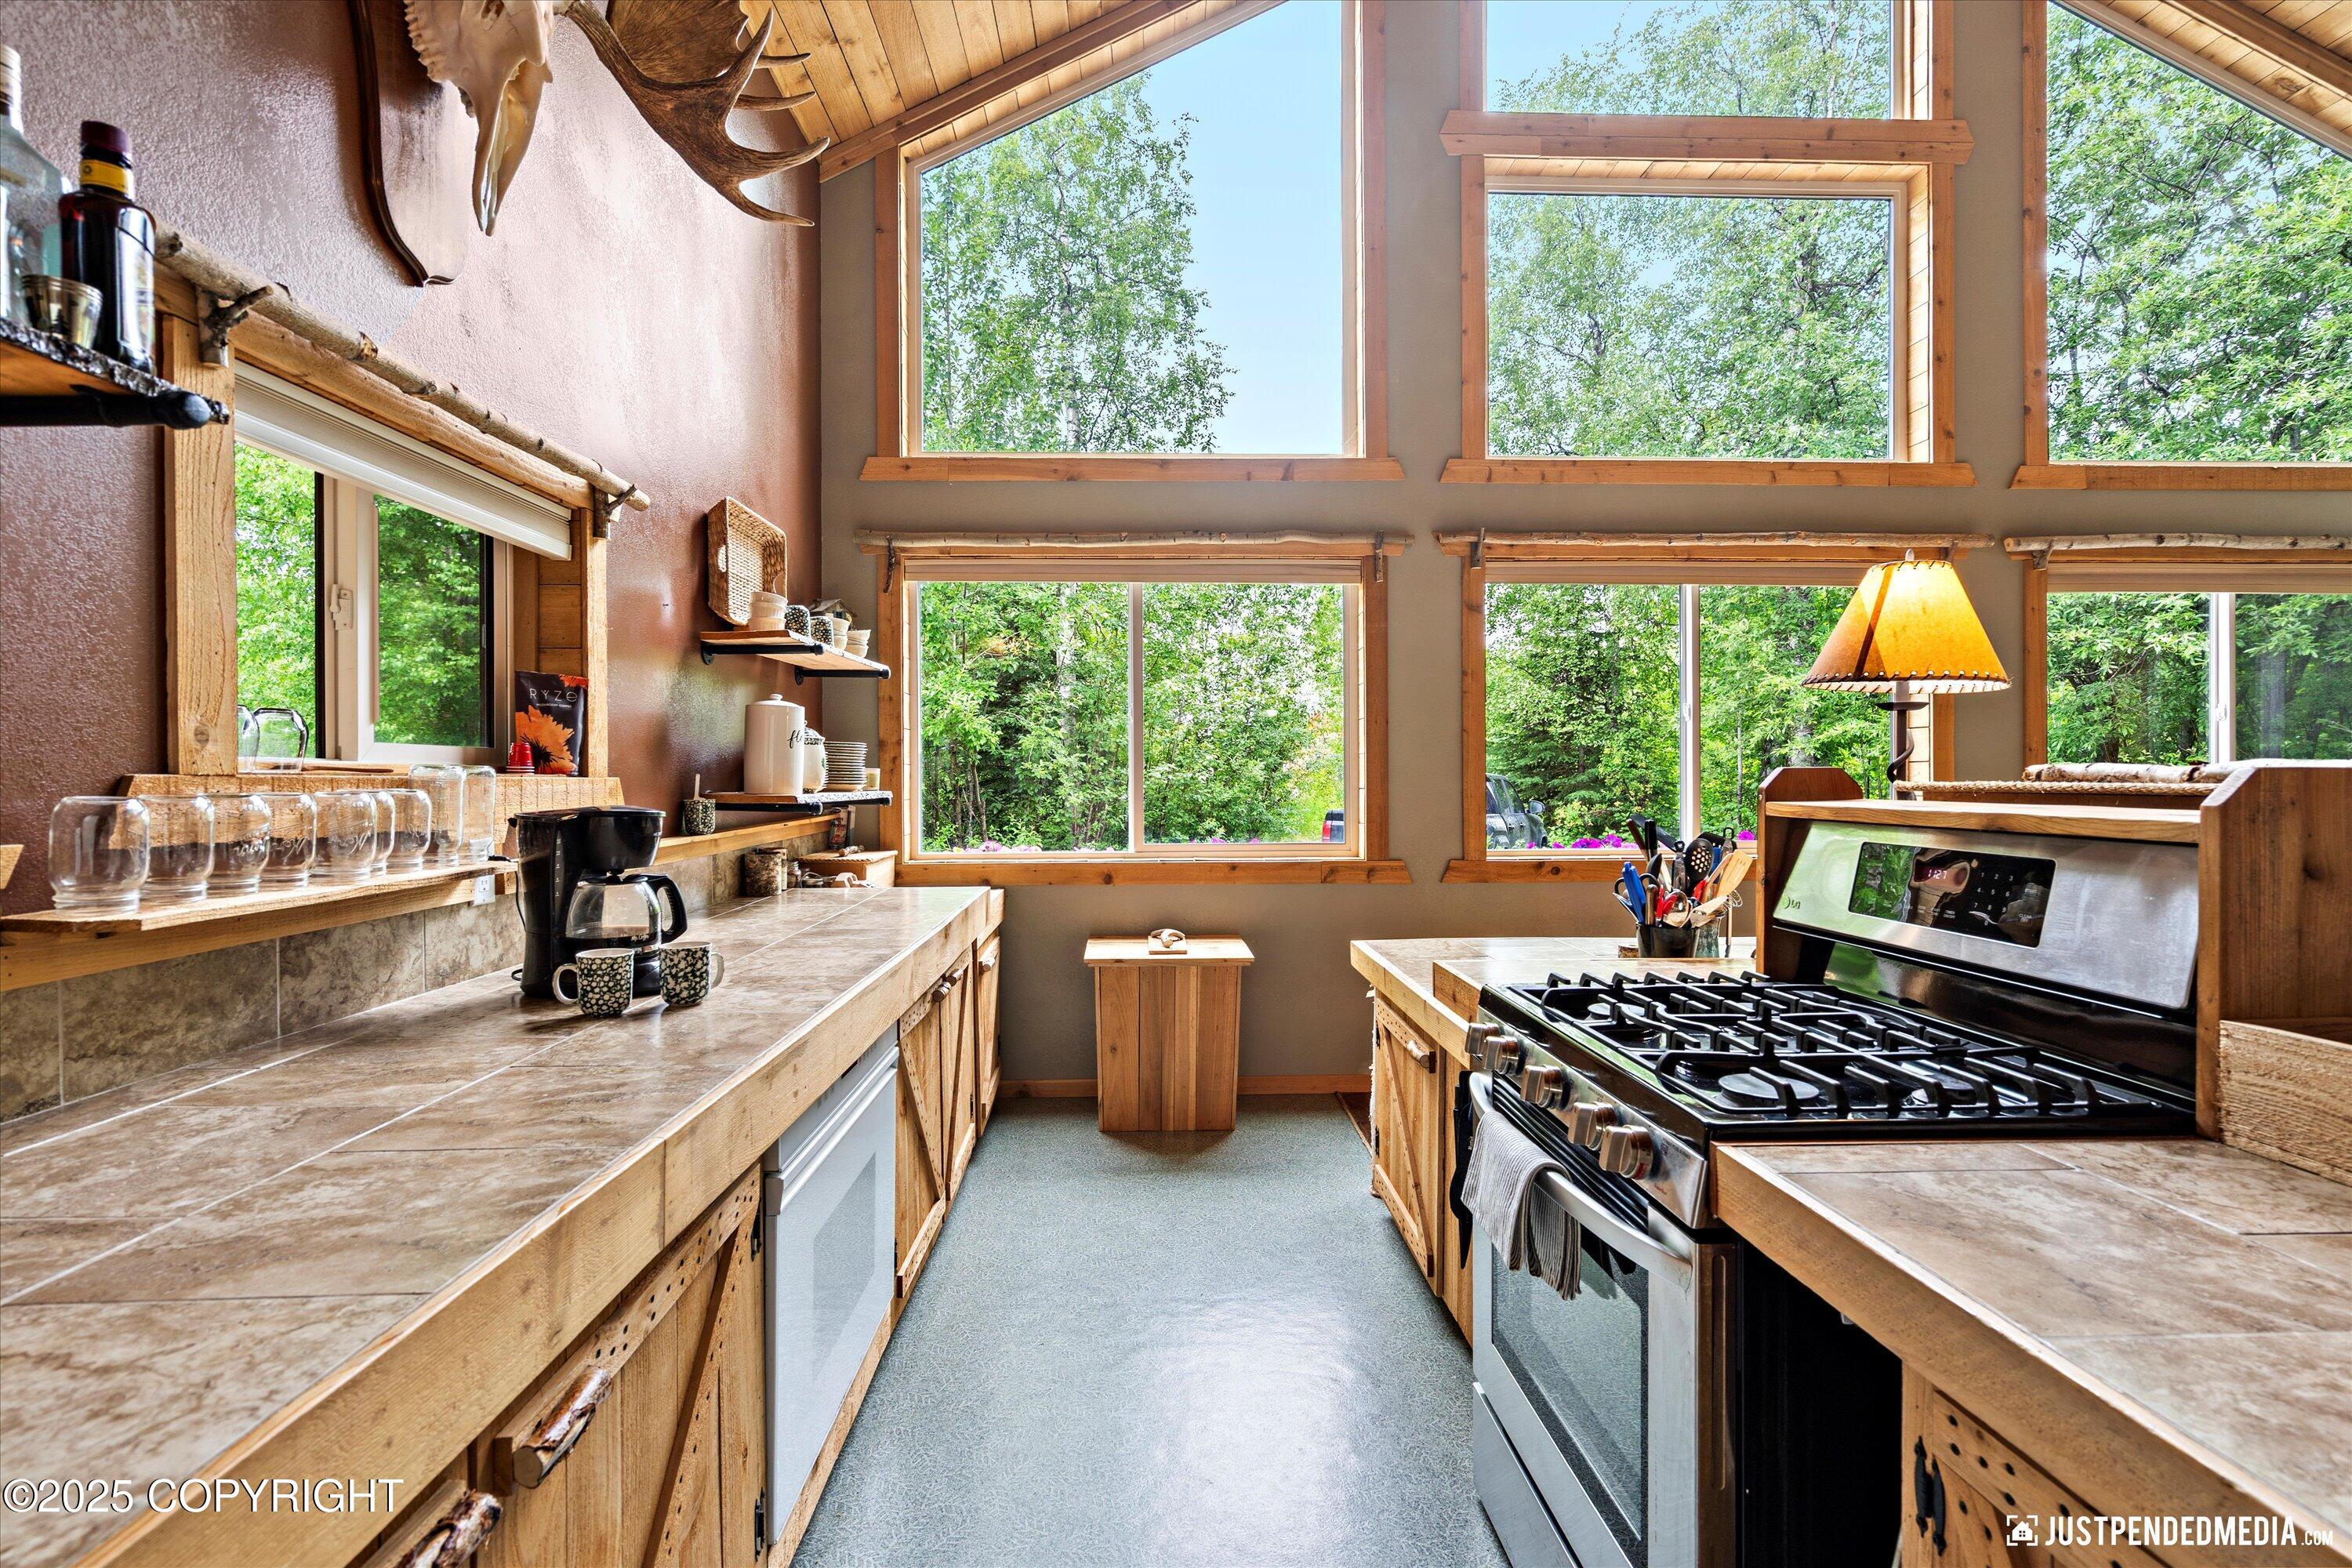
Rustic kitchen with wood counters, a gas range, and large windows overlooking trees.
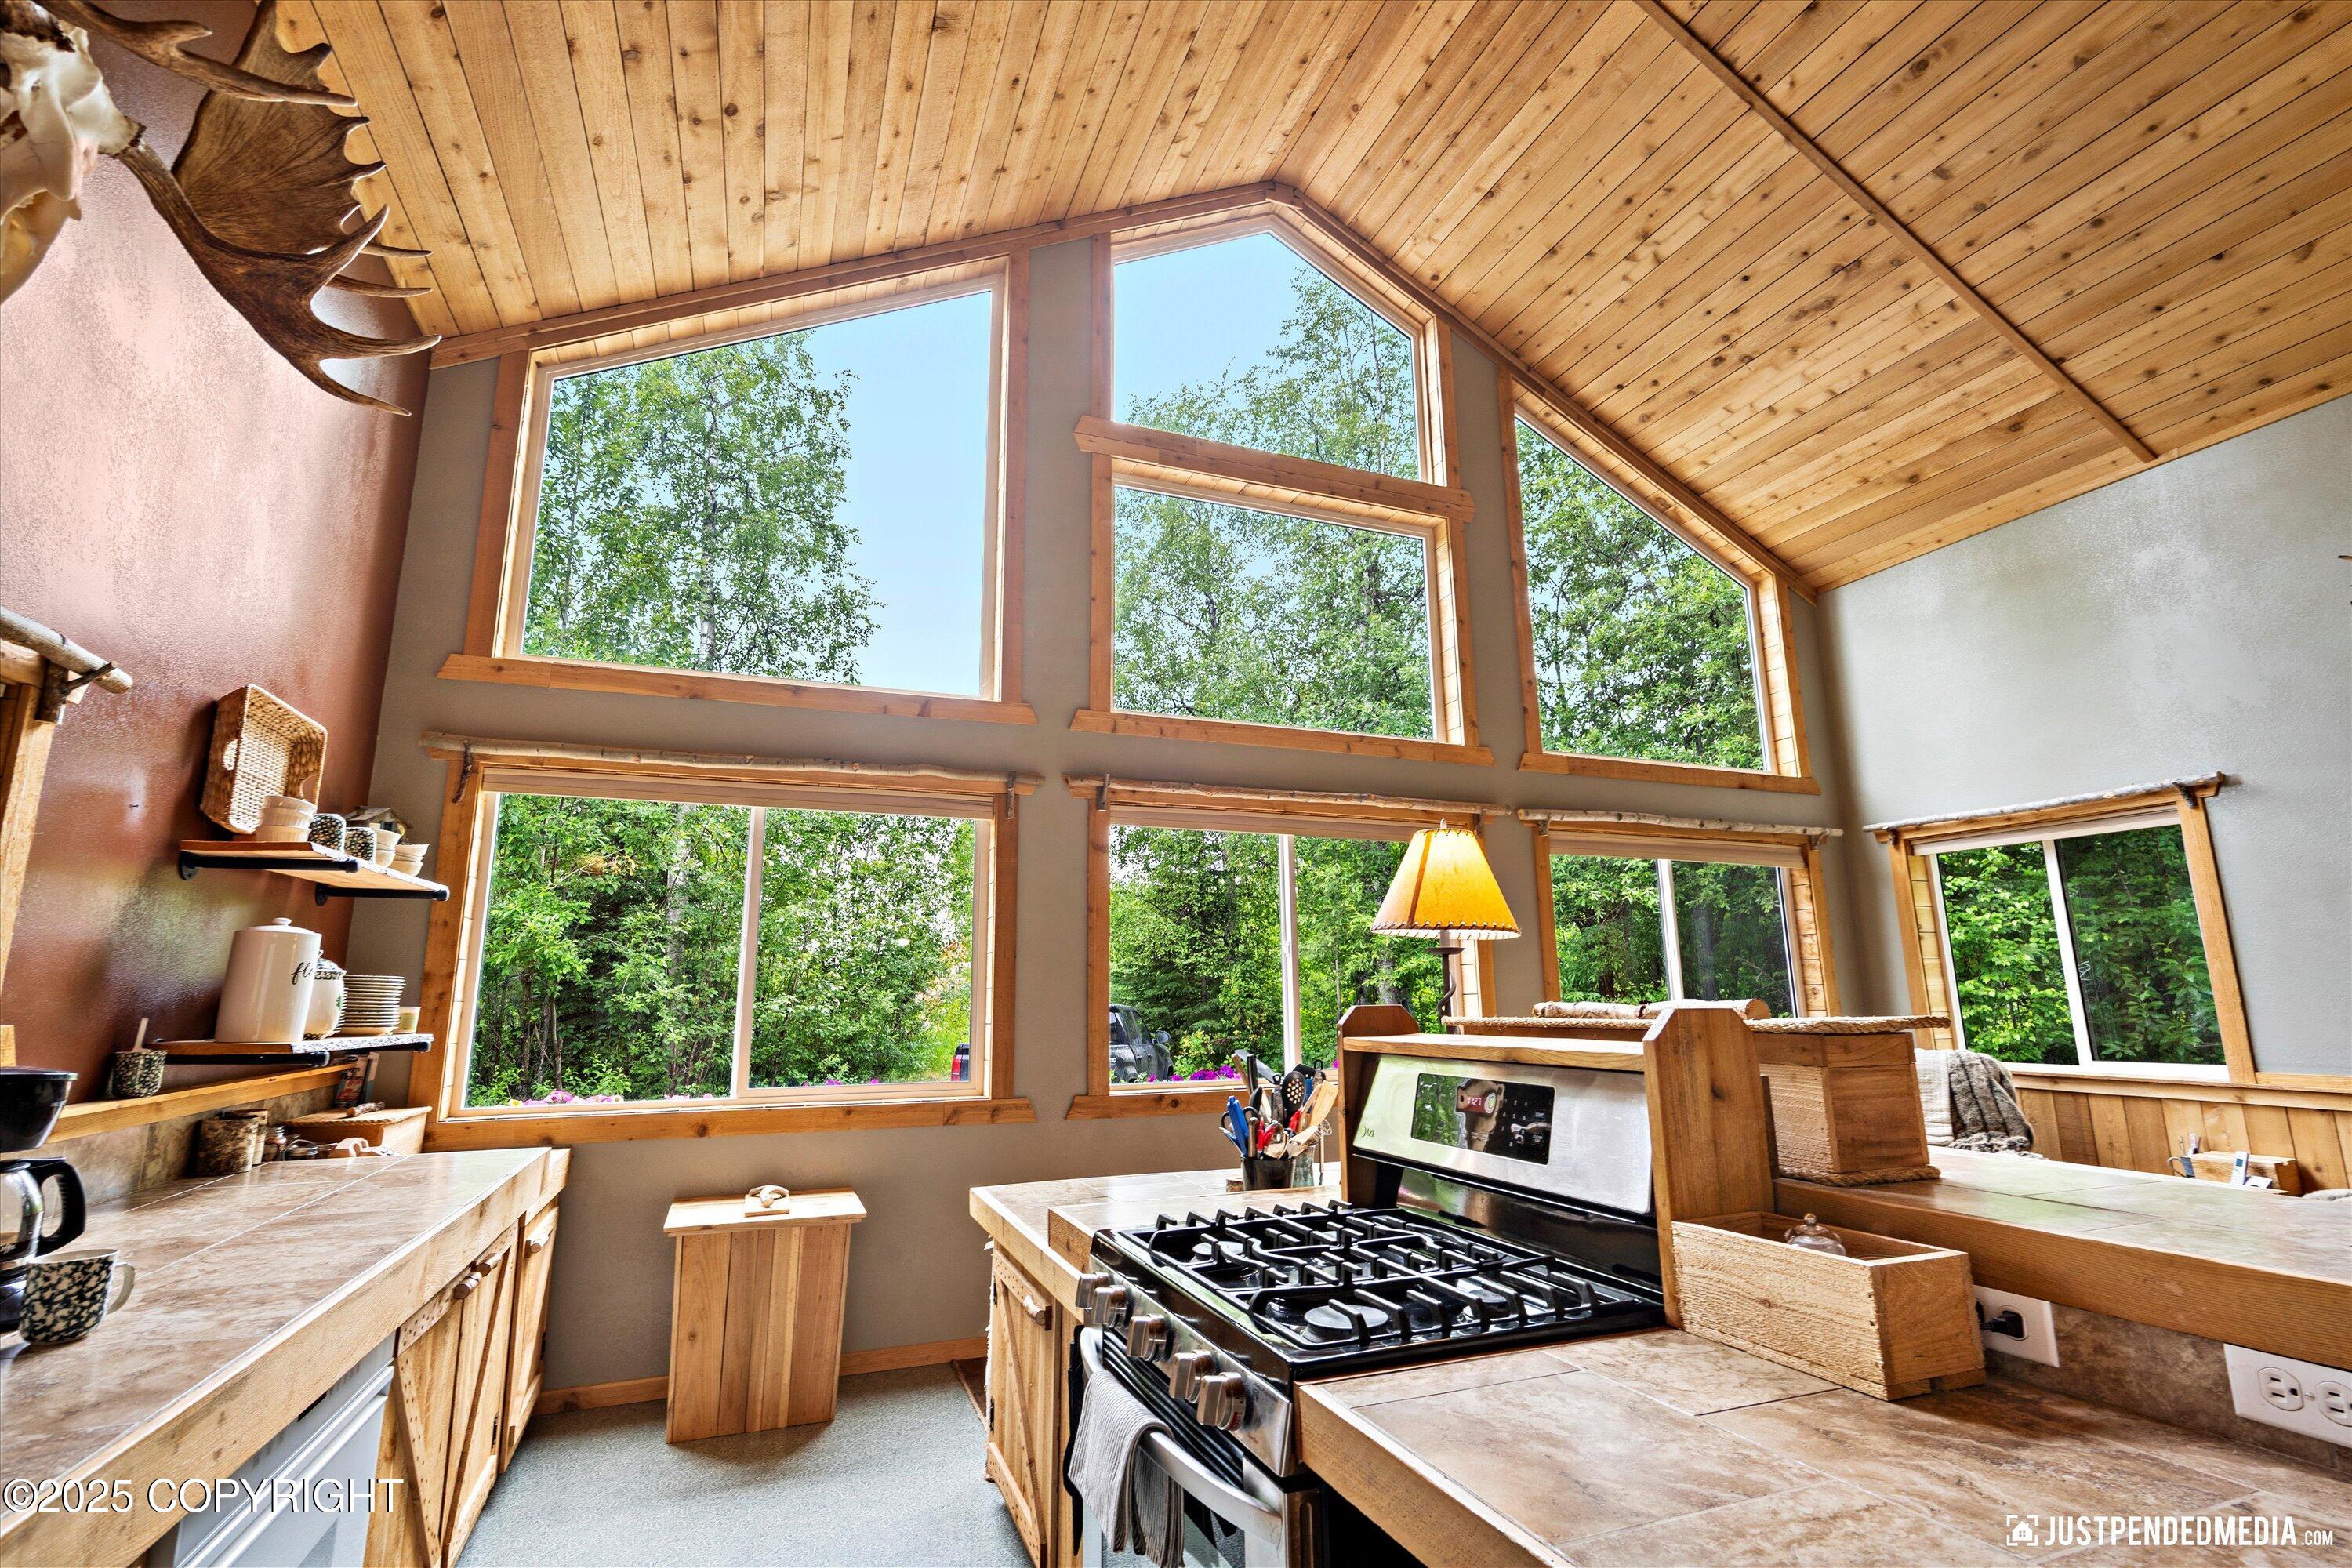
Kitchen with a vaulted wood ceiling, oversized windows, and a stainless-steel gas range.
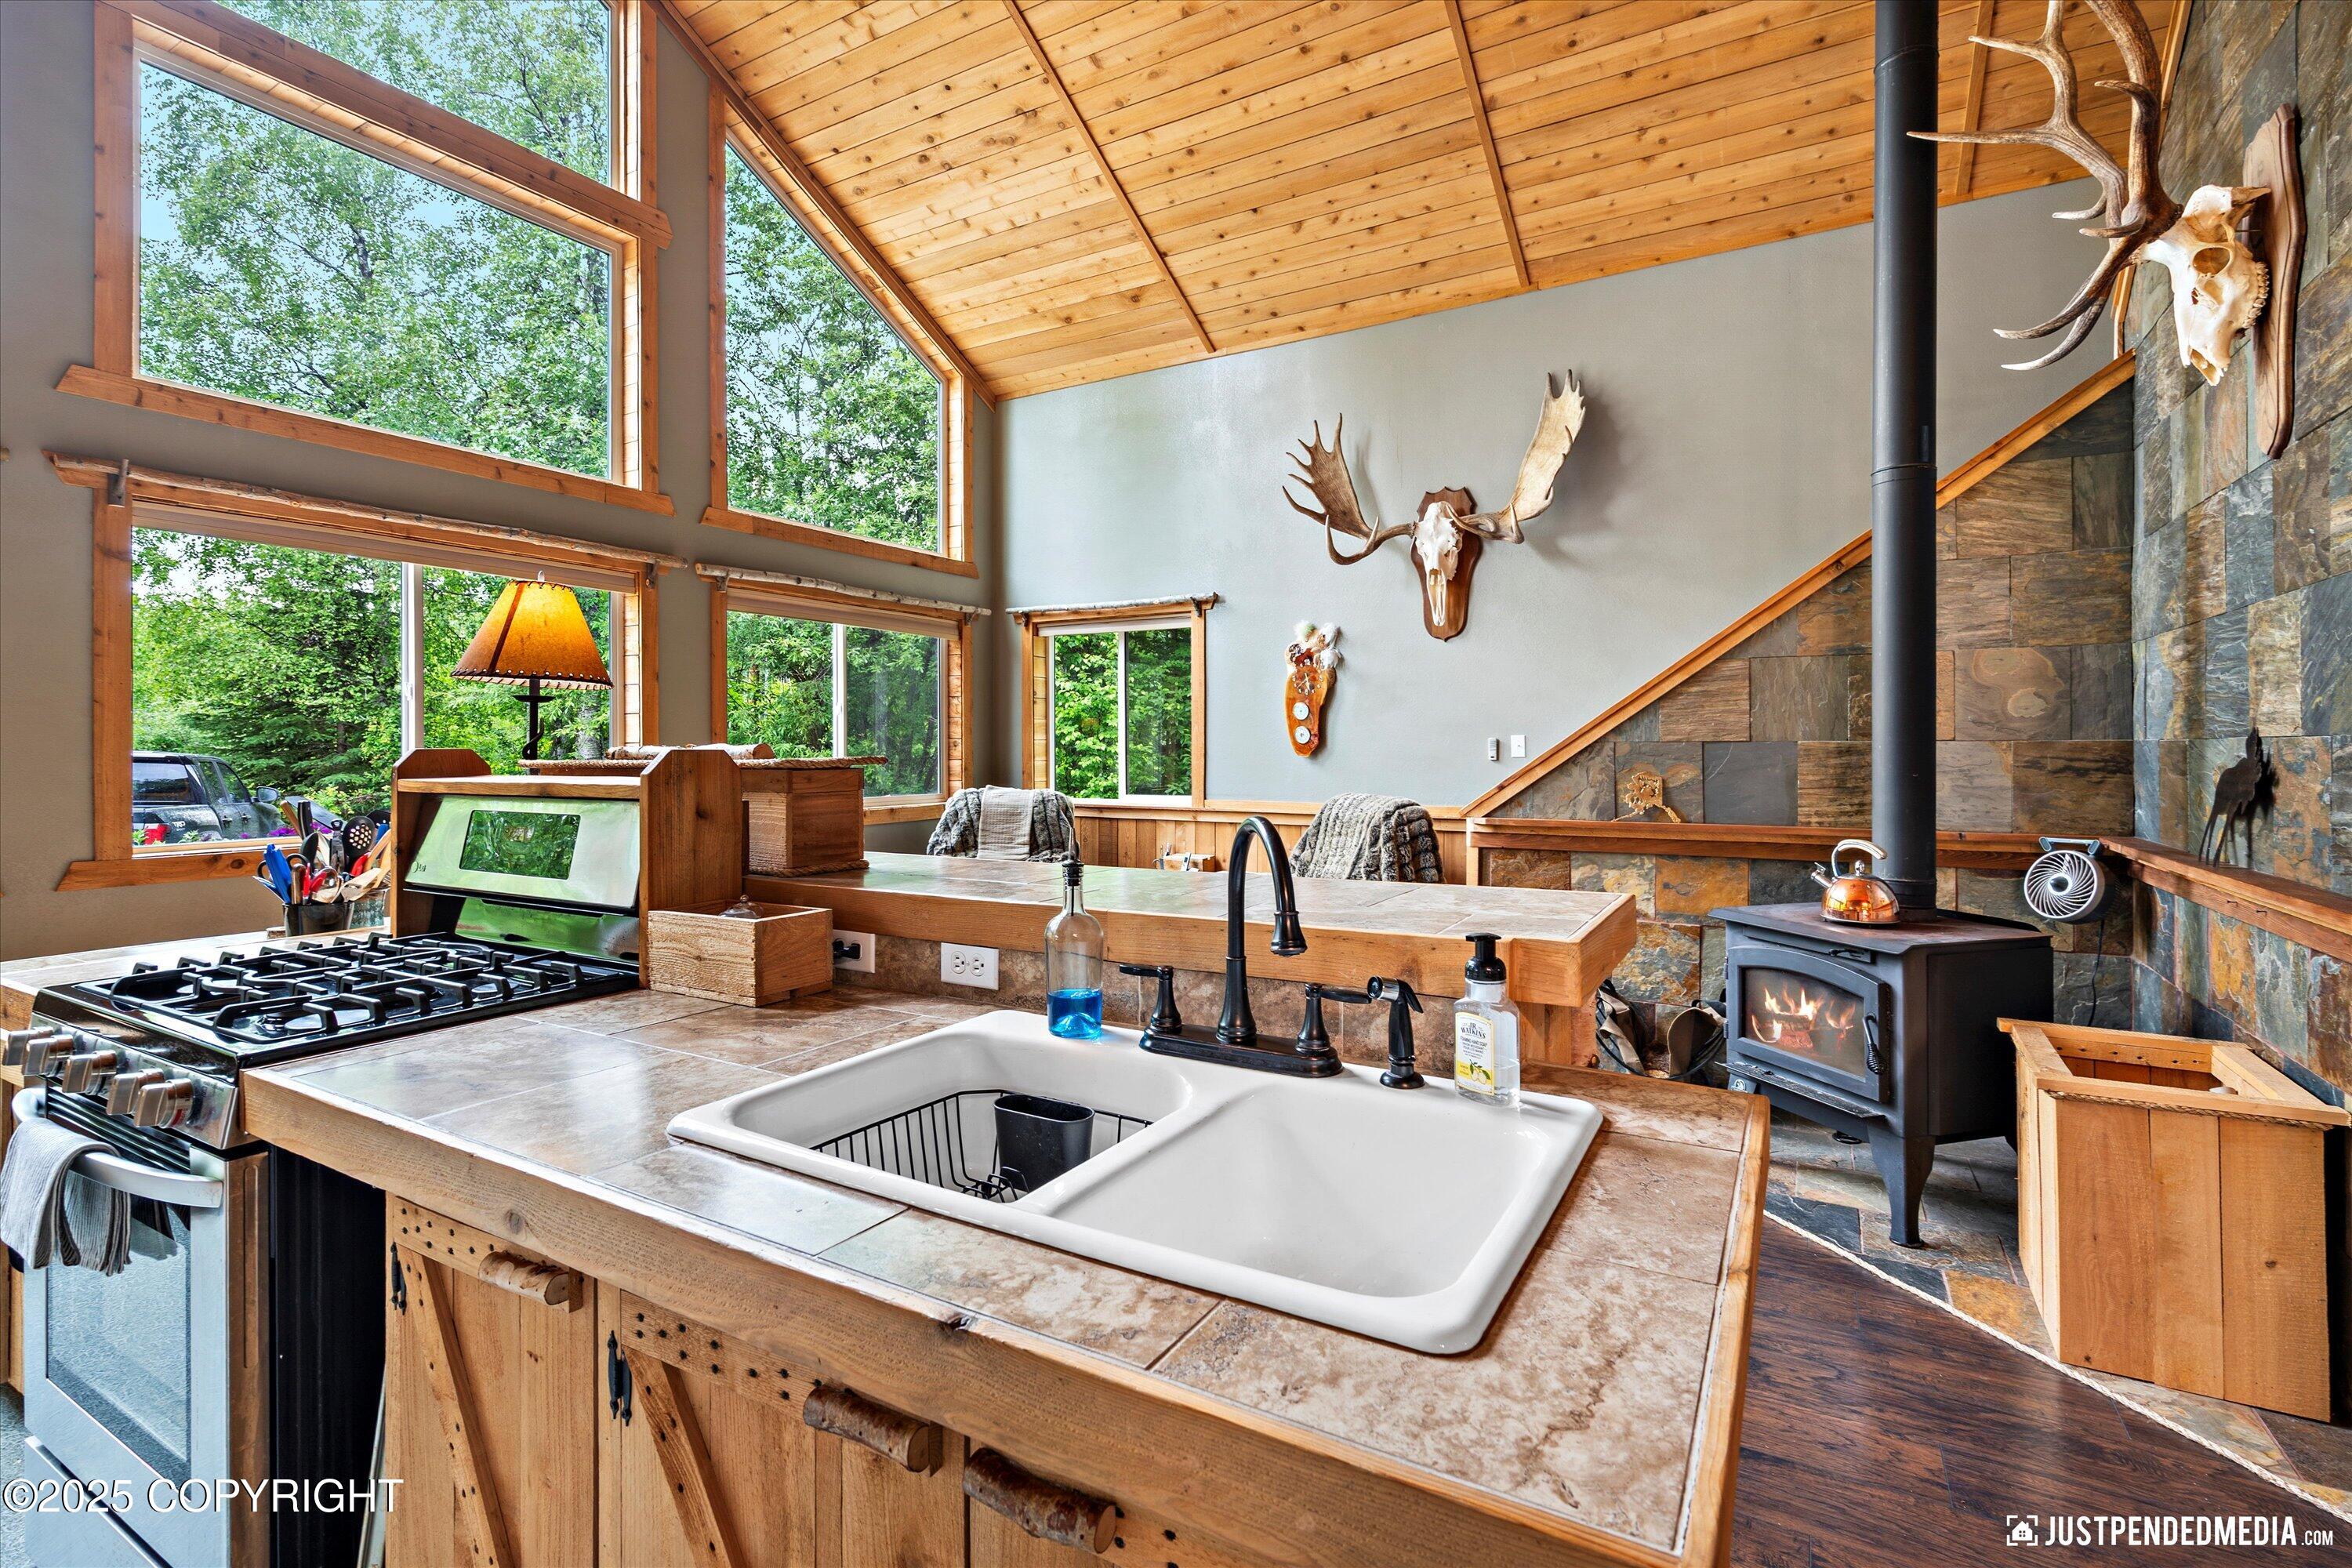
Rustic kitchen with a vaulted wood ceiling, slate wall, gas range, and farmhouse sink.
Rustic kitchen with a farmhouse sink, vaulted wood ceiling, large windows, and a wood-burning stove.
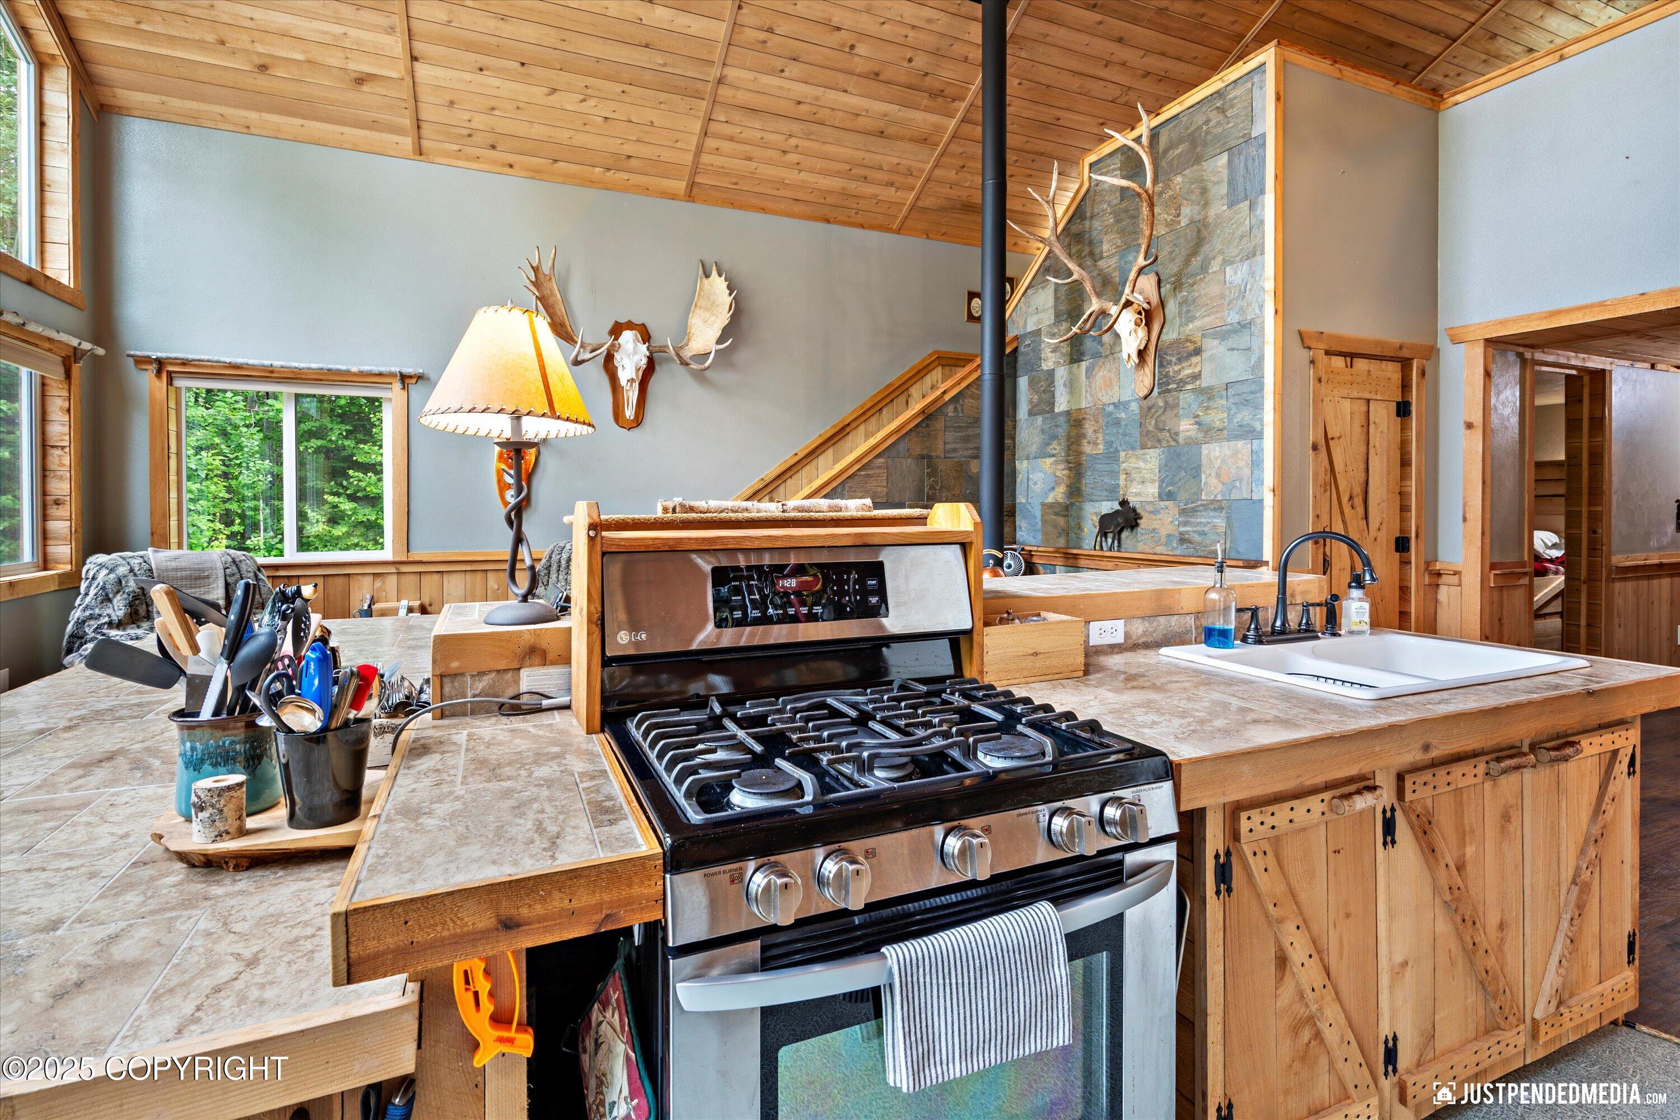
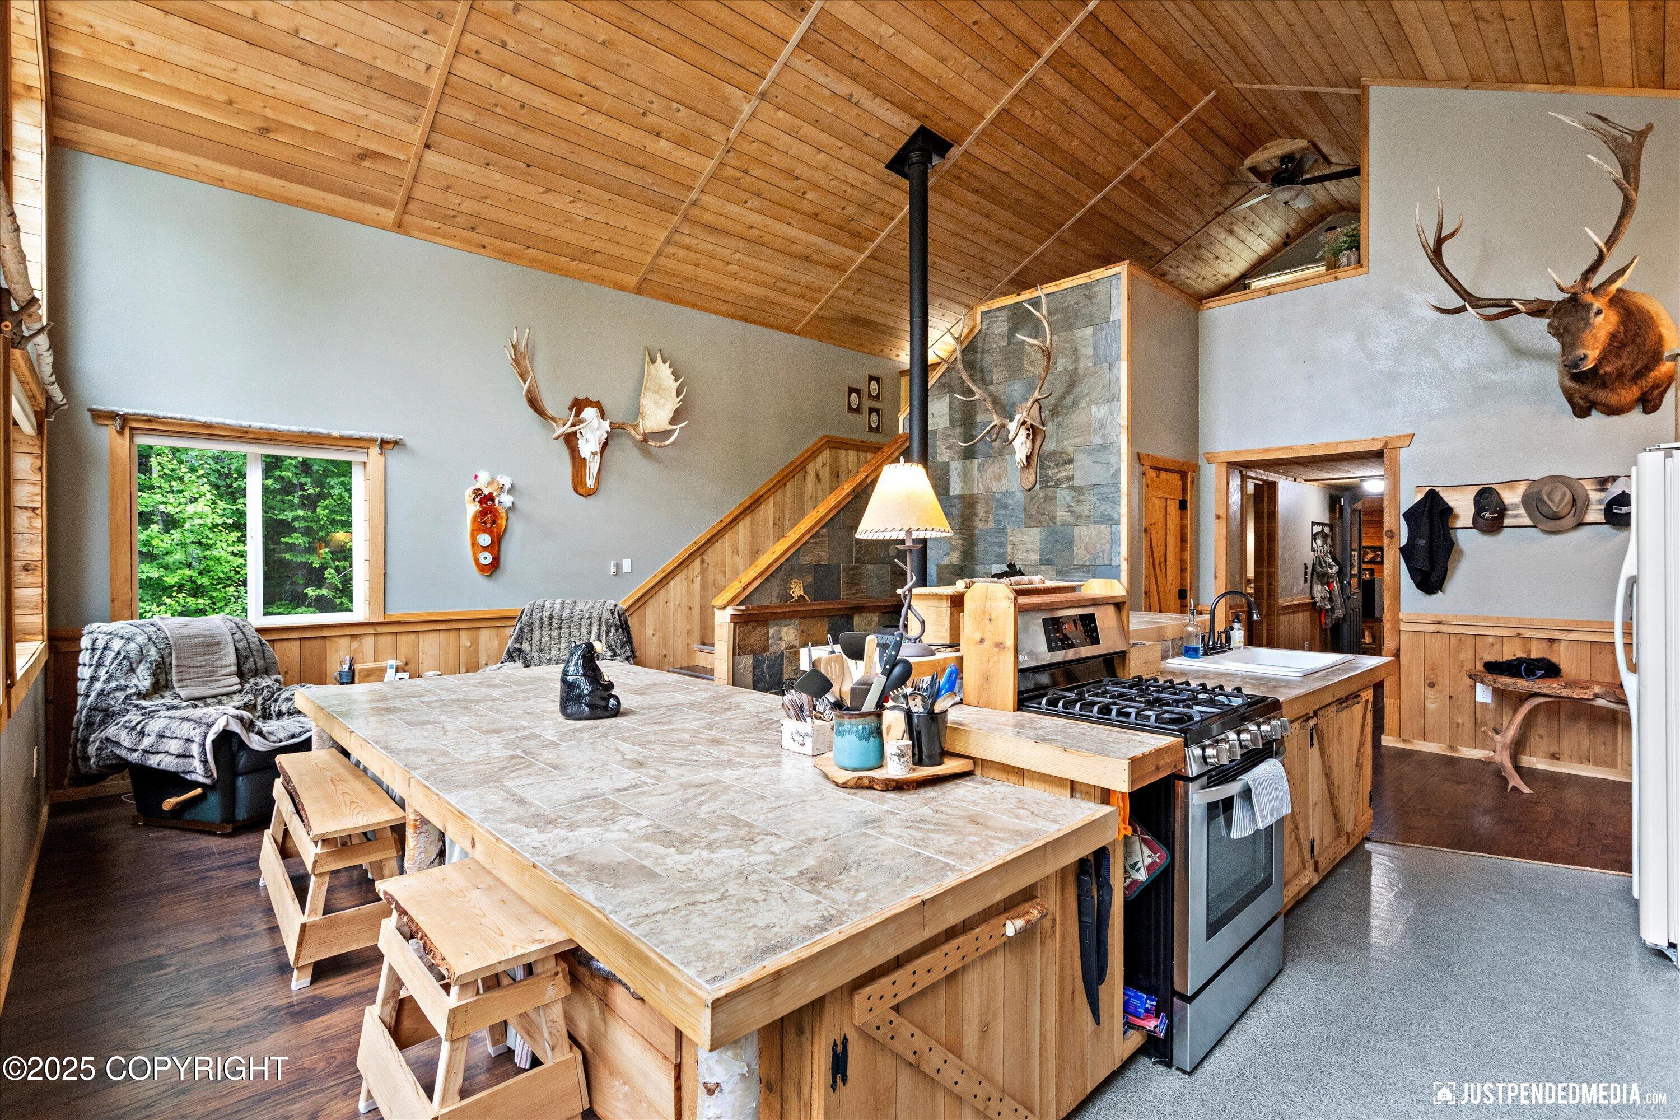
Rustic kitchen with a large tiled island, vaulted wood ceiling, gas range, and mounted wildlife trophies.
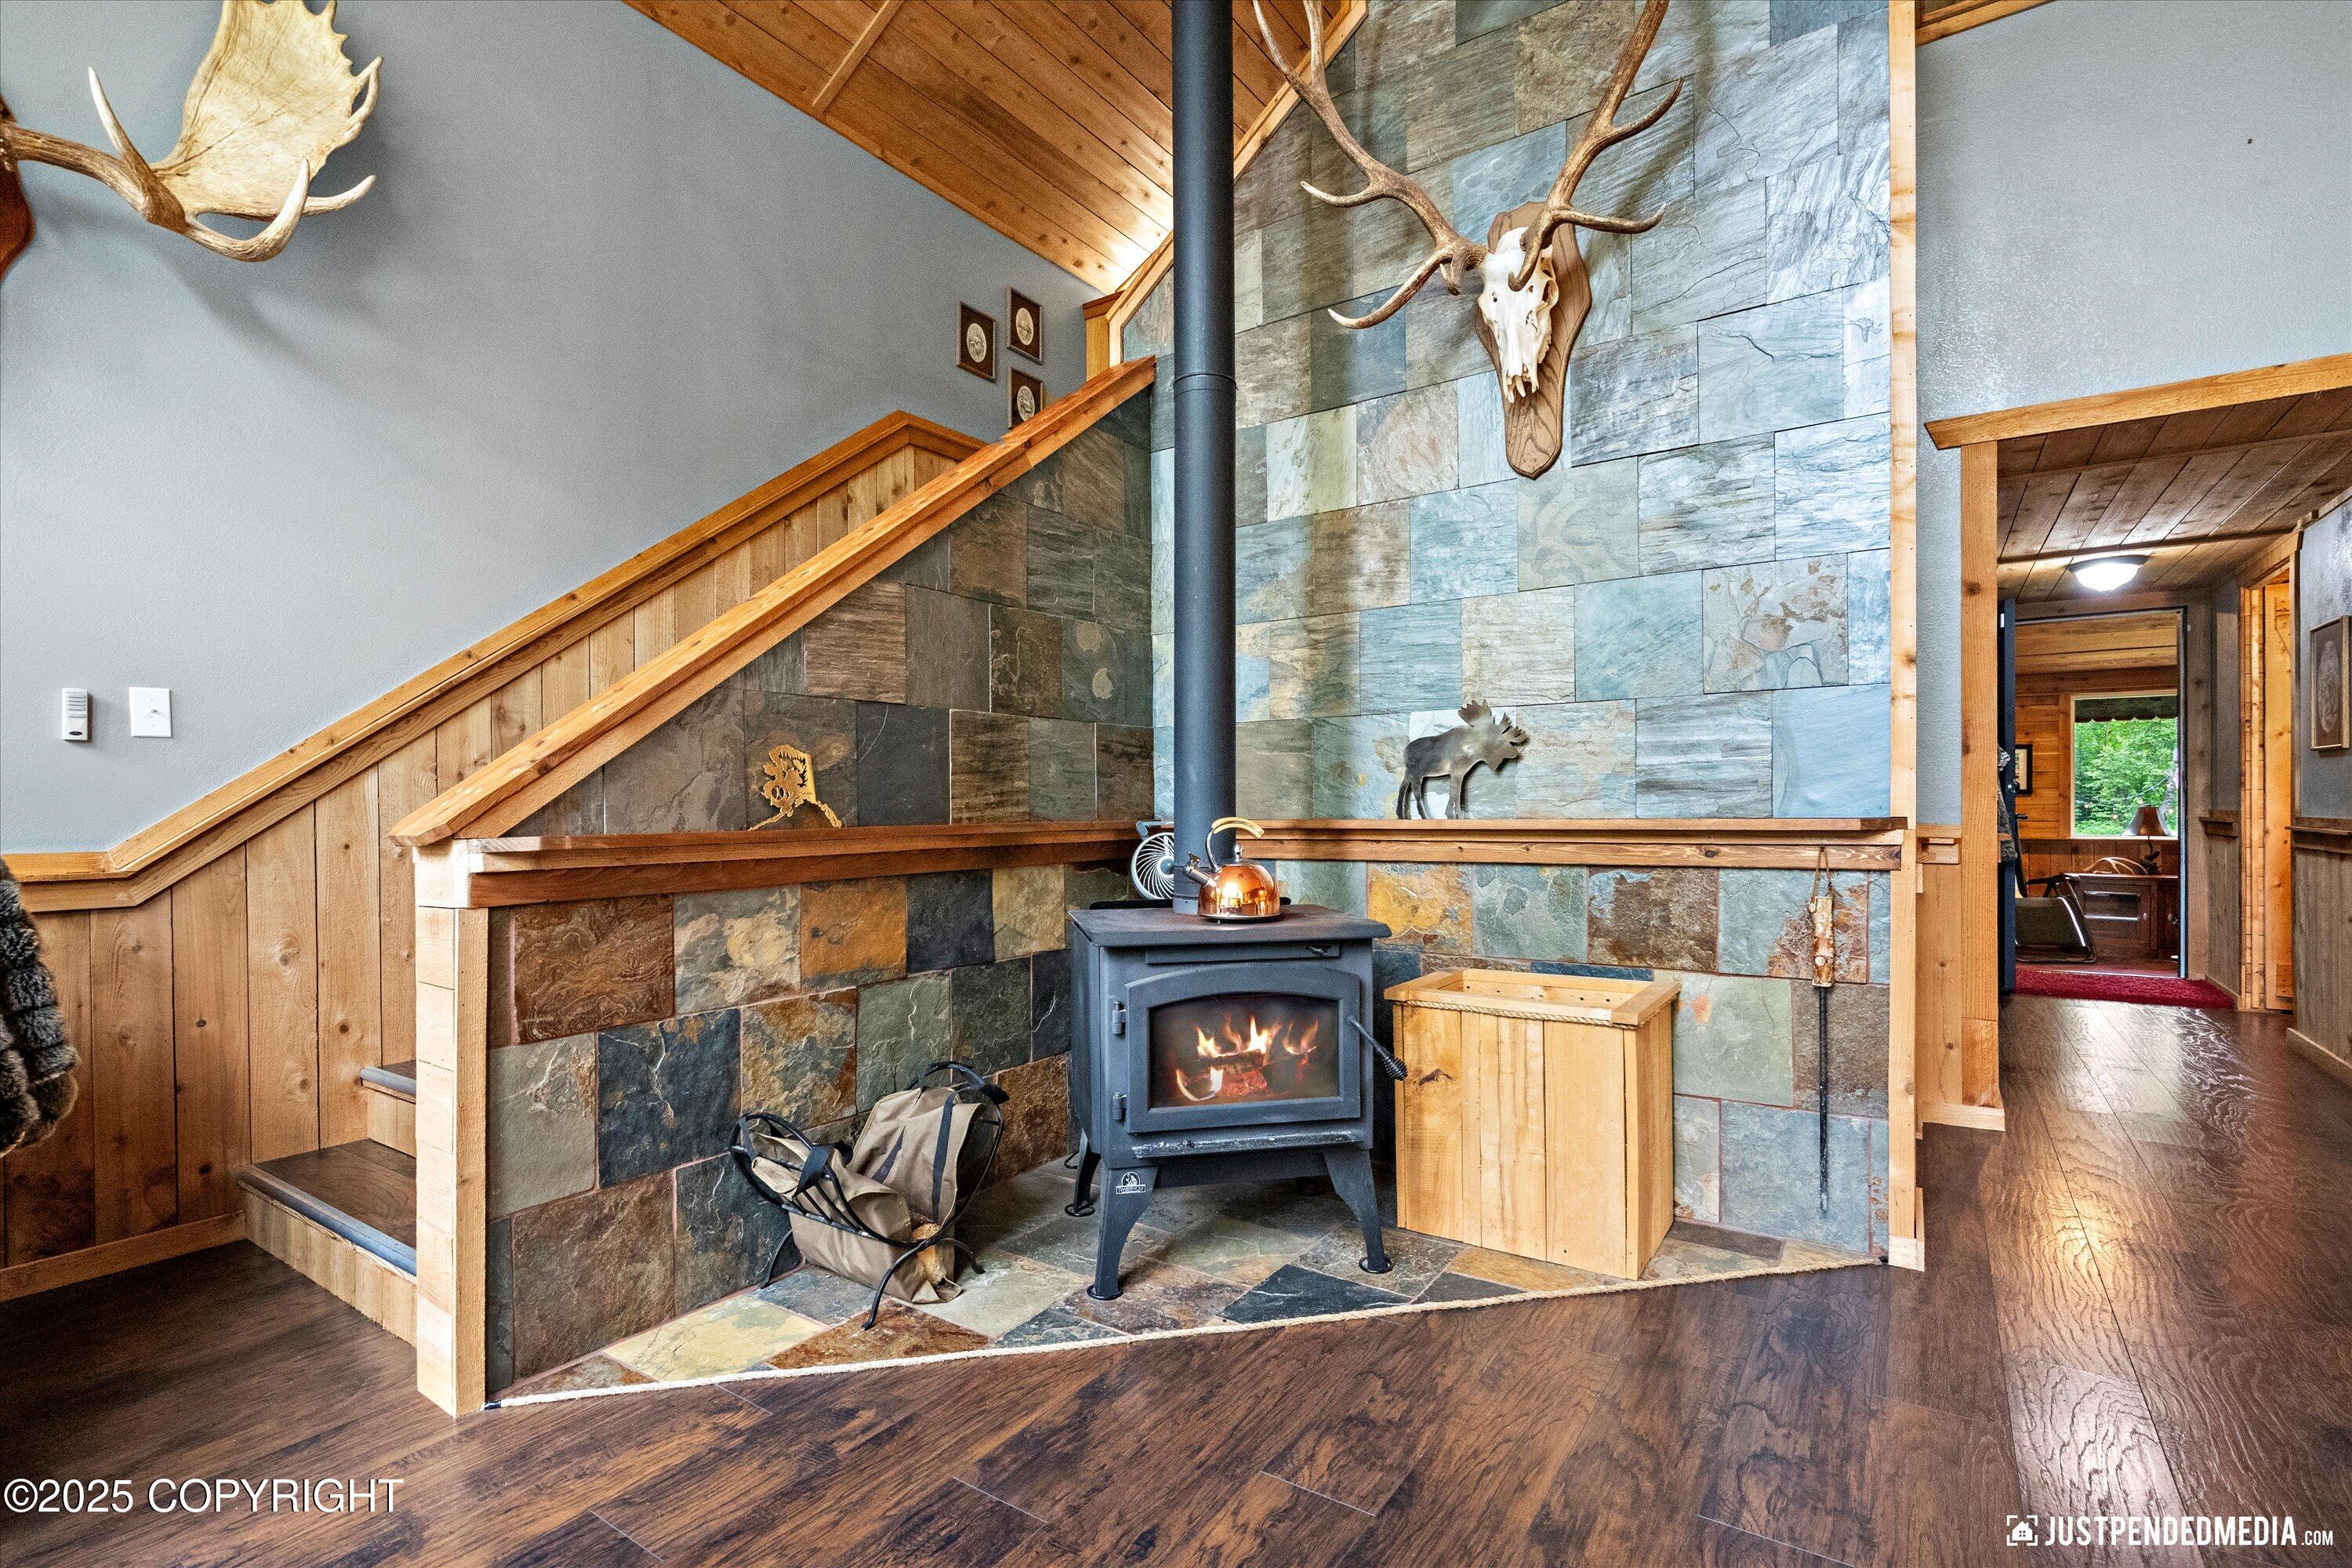
Rustic living room with a wood-burning stove, tall stone wall, vaulted ceiling, and wood staircase.
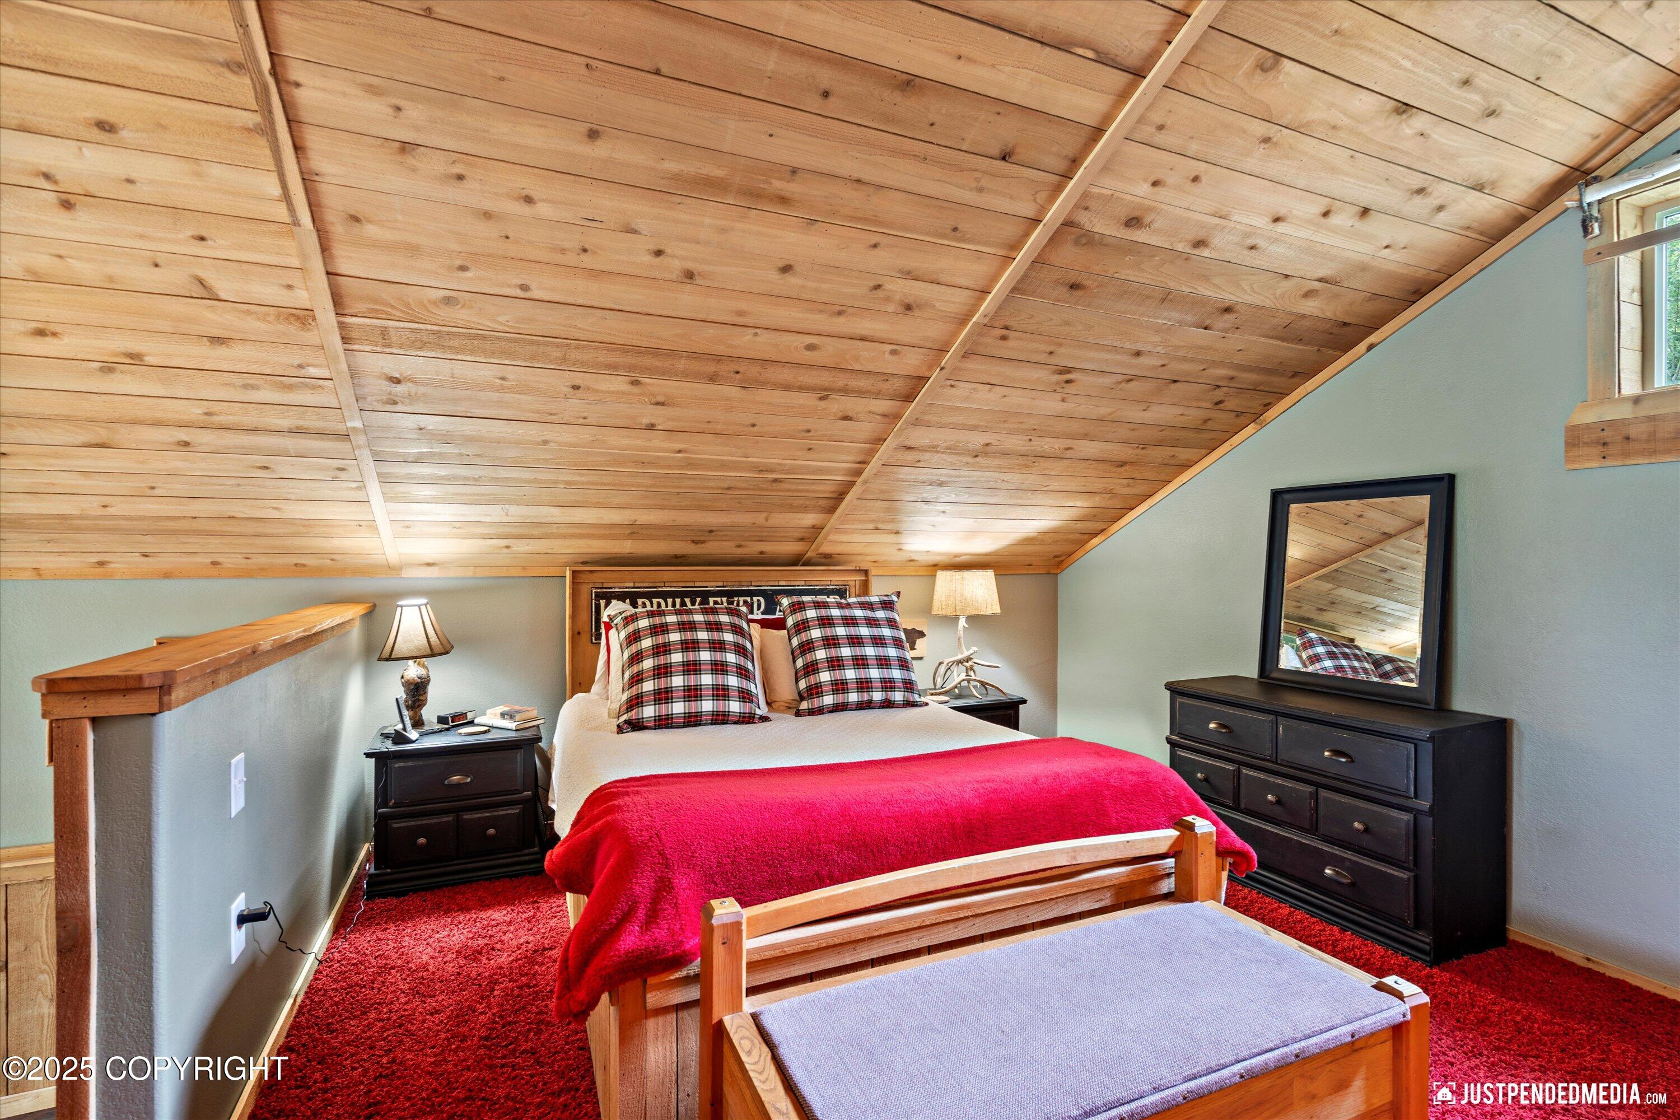
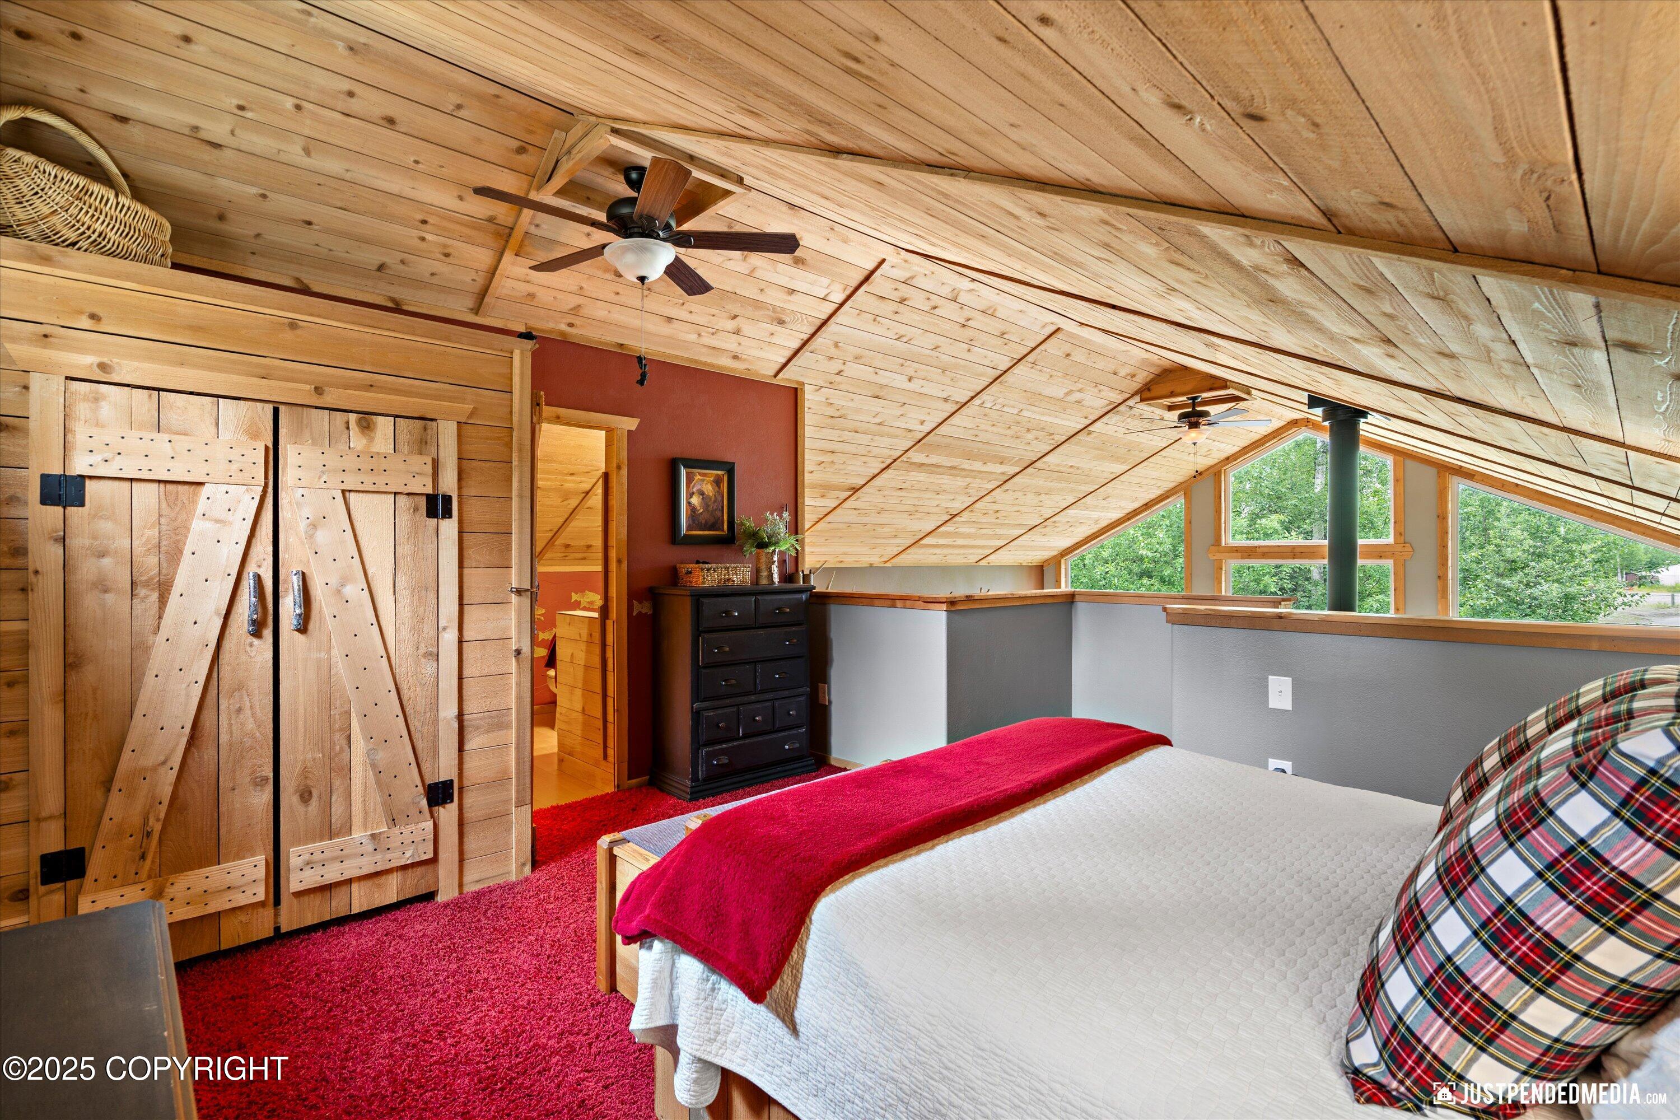
Bedroom with a sloped wood ceiling, red bedding and carpet, and a cushioned bench at the foot of the bed.
Loft bedroom with a sloped wood ceiling, rustic barn doors, and large windows beside the bed.
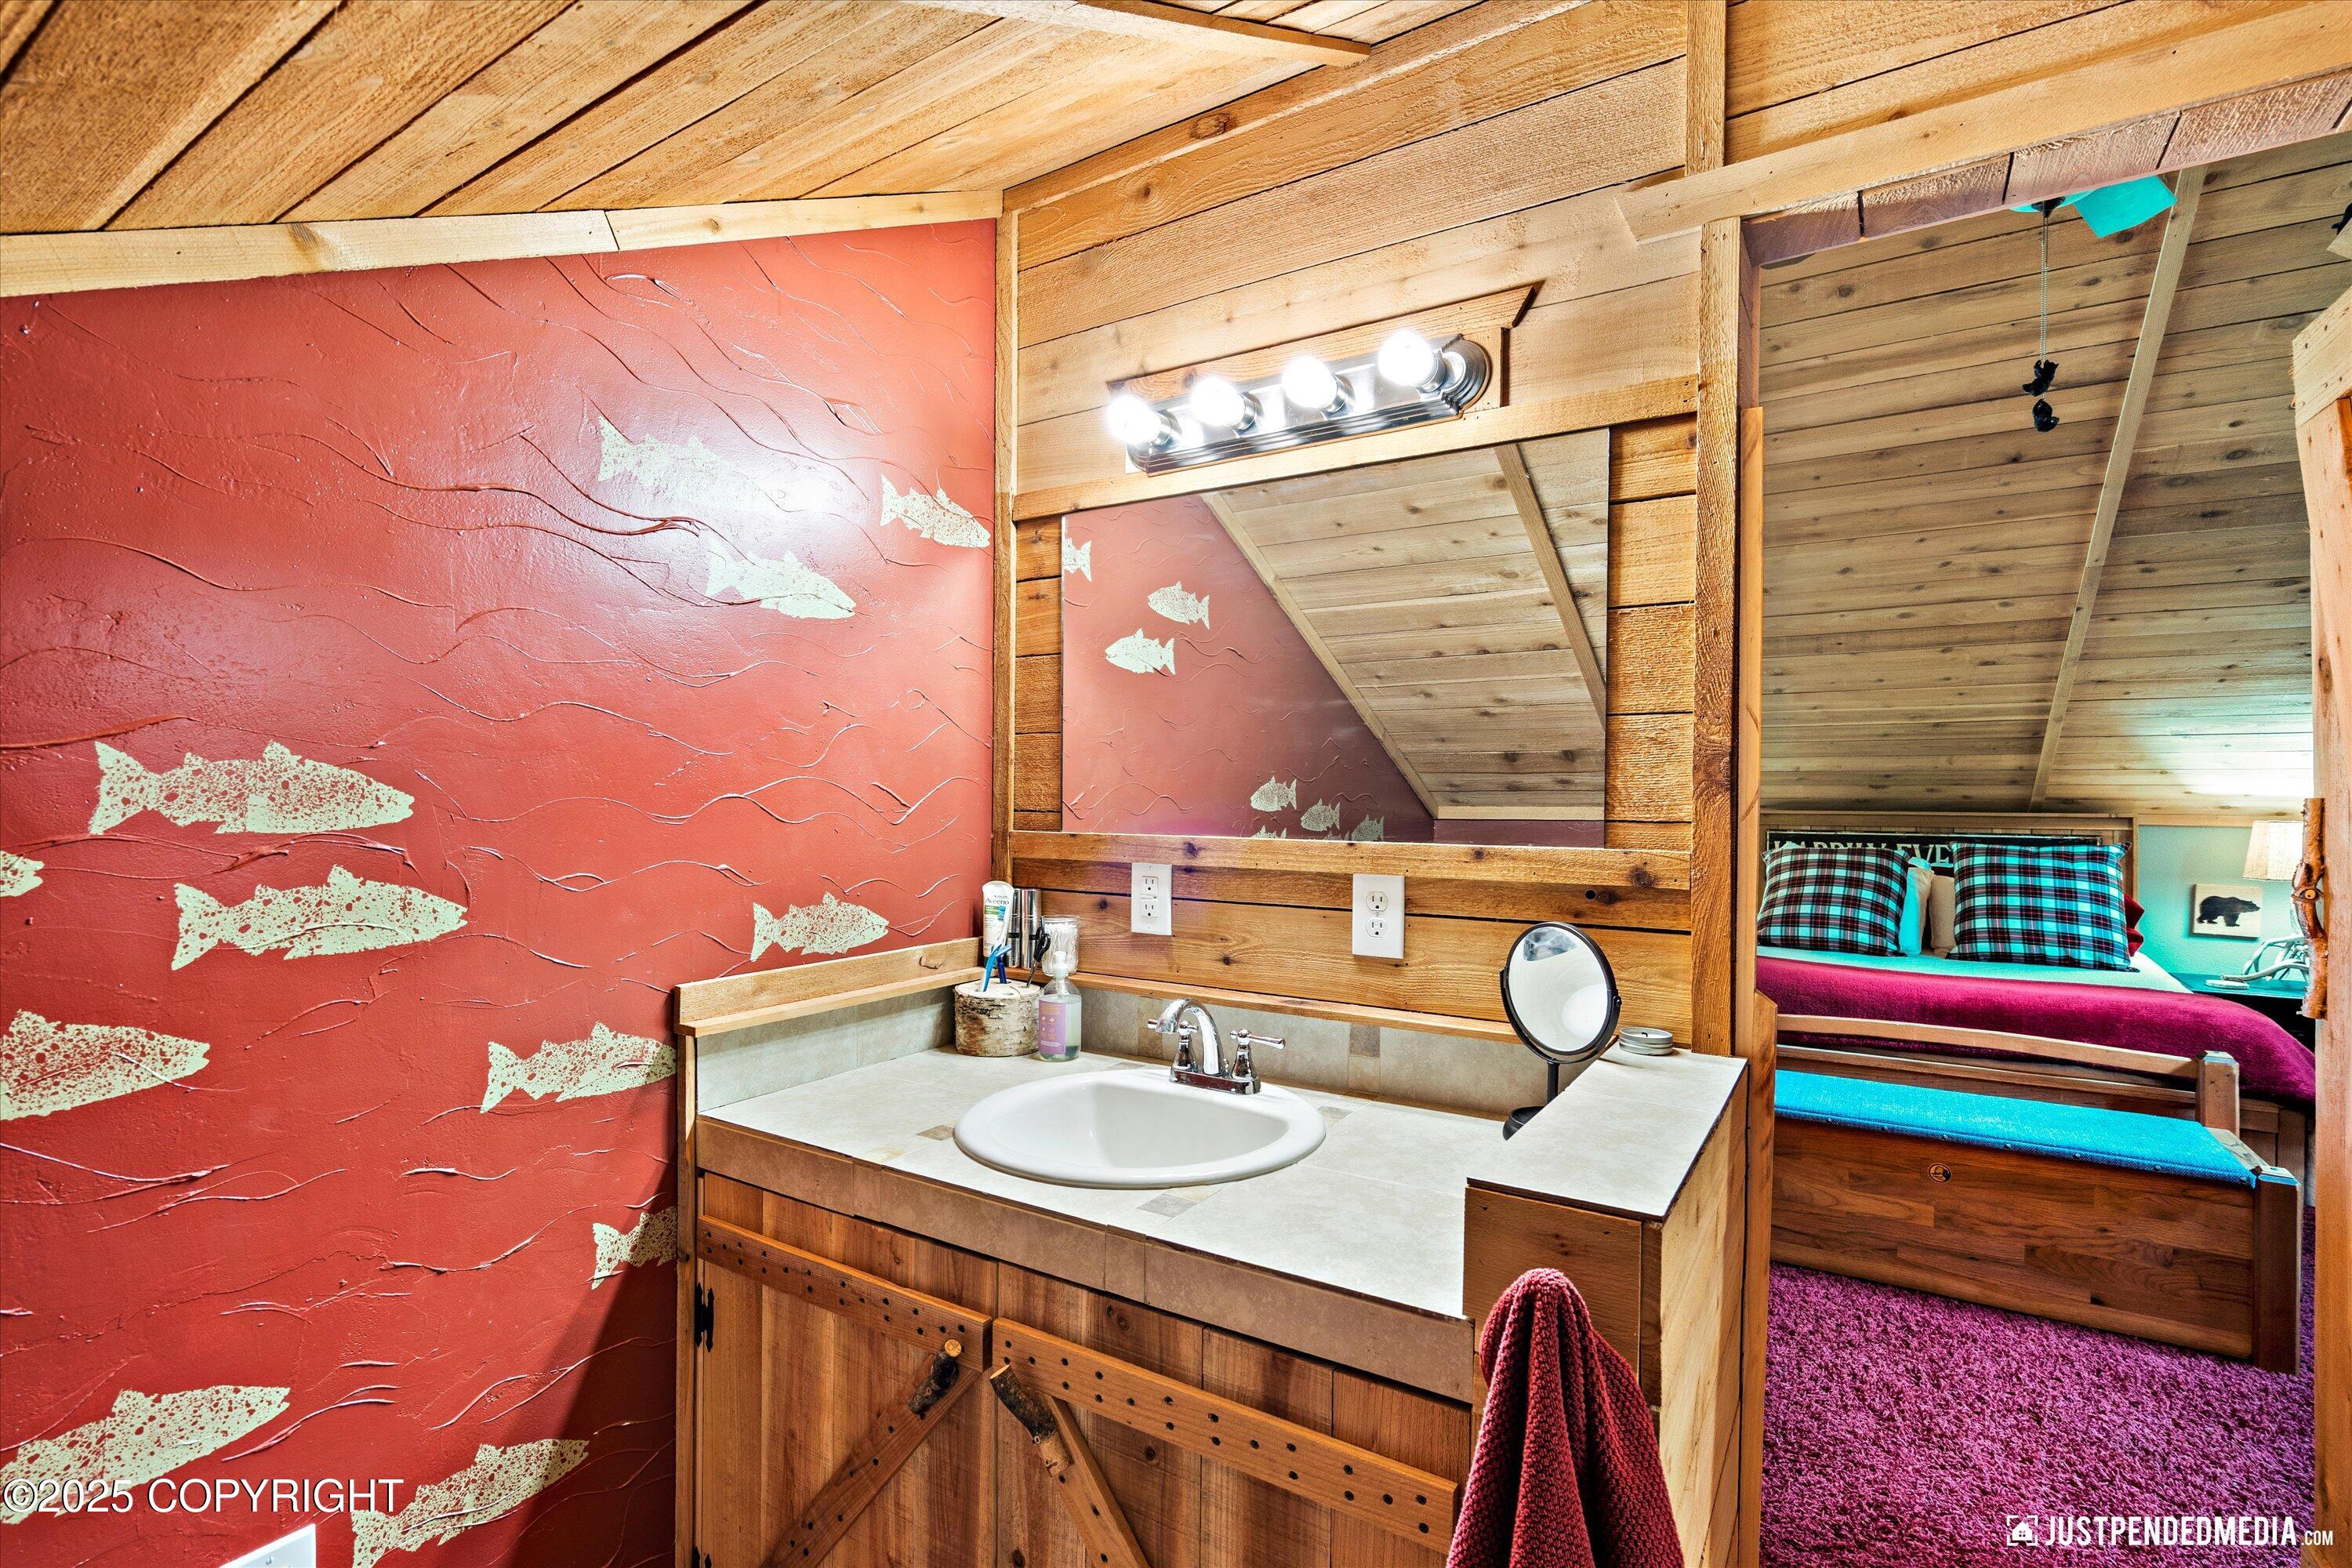
Rustic bathroom vanity with fish-patterned red wall and a bunk bed visible in the adjoining bedroom.
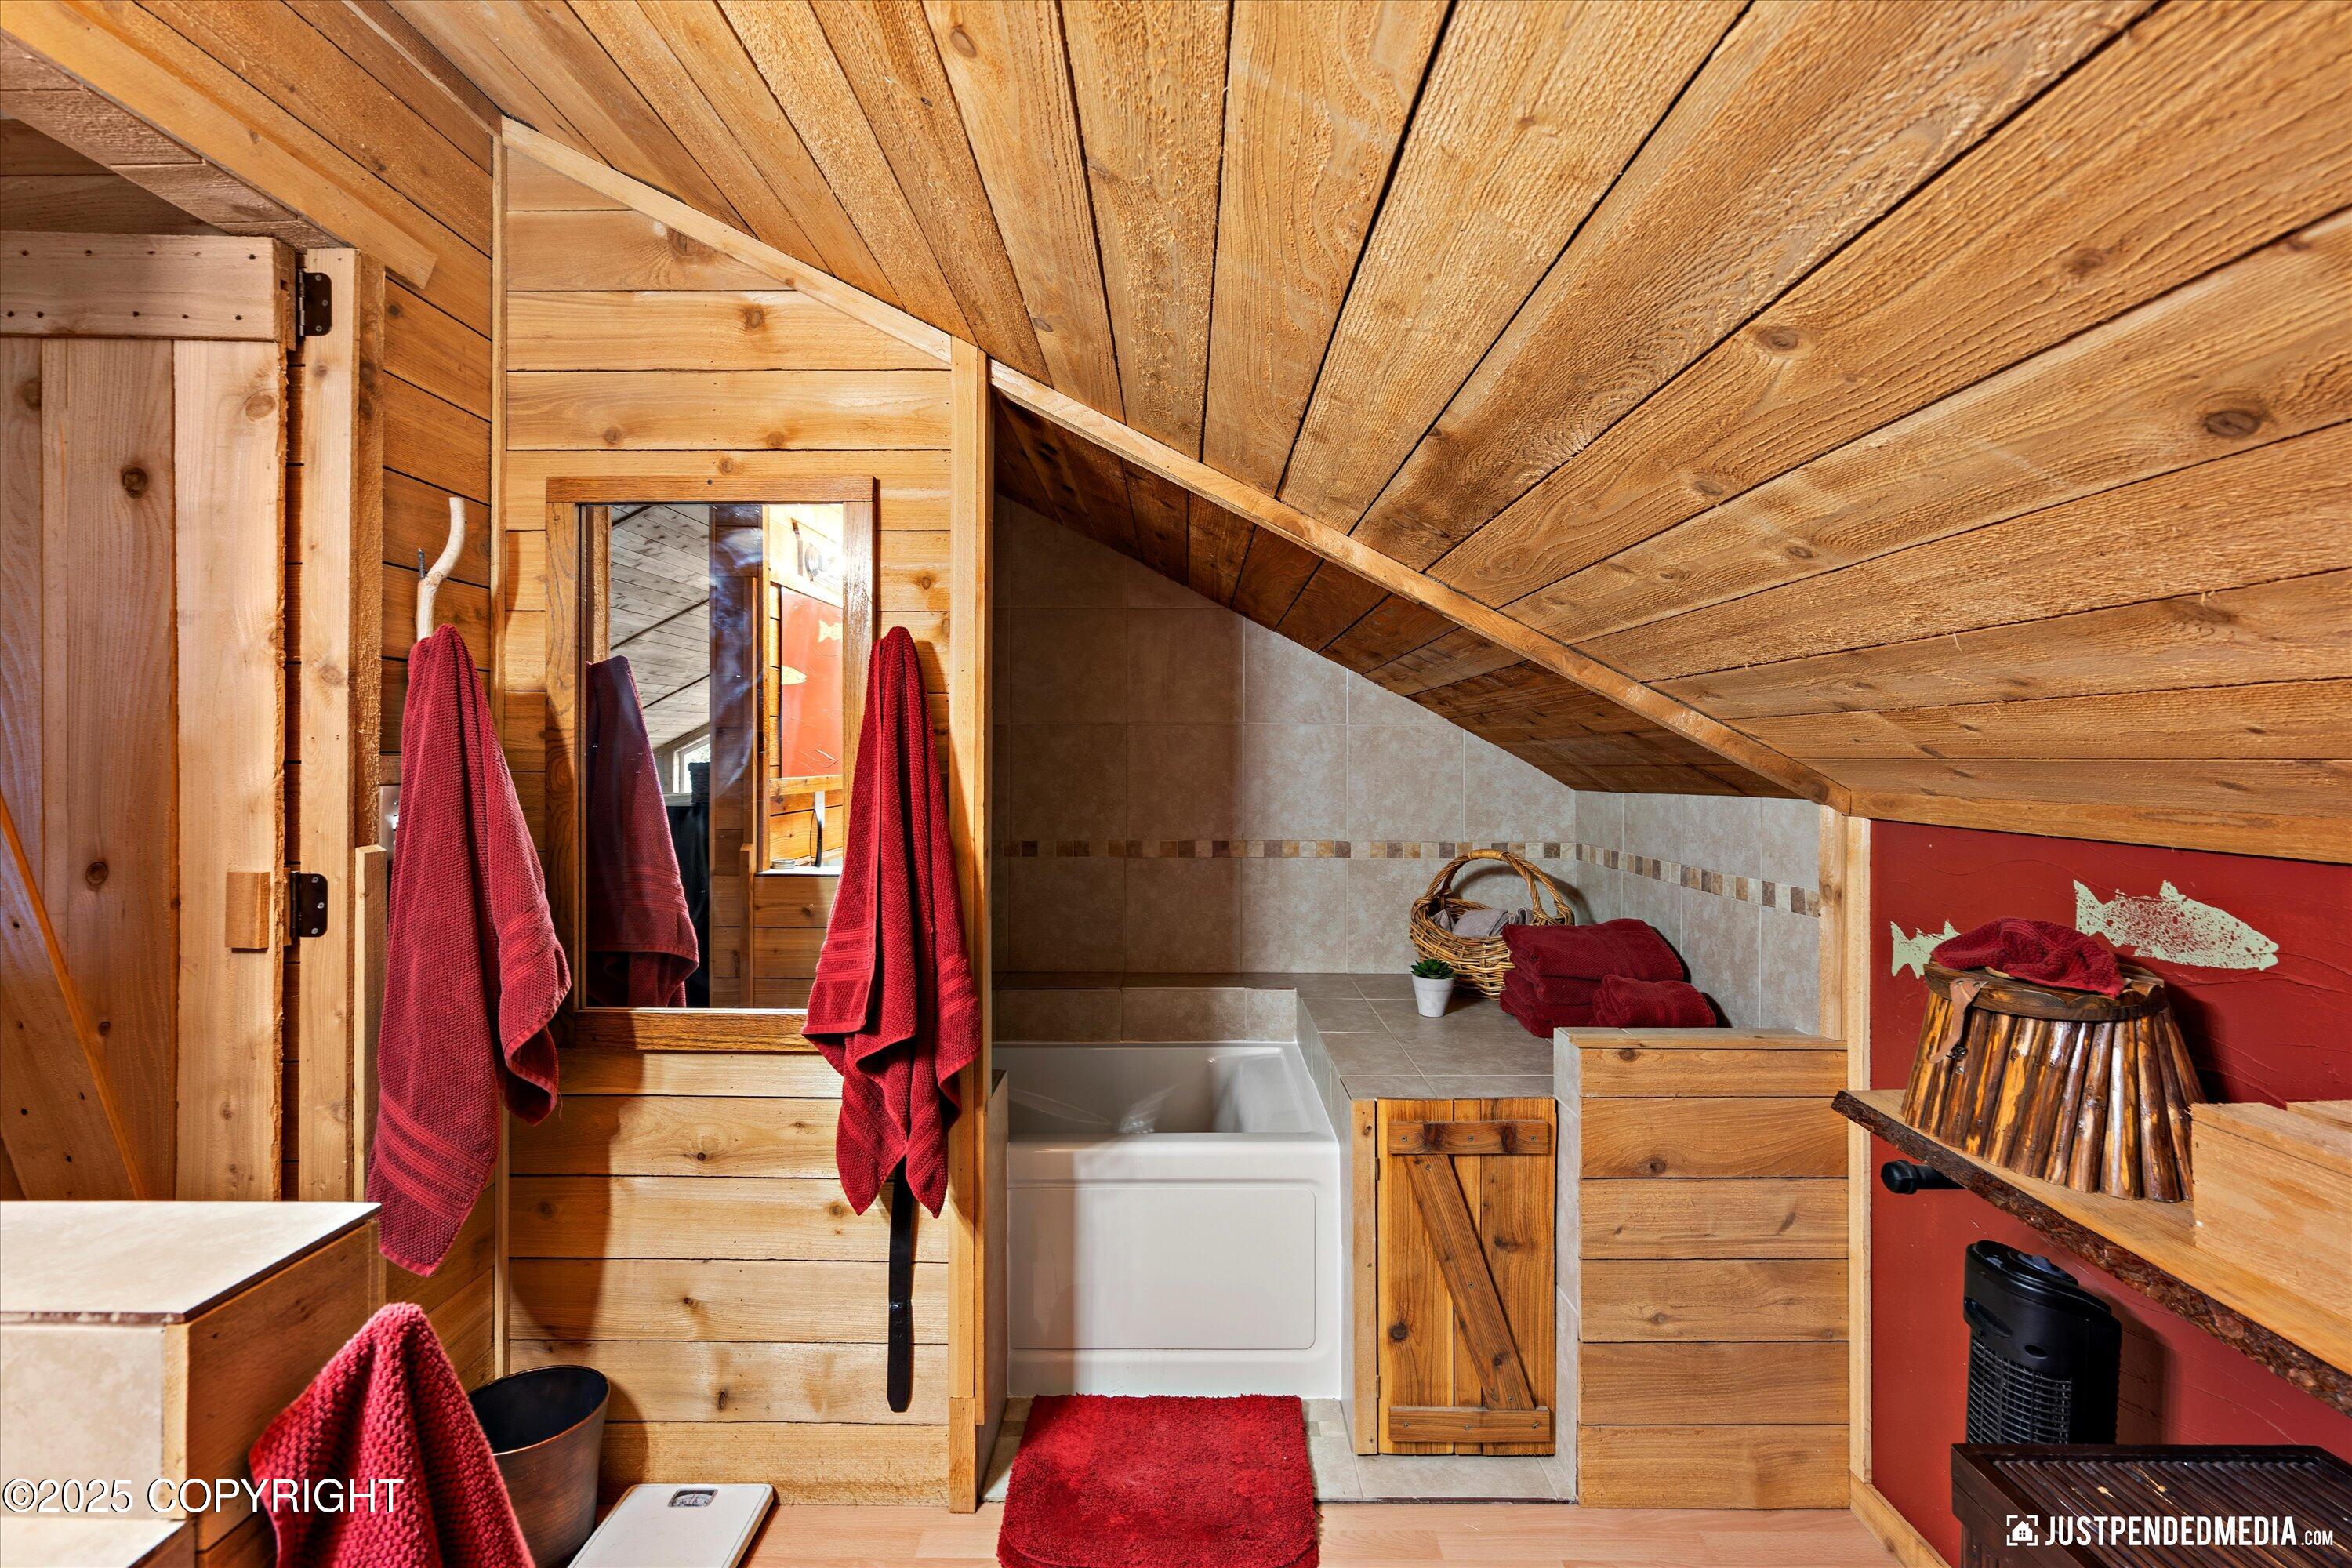
Rustic bathroom with a white tub beneath a sloped wood ceiling and red towels.
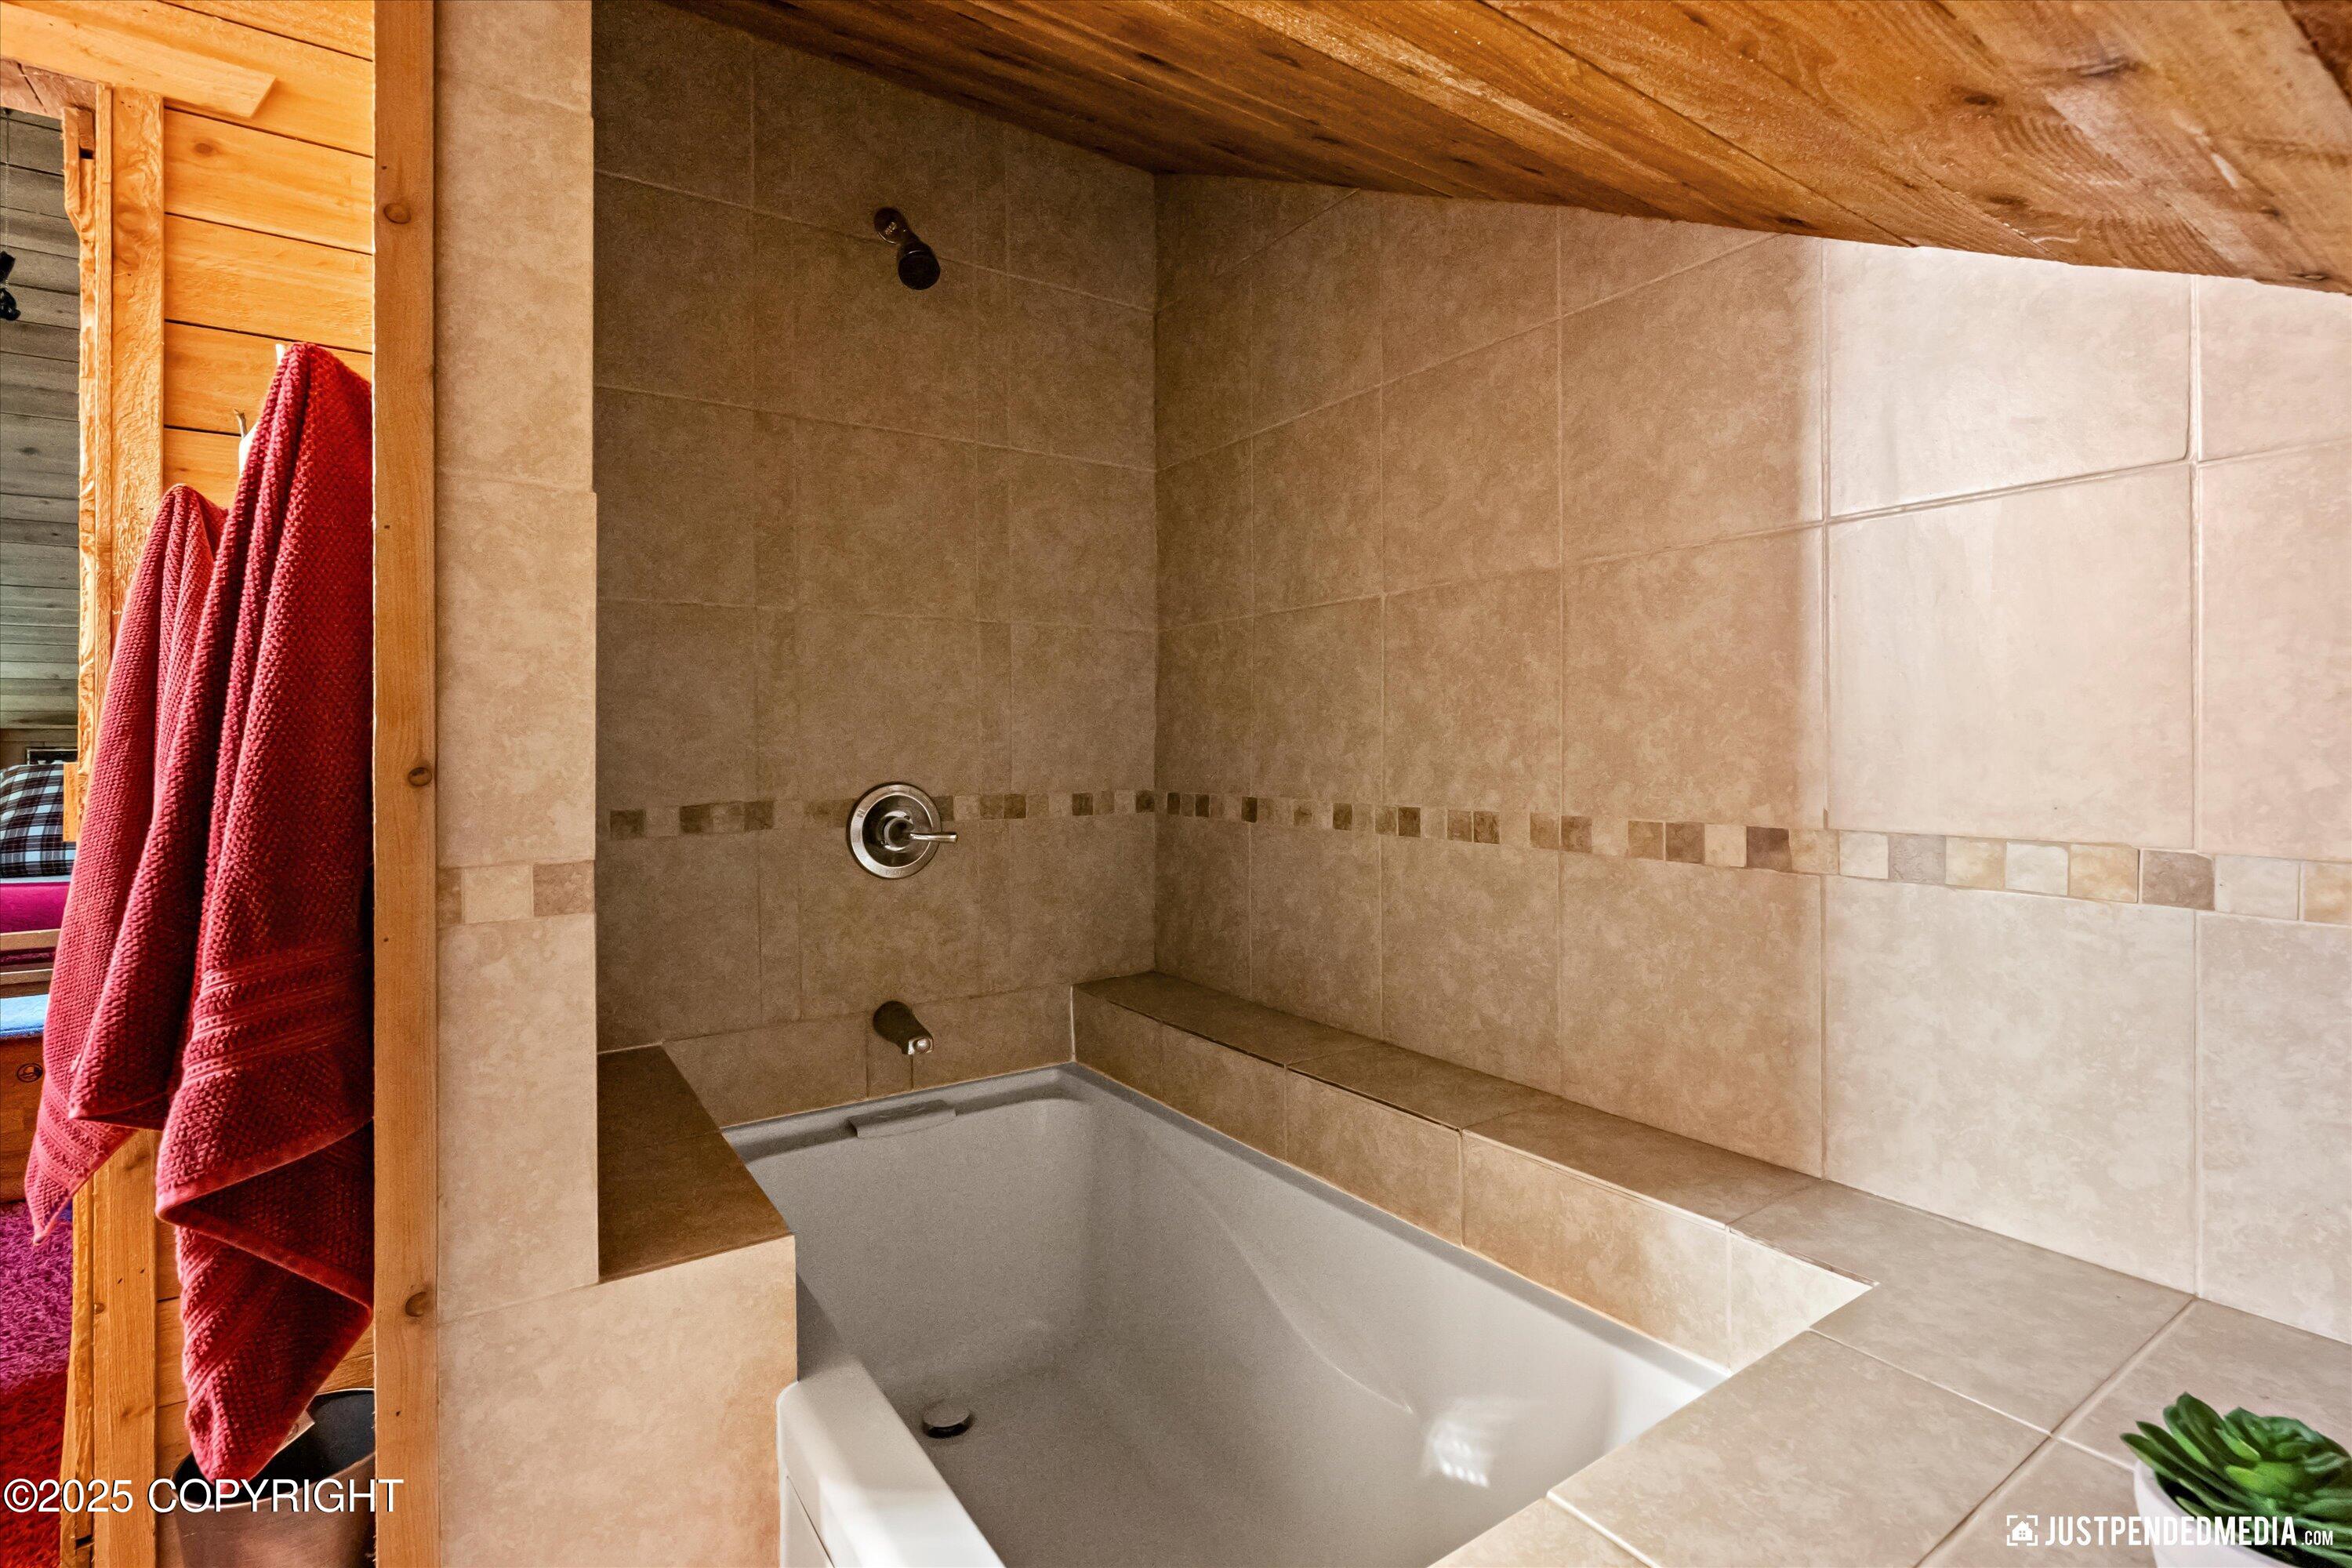
Tiled bathroom with a white bathtub, built-in ledge, exposed wood beam, and red towels.
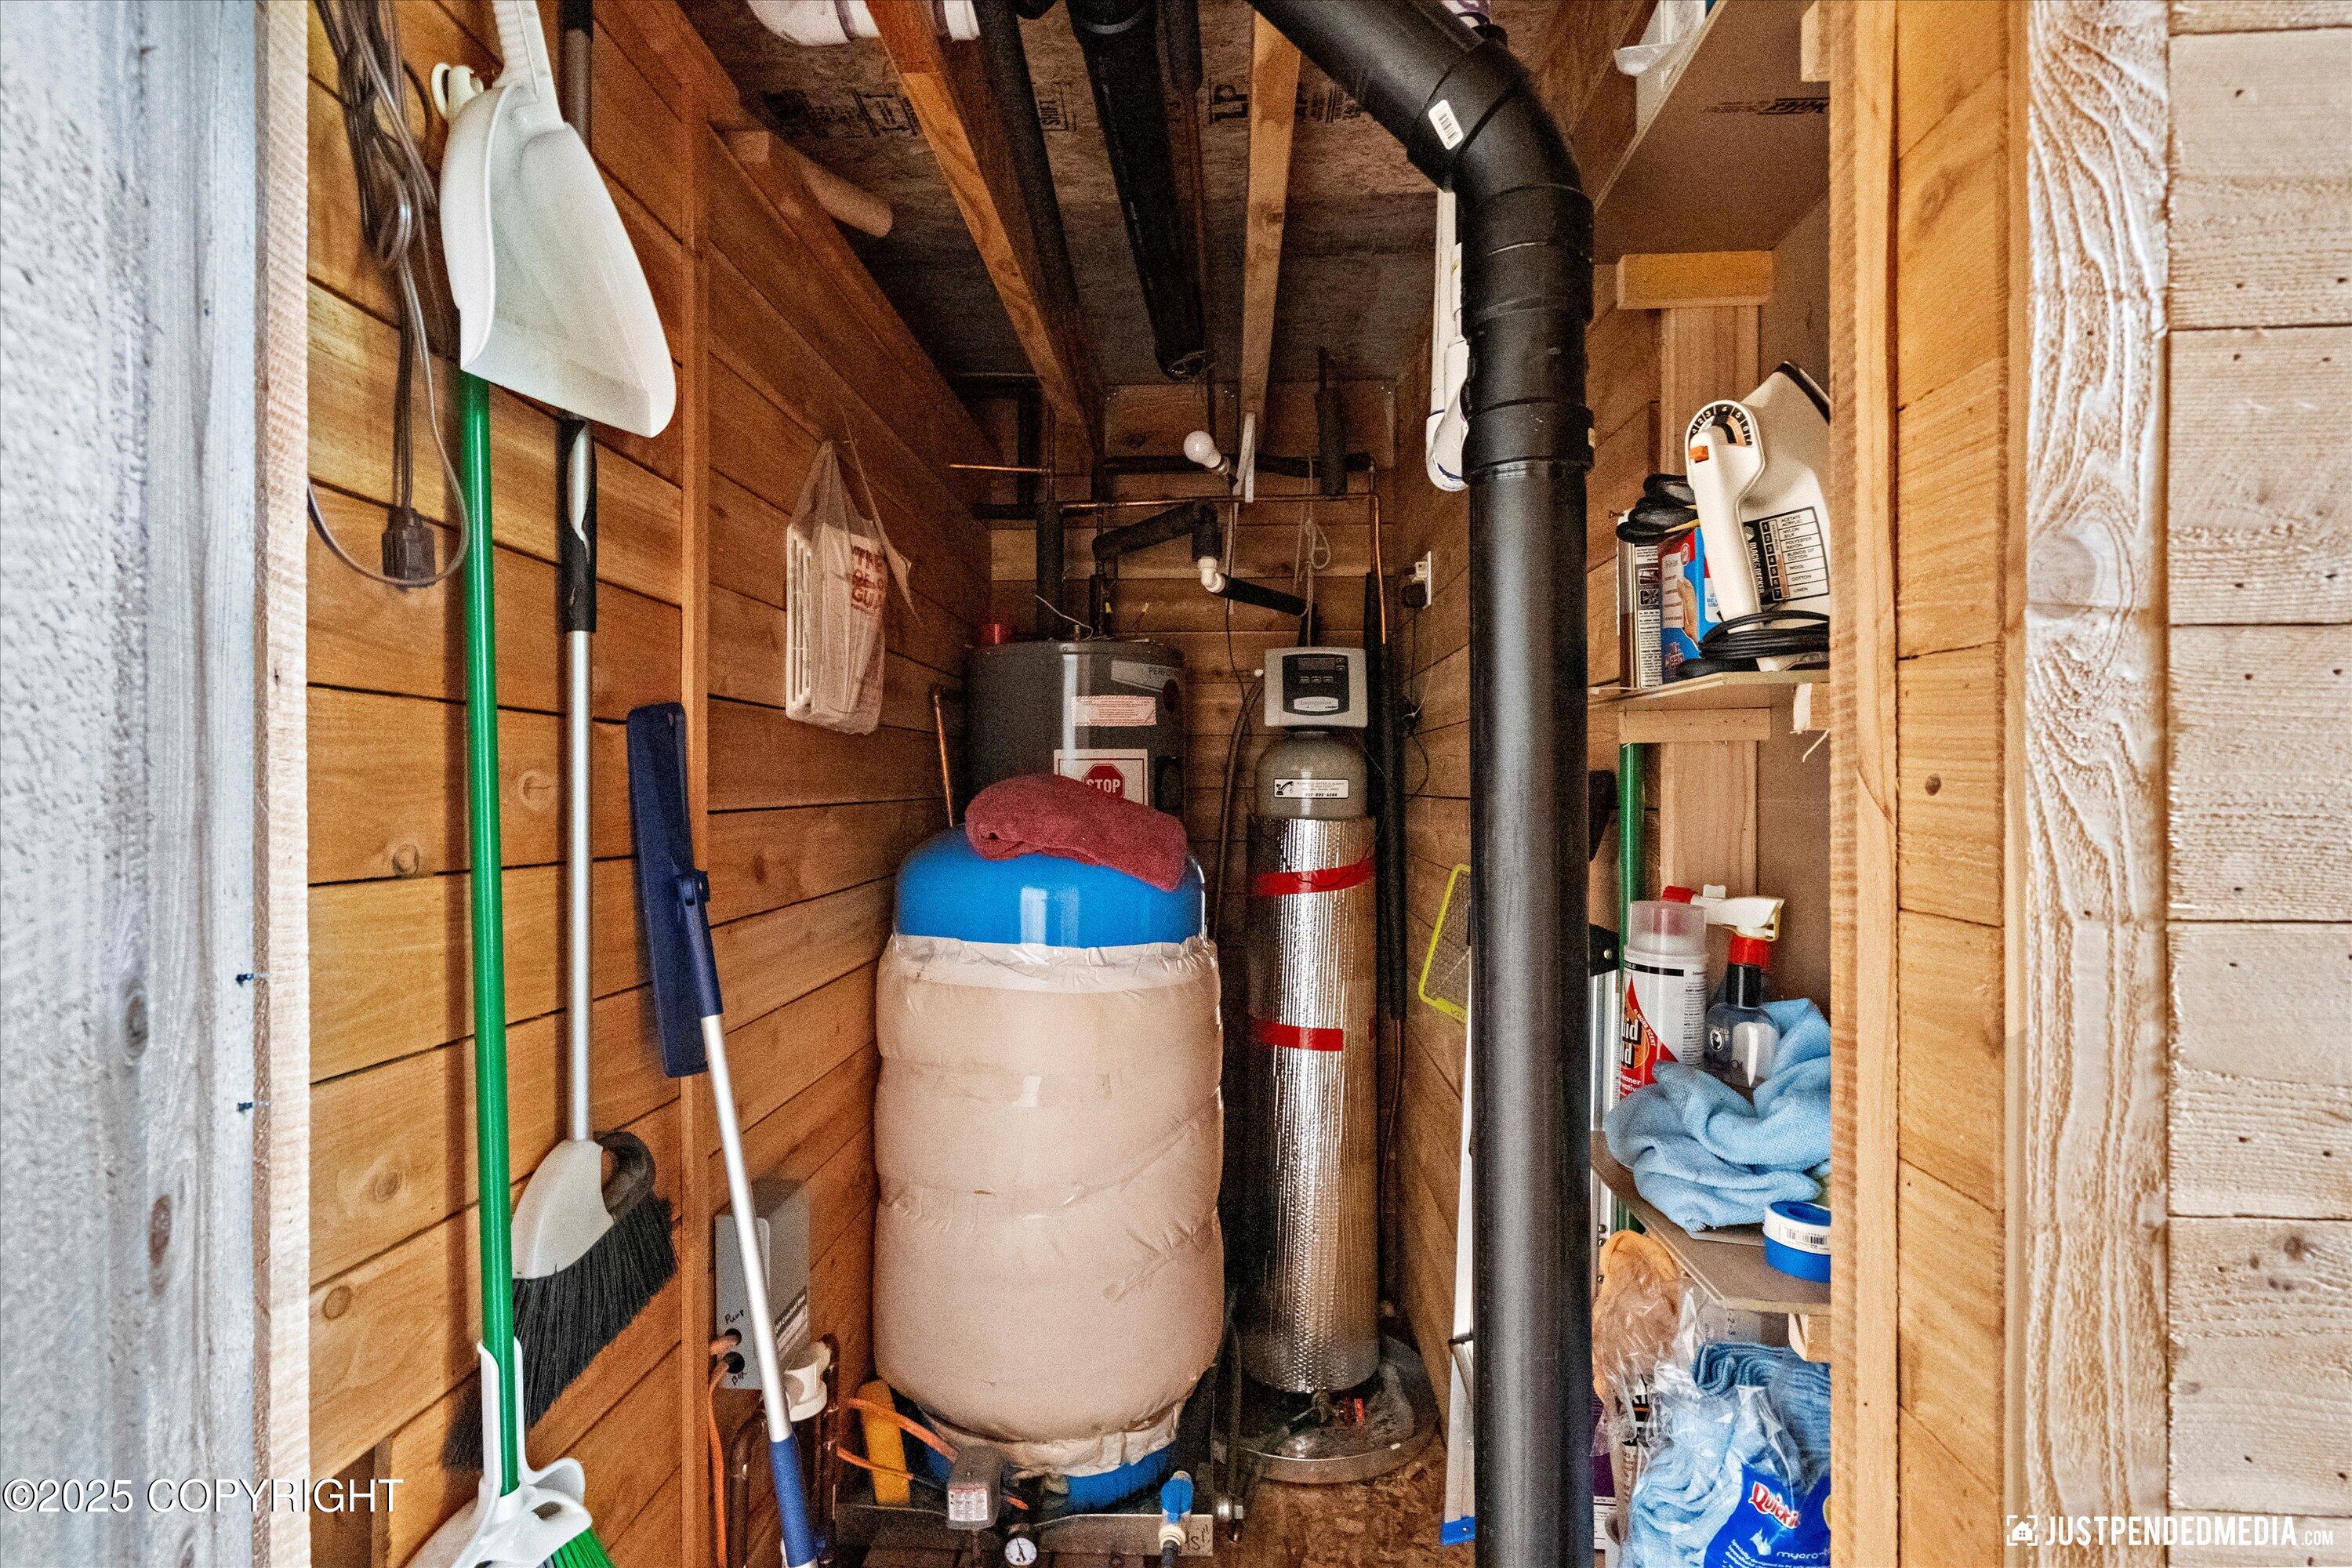
Wood-paneled utility room with an insulated tank, water heater, exposed pipes, and stored cleaning supplies.
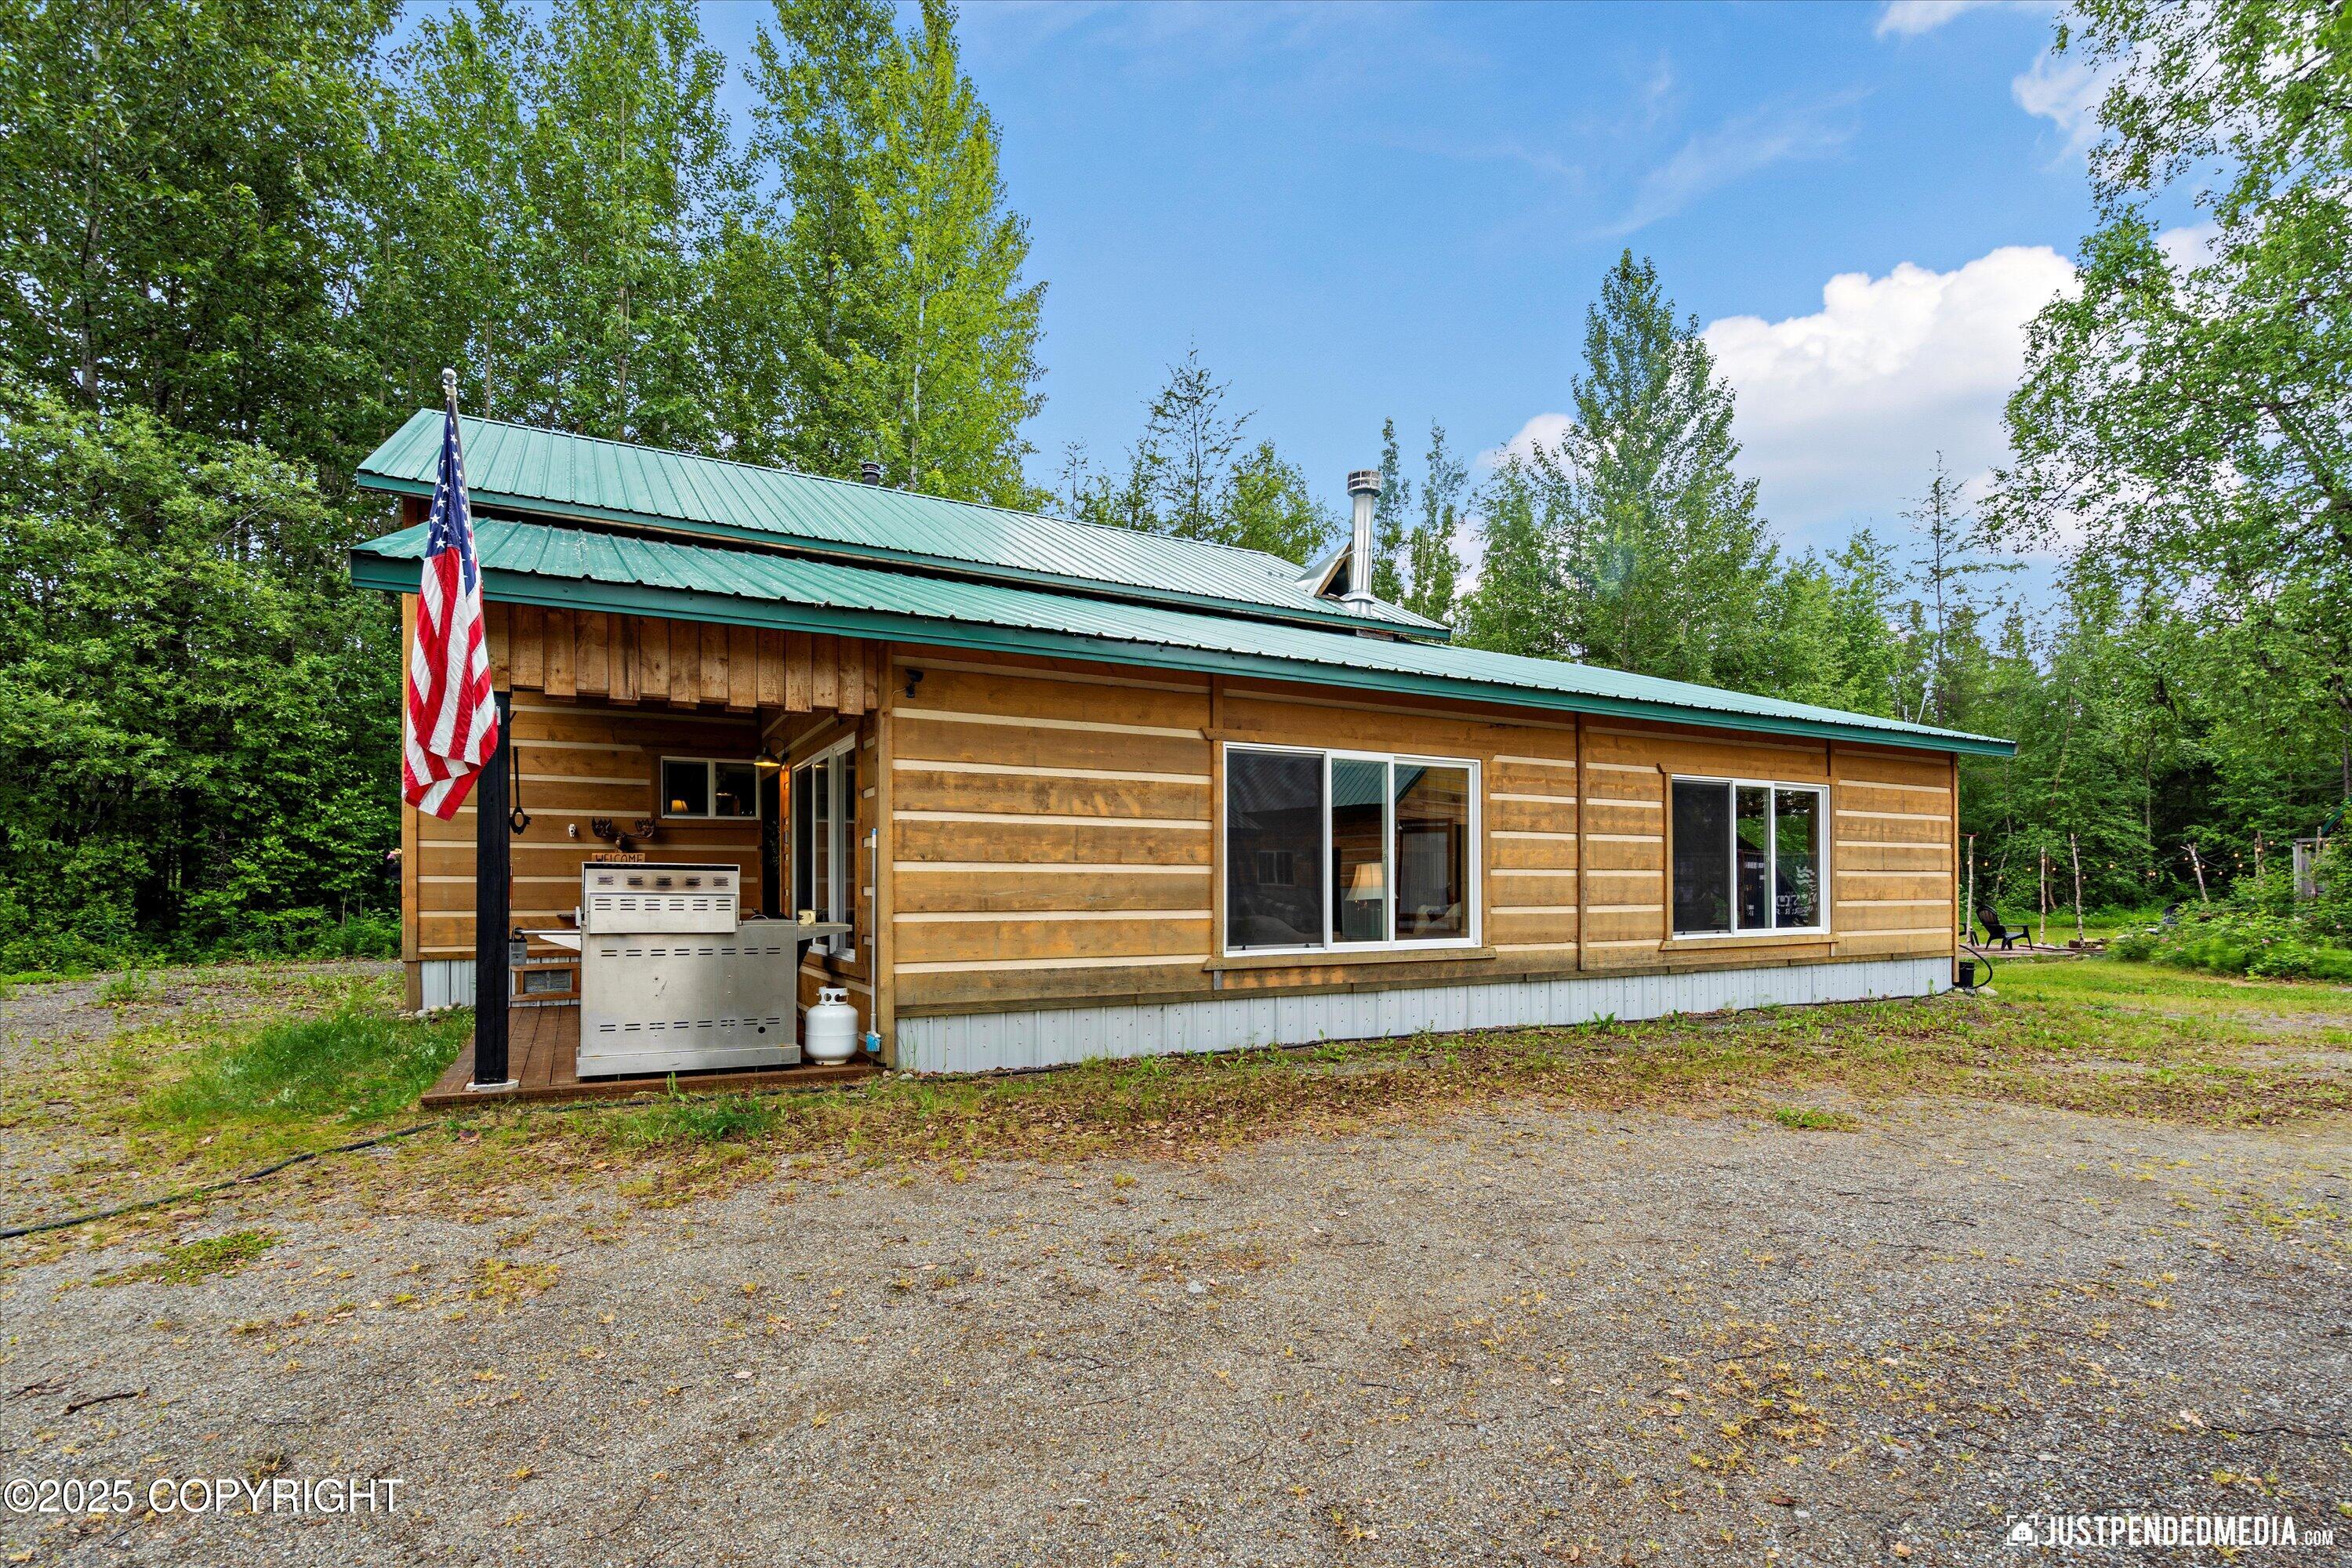
Wood-sided home with green metal roof, covered porch, and American flag among trees.
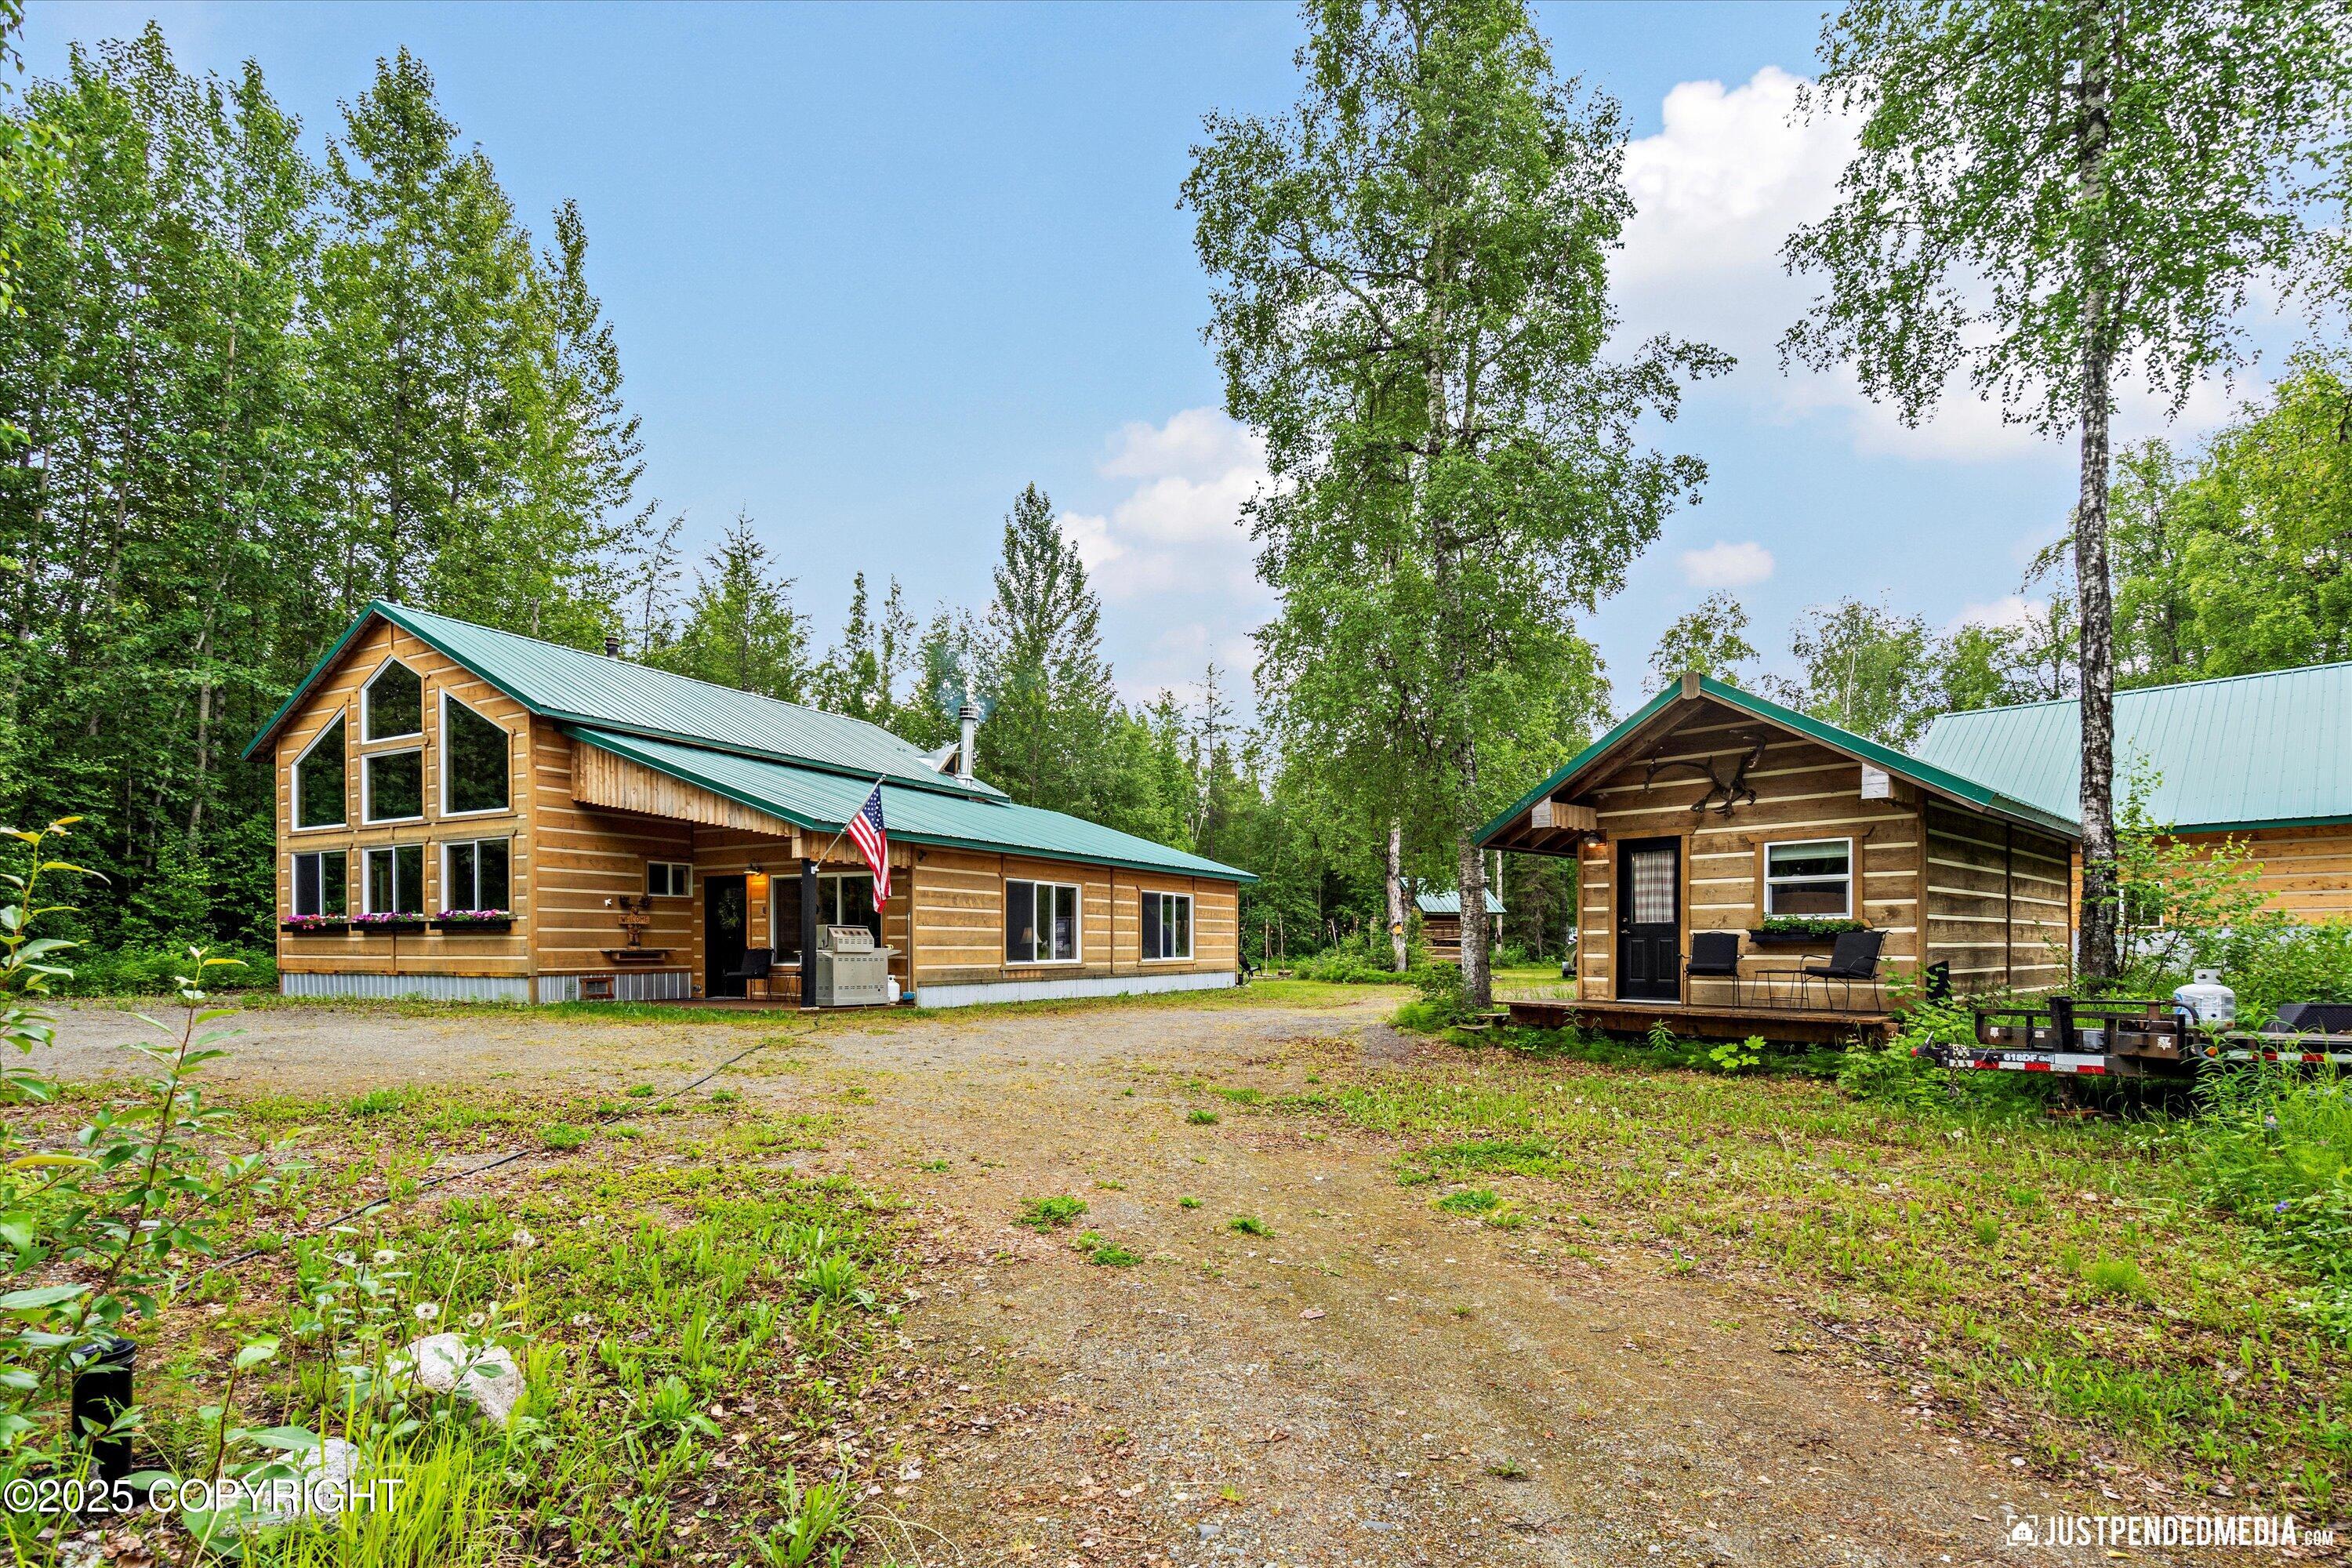
Log home and smaller cabin with green roofs surrounded by trees beside a gravel drive.
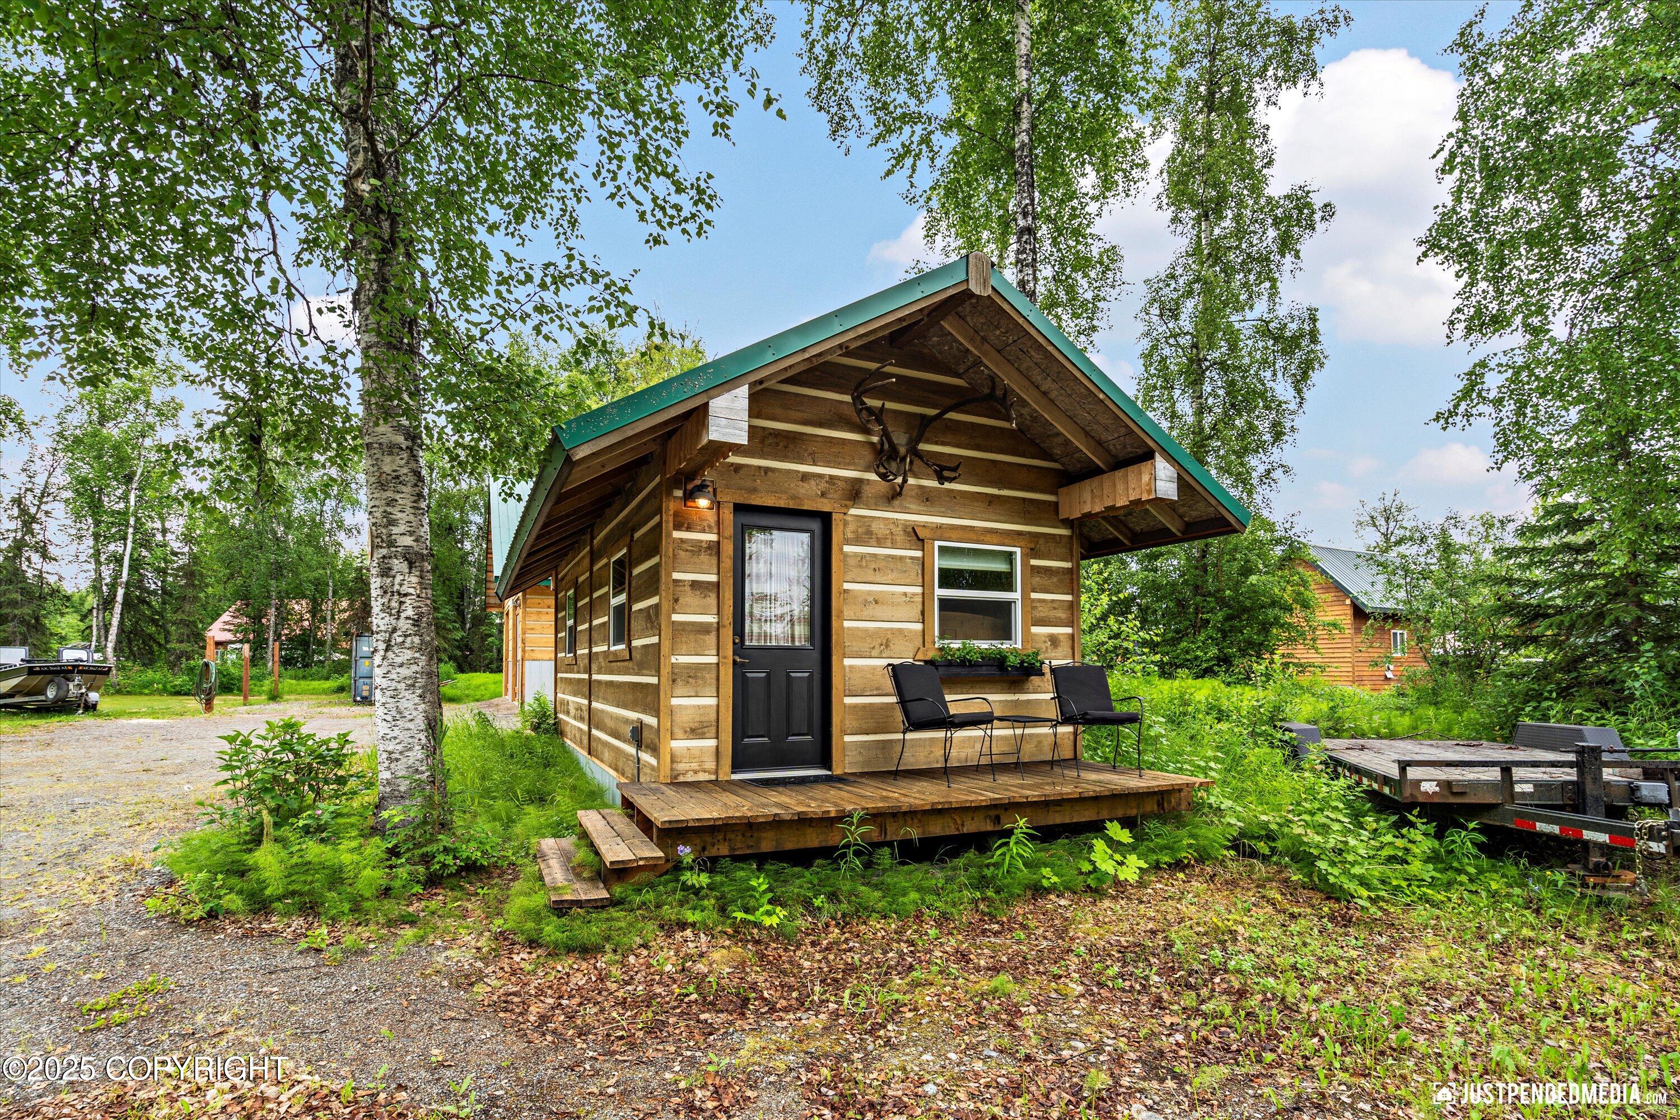
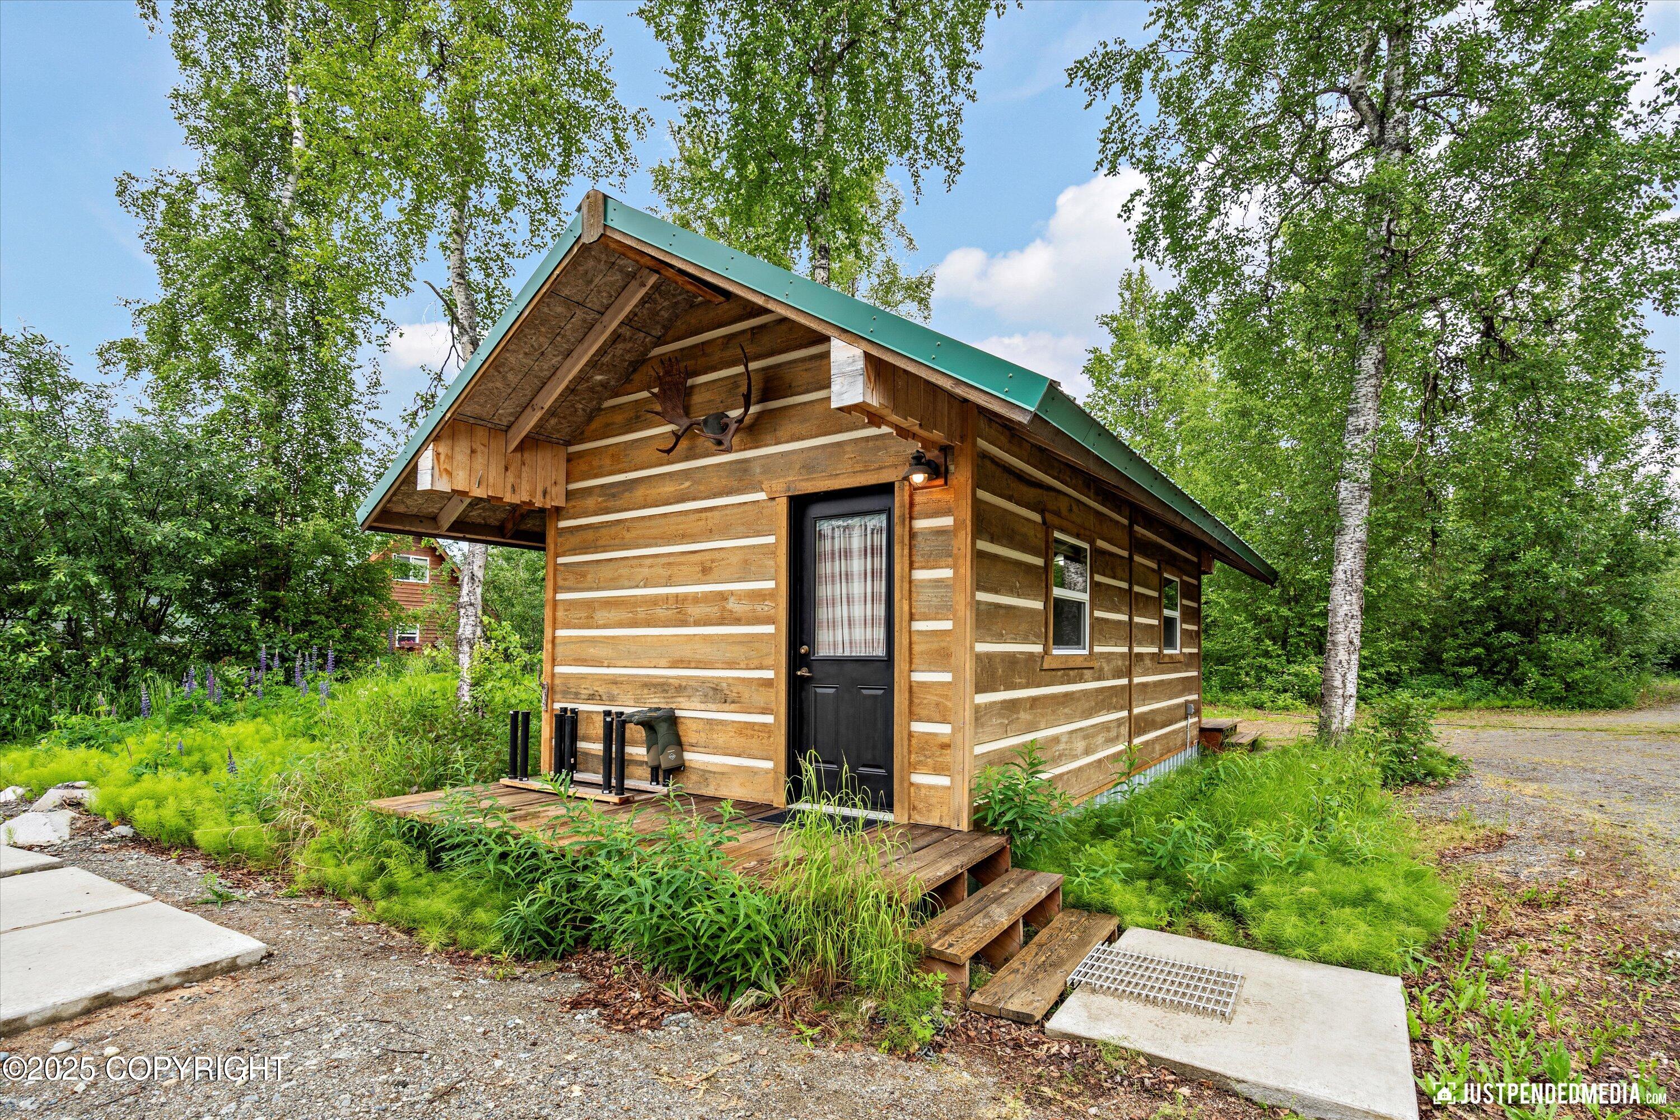
Rustic wood cabin with a green metal roof, porch chairs, and antlers mounted beneath the gable.
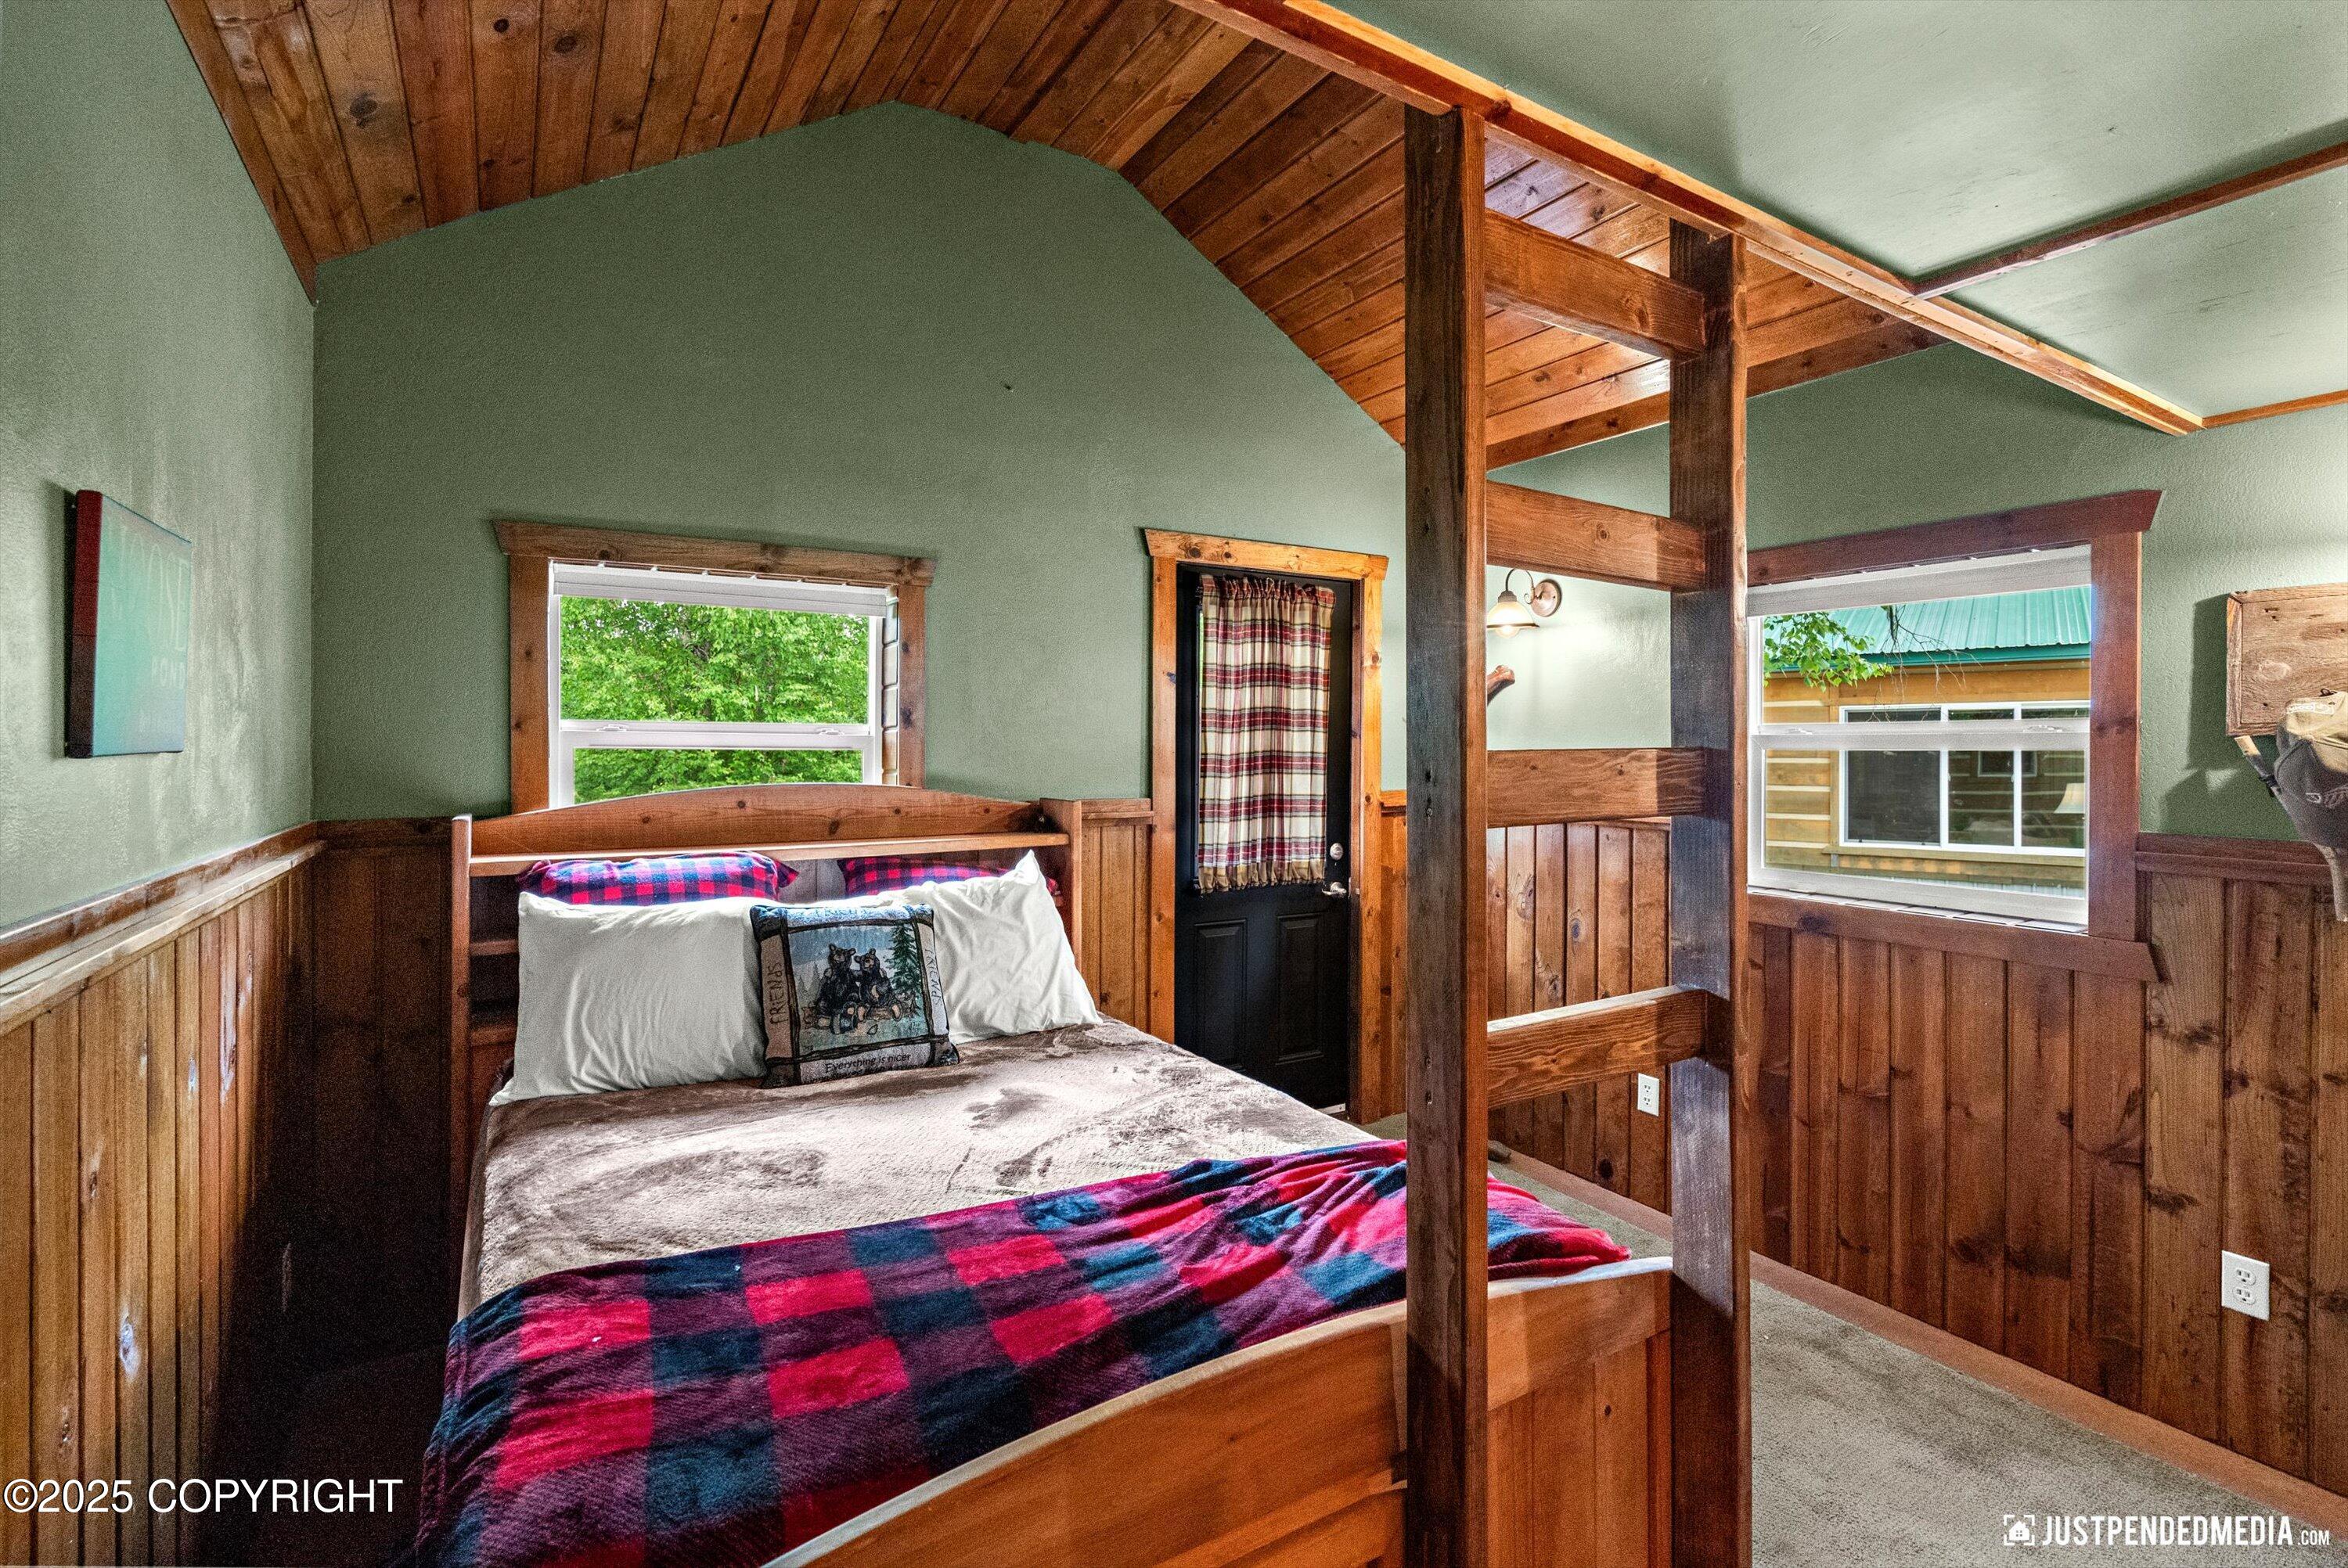
Bedroom with a wooden four-poster bed, plaid blanket, wood paneling, and vaulted ceiling.
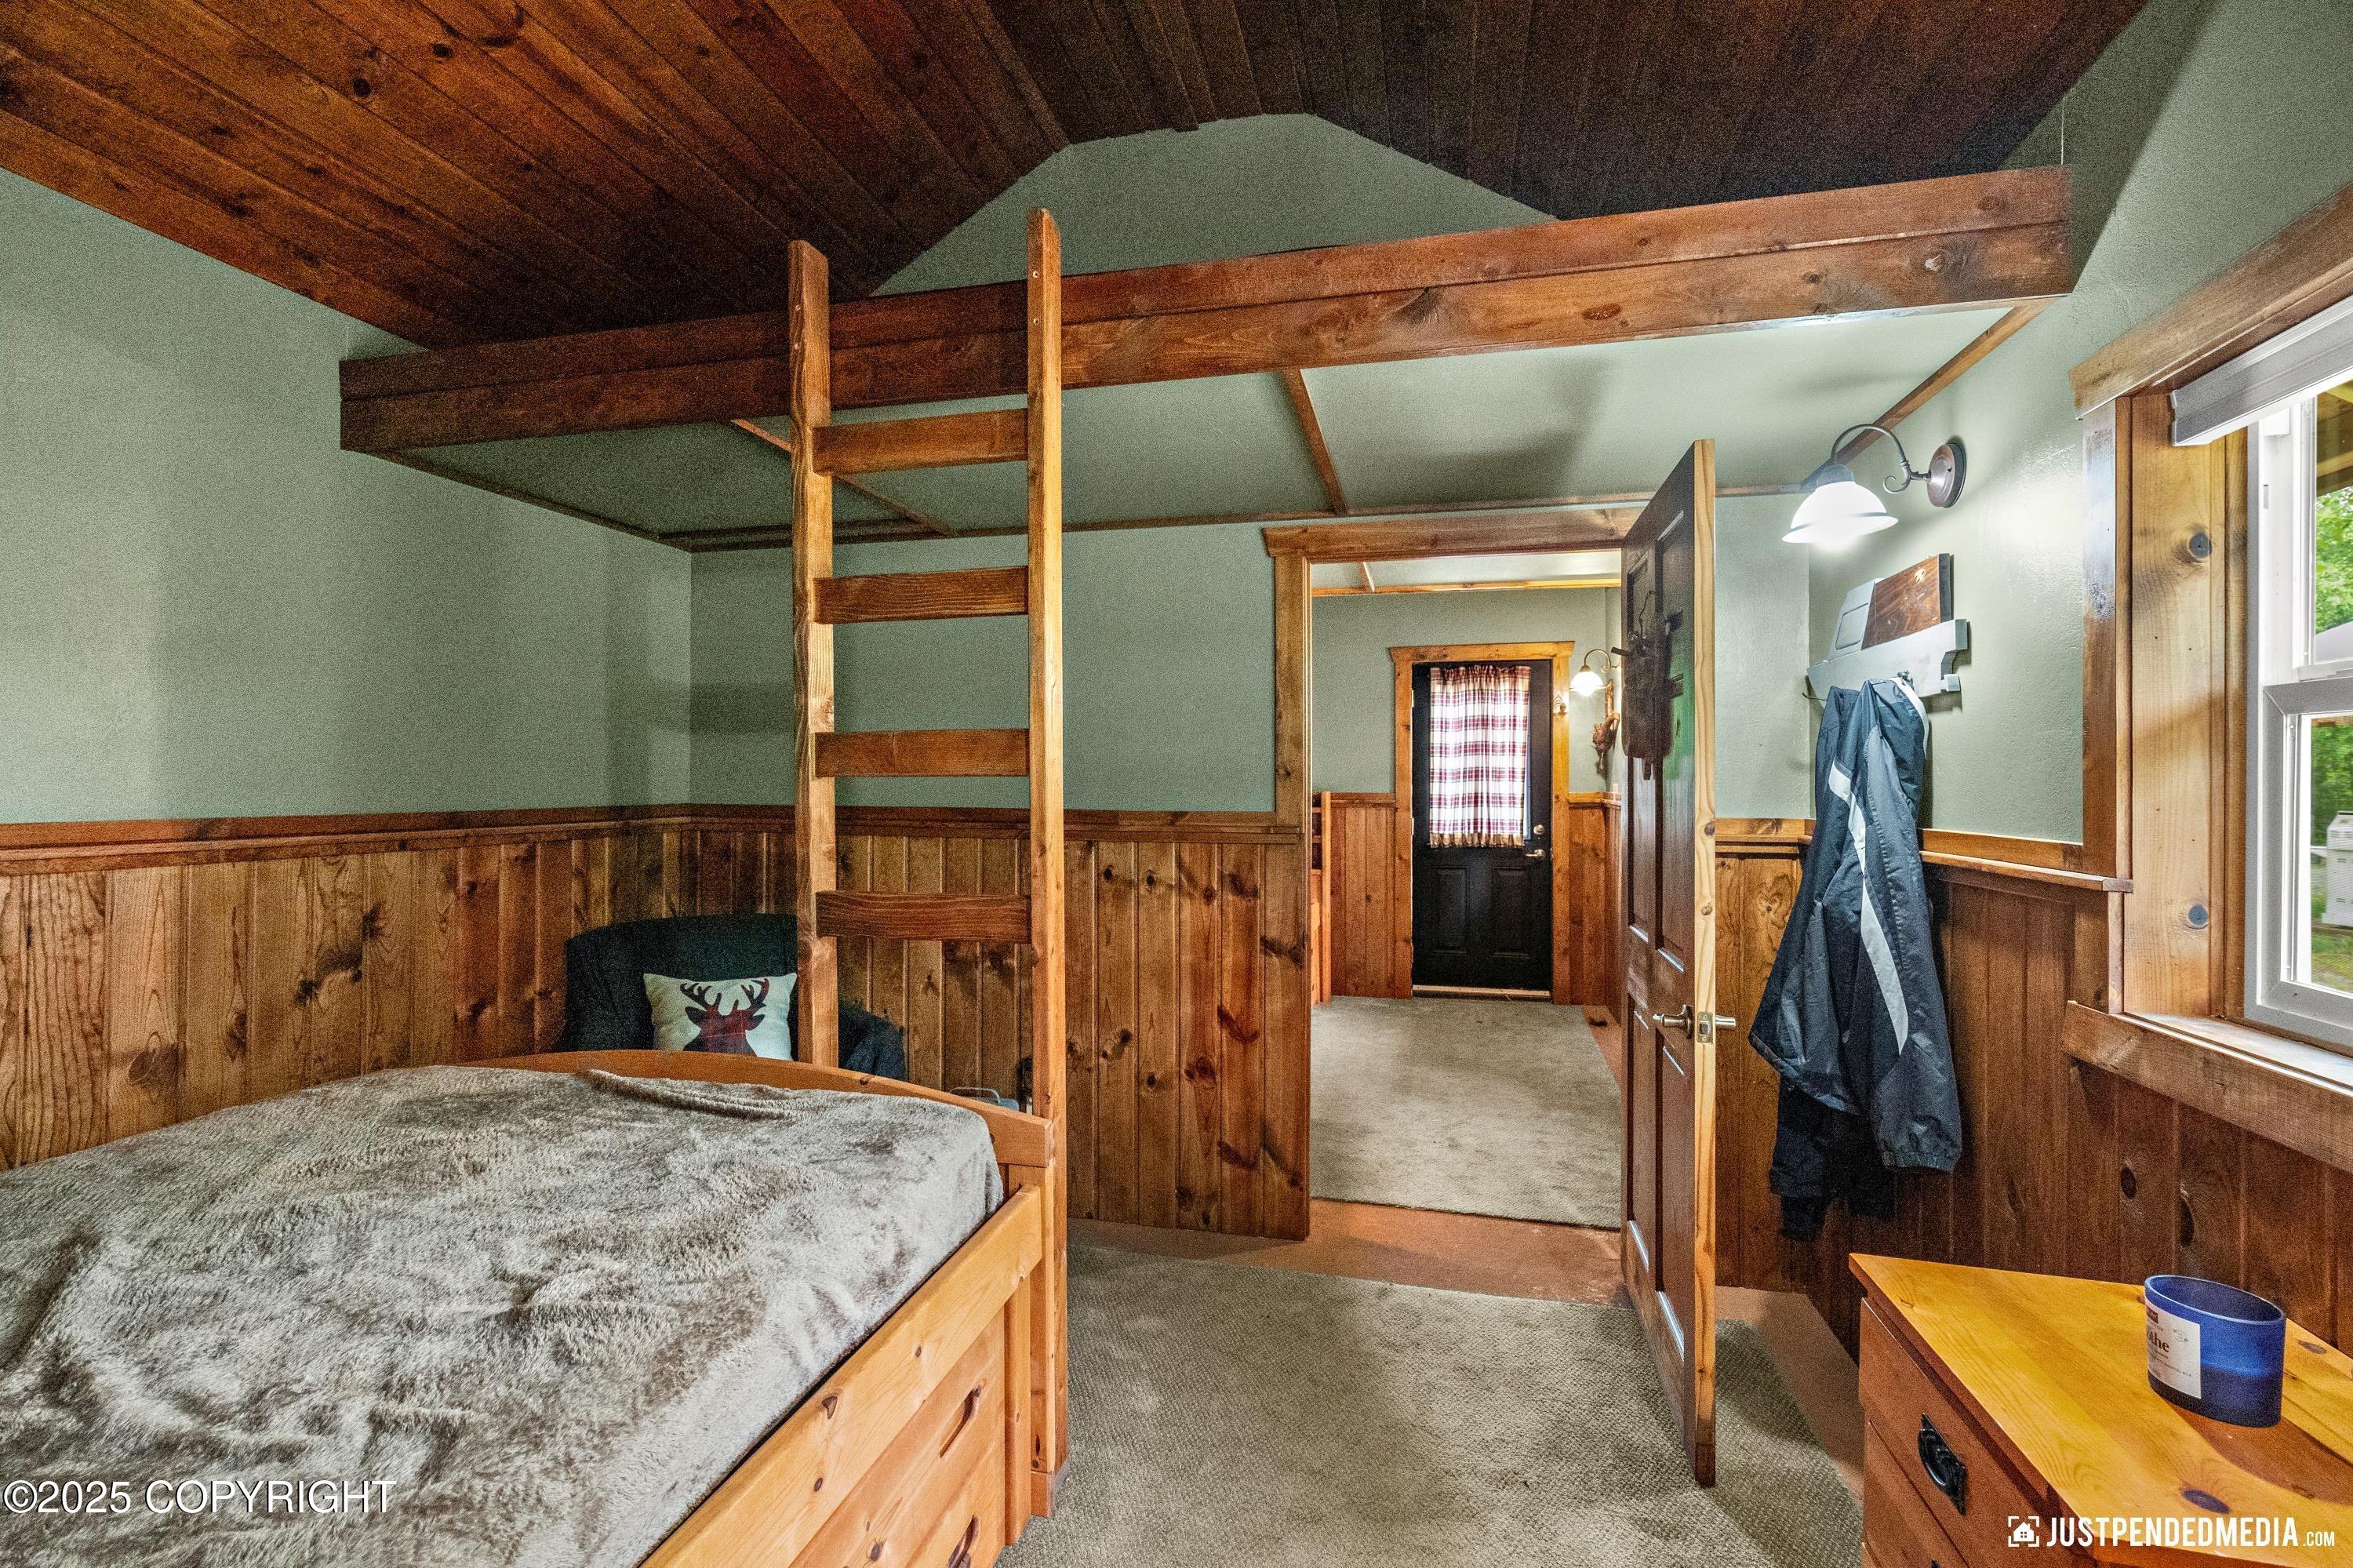
Rustic bedroom with a wooden loft and ladder above a bed with a red-and-blue blanket.
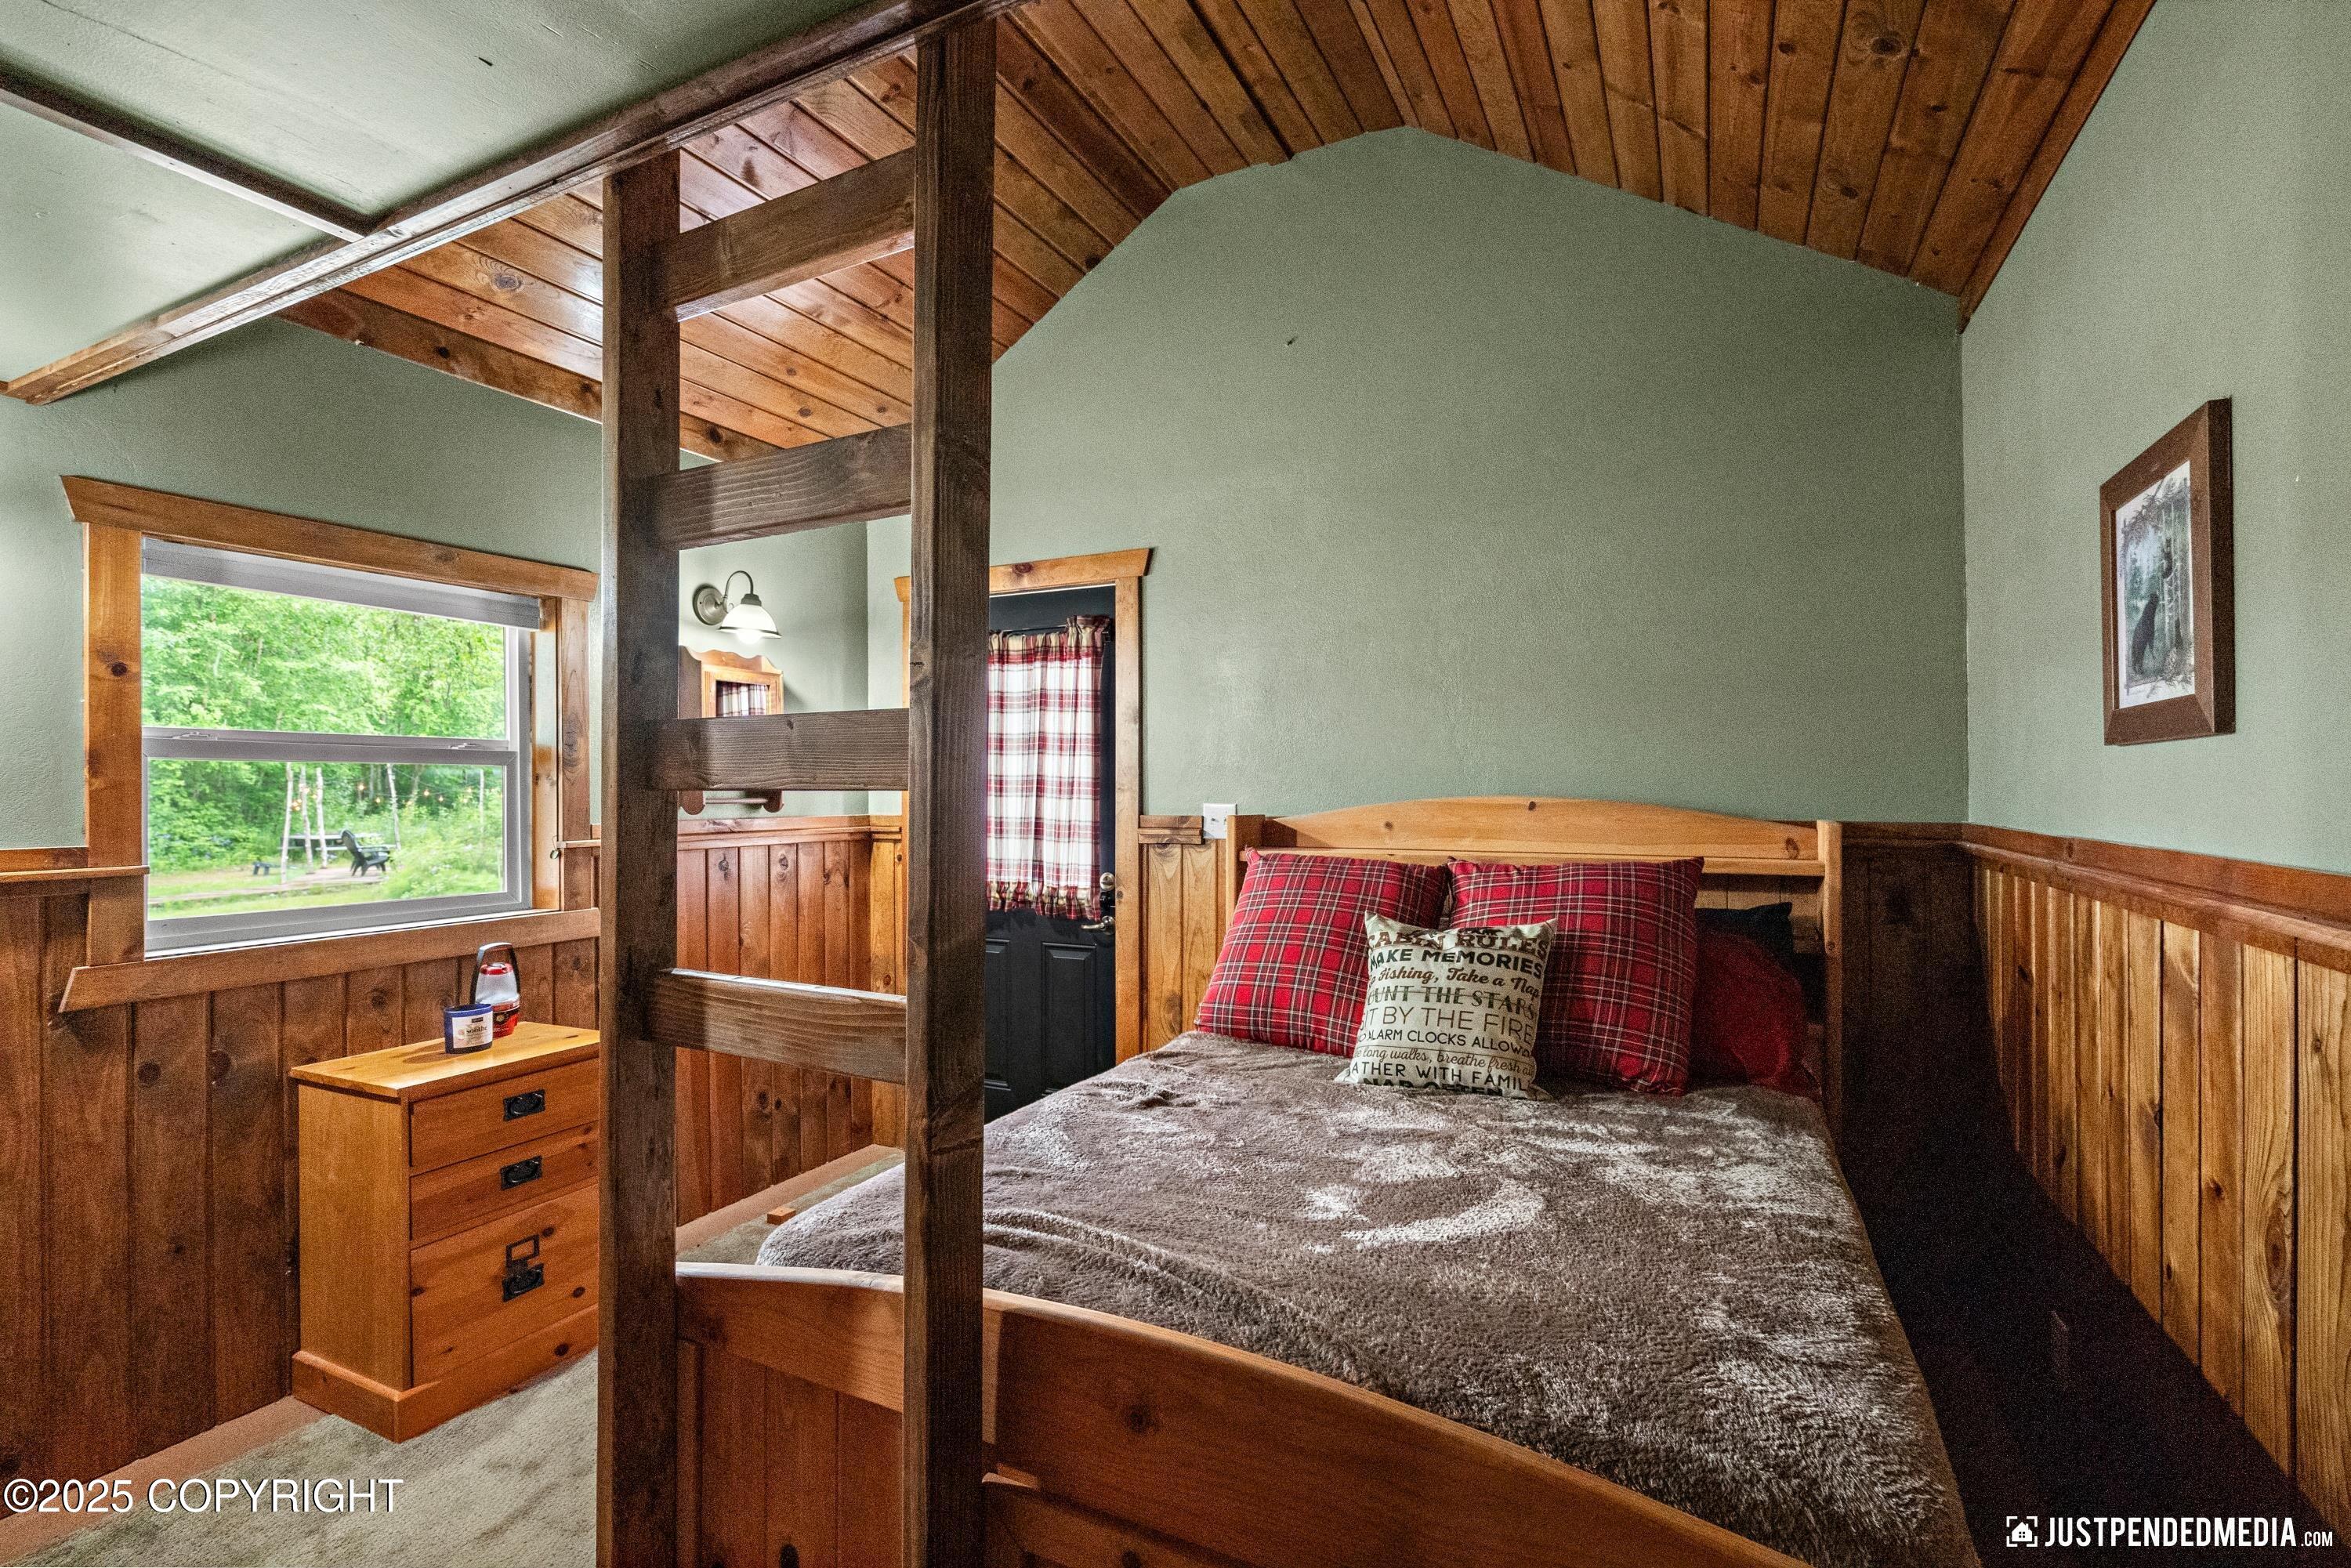
Bedroom with a wood-framed bed, red plaid pillows, and a vaulted wood ceiling beside a window overlooking greenery.
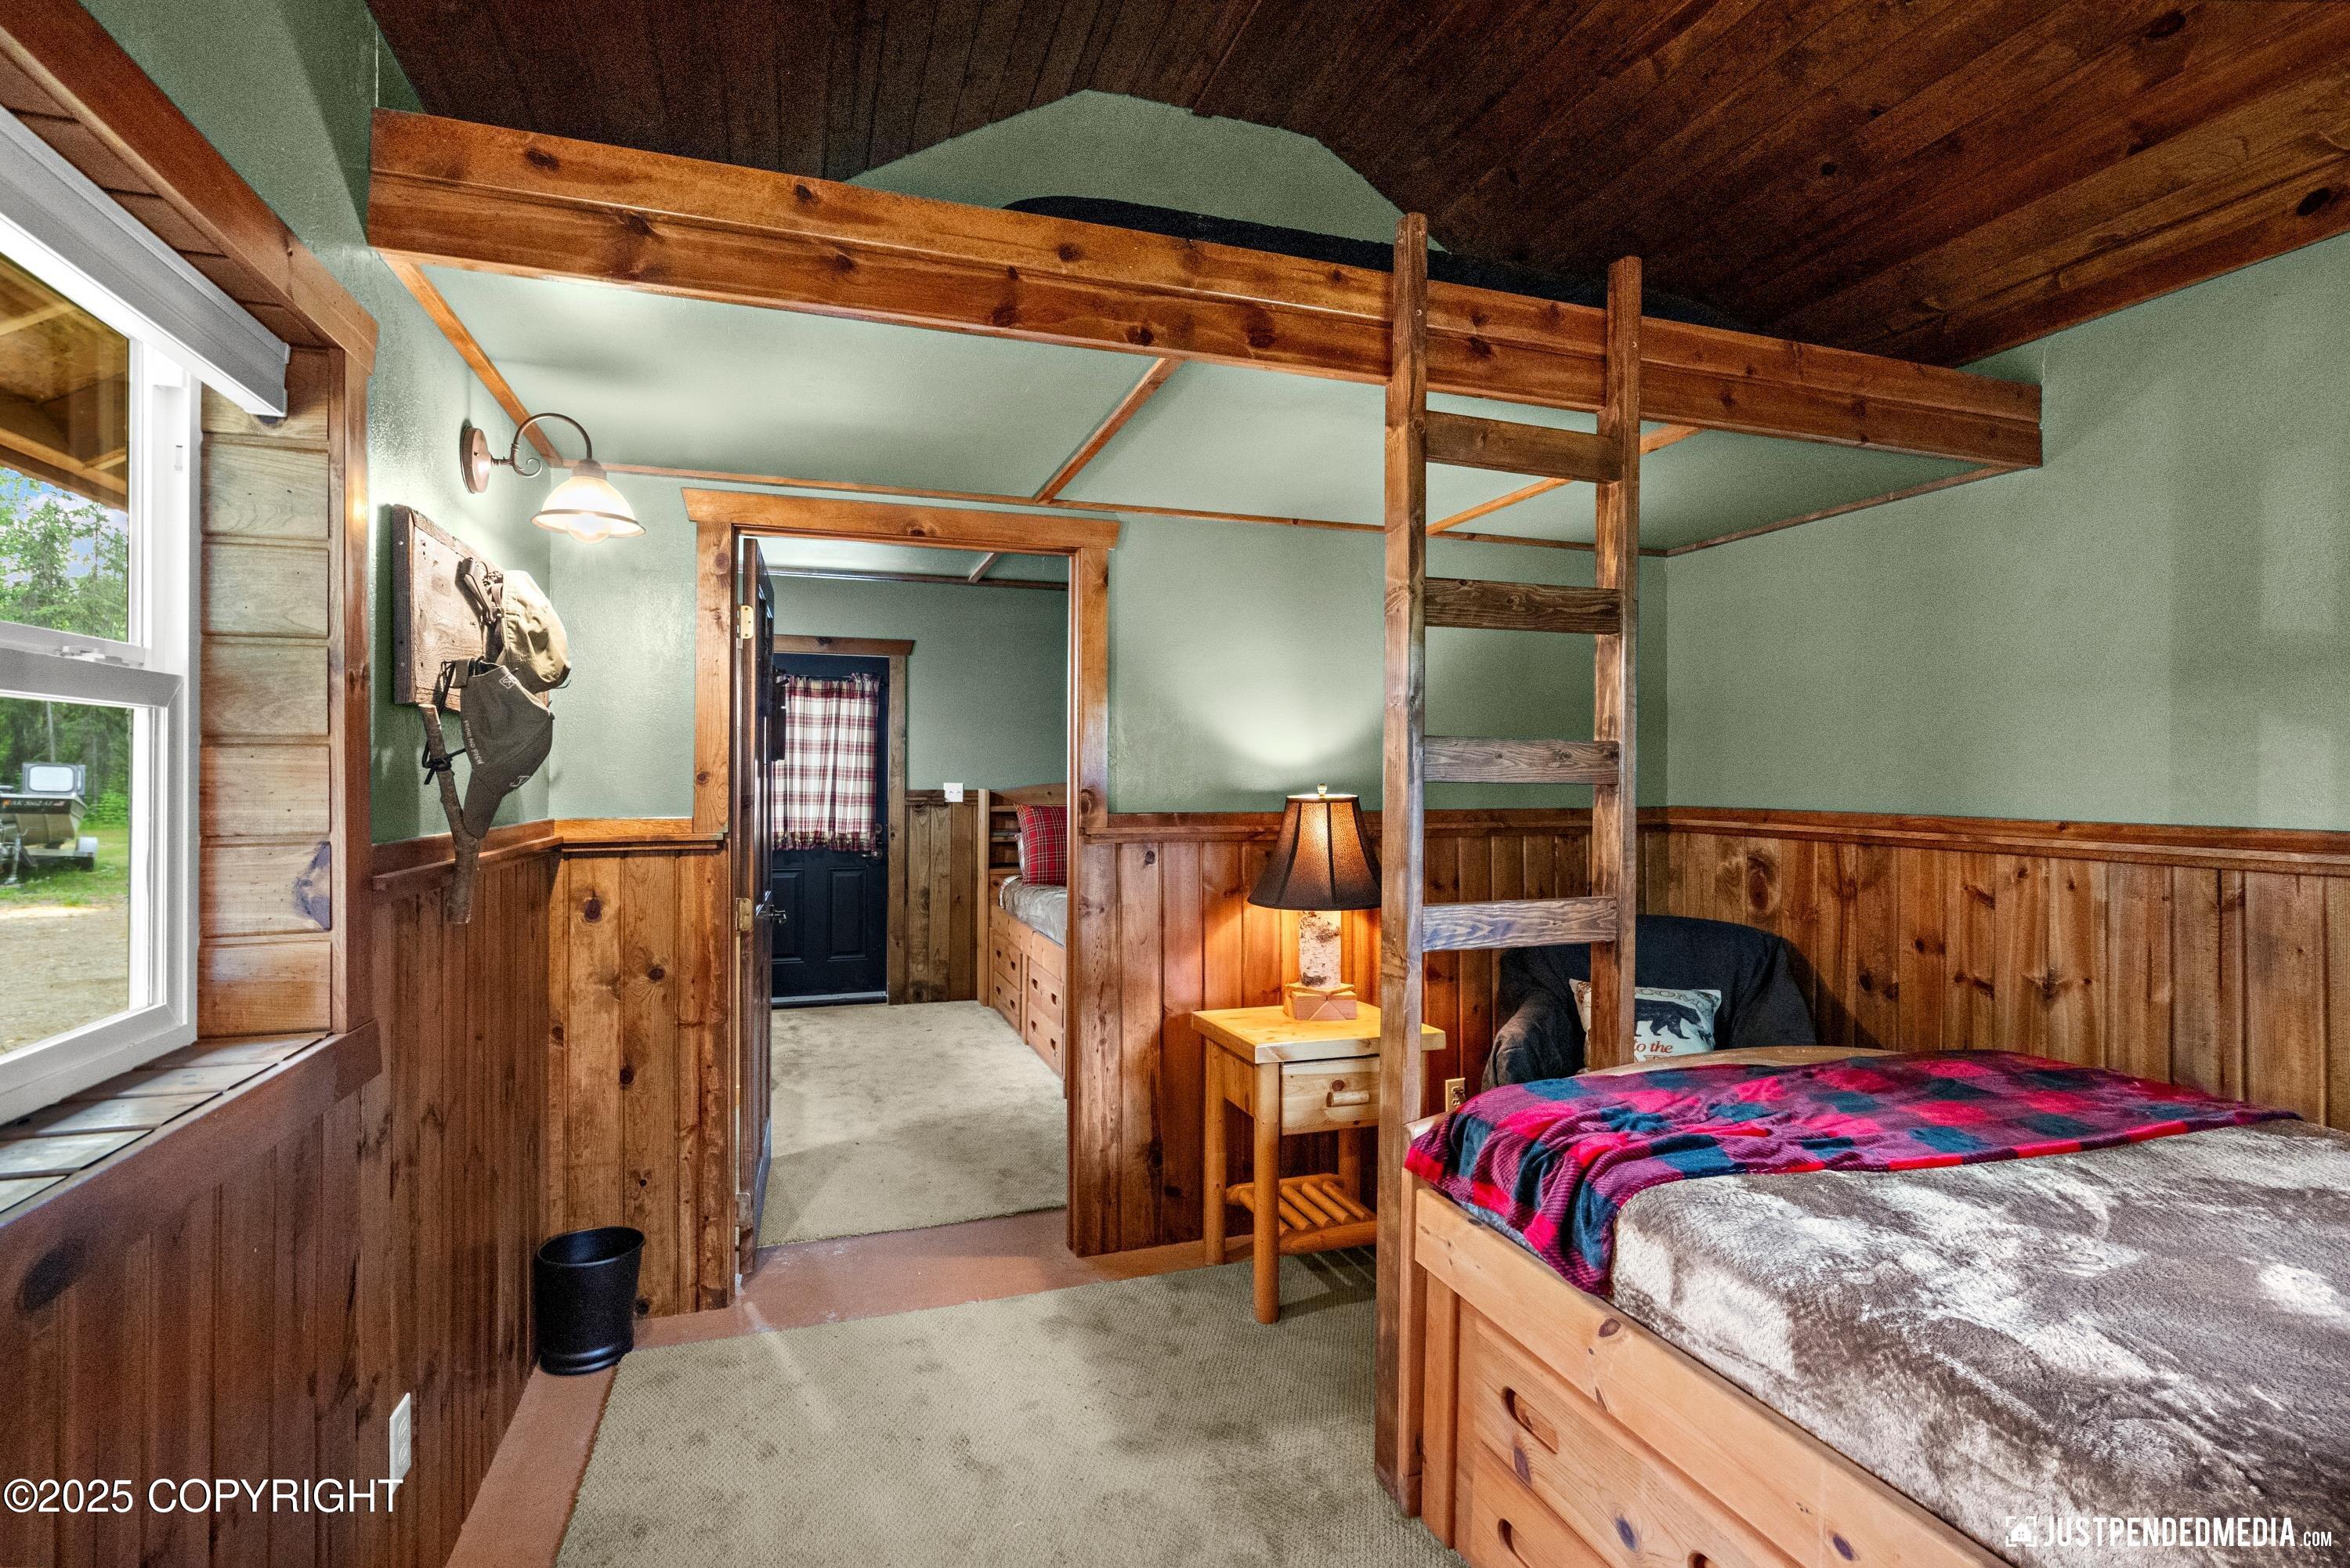
Bedroom with a wooden loft bed, ladder, and wood-paneled walls.
Rustic wood cabin with a green gable roof, entry deck, and antlers beneath the front gable.
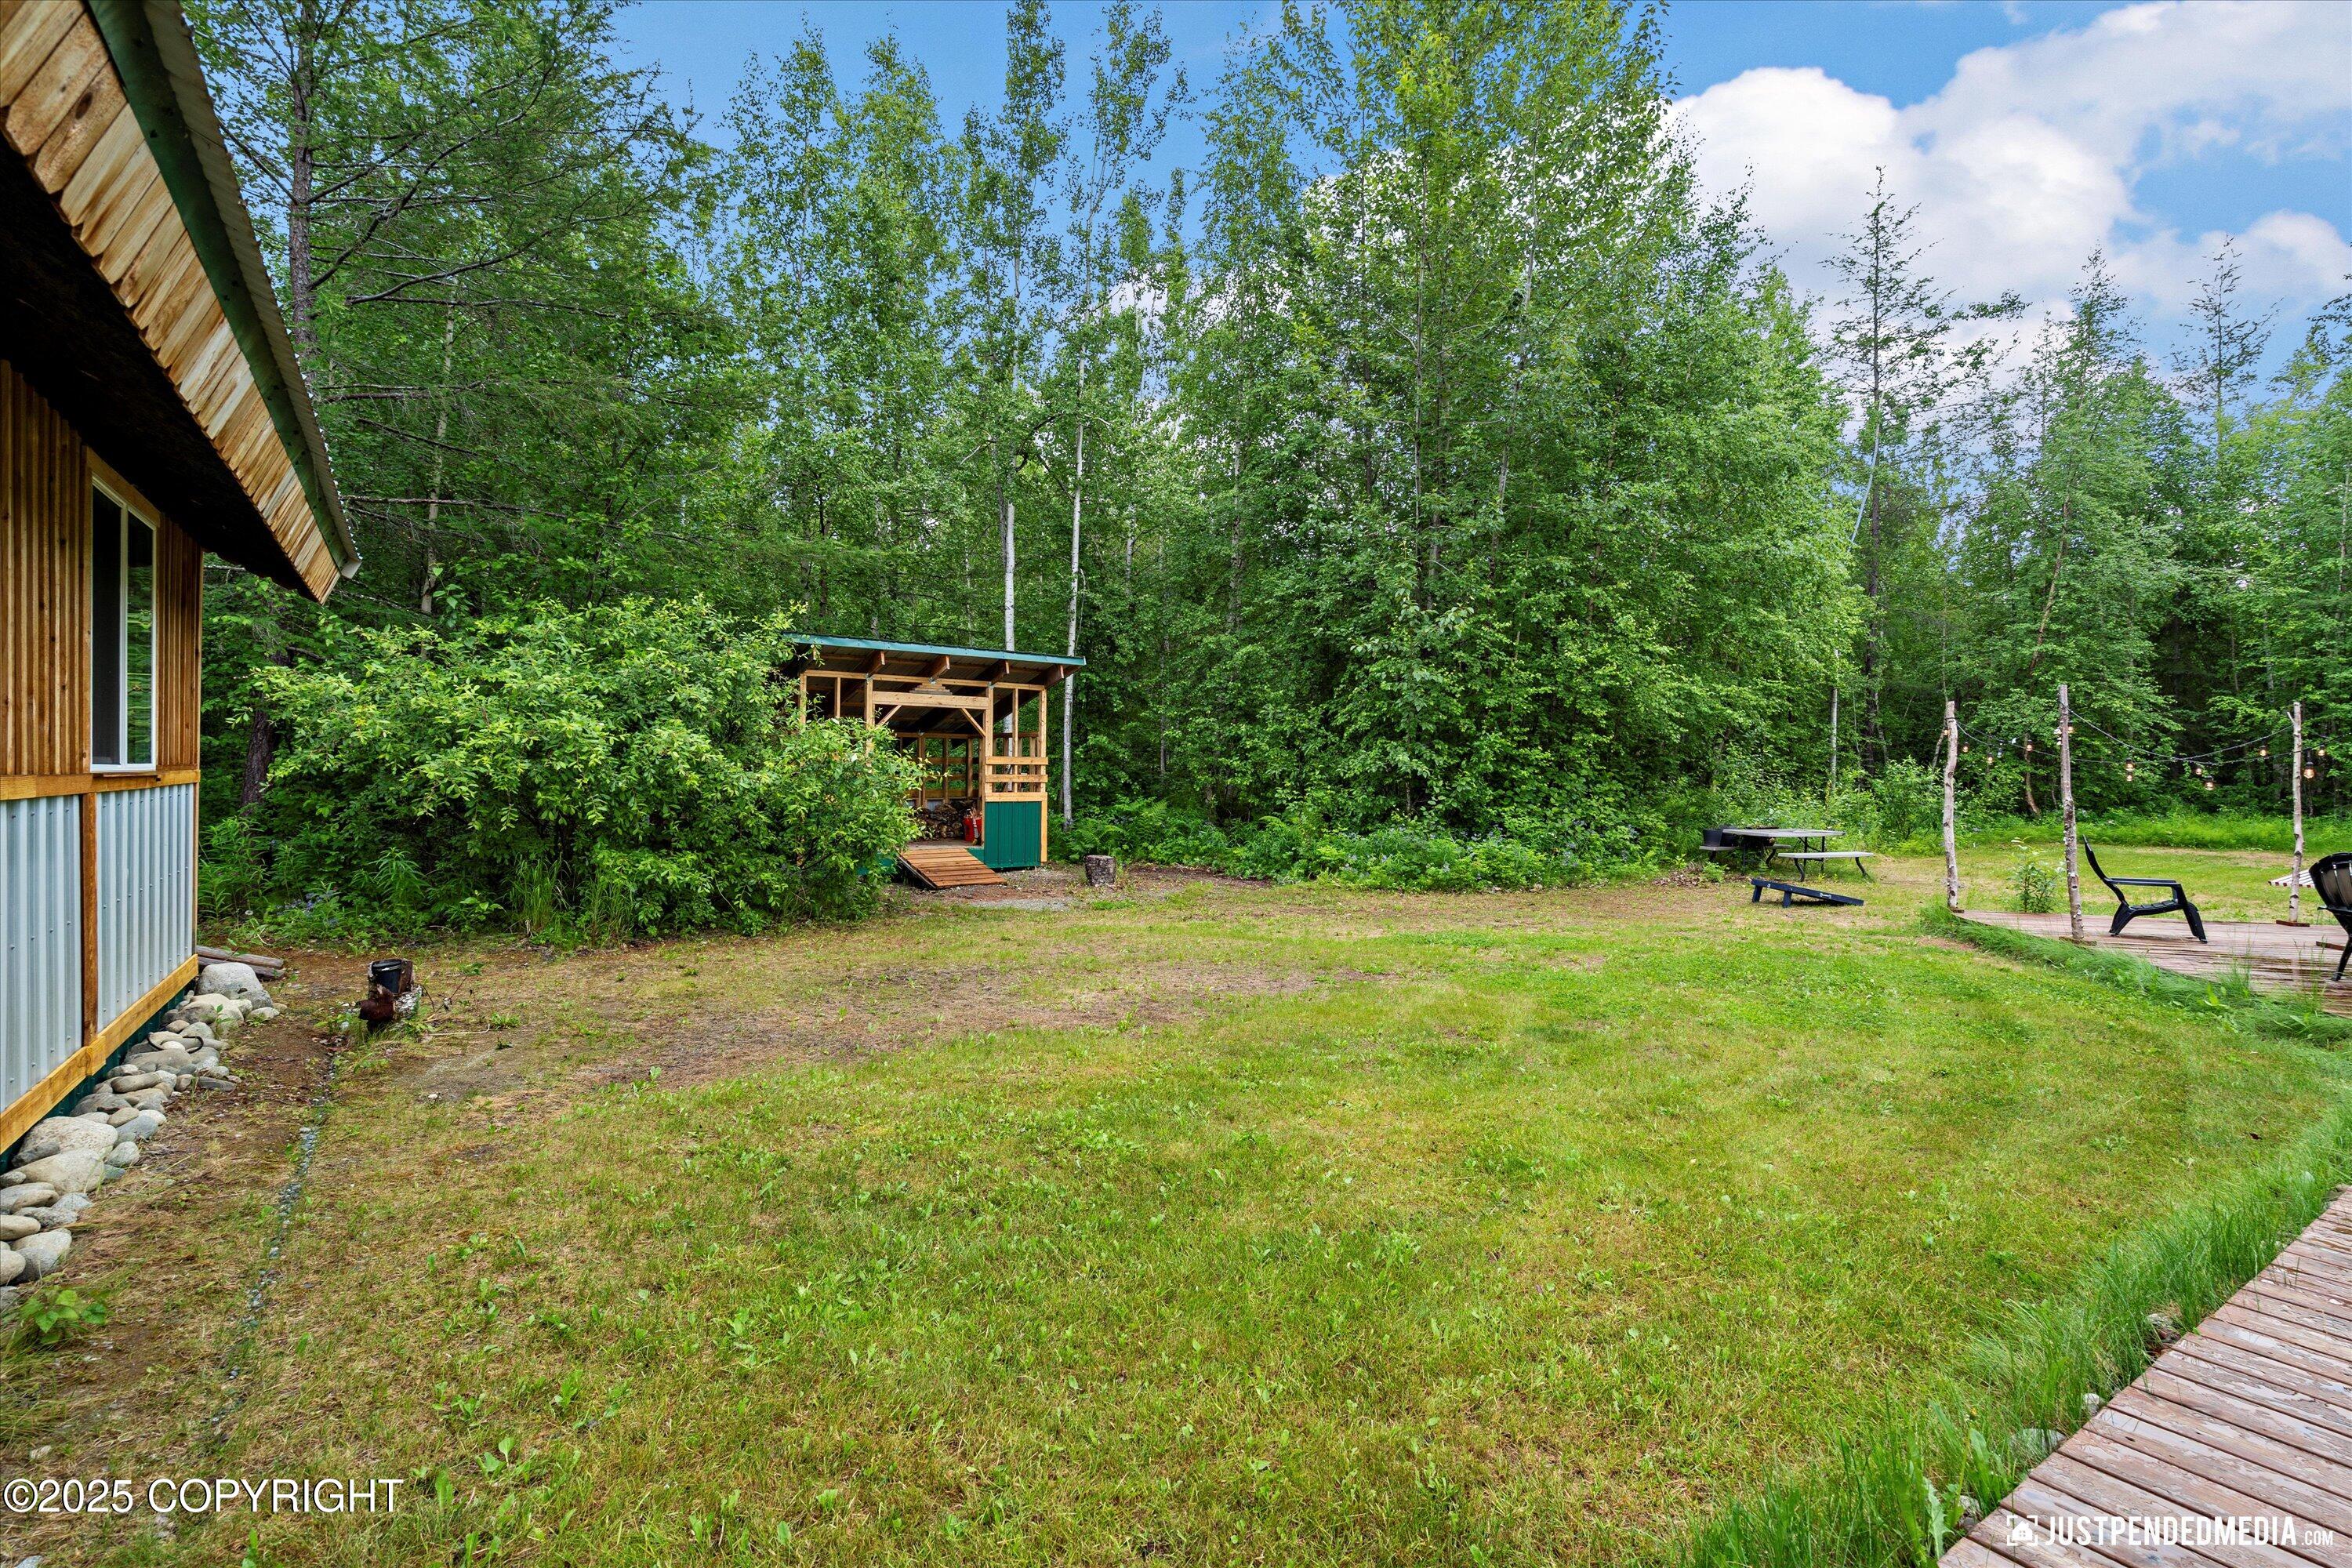
Woodland backyard with a covered wooden shelter, picnic table, and boardwalk.
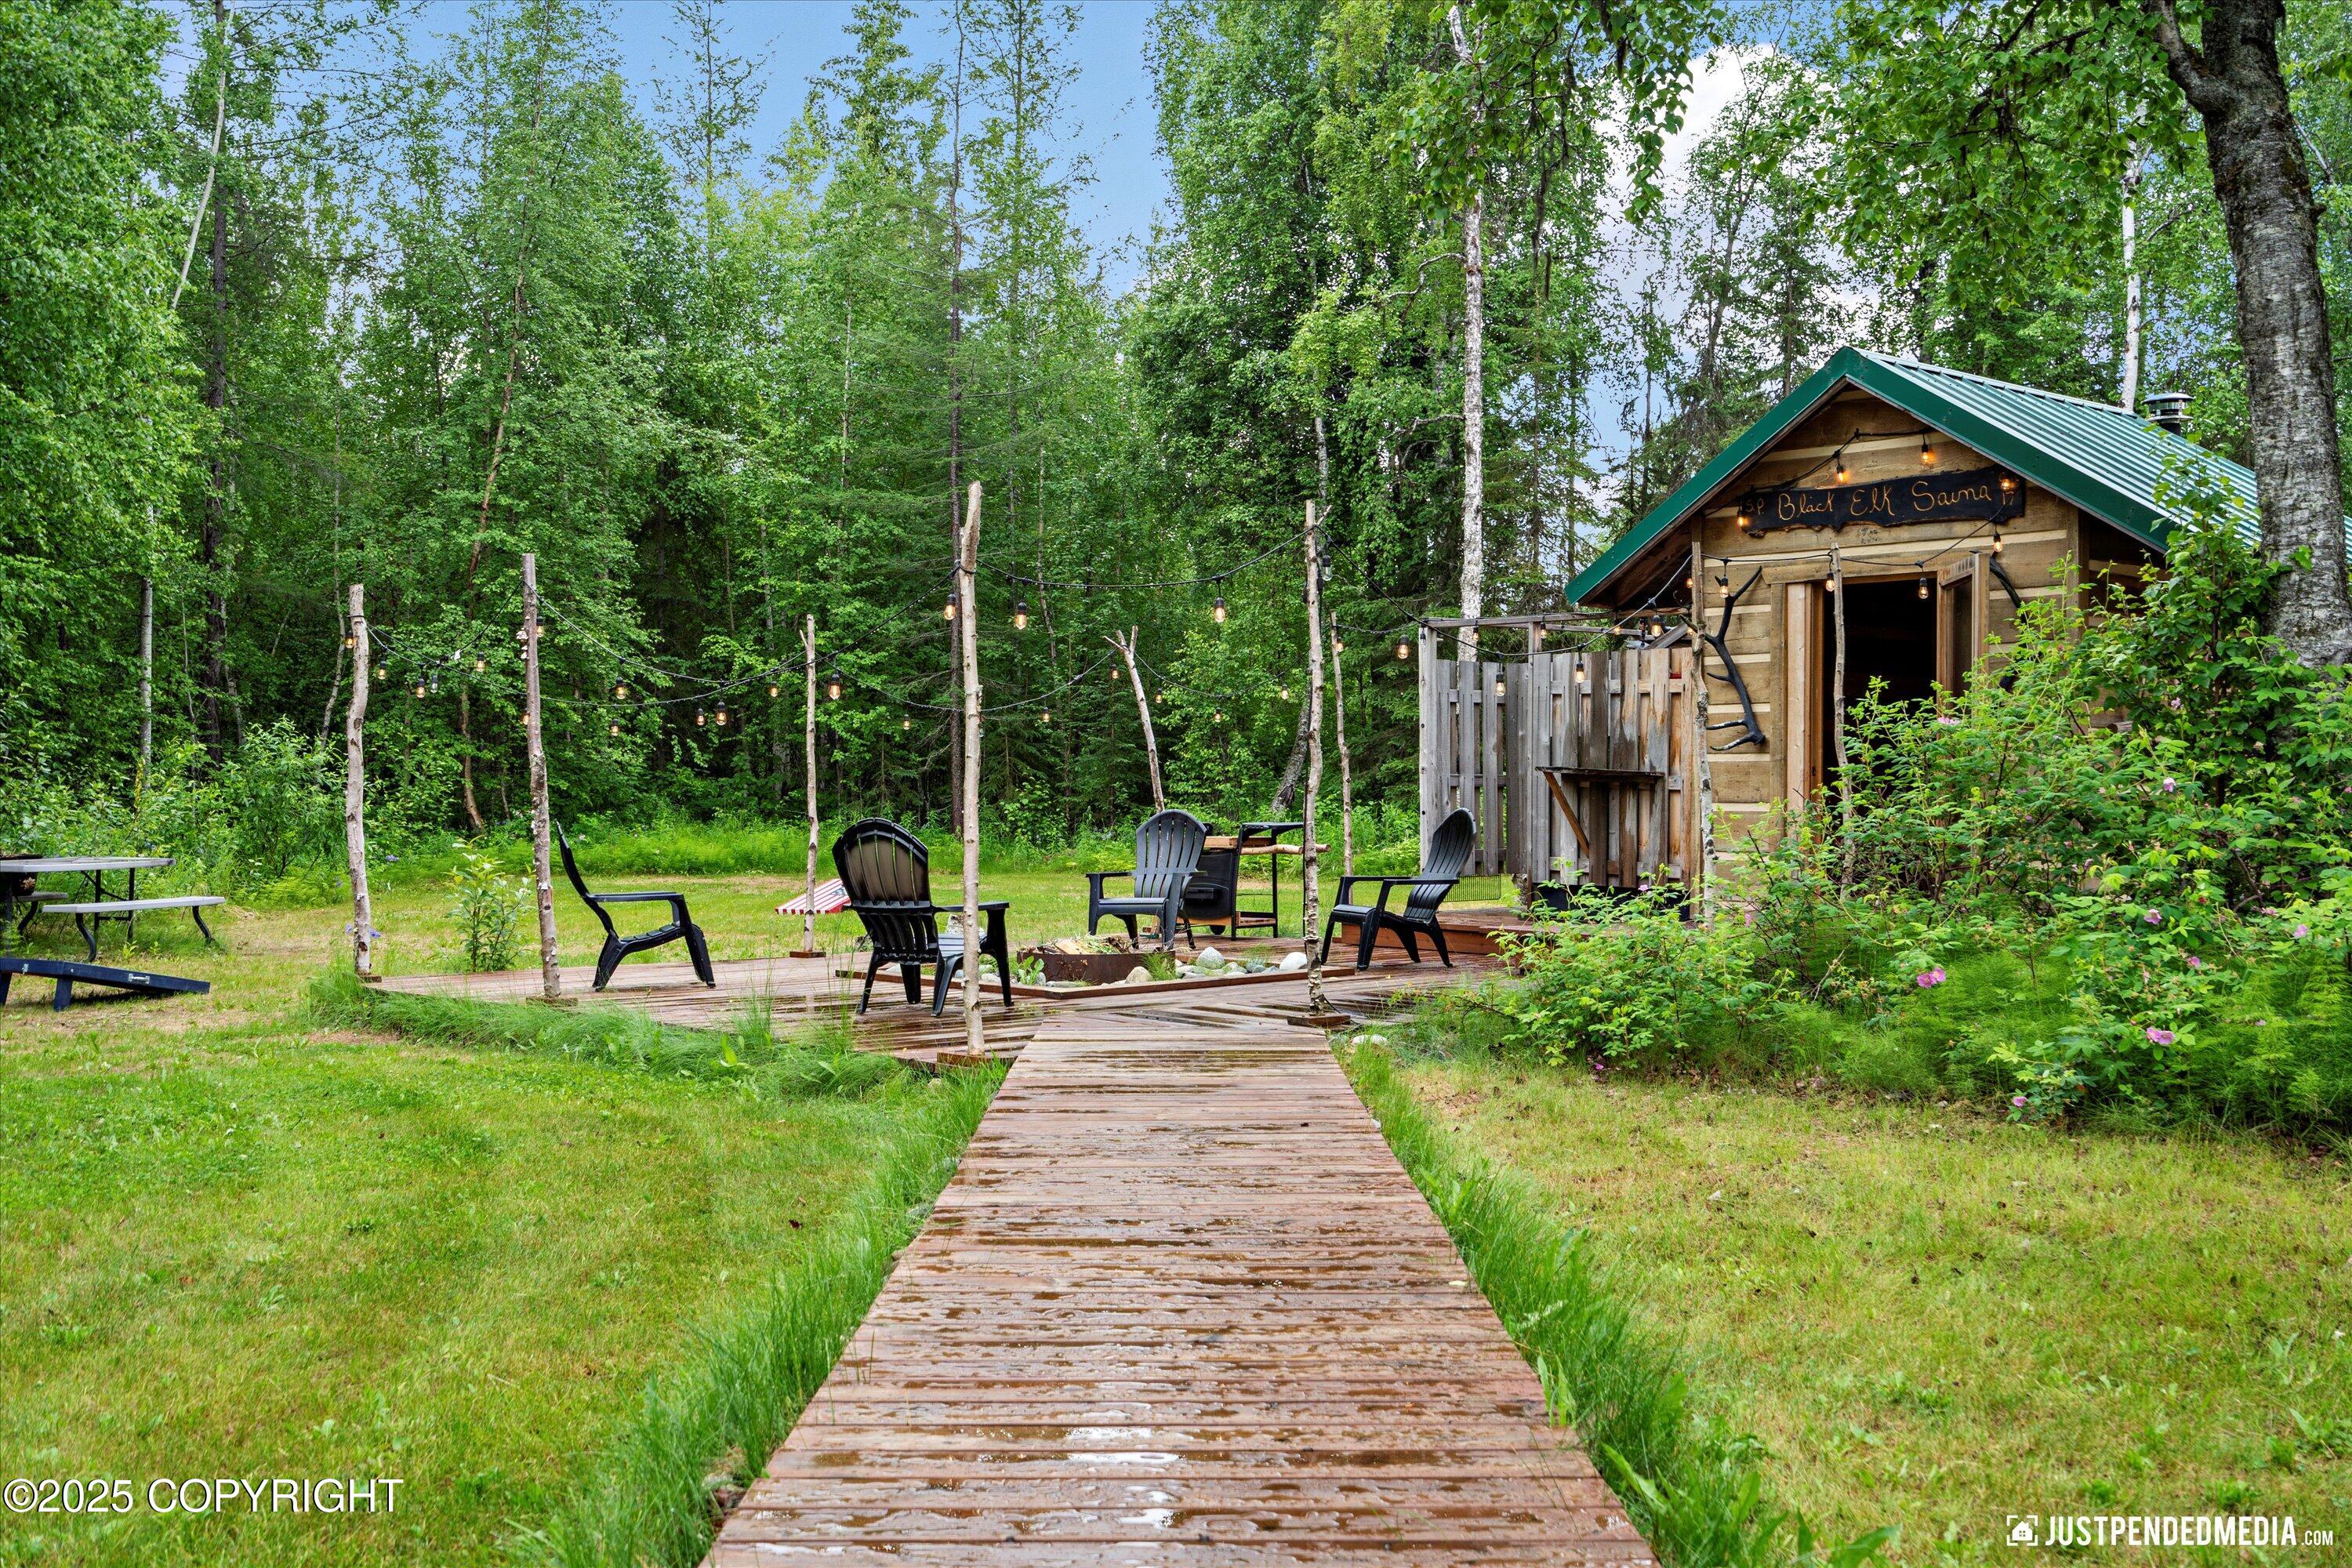
Woodland sauna with a green metal roof, deck chairs, and a wooden walkway.
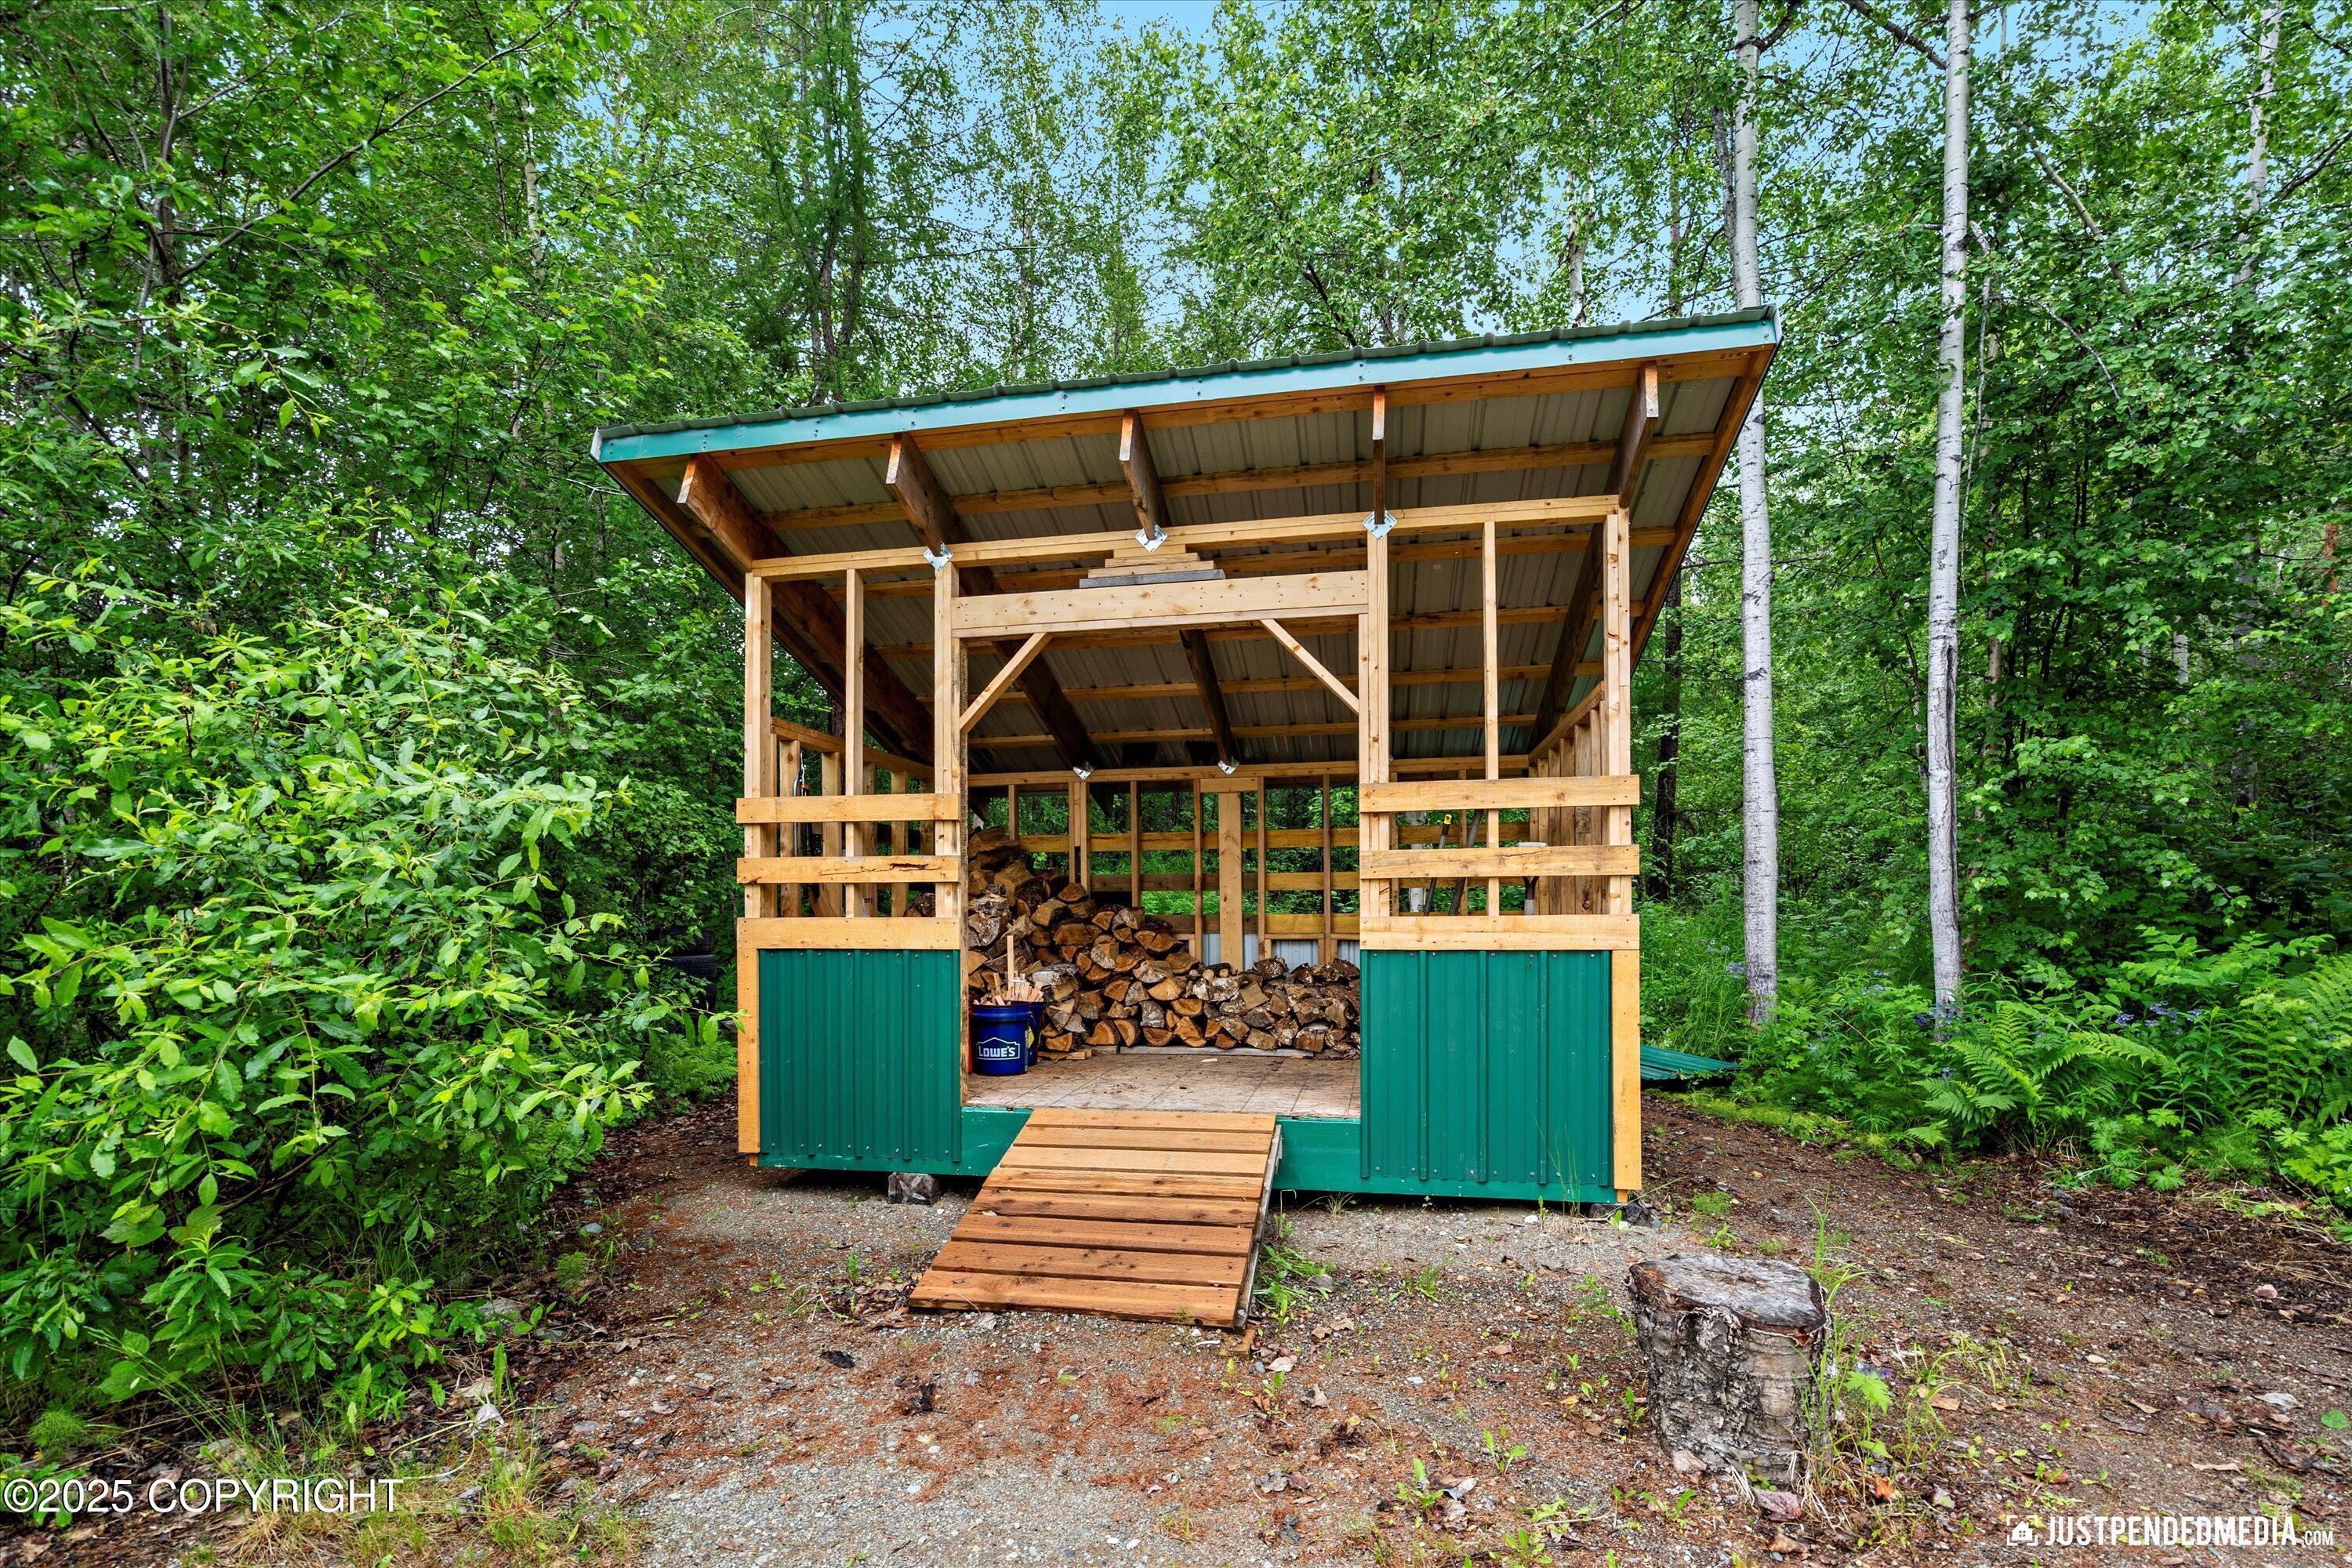
Covered woodshed filled with stacked firewood, with a wooden ramp and green metal panels in a leafy forest.
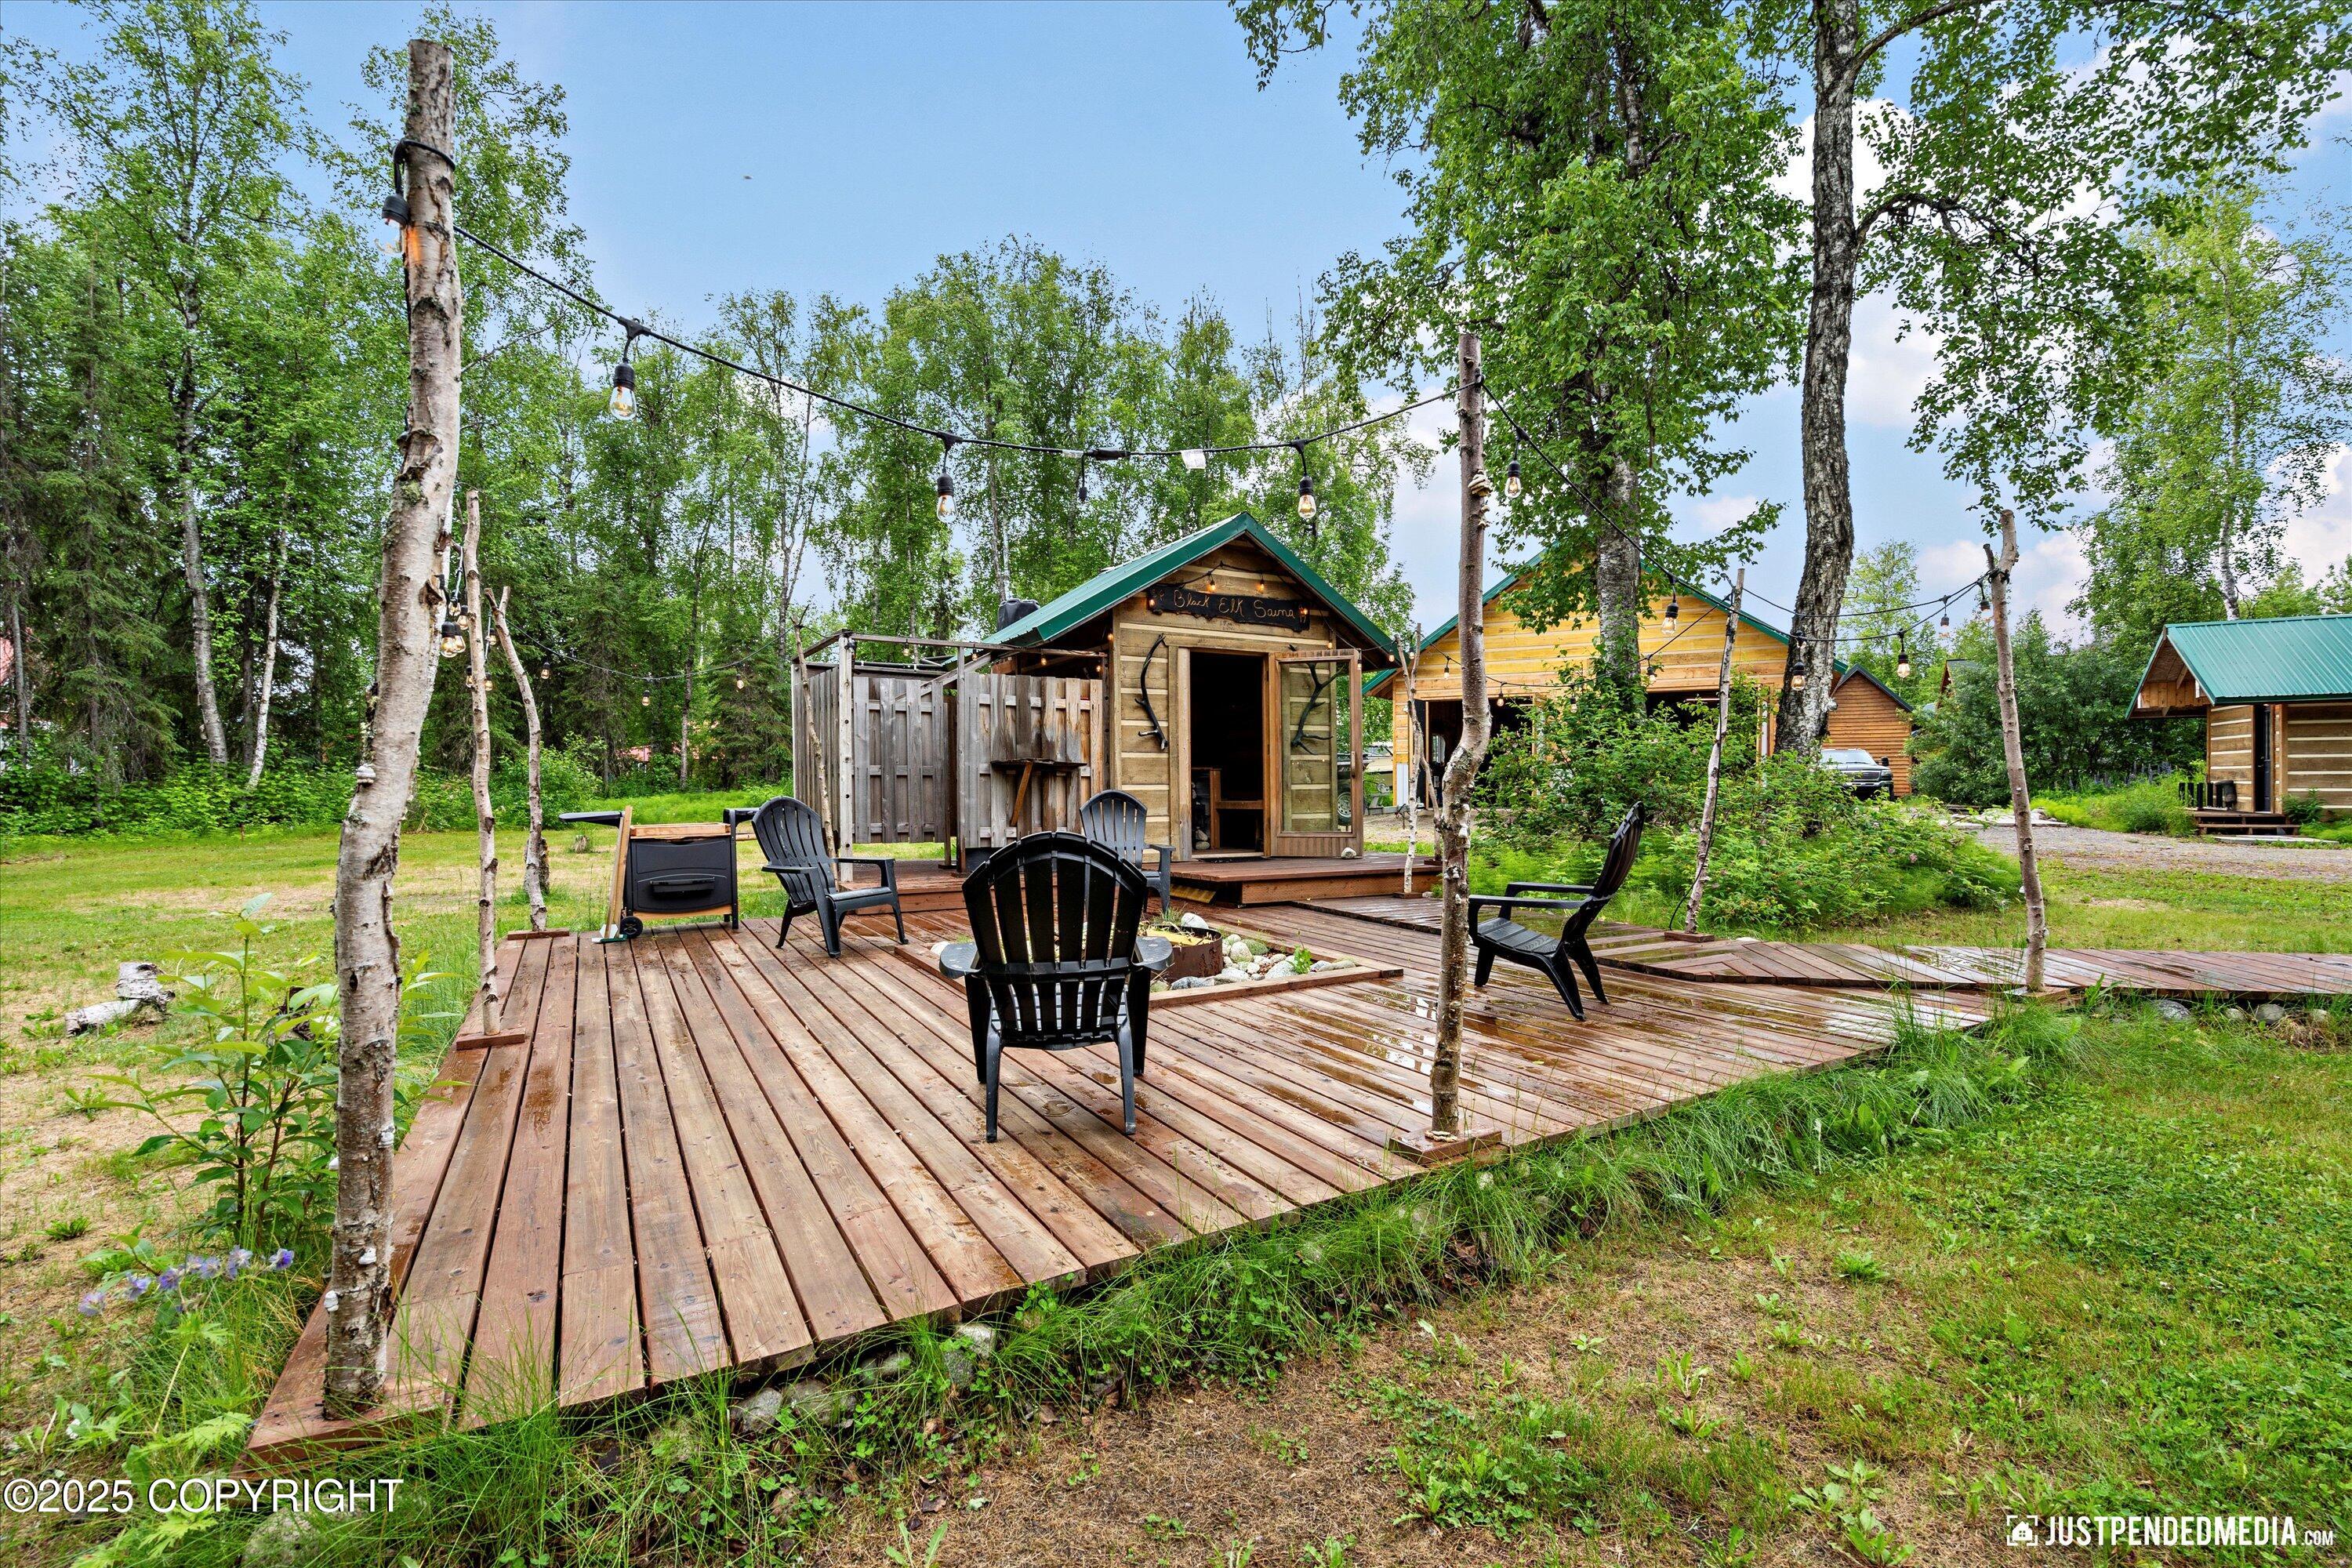
Wooden deck with outdoor seating and string lights among cabins and trees.
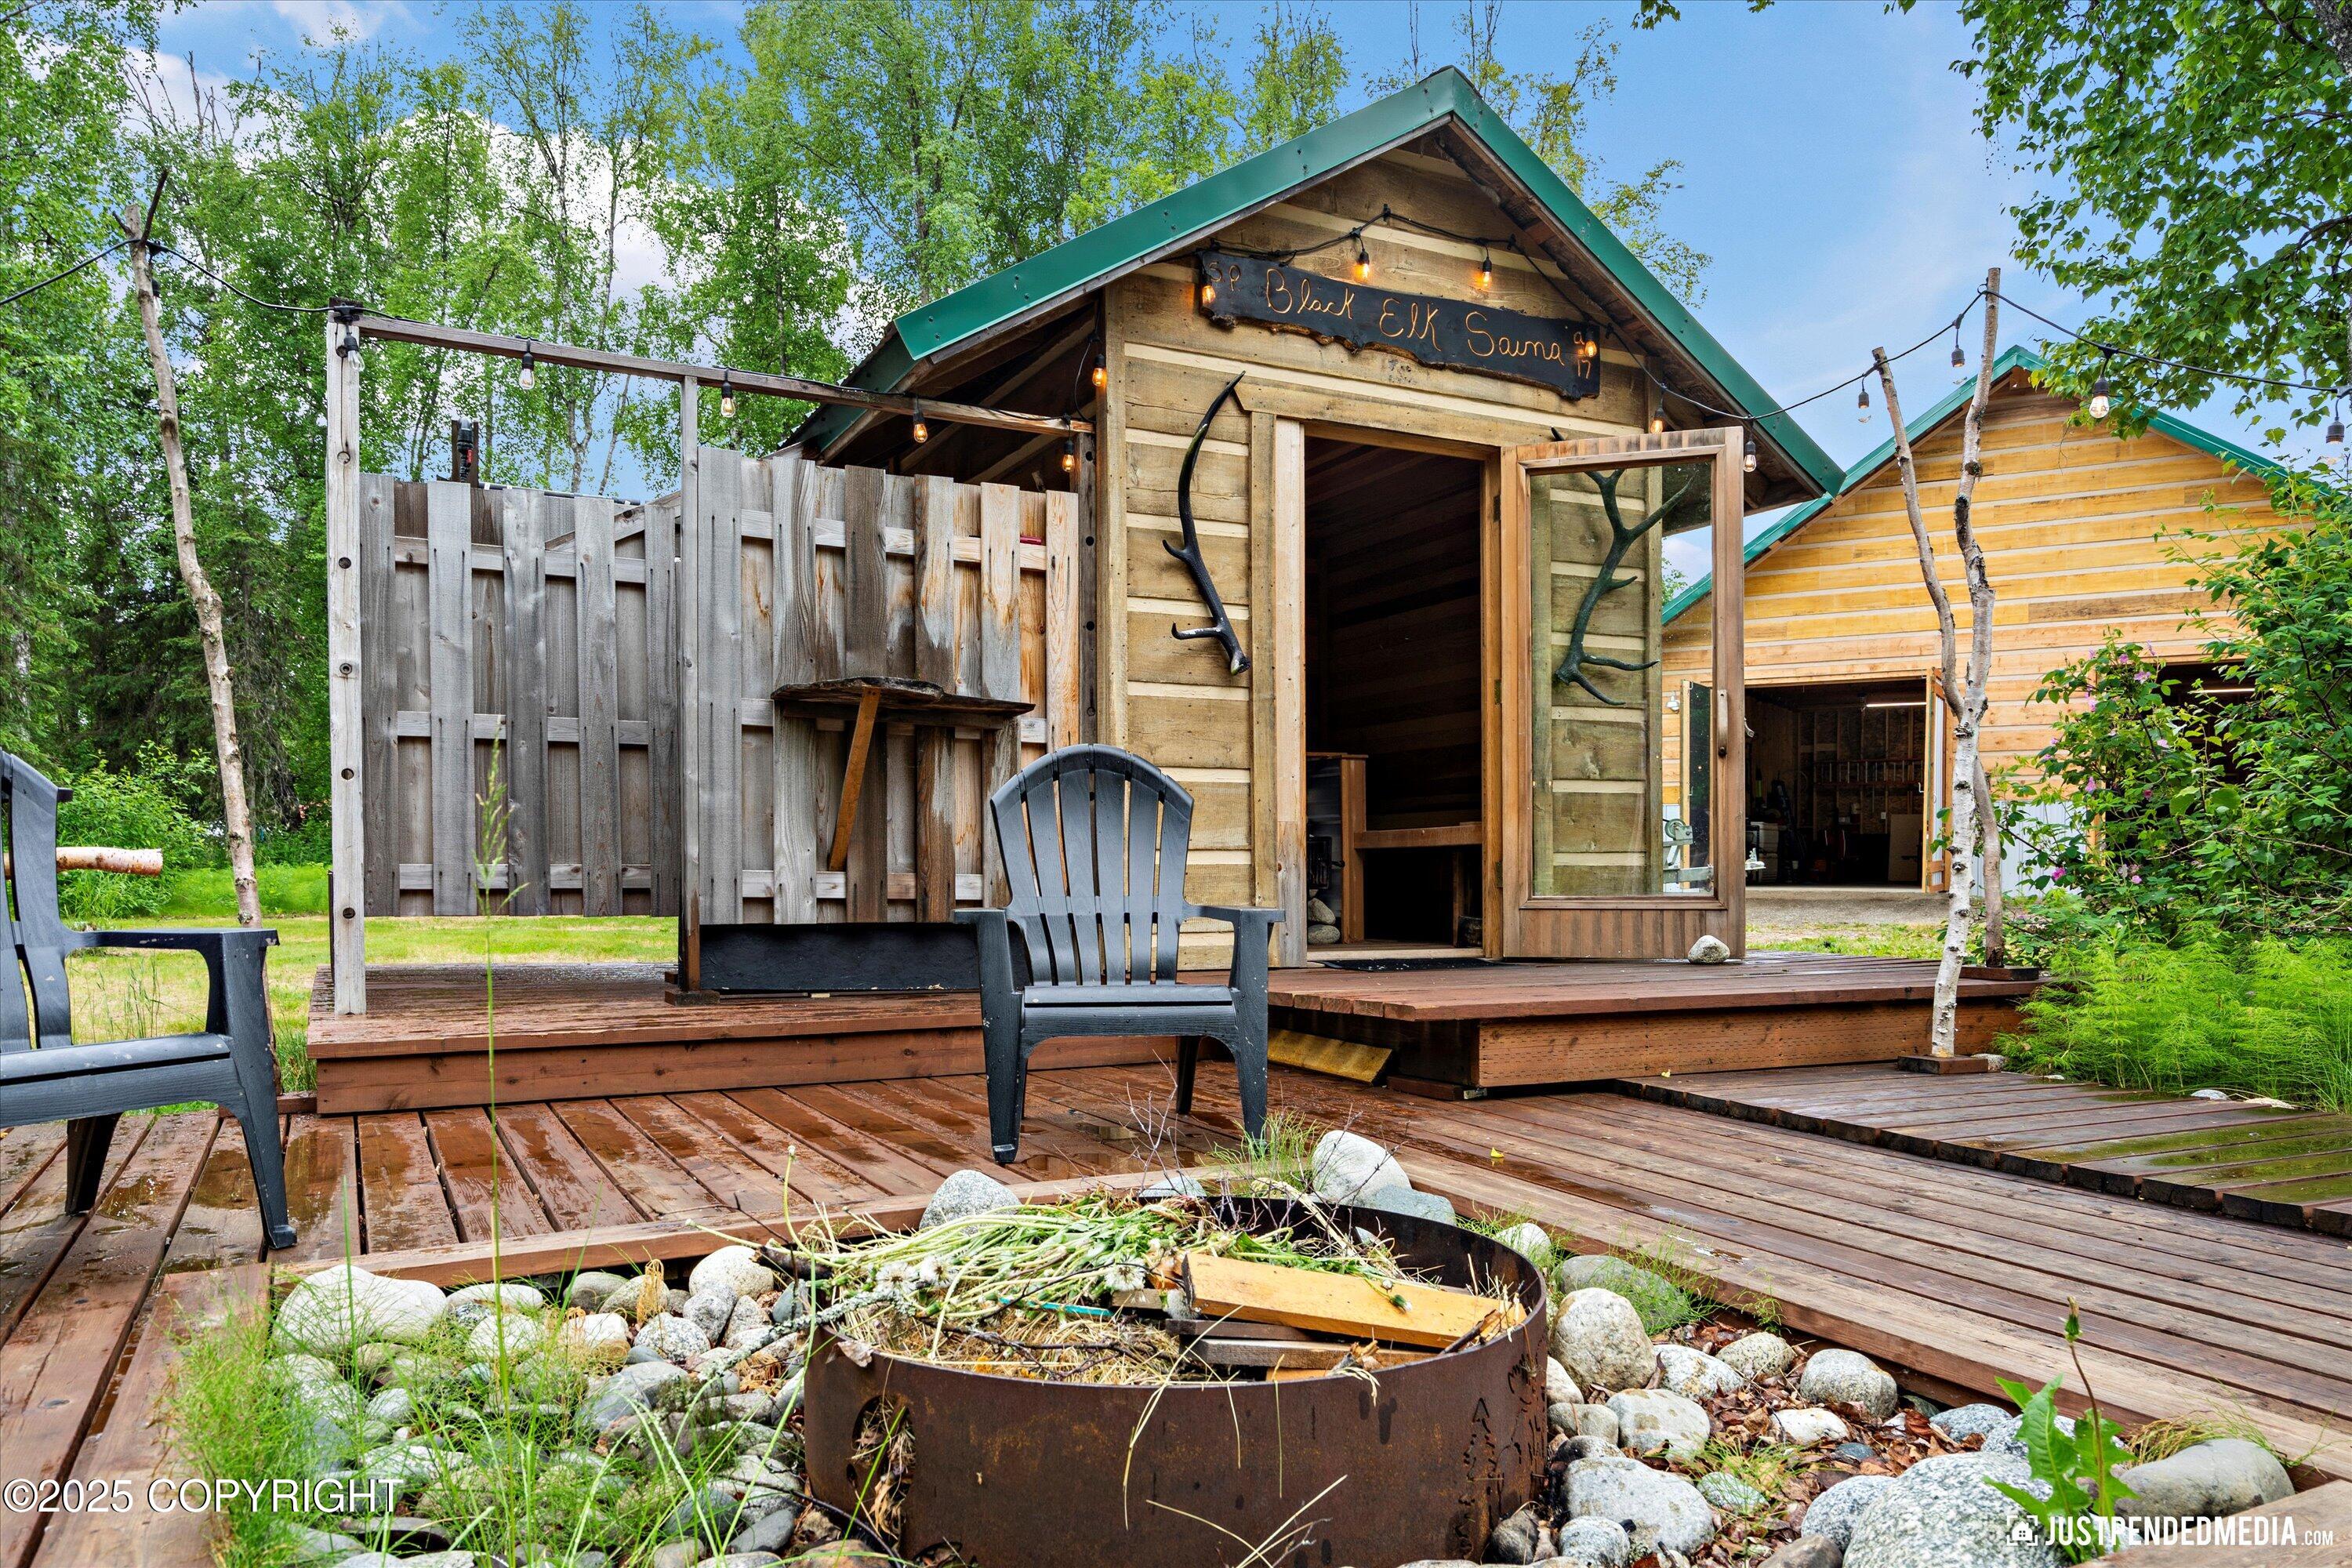
Rustic sauna cabin with an open glass door, deck chairs, and a rock-filled fire ring.
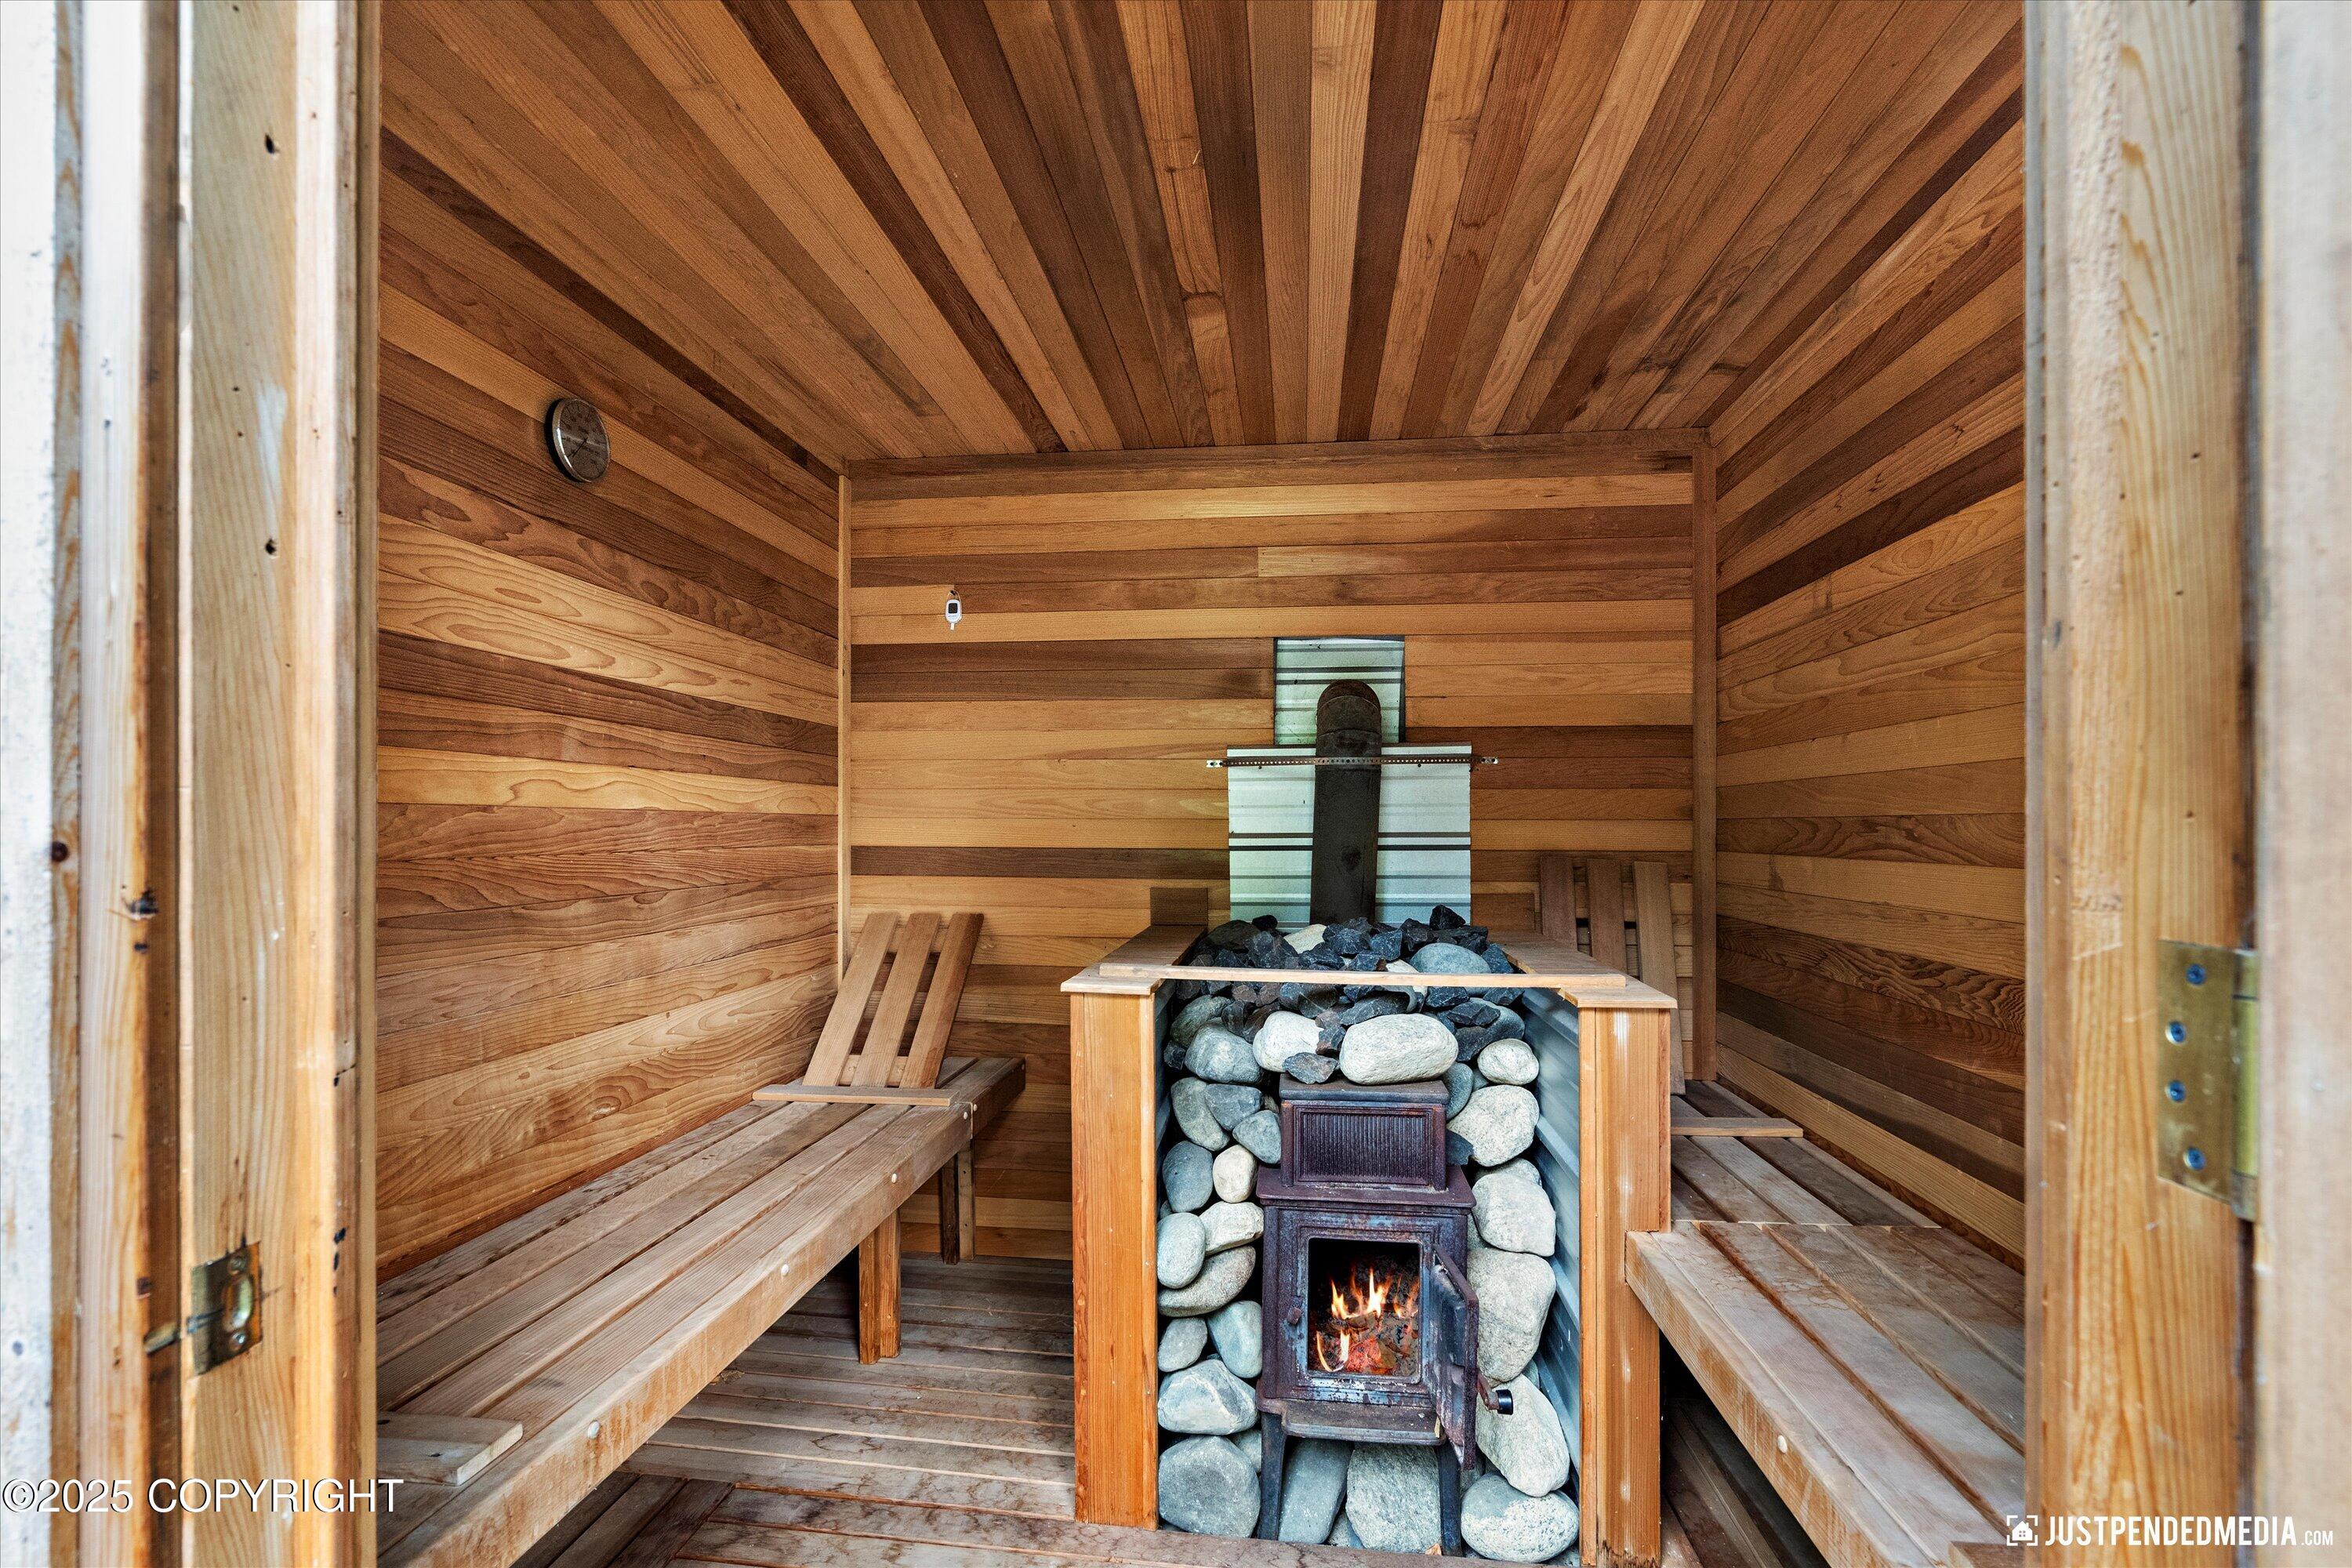
Wood-paneled sauna with side benches and a lit wood-burning stove surrounded by stones.
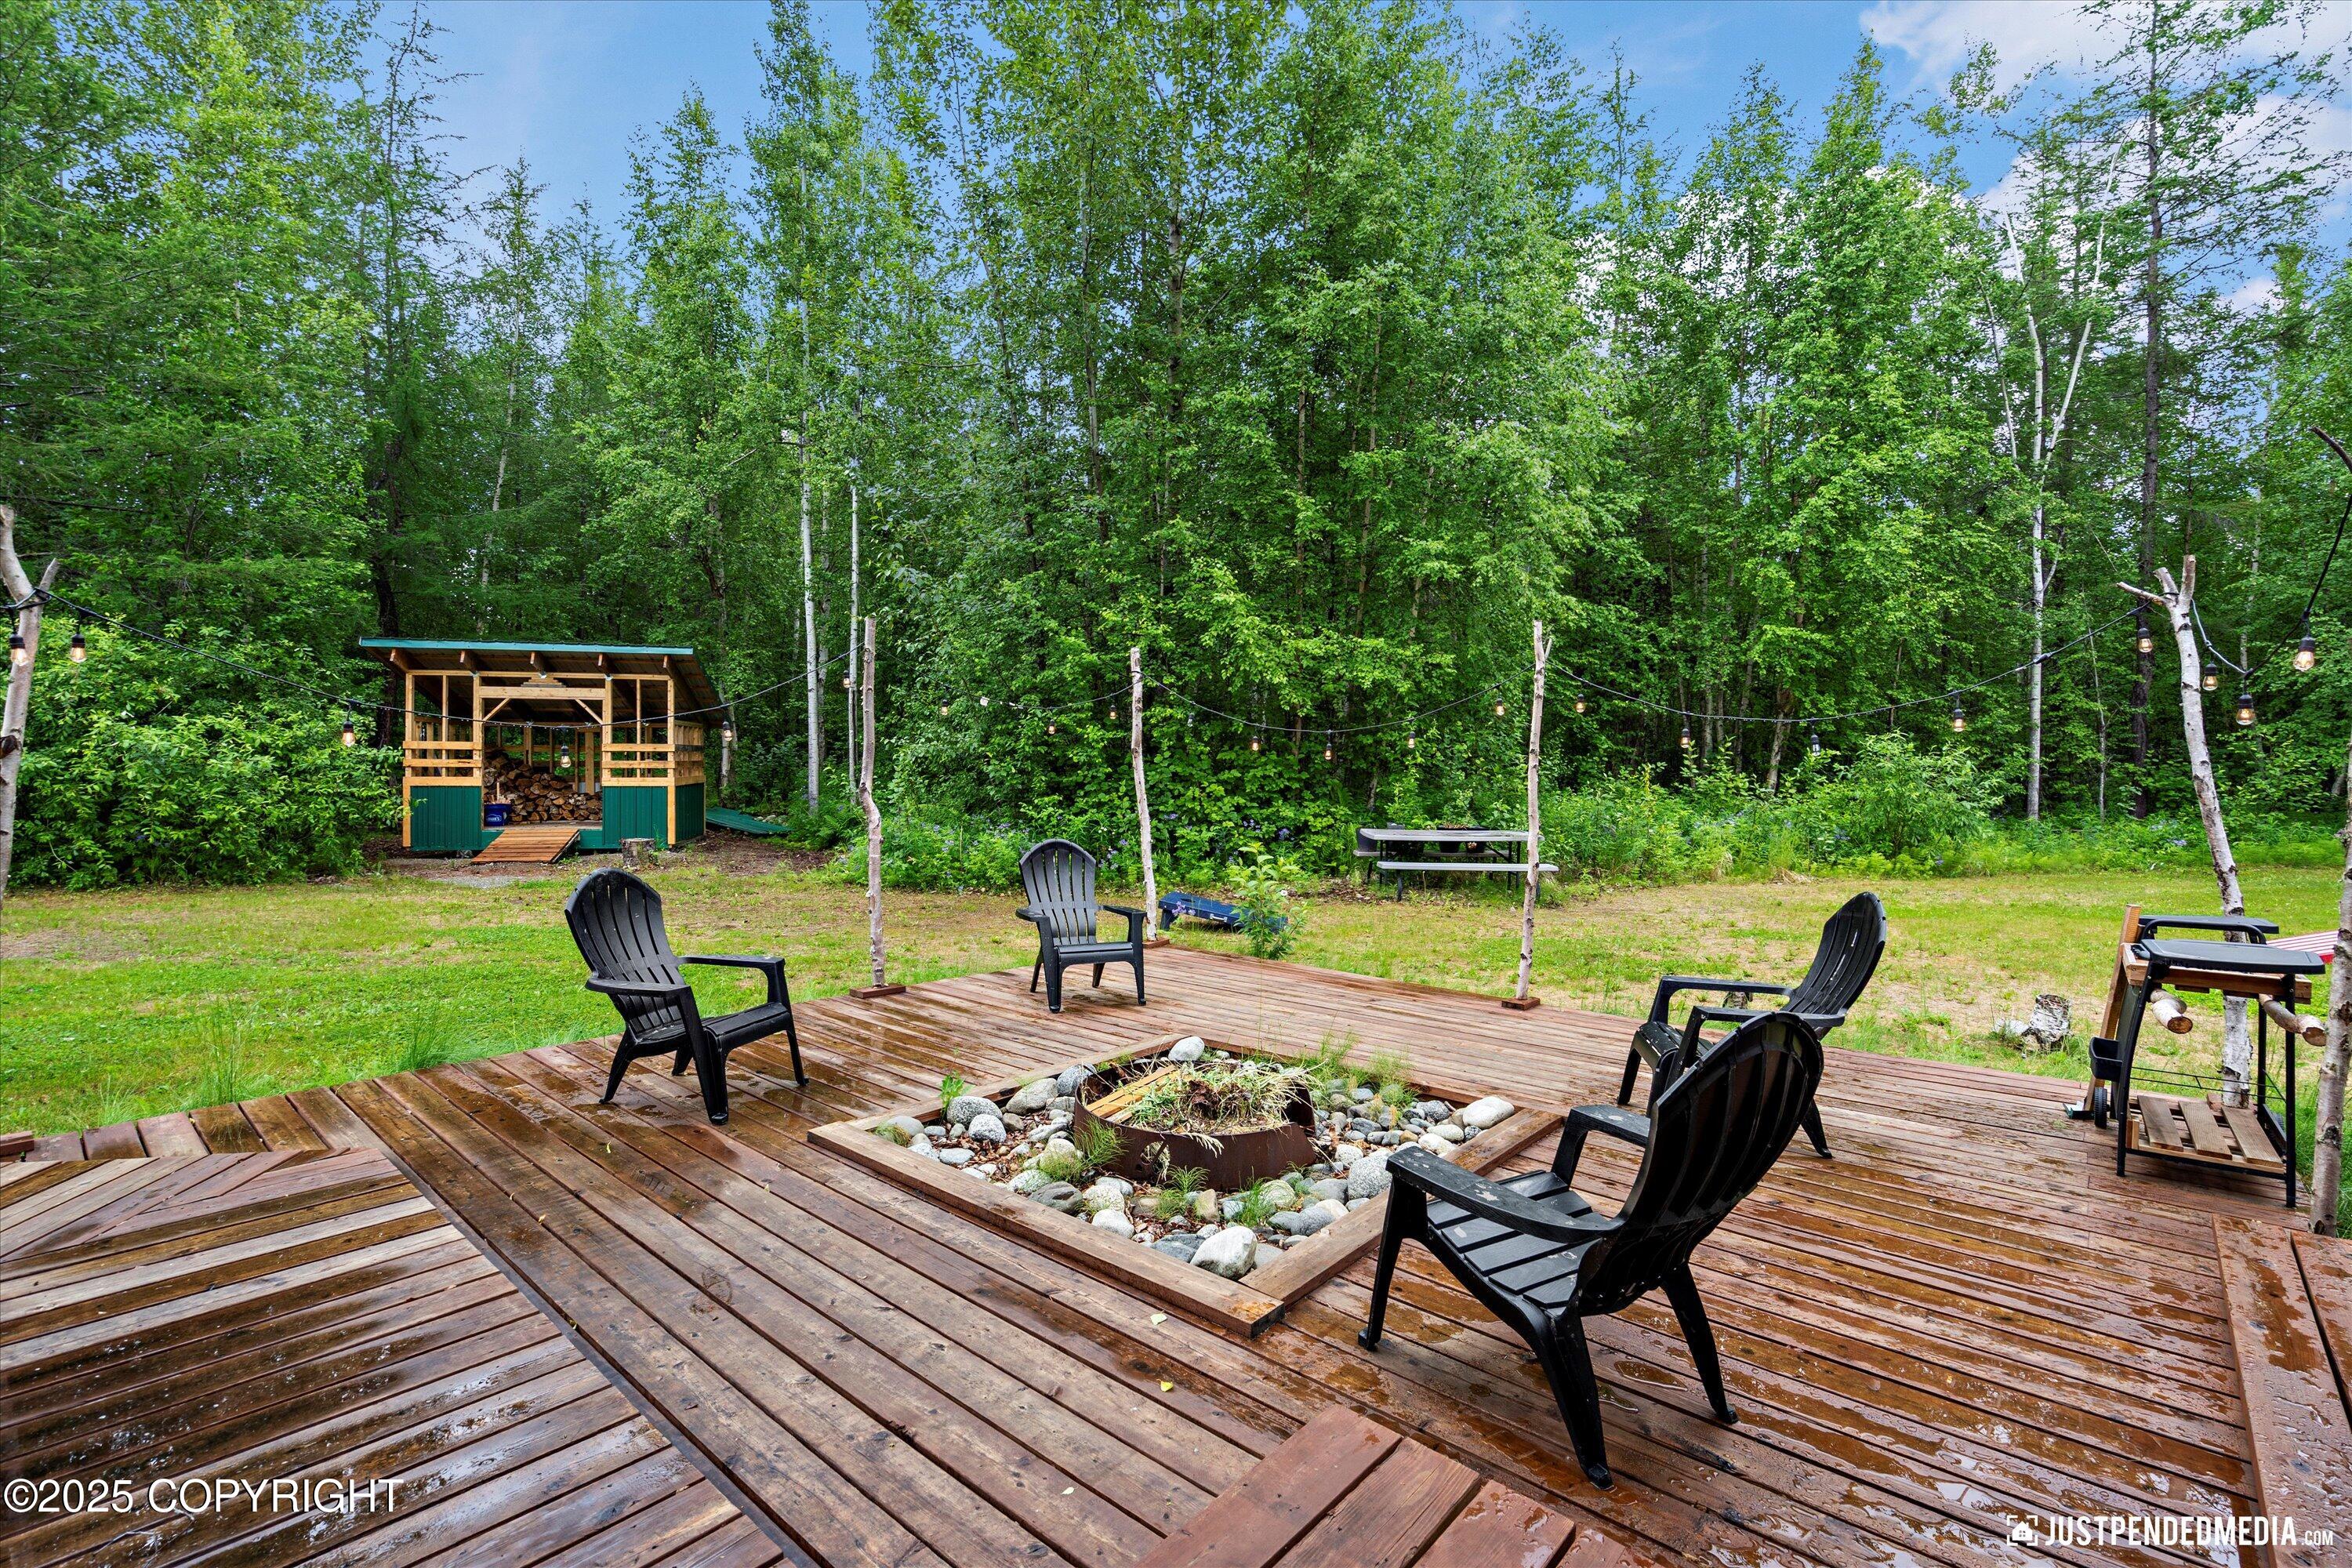
Wooden deck with Adirondack chairs around a stone-filled fire pit, backed by a string-lit wooded yard.
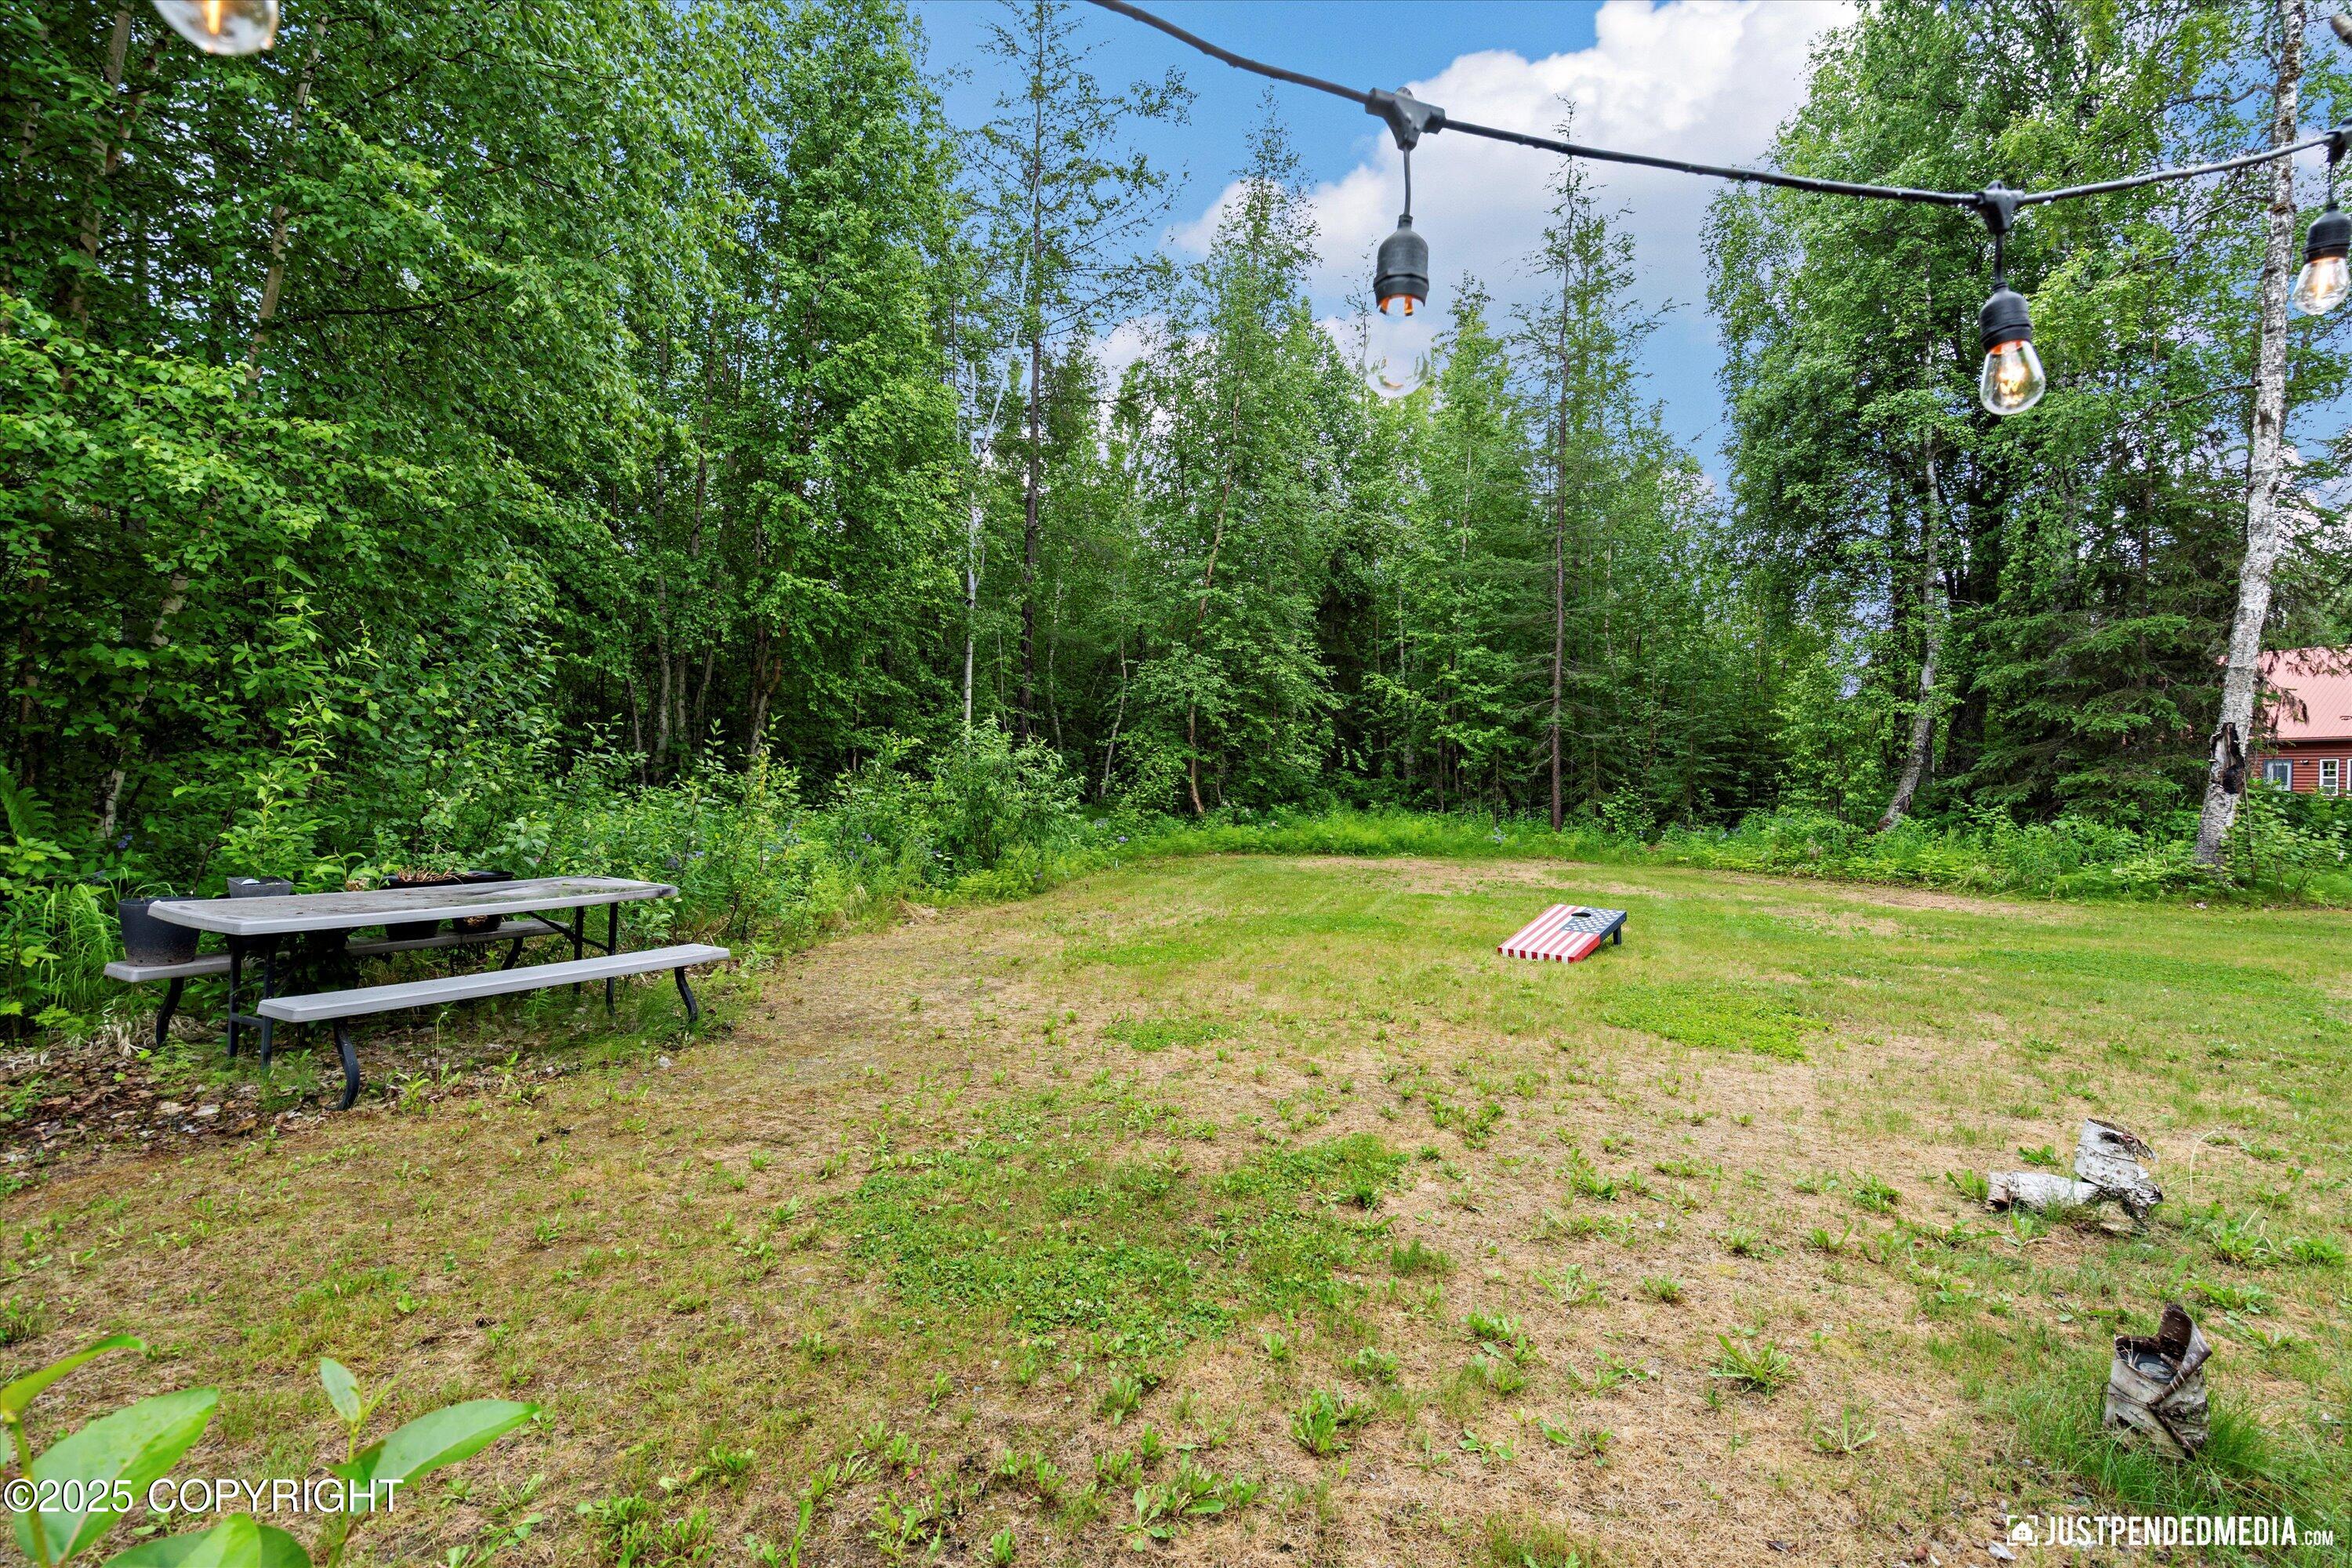
Wooded backyard with a picnic table, cornhole board, and overhead string lights.
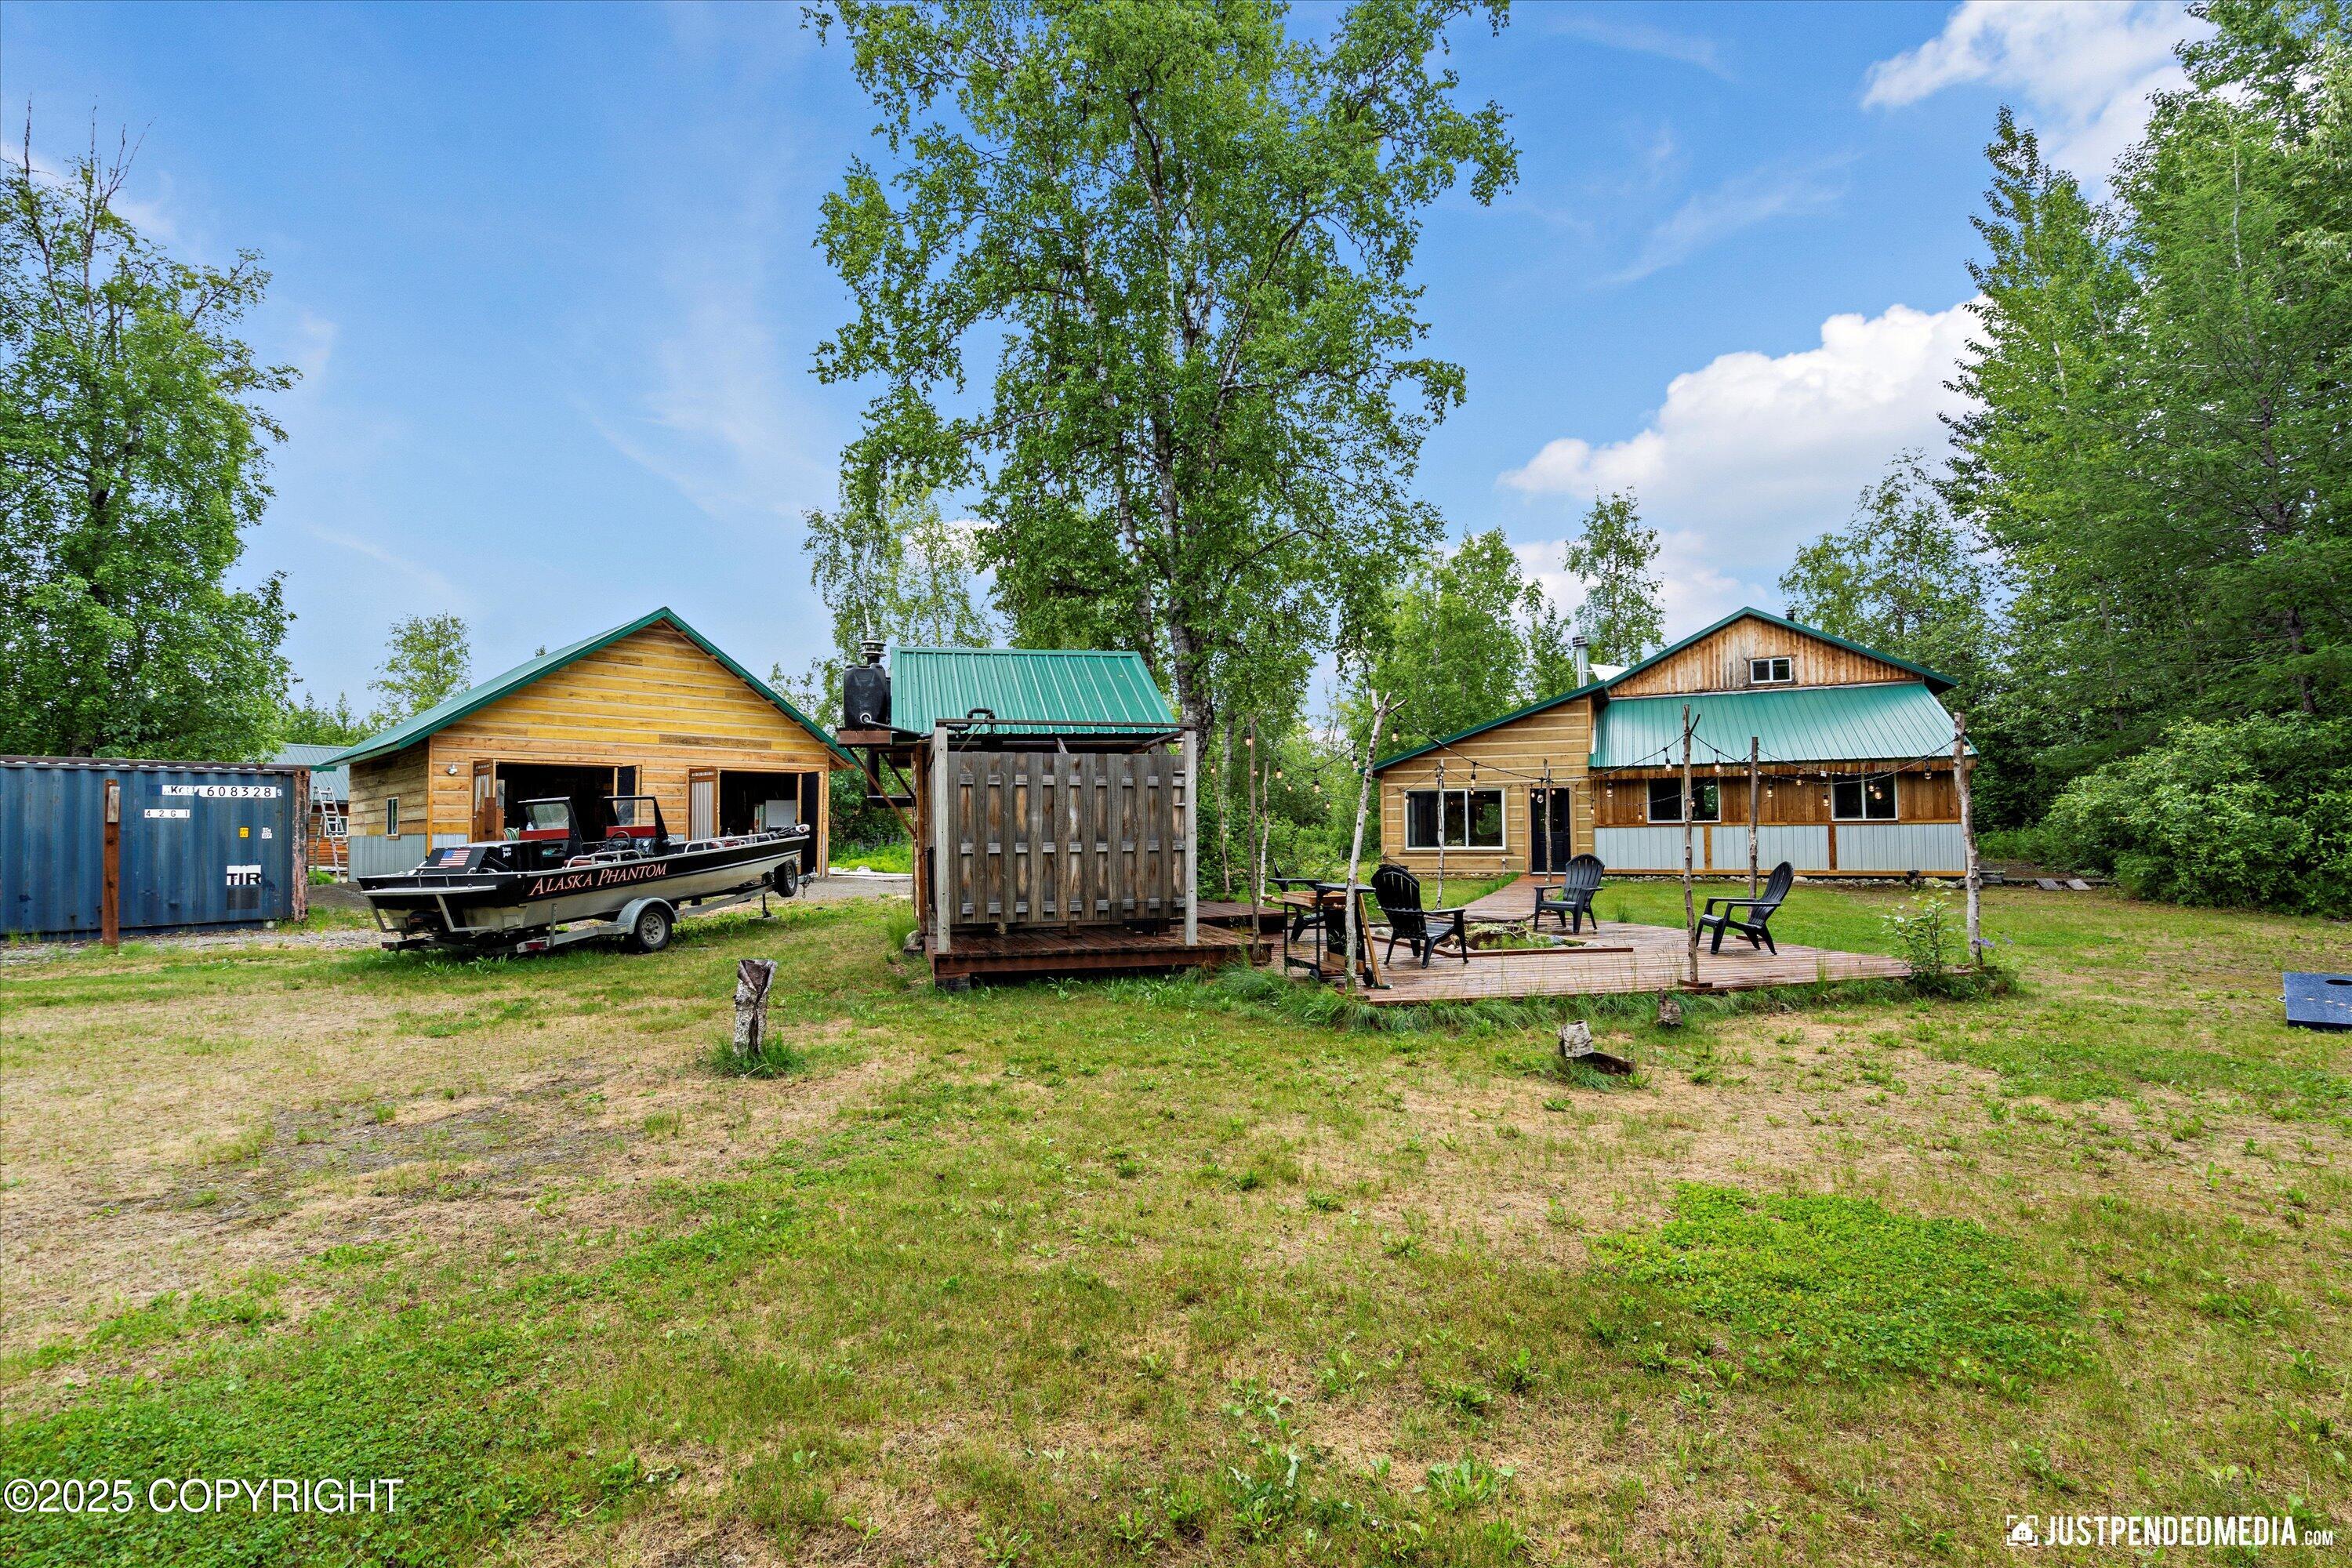
Two rustic cabins with green roofs, a wooden deck, and a boat in a leafy yard.
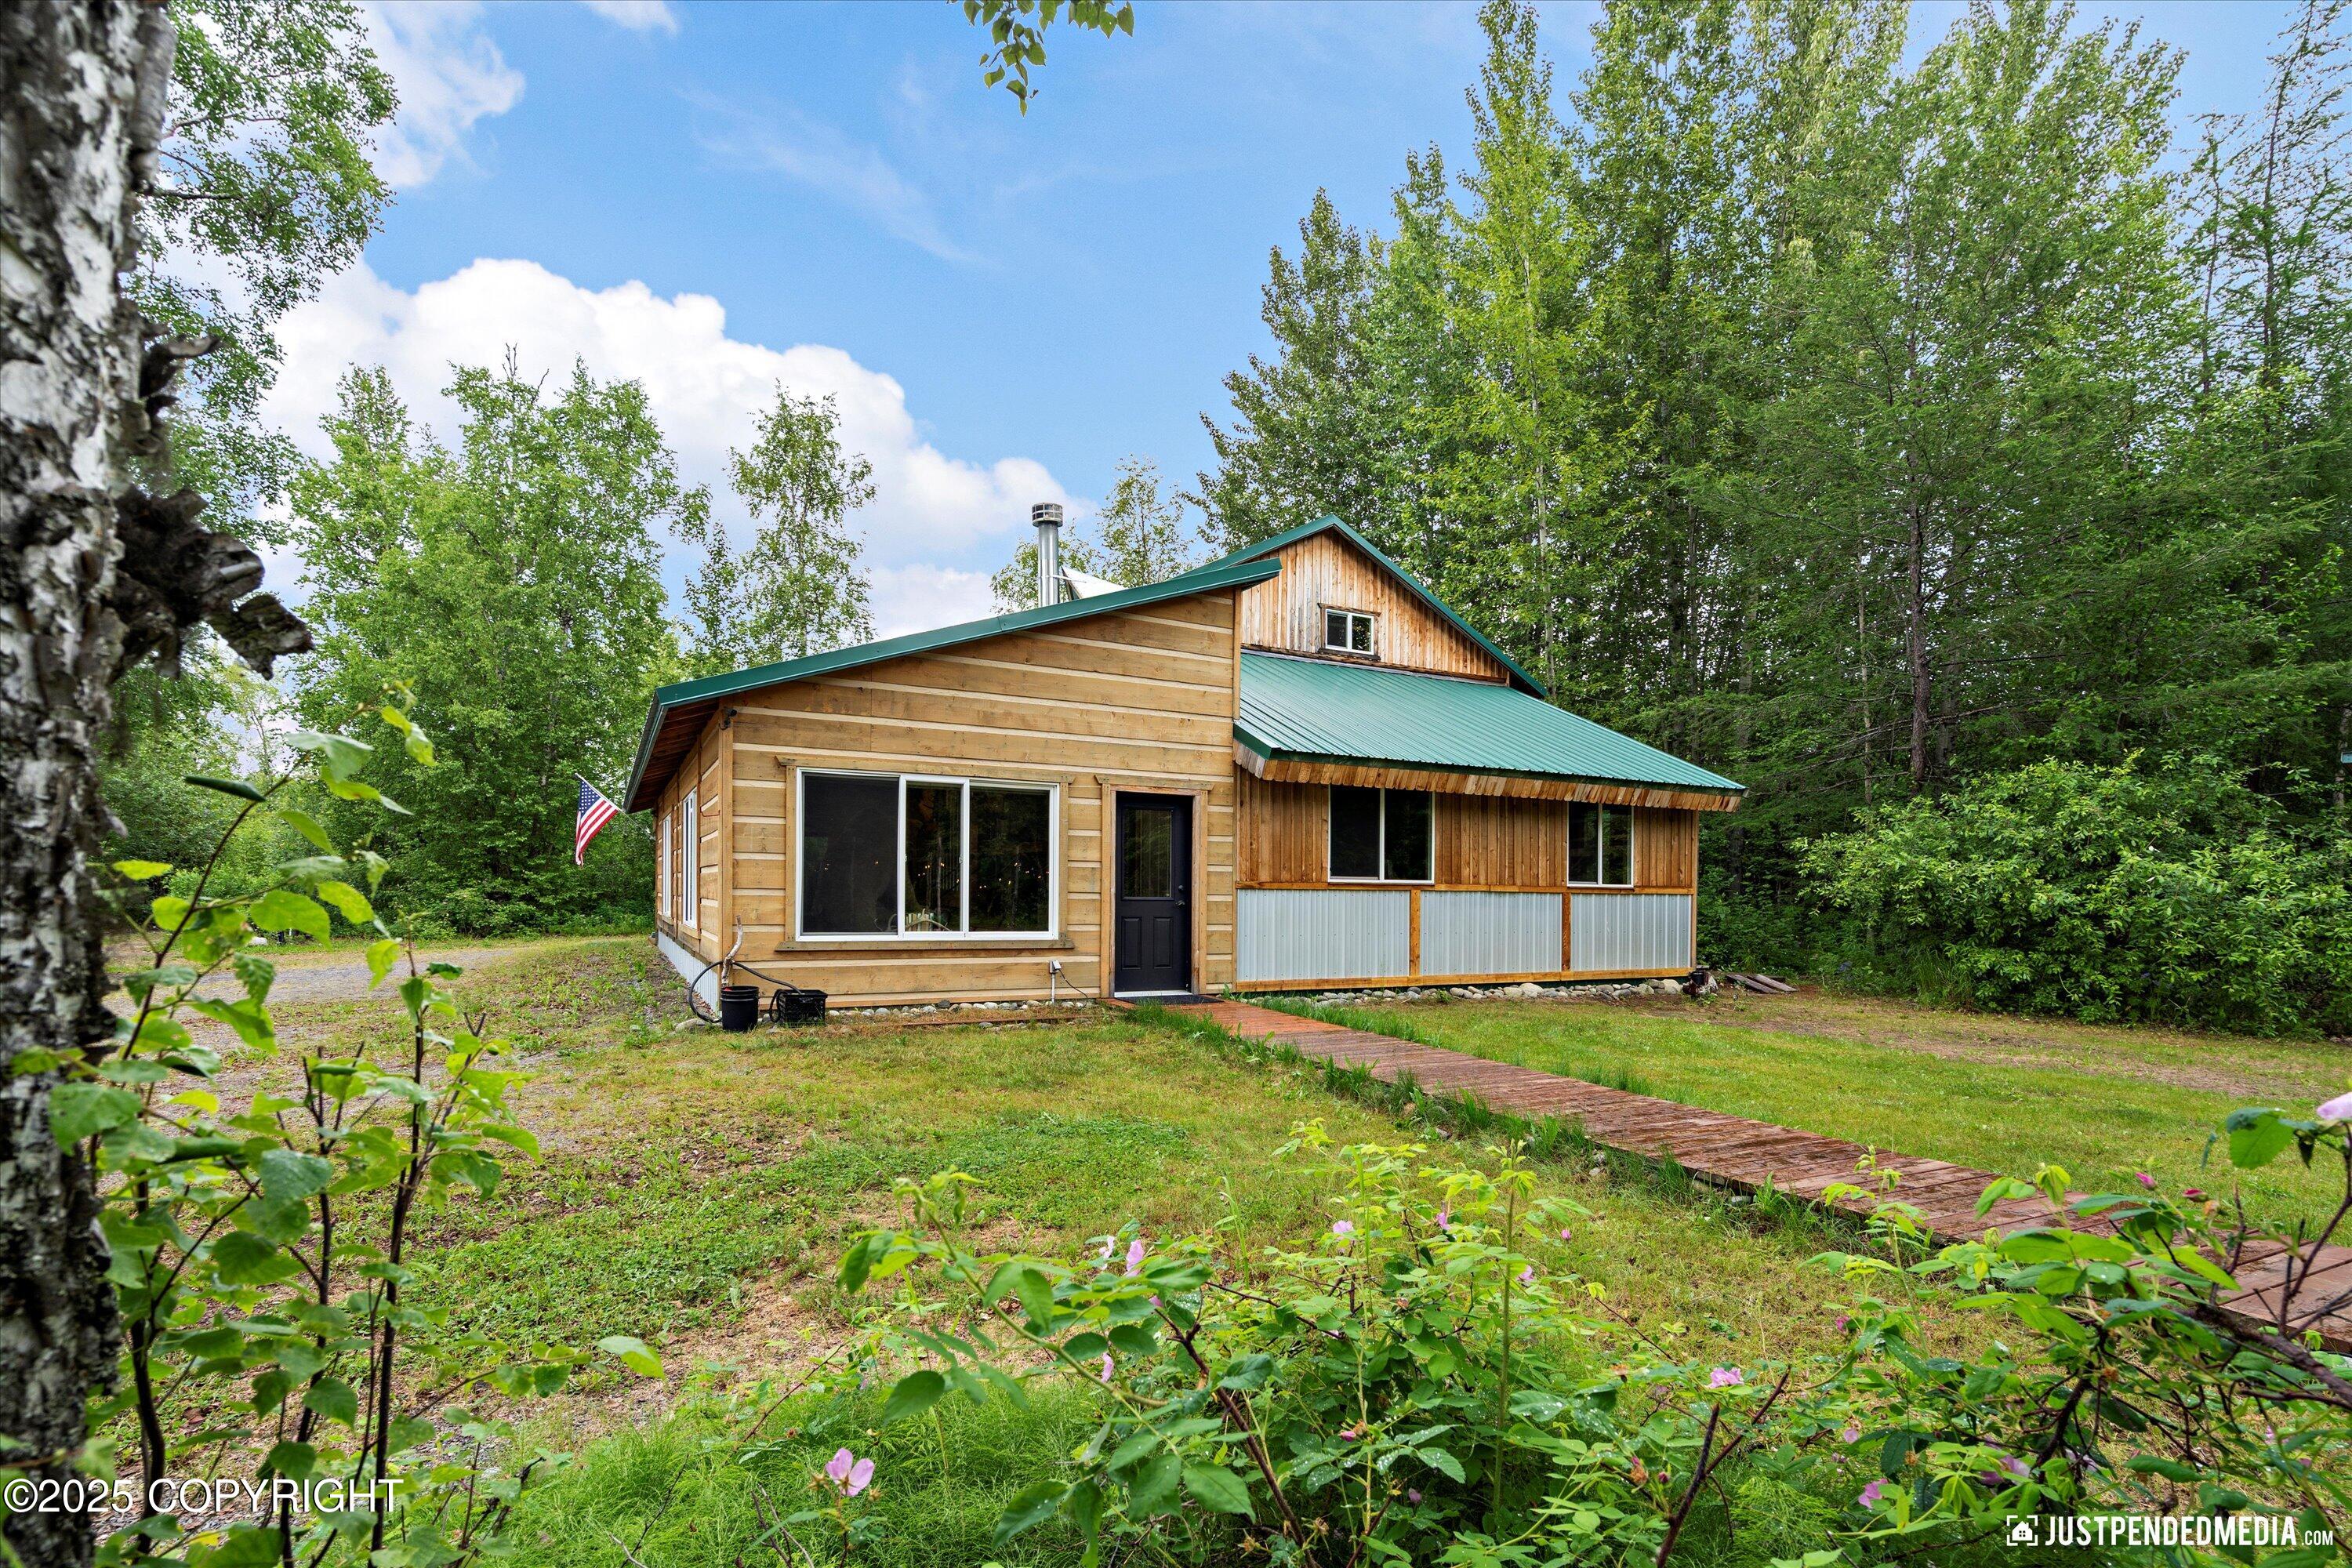
Wood-sided cabin with a green metal roof, surrounded by trees and reached by a wooden walkway.
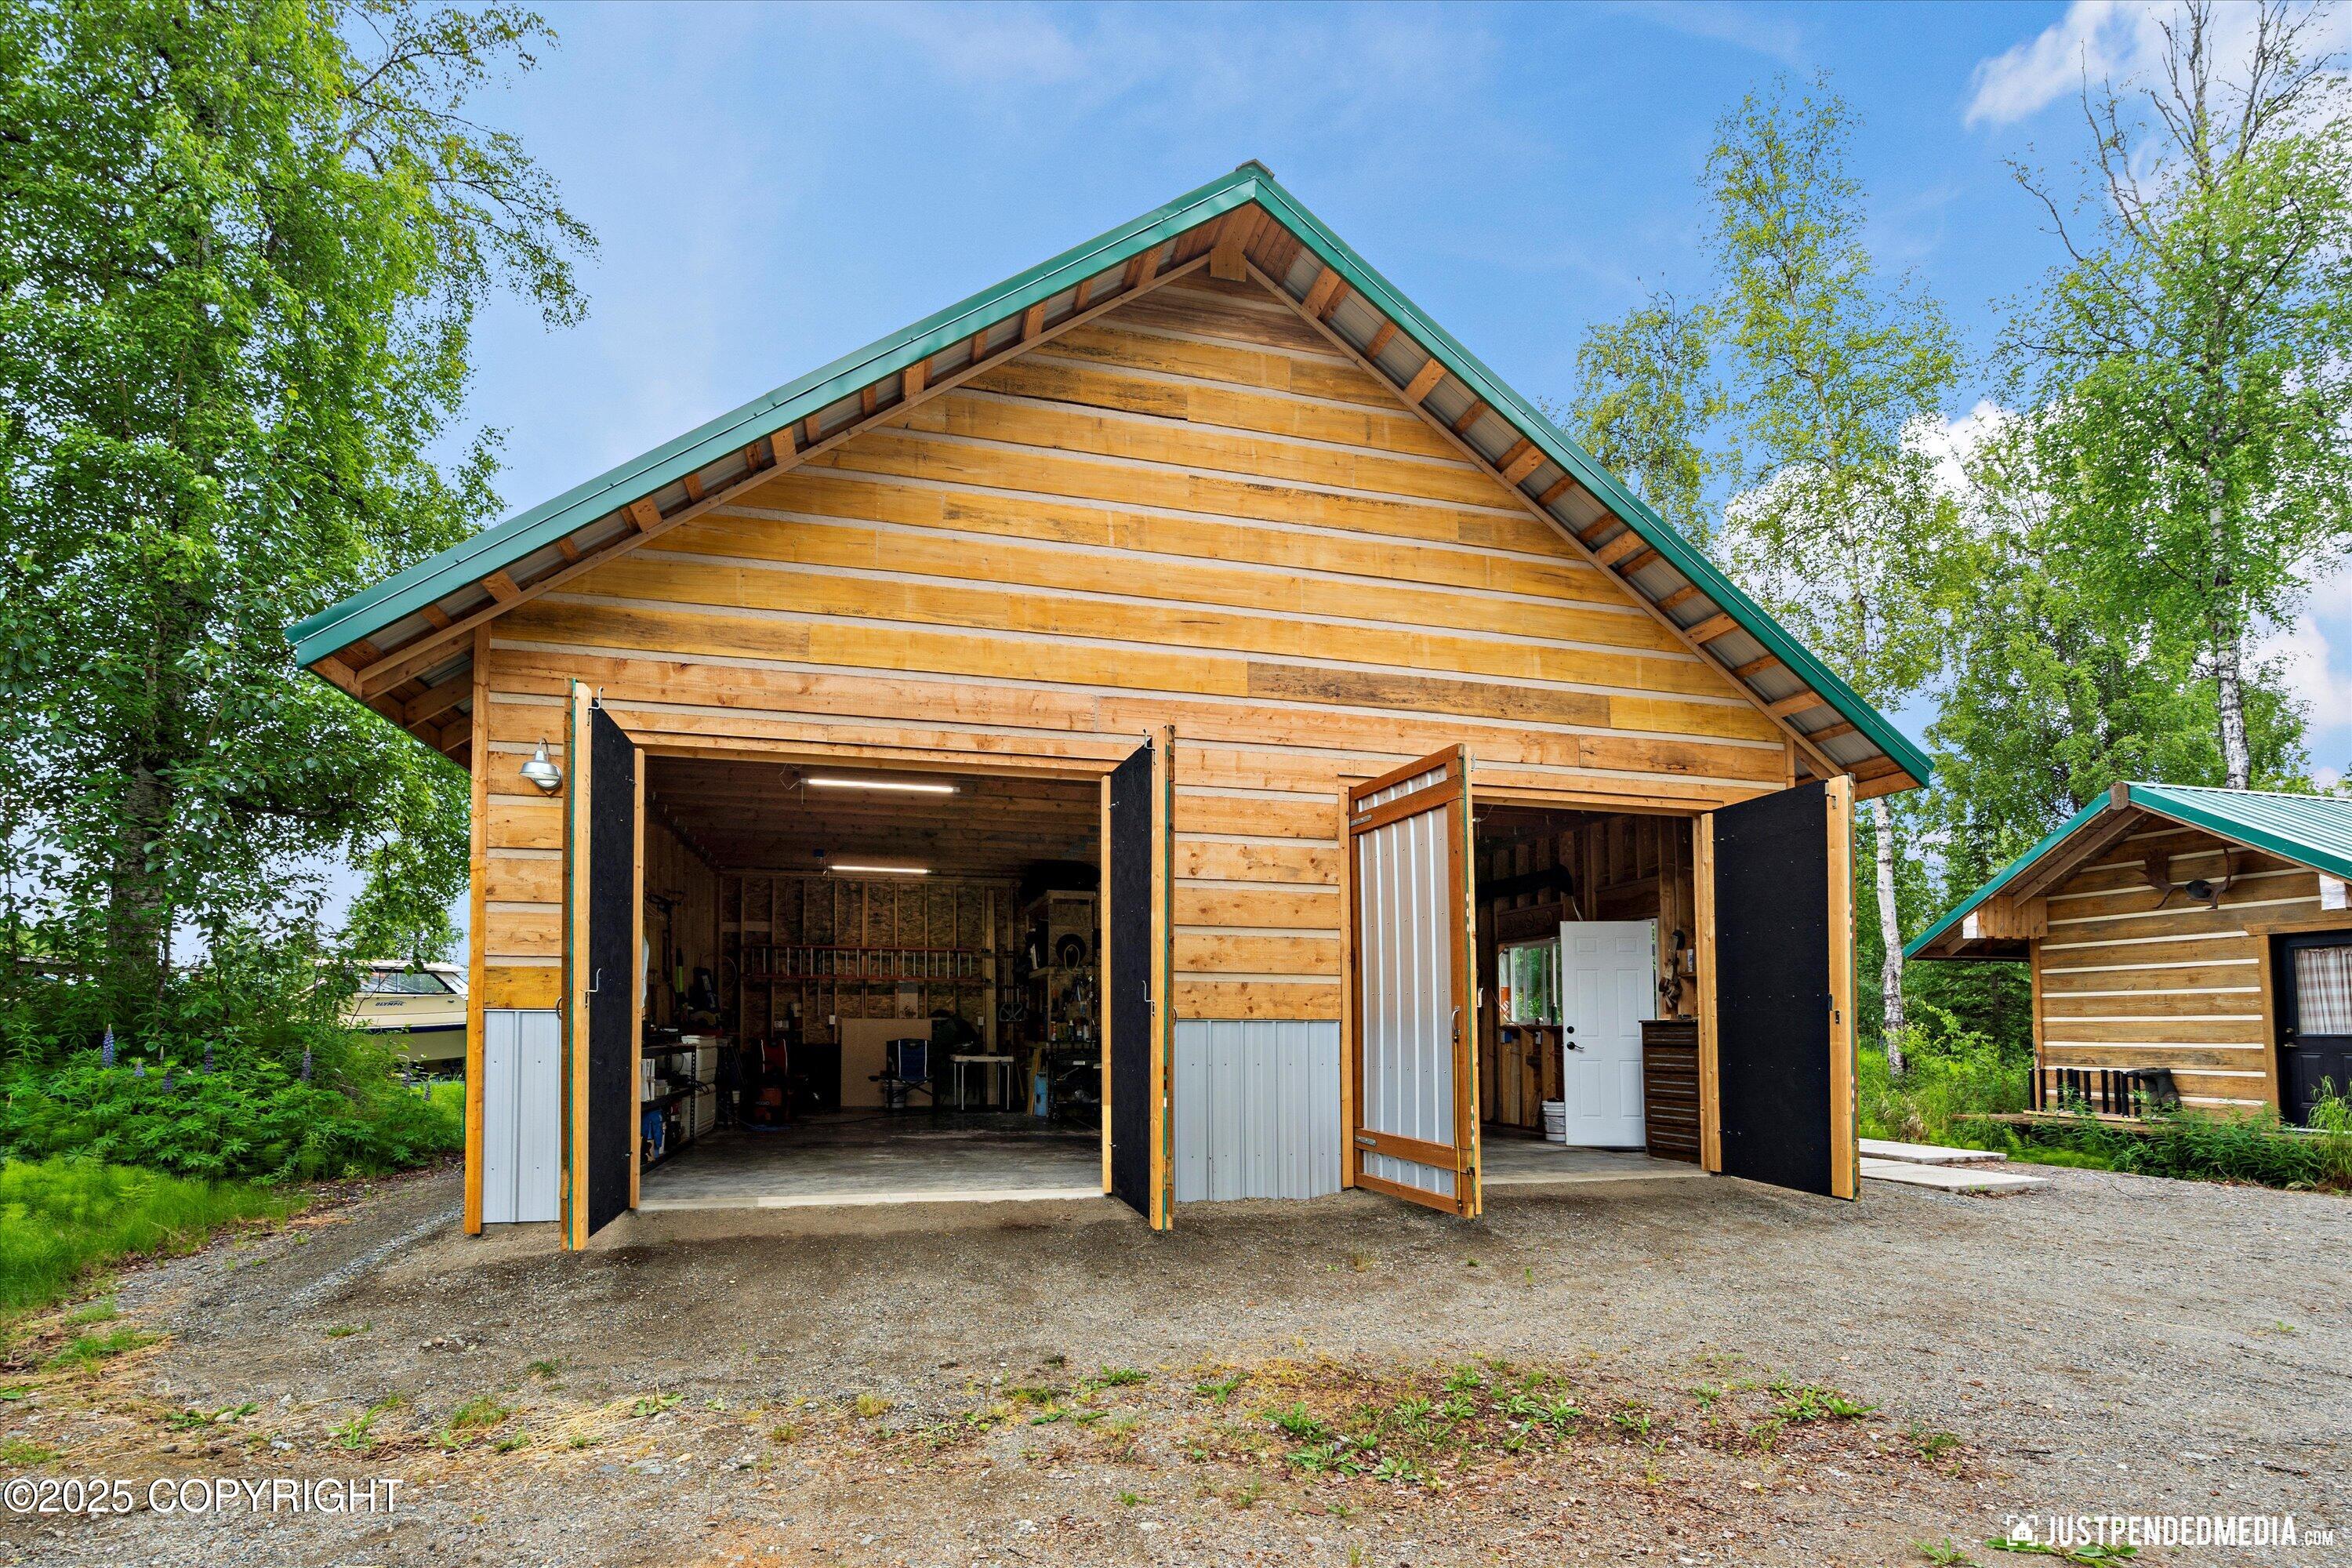
Timber-sided garage with green roof and wide open doors, revealing a workshop inside.
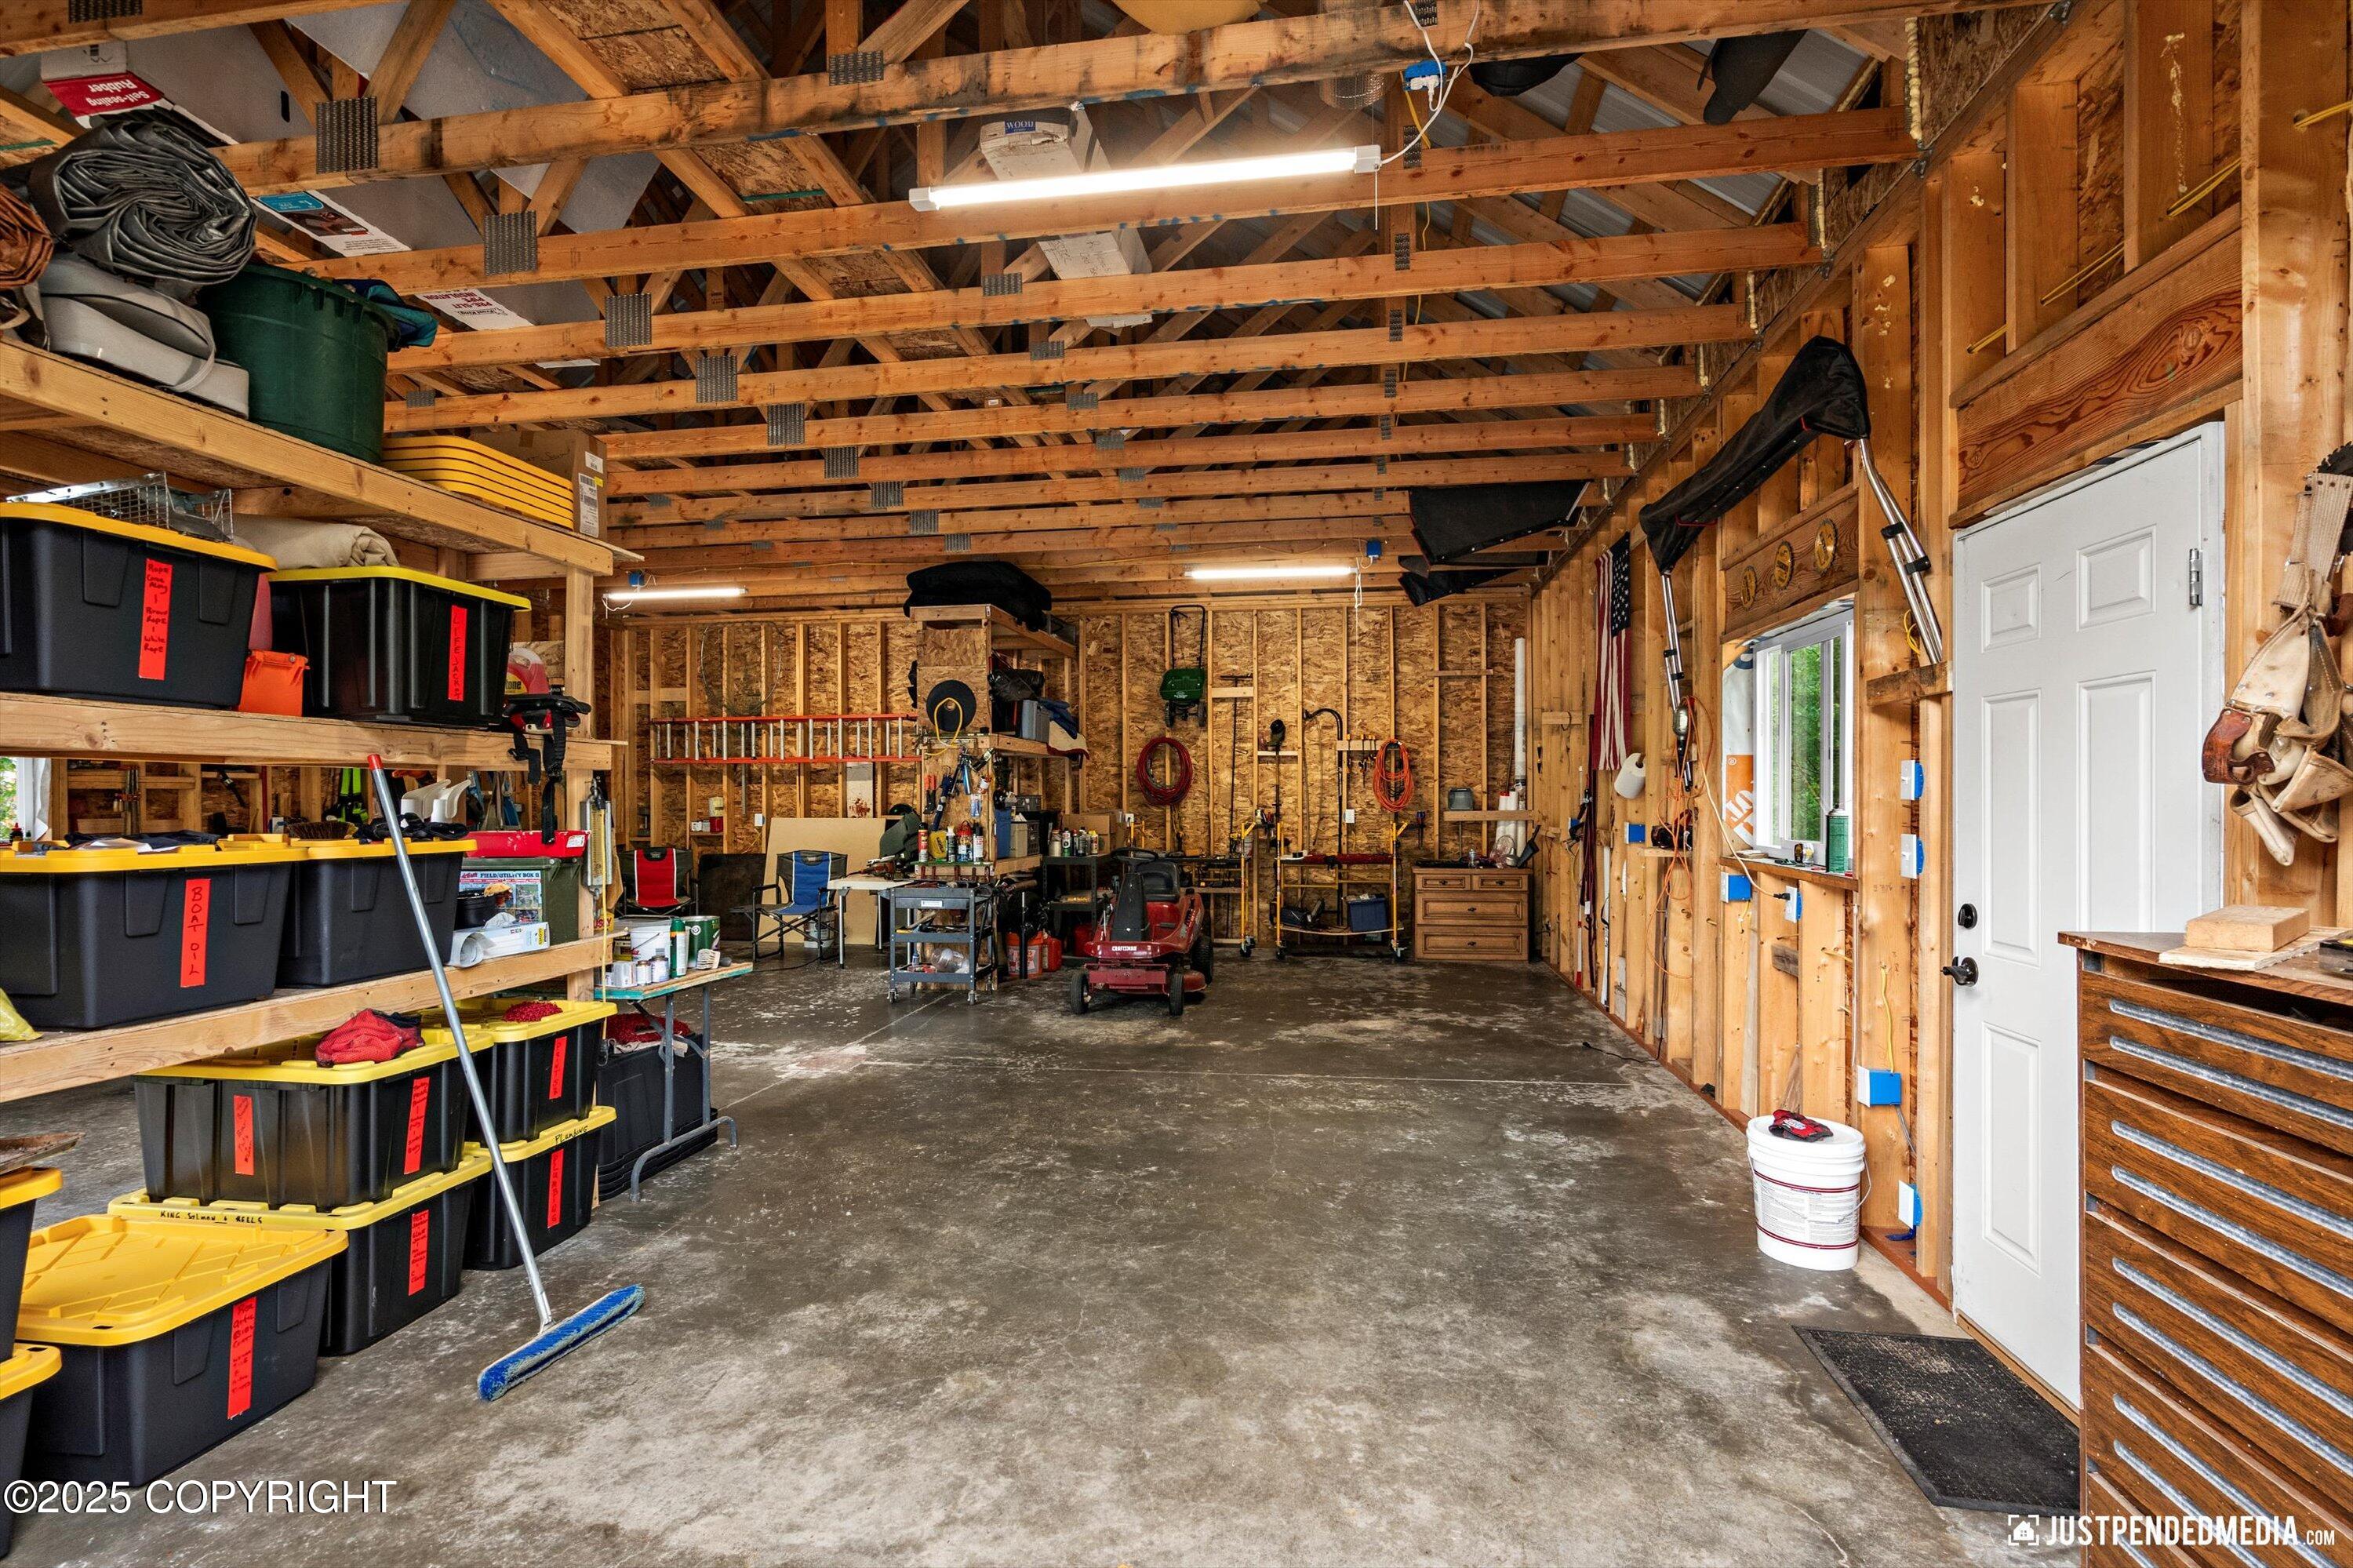
Large wood-framed garage workshop with exposed trusses, stacked storage bins, tools, and a riding mower.
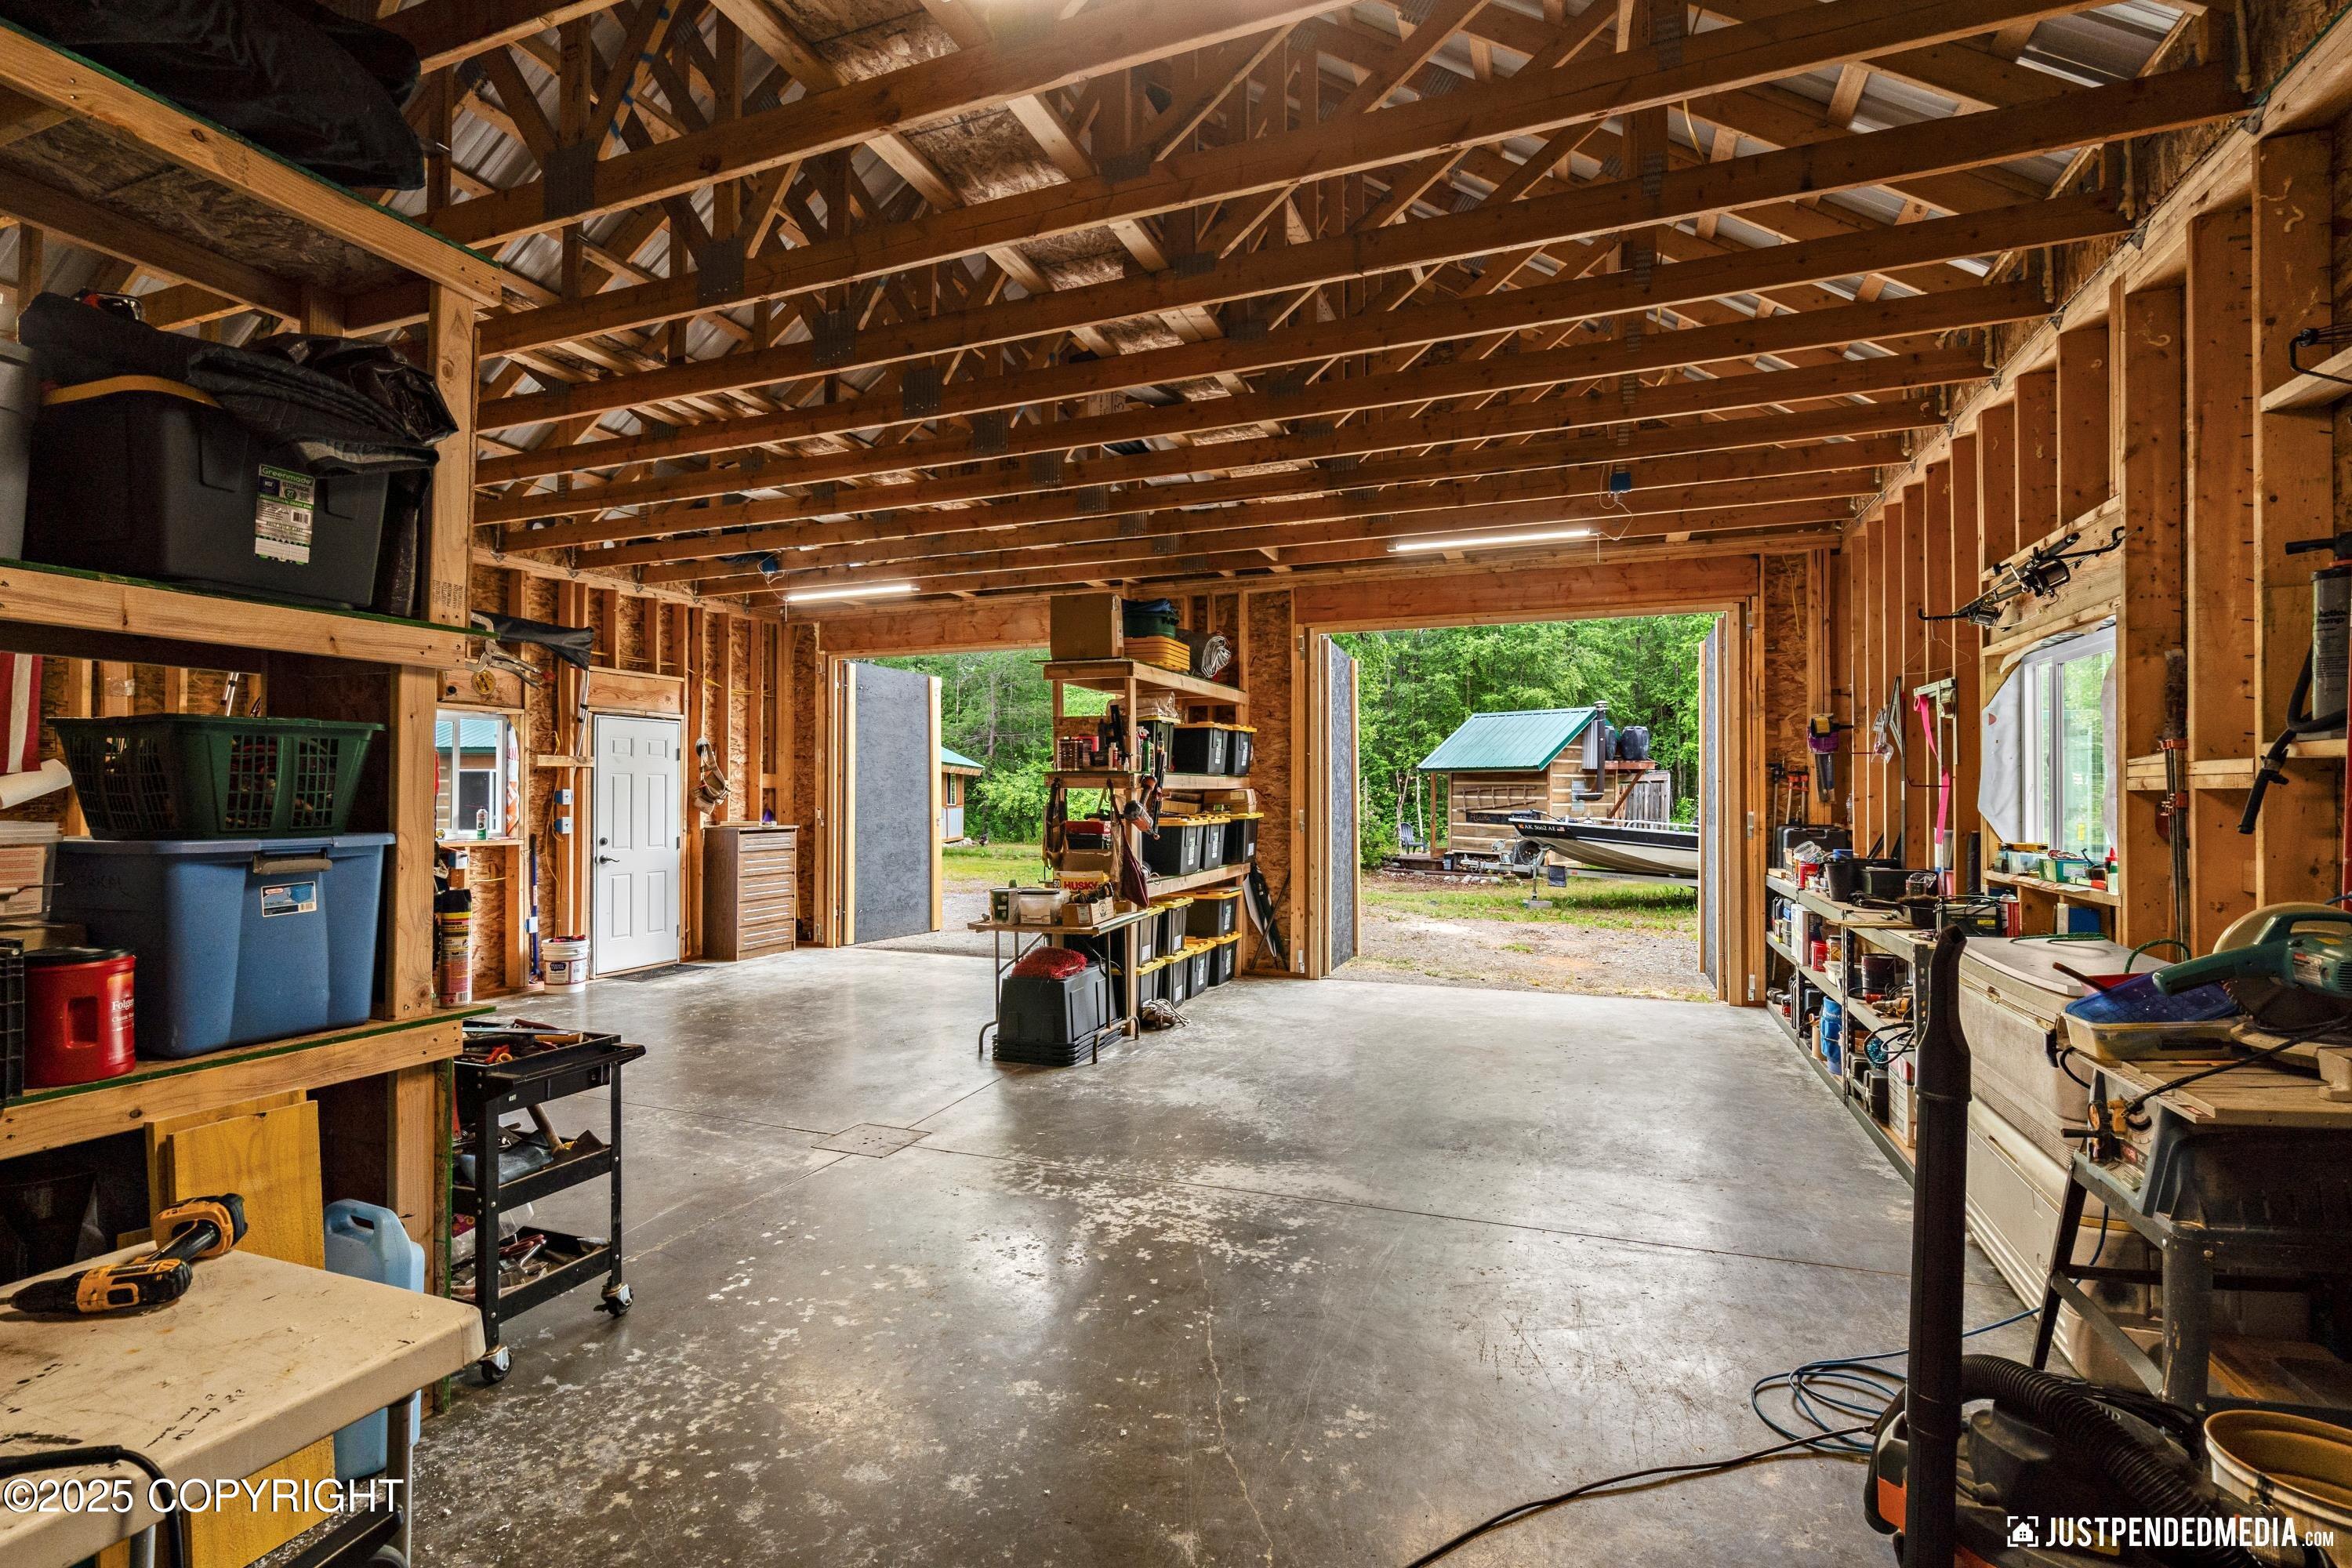
Wood-framed workshop garage with exposed trusses, storage shelves, and an open bay facing the yard.
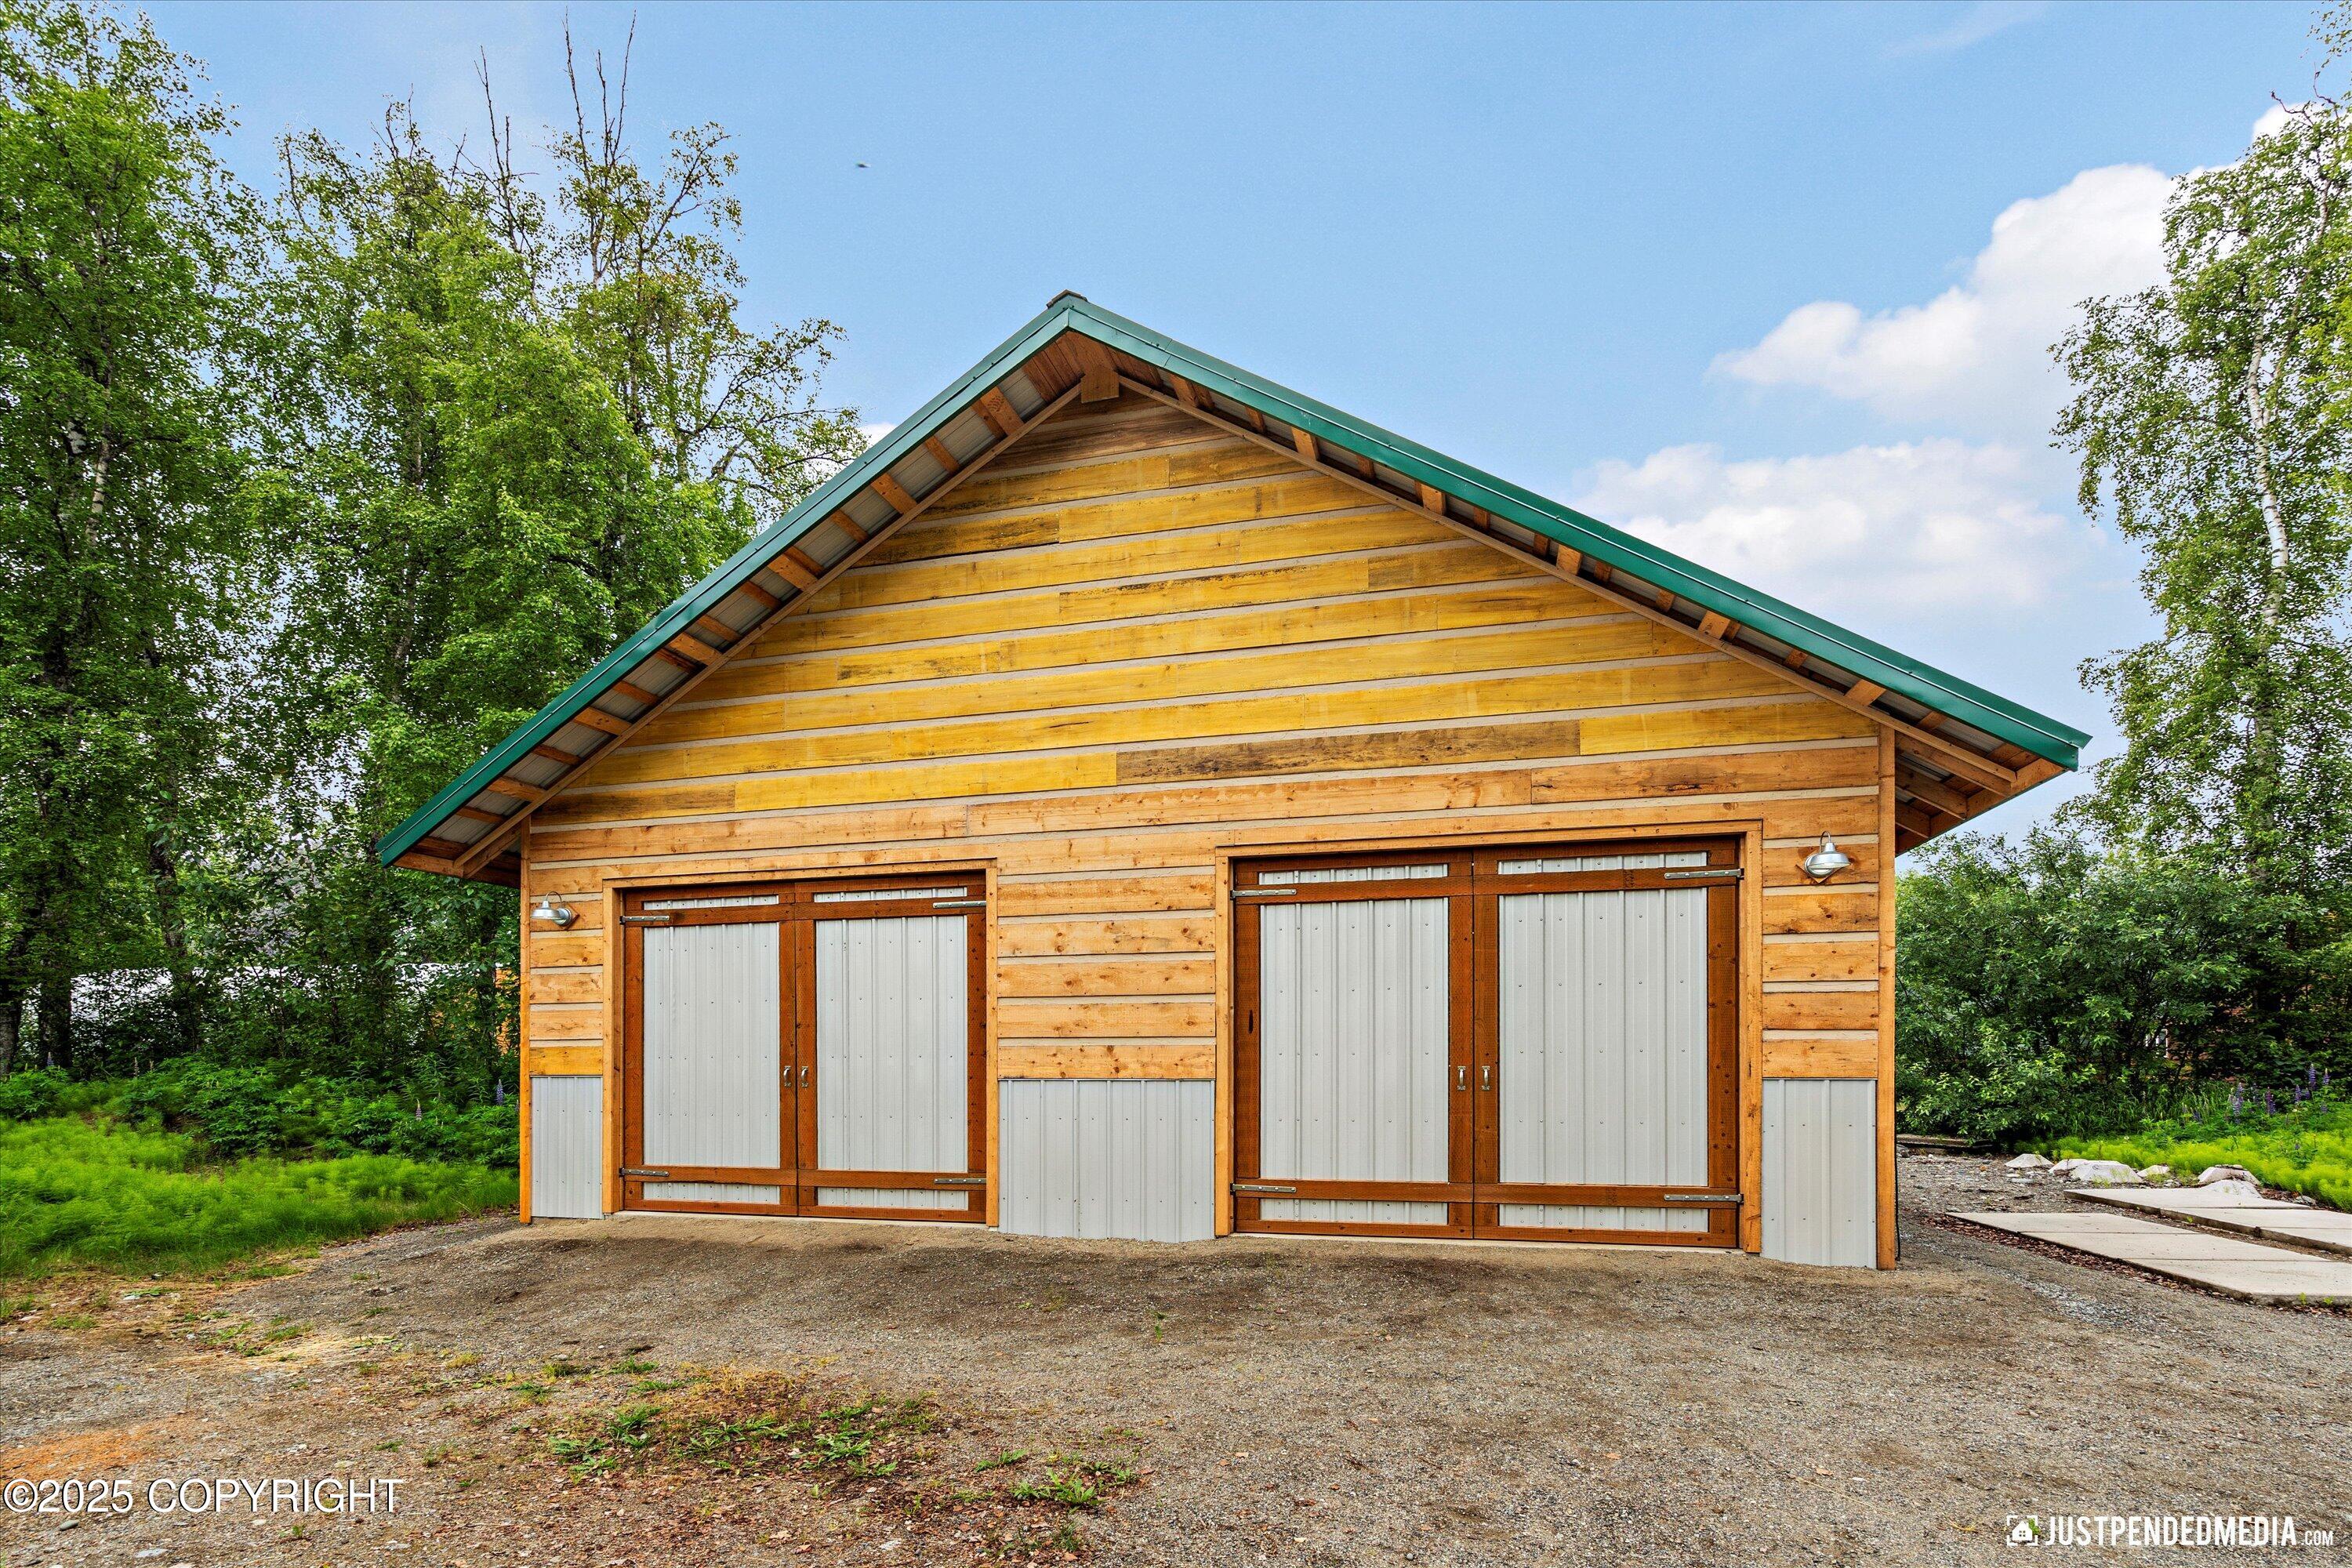
Wood-sided garage with two gray double doors and a green-trimmed gable roof among trees.
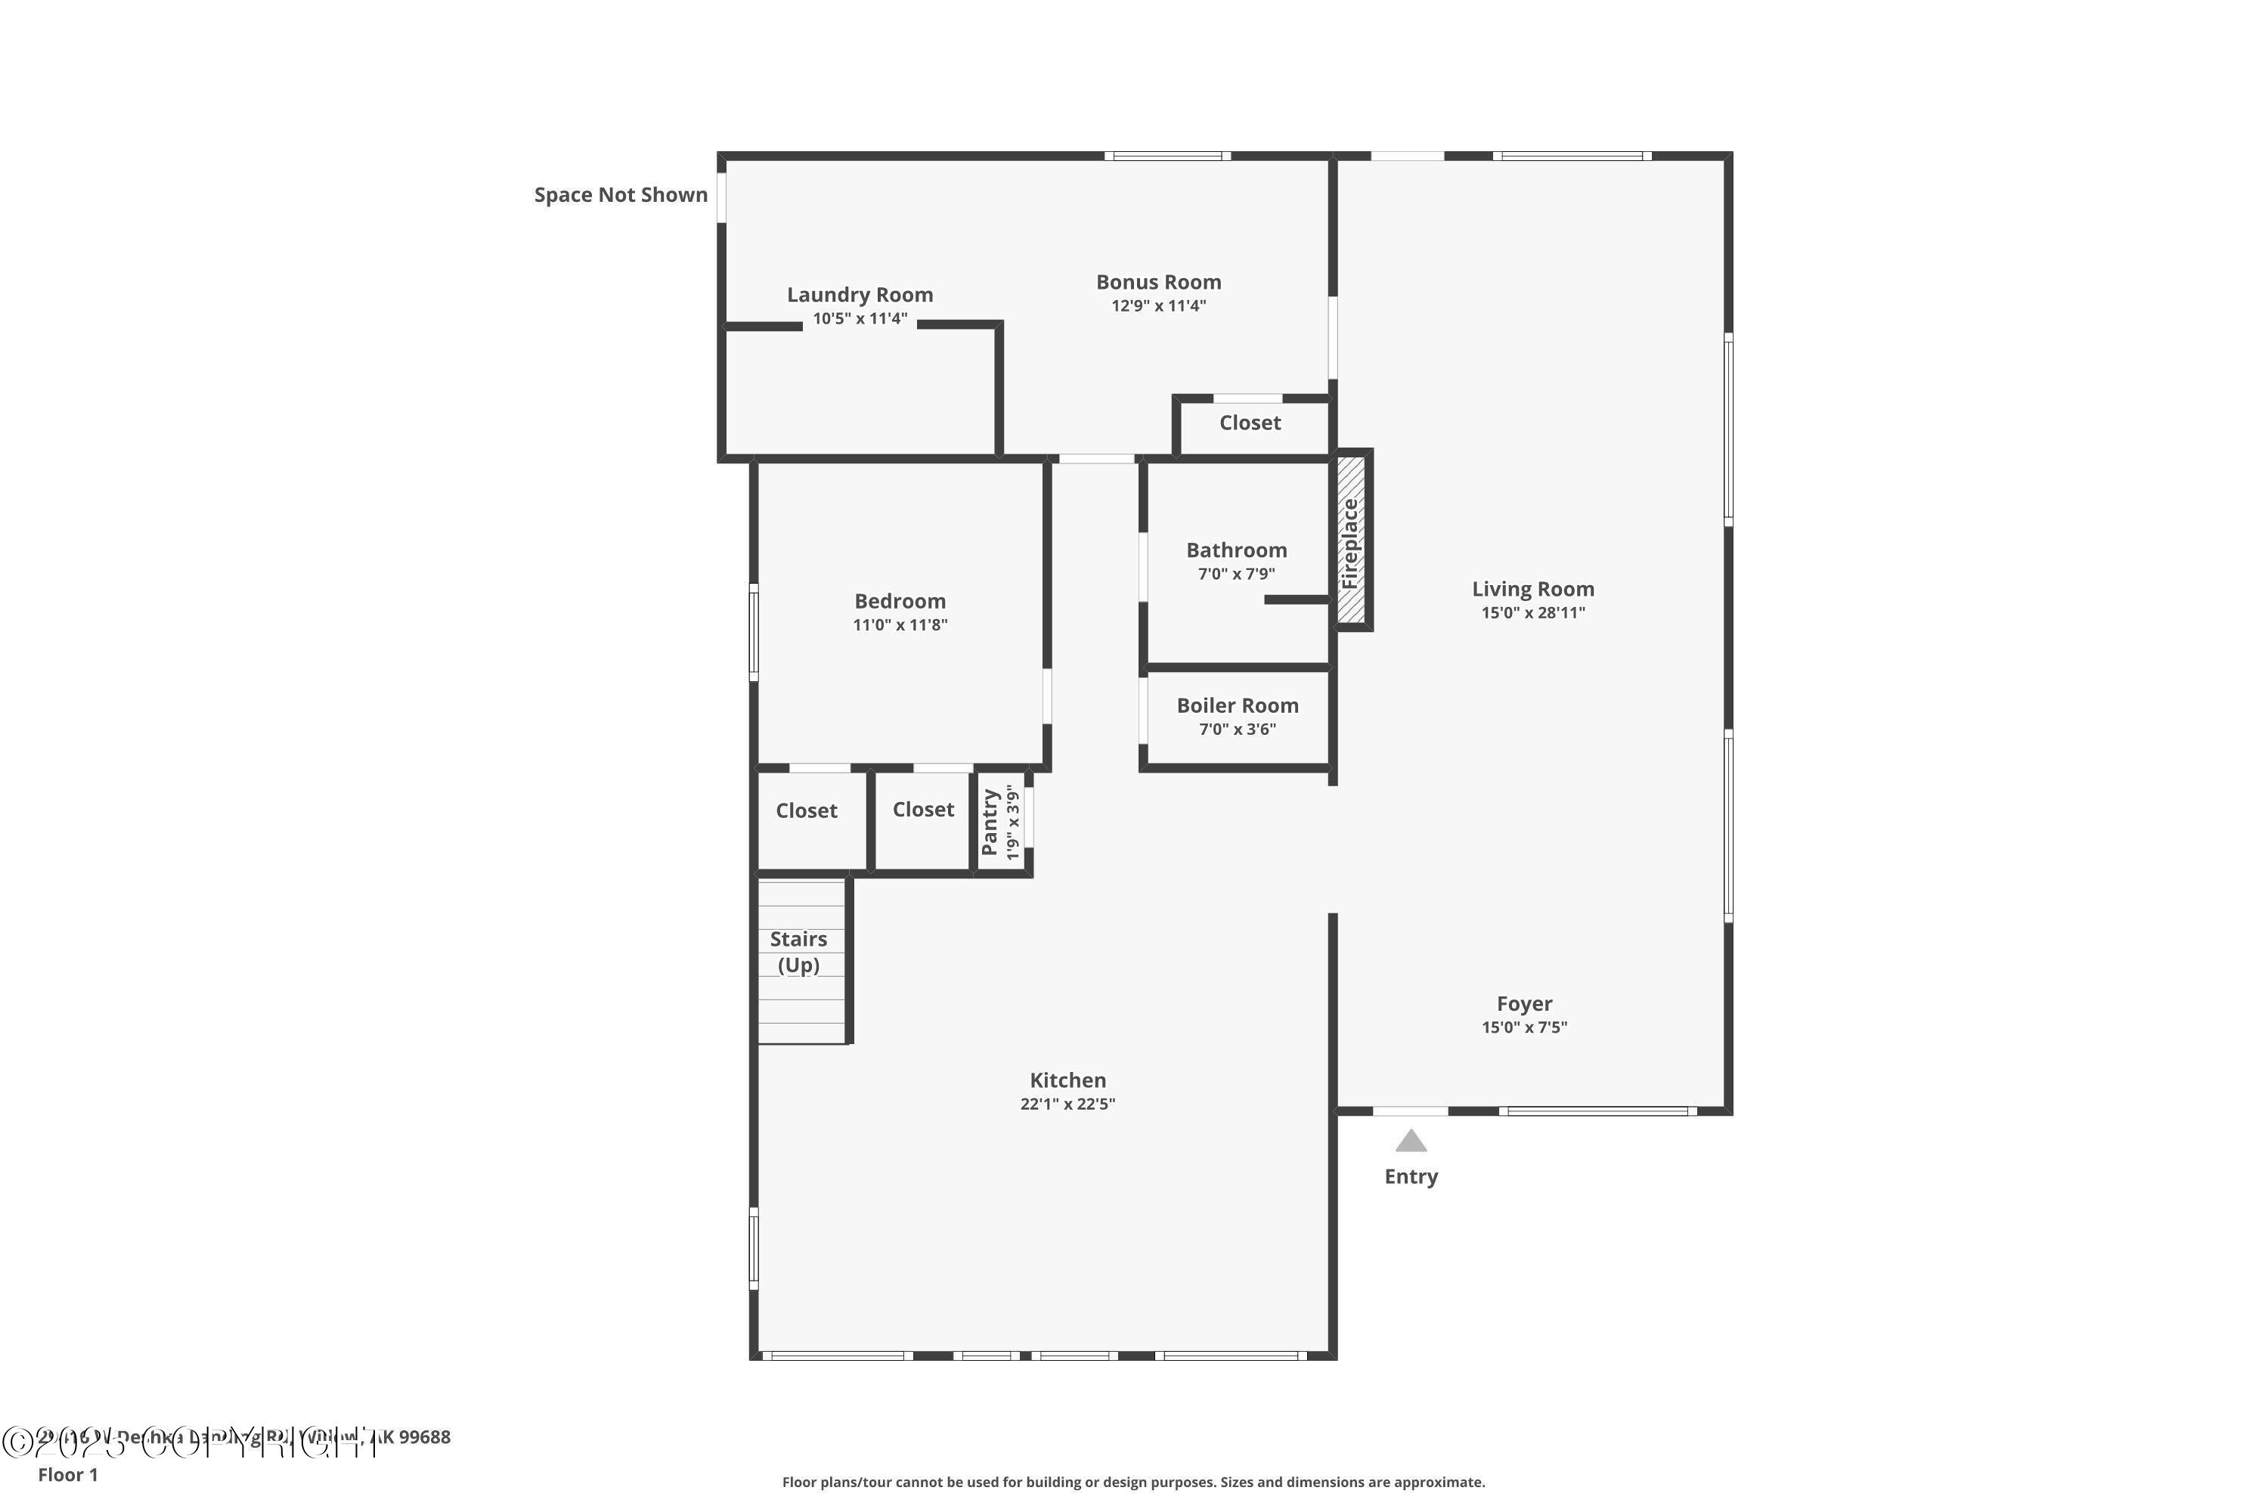
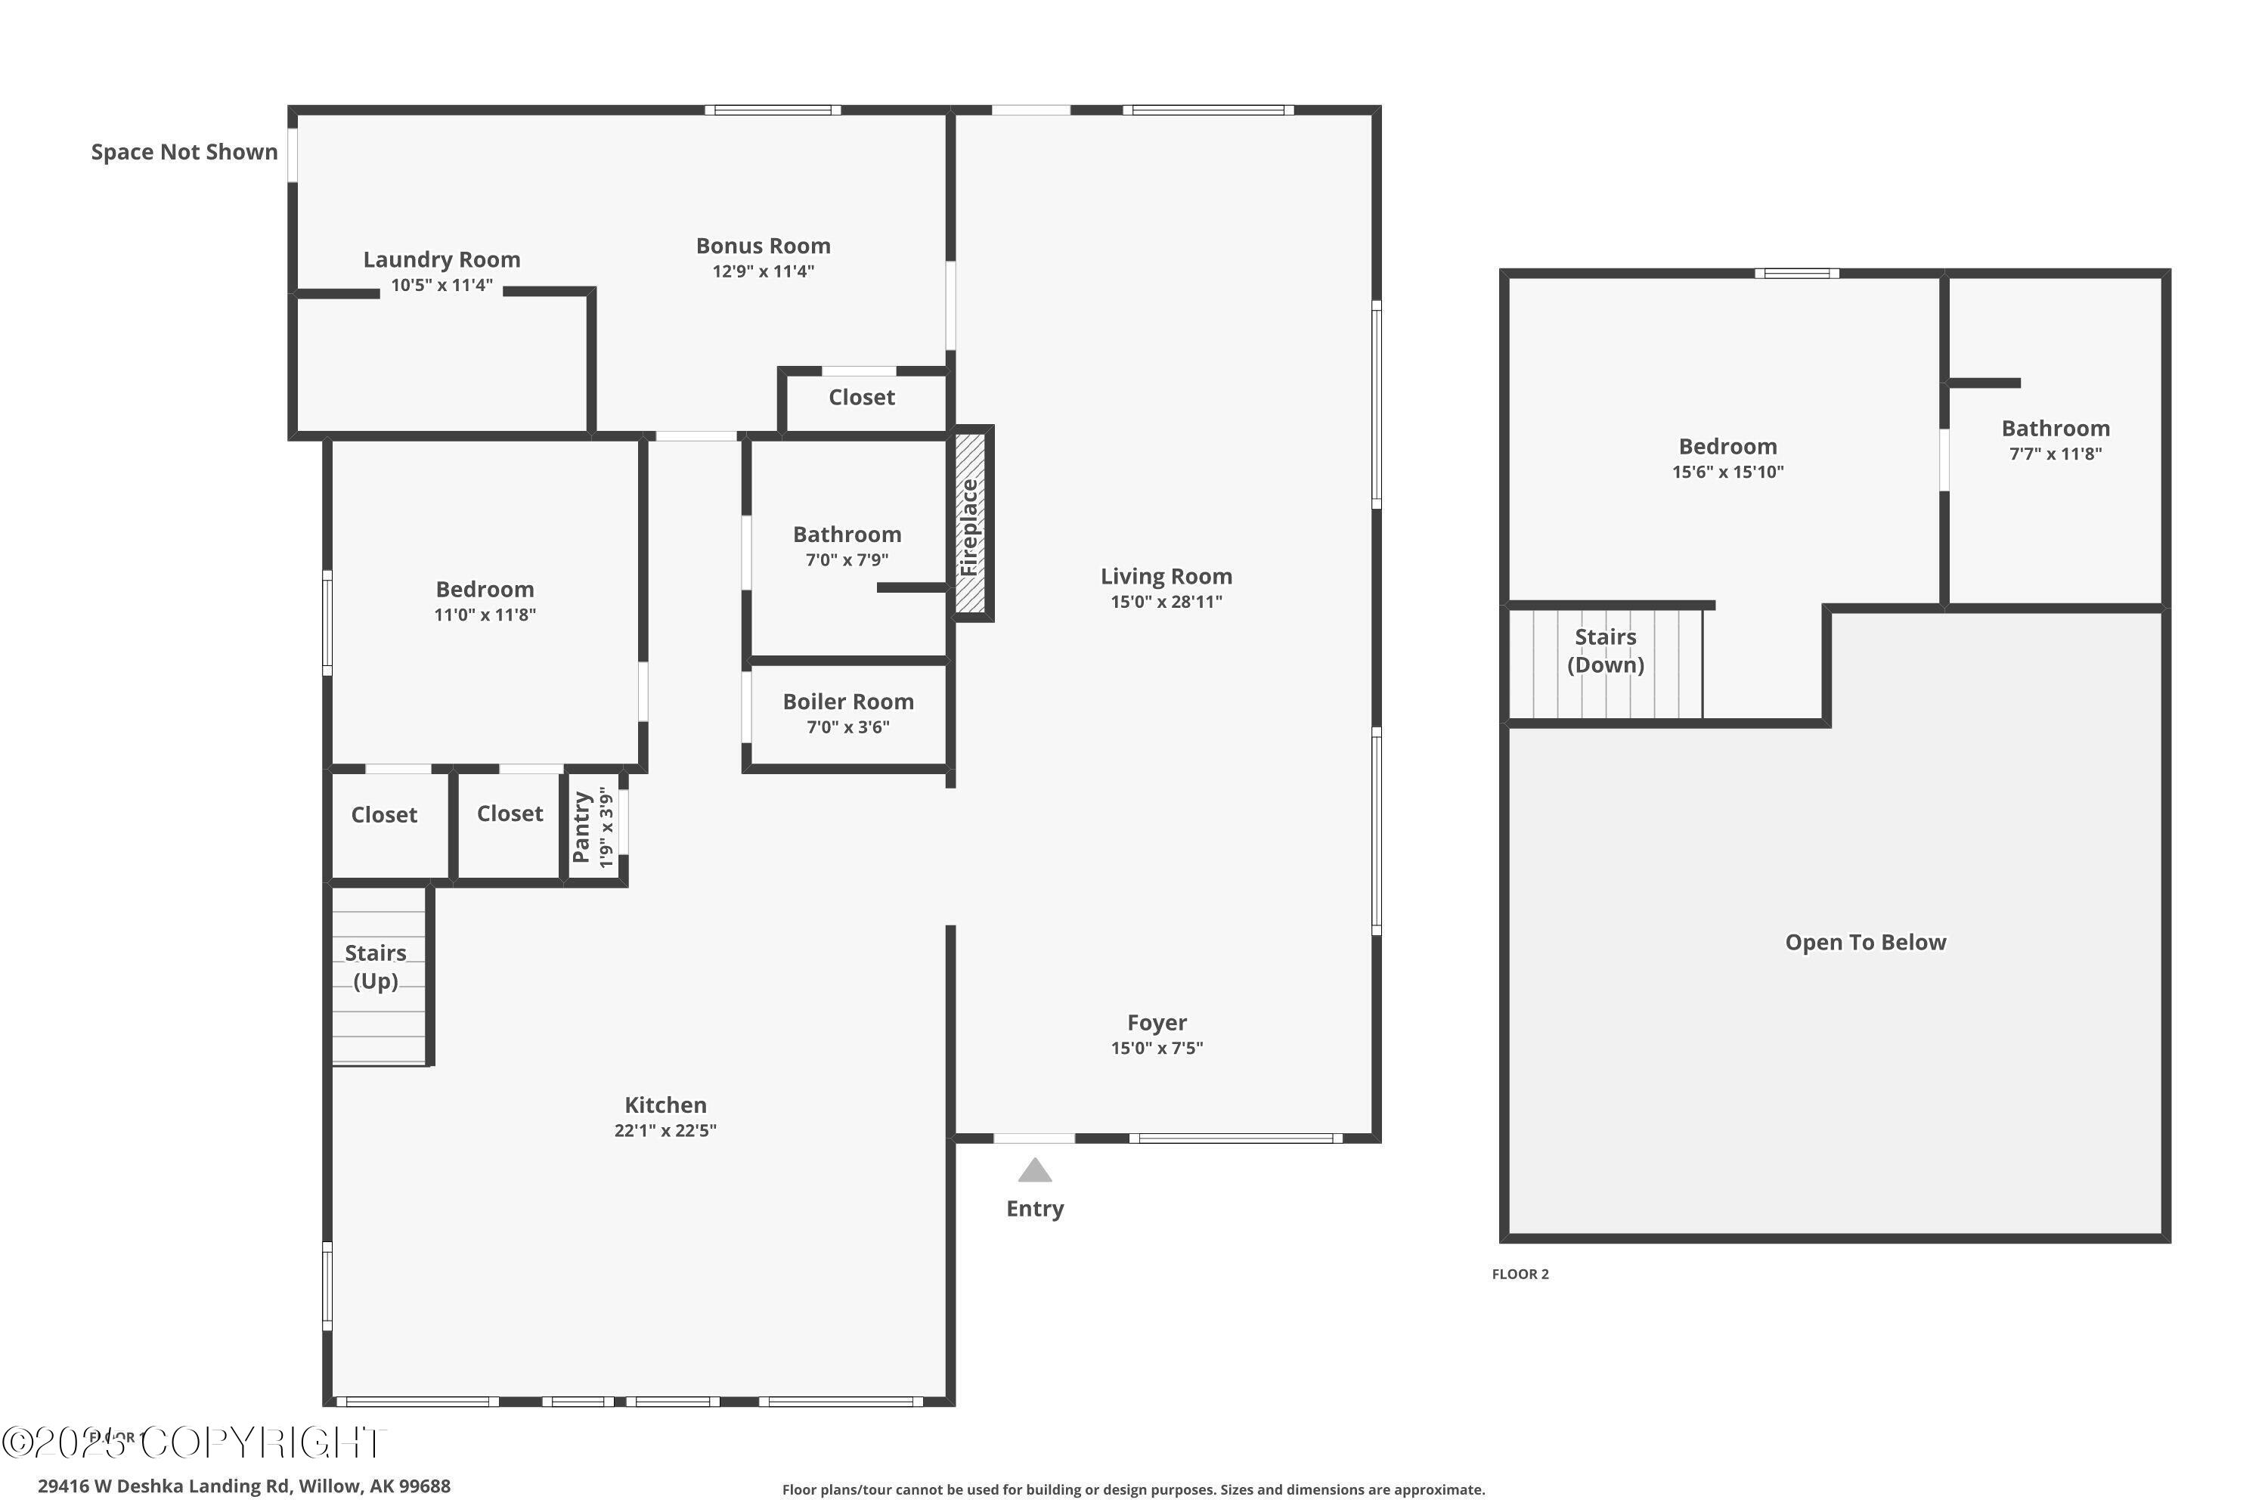
Floor 1 plan with one bedroom, bonus room, laundry room, kitchen, living room, foyer, and fireplace.
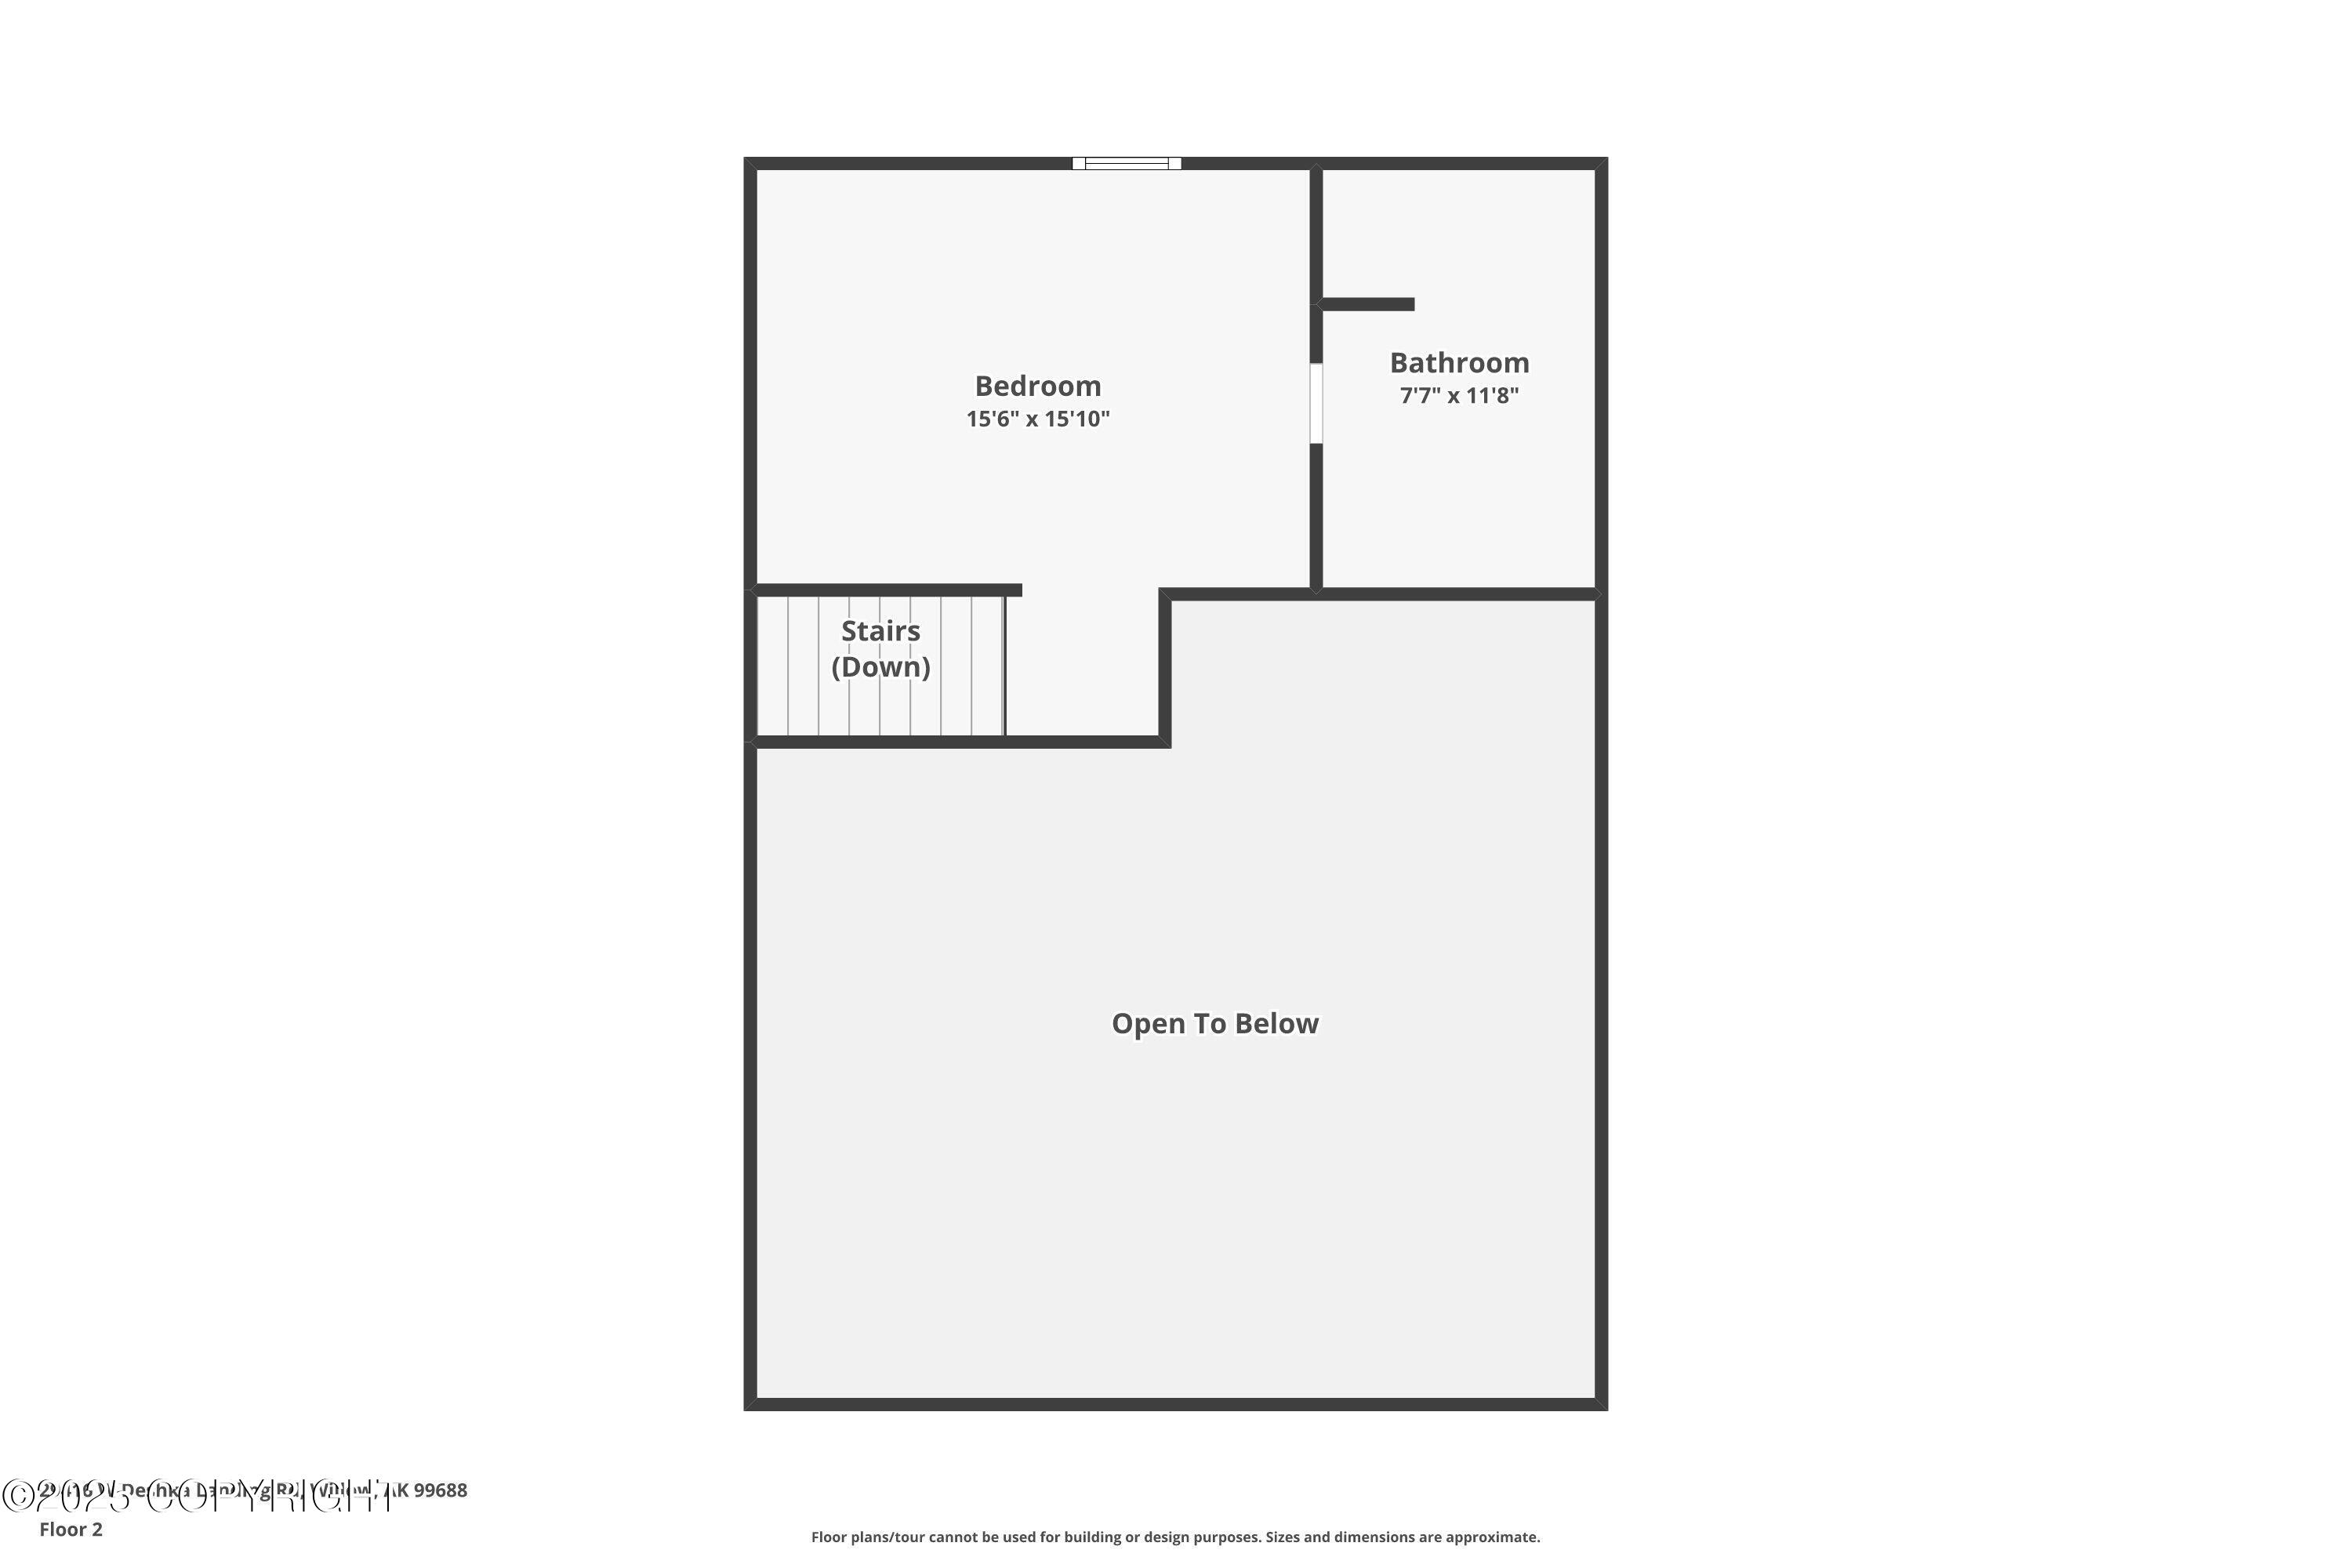
Second-floor plan with a bedroom, bathroom, descending stairs, and a large open-to-below area.
Two-level floor plan showing room layouts, dimensions, and an open-to-below area.
SEE ALL PHOTOS
Covered wooden porch with black chairs, a stainless steel grill, and an American flag.
Wood-sided cabin with large windows and flower boxes, covered patio, and a smaller matching cabin nearby.
Wood-sided home with large windows, flower boxes, and a covered porch beneath a green roof.
Cabin living and dining area with exposed beams, plaid sofa, large windows, and mounted moose antlers.
Living room with beige sofas, red cushions, exposed wood beams, and a bear mount by large windows.
Stone fireplace with a timber mantel, burning fire, and antlers displayed above.
Rustic living room with exposed beams, stone fireplace, poker table, and taxidermy bear and moose antlers.
Stone fireplace burning beneath a thick wood mantel, with an Alaska-patterned stocking hanging beside it.
Living room with a stone fireplace, mounted fish, antlers, and a timber-beamed ceiling.
Living room with a stone fireplace, timber-beamed ceiling, white sofas, and mounted wildlife decor.
Rustic entryway with a raised passage, mounted moose skulls, exposed beams, and a television.
Rustic room with timber ceiling, wood paneling, and a taxidermy bear displayed on a log.
Wood-paneled sitting room with reclining camp chairs, displayed fishing rods, and a window overlooking trees.
Wood-paneled cabin lounge with recliners, a purple rug, and American and Alaska flags.
Living room with exposed wood beams, a stone fireplace, sectional sofas, and mounted fish and antlers.
Wood-paneled cabin sitting area with reclining chairs, a purple rug, and a large American flag above the entry.
Laundry room with a white washer and dryer beneath a wood-plank ceiling.
Laundry room with a washer, chest freezer, wooden shelves, and clothes hanging on a dark wall.
Loft bedroom with a tan bed beneath a sloping wood-plank ceiling.
Wood-paneled hallway with dark plank flooring and a red rug at the far end.
Rustic bedroom with plaid bedding, wood-paneled walls, and a window overlooking greenery.
Rustic bedroom with a plaid blanket, pine paneling, barn-style doors, and a window overlooking greenery.
Rustic bathroom vanity with a white sink, round mirror, and wood-plank walls.
Rustic bathroom with a buffalo plaid shower curtain, wood finishes, and mounted antlers.
Open kitchen and dining area with vaulted wood ceiling, large windows, tiled island, and antler decor.
Vaulted wood-ceiling kitchen with a tiled island, extensive windows, and antler decor.
Rustic kitchen with a tiled island, wood cabinetry, and large windows overlooking trees.
Rustic mudroom with wood paneling, mounted bear hide, coat rack, and an opening to the living room.
Open-plan kitchen and dining area with a vaulted wood ceiling, large windows, and central island.
Rustic kitchen with a wood island, long tiled dining counter, vaulted ceiling, and large windows overlooking trees.
Rustic kitchen with a large wooden bar island, vaulted timber ceiling, and tall windows overlooking trees.
Rustic kitchen with a large tiled island, vaulted wood ceiling, and mounted antlers.
Rustic living area with fur-covered chairs, vaulted wood ceiling, antler mount, and staircase.
Rustic kitchen with wood counters, a gas range, and large windows overlooking trees.
Kitchen with a vaulted wood ceiling, oversized windows, and a stainless-steel gas range.
Rustic kitchen with a vaulted wood ceiling, slate wall, gas range, and farmhouse sink.
Rustic kitchen with a farmhouse sink, vaulted wood ceiling, large windows, and a wood-burning stove.
Rustic kitchen with a large tiled island, vaulted wood ceiling, gas range, and mounted wildlife trophies.
Rustic living room with a wood-burning stove, tall stone wall, vaulted ceiling, and wood staircase.
Bedroom with a sloped wood ceiling, red bedding and carpet, and a cushioned bench at the foot of the bed.
Loft bedroom with a sloped wood ceiling, rustic barn doors, and large windows beside the bed.
Rustic bathroom vanity with fish-patterned red wall and a bunk bed visible in the adjoining bedroom.
Rustic bathroom with a white tub beneath a sloped wood ceiling and red towels.
Tiled bathroom with a white bathtub, built-in ledge, exposed wood beam, and red towels.
Wood-paneled utility room with an insulated tank, water heater, exposed pipes, and stored cleaning supplies.
Wood-sided home with green metal roof, covered porch, and American flag among trees.
Log home and smaller cabin with green roofs surrounded by trees beside a gravel drive.
Rustic wood cabin with a green metal roof, porch chairs, and antlers mounted beneath the gable.
Bedroom with a wooden four-poster bed, plaid blanket, wood paneling, and vaulted ceiling.
Rustic bedroom with a wooden loft and ladder above a bed with a red-and-blue blanket.
Bedroom with a wood-framed bed, red plaid pillows, and a vaulted wood ceiling beside a window overlooking greenery.
Bedroom with a wooden loft bed, ladder, and wood-paneled walls.
Rustic wood cabin with a green gable roof, entry deck, and antlers beneath the front gable.
Woodland backyard with a covered wooden shelter, picnic table, and boardwalk.
Woodland sauna with a green metal roof, deck chairs, and a wooden walkway.
Covered woodshed filled with stacked firewood, with a wooden ramp and green metal panels in a leafy forest.
Wooden deck with outdoor seating and string lights among cabins and trees.
Rustic sauna cabin with an open glass door, deck chairs, and a rock-filled fire ring.
Wood-paneled sauna with side benches and a lit wood-burning stove surrounded by stones.
Wooden deck with Adirondack chairs around a stone-filled fire pit, backed by a string-lit wooded yard.
Wooded backyard with a picnic table, cornhole board, and overhead string lights.
Two rustic cabins with green roofs, a wooden deck, and a boat in a leafy yard.
Wood-sided cabin with a green metal roof, surrounded by trees and reached by a wooden walkway.
Timber-sided garage with green roof and wide open doors, revealing a workshop inside.
Large wood-framed garage workshop with exposed trusses, stacked storage bins, tools, and a riding mower.
Wood-framed workshop garage with exposed trusses, storage shelves, and an open bay facing the yard.
Wood-sided garage with two gray double doors and a green-trimmed gable roof among trees.
Floor 1 plan with one bedroom, bonus room, laundry room, kitchen, living room, foyer, and fireplace.
Second-floor plan with a bedroom, bathroom, descending stairs, and a large open-to-below area.
Two-level floor plan showing room layouts, dimensions, and an open-to-below area.
Listed by Sean Williams with EXP Realty, LLC - Downtown Anchorage
For Sale

29416 Deshka Landing Road

29416 W Deshka Landing Road, Willow, AK 99688

$499,000
For the sportsman, this is the position you build a life around. The property sits steps from Deshka Landing, the closest of the three Susitna River public launches to Anchorage, at roughly an hour and a half out. The water is a two-minute walk. From your own front door, the river becomes the road -- north to Denali, west into the vast and roadless Western Mat-Su backcountry, and onto some of the most productive salmon water in Southcentral Alaska.
This is the rare place where the fishing and the hunting are not a destination you drive to, but a lifestyle you step into. Kings and silvers run the Susitna and the Deshka within minutes of the dock. Beyond the launch, the entire wild west side of the Susitna opens up -- moose, bear, and waterfowl across hundreds of thousands of acres reachable by boat and, in winter, by the frozen river itself. Few properties in the Valley offer this combination of serious wilderness access and genuine, practical convenience.
The home is its own reward at the end of the day. Roughly 2,000 square feet of fully custom, handcrafted construction by a single owner-builder, with a grand double-height ceiling and craftsmanship in every detail -- cedar ceilings, antler latches from the owner's own hunts, and thoughtful custom storage throughout. A woodstove anchors the open kitchen and heats the home with ease, backed by a Toyo for effortless year-round or seasonal use. A built-in table extends from the bar, sized for a full moose hunt's worth of processing or a long family dinner. The lofted primary retreat upstairs includes a soaking tub tucked behind a half-wall -- the right kind of luxury after a day on the water.
With the outbuildings, the property sleeps roughly ten. A lofted den, a full spare bedroom, and a detached dry cabin with two more bedrooms host friends and family with ease. The 900-square-foot garage is built for a boat or small RV and the gear that follows. Outside, a wood-fired sauna, firepit, and paved walkway round out the camp.
The community is part of the value. Longtime neighbors, many here twenty to forty years, look after one another and the land without intrusion. The Iditarod passes through, the Northern Lights perform overhead, and Denali greets you from the top of the stairs each morning. A local store and sandwich shop sit just down the highway, with Wasilla a short drive for everything else.
This is wilderness access with a home worth coming back to. To arrange a private showing, contact your Alaska real estate licensee of choice - and don't forget to ask for the feature video, if it's not displayed on the portal you are using.

3
beds

2
baths

1,980 Sq.Ft. LIVING AREA

0.94 Acres lot

Sean Williams

Sean Williams

Features & Amenities

Interior

  • total bedrooms3
  • Total bathrooms2
  • full bathroom1
  • three quarter bathroom1
  • APPLIANCES Washer/Dryer, Dishwasher, Refrigerator
  • other interior Features Sauna, BR/BA on Main Level, Vaulted Ceiling(s), Soaking Tub

Area & Lot

  • Status For Sale
  • Living Area1,980 Sq.Ft.
  • Total Area1,980 Sq.Ft.
  • Lot Area0.94 Acres
  • MLS® ID25-8023
  • TypeResidential
  • YEAR BUILT2007
  • Architecture StylesOther
  • Water FrontageRiver Access
  • Elementary SchoolWillow
  • Middle SchoolHouston
  • High SchoolHouston

Exterior

  • Garage Space2.0
  • roofMetal
  • lot featuresLevel
  • parkingDetached
  • sewerSeptic Tank
  • SubstructureAll-Weather Wood
  • other exterior FeaturesPrivate Yard, Fire Pit

Financial

  • Sales Price$499,000
  • Real Estate Tax $4,806/yr
  • Zoning UNK - Unknown (re: all MSB)
View Virtual Tour

Schedule a Showing

We would love to show you our beautiful property. Please select your preferred date and time below. An agent will be in touch shortly to confirm your appointment.

Mortgage Calculator

Estimate your monthly mortgage payment, including the principal and interest, property taxes, and HOA. Adjust the values to generate a more accurate rate.

All estimates are provided for informational purposes only. Actual amounts may vary.
$0,000 Your Payment 20 15 65
$0,000 Your Payment

Work With Sean

Listing, marketing, and negotiating the sale of your home, or helping you secure and purchase a home, demand the mastery of complex contracts and six-figure decisions, and a passion for modern marketing. It’s never too early to start thinking about your next move in real estate.

Follow Me on Instagram