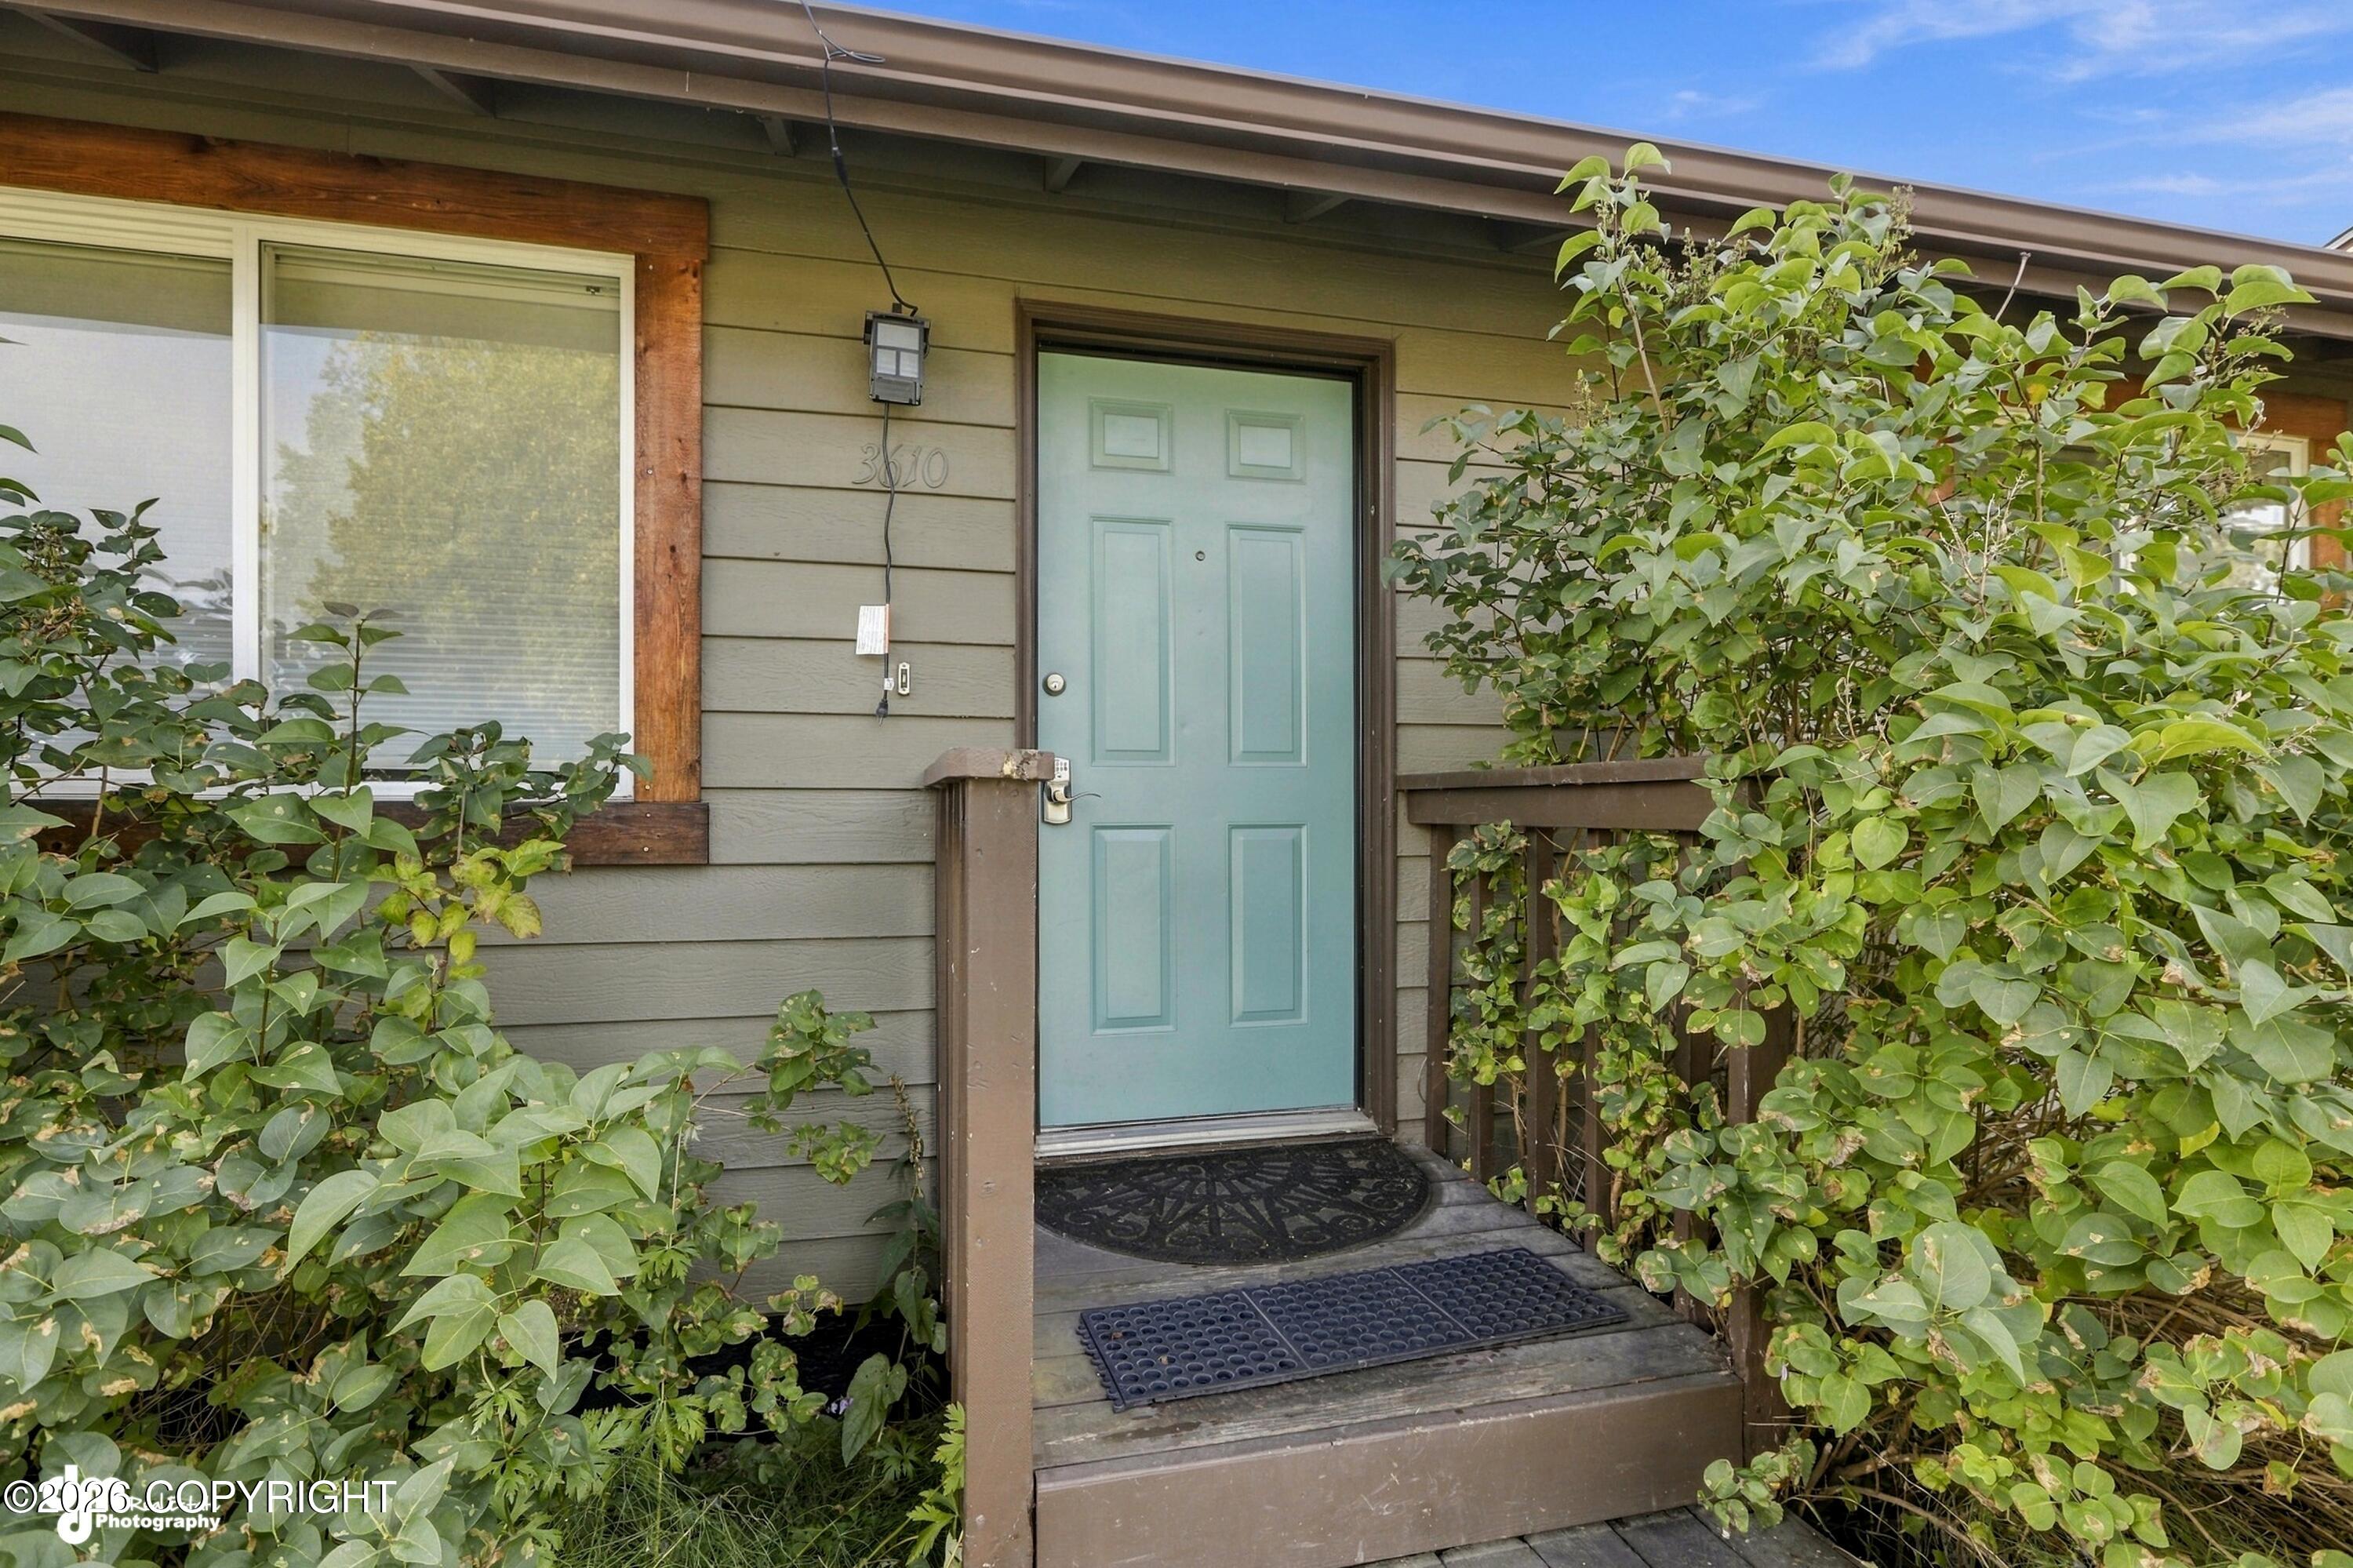
Home entrance with a teal front door, wooden porch, and leafy shrubs.
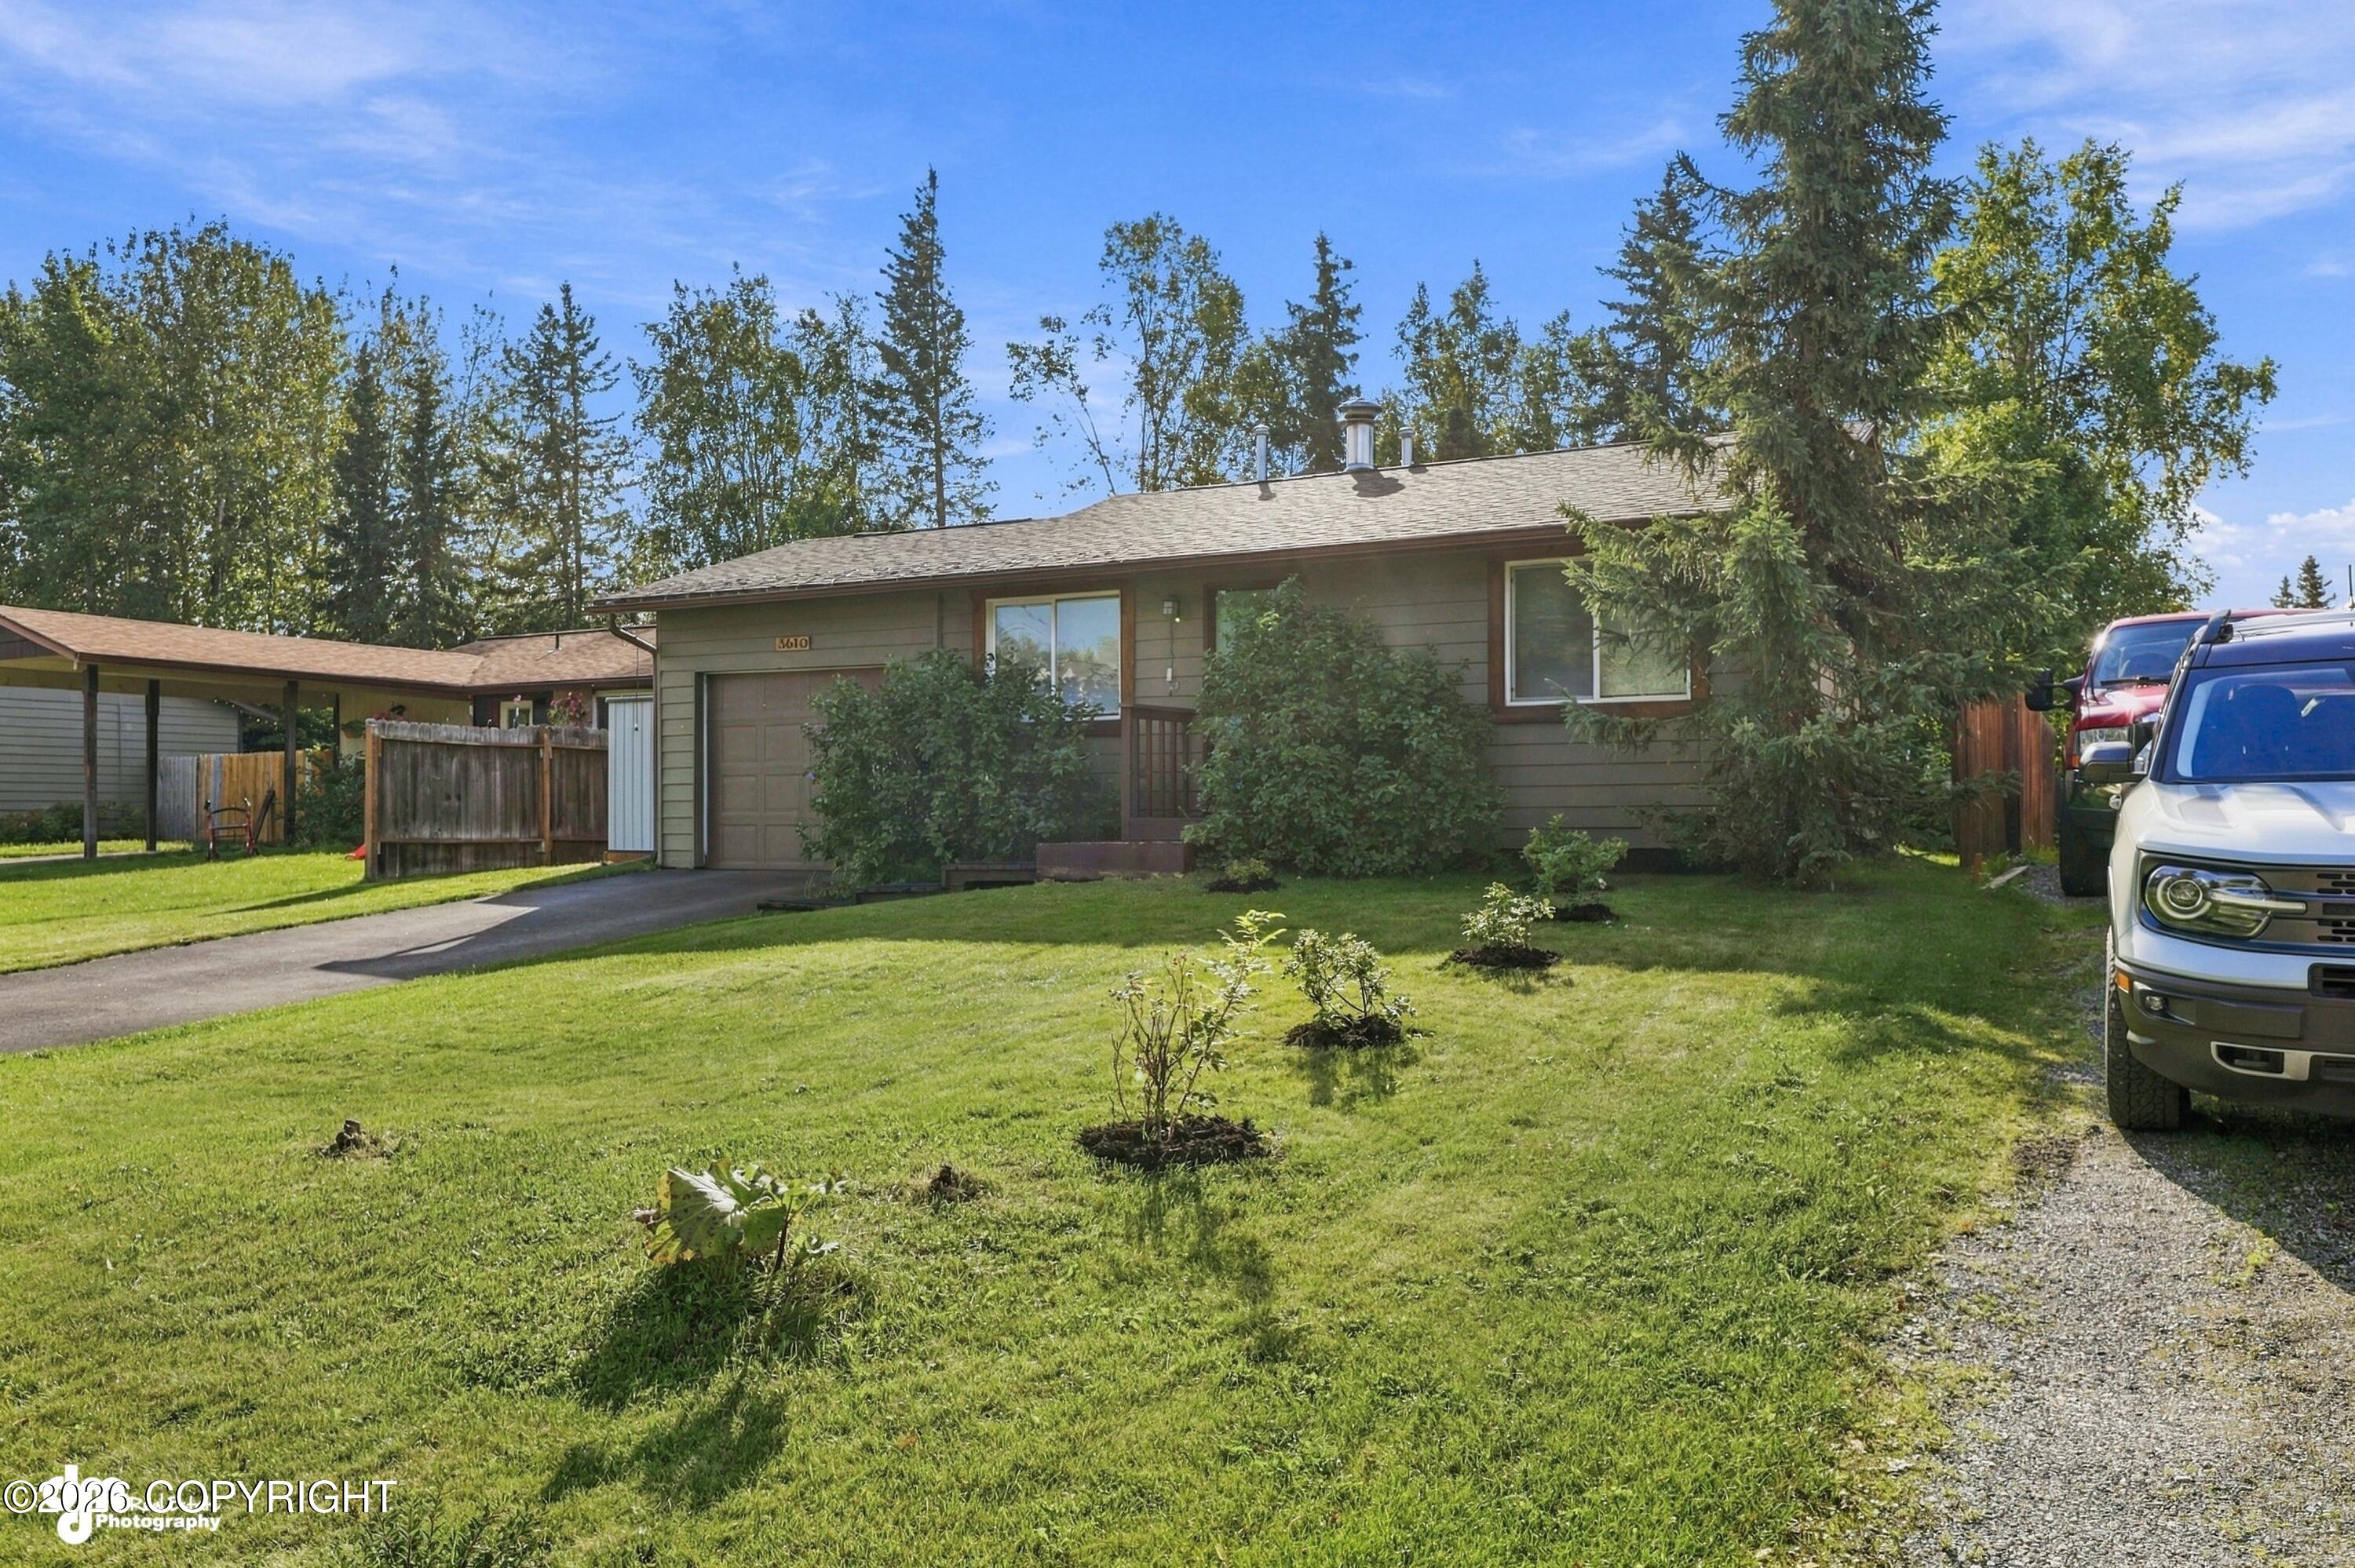
Single-story home with an attached garage, broad lawn, mature trees, and vehicles beside the driveway.
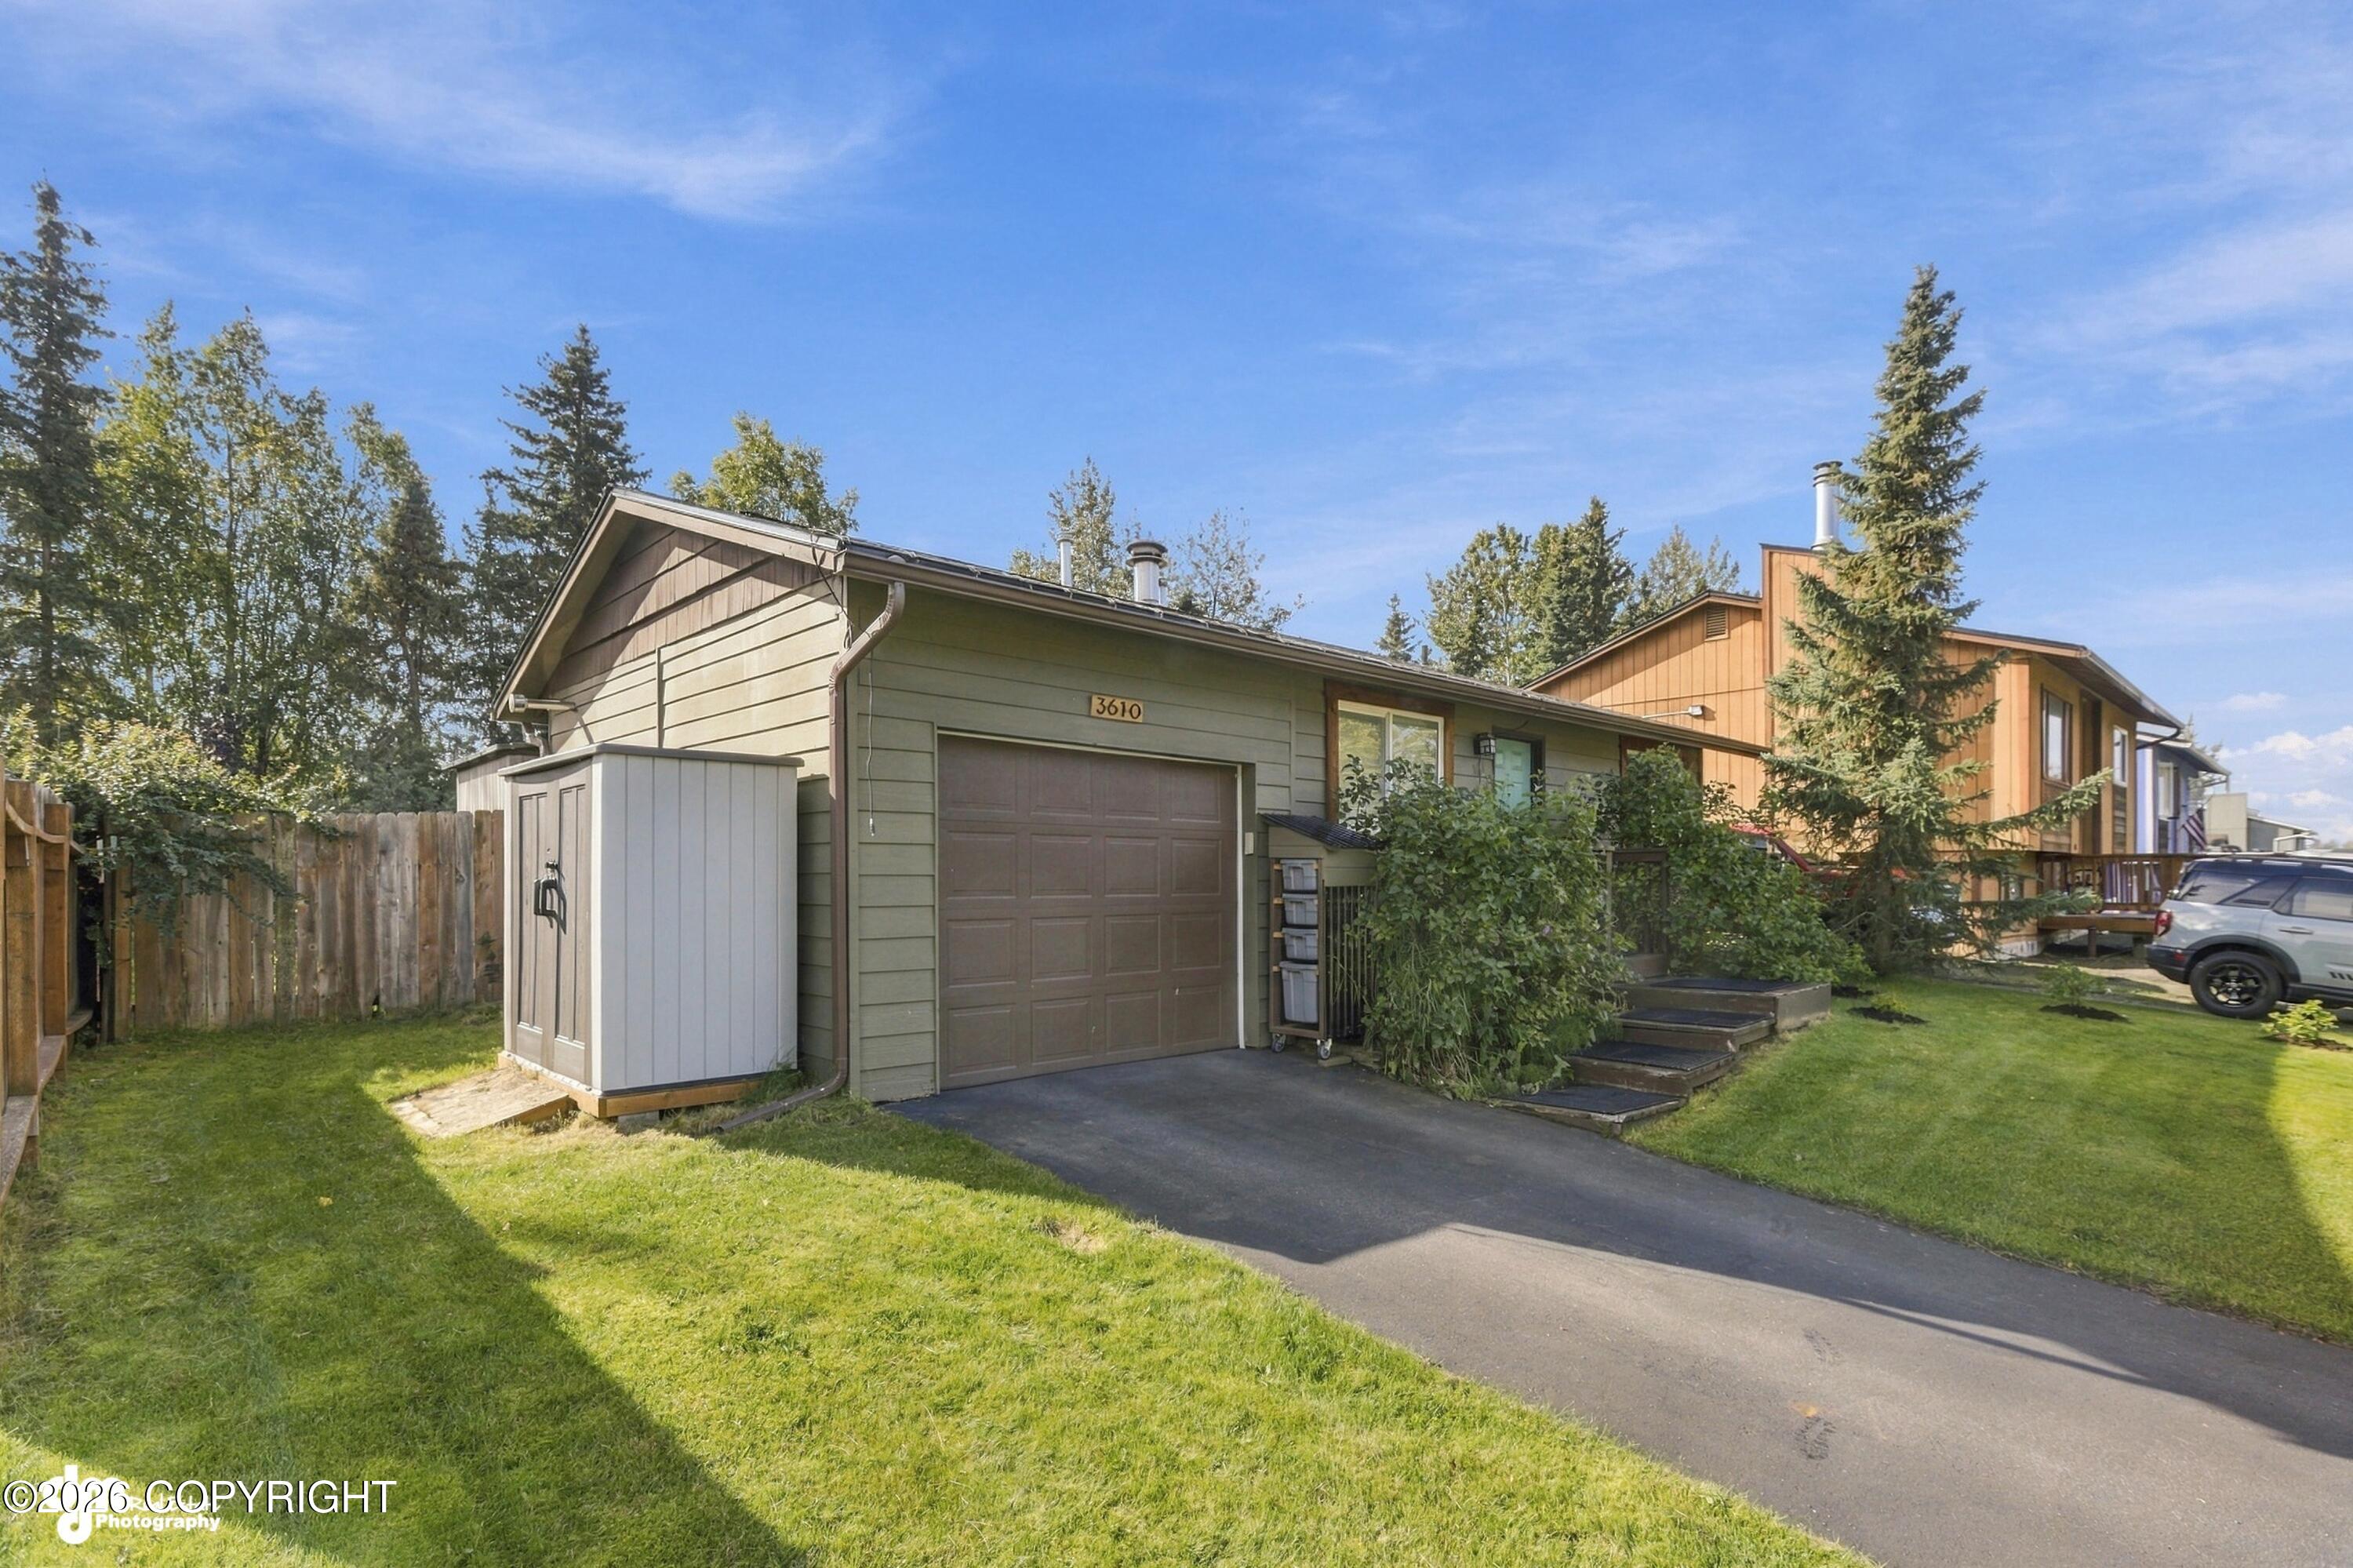
Green-sided home with a large garage, white shed, and paved driveway.
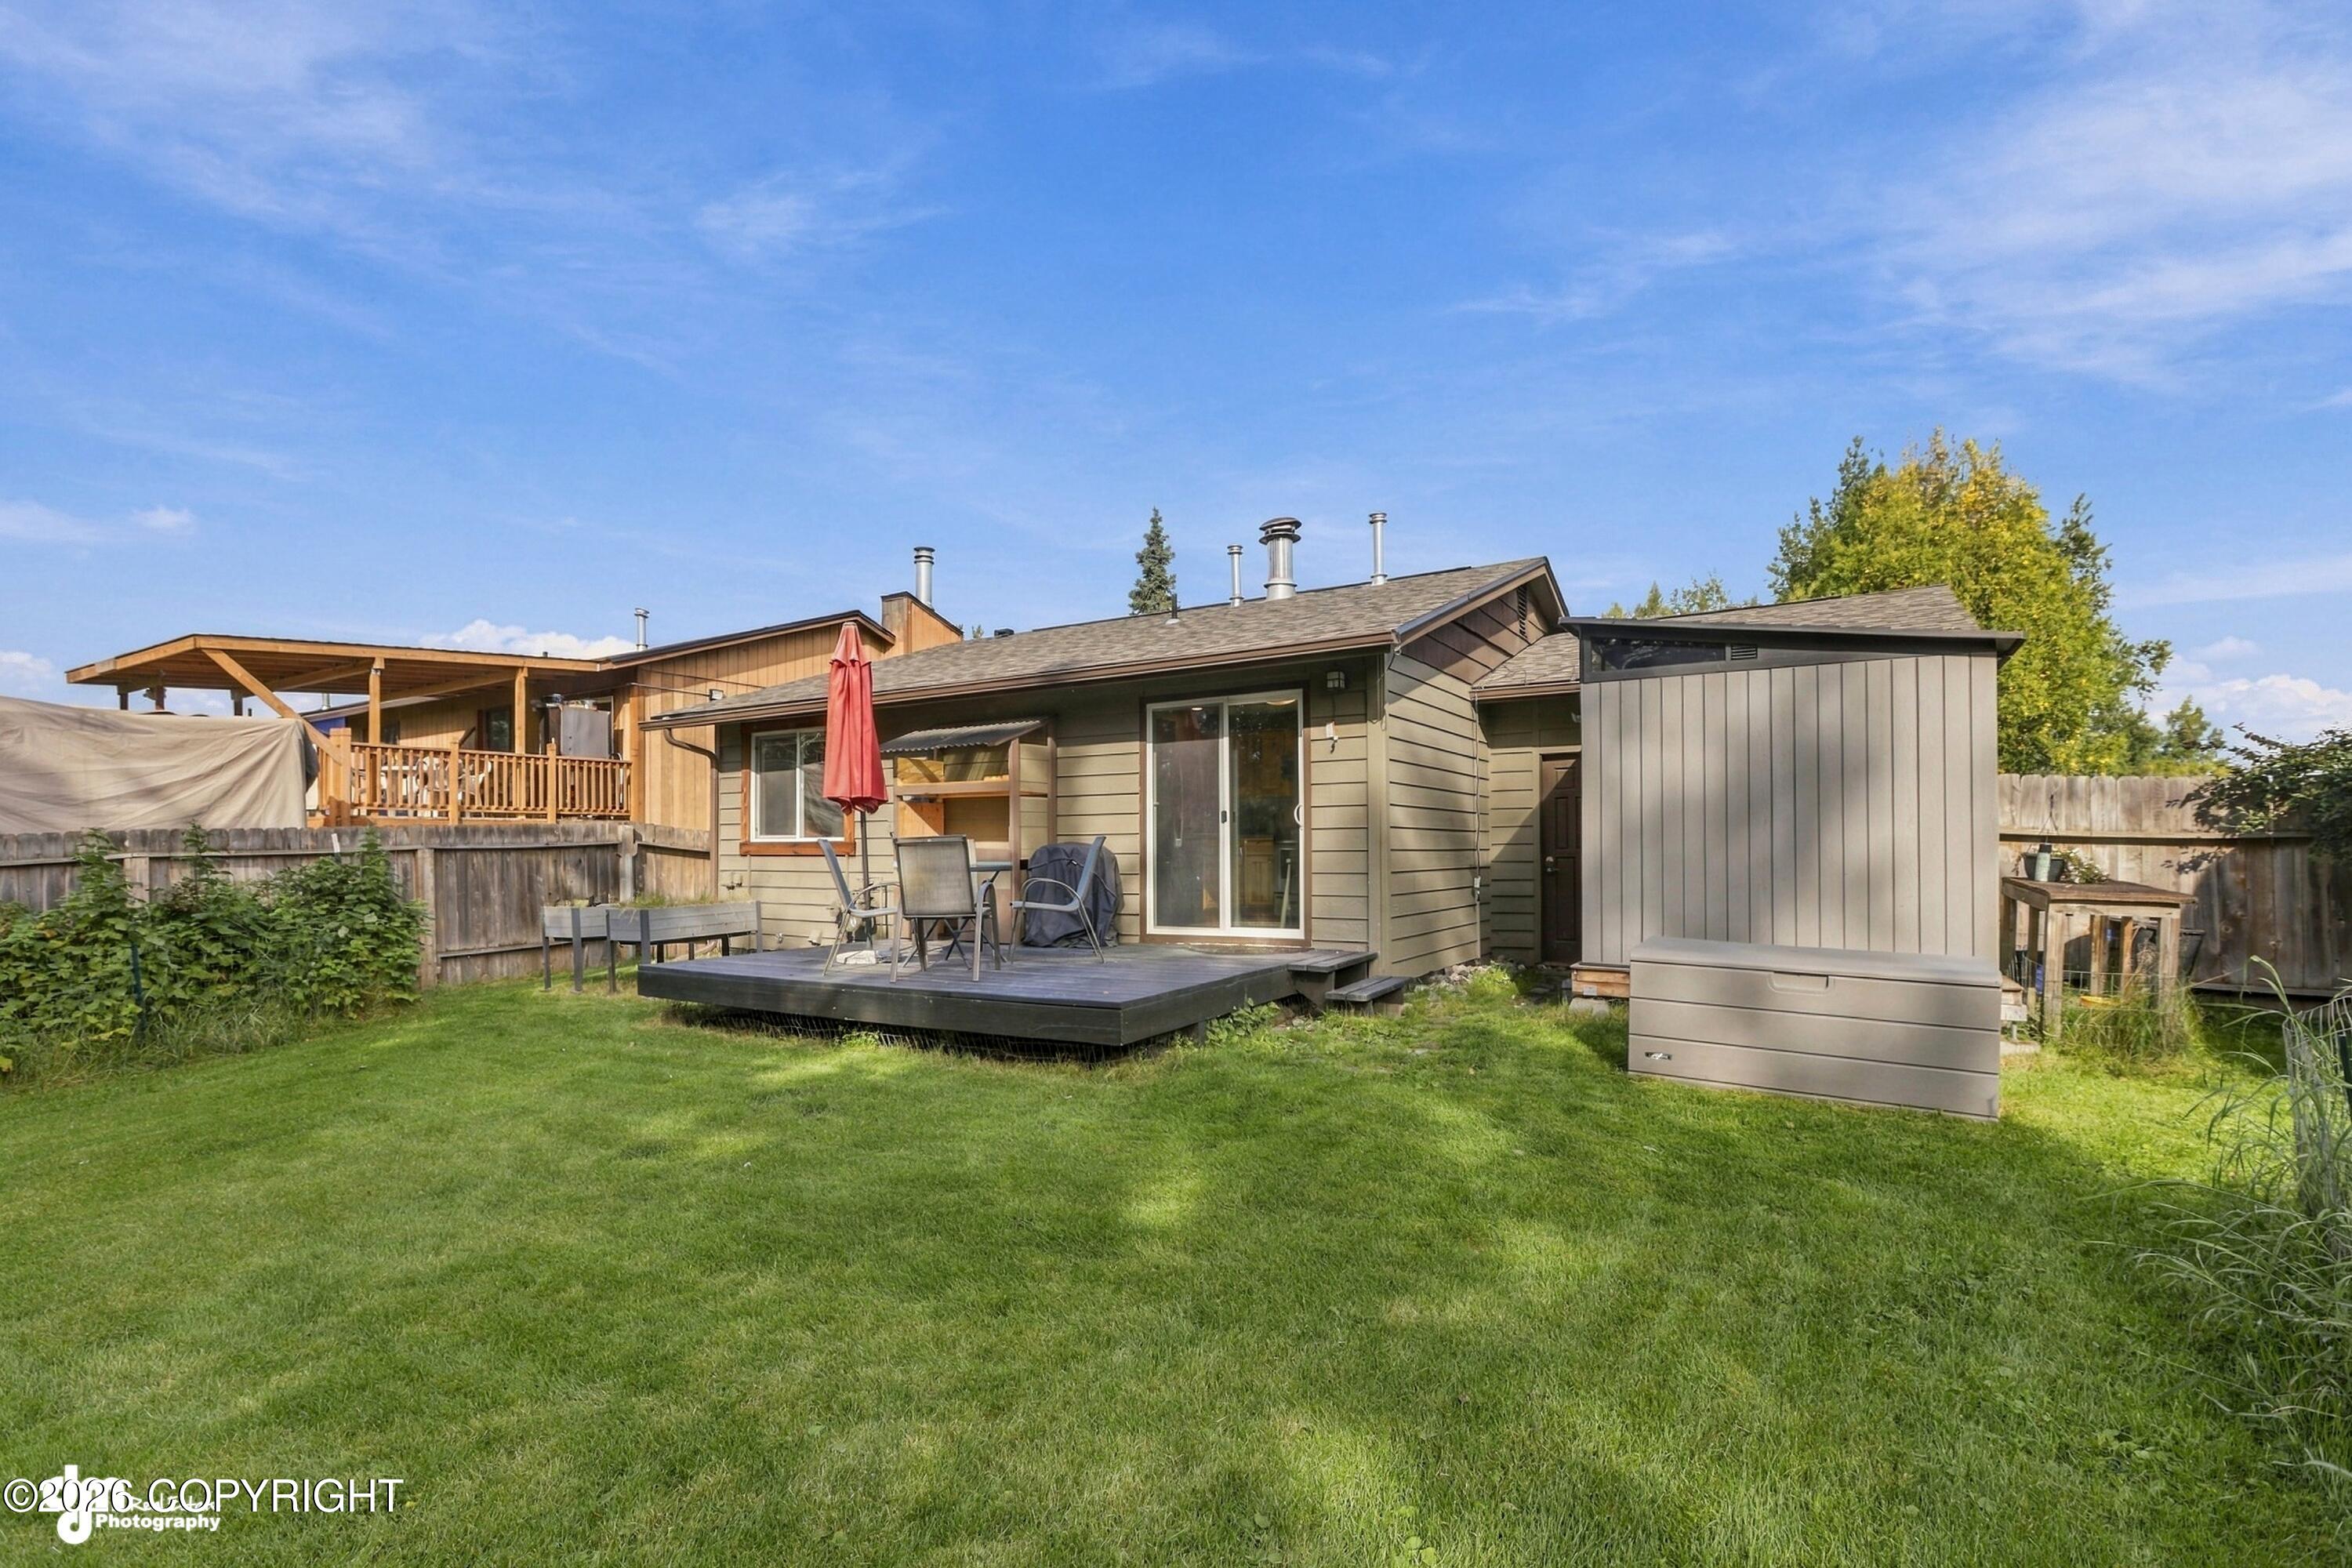
House rear with a raised patio deck, outdoor seating, and a broad green lawn.
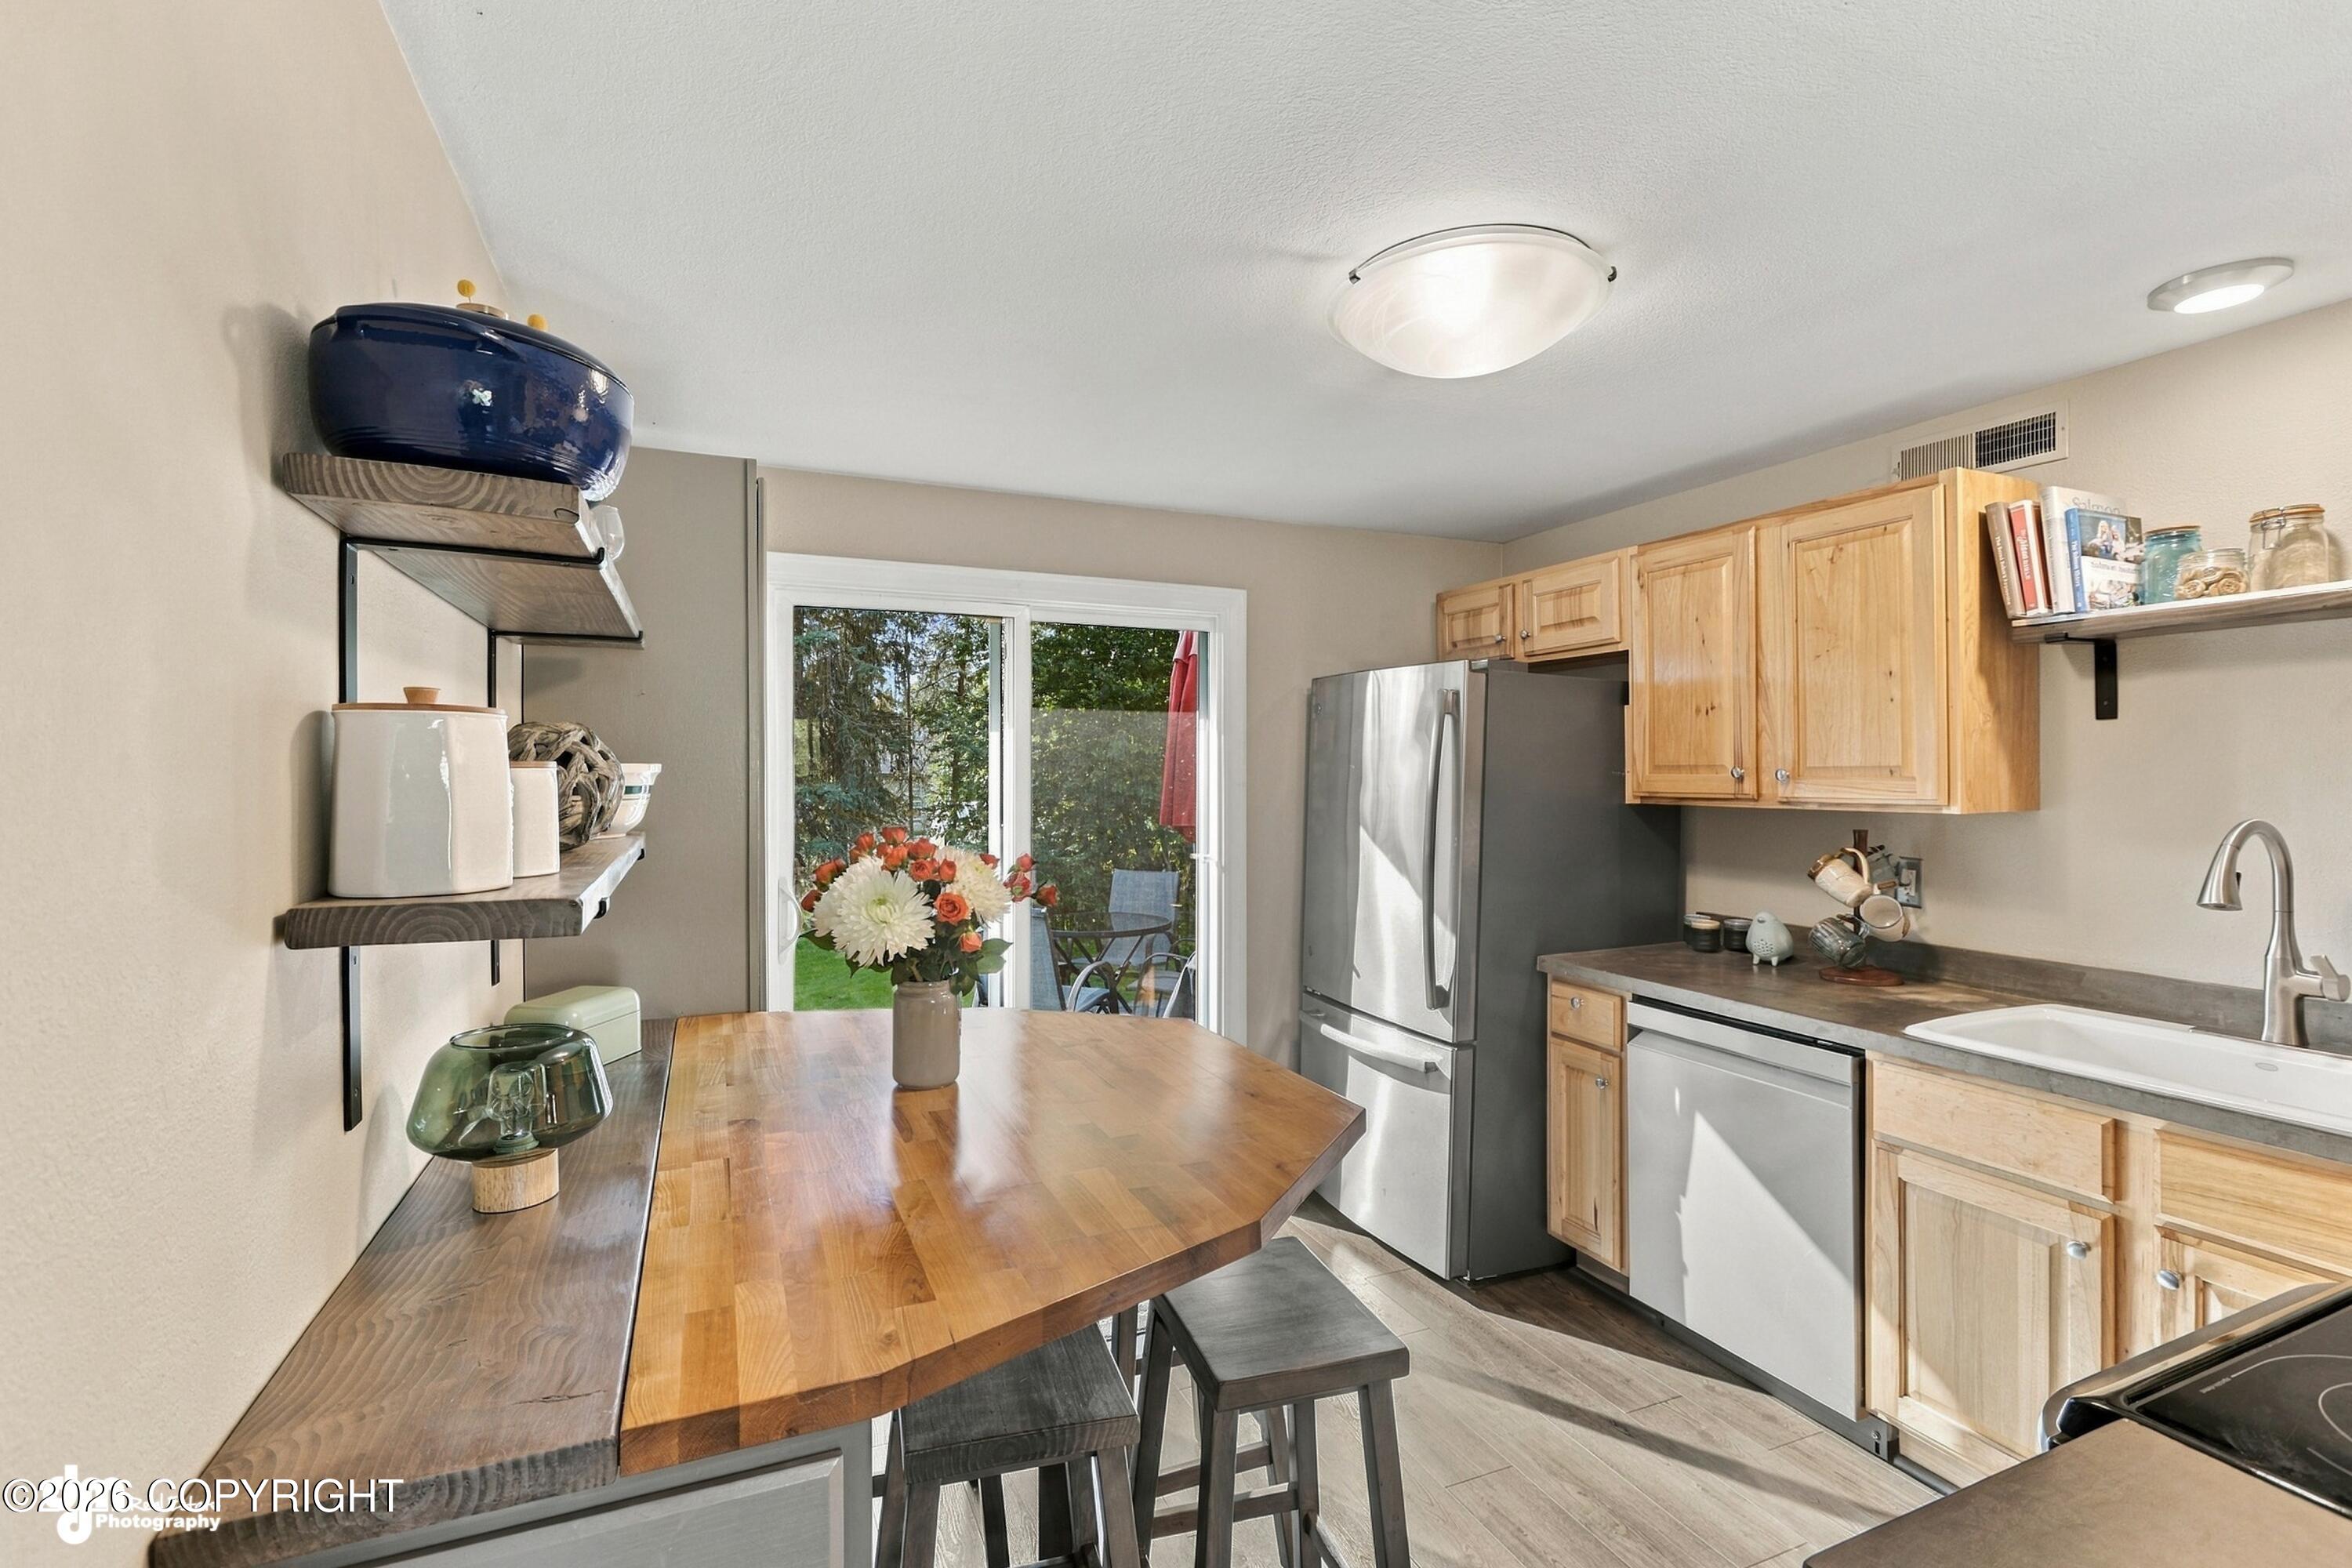
Kitchen with light wood cabinets, stainless steel appliances, and a butcher-block table beside sliding glass doors.
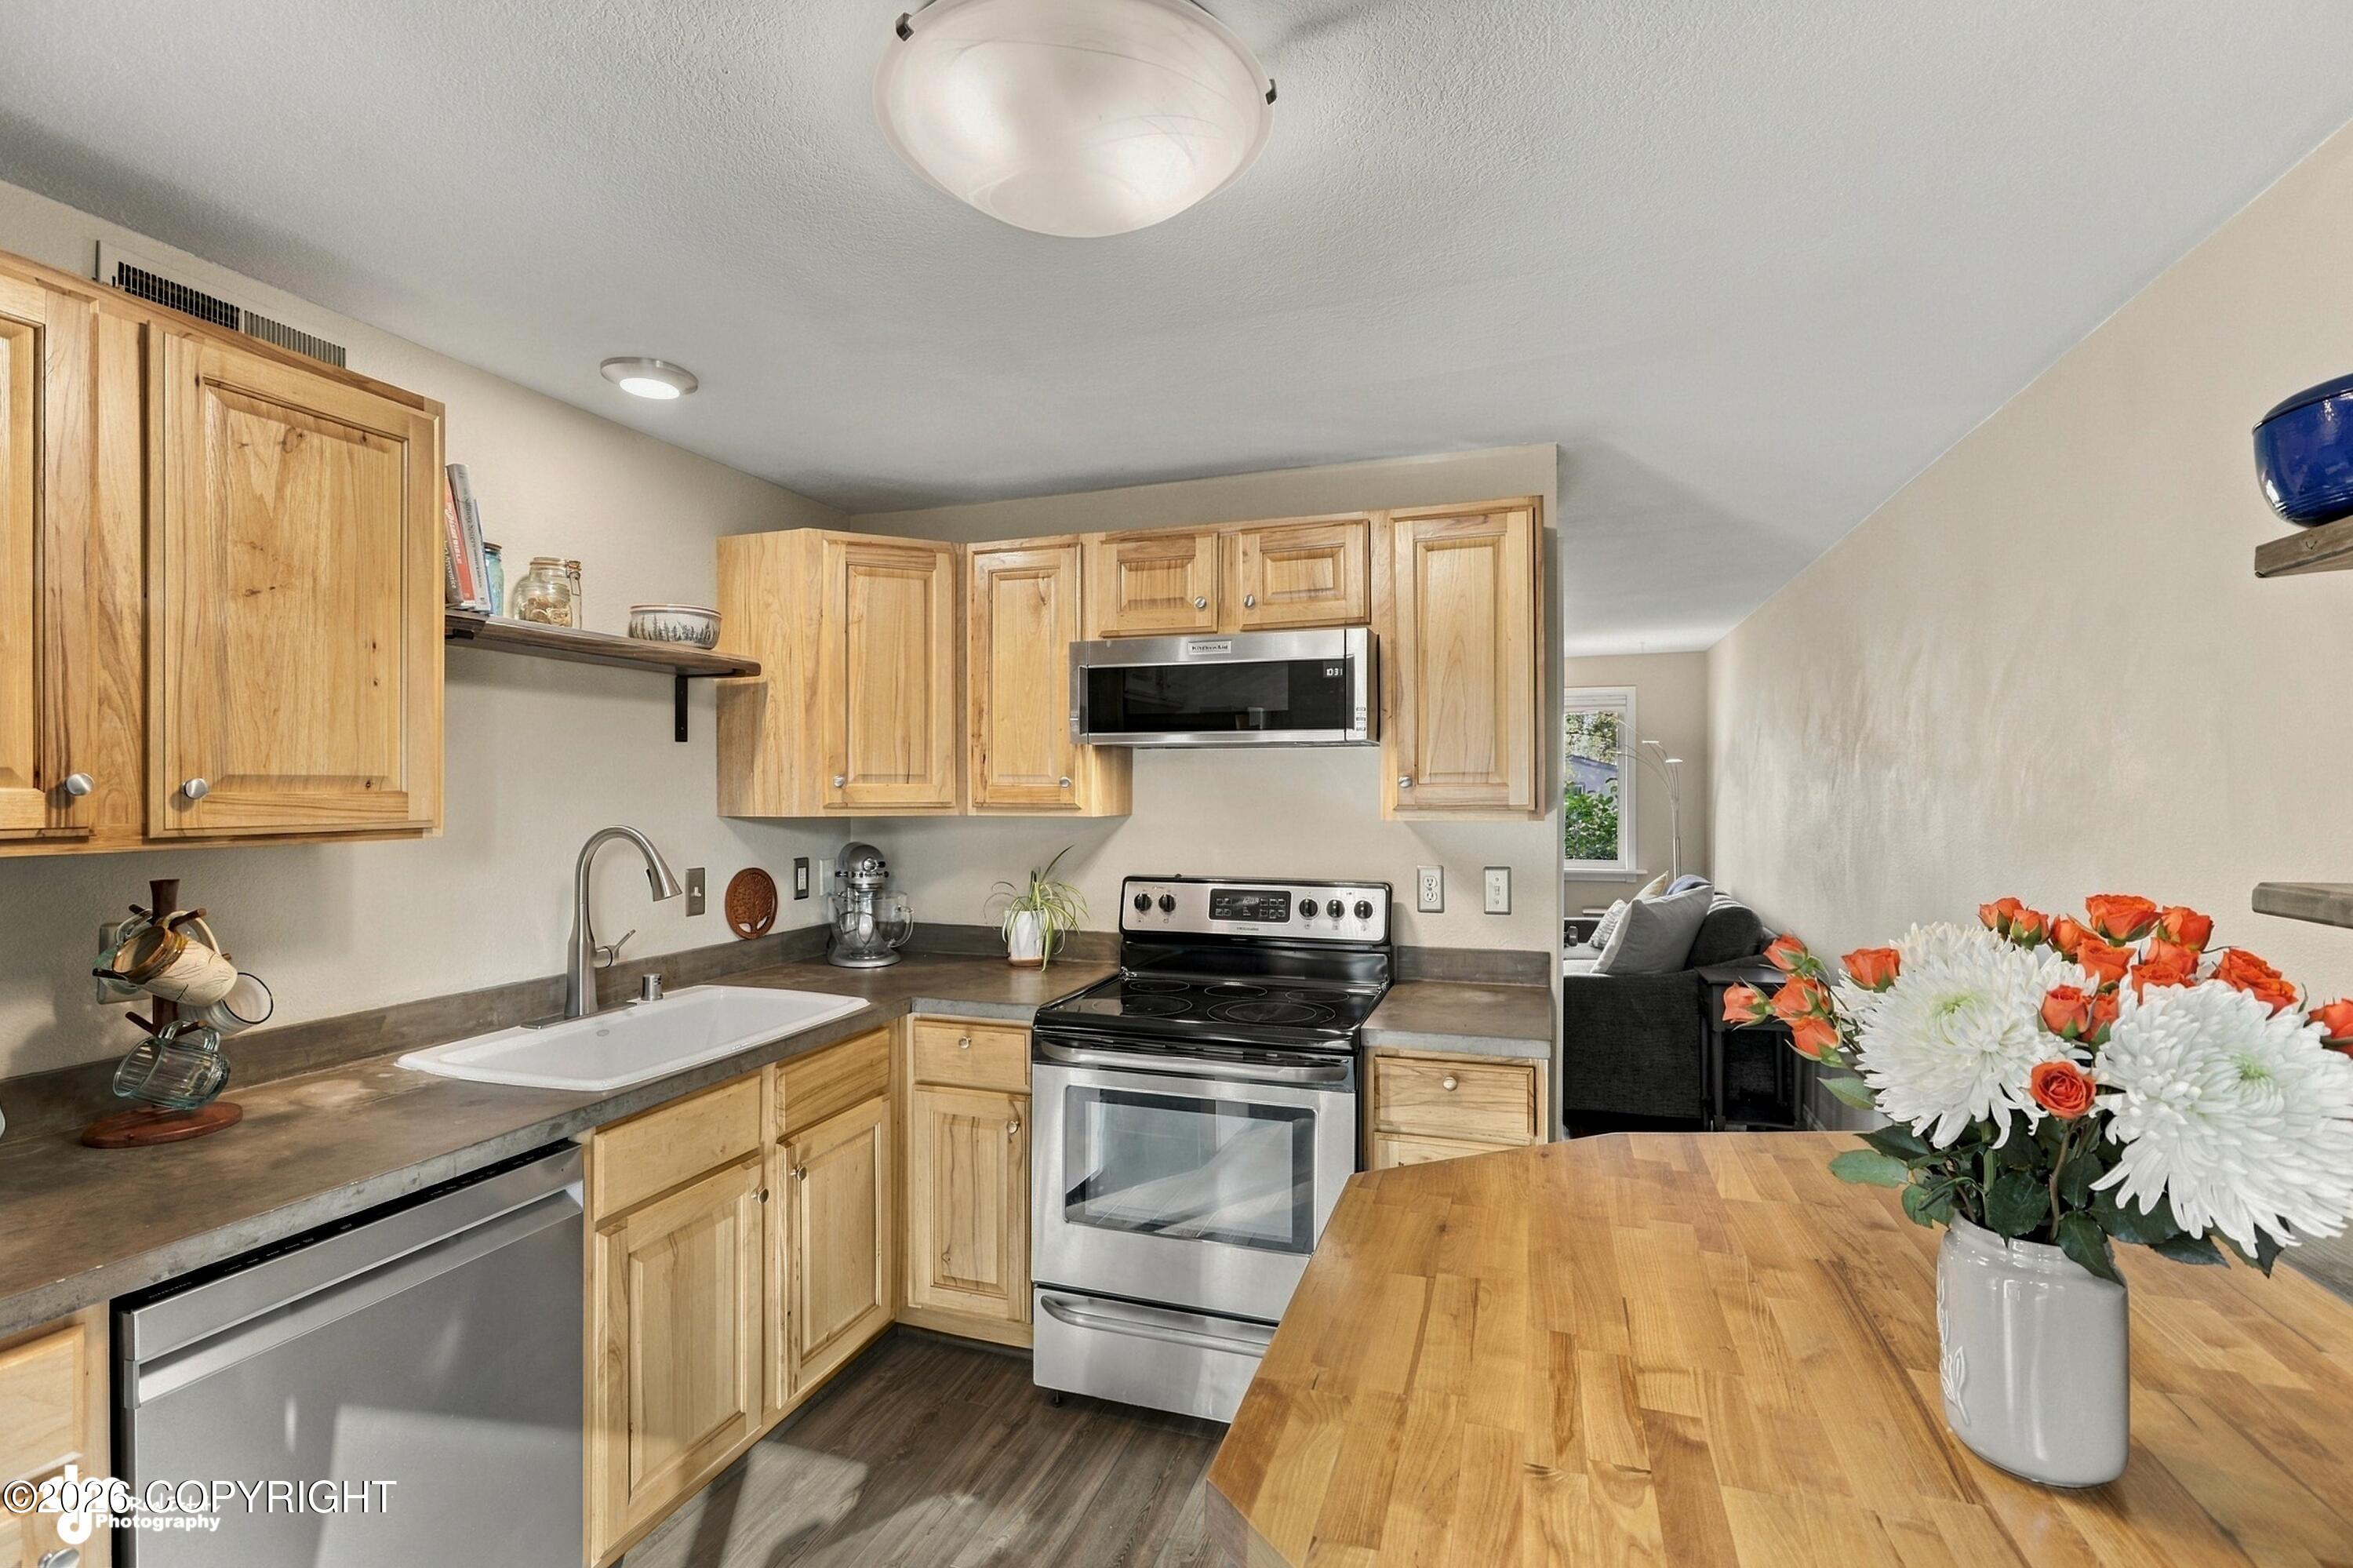
Kitchen with light wood cabinets, stainless steel appliances, and a butcher-block island with flowers.
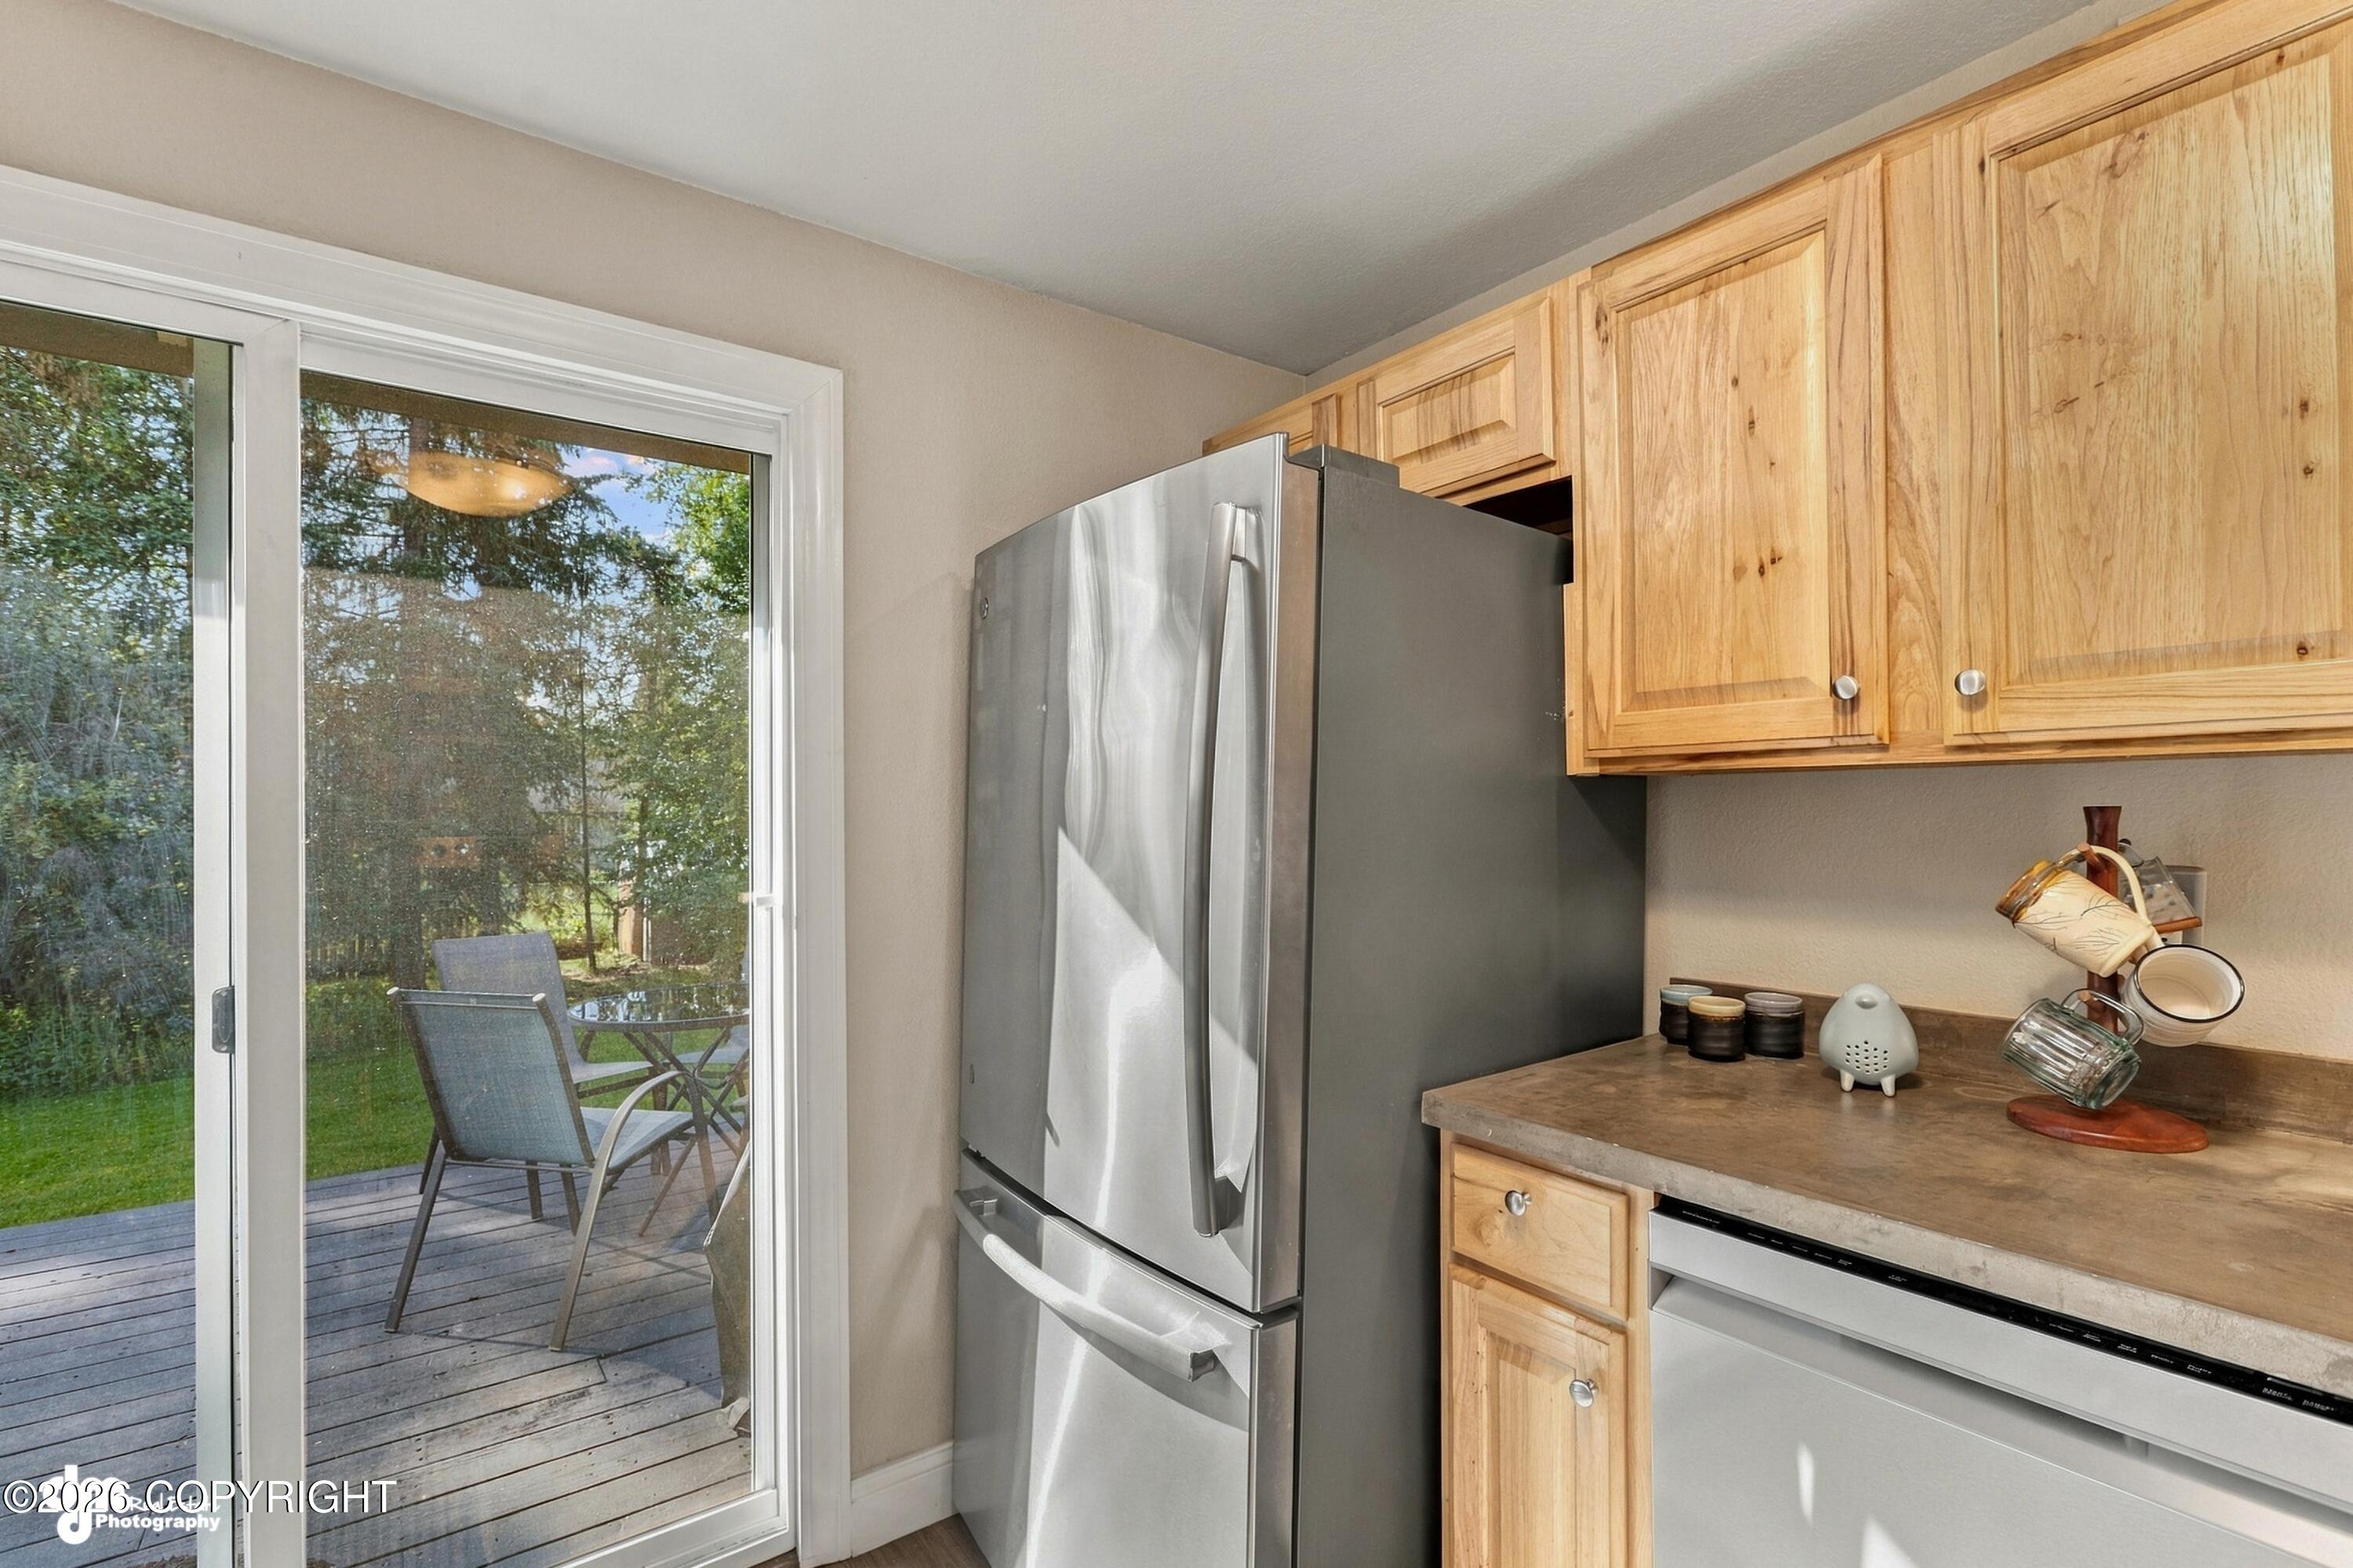
Kitchen with wood cabinets and stainless appliances beside a sliding door to a deck.
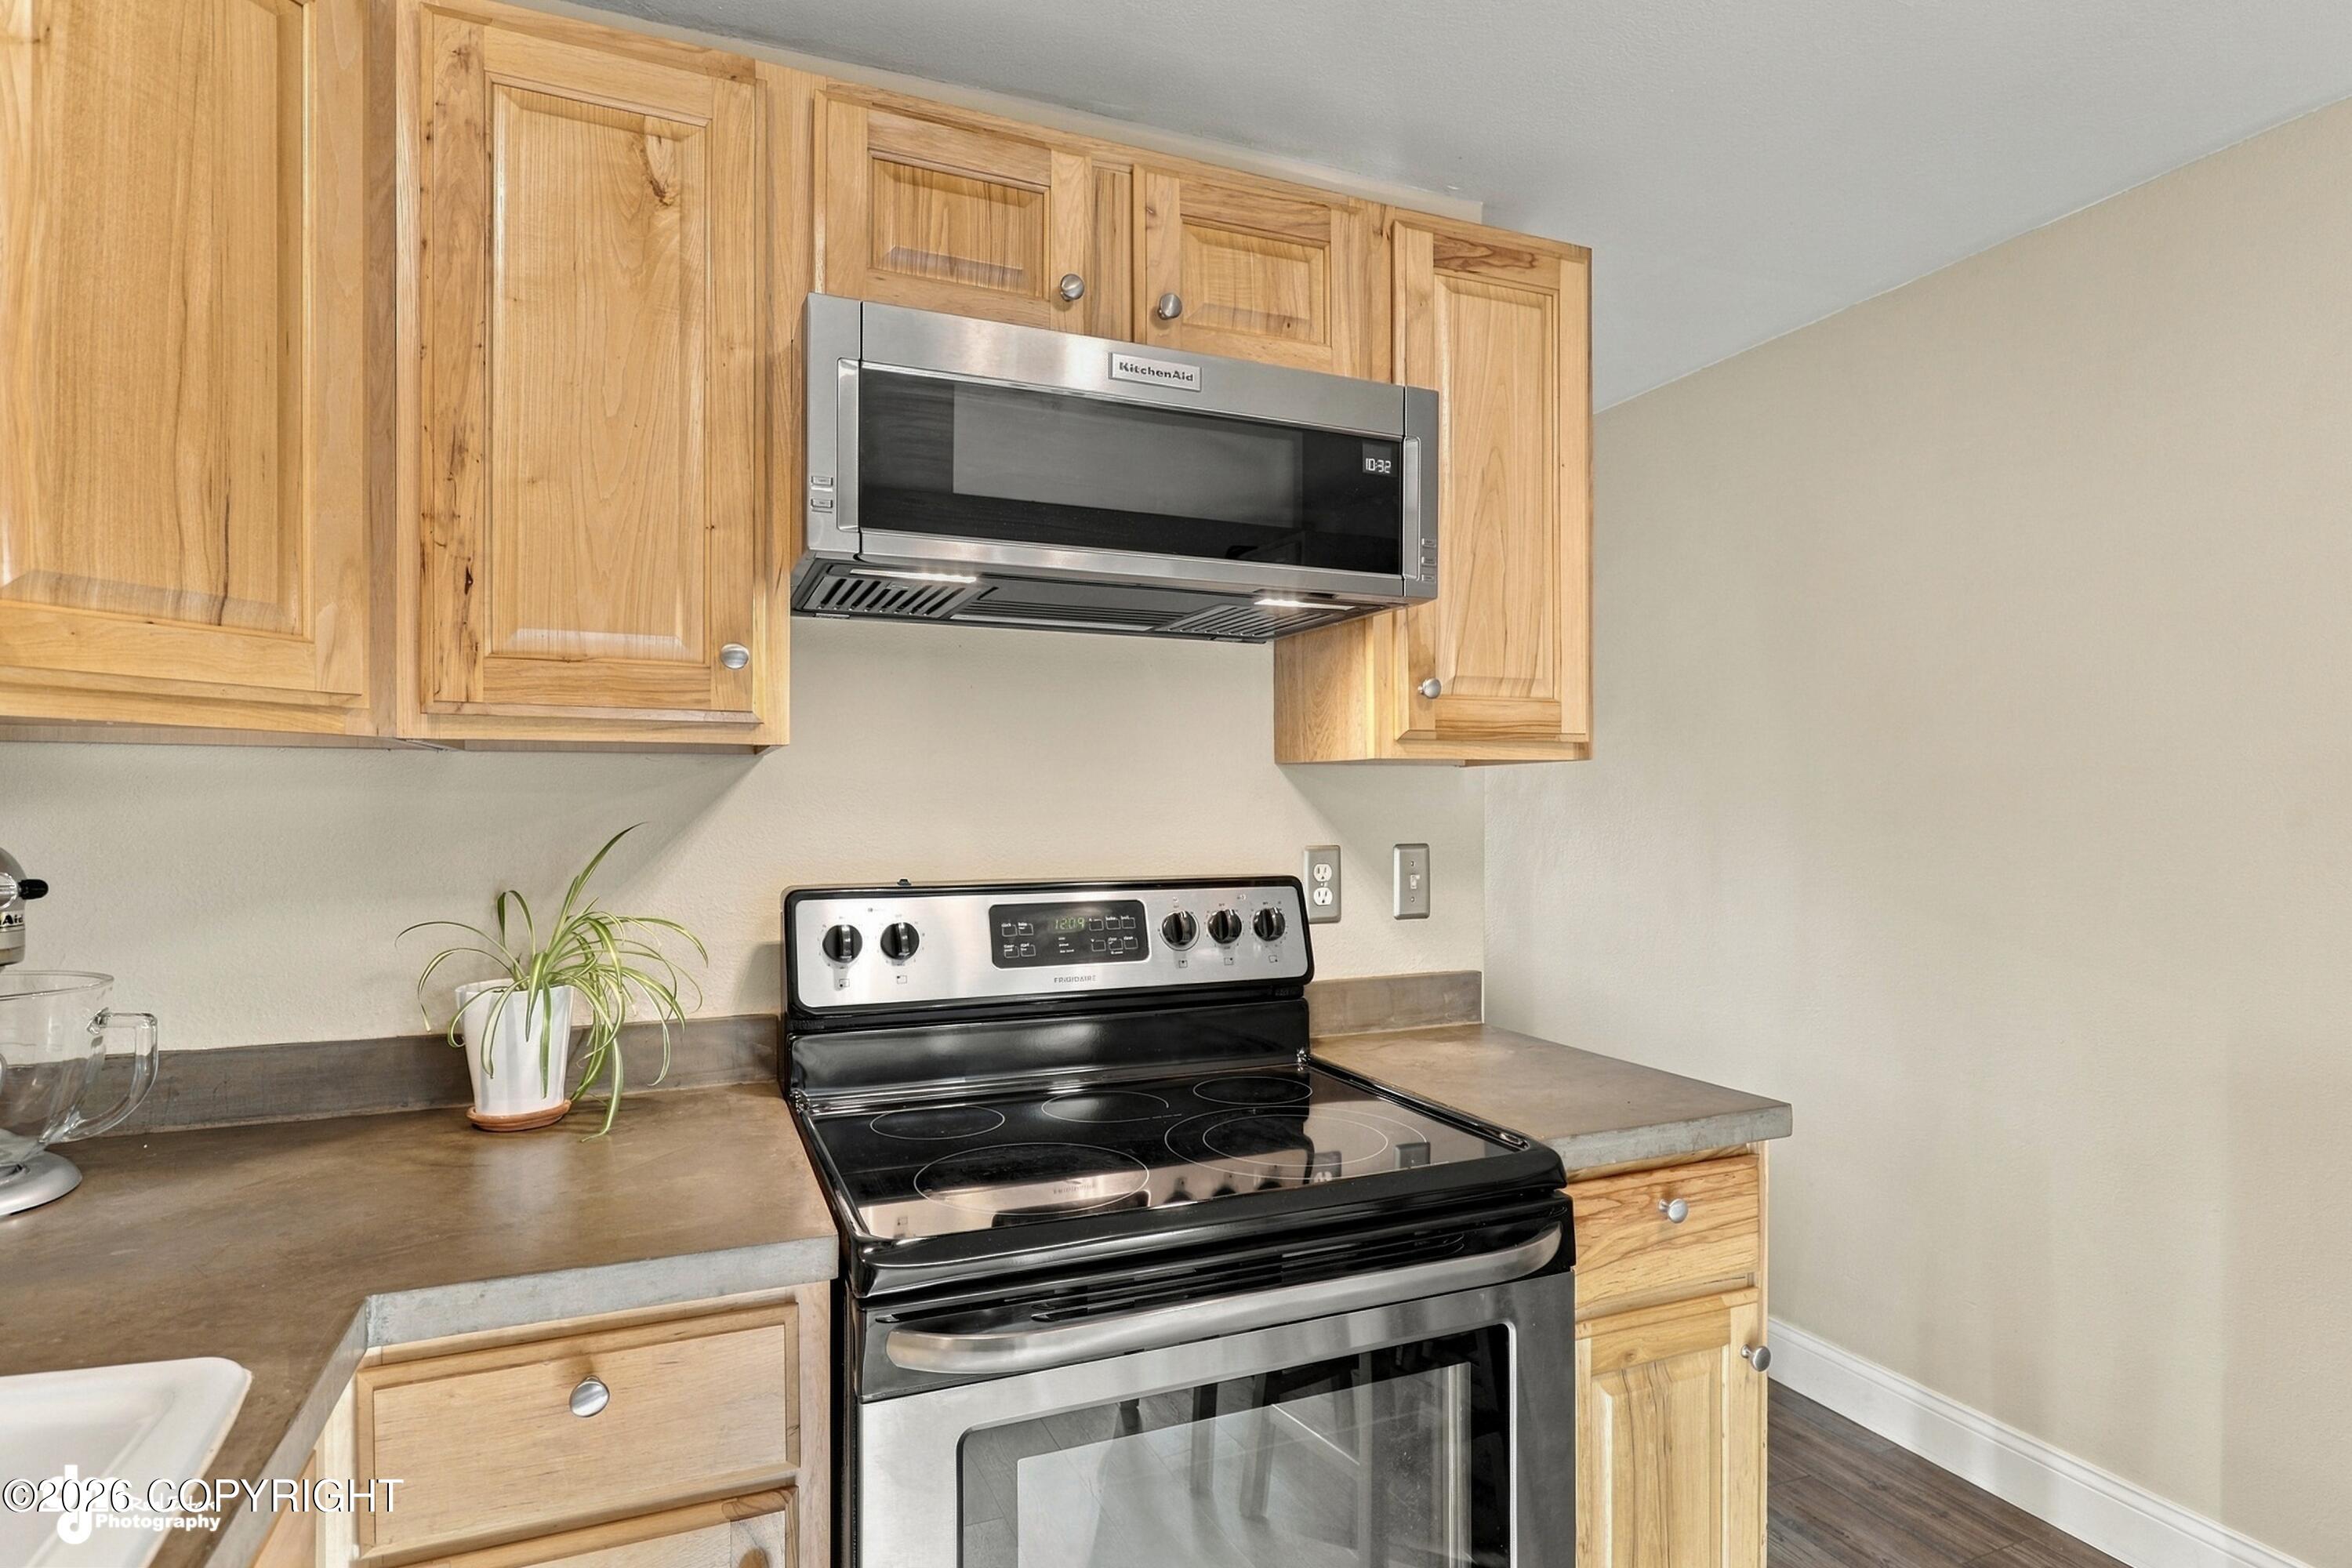
Kitchen with natural wood cabinets, electric range, stainless microwave, and brown countertops.
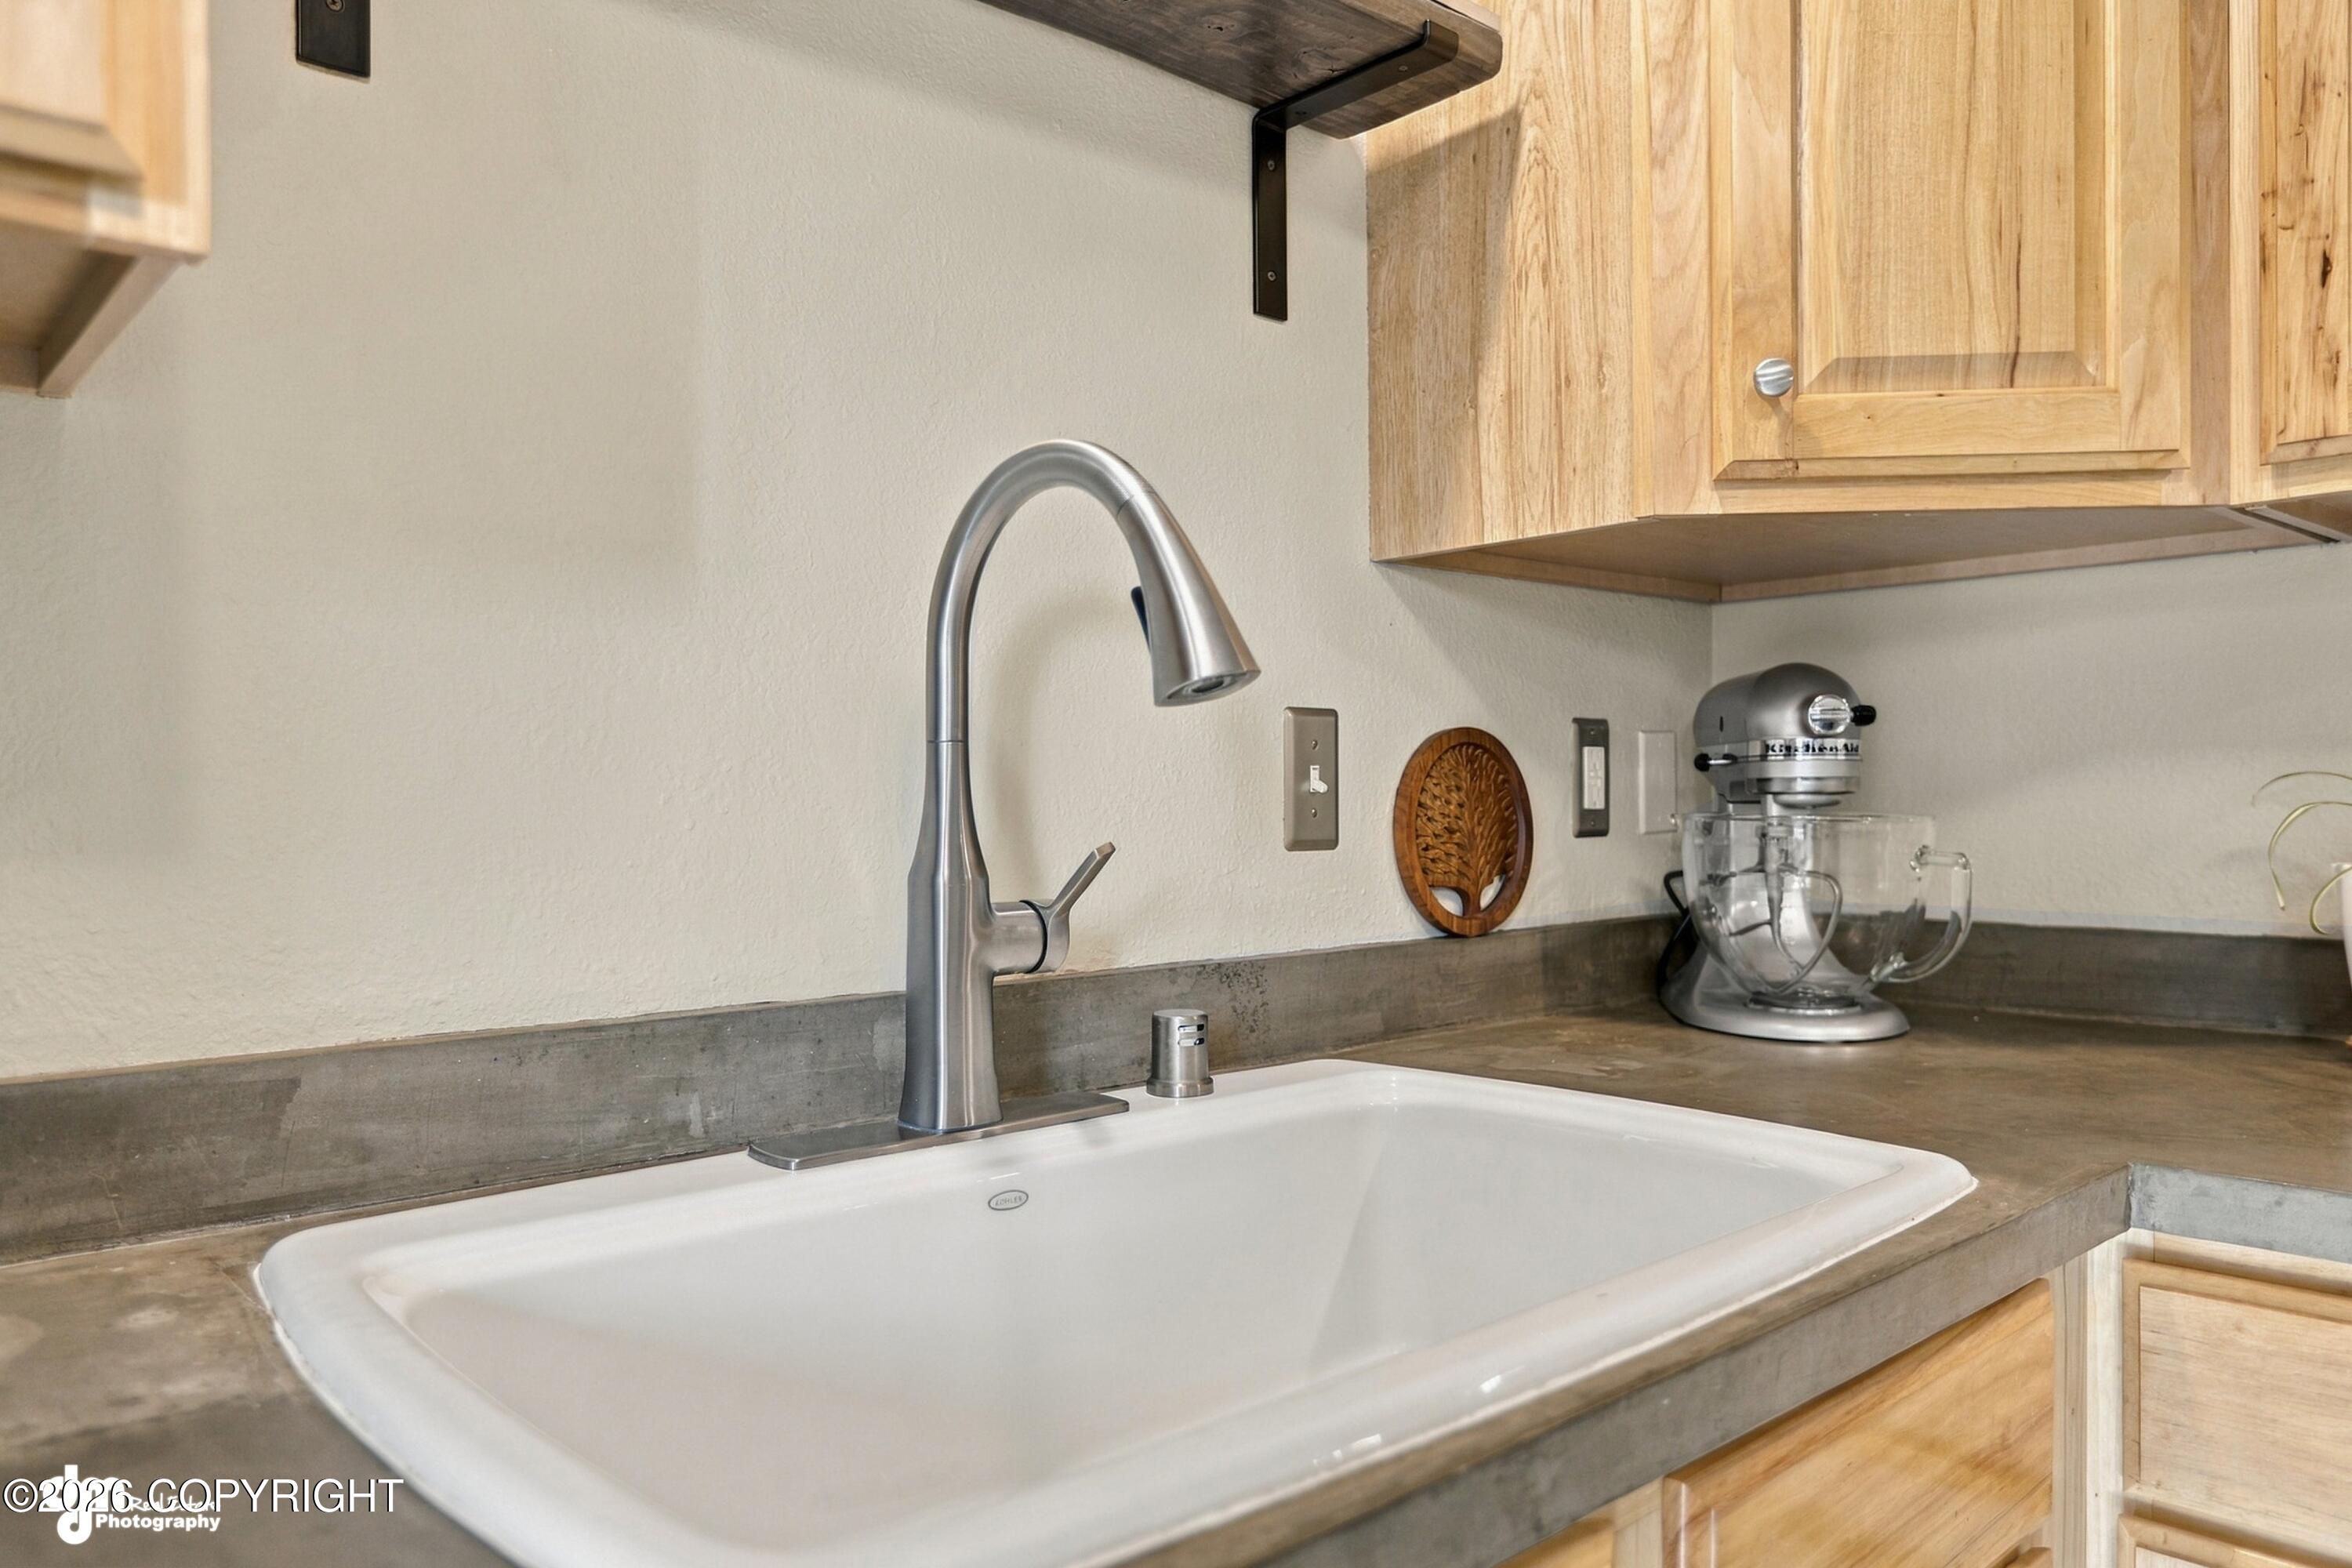
Kitchen sink with a tall stainless-steel faucet, concrete counters, light wood cabinets, and a stand mixer.
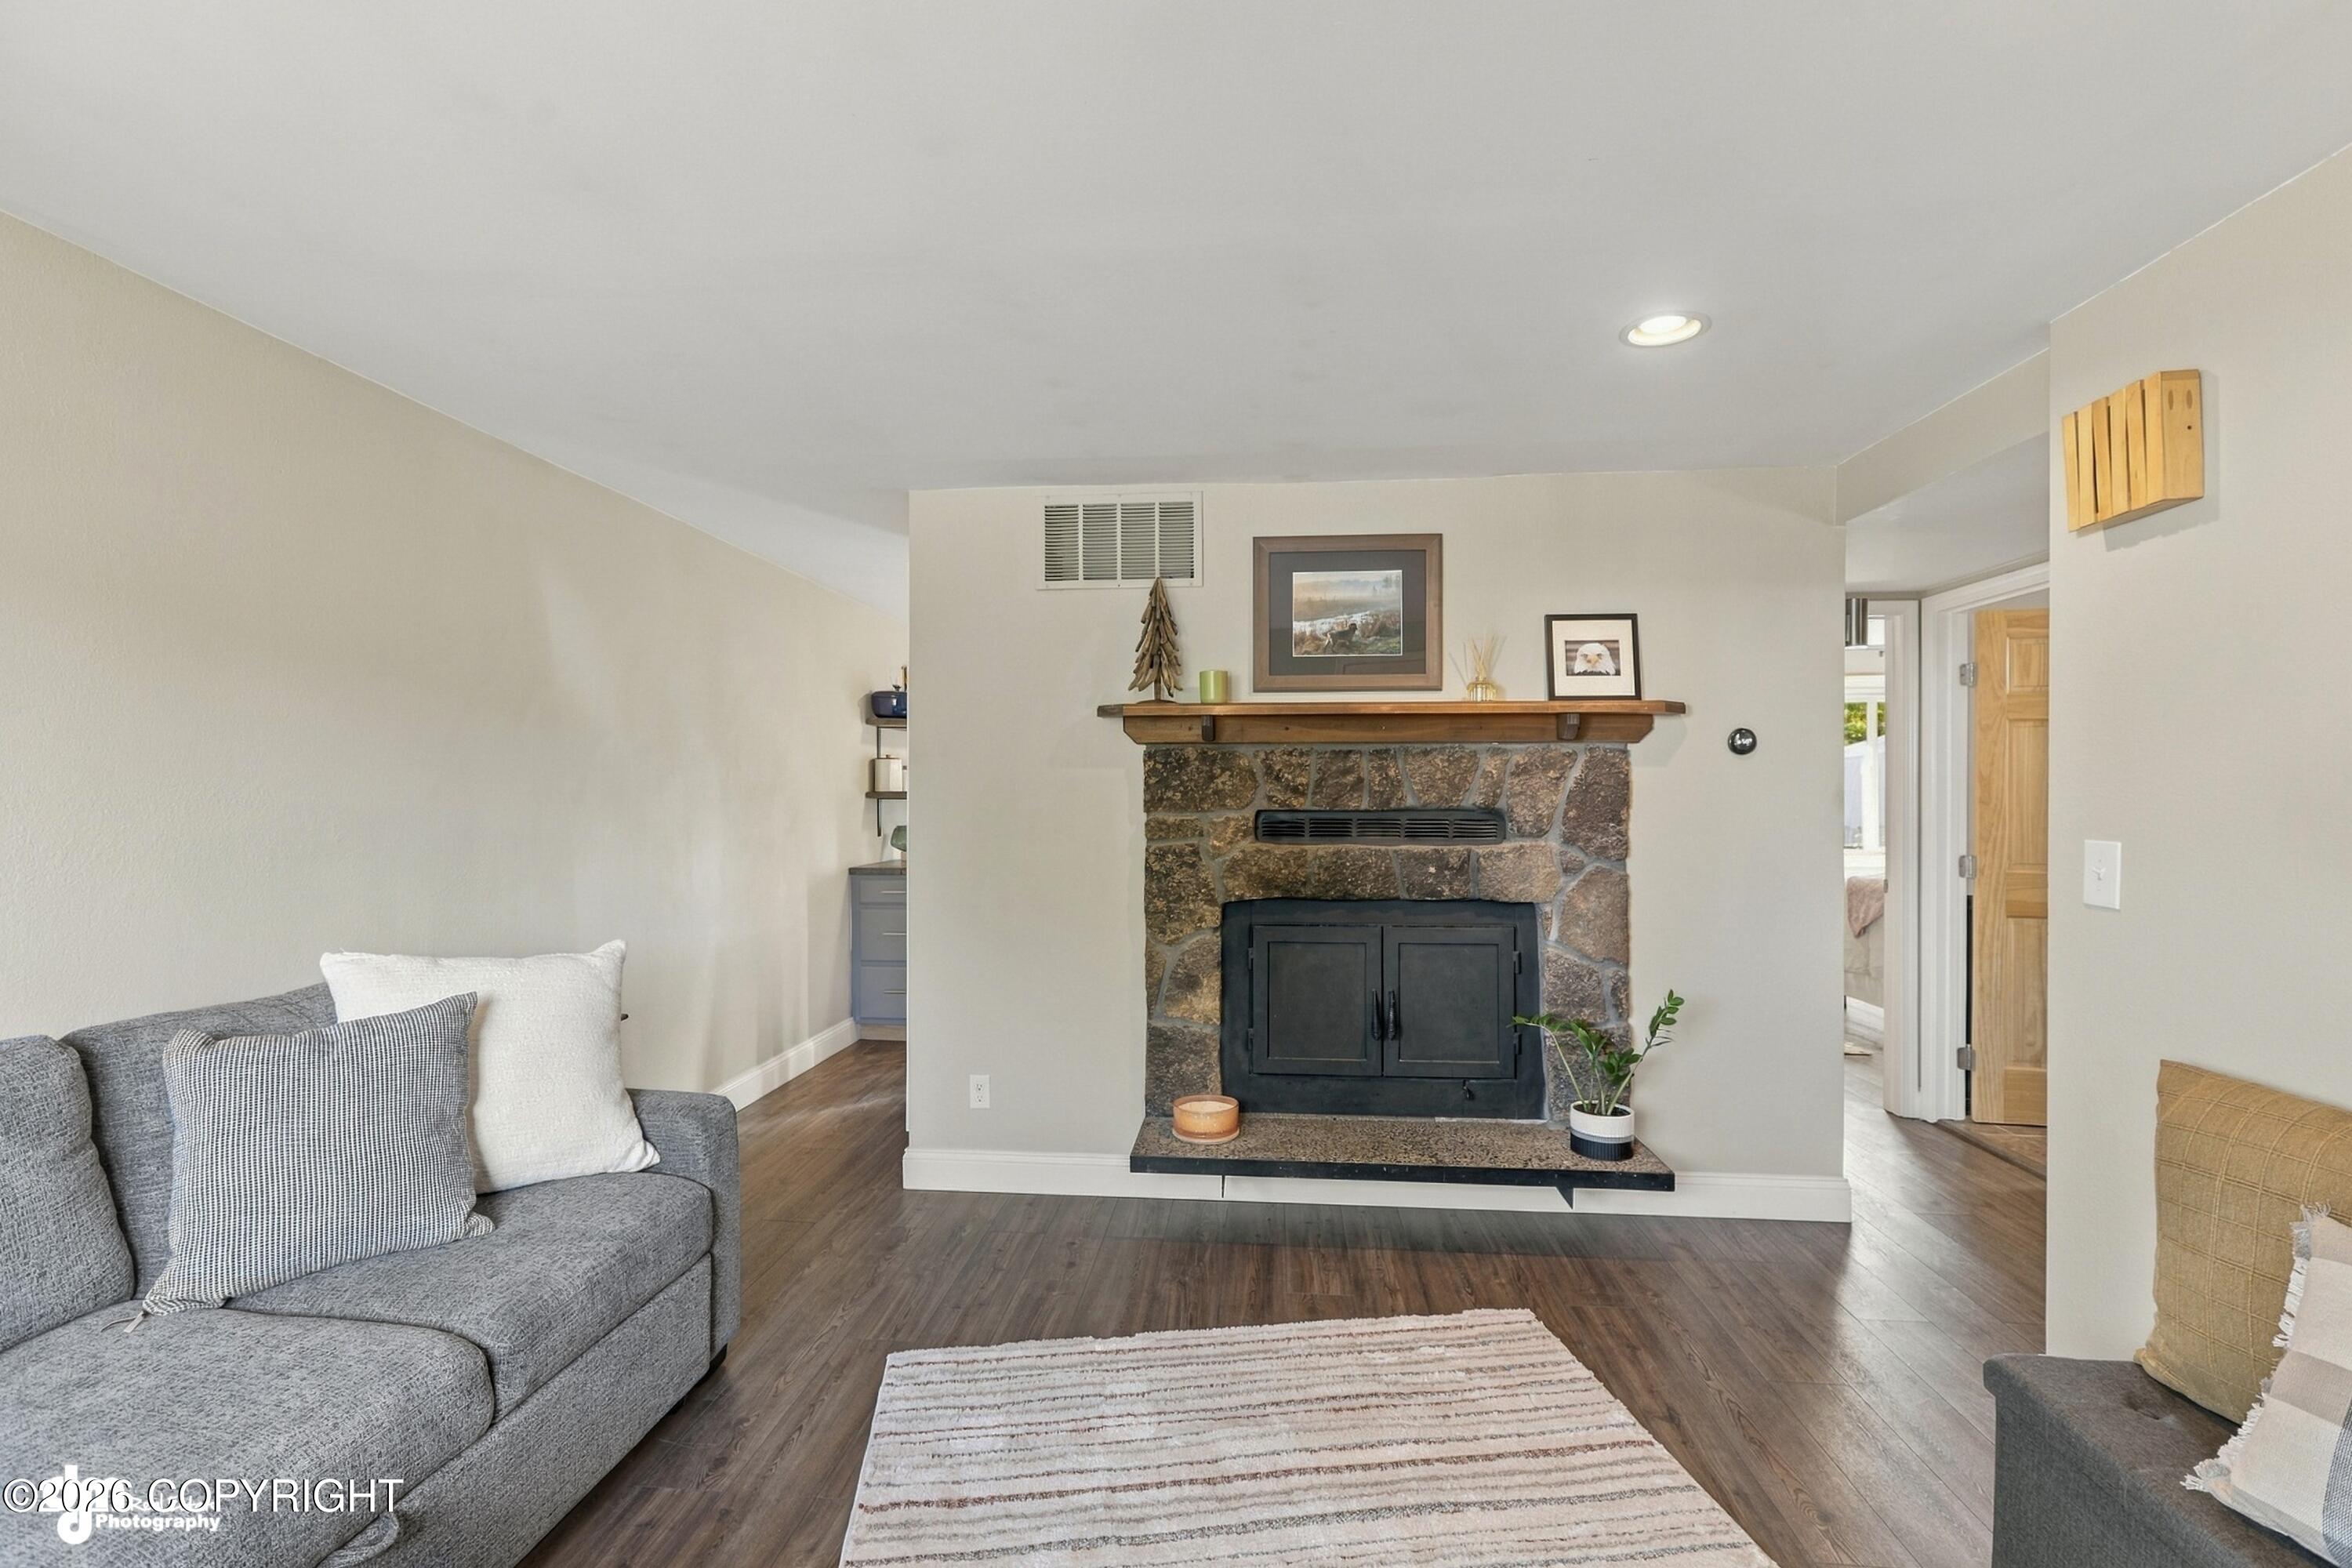
Living room with a stone fireplace, wooden mantel, and gray sectional sofa.
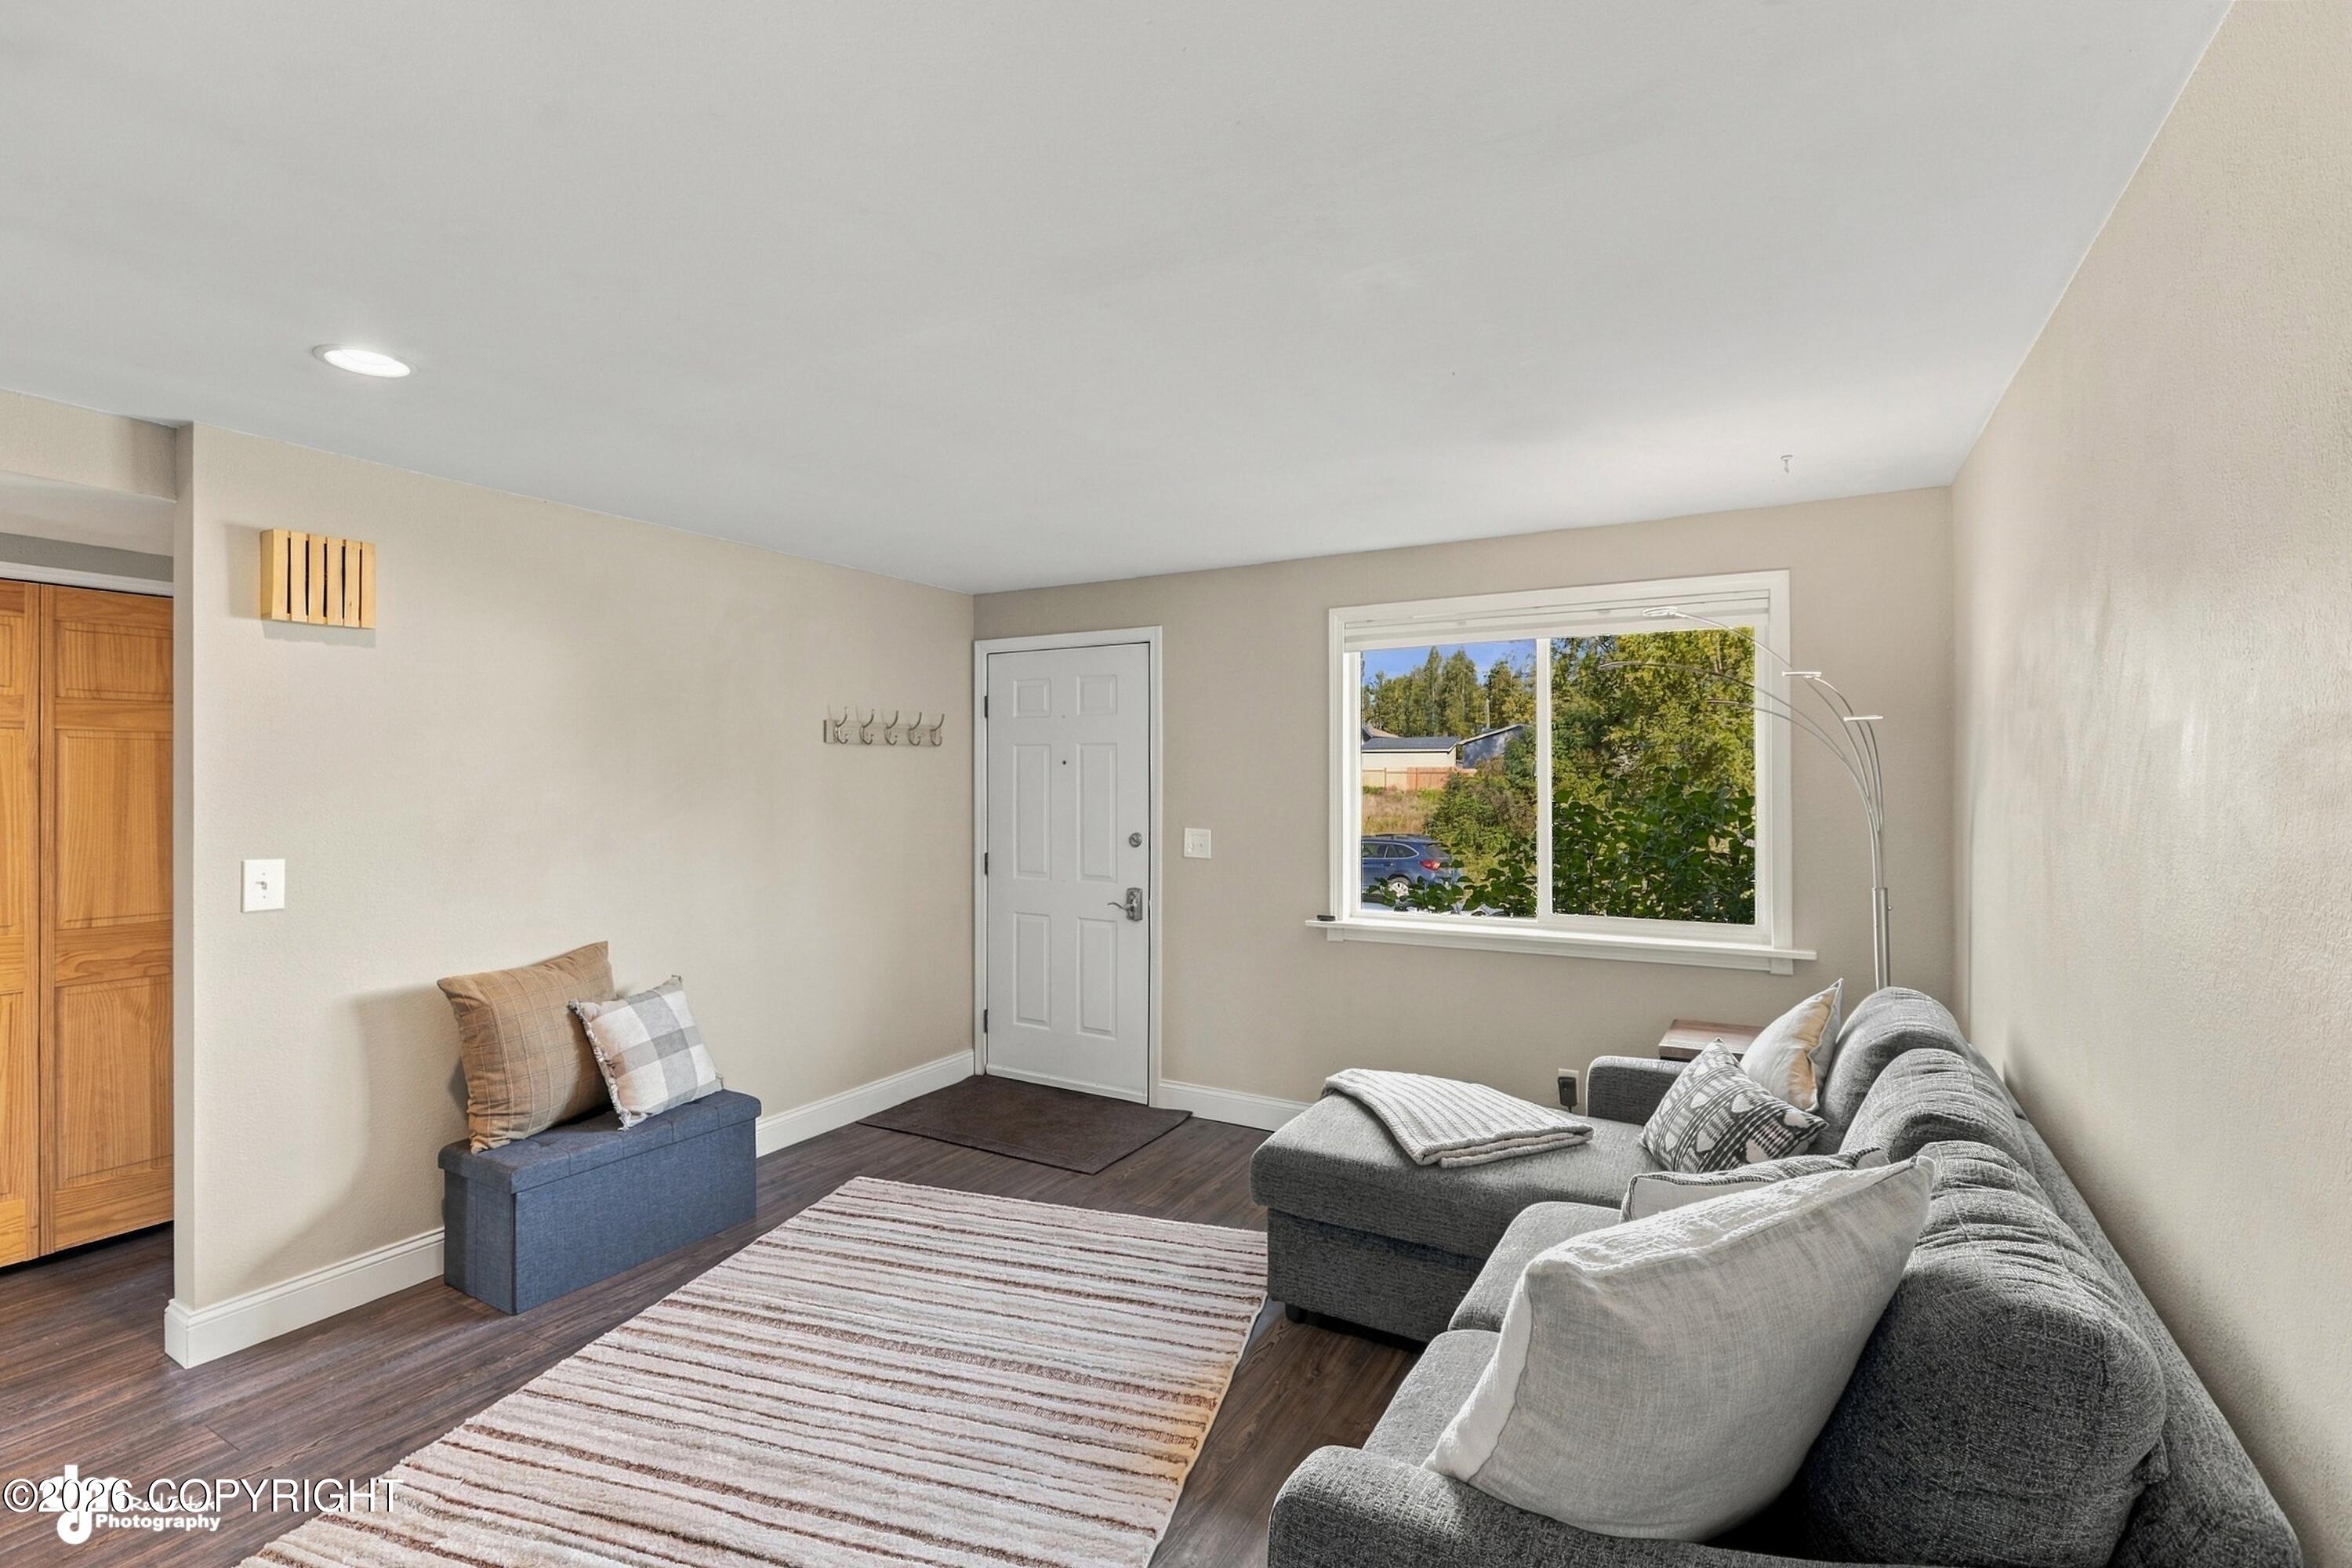
Living room with a gray sectional, striped rug, and a window overlooking leafy greenery.
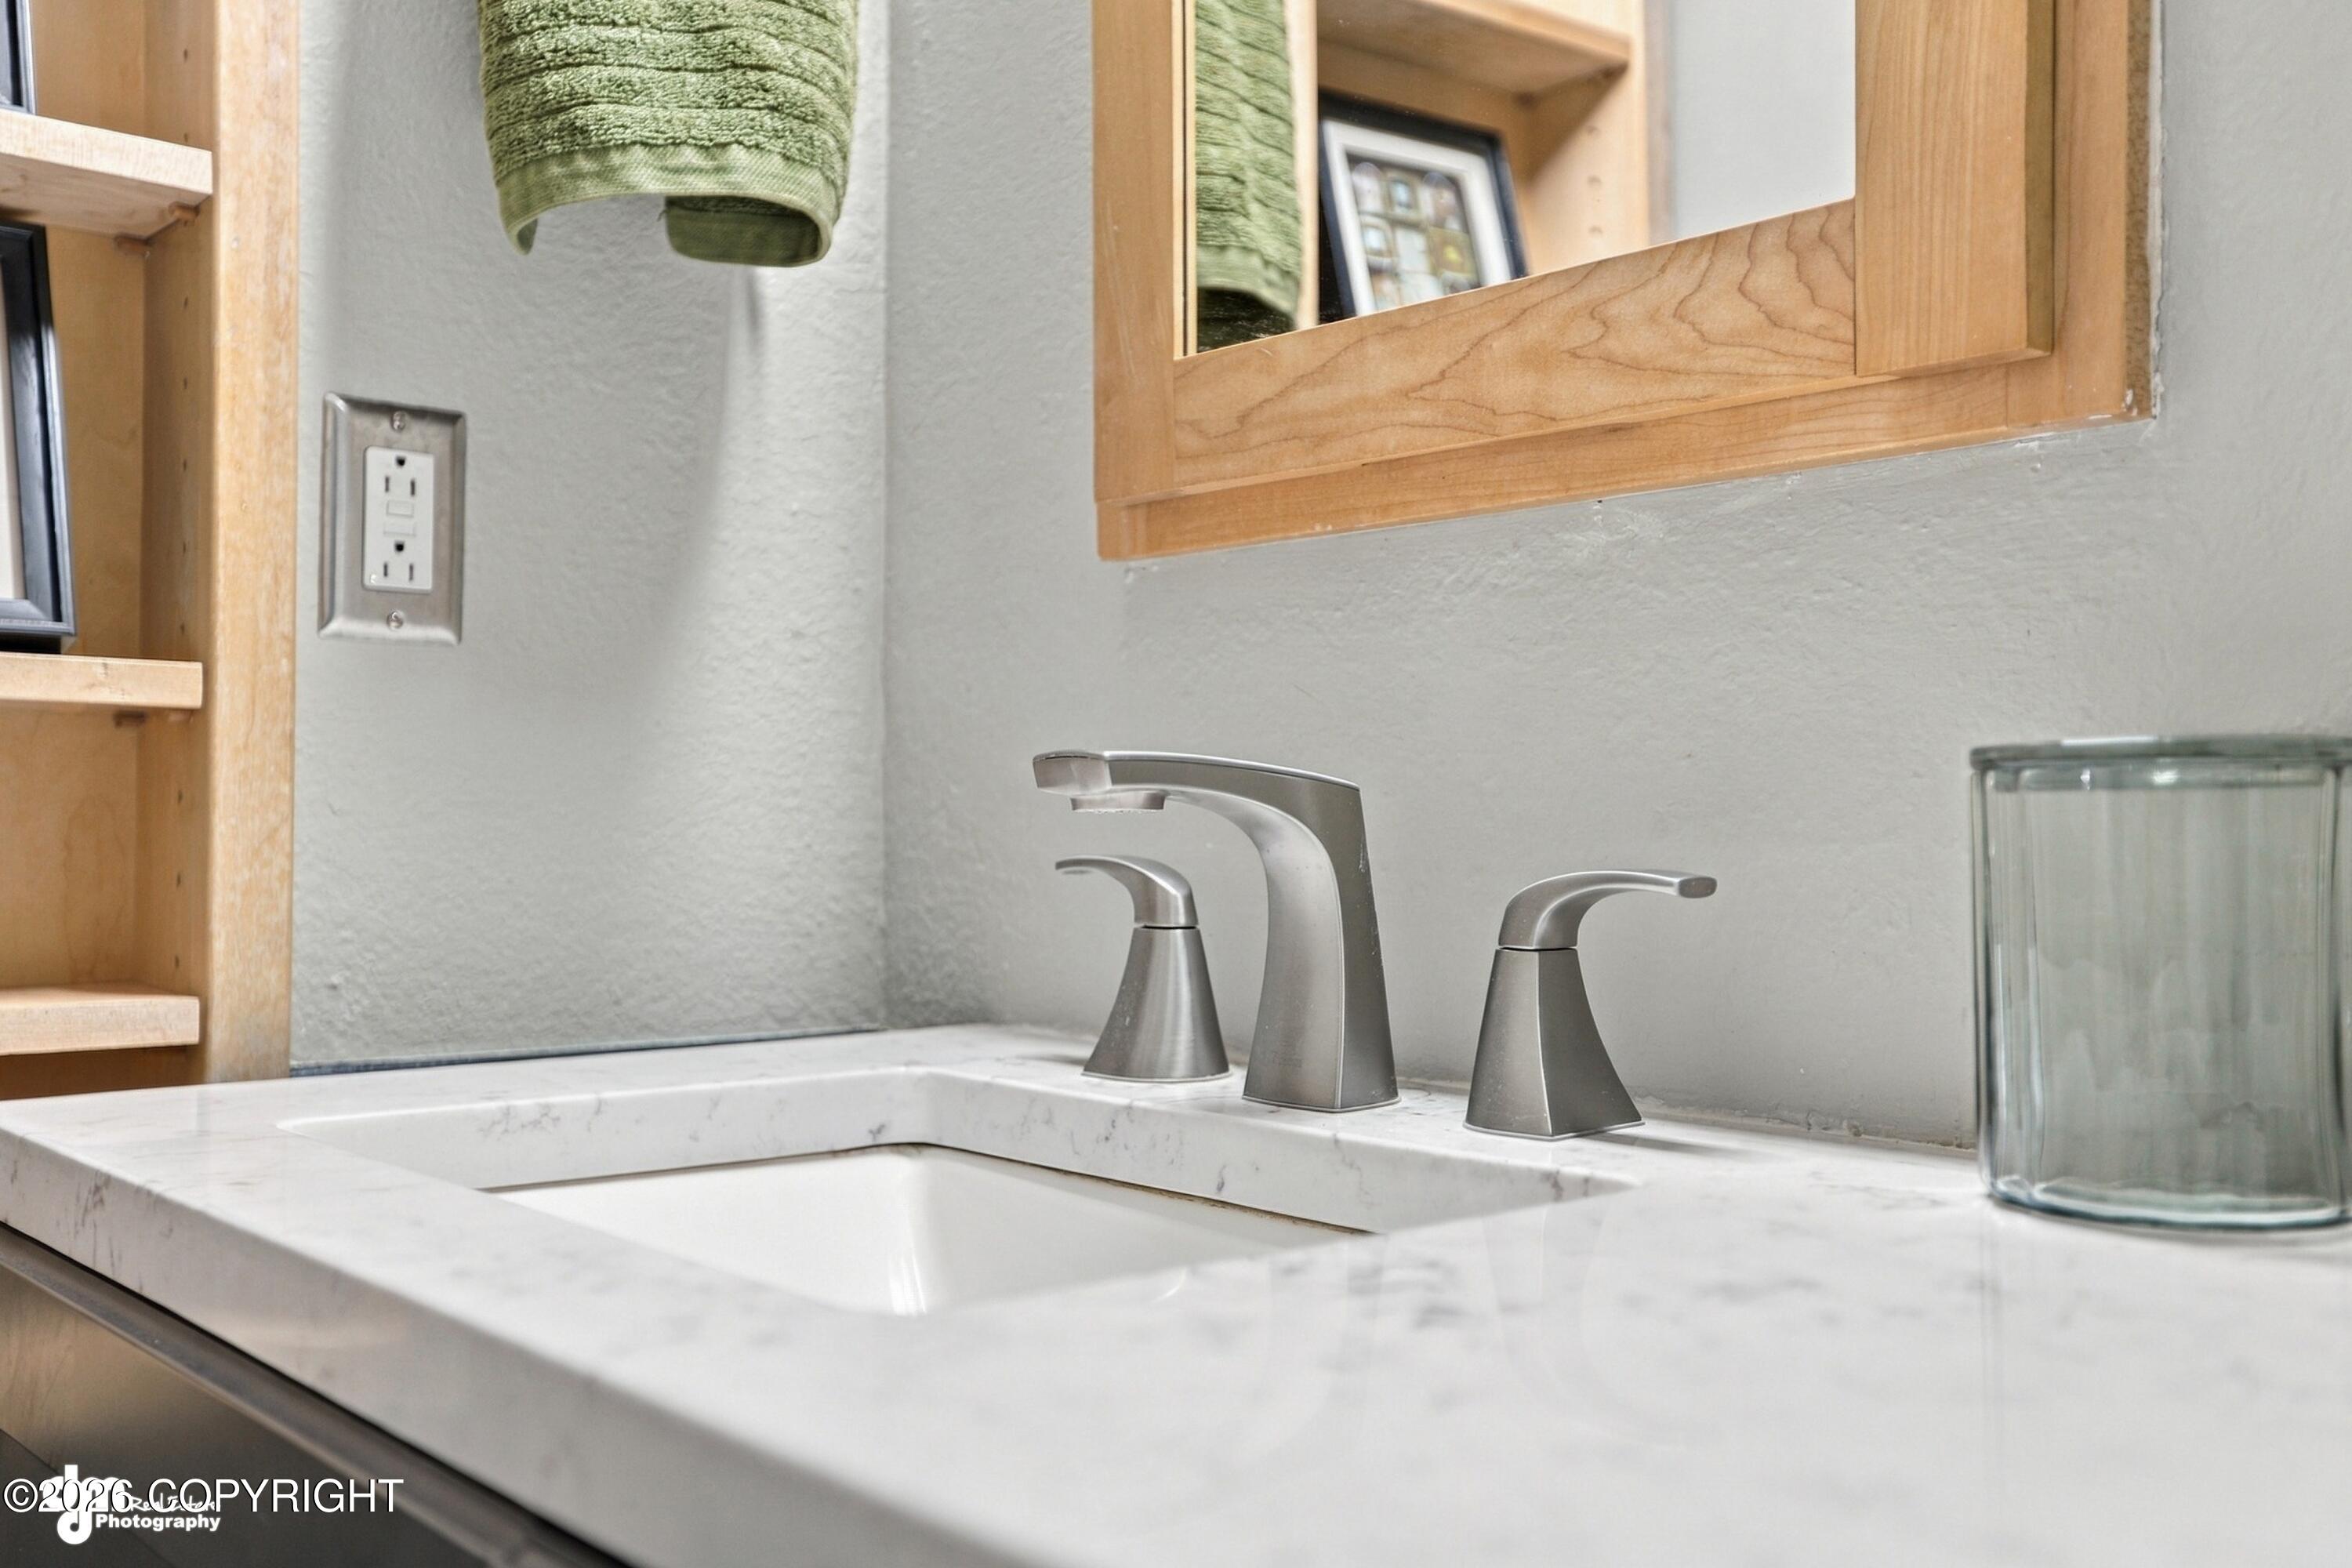
Bathroom vanity with a veined marble countertop, brushed-metal faucet, and wood-framed mirror.
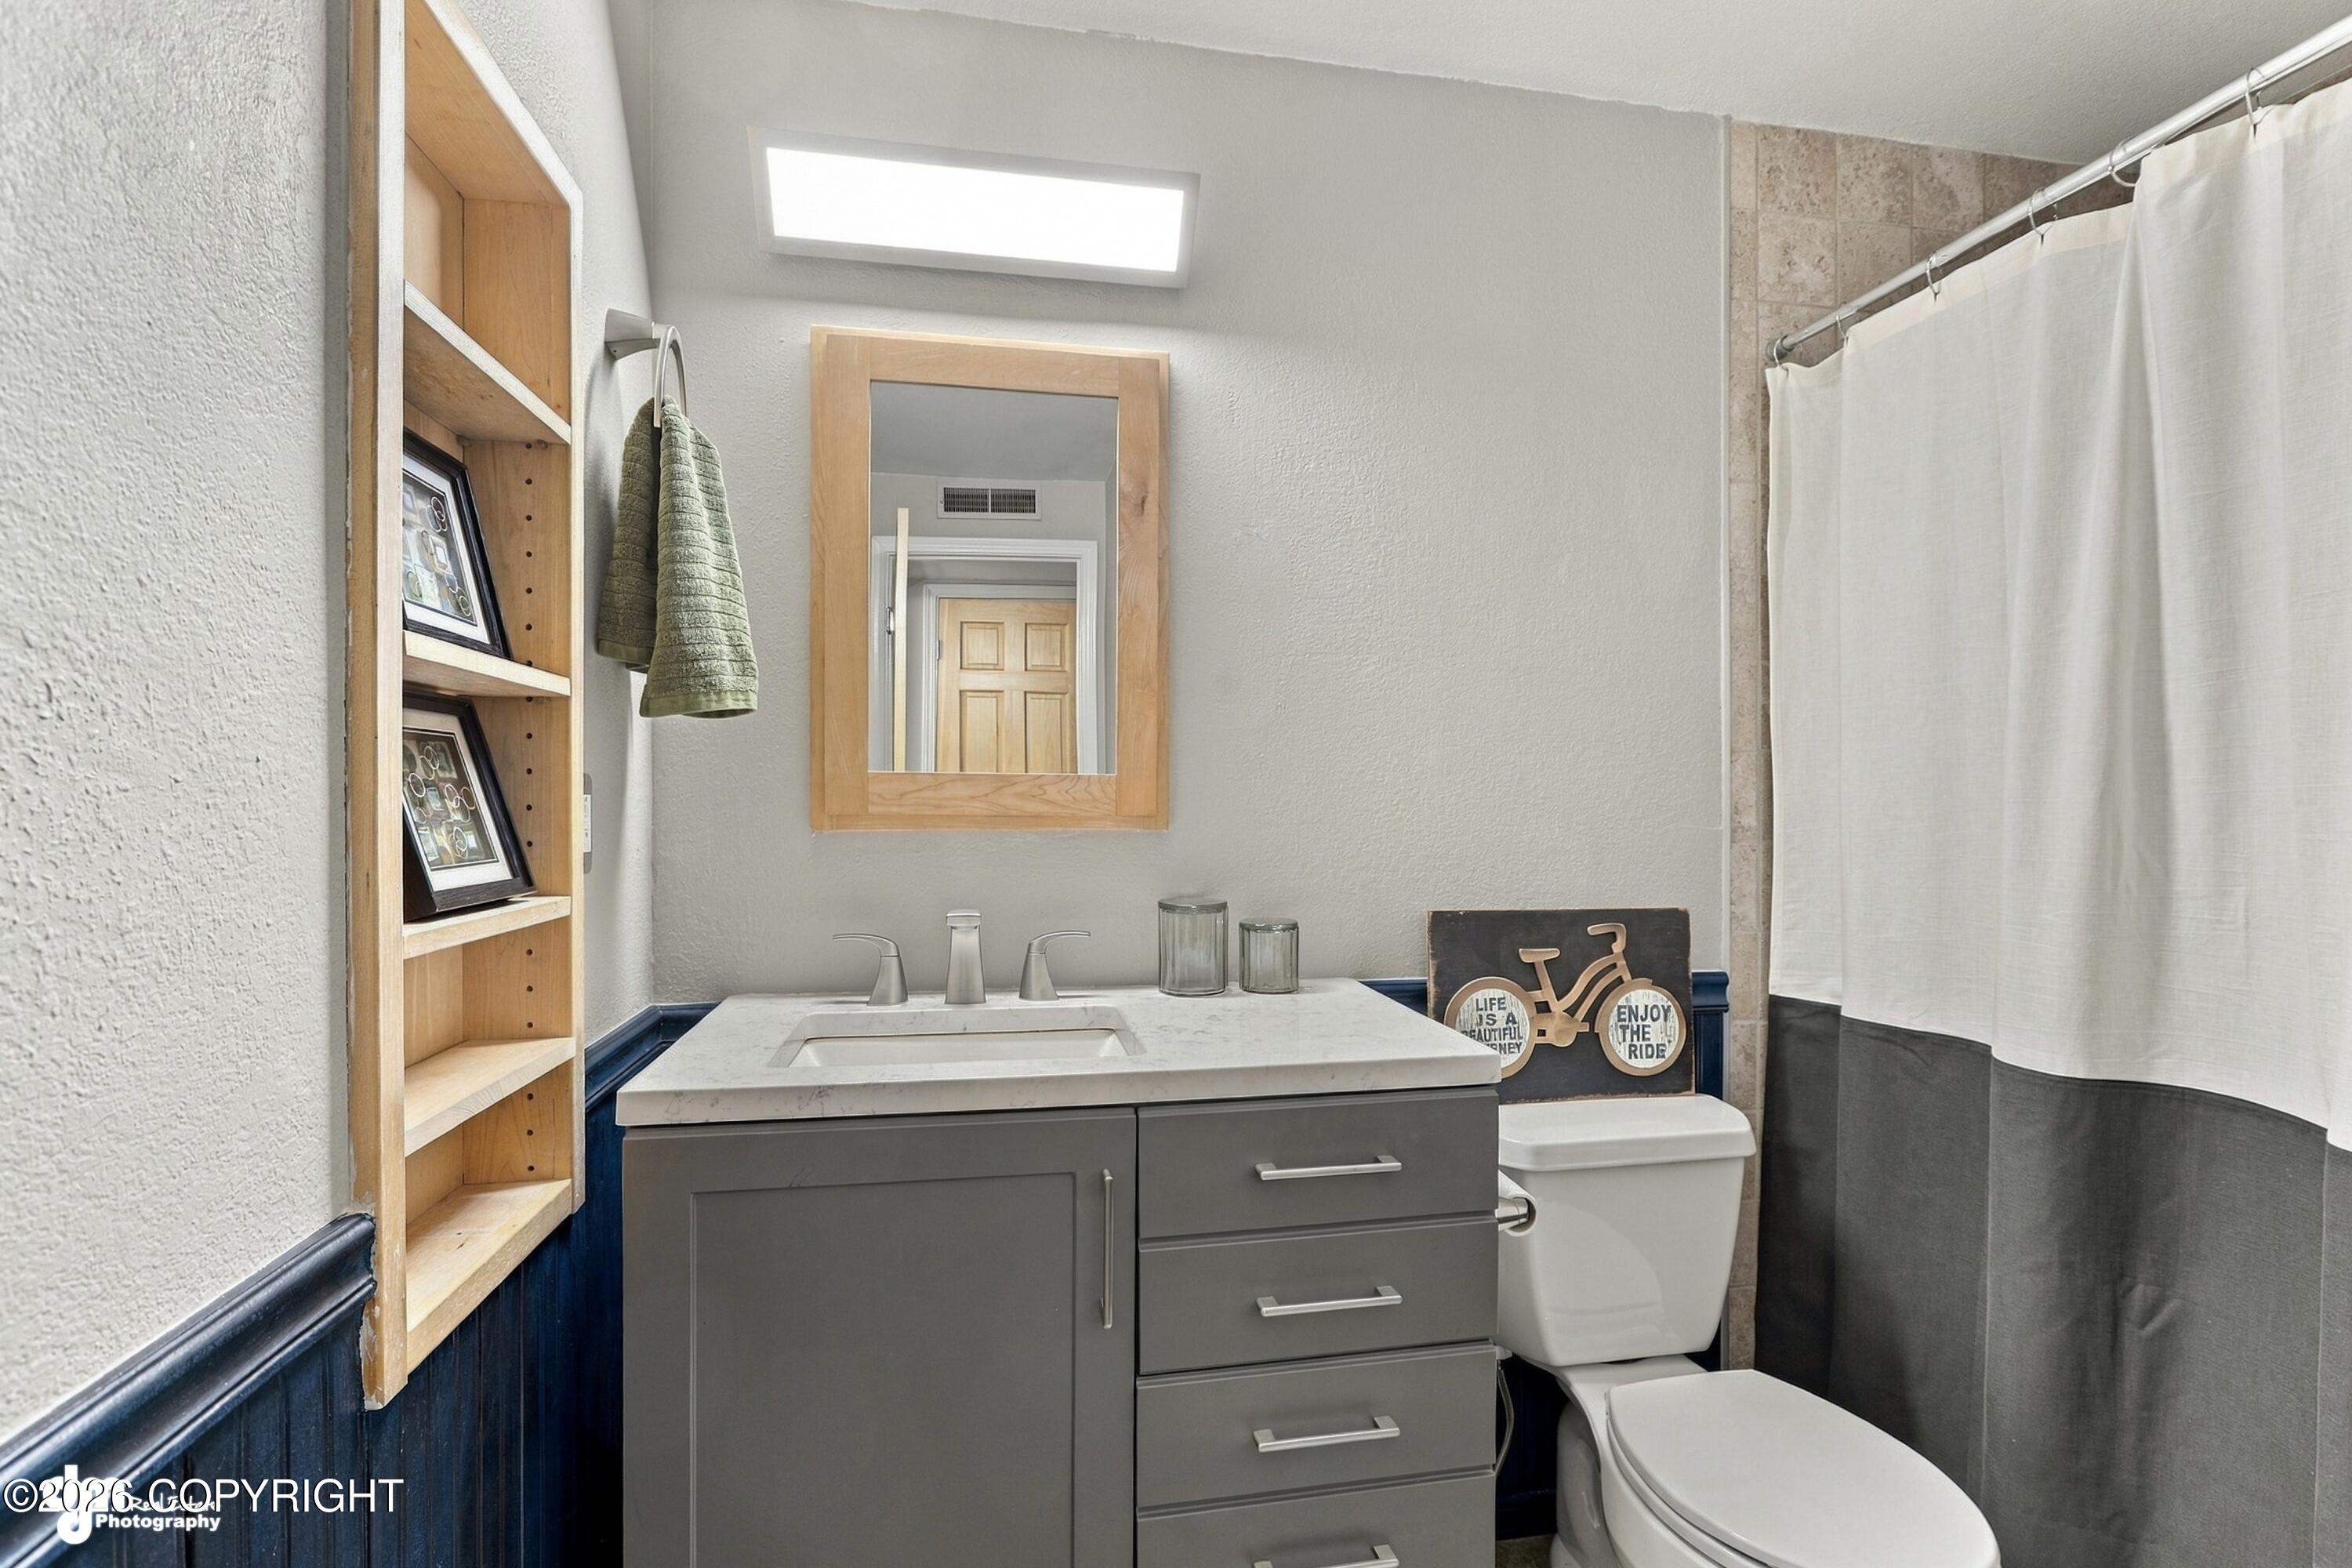
Bathroom with gray vanity, wood-framed mirror, built-in shelving, and a two-tone shower curtain.
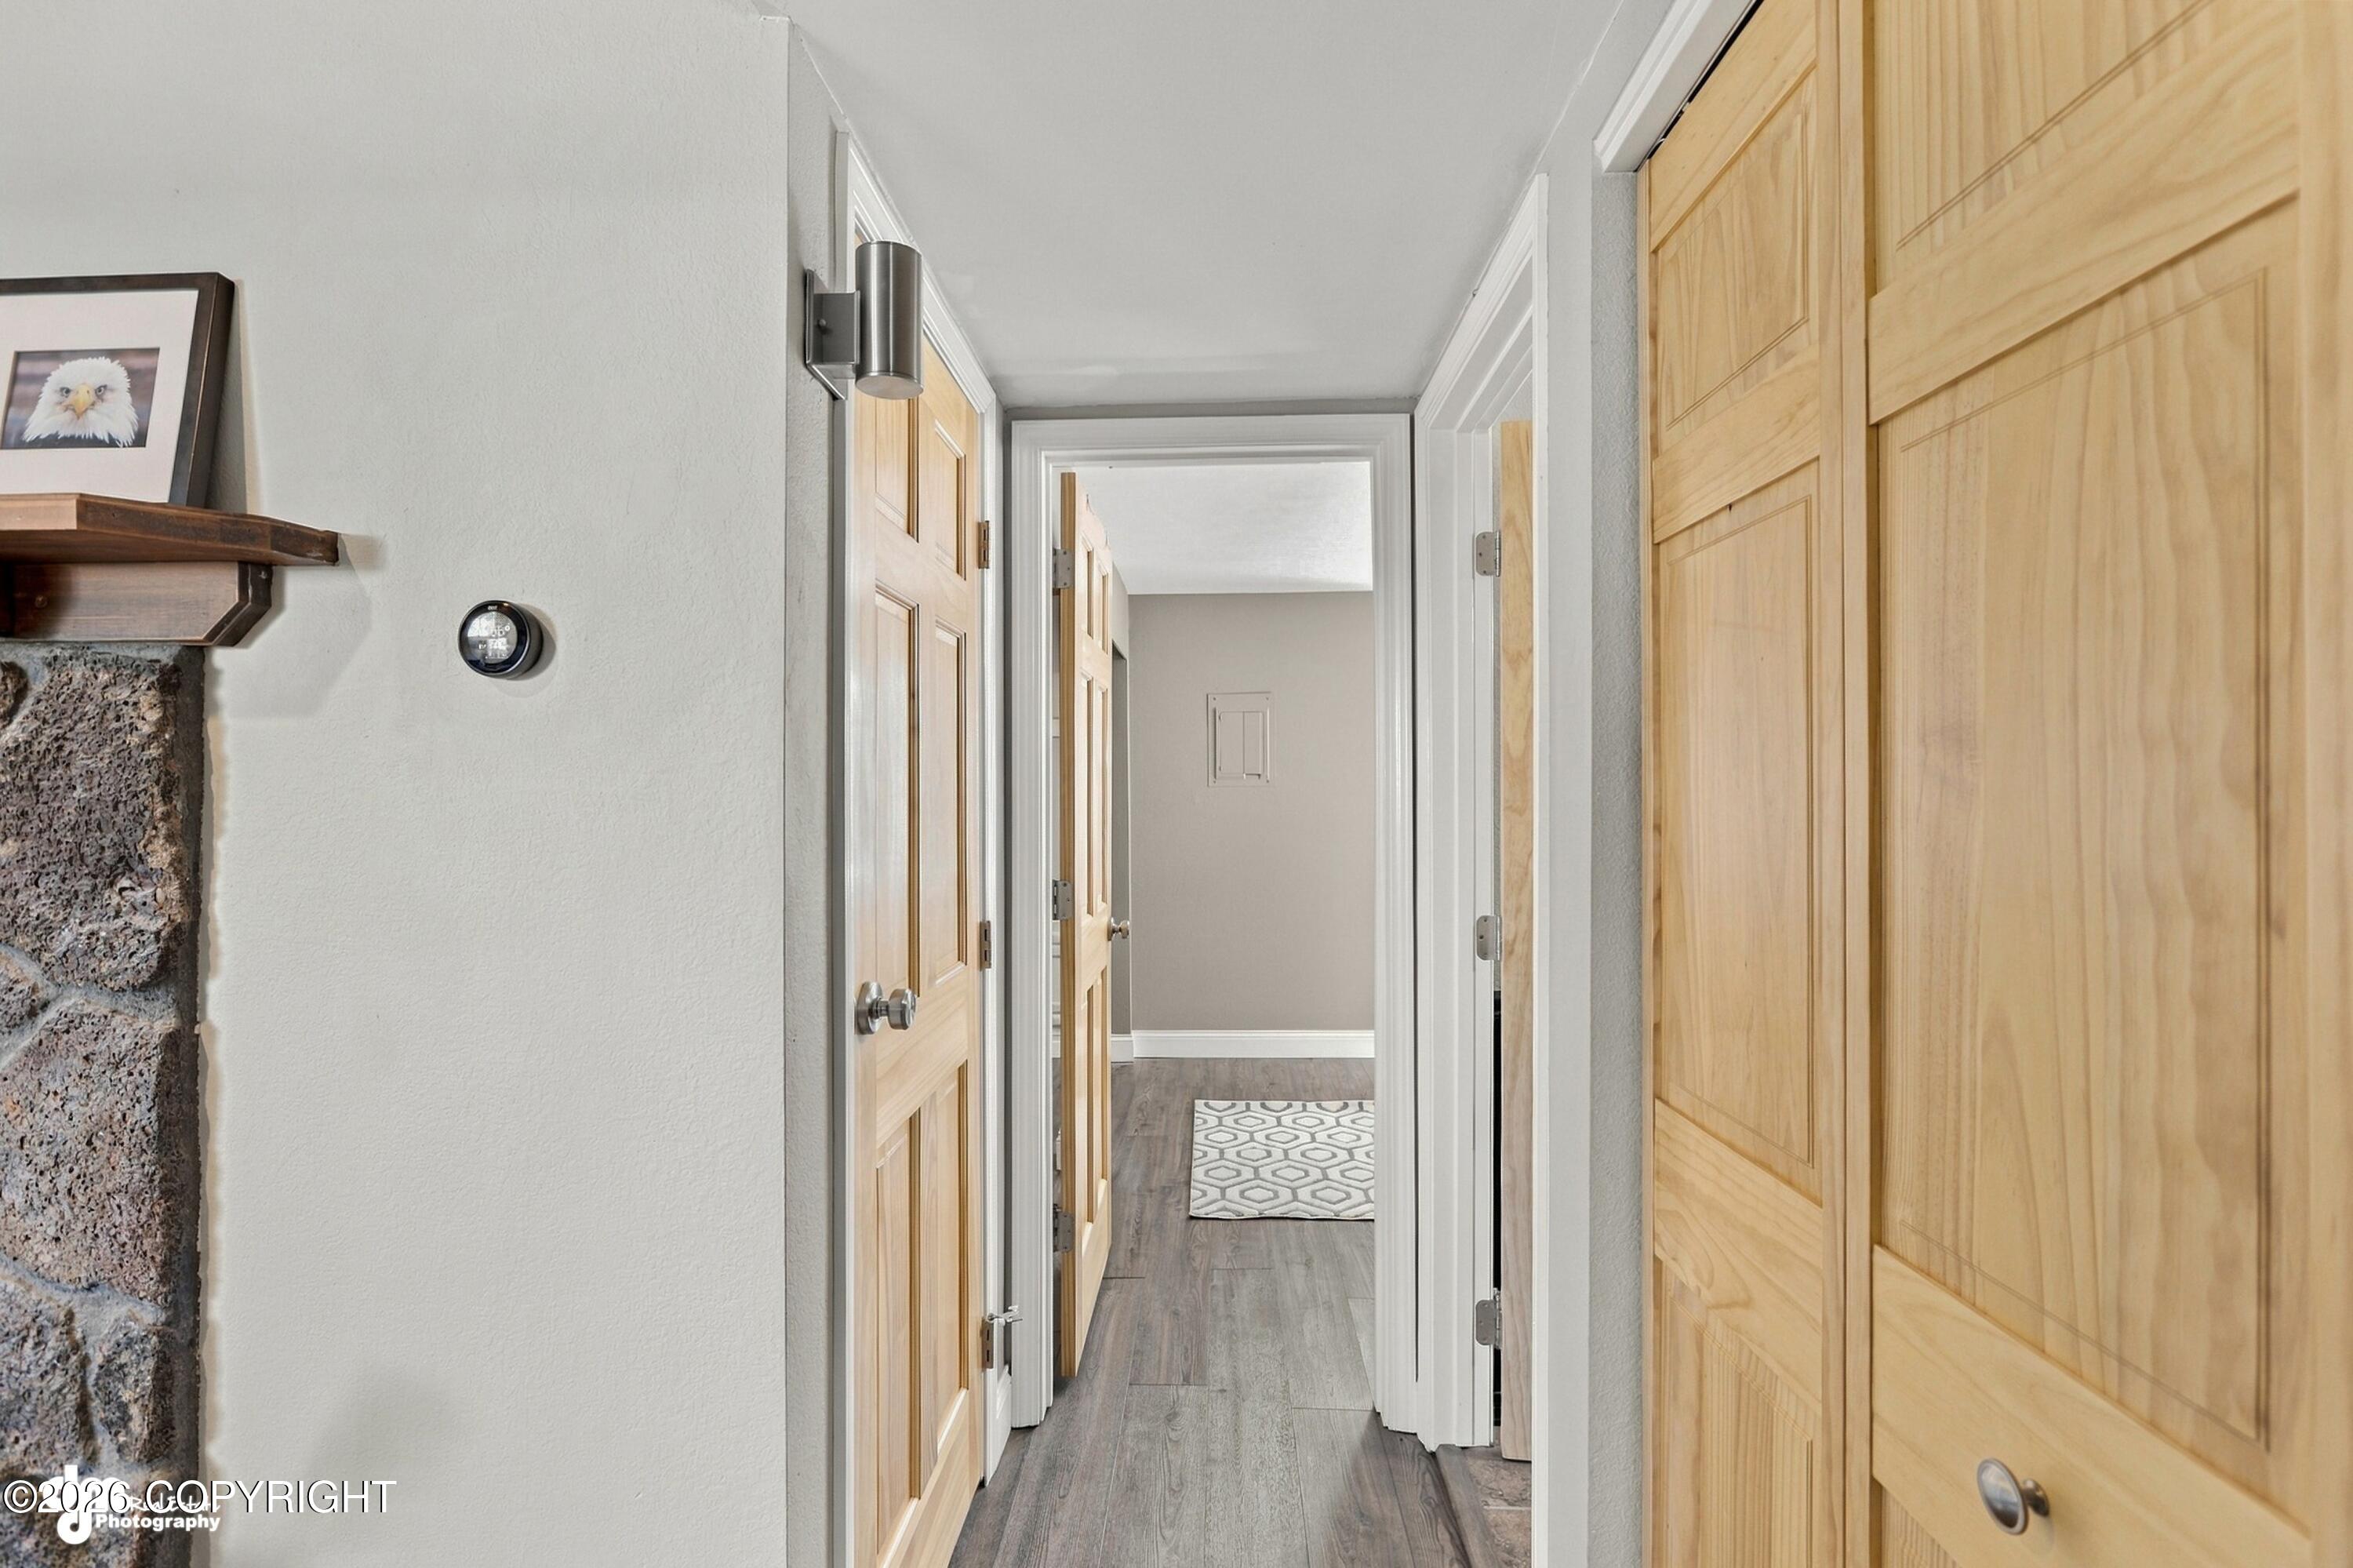
Hallway with light wood paneled doors, gray flooring, and a patterned rug at the far end.
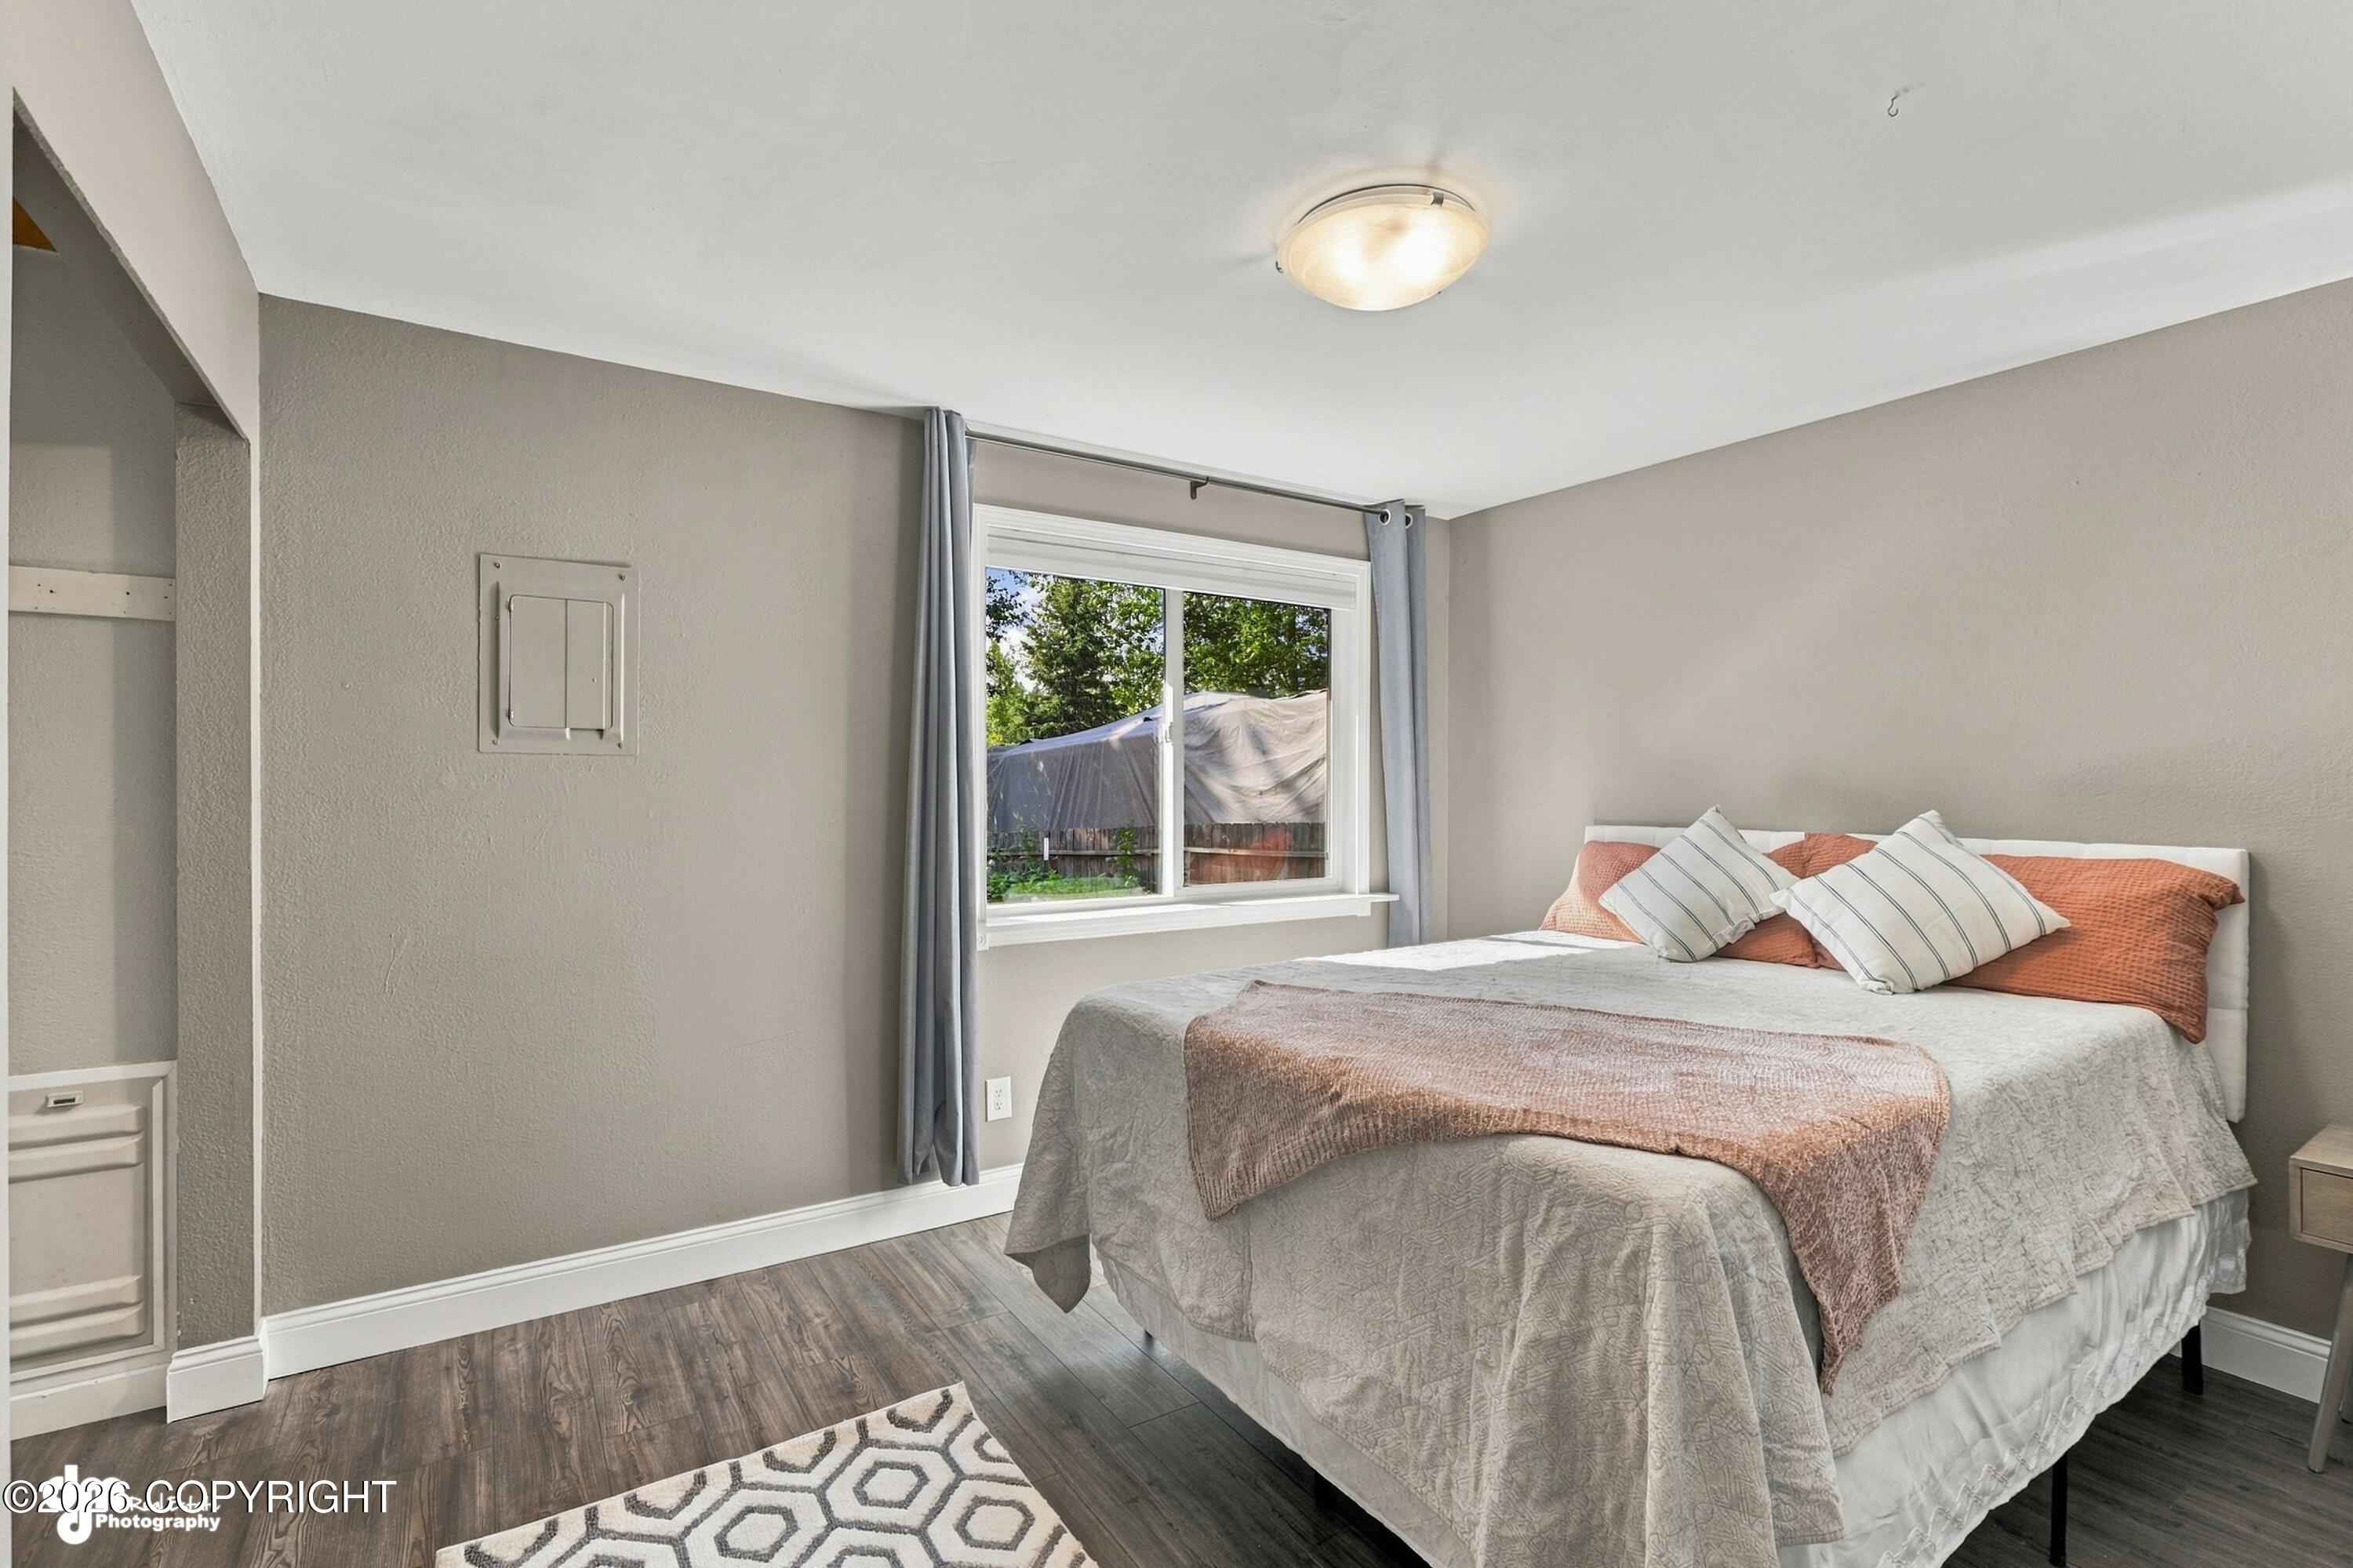
Bedroom with gray bedding, coral pillows, wood-look floors, and a window overlooking trees.
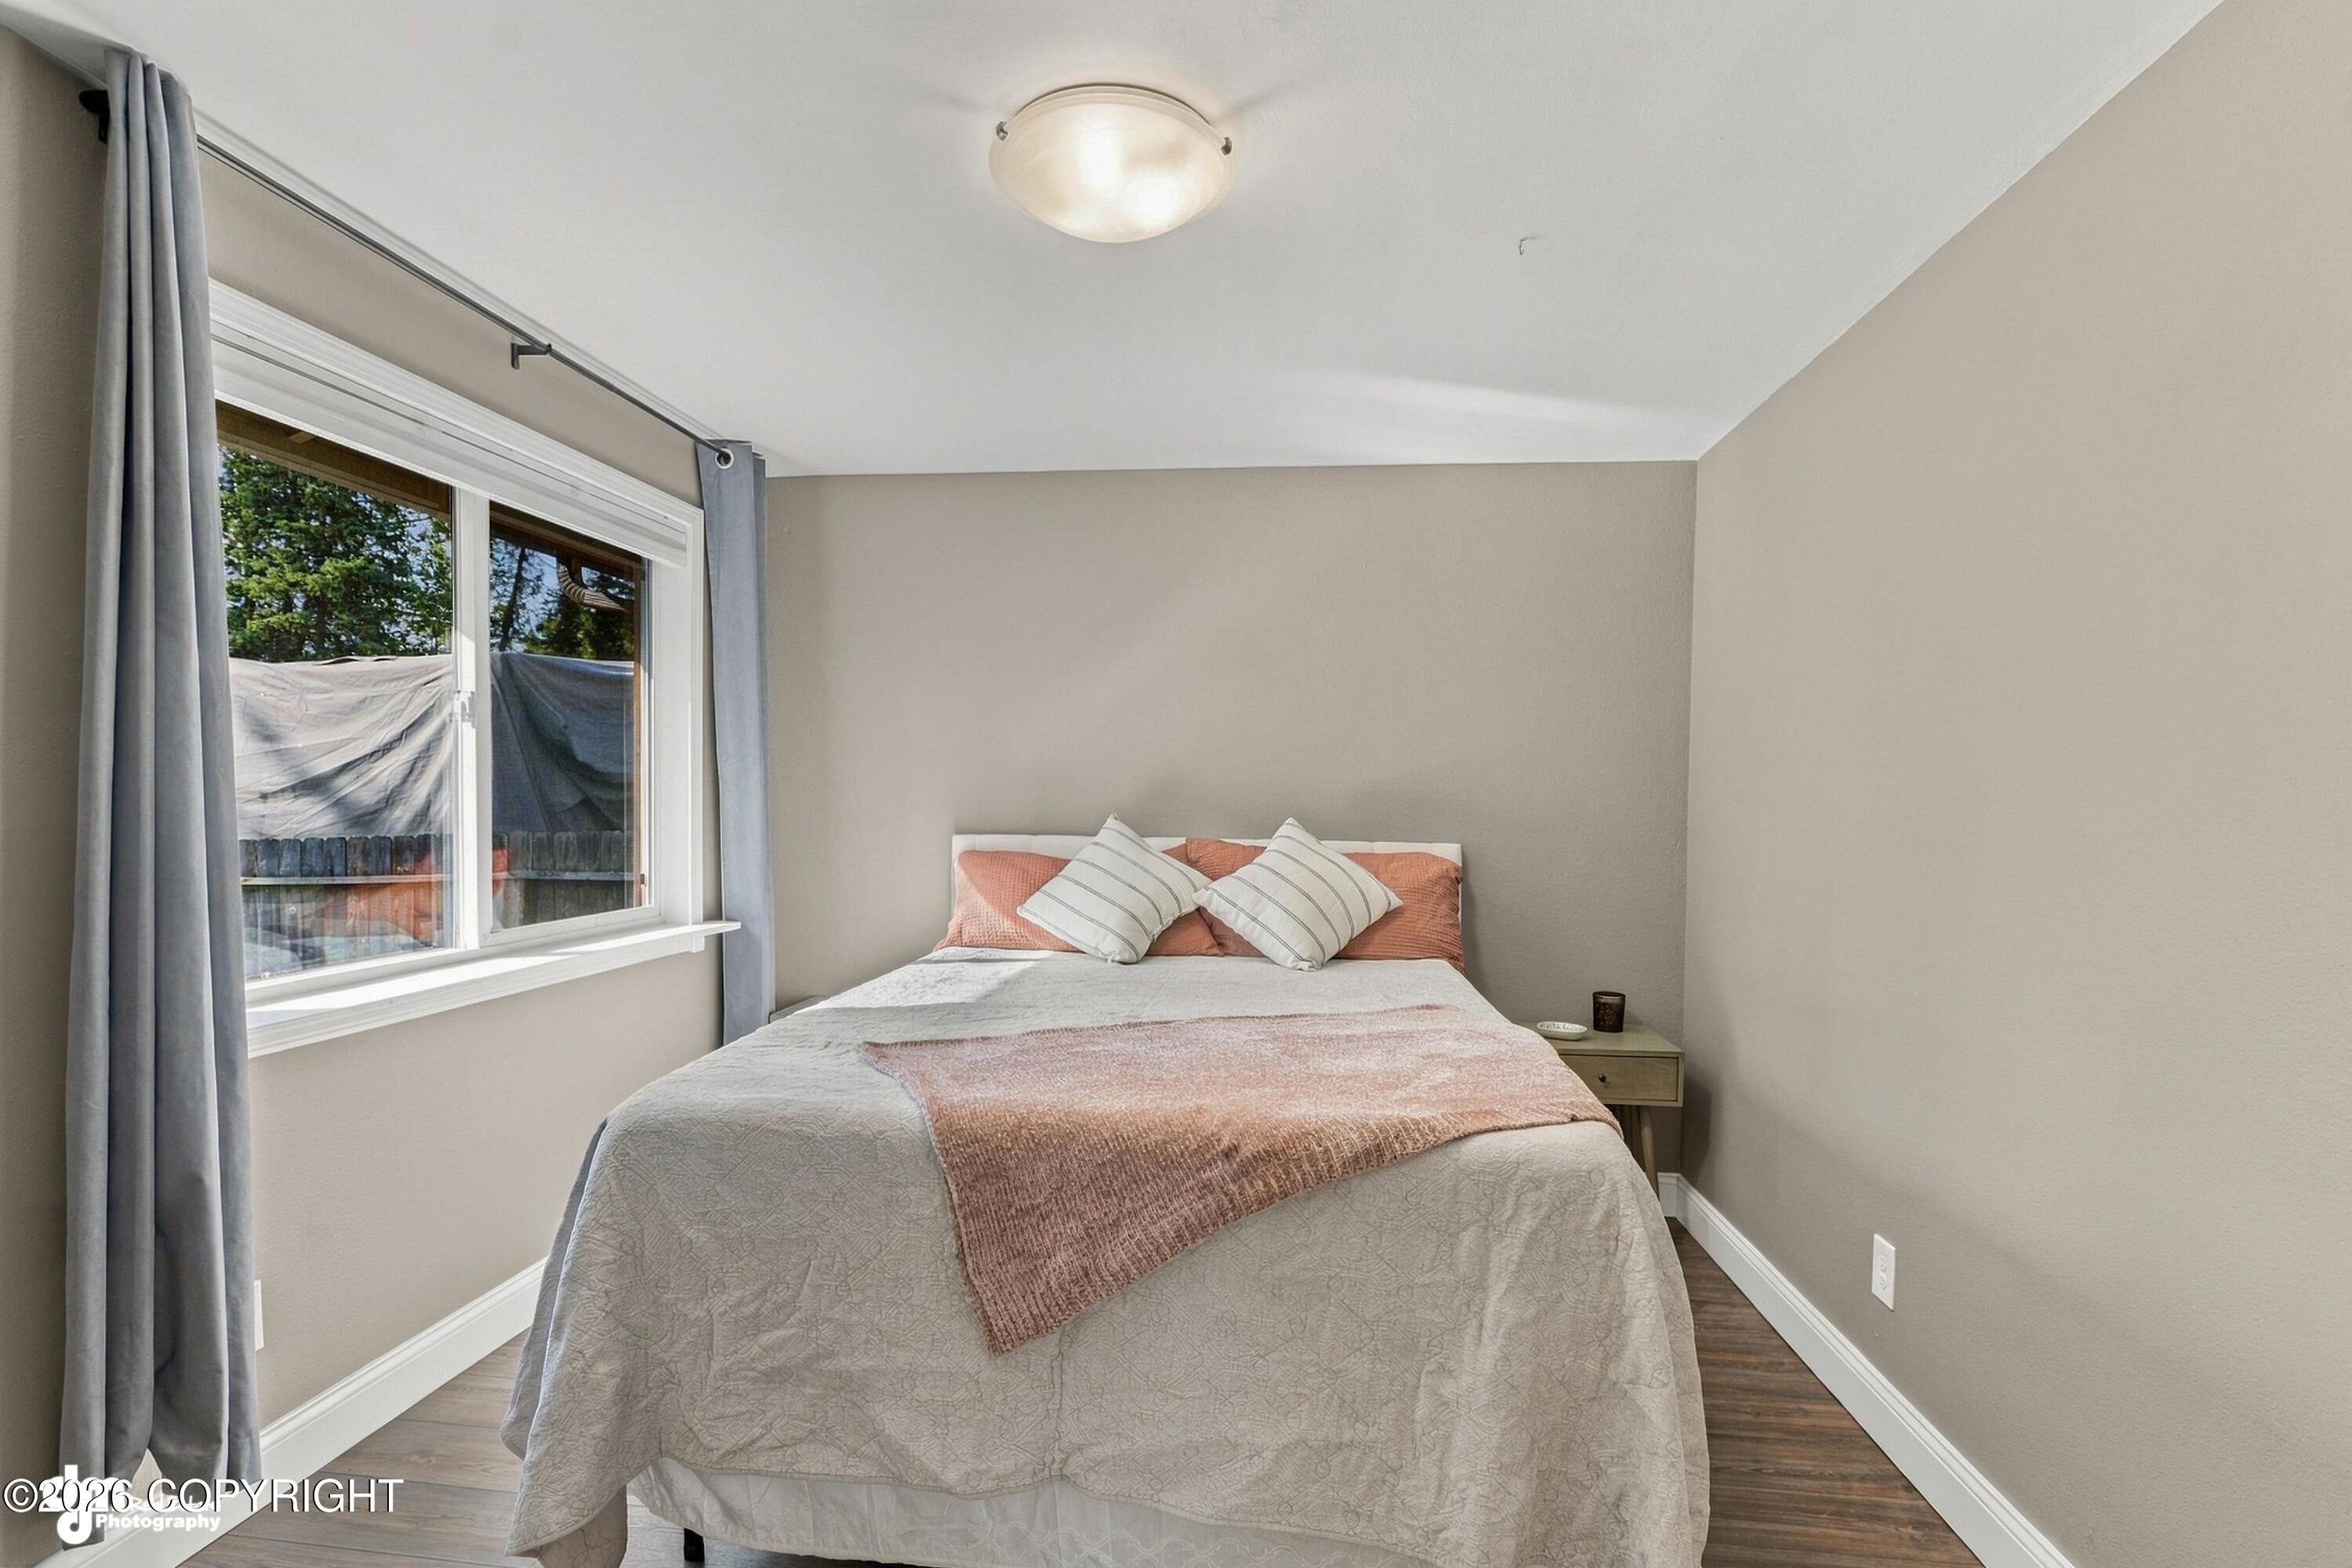
Staged bedroom with a gray-and-rose bed beside a large curtained window.
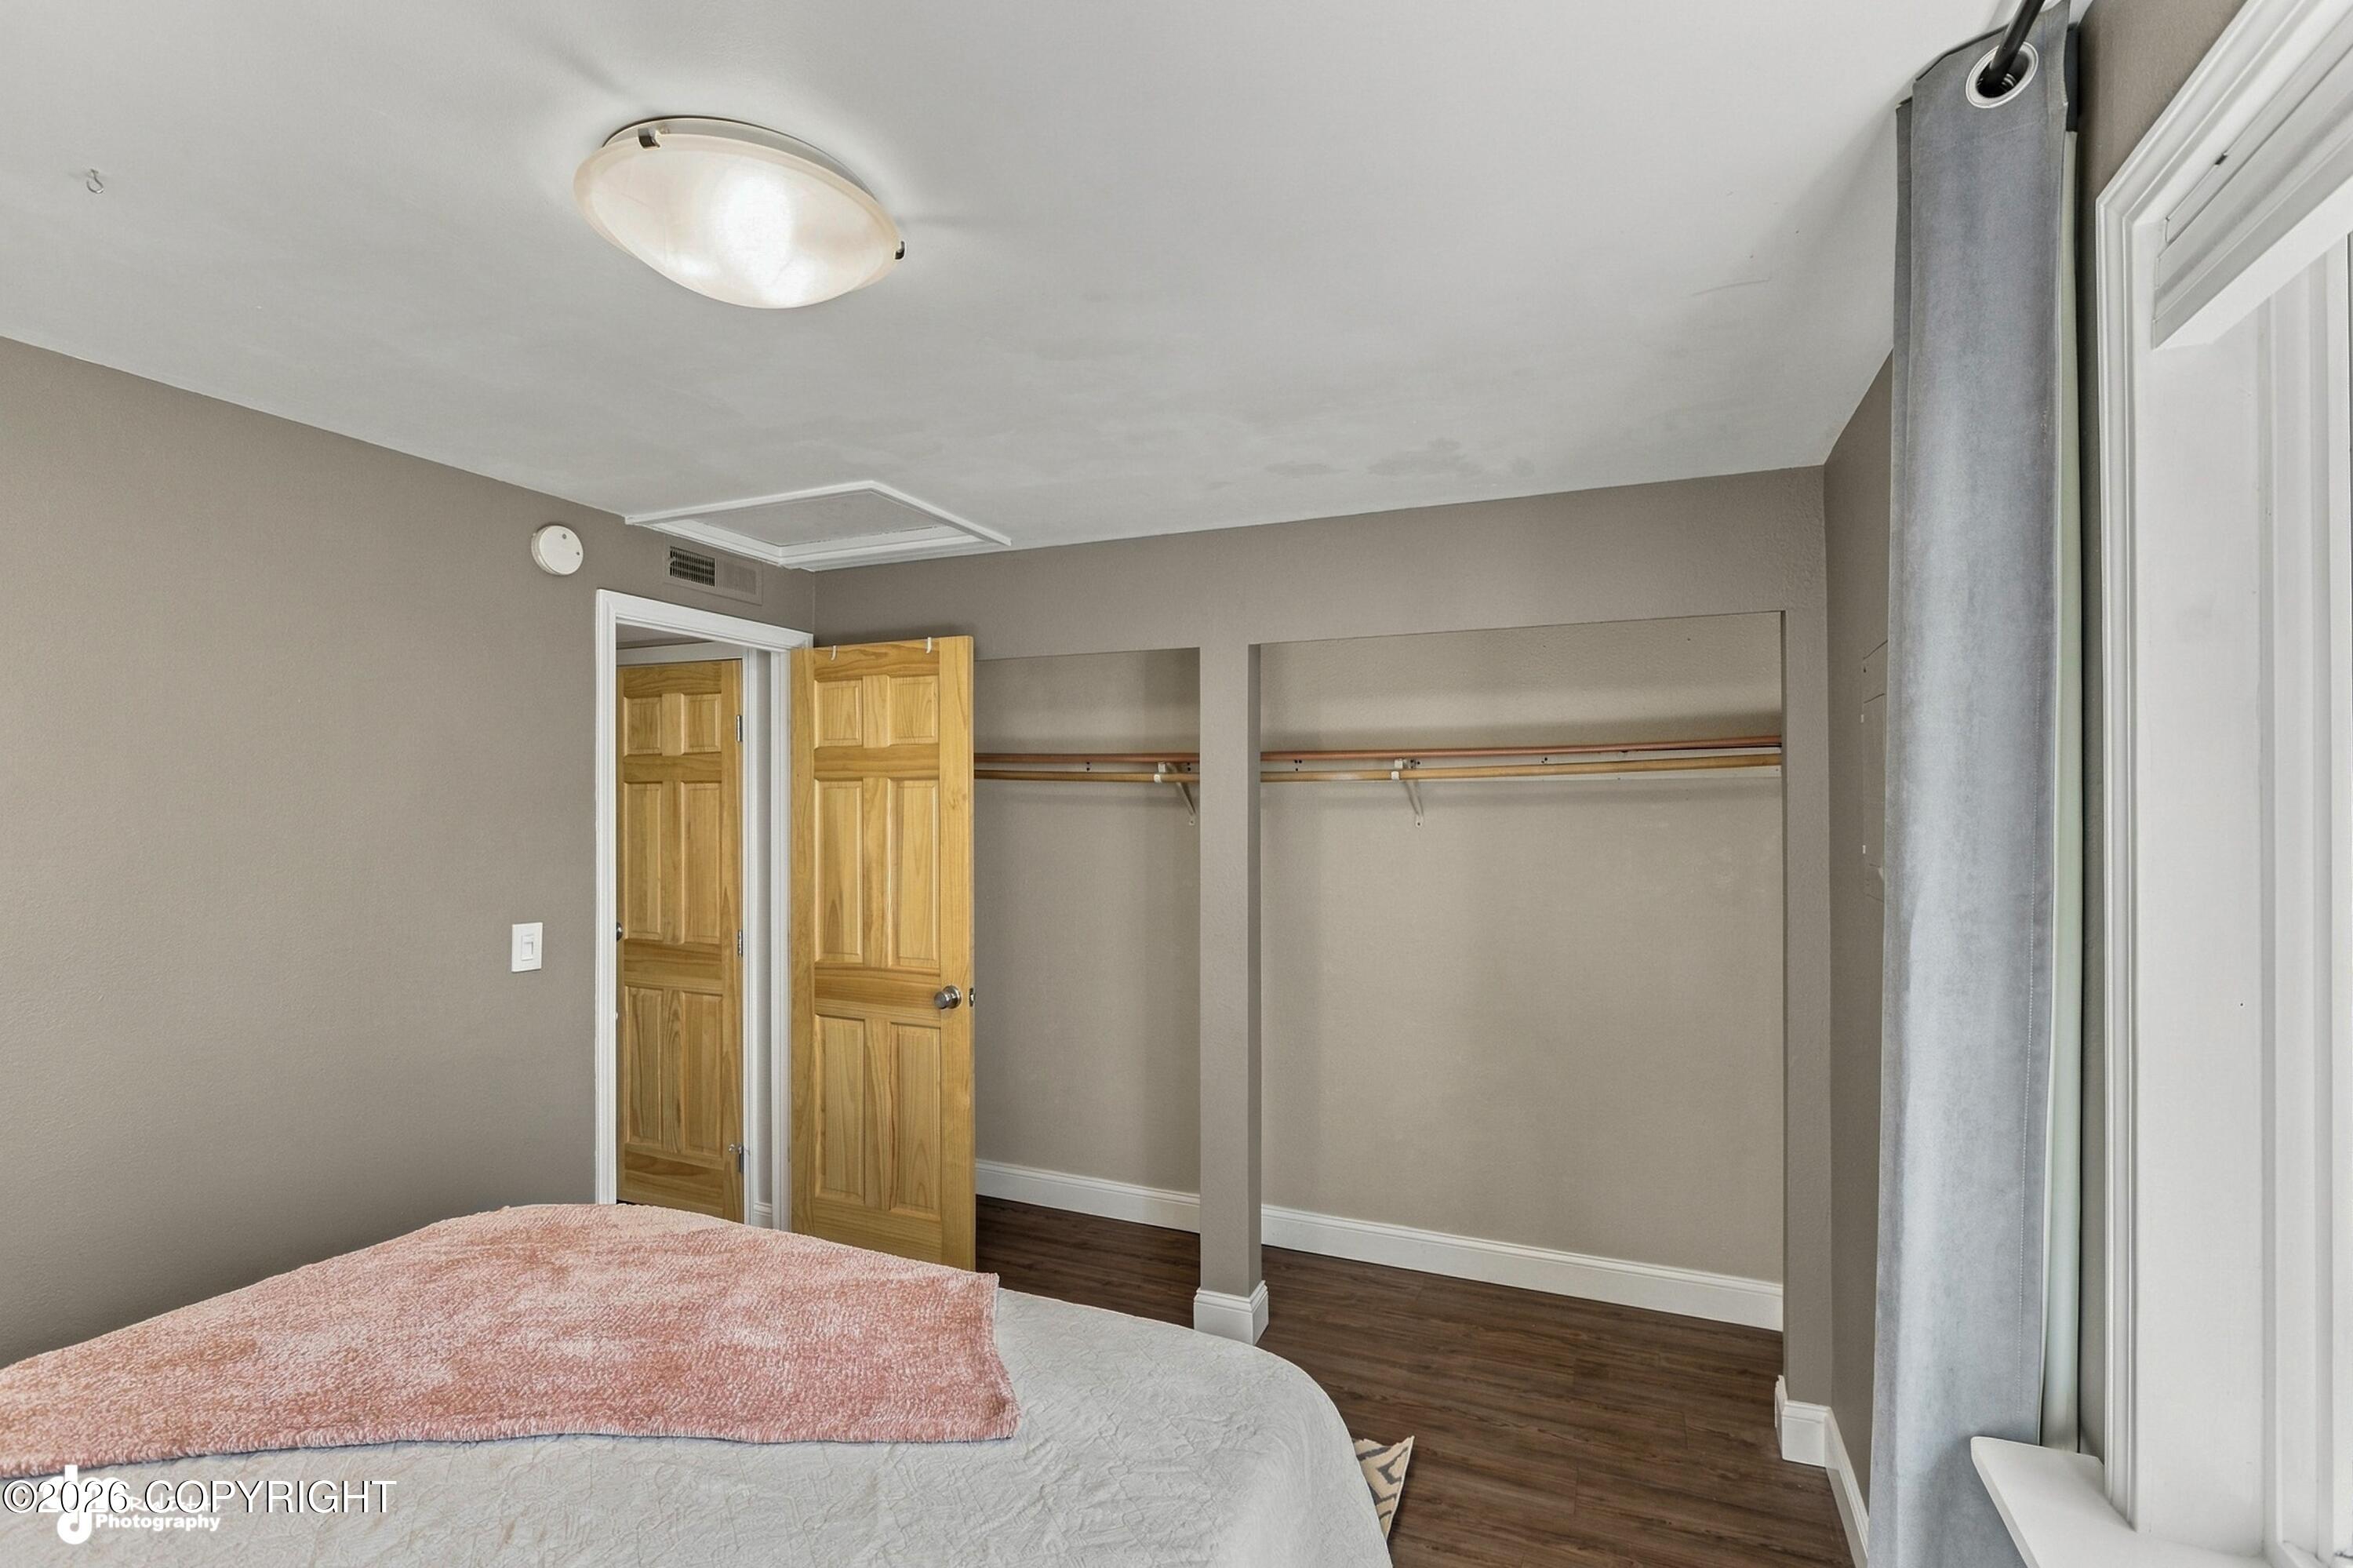
Bedroom with open closet, dark wood flooring, and a bed with a pink throw.
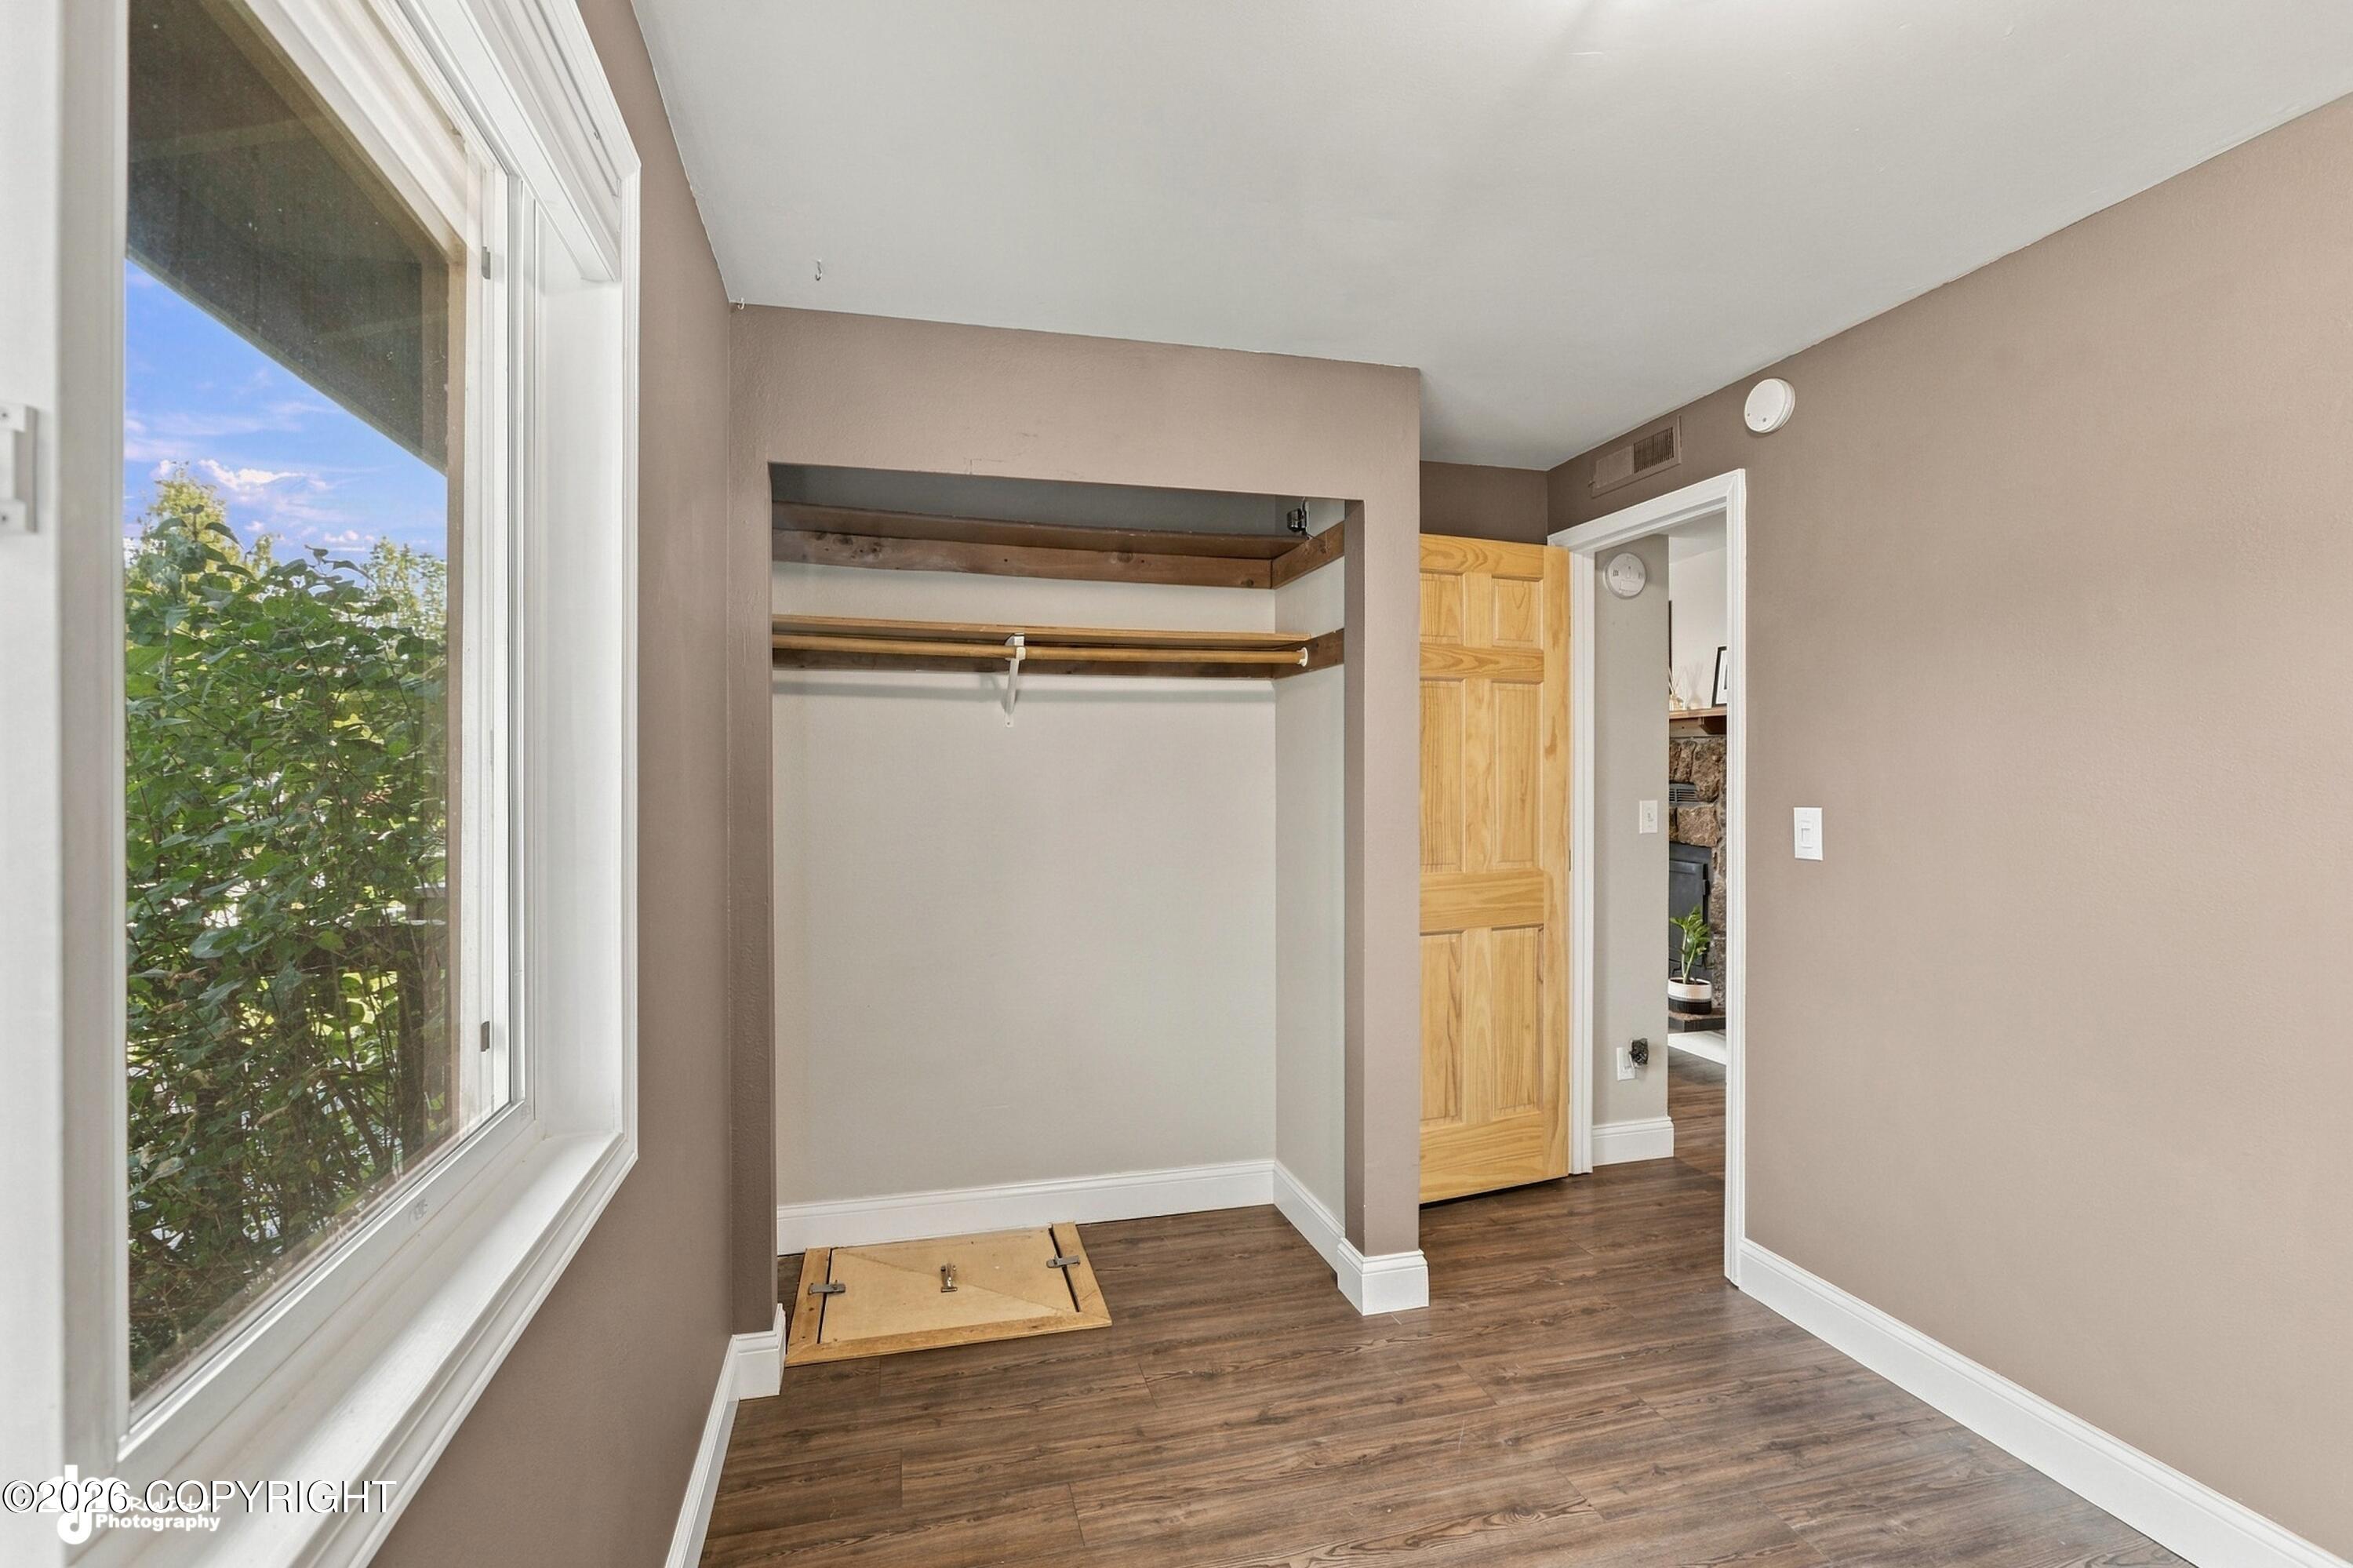
Empty walk-in closet with a wooden hanging rail, large window, and dark wood-look flooring.
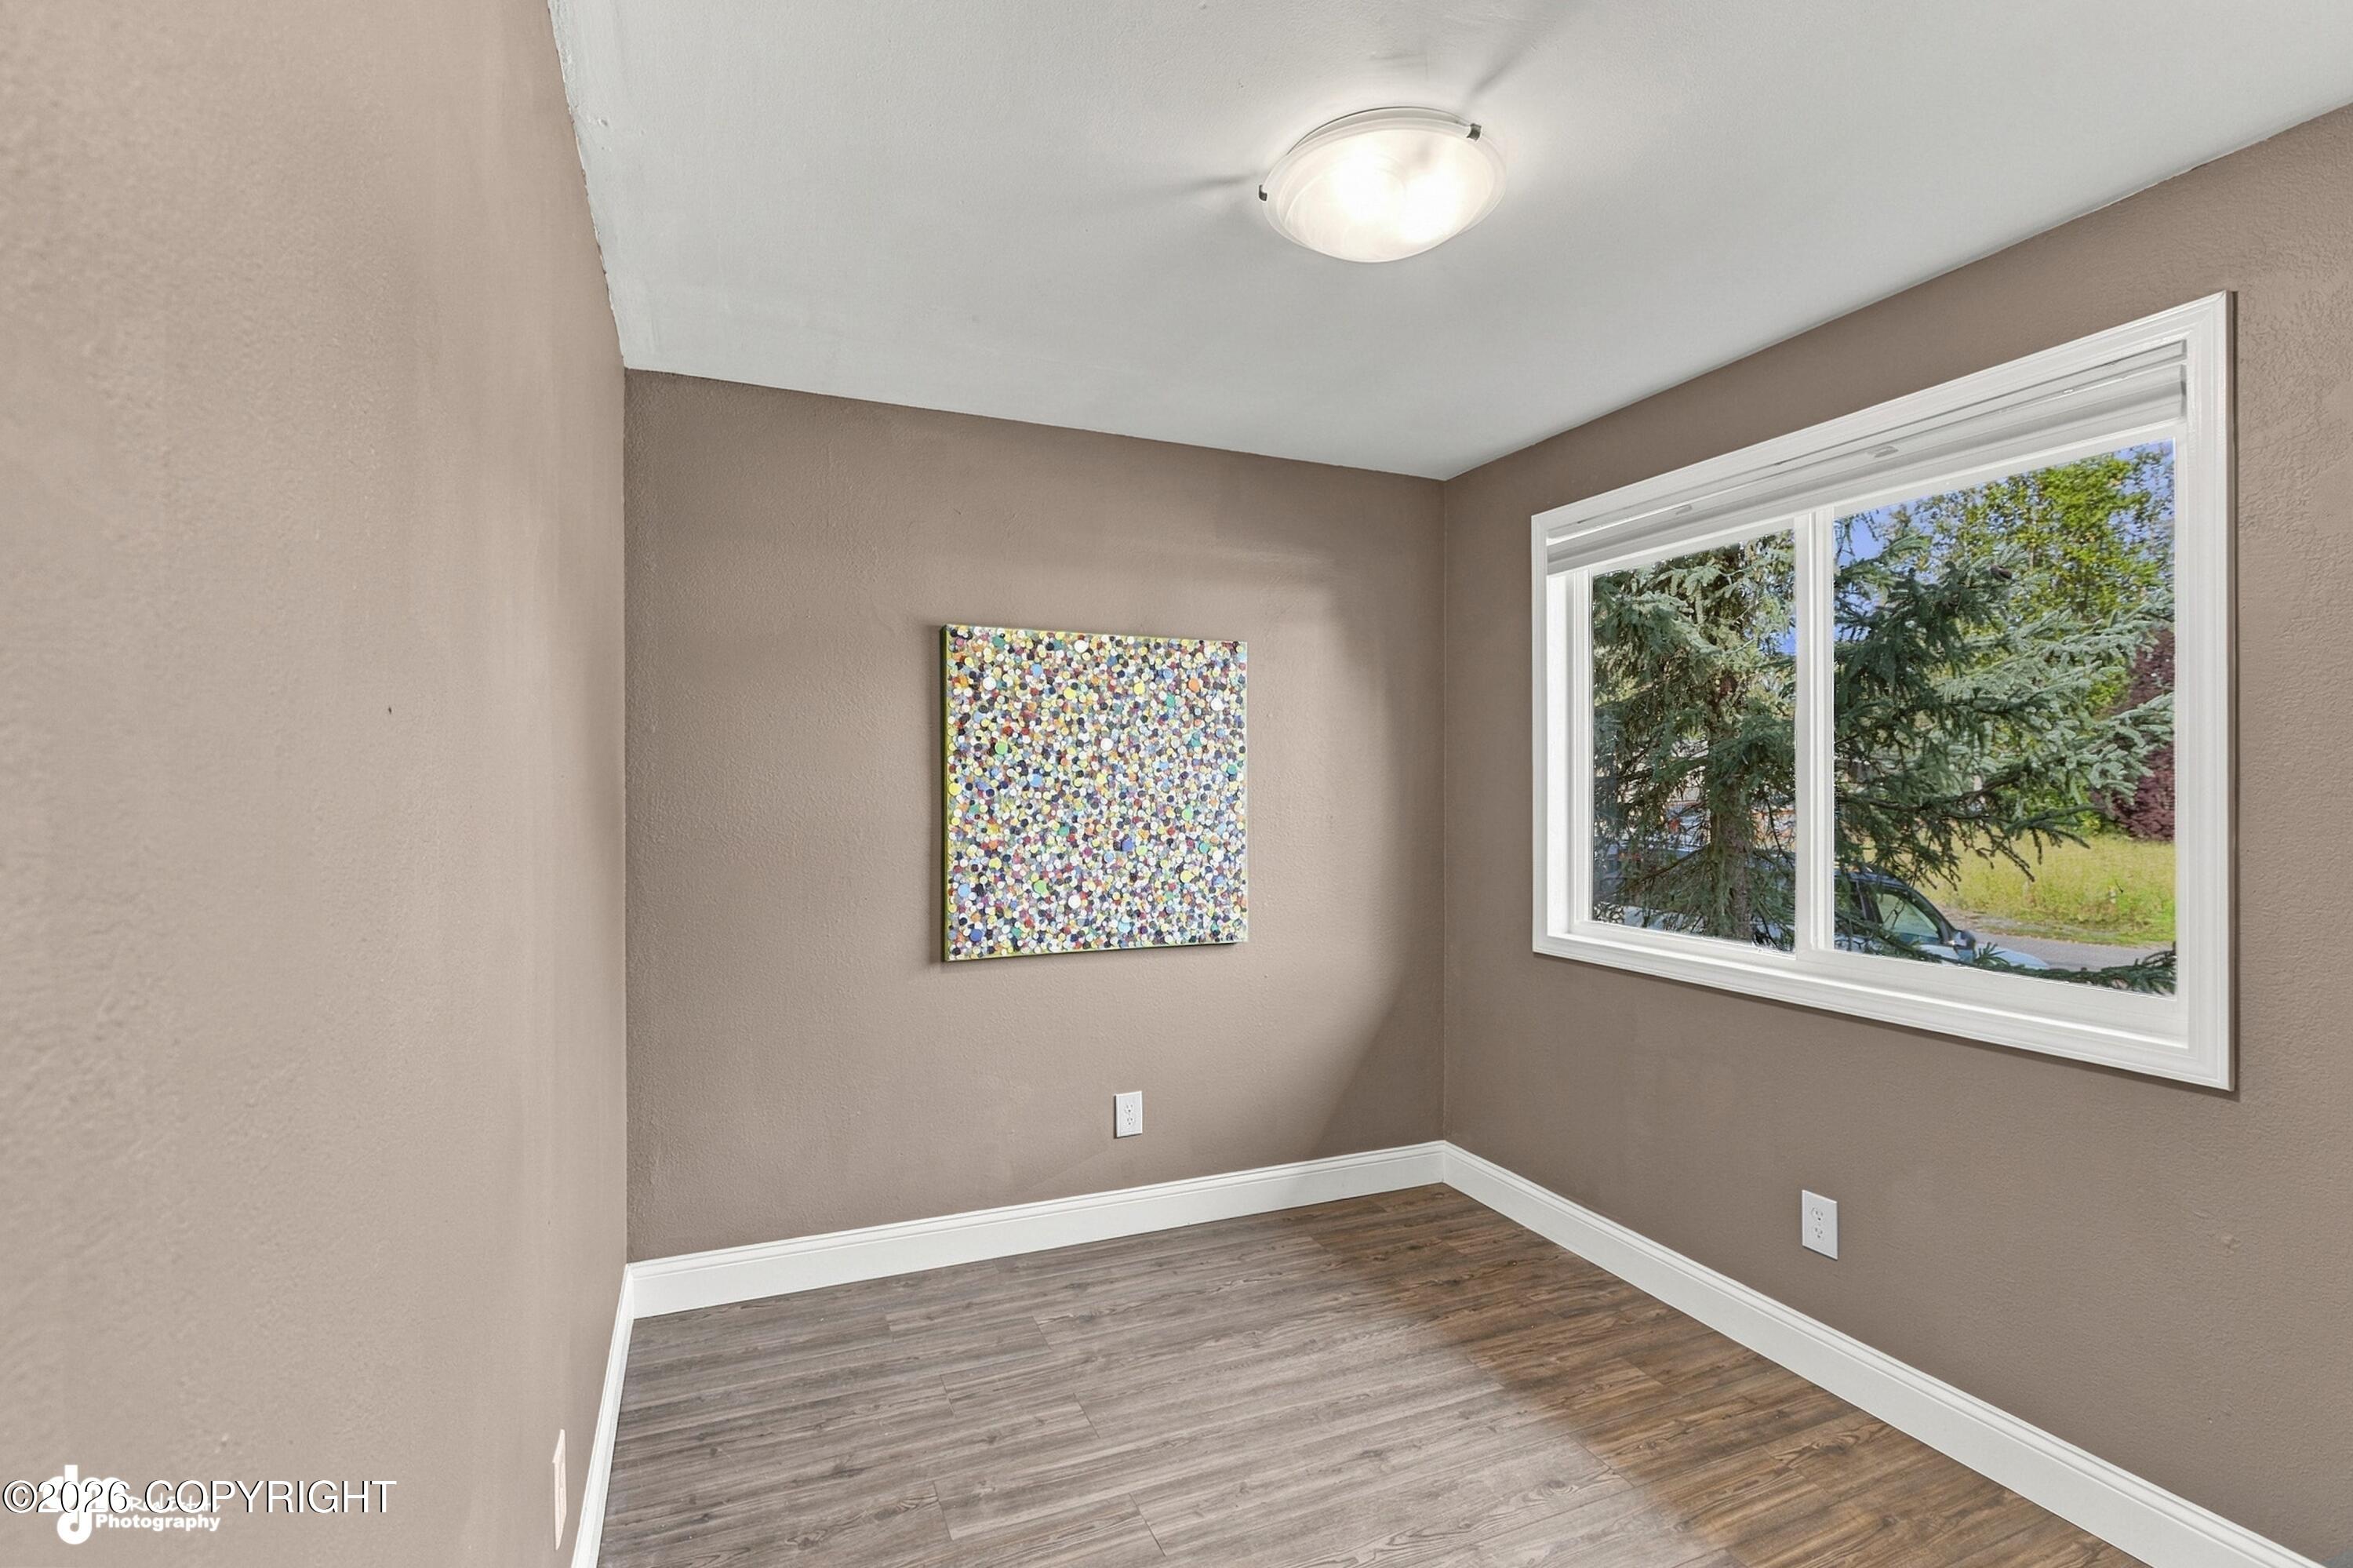
Empty room with taupe walls, wood-look flooring, and a large window overlooking trees.
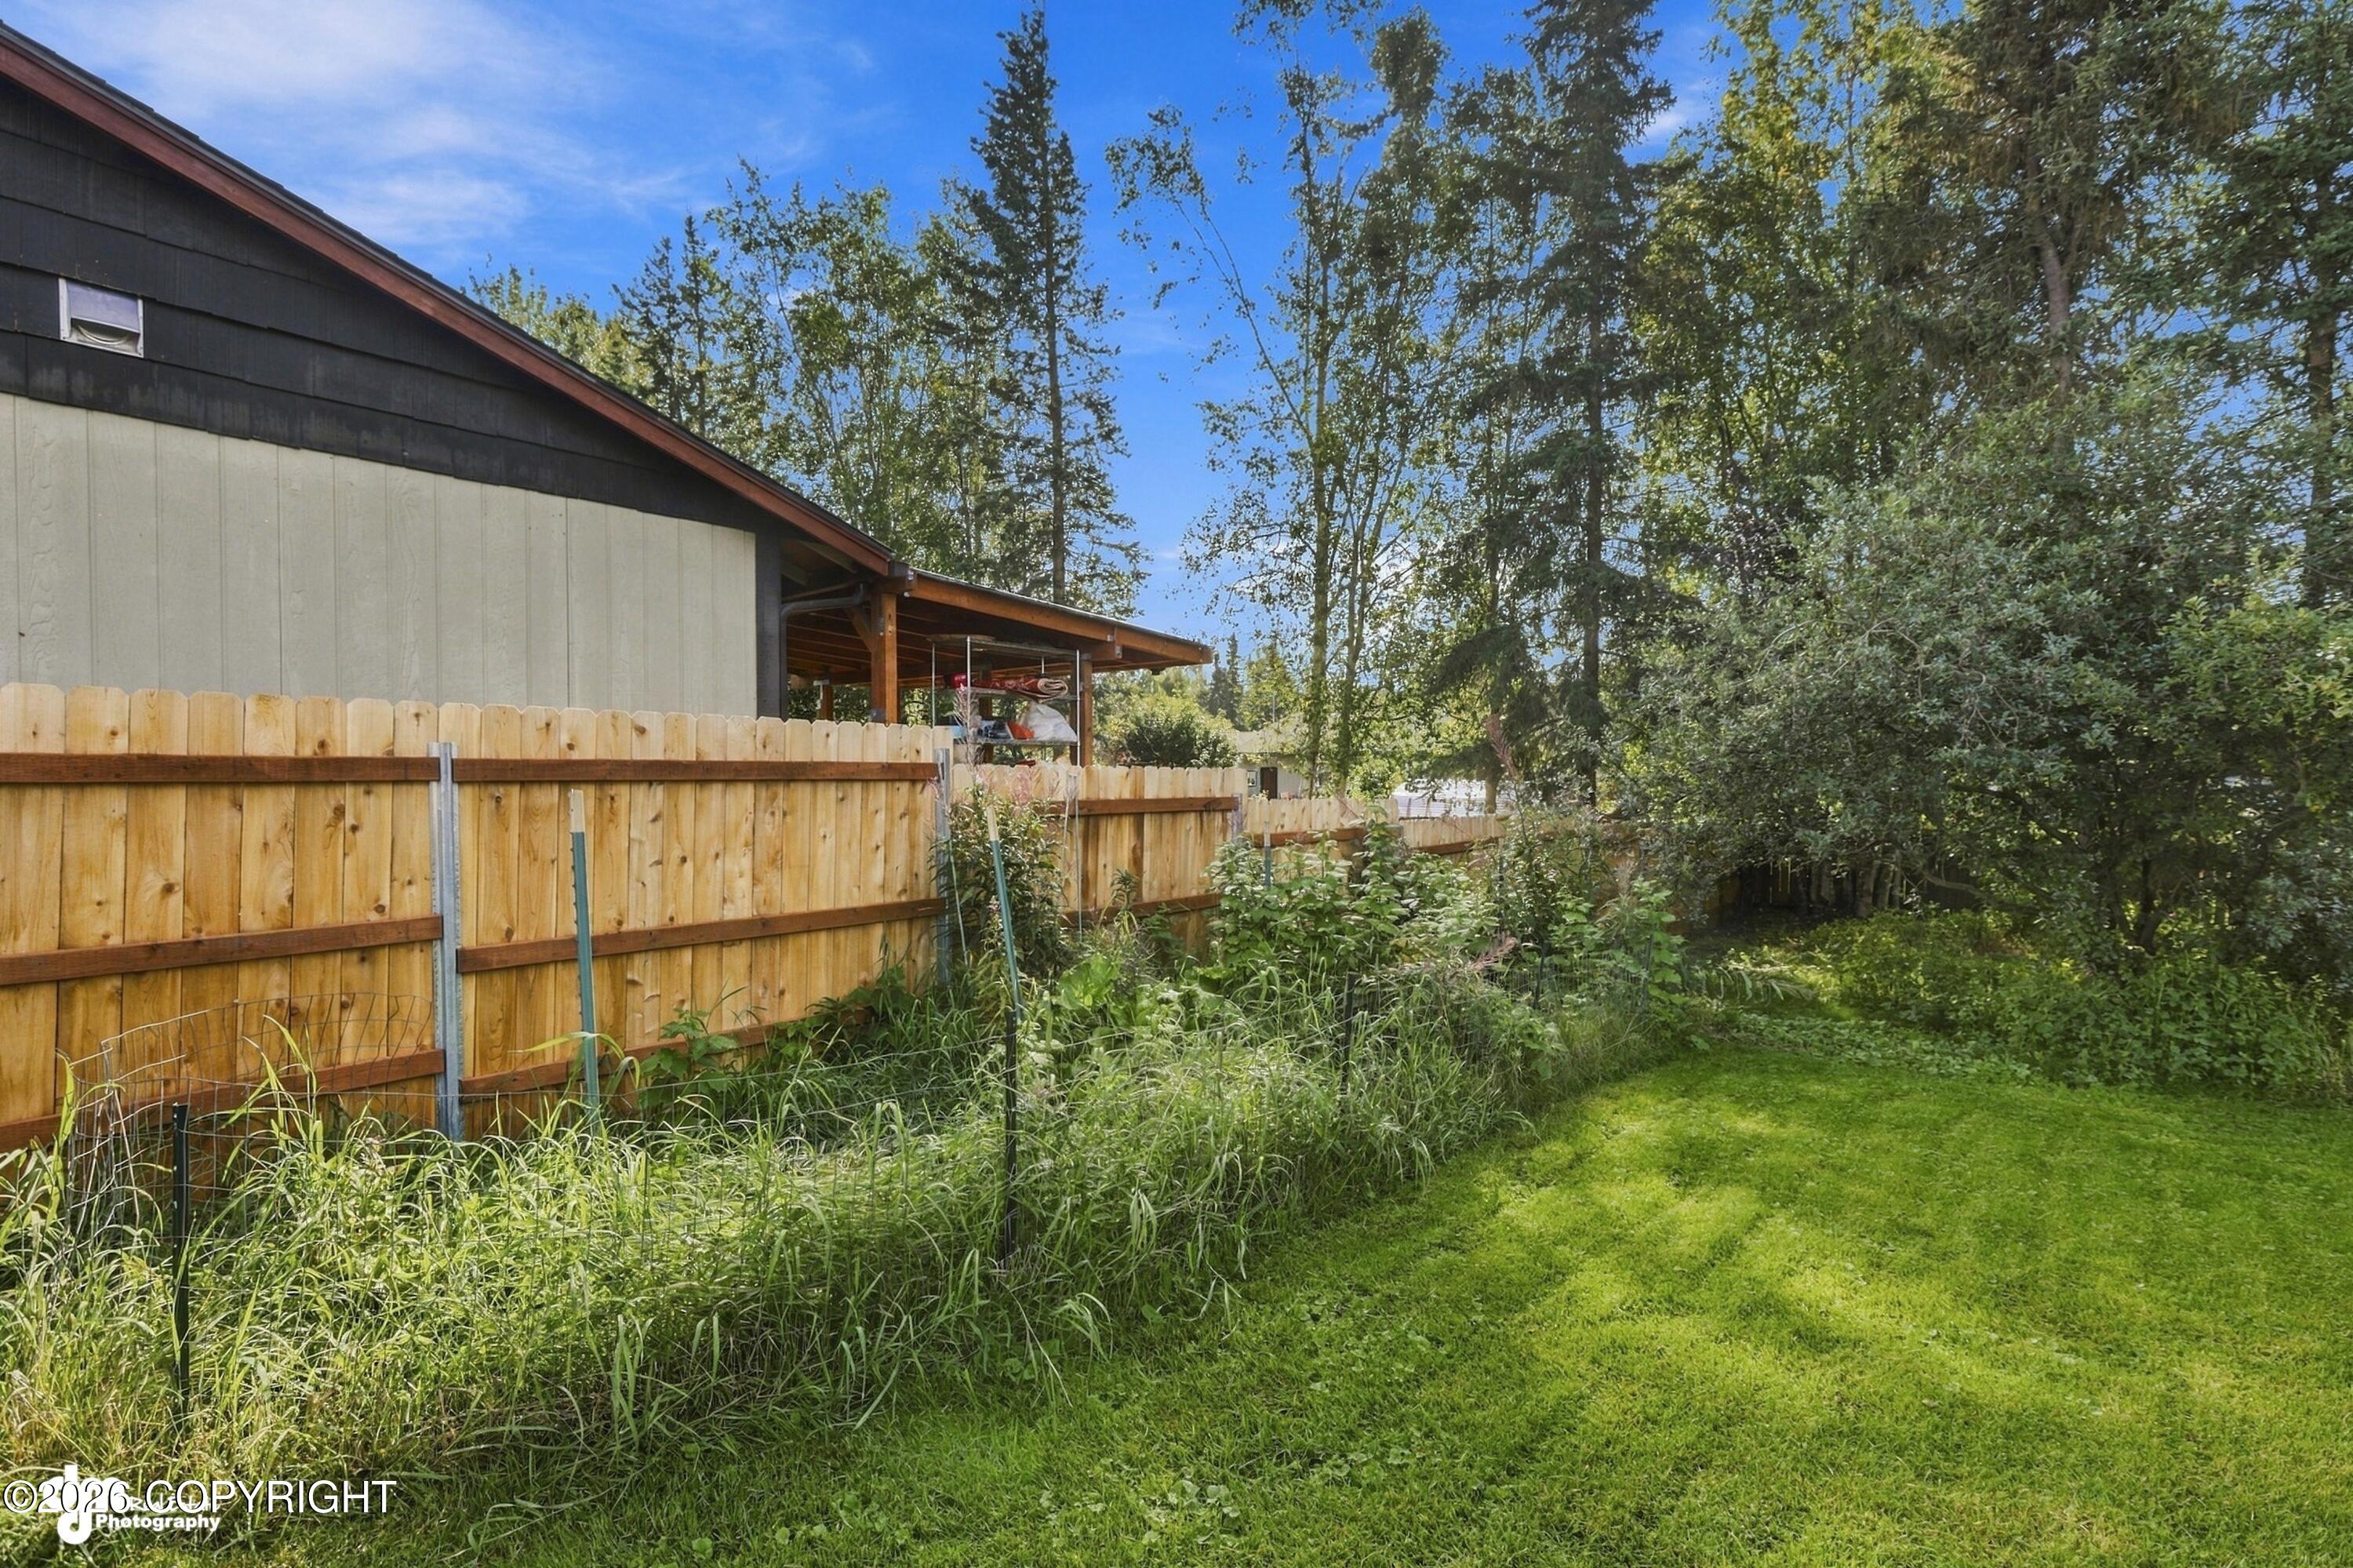
Fenced side yard with a covered patio, mature trees, and a broad green lawn.
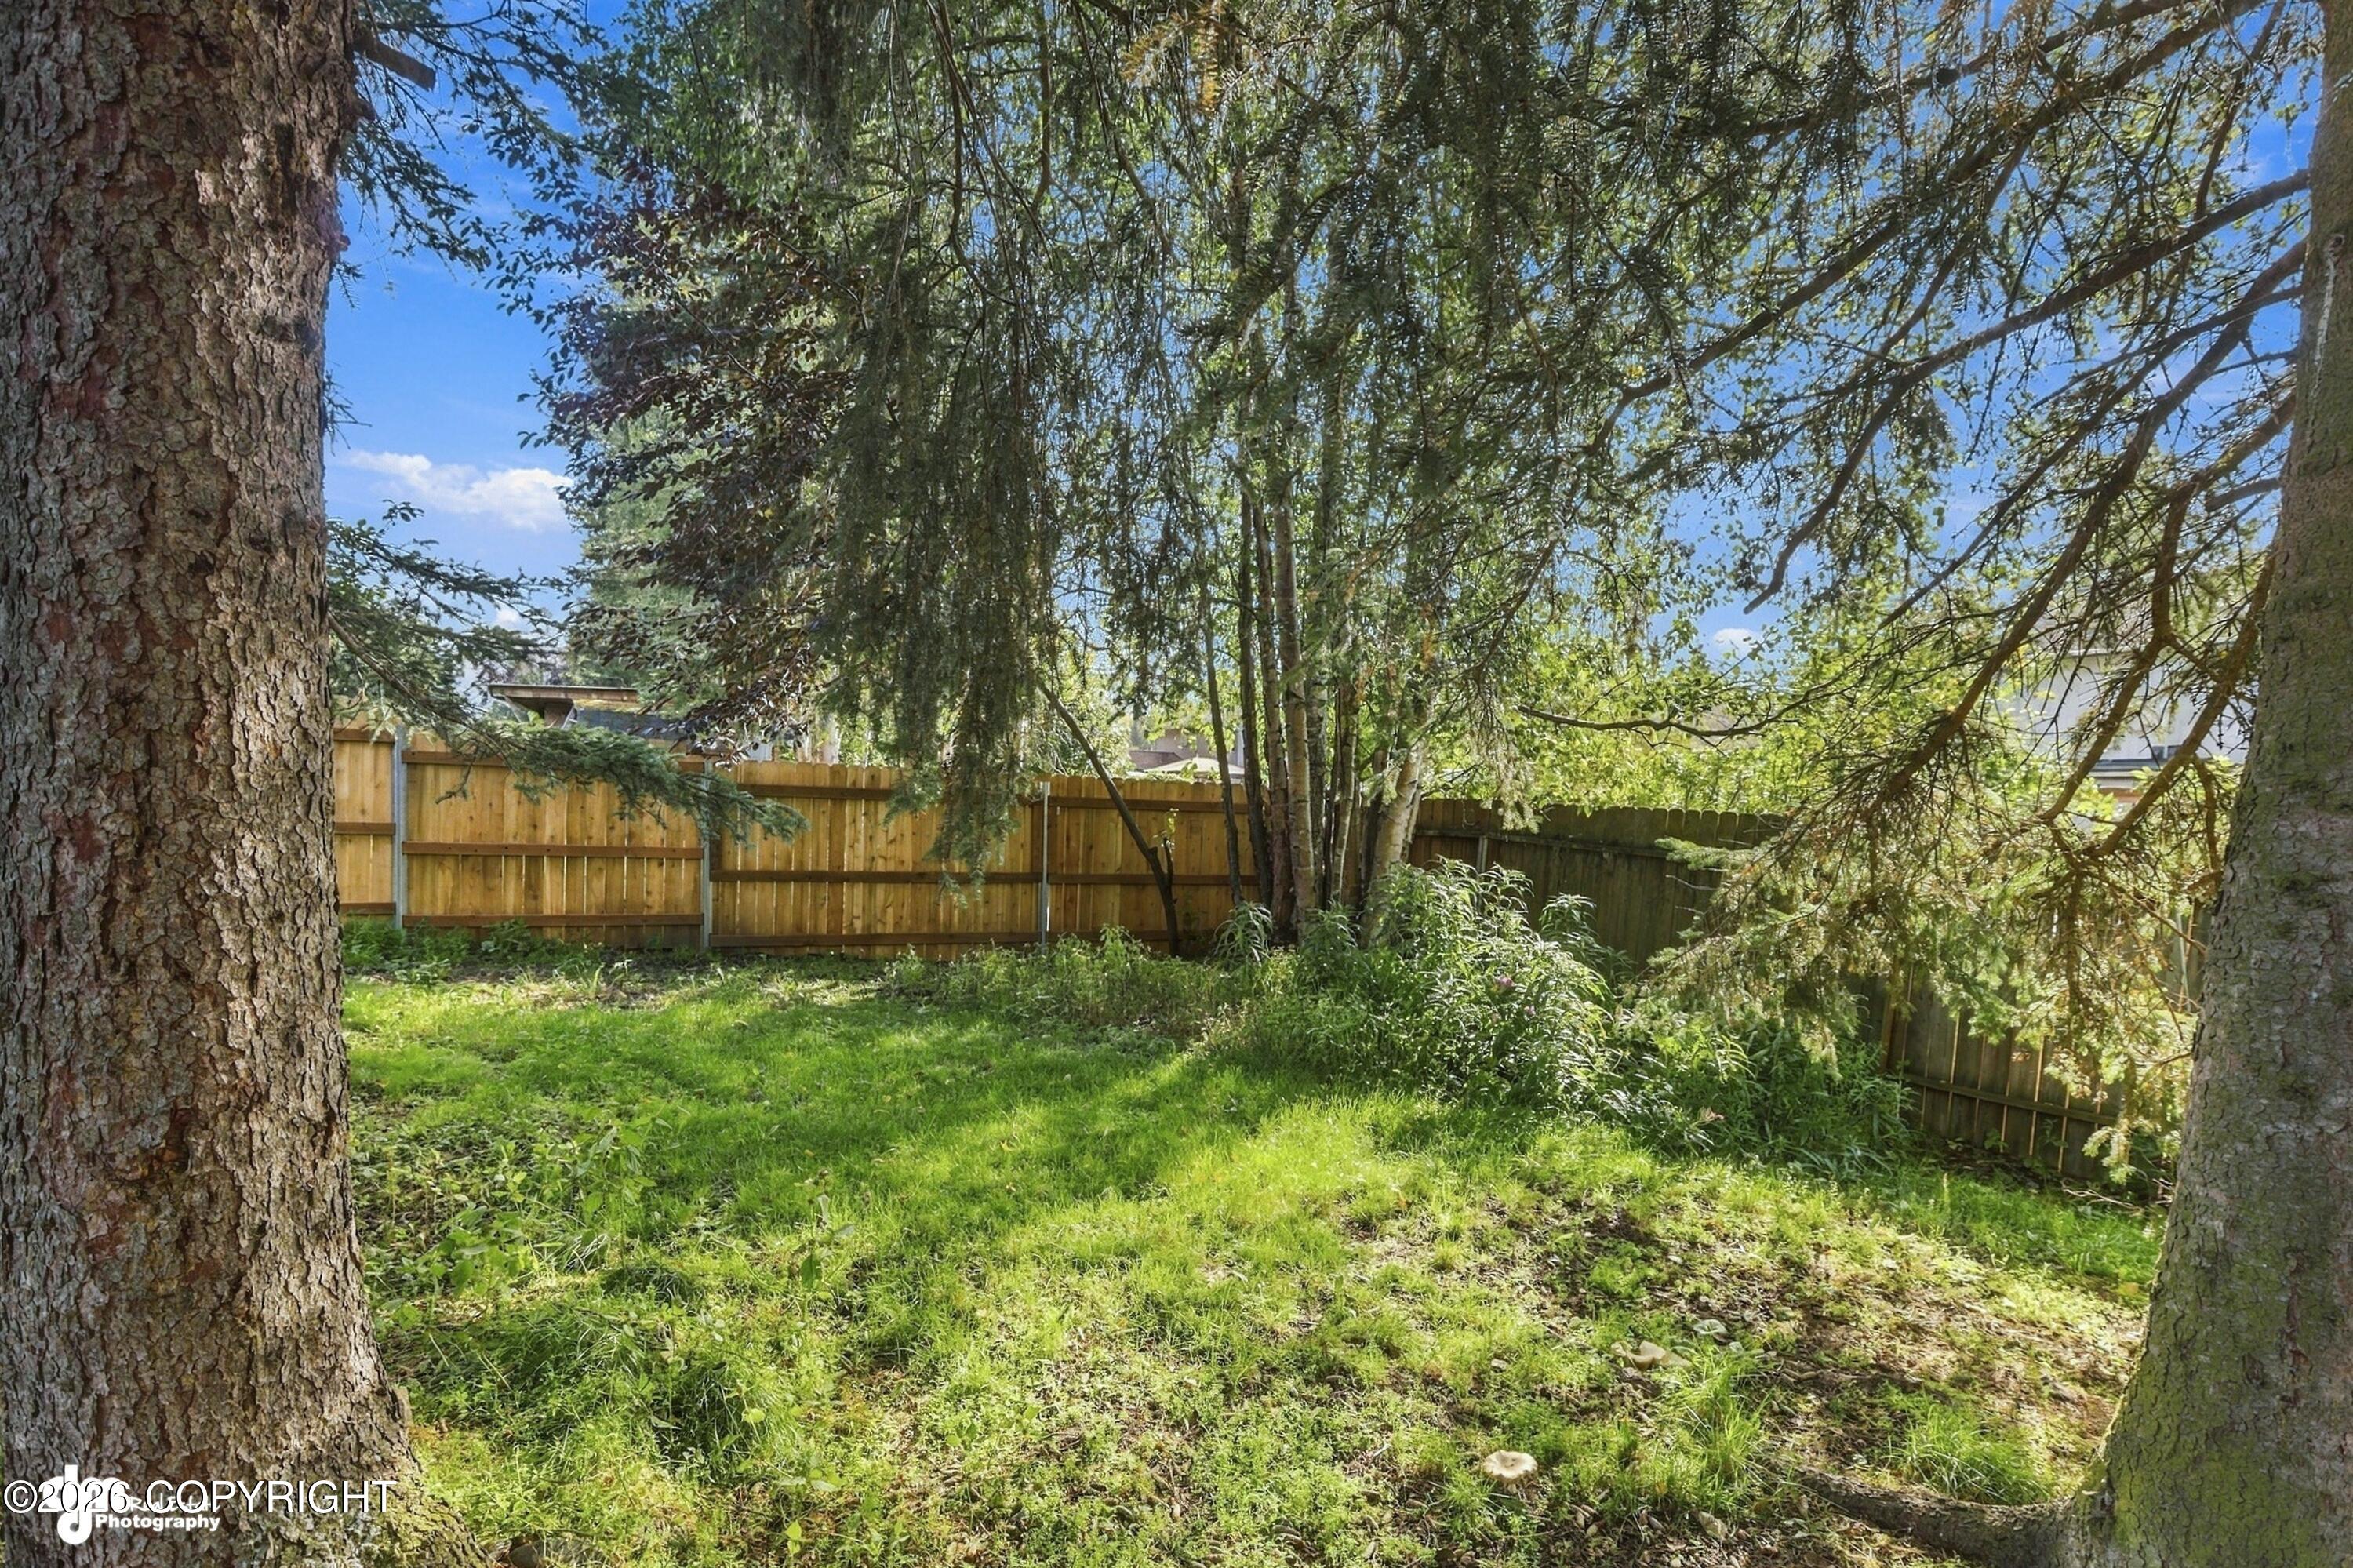
Fenced grassy backyard shaded by mature trees, with shrubs along the fence.
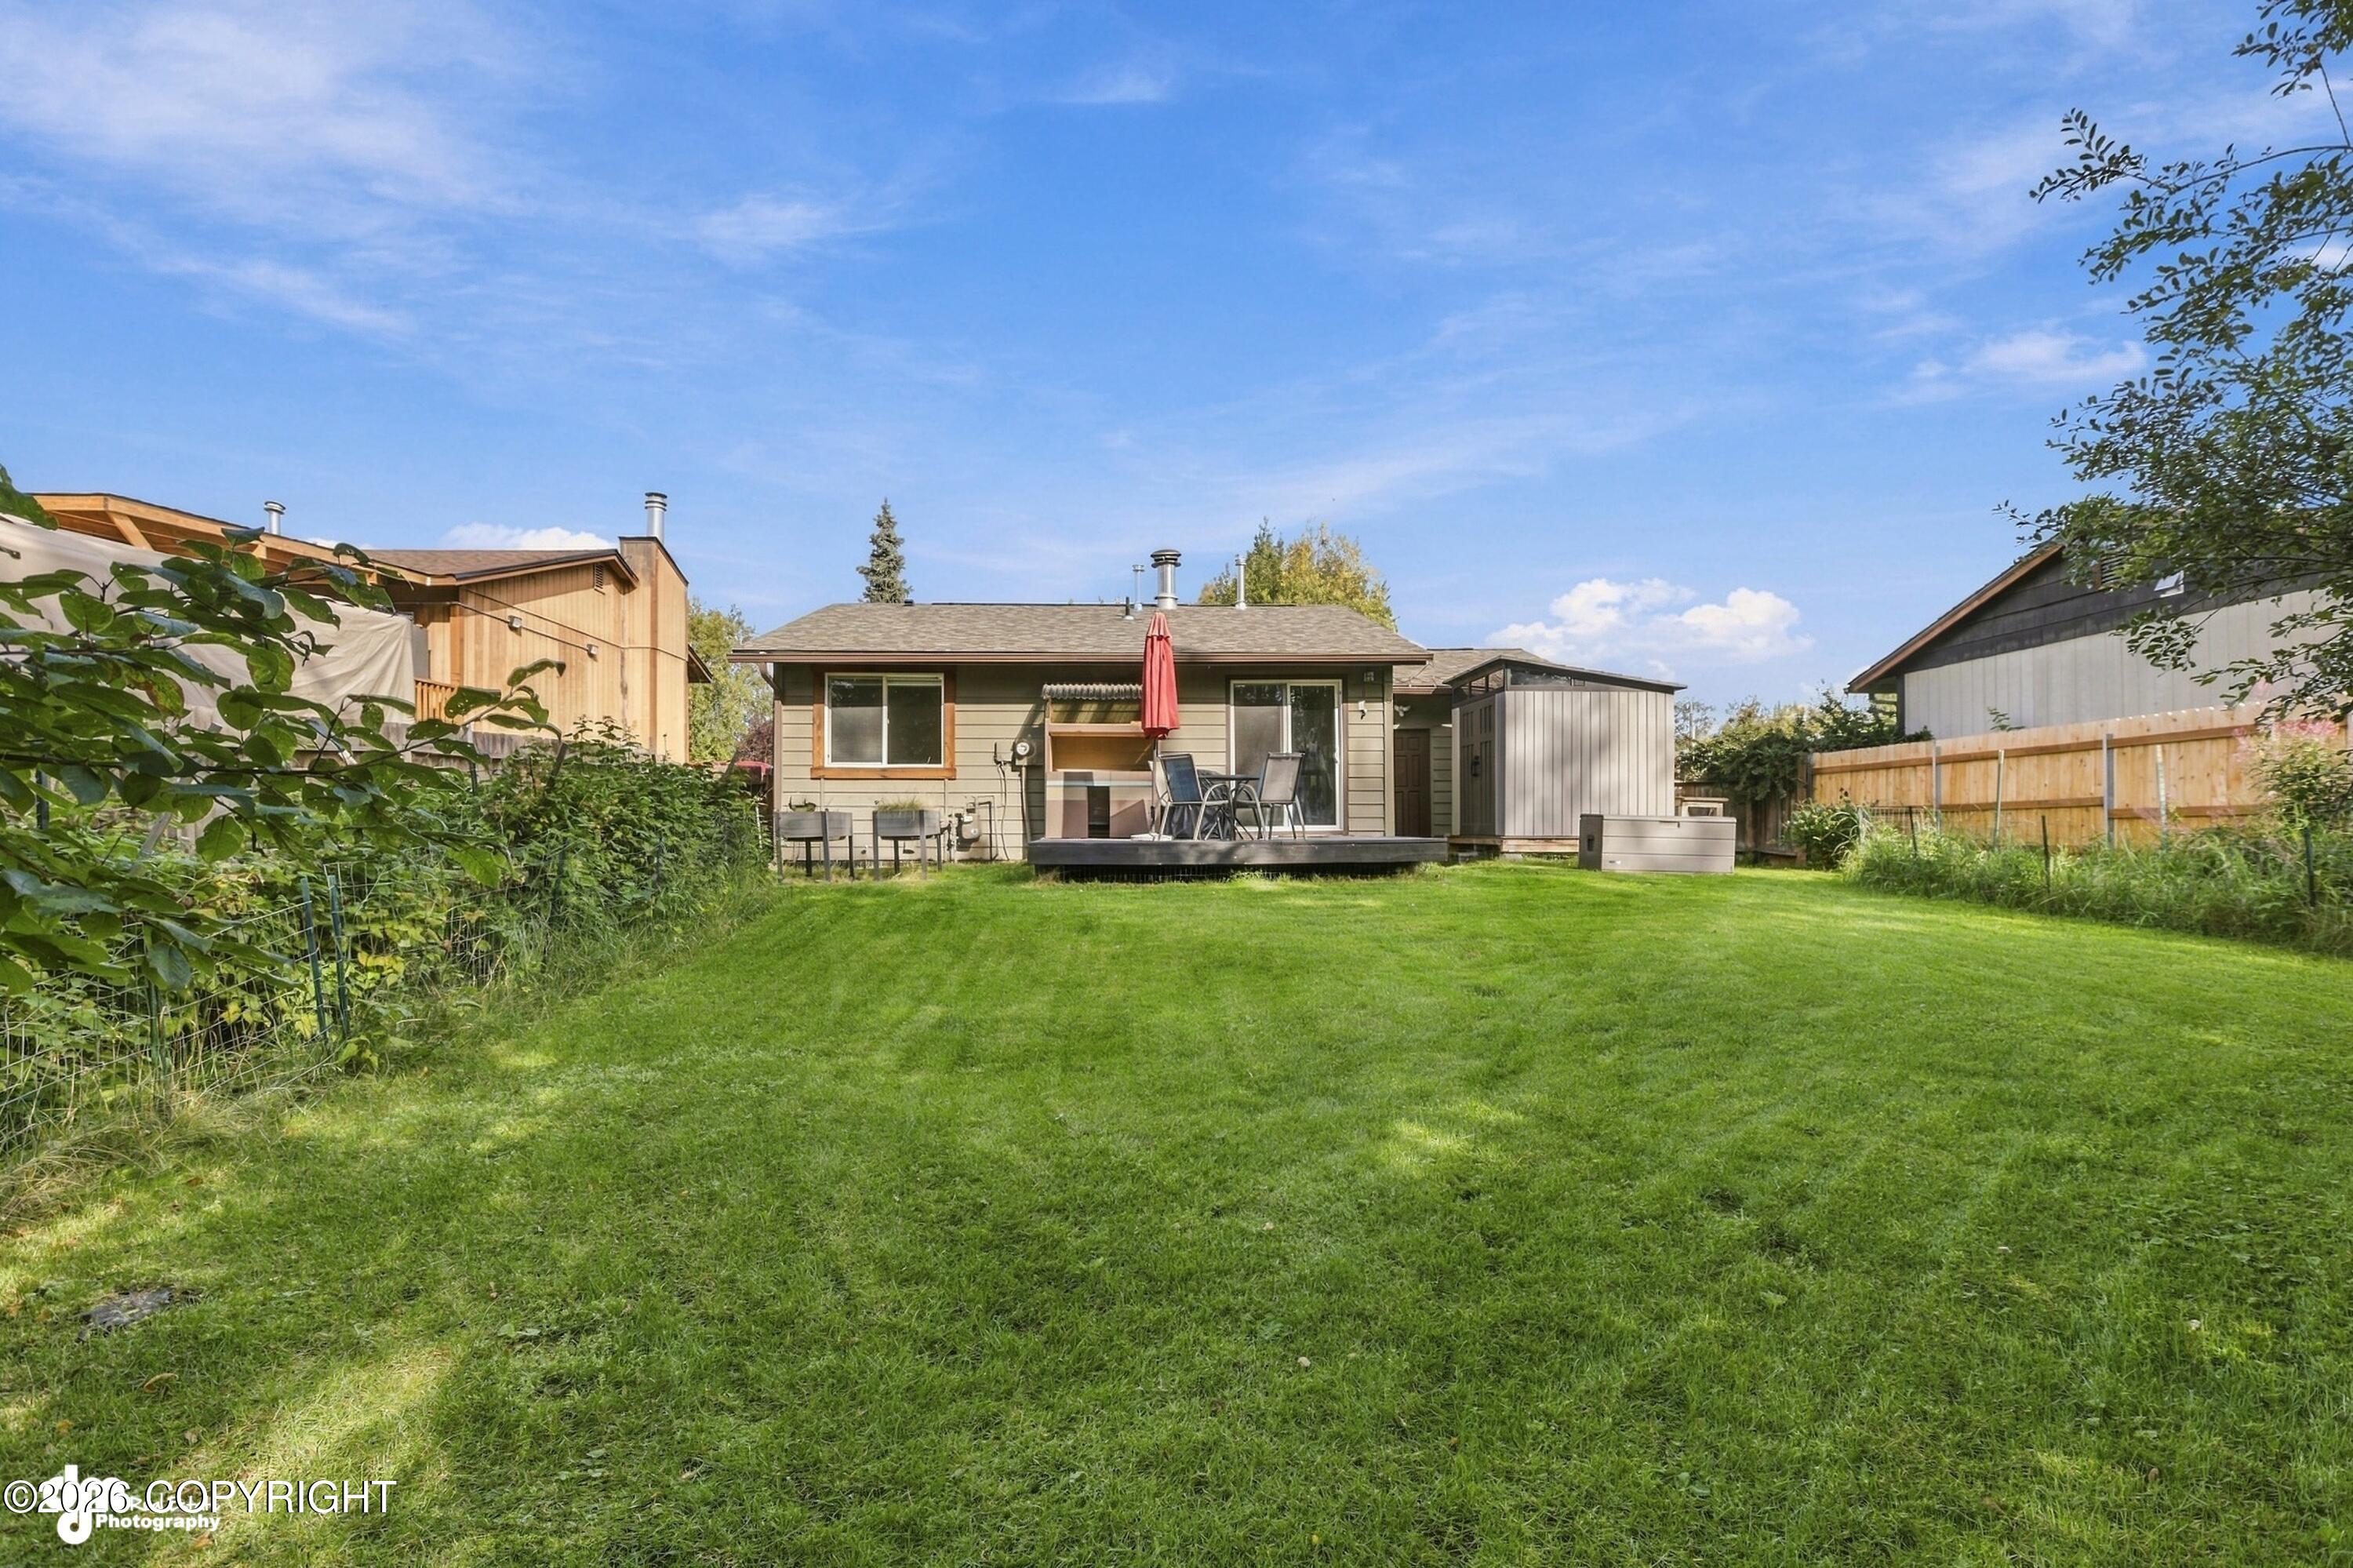
Rear of a single-story home with a spacious lawn, deck seating, red umbrella, and backyard shed.
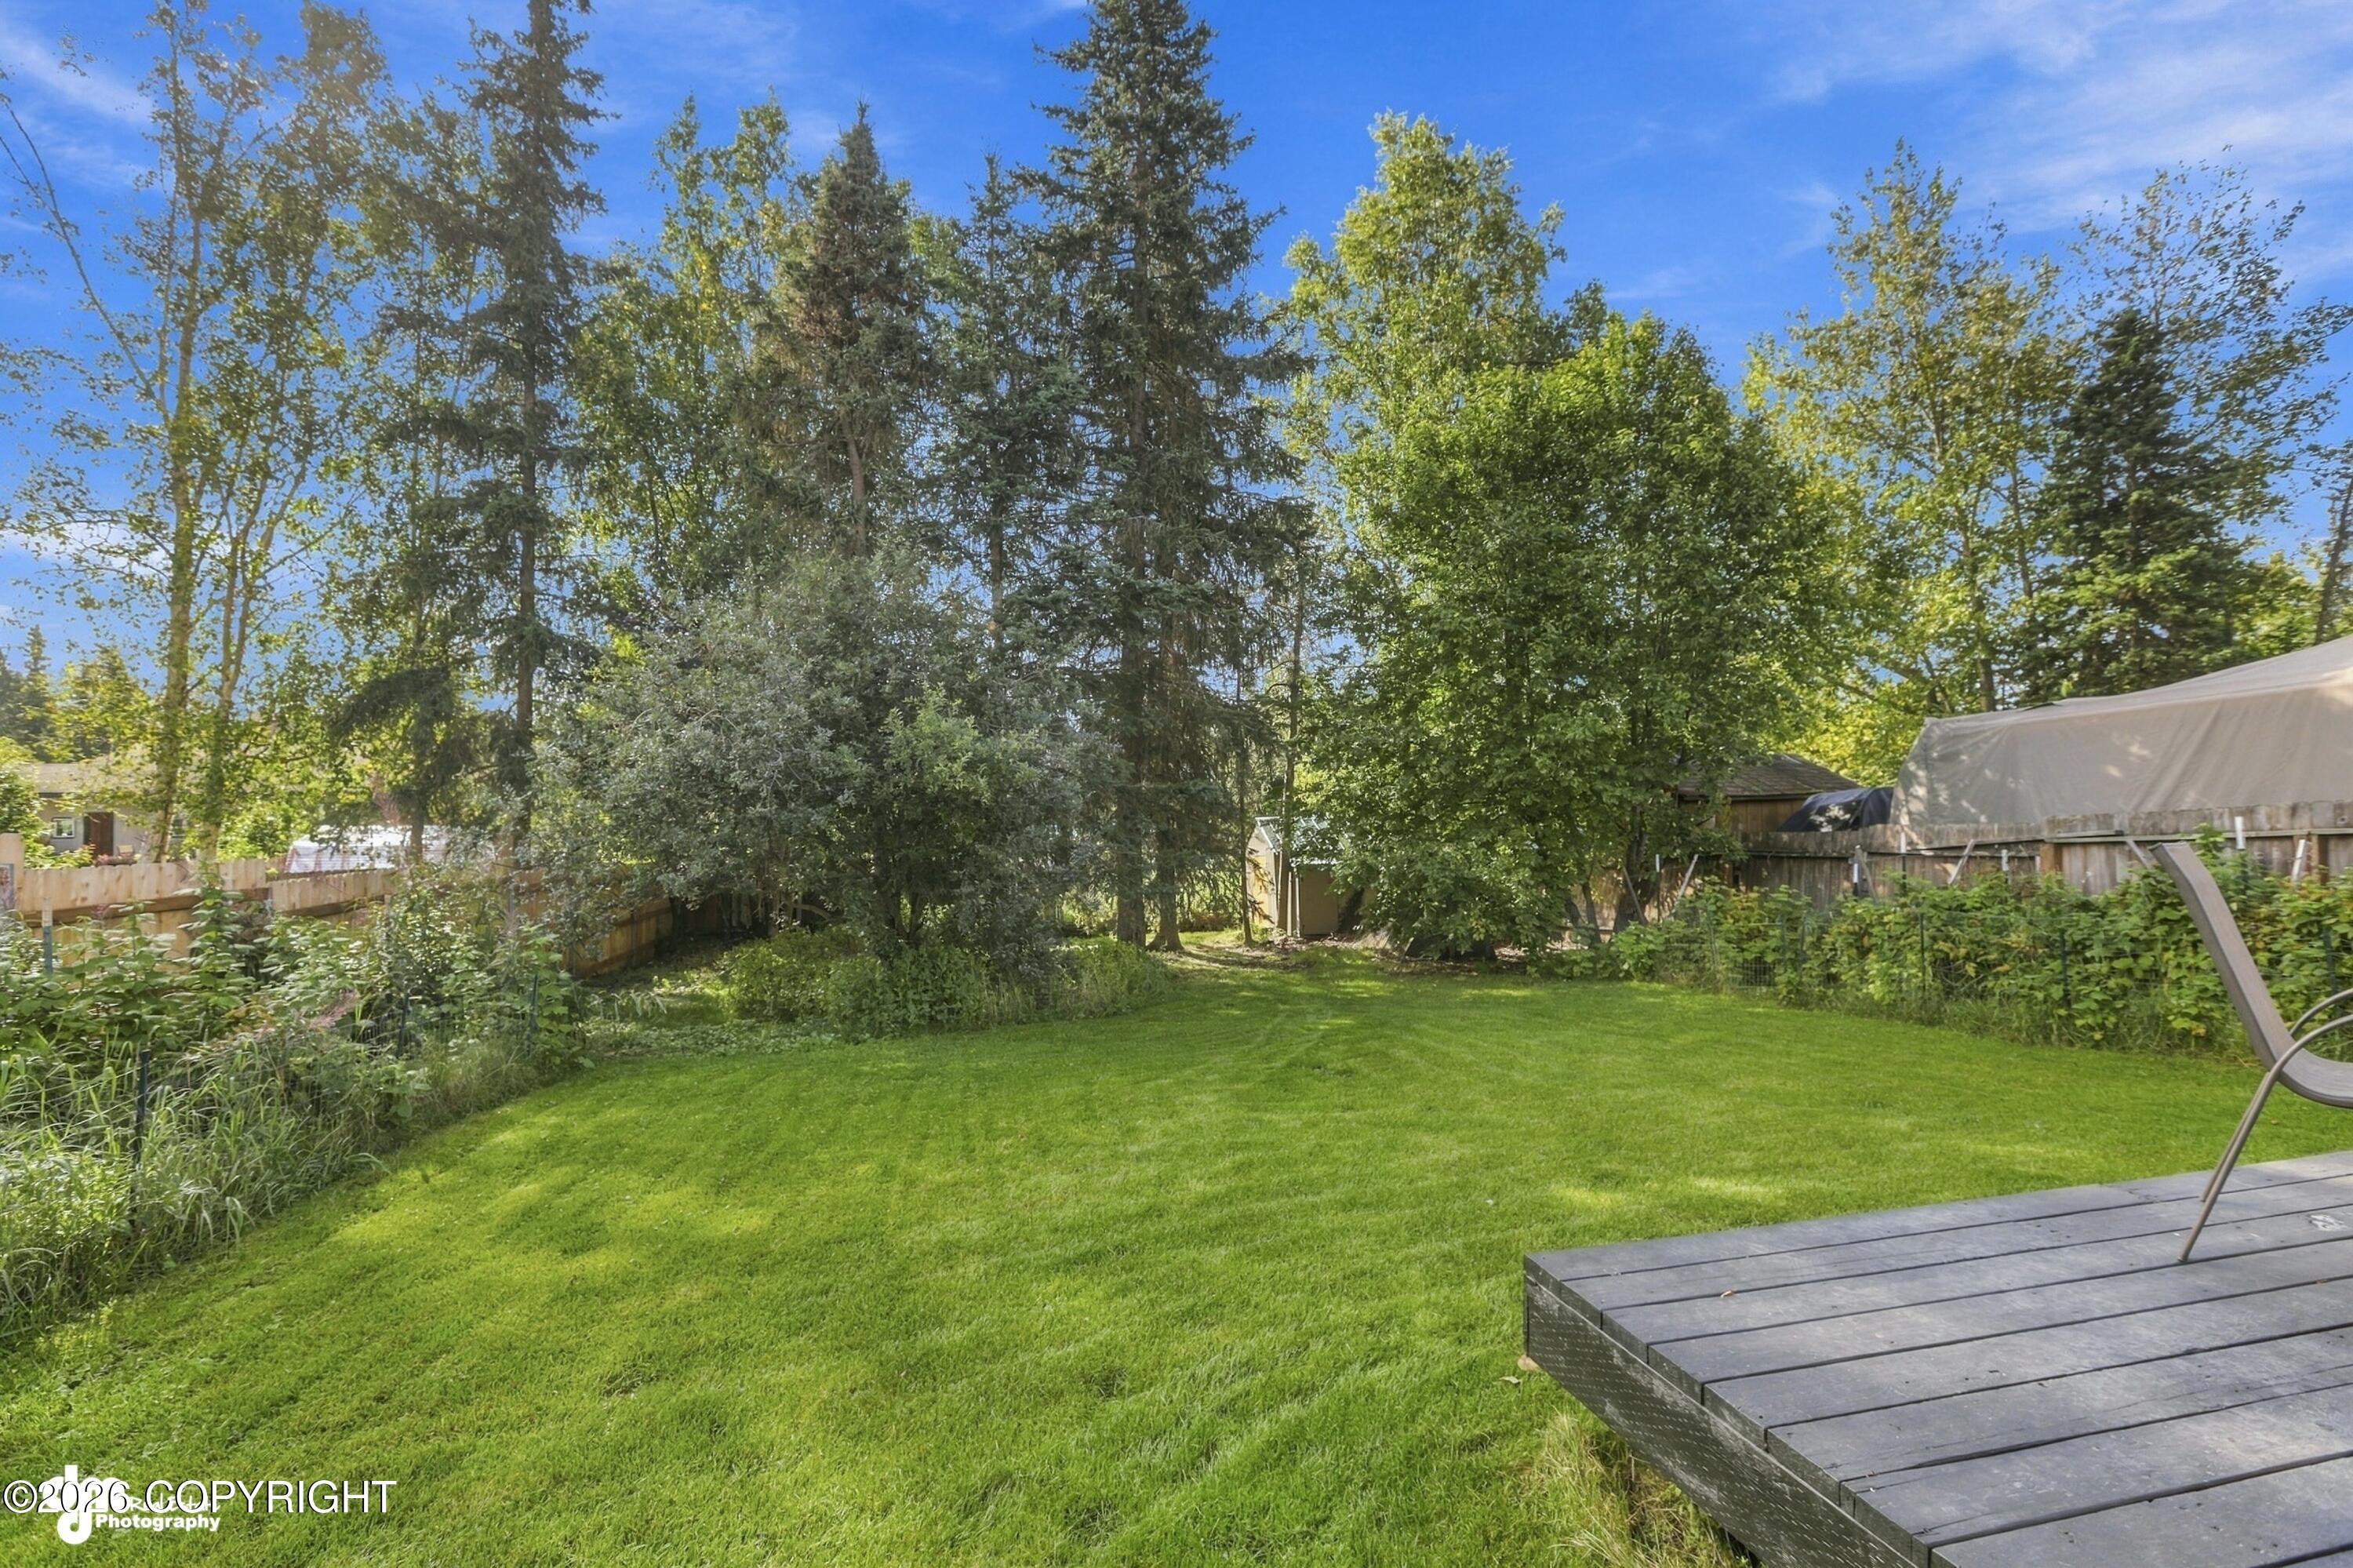
Backyard lawn bordered by mature trees and fencing, with a raised gray deck and chair.
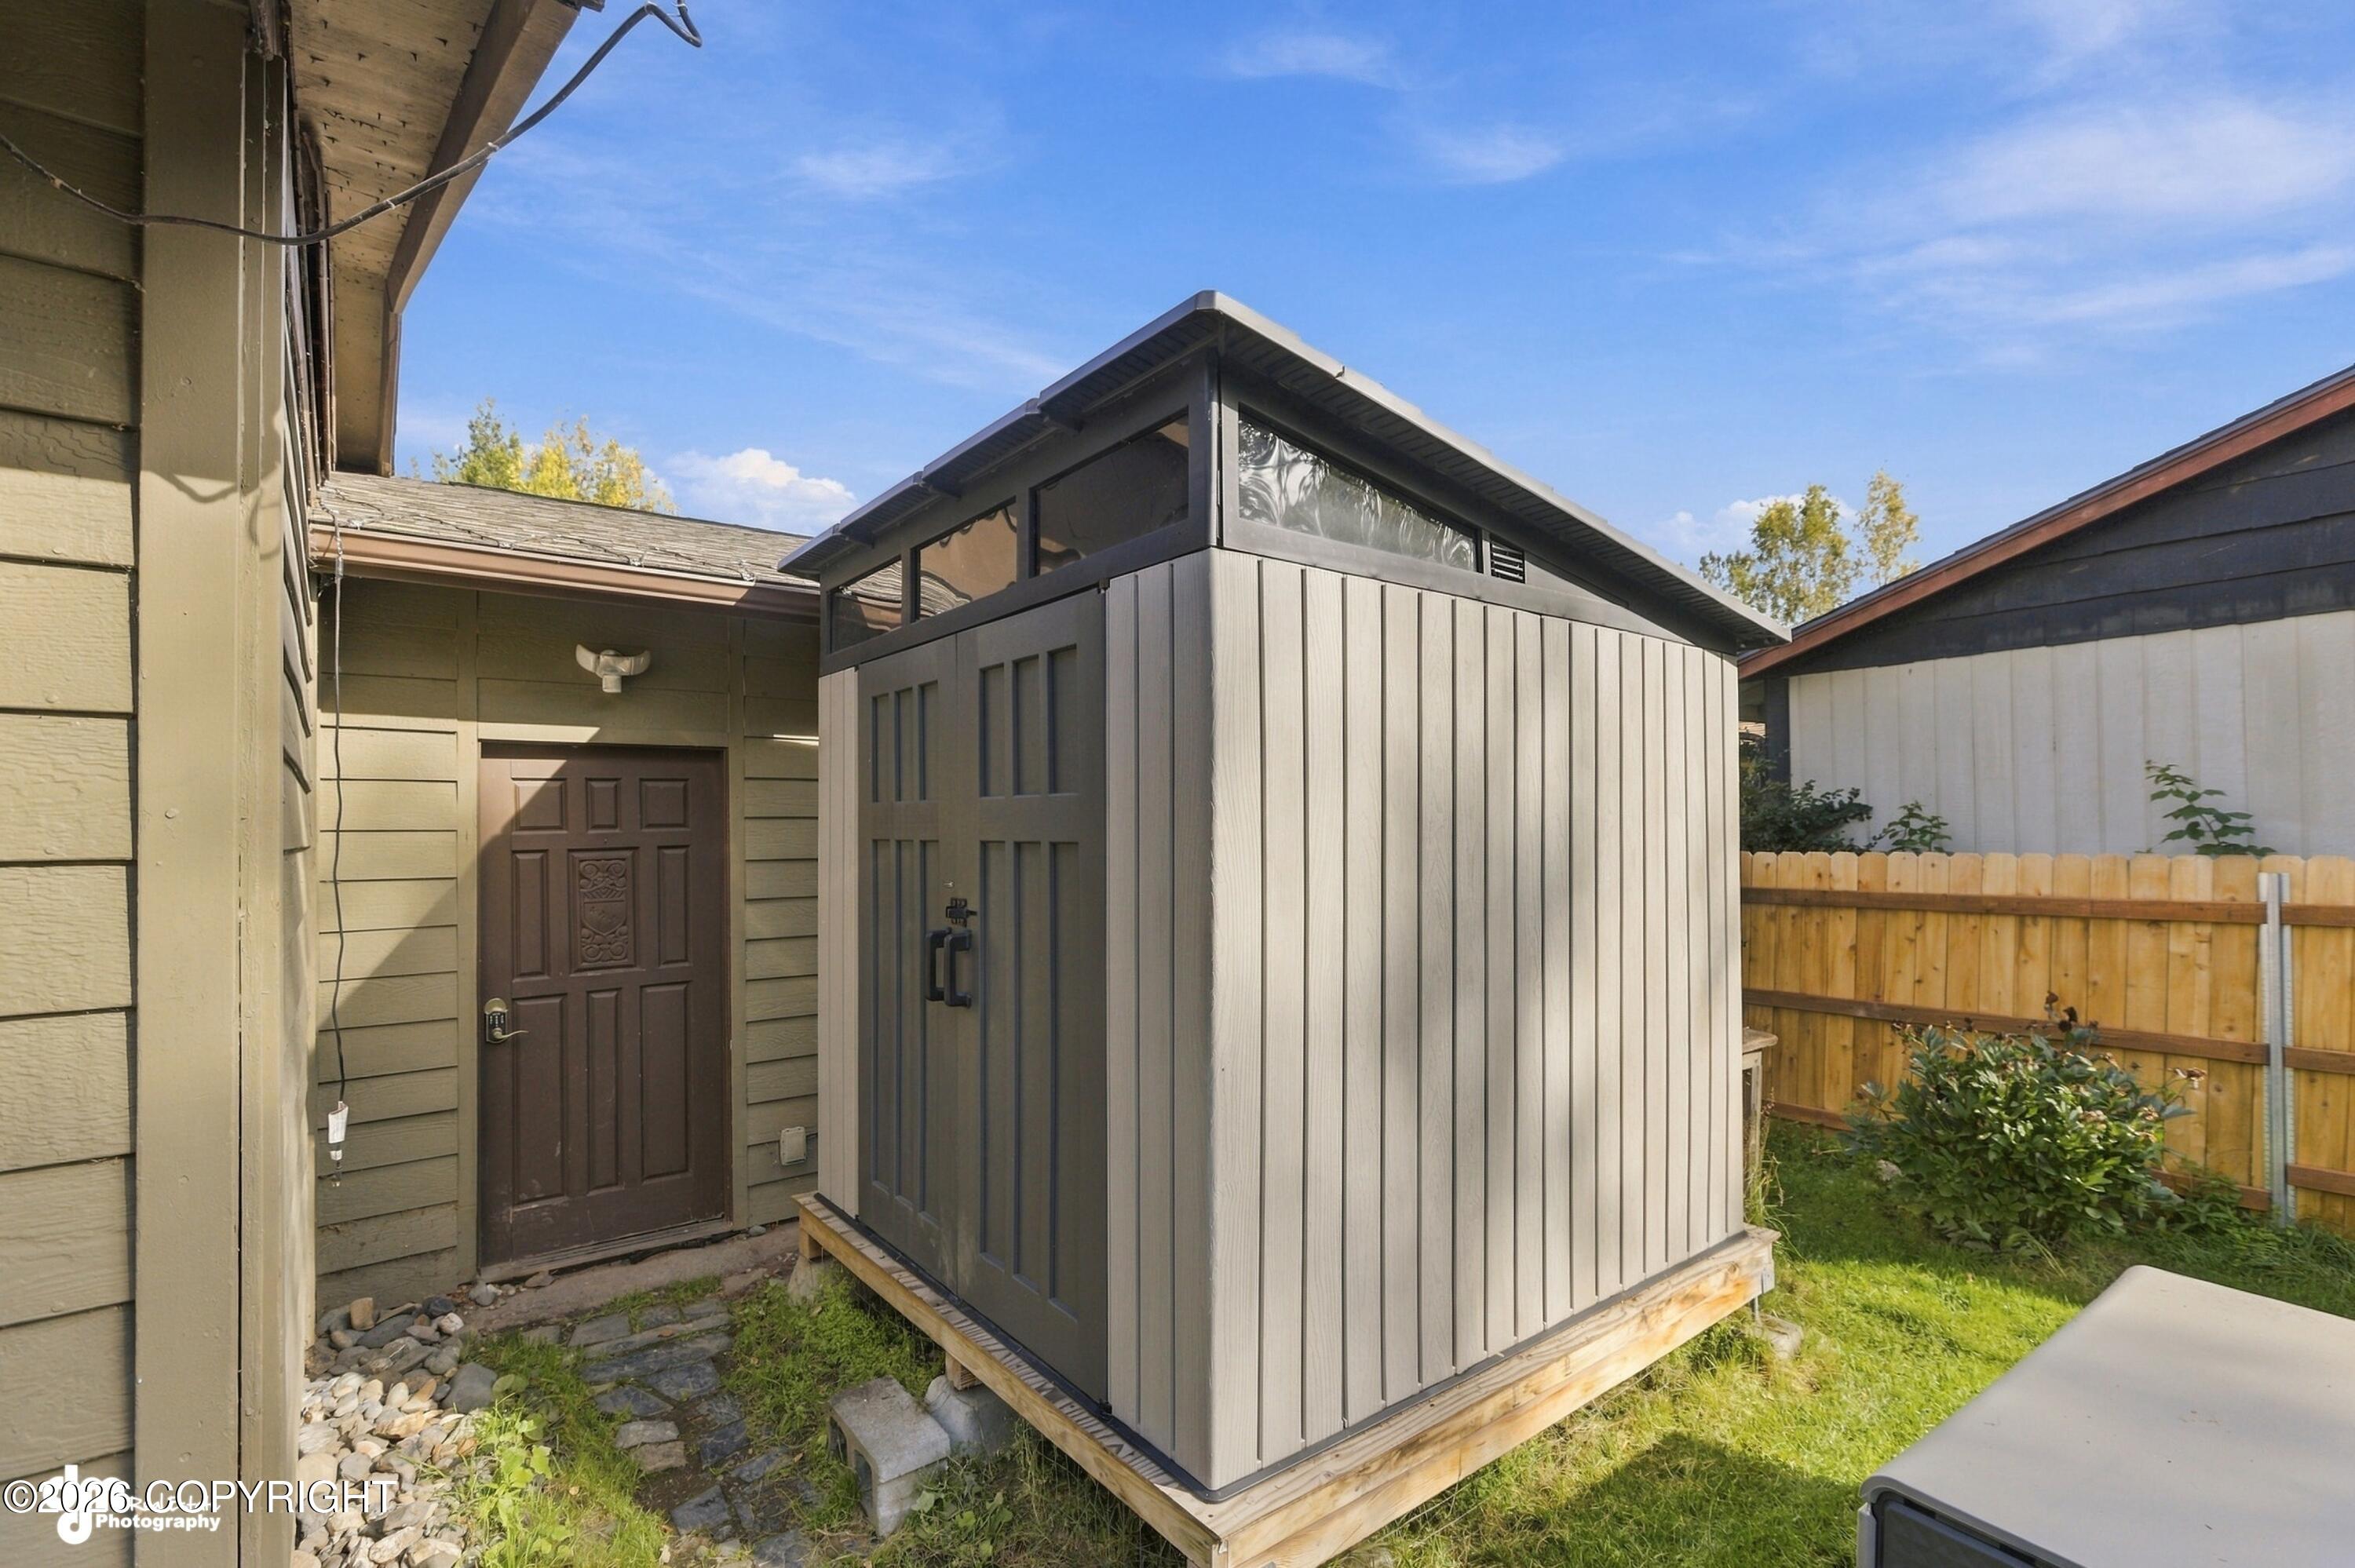
Backyard with a modern gray outbuilding beside the home's brown entry door.
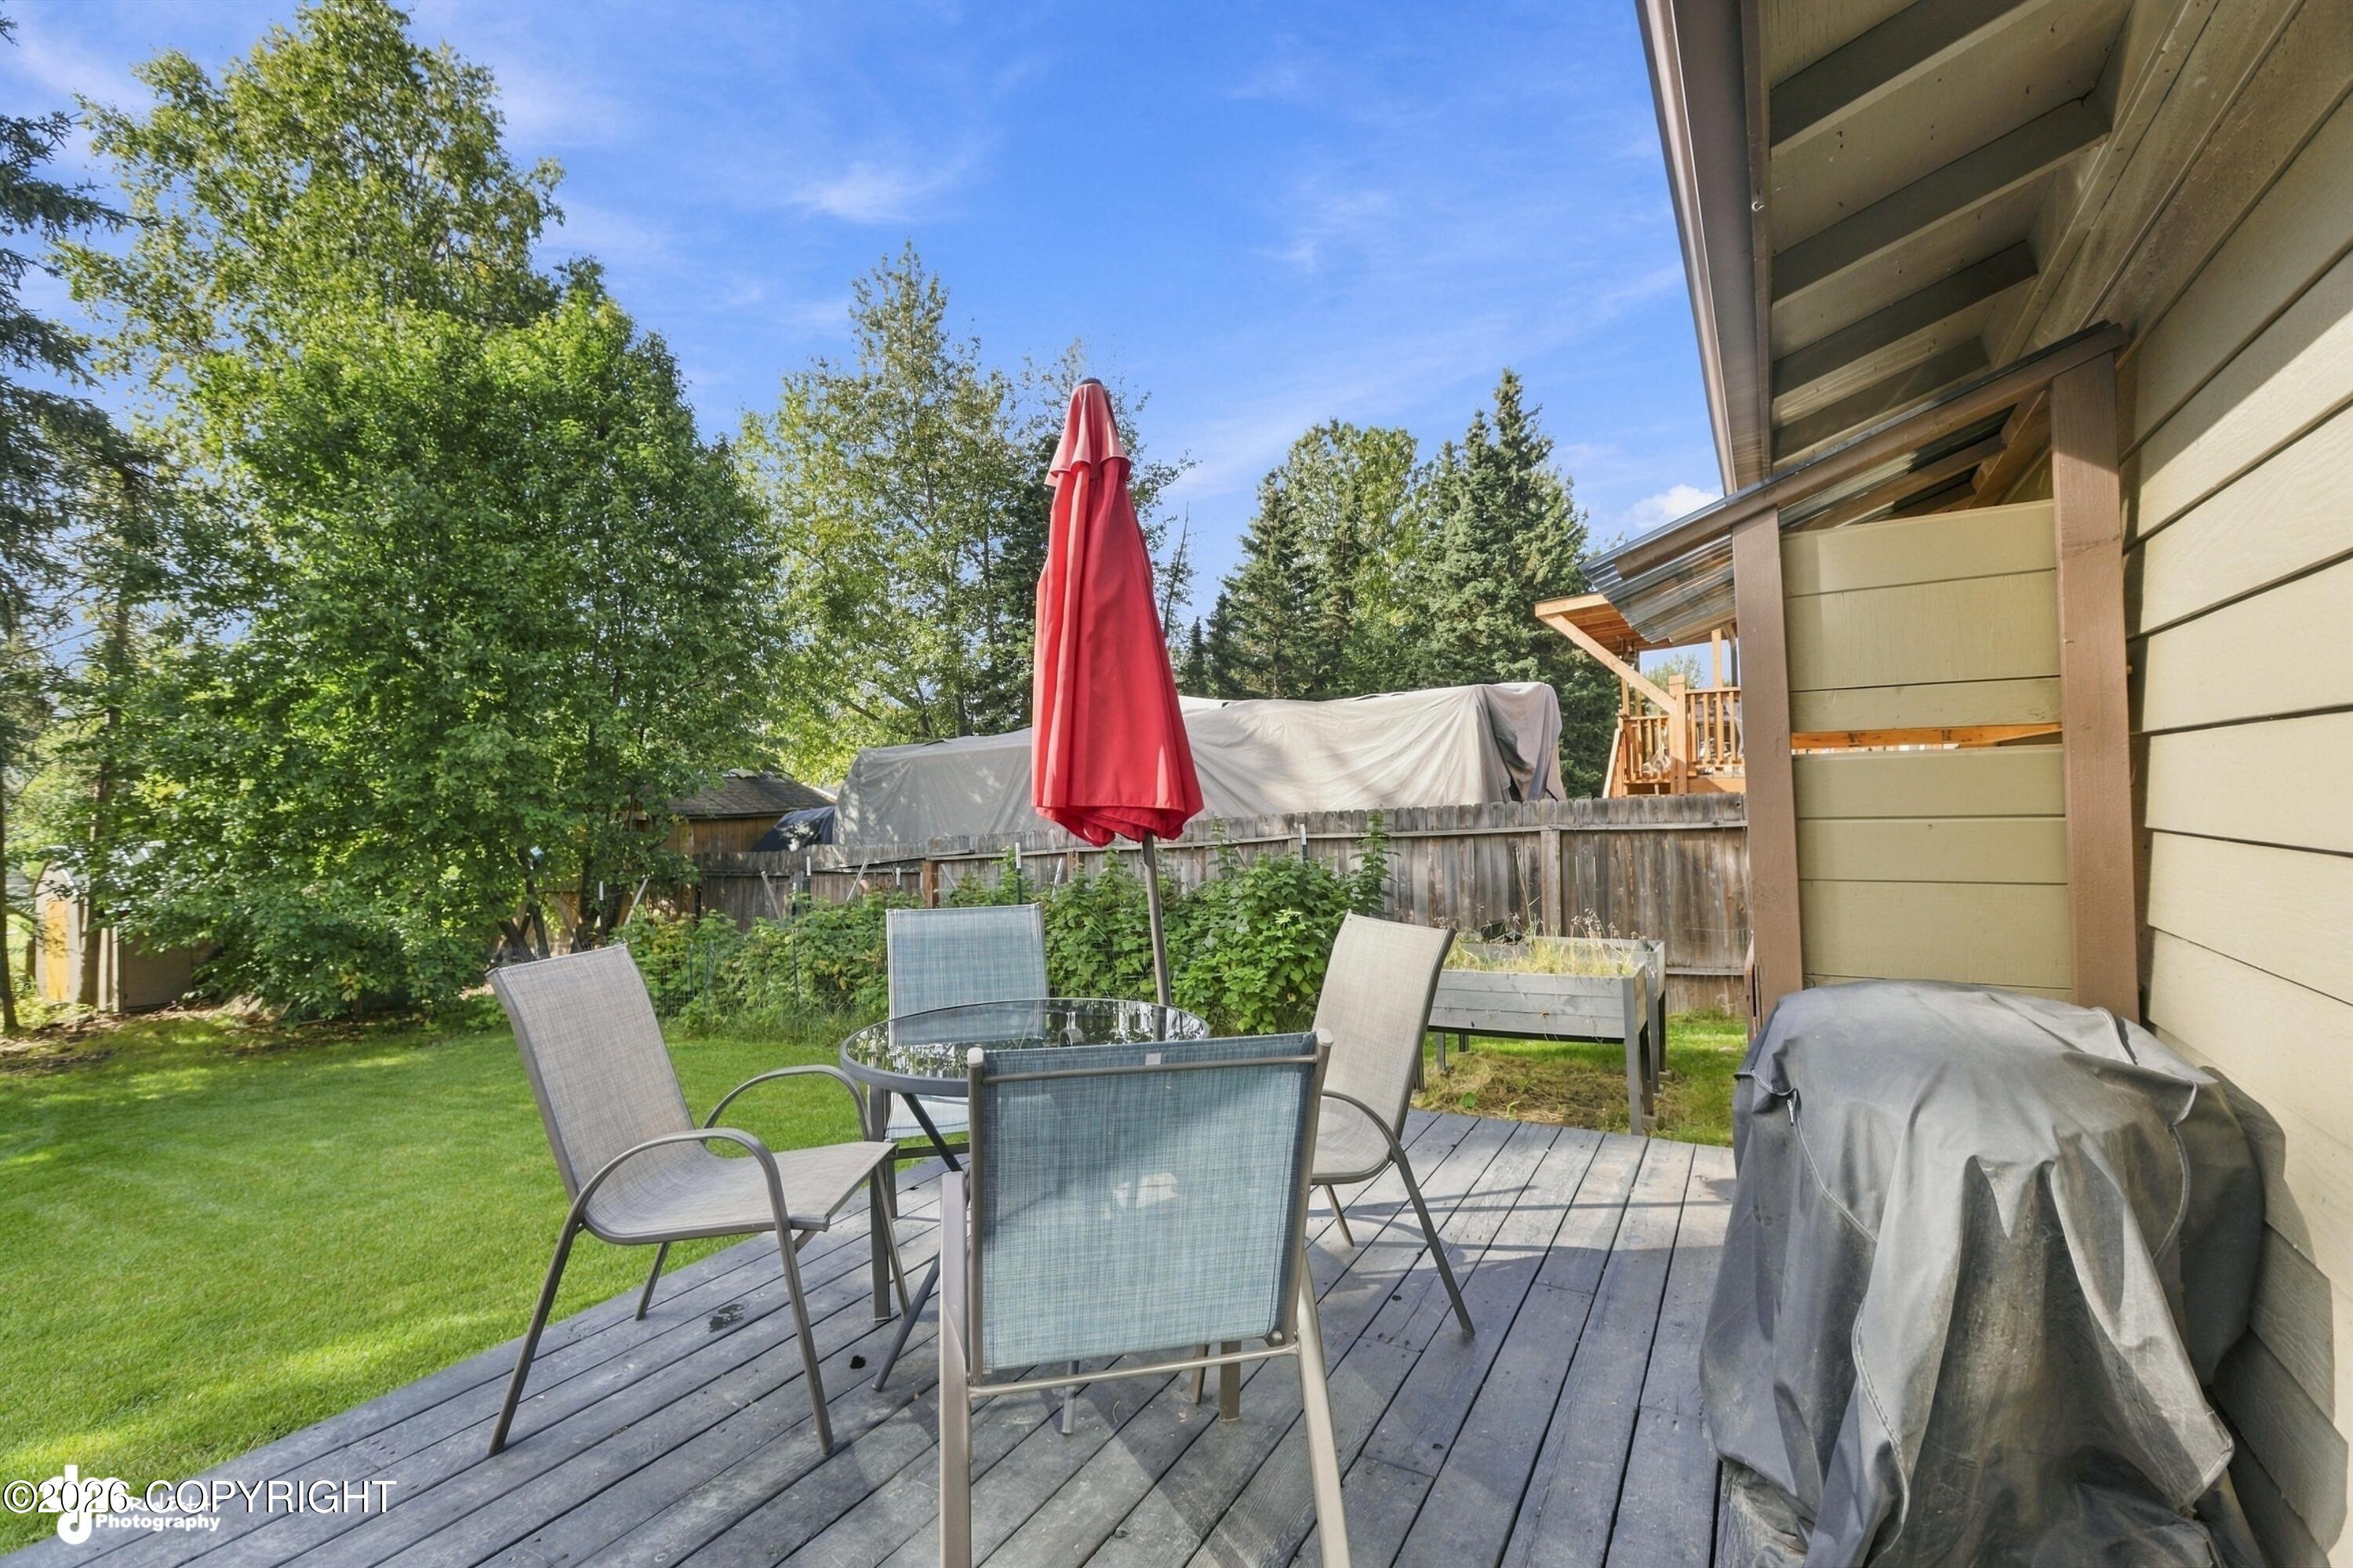
Backyard deck with patio seating and a closed red umbrella beside a fenced lawn.
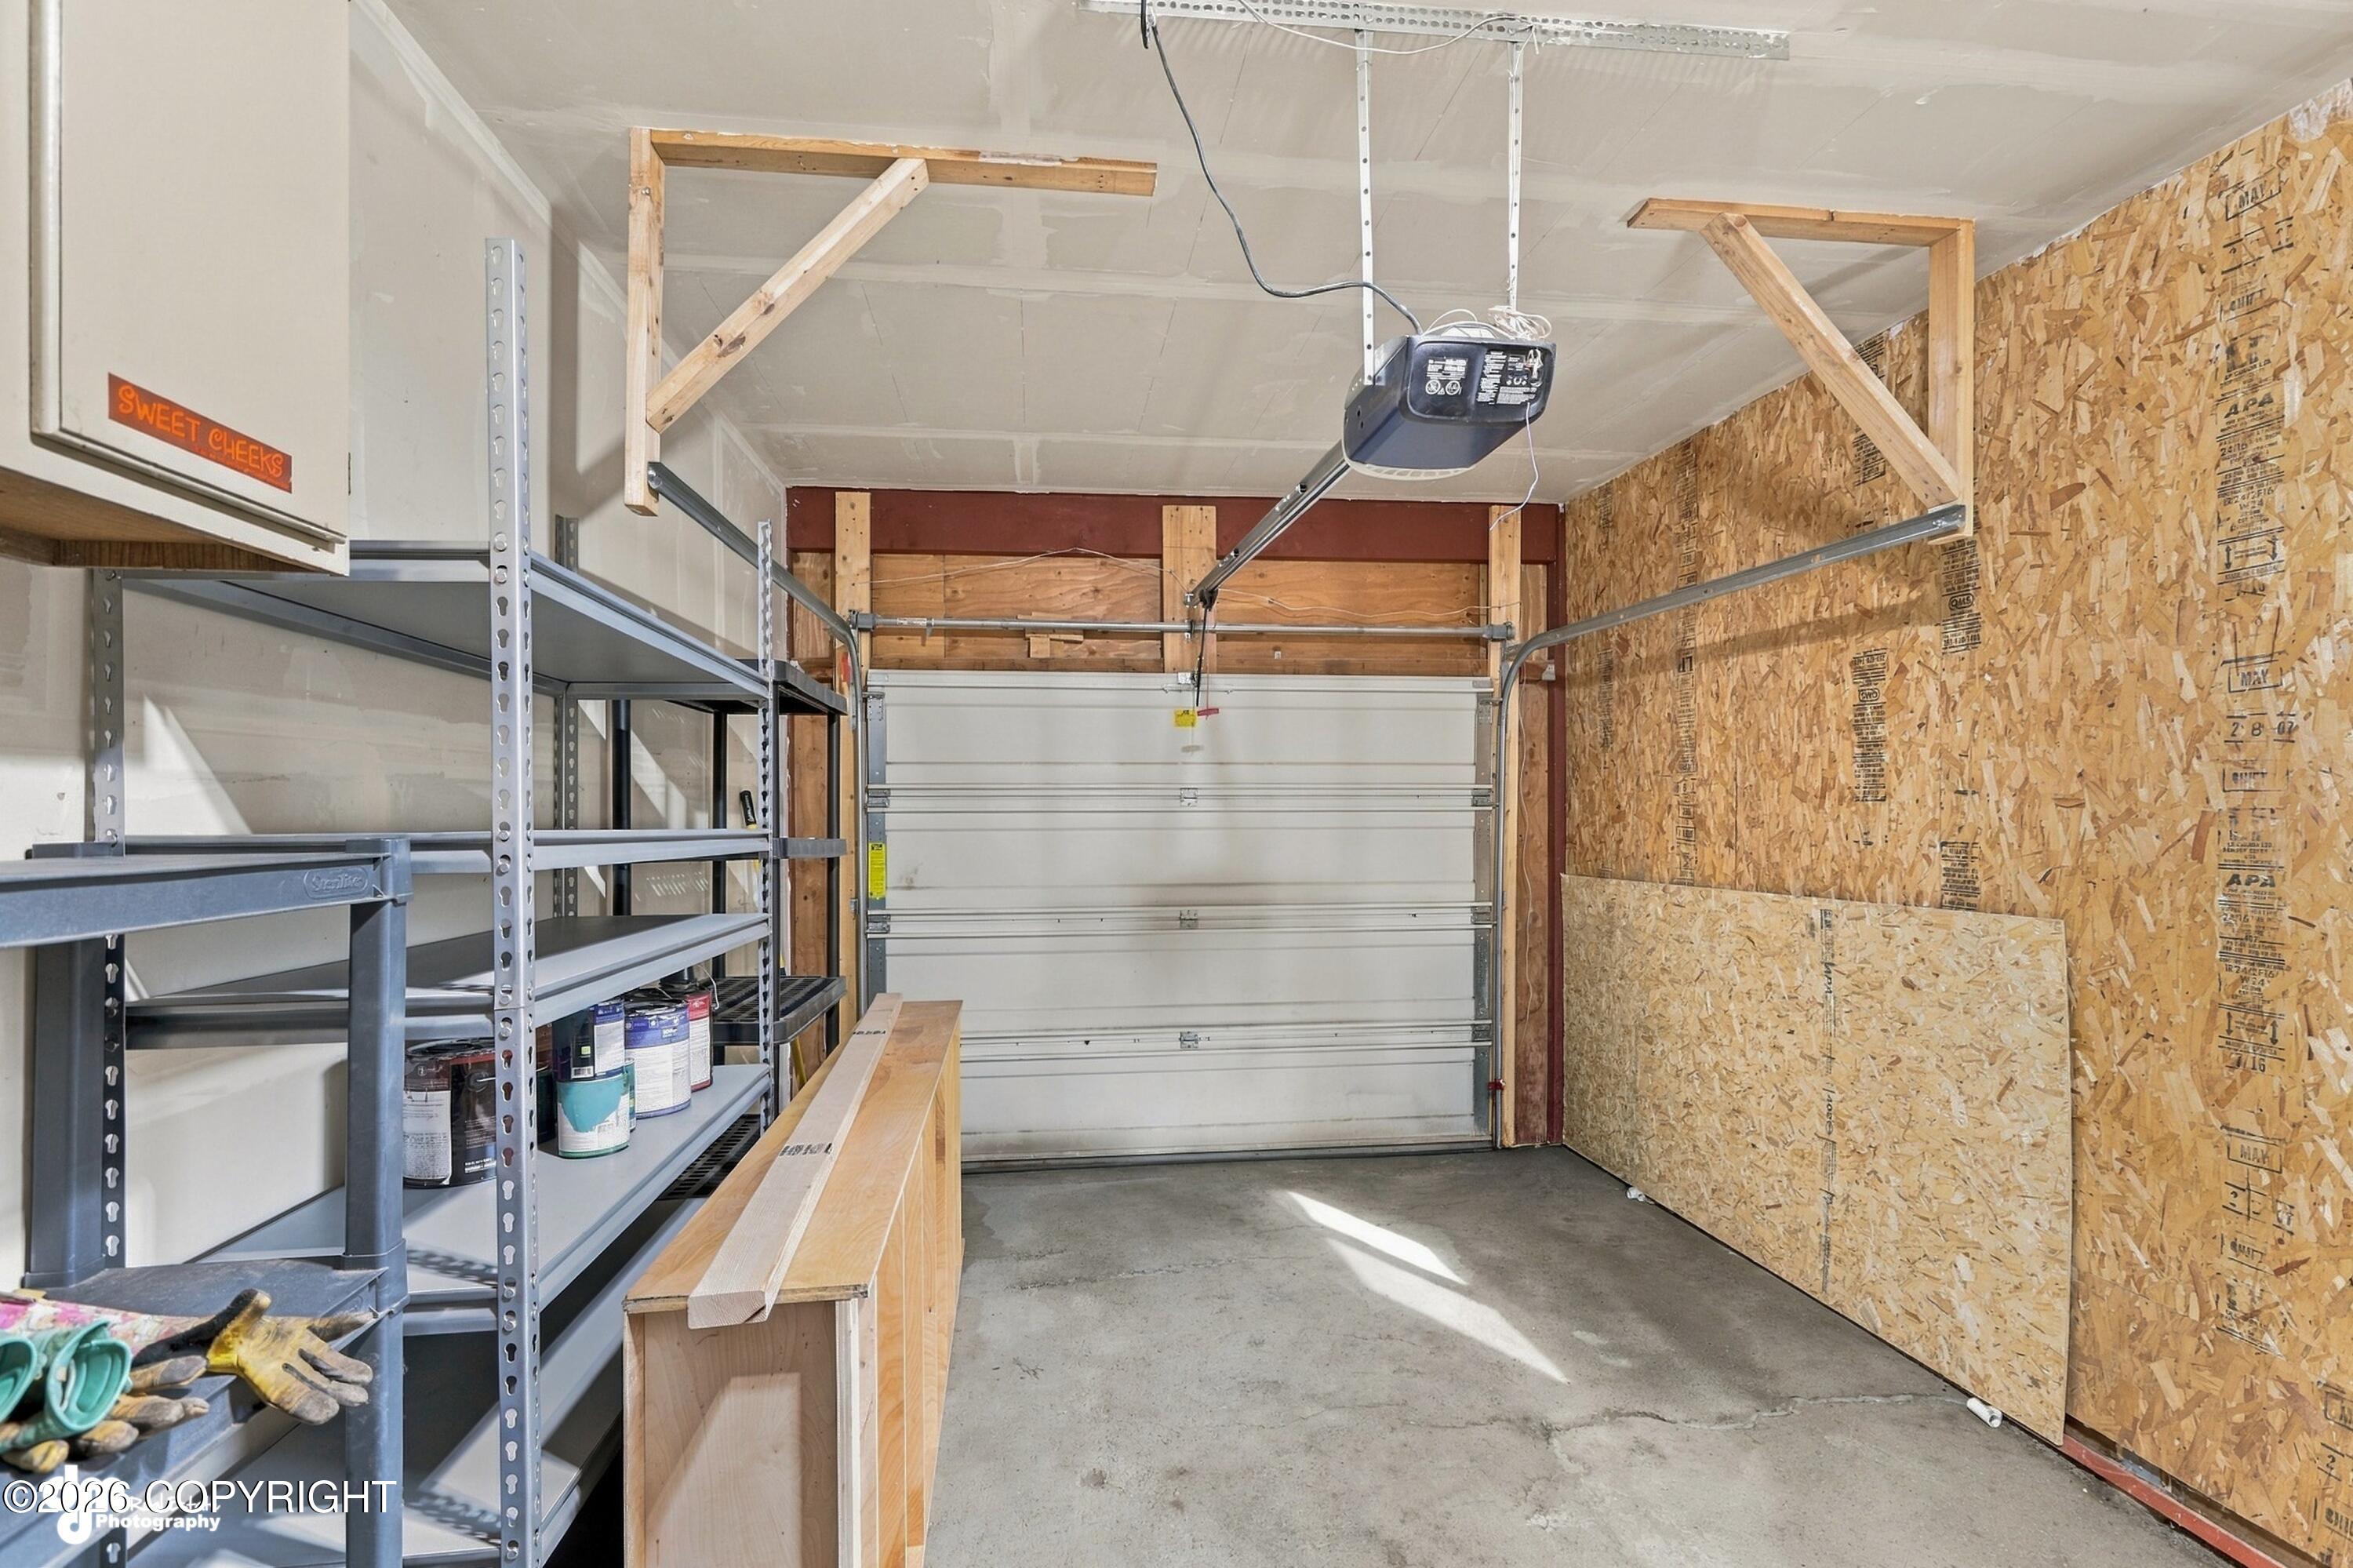
Garage with metal storage shelving, a workbench, and exposed OSB wall sheathing.
SEE ALL PHOTOS
Home entrance with a teal front door, wooden porch, and leafy shrubs.
Single-story home with an attached garage, broad lawn, mature trees, and vehicles beside the driveway.
Green-sided home with a large garage, white shed, and paved driveway.
House rear with a raised patio deck, outdoor seating, and a broad green lawn.
Kitchen with light wood cabinets, stainless steel appliances, and a butcher-block table beside sliding glass doors.
Kitchen with light wood cabinets, stainless steel appliances, and a butcher-block island with flowers.
Kitchen with wood cabinets and stainless appliances beside a sliding door to a deck.
Kitchen with natural wood cabinets, electric range, stainless microwave, and brown countertops.
Kitchen sink with a tall stainless-steel faucet, concrete counters, light wood cabinets, and a stand mixer.
Living room with a stone fireplace, wooden mantel, and gray sectional sofa.
Living room with a gray sectional, striped rug, and a window overlooking leafy greenery.
Bathroom vanity with a veined marble countertop, brushed-metal faucet, and wood-framed mirror.
Bathroom with gray vanity, wood-framed mirror, built-in shelving, and a two-tone shower curtain.
Hallway with light wood paneled doors, gray flooring, and a patterned rug at the far end.
Bedroom with gray bedding, coral pillows, wood-look floors, and a window overlooking trees.
Staged bedroom with a gray-and-rose bed beside a large curtained window.
Bedroom with open closet, dark wood flooring, and a bed with a pink throw.
Empty walk-in closet with a wooden hanging rail, large window, and dark wood-look flooring.
Empty room with taupe walls, wood-look flooring, and a large window overlooking trees.
Fenced side yard with a covered patio, mature trees, and a broad green lawn.
Fenced grassy backyard shaded by mature trees, with shrubs along the fence.
Rear of a single-story home with a spacious lawn, deck seating, red umbrella, and backyard shed.
Backyard lawn bordered by mature trees and fencing, with a raised gray deck and chair.
Backyard with a modern gray outbuilding beside the home's brown entry door.
Backyard deck with patio seating and a closed red umbrella beside a fenced lawn.
Garage with metal storage shelving, a workbench, and exposed OSB wall sheathing.
Listed by Sean Williams with EXP Realty, LLC - Downtown Anchorage
Pending

3610 E 65th Avenue

3610 E 65th Avenue, Anchorage, AK 99507

$325,000
A meticulously maintained two-bedroom, one-bath bungalow on Anchorage's south side -- 728 square feet, efficiently laid out and cared for down to the detail. Well suited to a first purchase, a downsize, or a lock-and-leave winter home or summer home. The current owner has updated it carefully and completely: new LVP flooring, trim, and paint, a new pantry cabinet and built-in dining table, refinished countertops, a new bathroom vanity, and a new refrigerator and dishwasher. A built-in woodstove adds real warmth on cold evenings and takes measurable pressure off winter heating costs, and the furnace and water heater were just replaced.

Outside, the fully fenced, south-facing yard is private and planted with flowers and mature trees, with two large sheds carrying the storage a home this size would otherwise ask of its closets. Roof and driveway were replaced in 2019. Perhaps best of all, this home sits just 4 blocks from the Smokejumper Trailhead and the Bicentennial Park trail system, and just down the road from Abbot Loop Community Park. Midtown, the university, and the hospital district are each a short drive.

Offered as a Certified Pre-Owned home -- pre-listing inspection available for buyer review, repairs completed in advance, and professional cleaning done -- so a buyer can write with confidence rather than guesswork.

Update and repairs since 2019:

- Lifeproof/LVP flooring and new trim throughout in 2019
- New bathroom vanity (2019)
- New fridge/garbage disposal (2019)
- New wood doors (2019)
- Added large Lifetime shed in 2020
- Improved the functionality of the kitchen with added cabinet space and counter-height butcher block table and open shelving. (2021)
- New farmhouse style sink and Refinished the countertops. (2021)
- Added heat tape to the roof over garage and in the whole length of the gutters (2021) (Examined by Chinook roofing, no issues noted)
- Resealed the driveway in 2022
- Painted the bathroom in 2022
- New variable speed Trane furnace and water heater in 2023
- Resealed the foundation 2023
- Added metal support posts to reinforce parts of the fence that were weak on the back and west side 2023
- Painted both bedrooms in 2024
- Added small shed up front (for snowblower/trash?/storage in 2024
- Added dog door and shelving on outside of house to add storage and conceal the dog door 2024
- Re-stained the back deck and repaired boards as needed (2025)
- New metal roof on back storage shed (there's a coop there too that just needs a little work) (2025)
- New dishwasher in 2025
- New fence on east side of property (2026)

2
beds

1
bath

728 Sq.Ft. LIVING AREA

7,405.2 Sq.Ft. lot

Sean Williams

Sean Williams

Features & Amenities

Interior

  • total bedrooms2
  • Total bathroom1
  • full bathroom1
  • Laundry room Washer /Or Dryer Hookup
  • Flooring Luxury Vinyl
  • Fireplace EPA Certified Wood Stove
  • APPLIANCES Dishwasher, Refrigerator
  • other interior Features BR/BA on Main Level, BR/BA Primary on Main Level

Area & Lot

  • Status Pending
  • Living Area728 Sq.Ft.
  • Total Area728 Sq.Ft.
  • Lot Area7,405.2 Sq.Ft.
  • MLS® ID26-11659
  • TypeResidential
  • YEAR BUILT1983
  • NeighborhoodAnchorage
  • Architecture StylesRanch
  • Elementary SchoolKasuun
  • Middle SchoolHanshew
  • High SchoolService

Exterior

  • roofAsphalt, Shingle
  • parkingAttached, Heated Garage, Other
  • sewerPublic Sewer
  • SubstructureAll-Weather Wood
  • other exterior FeaturesPrivate Yard

Financial

  • Sales Price$325,000
  • Real Estate Tax $2,259/yr
  • Zoning R1 - Single Family Residential

Schedule a Showing

We would love to show you our beautiful property. Please select your preferred date and time below. An agent will be in touch shortly to confirm your appointment.

Mortgage Calculator

Estimate your monthly mortgage payment, including the principal and interest, property taxes, and HOA. Adjust the values to generate a more accurate rate.

All estimates are provided for informational purposes only. Actual amounts may vary.
$0,000 Your Payment 20 15 65
$0,000 Your Payment

Anchorage

Explore

Work With Sean

Listing, marketing, and negotiating the sale of your home, or helping you secure and purchase a home, demand the mastery of complex contracts and six-figure decisions, and a passion for modern marketing. It’s never too early to start thinking about your next move in real estate.

Follow Me on Instagram