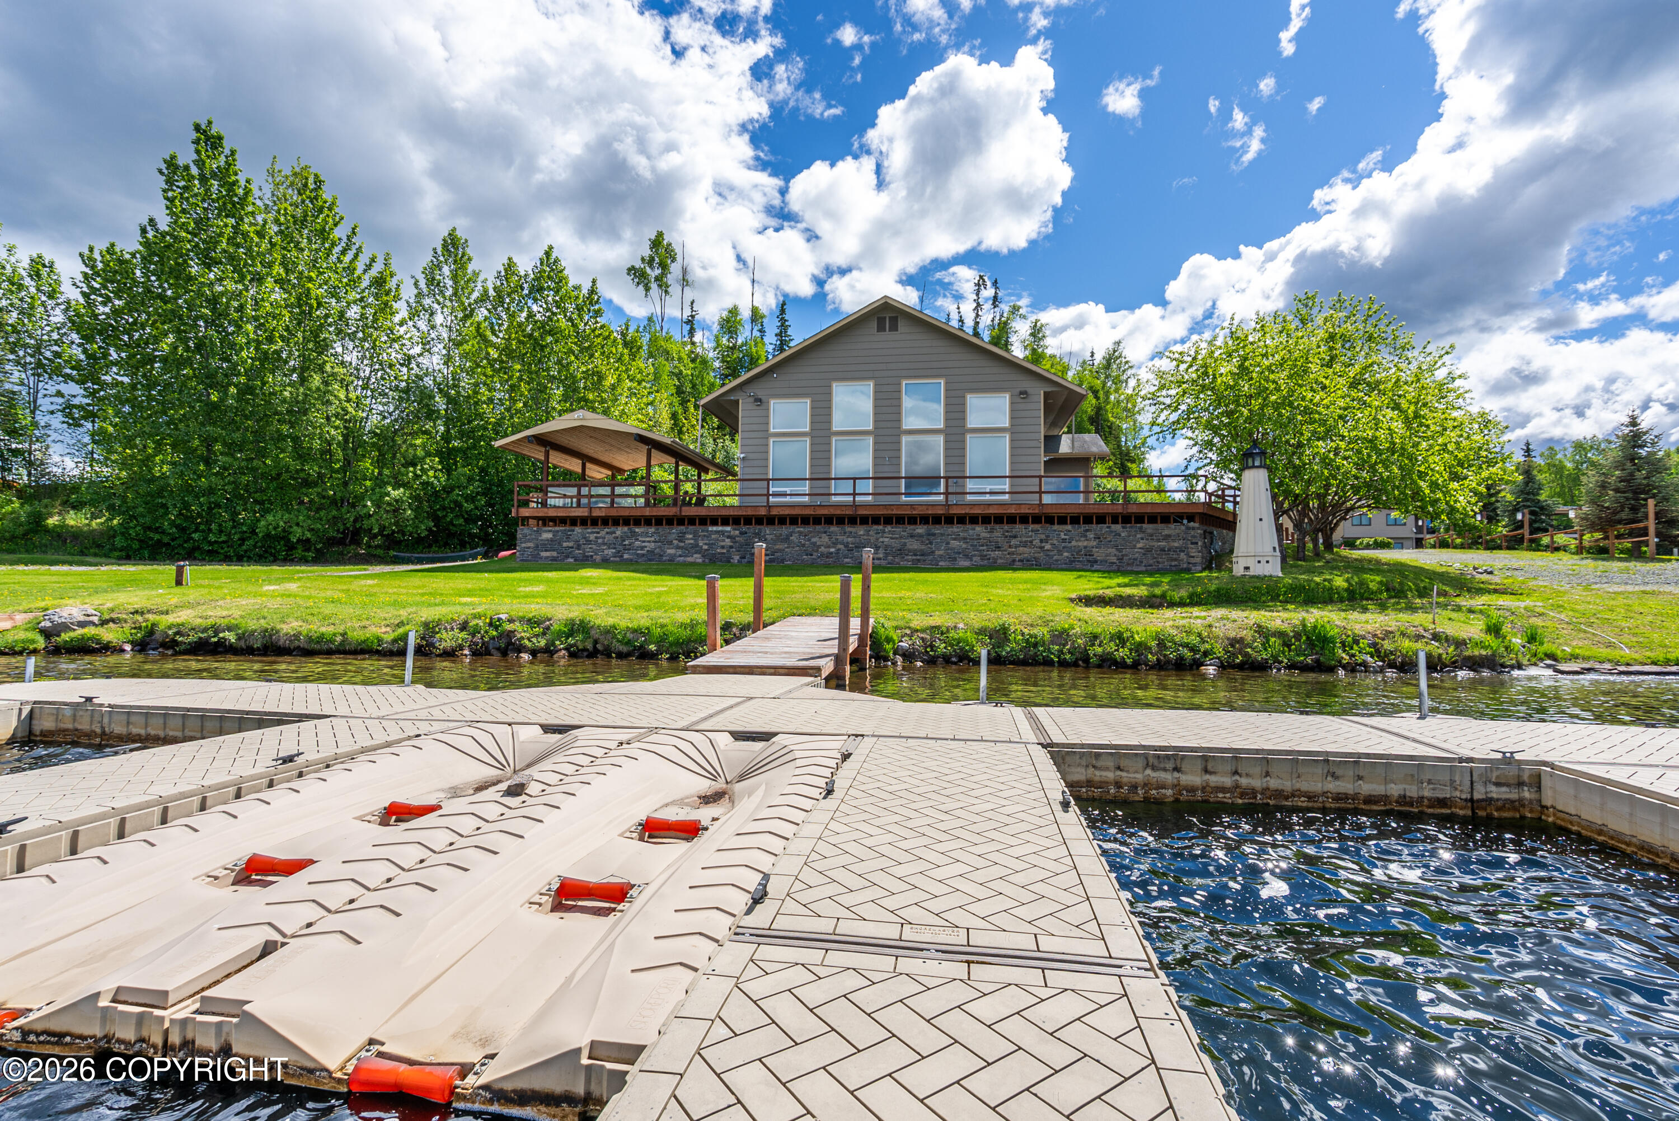
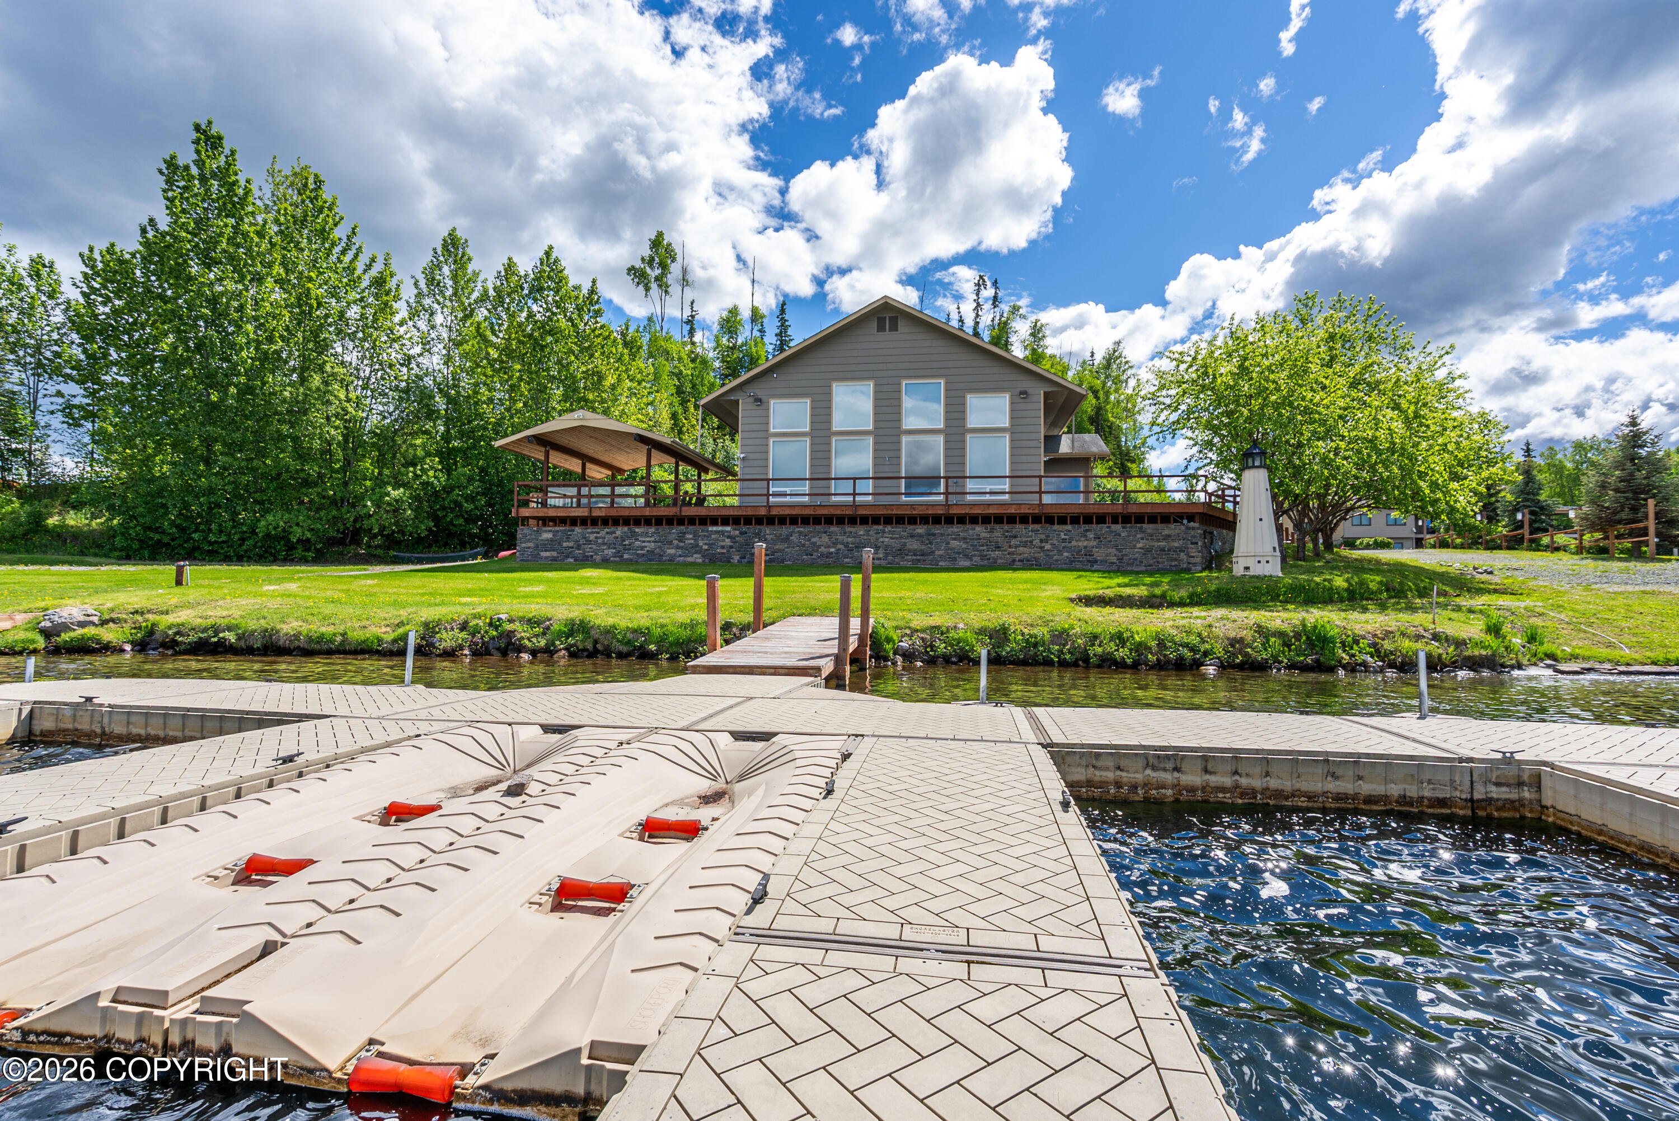
Gray waterfront house with a broad deck, floating dock, and boat lift.
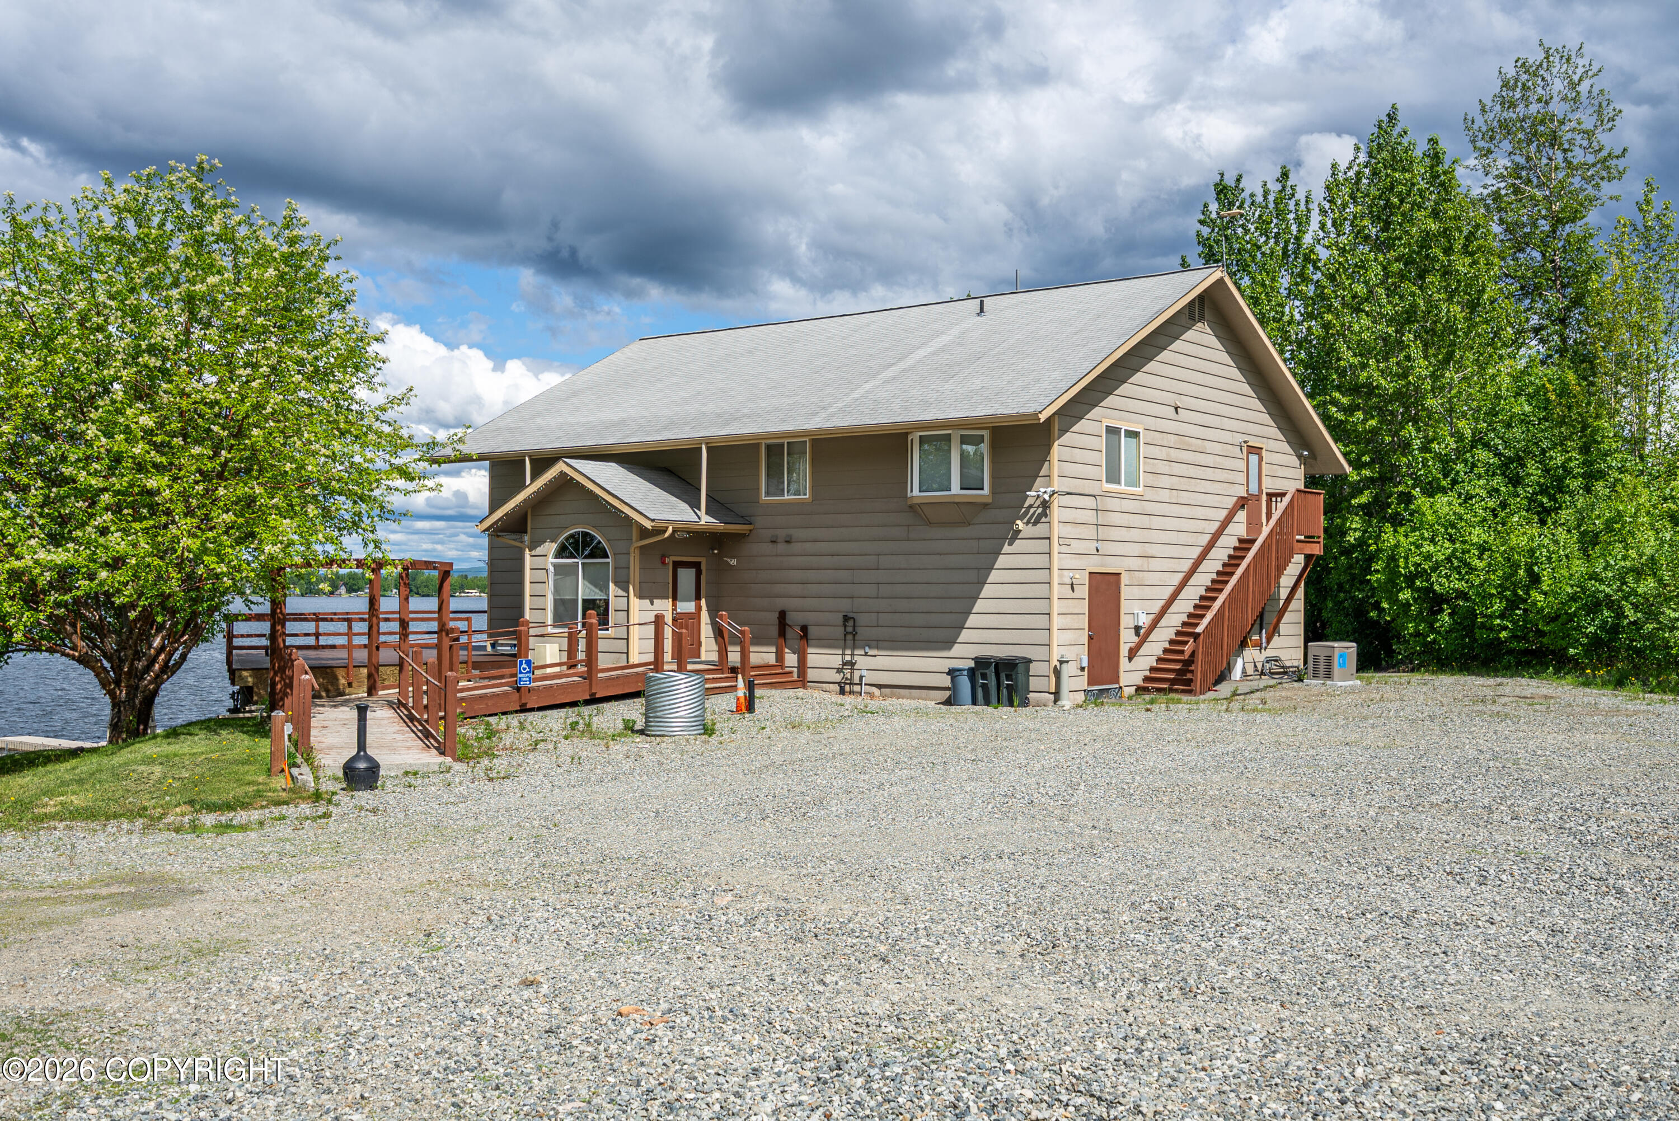
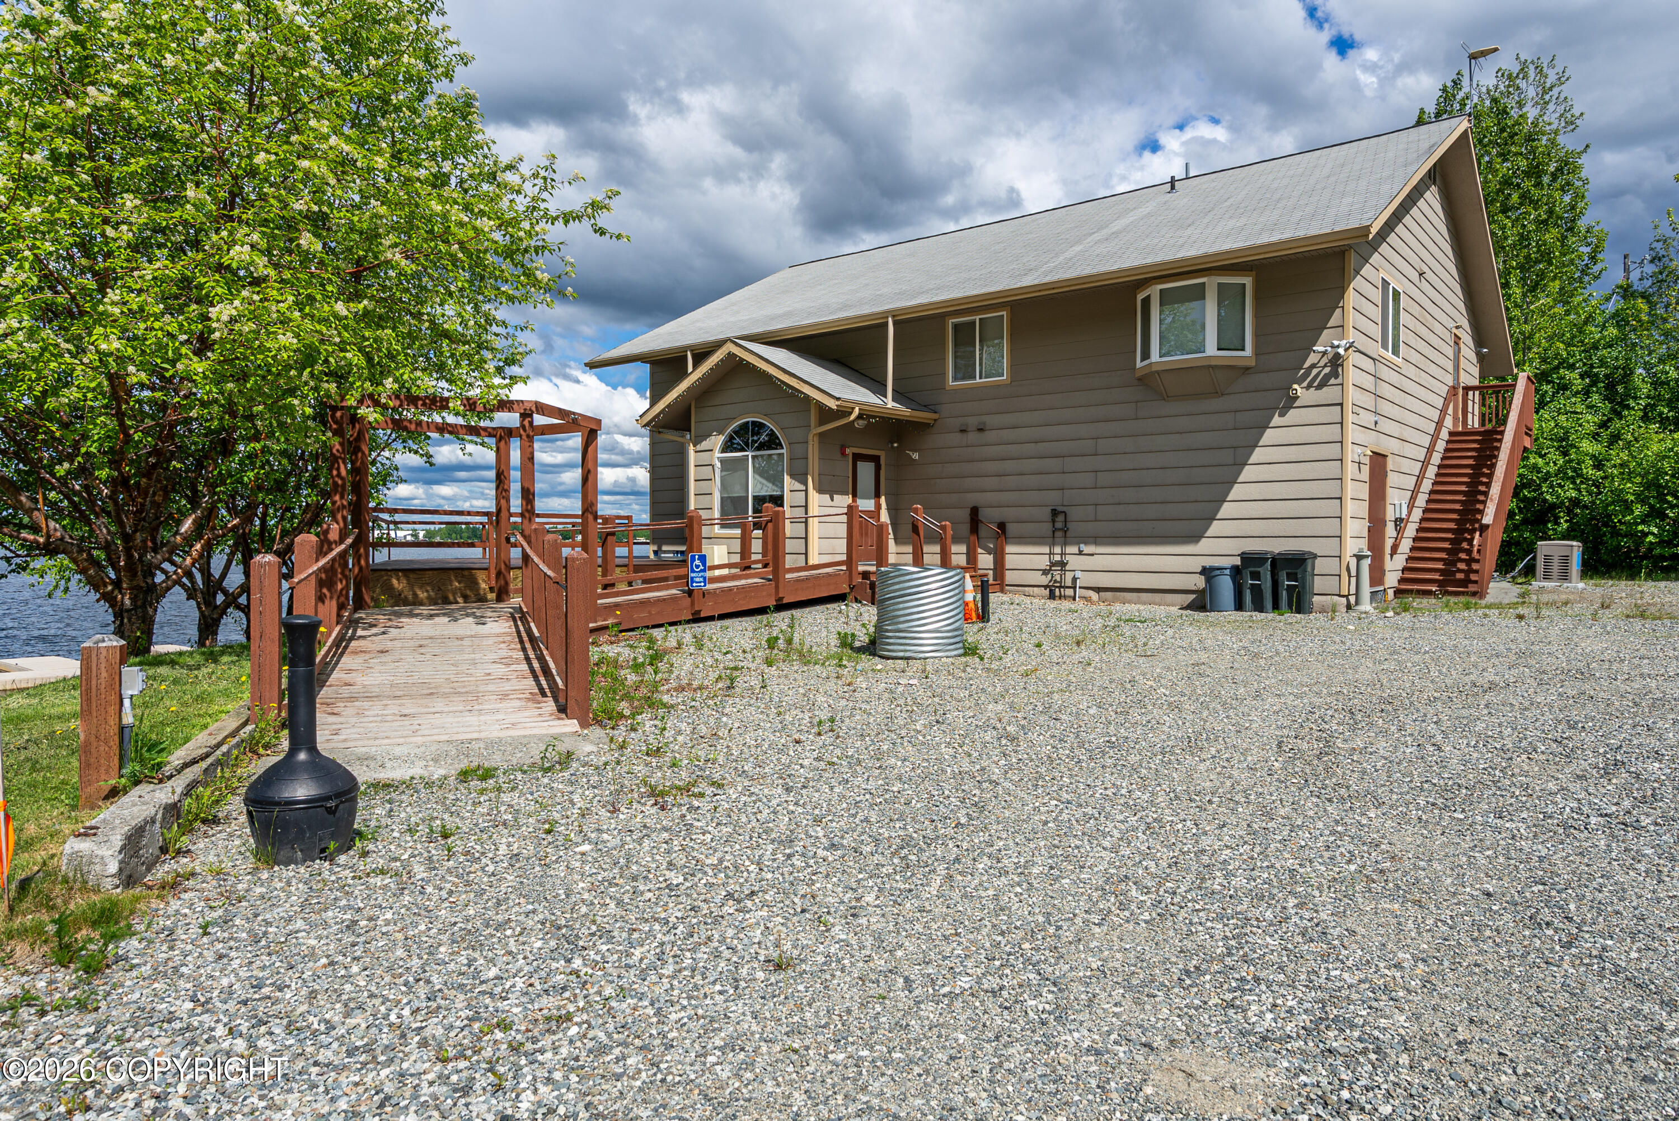
Two-story lakeside home with a wooden deck and ramp, exterior stairs, and gravel yard.
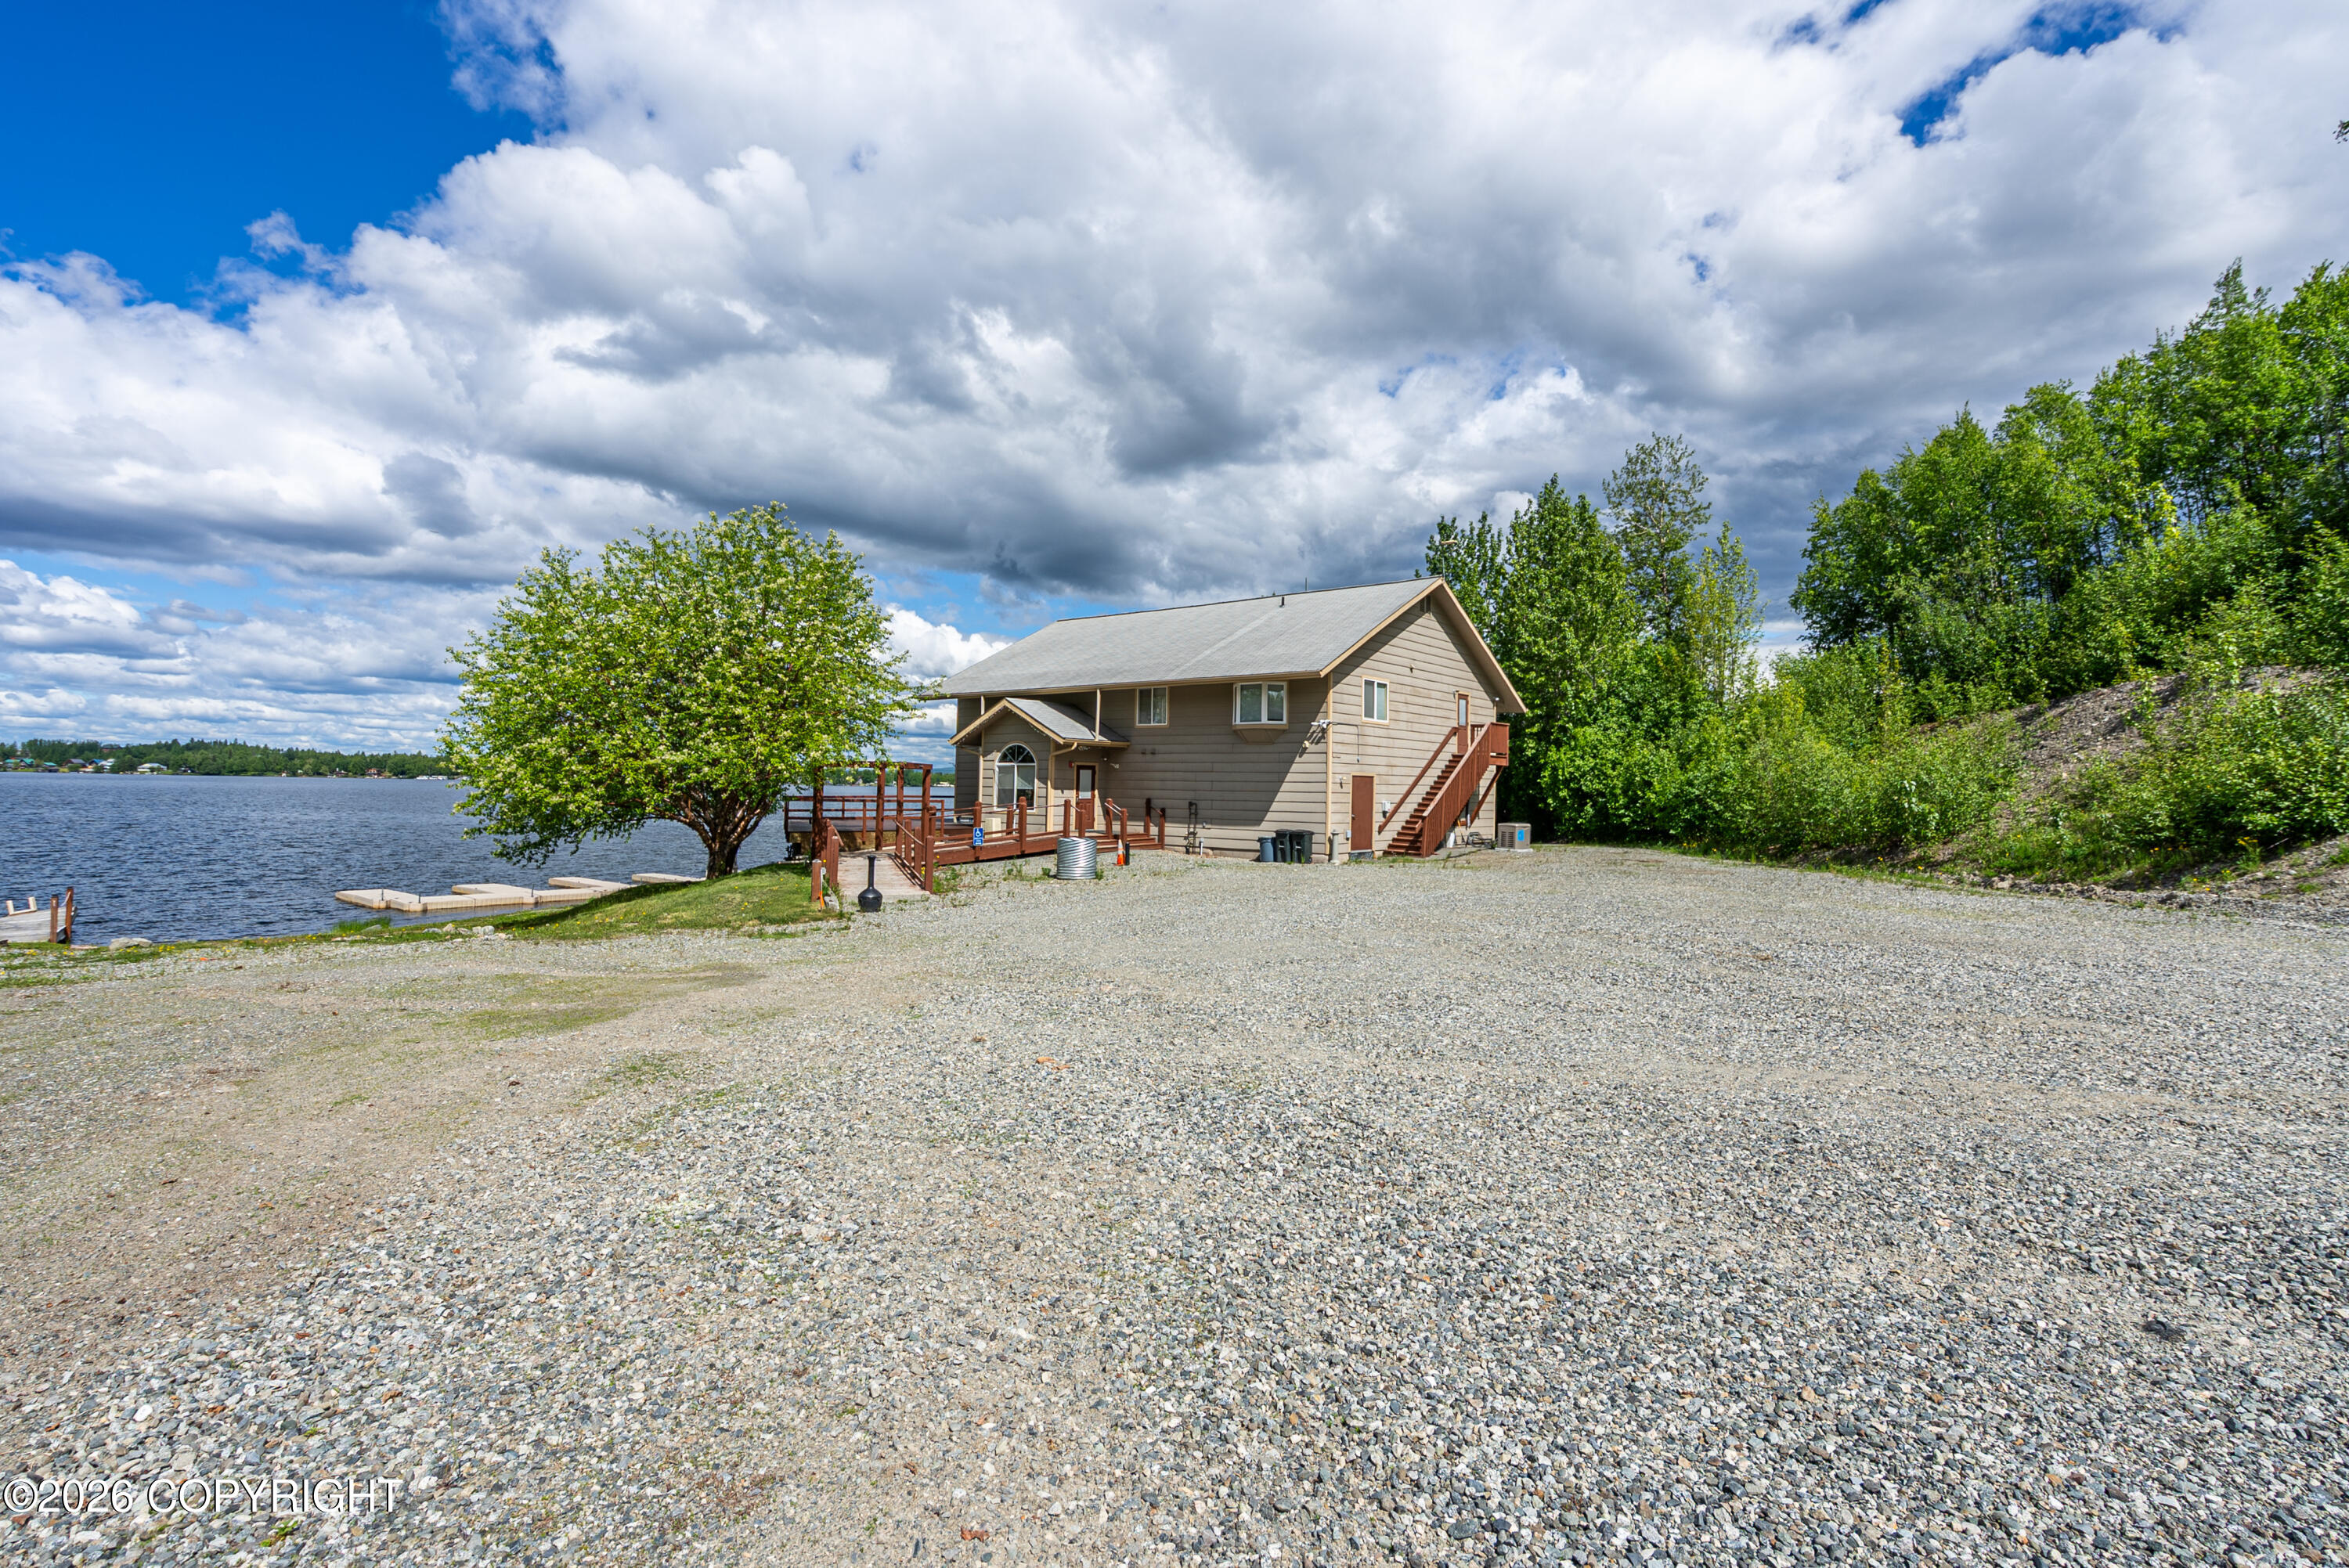
Tan two-story lakefront house with a wooden deck, dock, and broad gravel driveway.
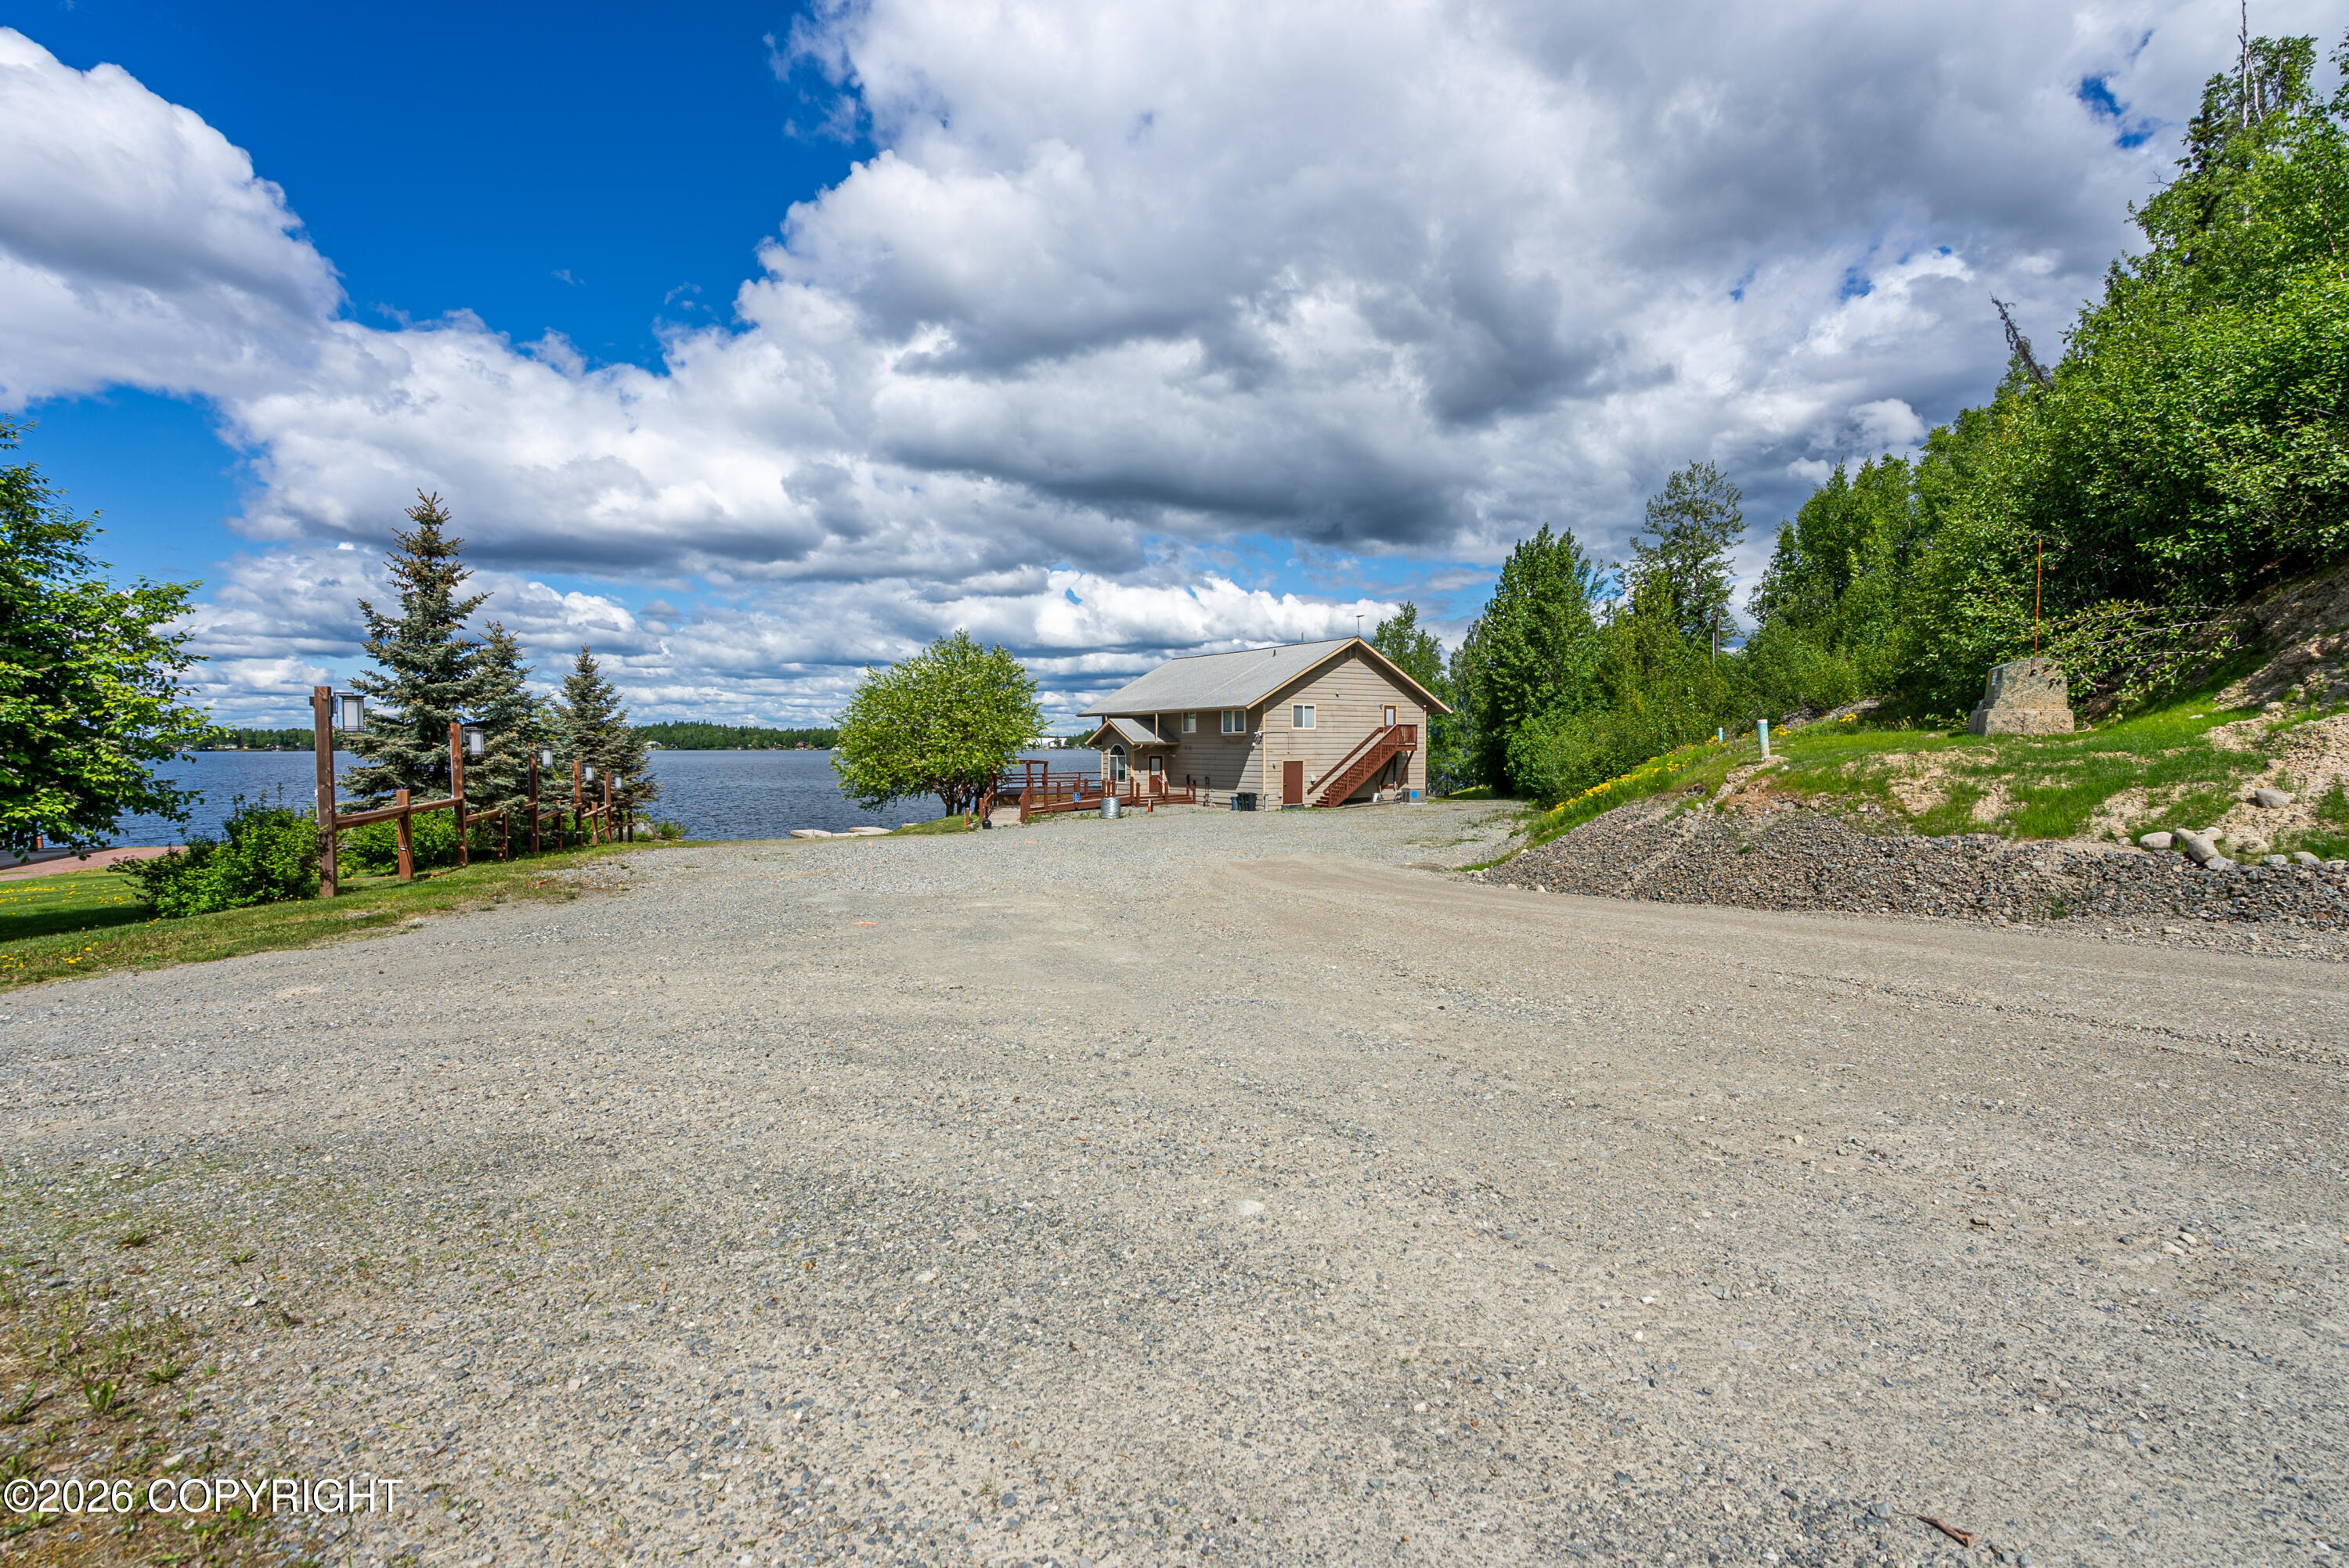
Tan lakeside house with a wooden deck and exterior stairs beside a broad gravel driveway.
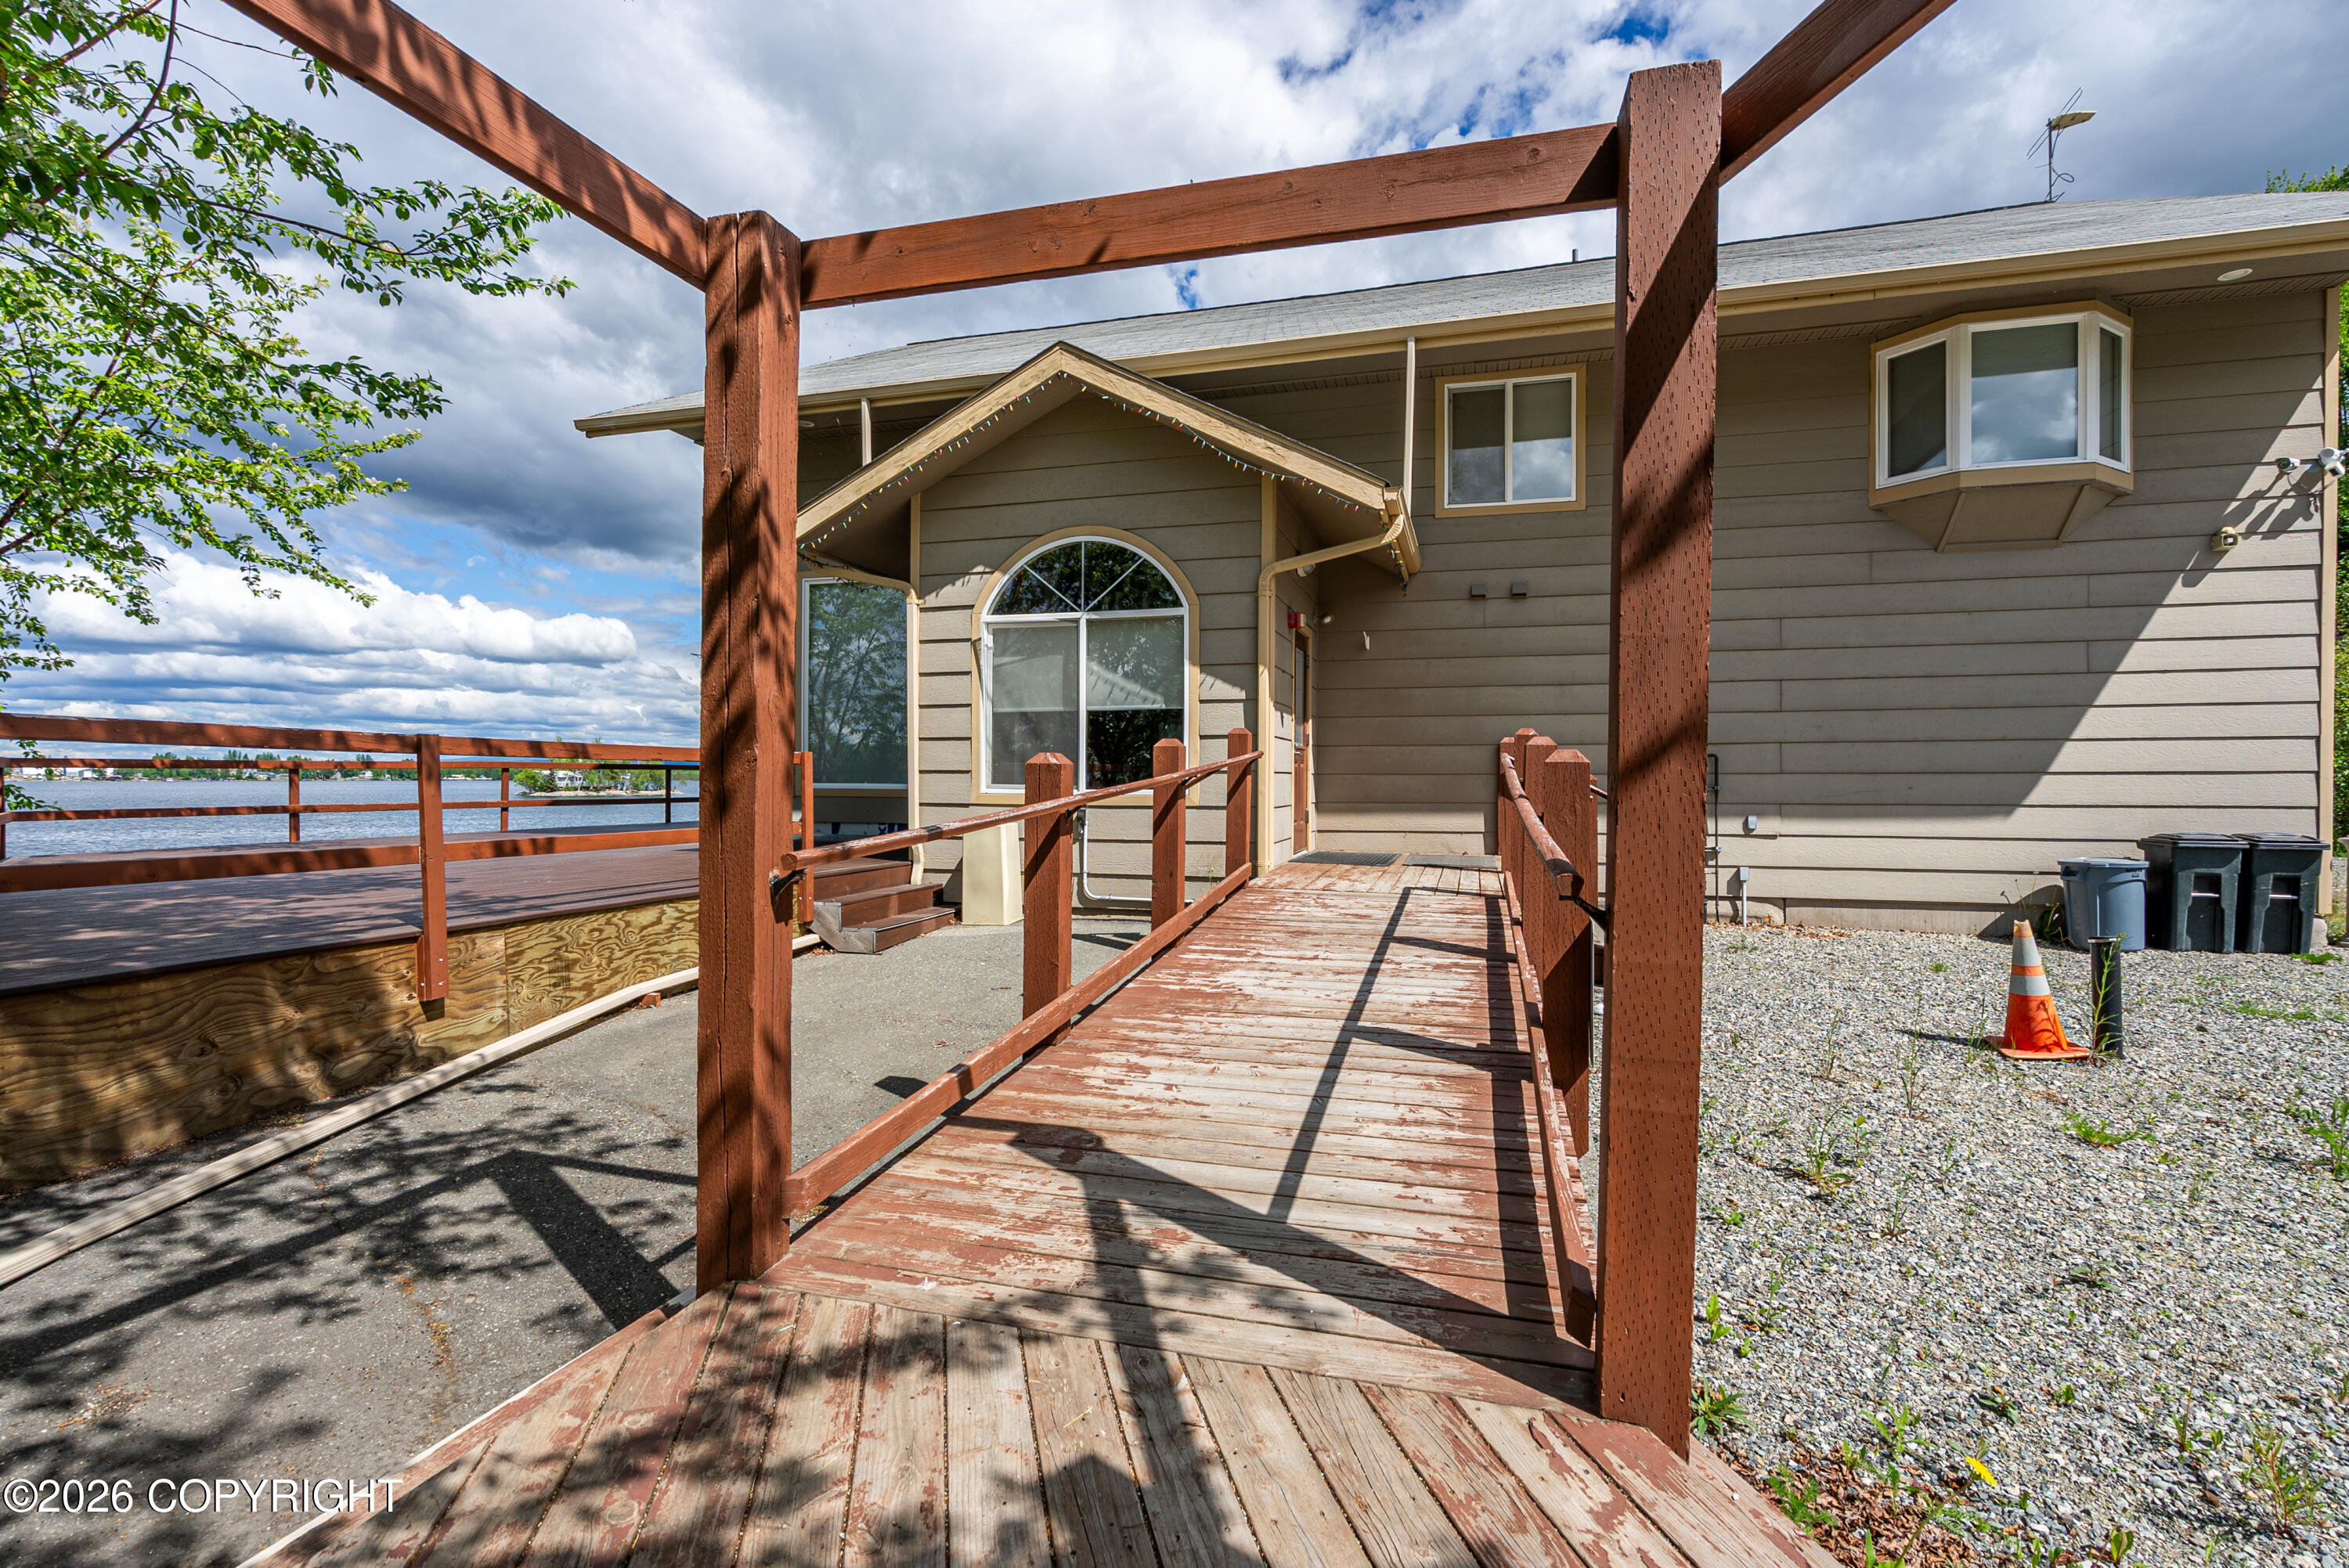
Two-story lakeside home with a wooden accessibility ramp, deck, and exterior staircase.
Lakeside home with a wooden ramp and pergola leading to a deck beside the water.
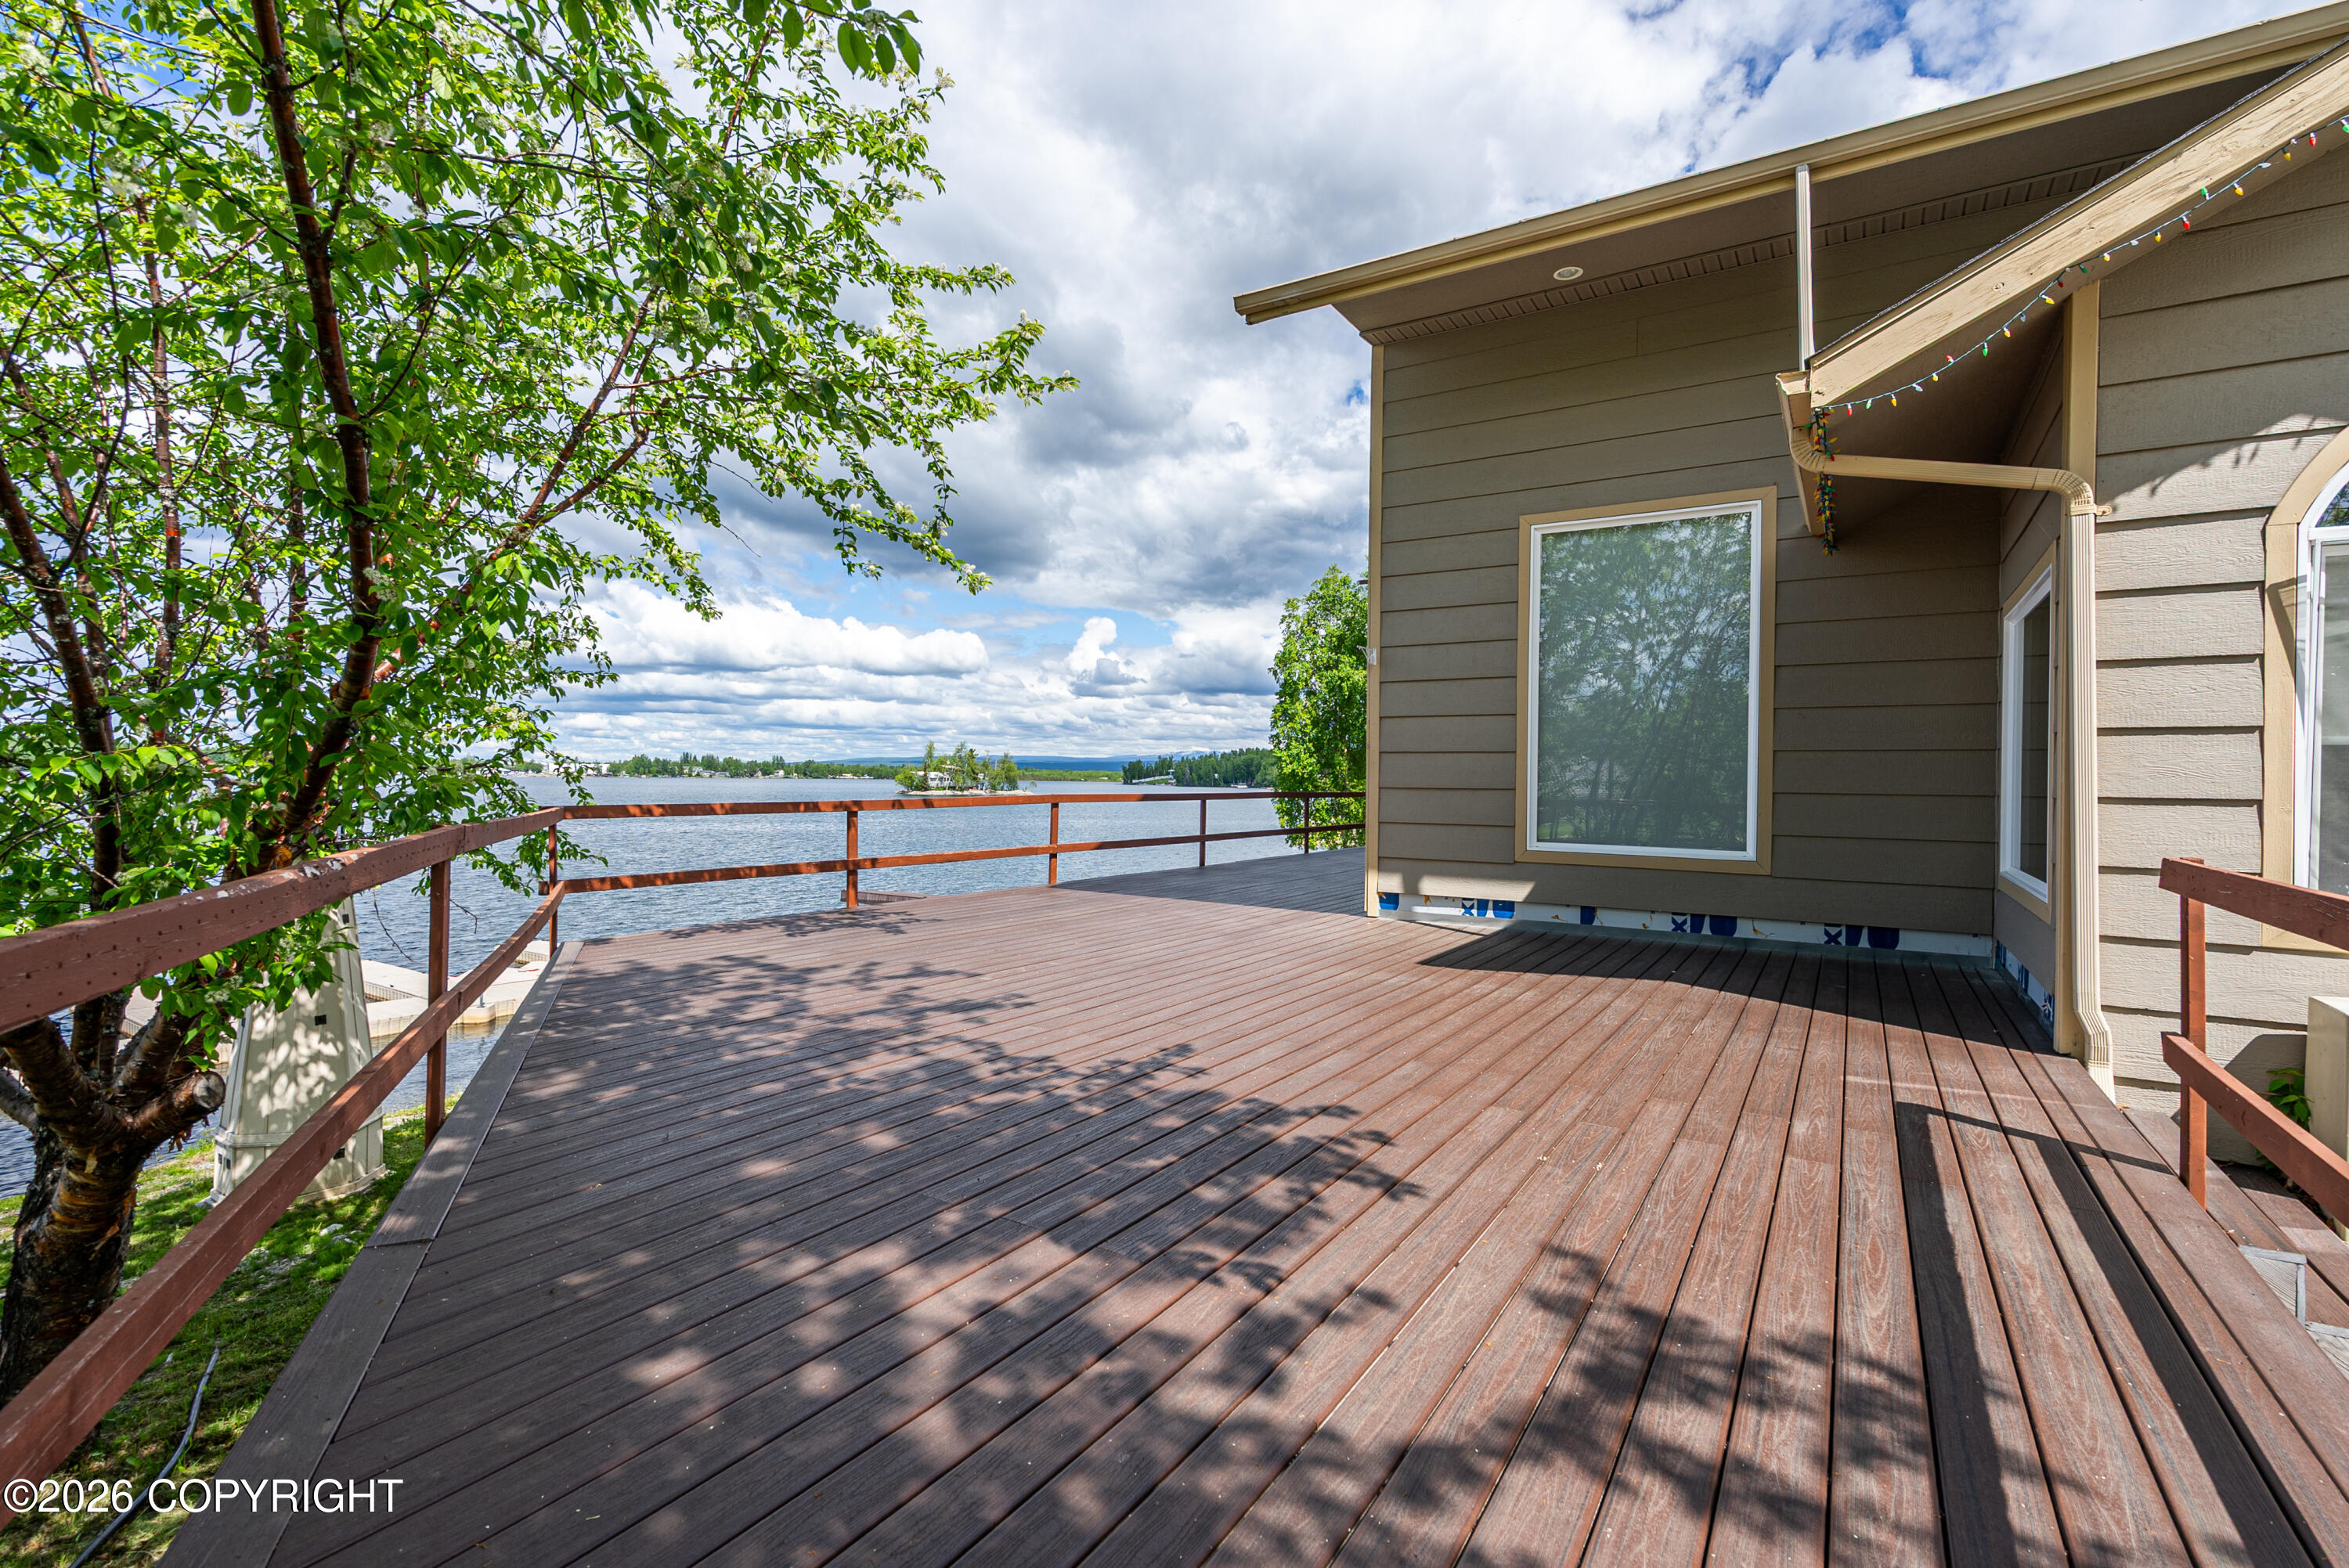
Lakeside home deck with broad wooden flooring and a view over the water.
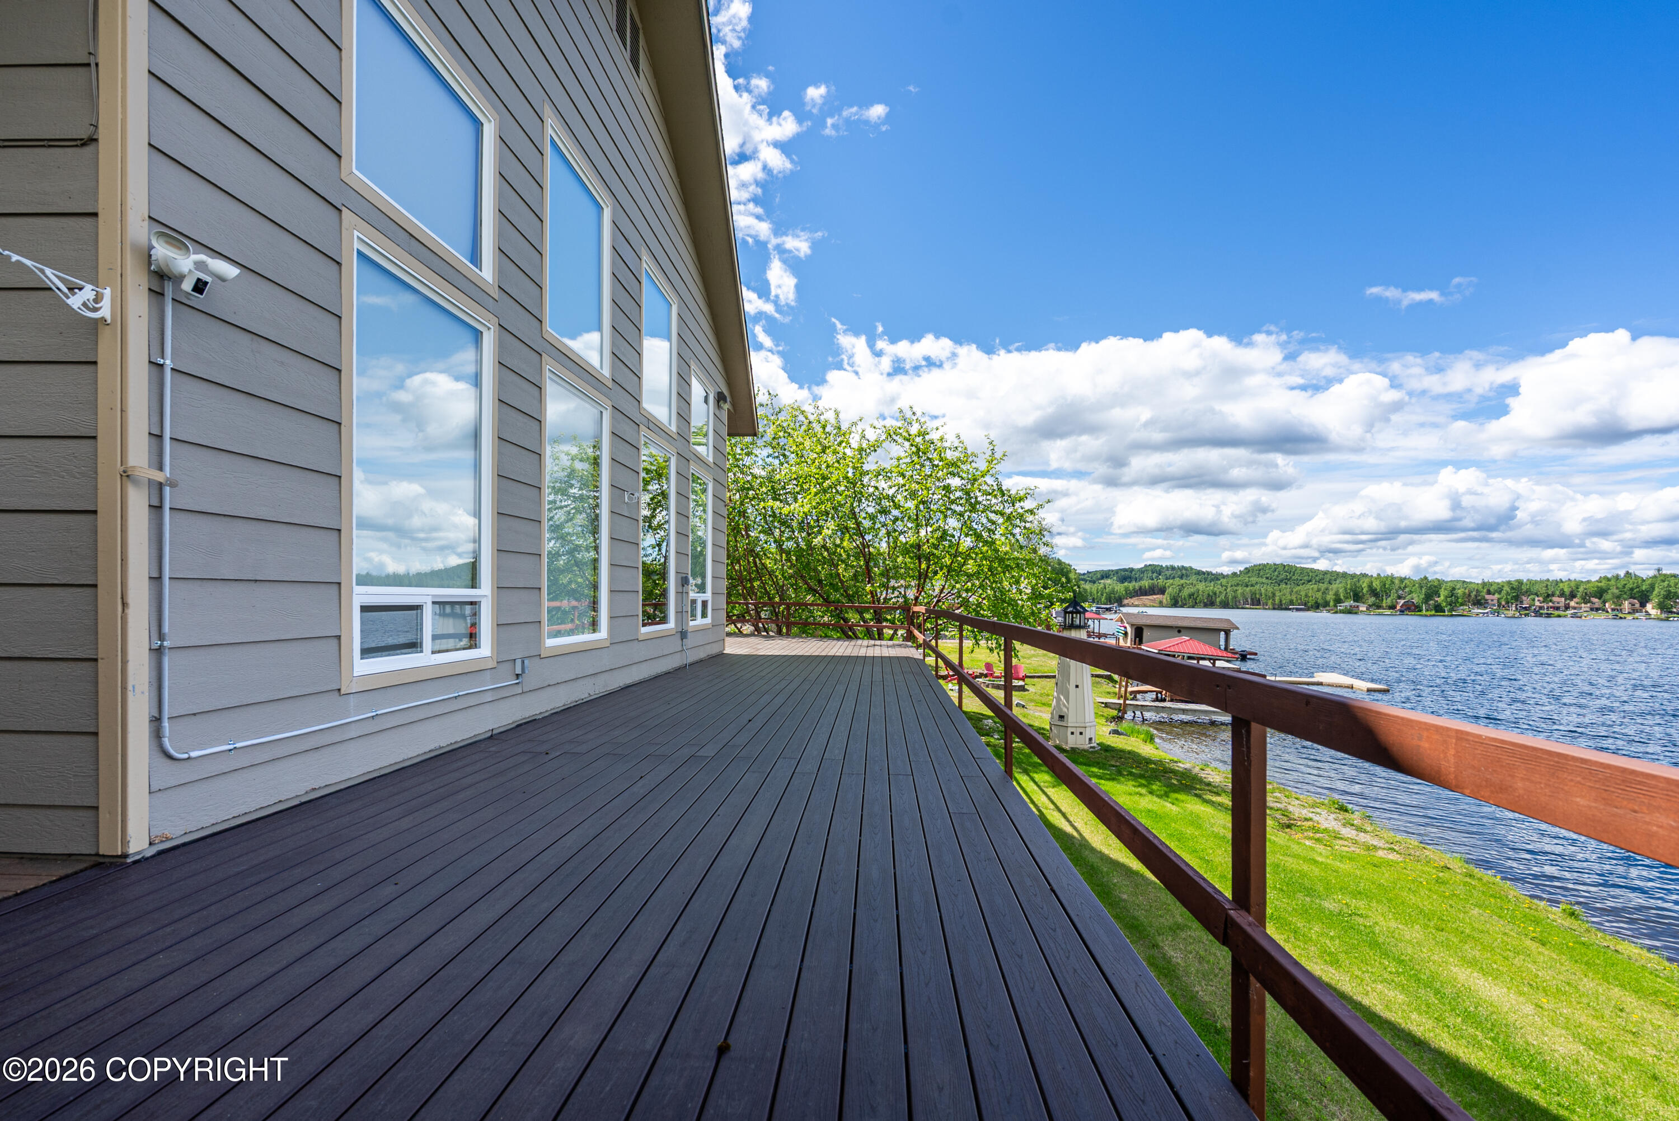
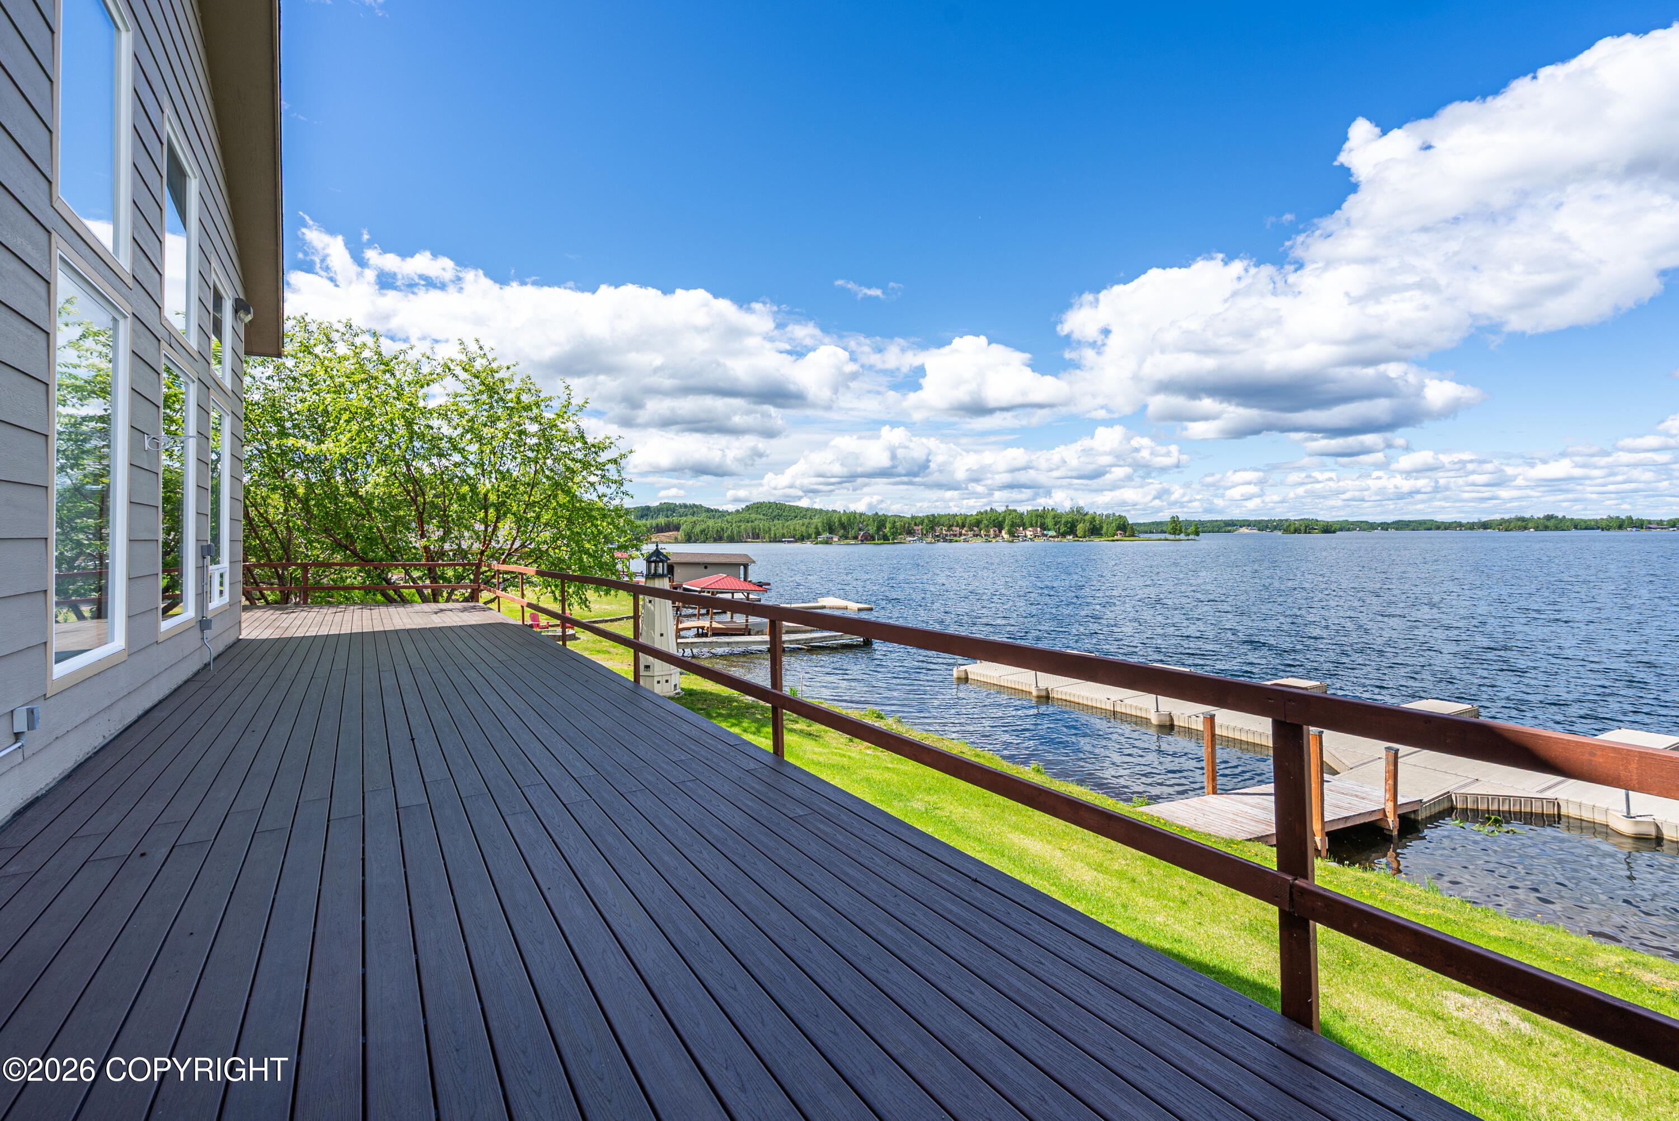
Lakeside home deck with tall windows and brown railing overlooking the water.
Lakefront deck overlooking the water, with a broad dark-plank surface and dock.
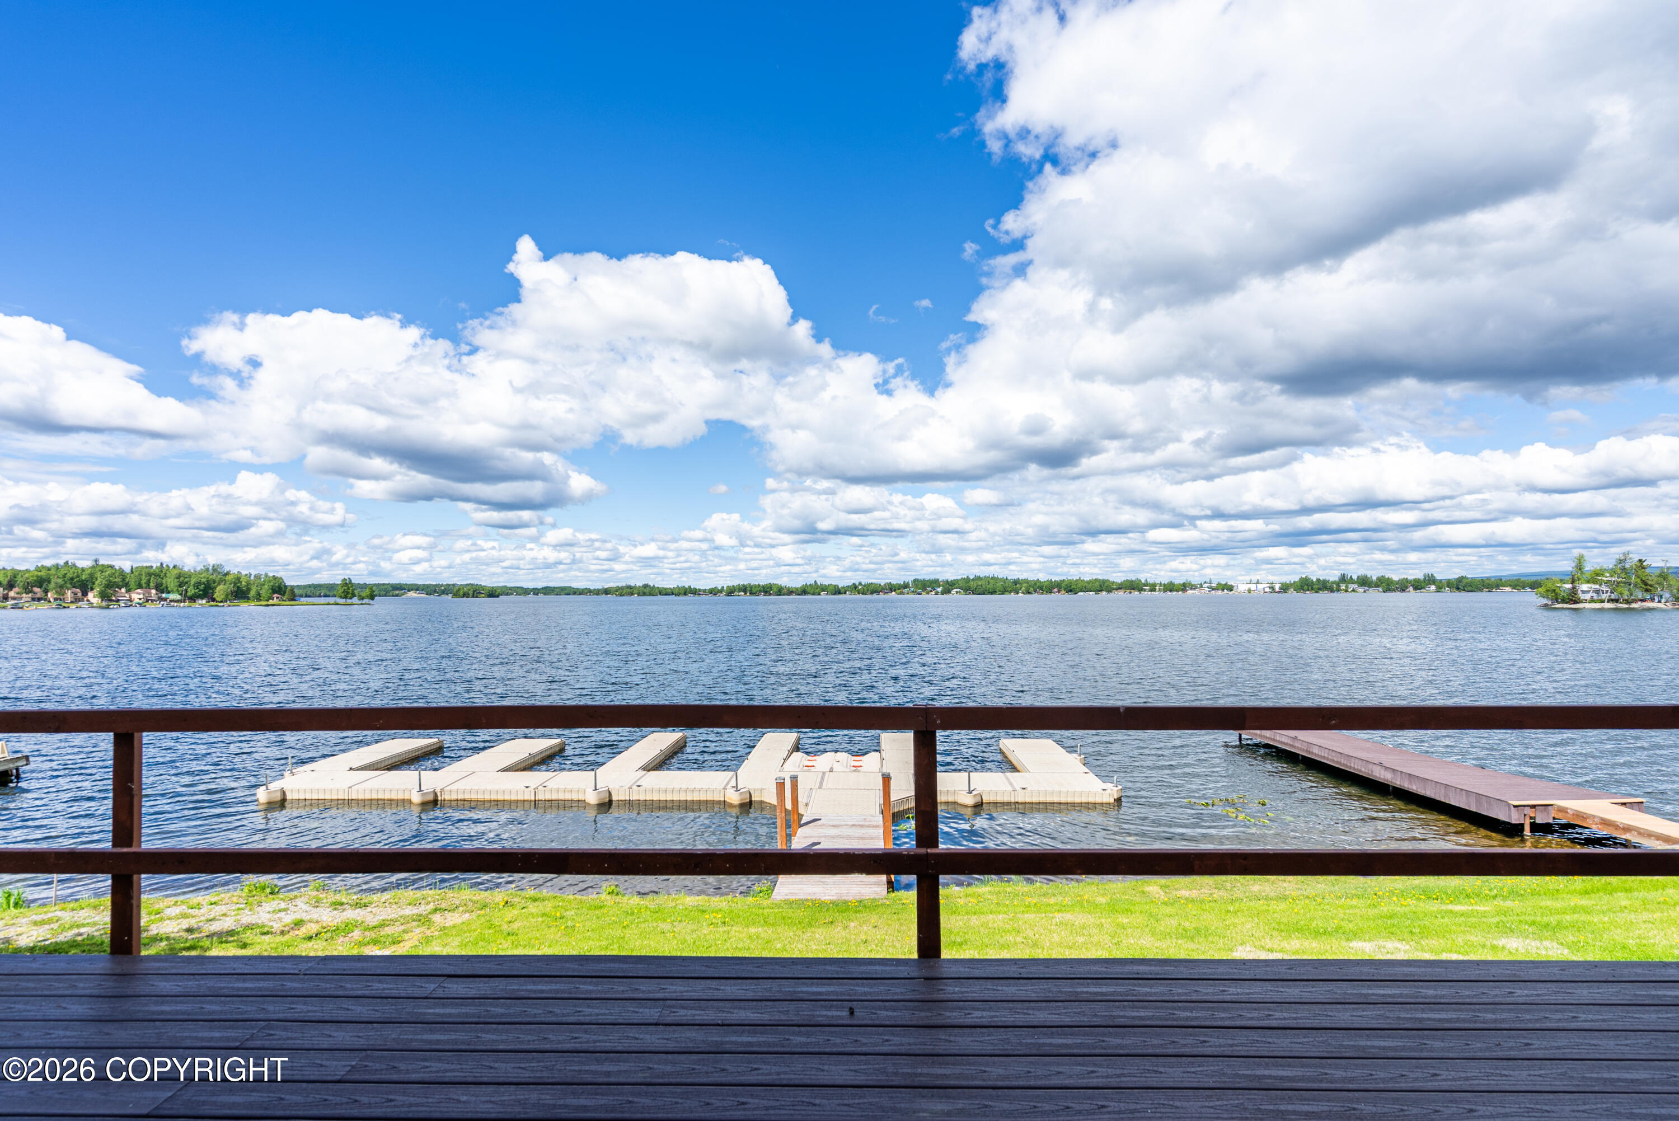
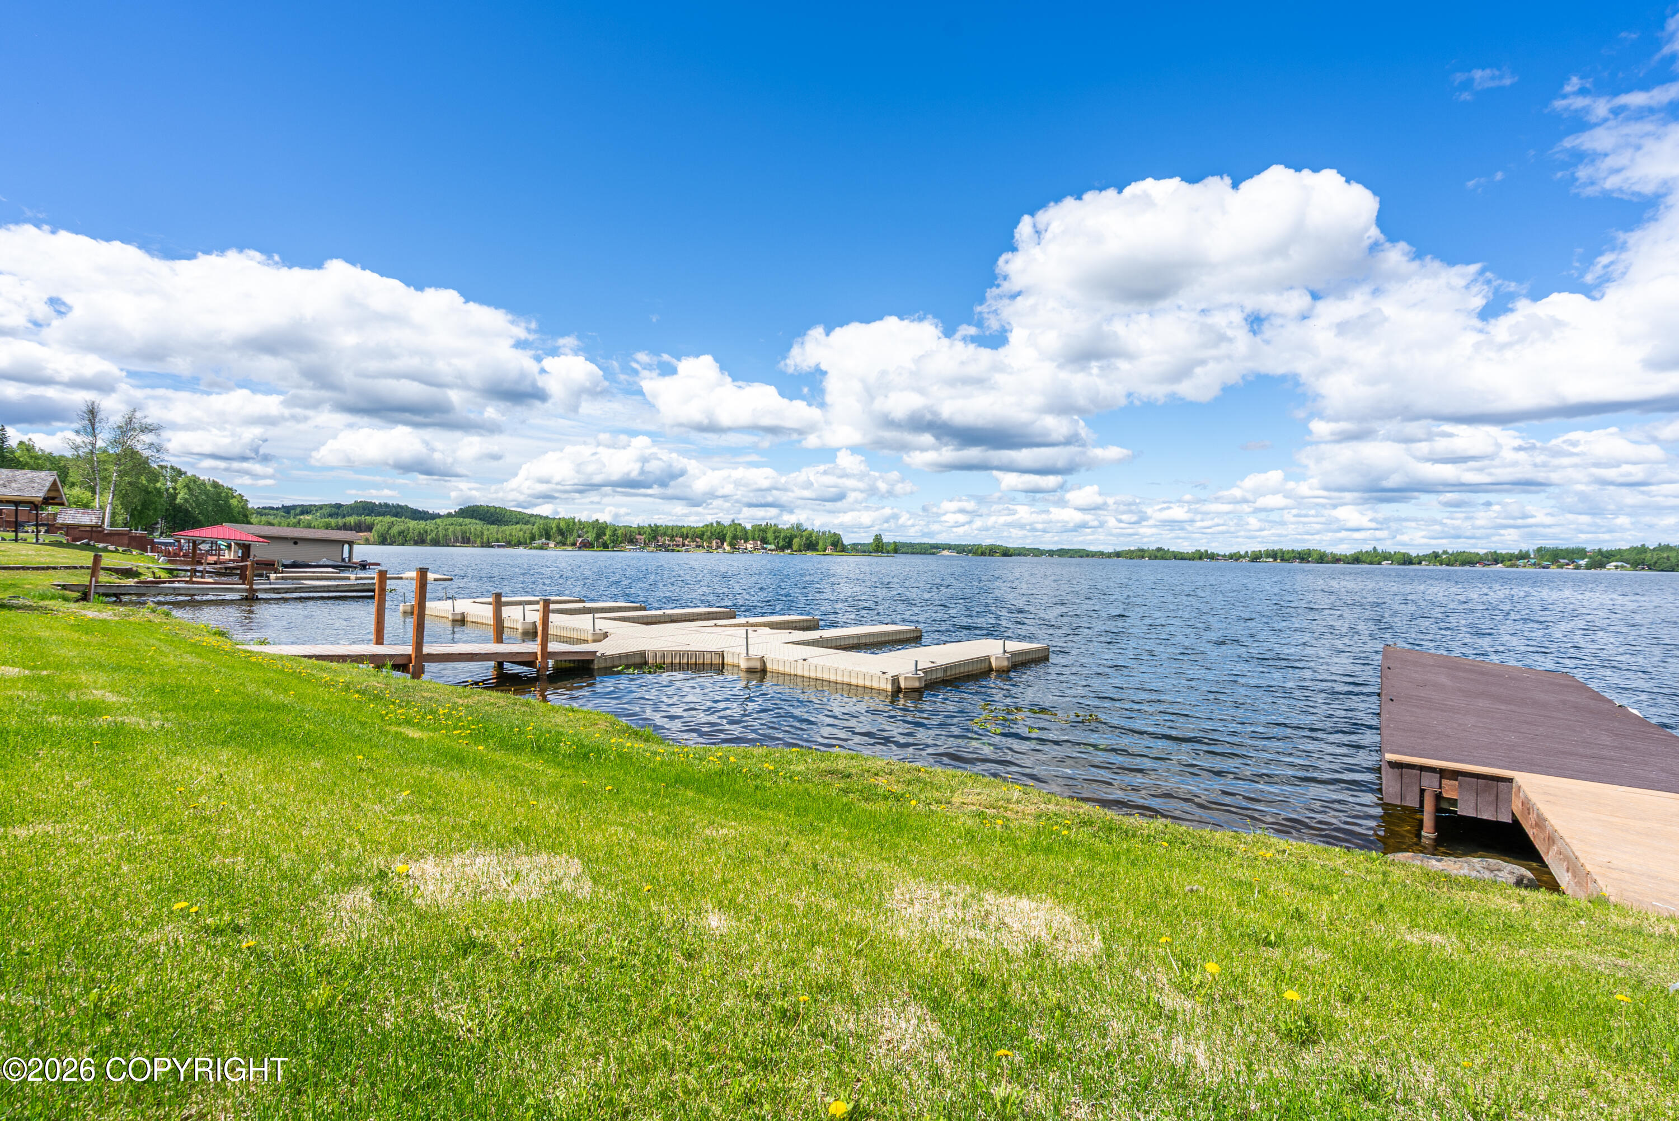
Lake view from a wooden deck, with floating docks and a tree-lined shore.
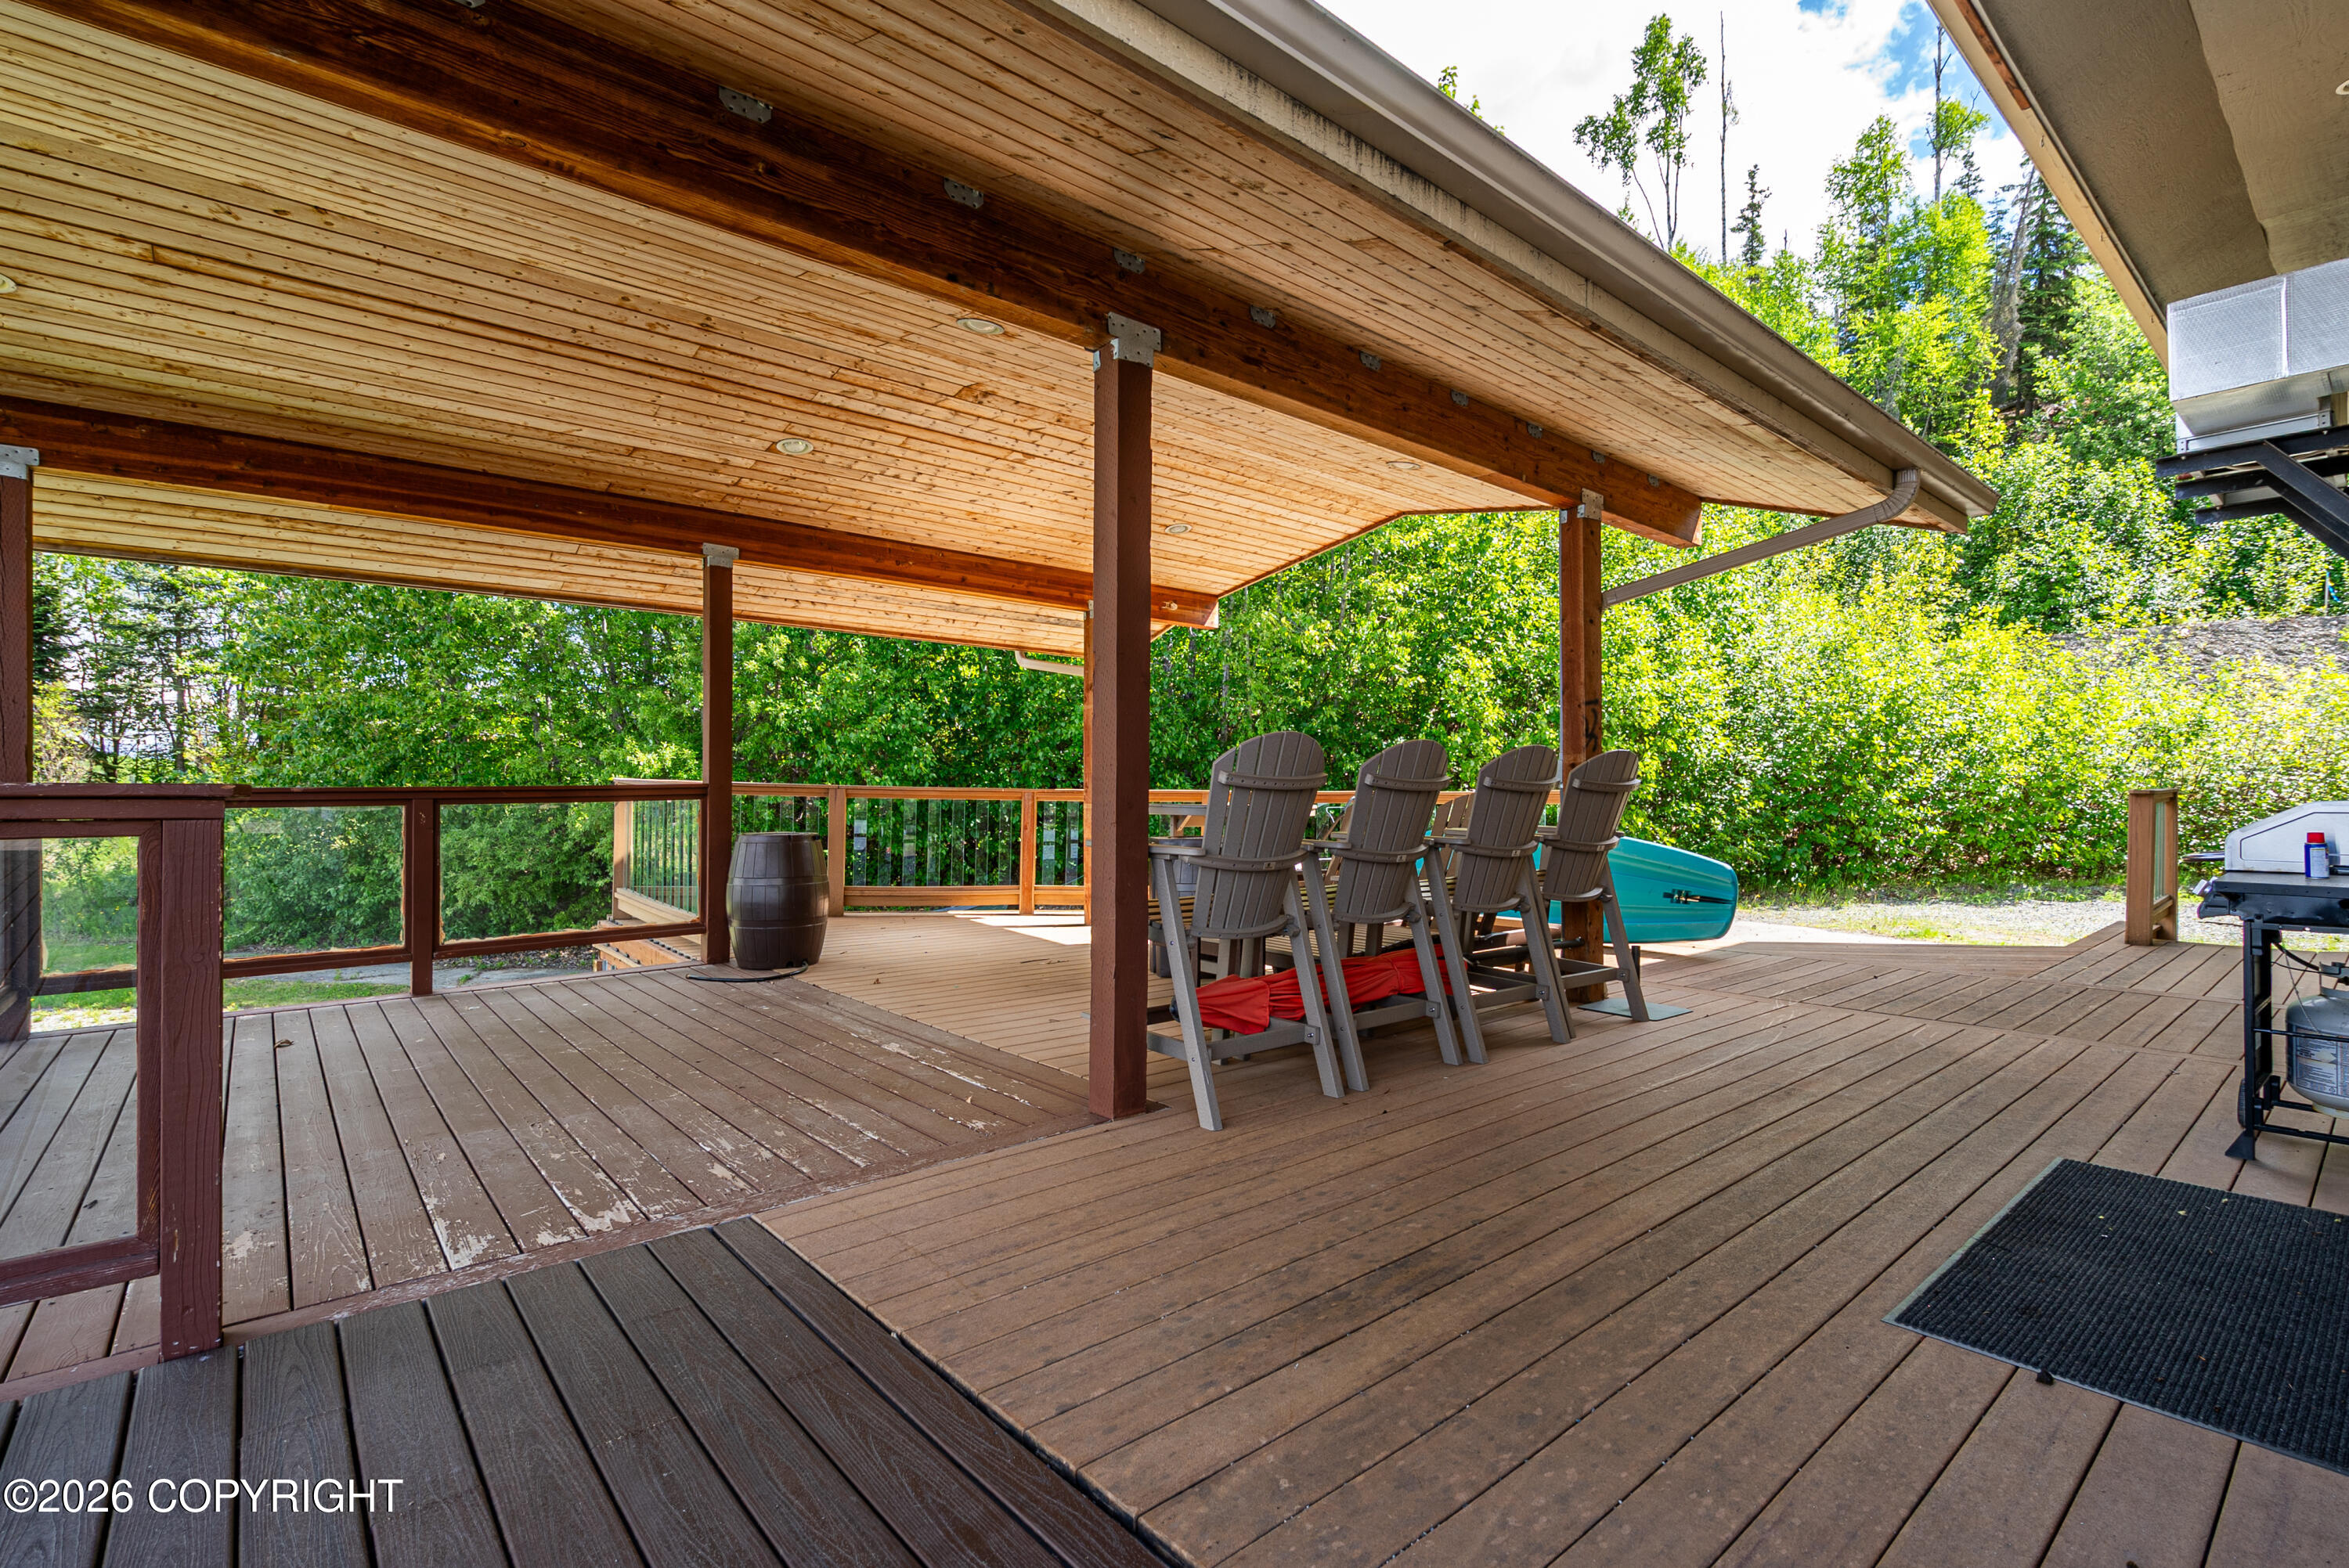
Covered wooden deck with Adirondack chairs, a kayak, and surrounding trees.
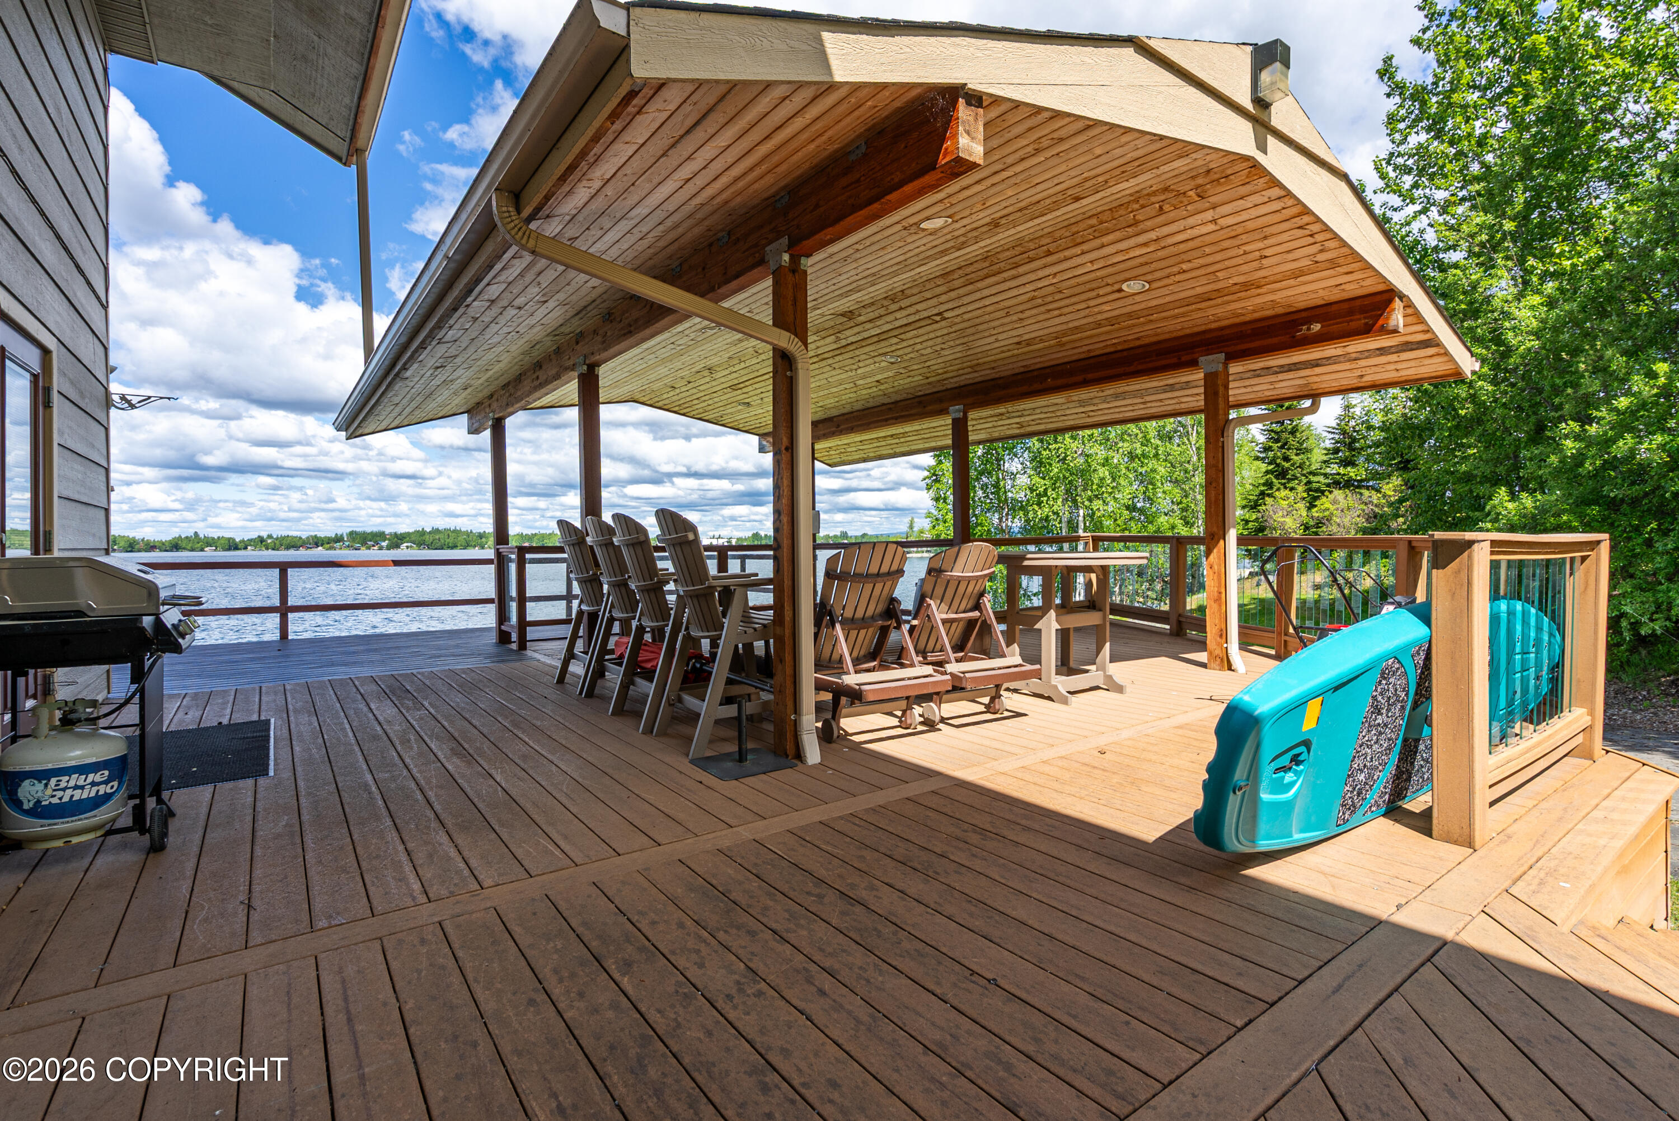
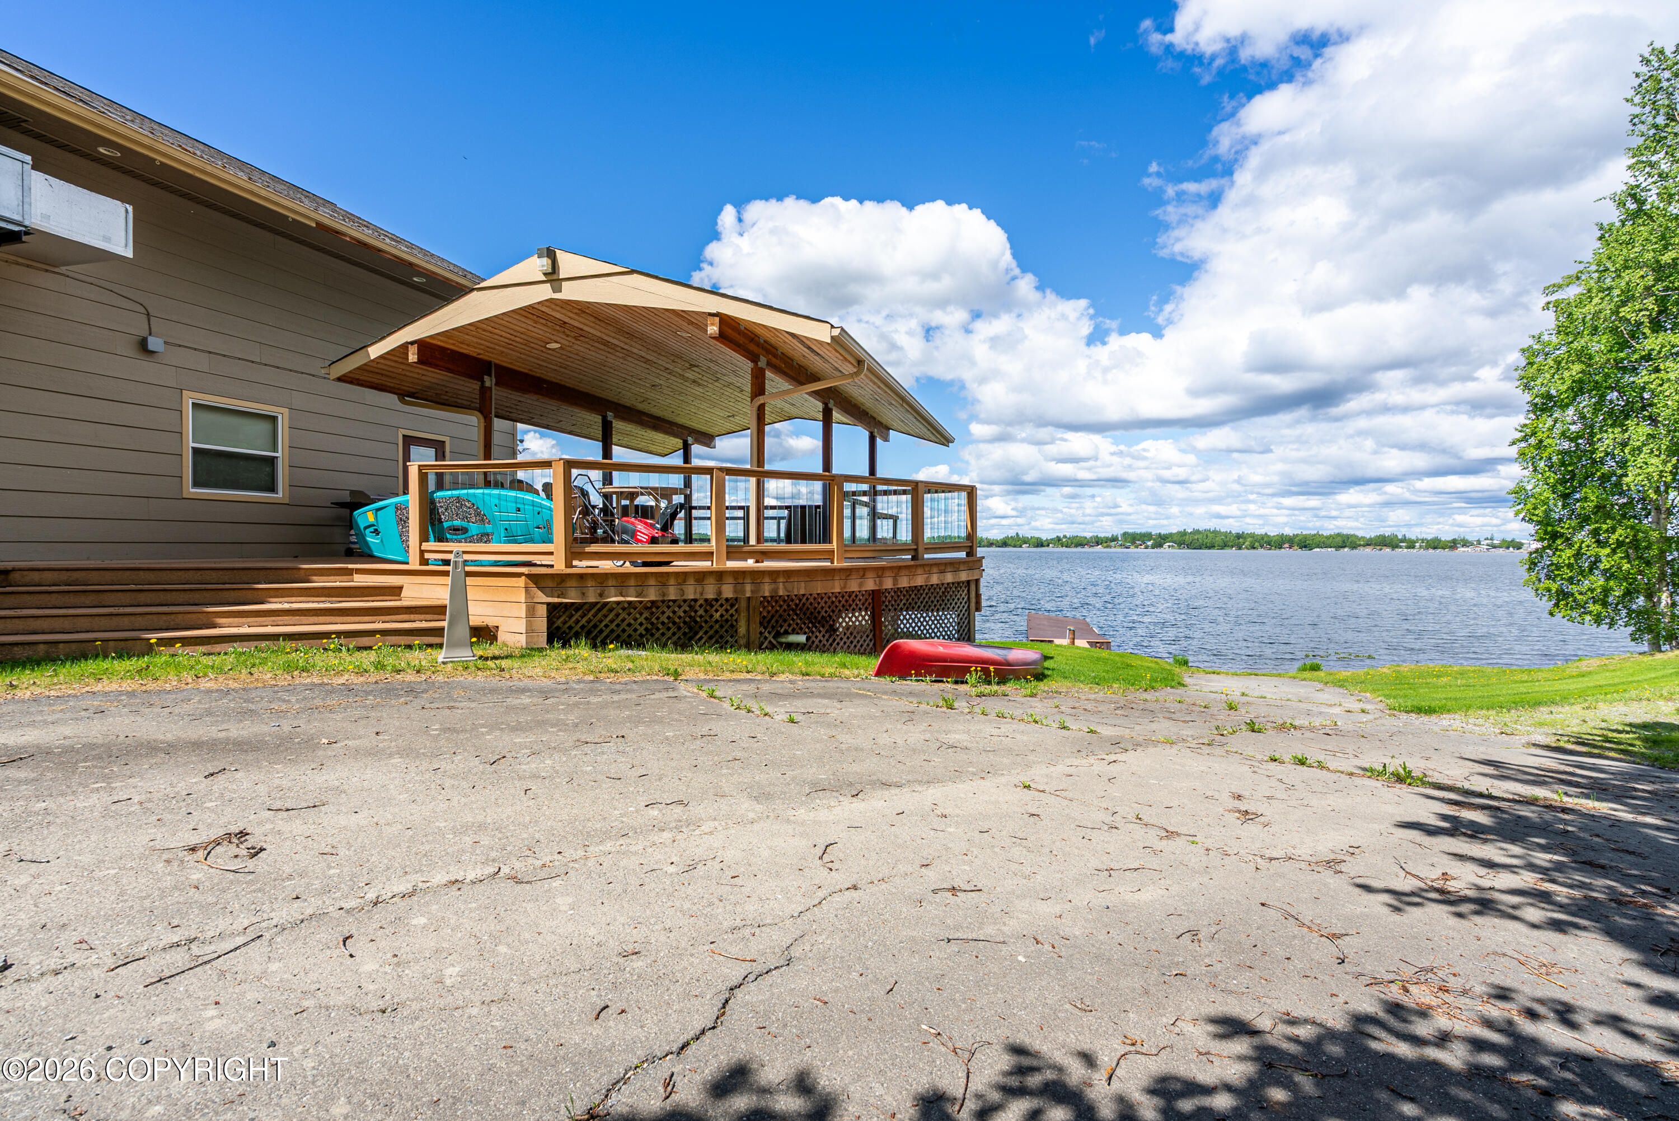
Covered lakeside deck with Adirondack chairs, a grill, and a turquoise kayak overlooking the water.
Lakeside home with a covered deck and kayaks beside the water.
Lakeshore with several wooden docks extending into the lake beside a grassy bank.
Lakeside home with a broad dock, wraparound deck, and lighthouse-shaped garden feature.
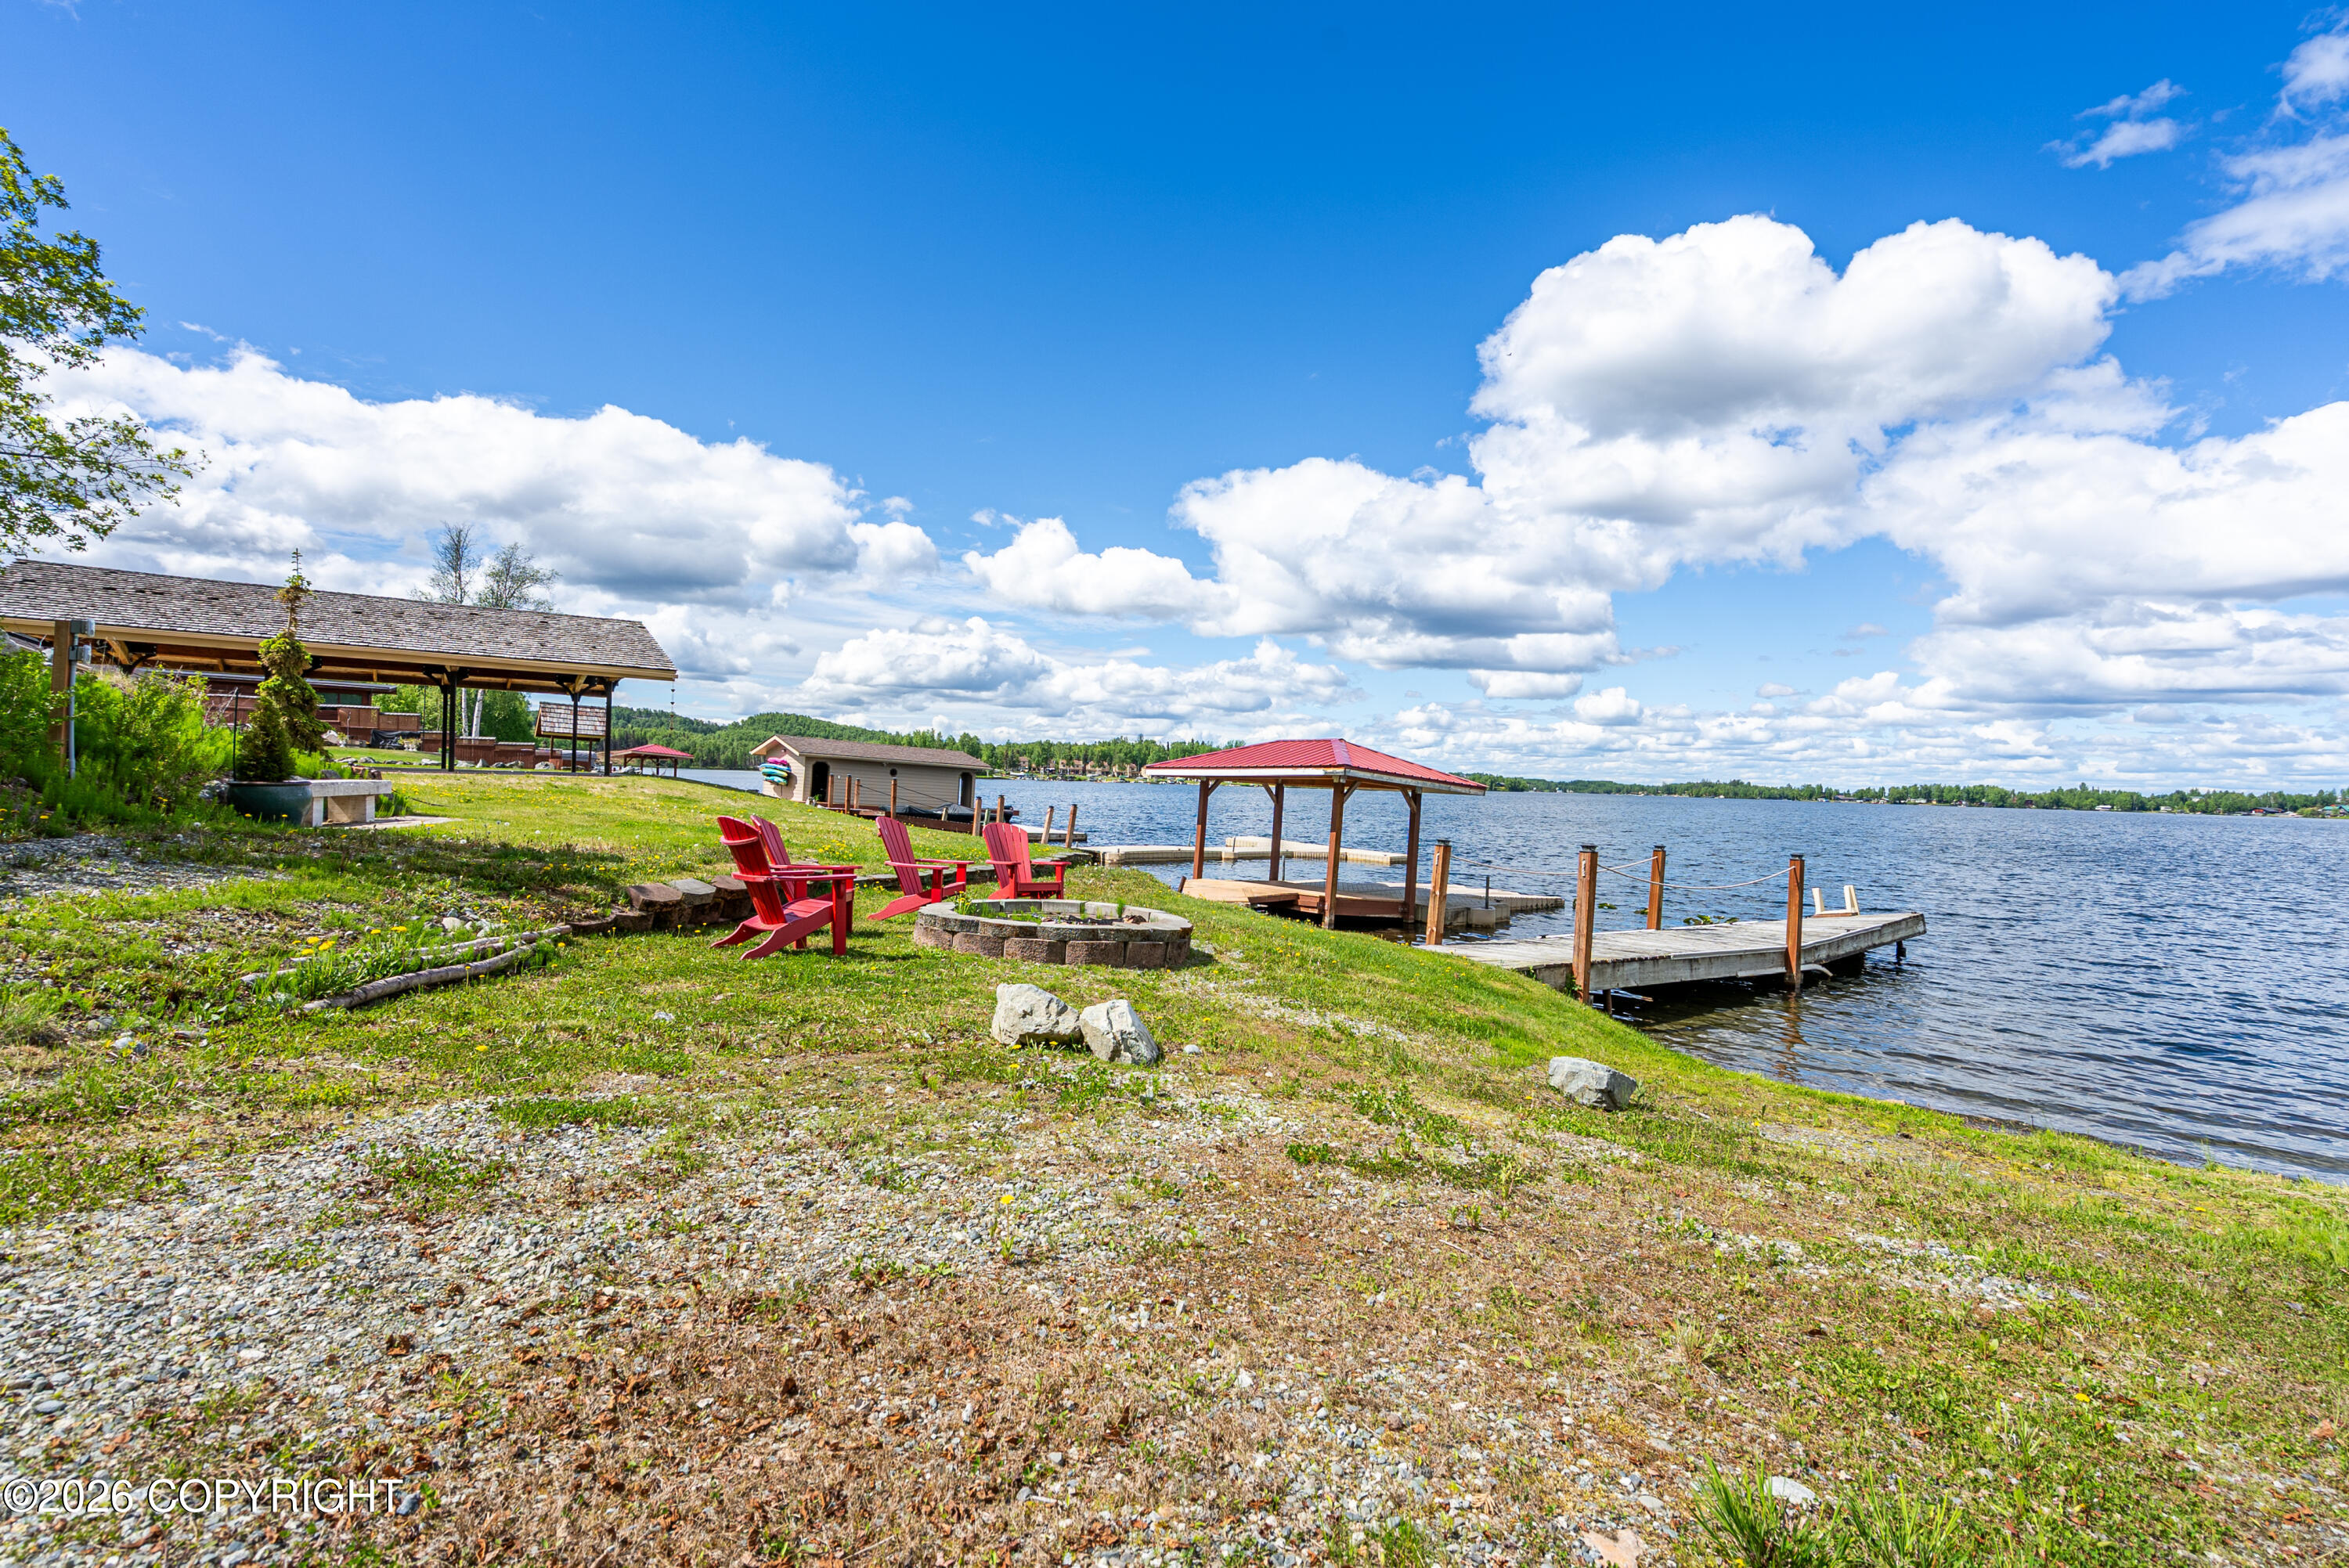
Lakeside property with two docks, a red-roofed shelter, red Adirondack chairs, and a grassy shore.
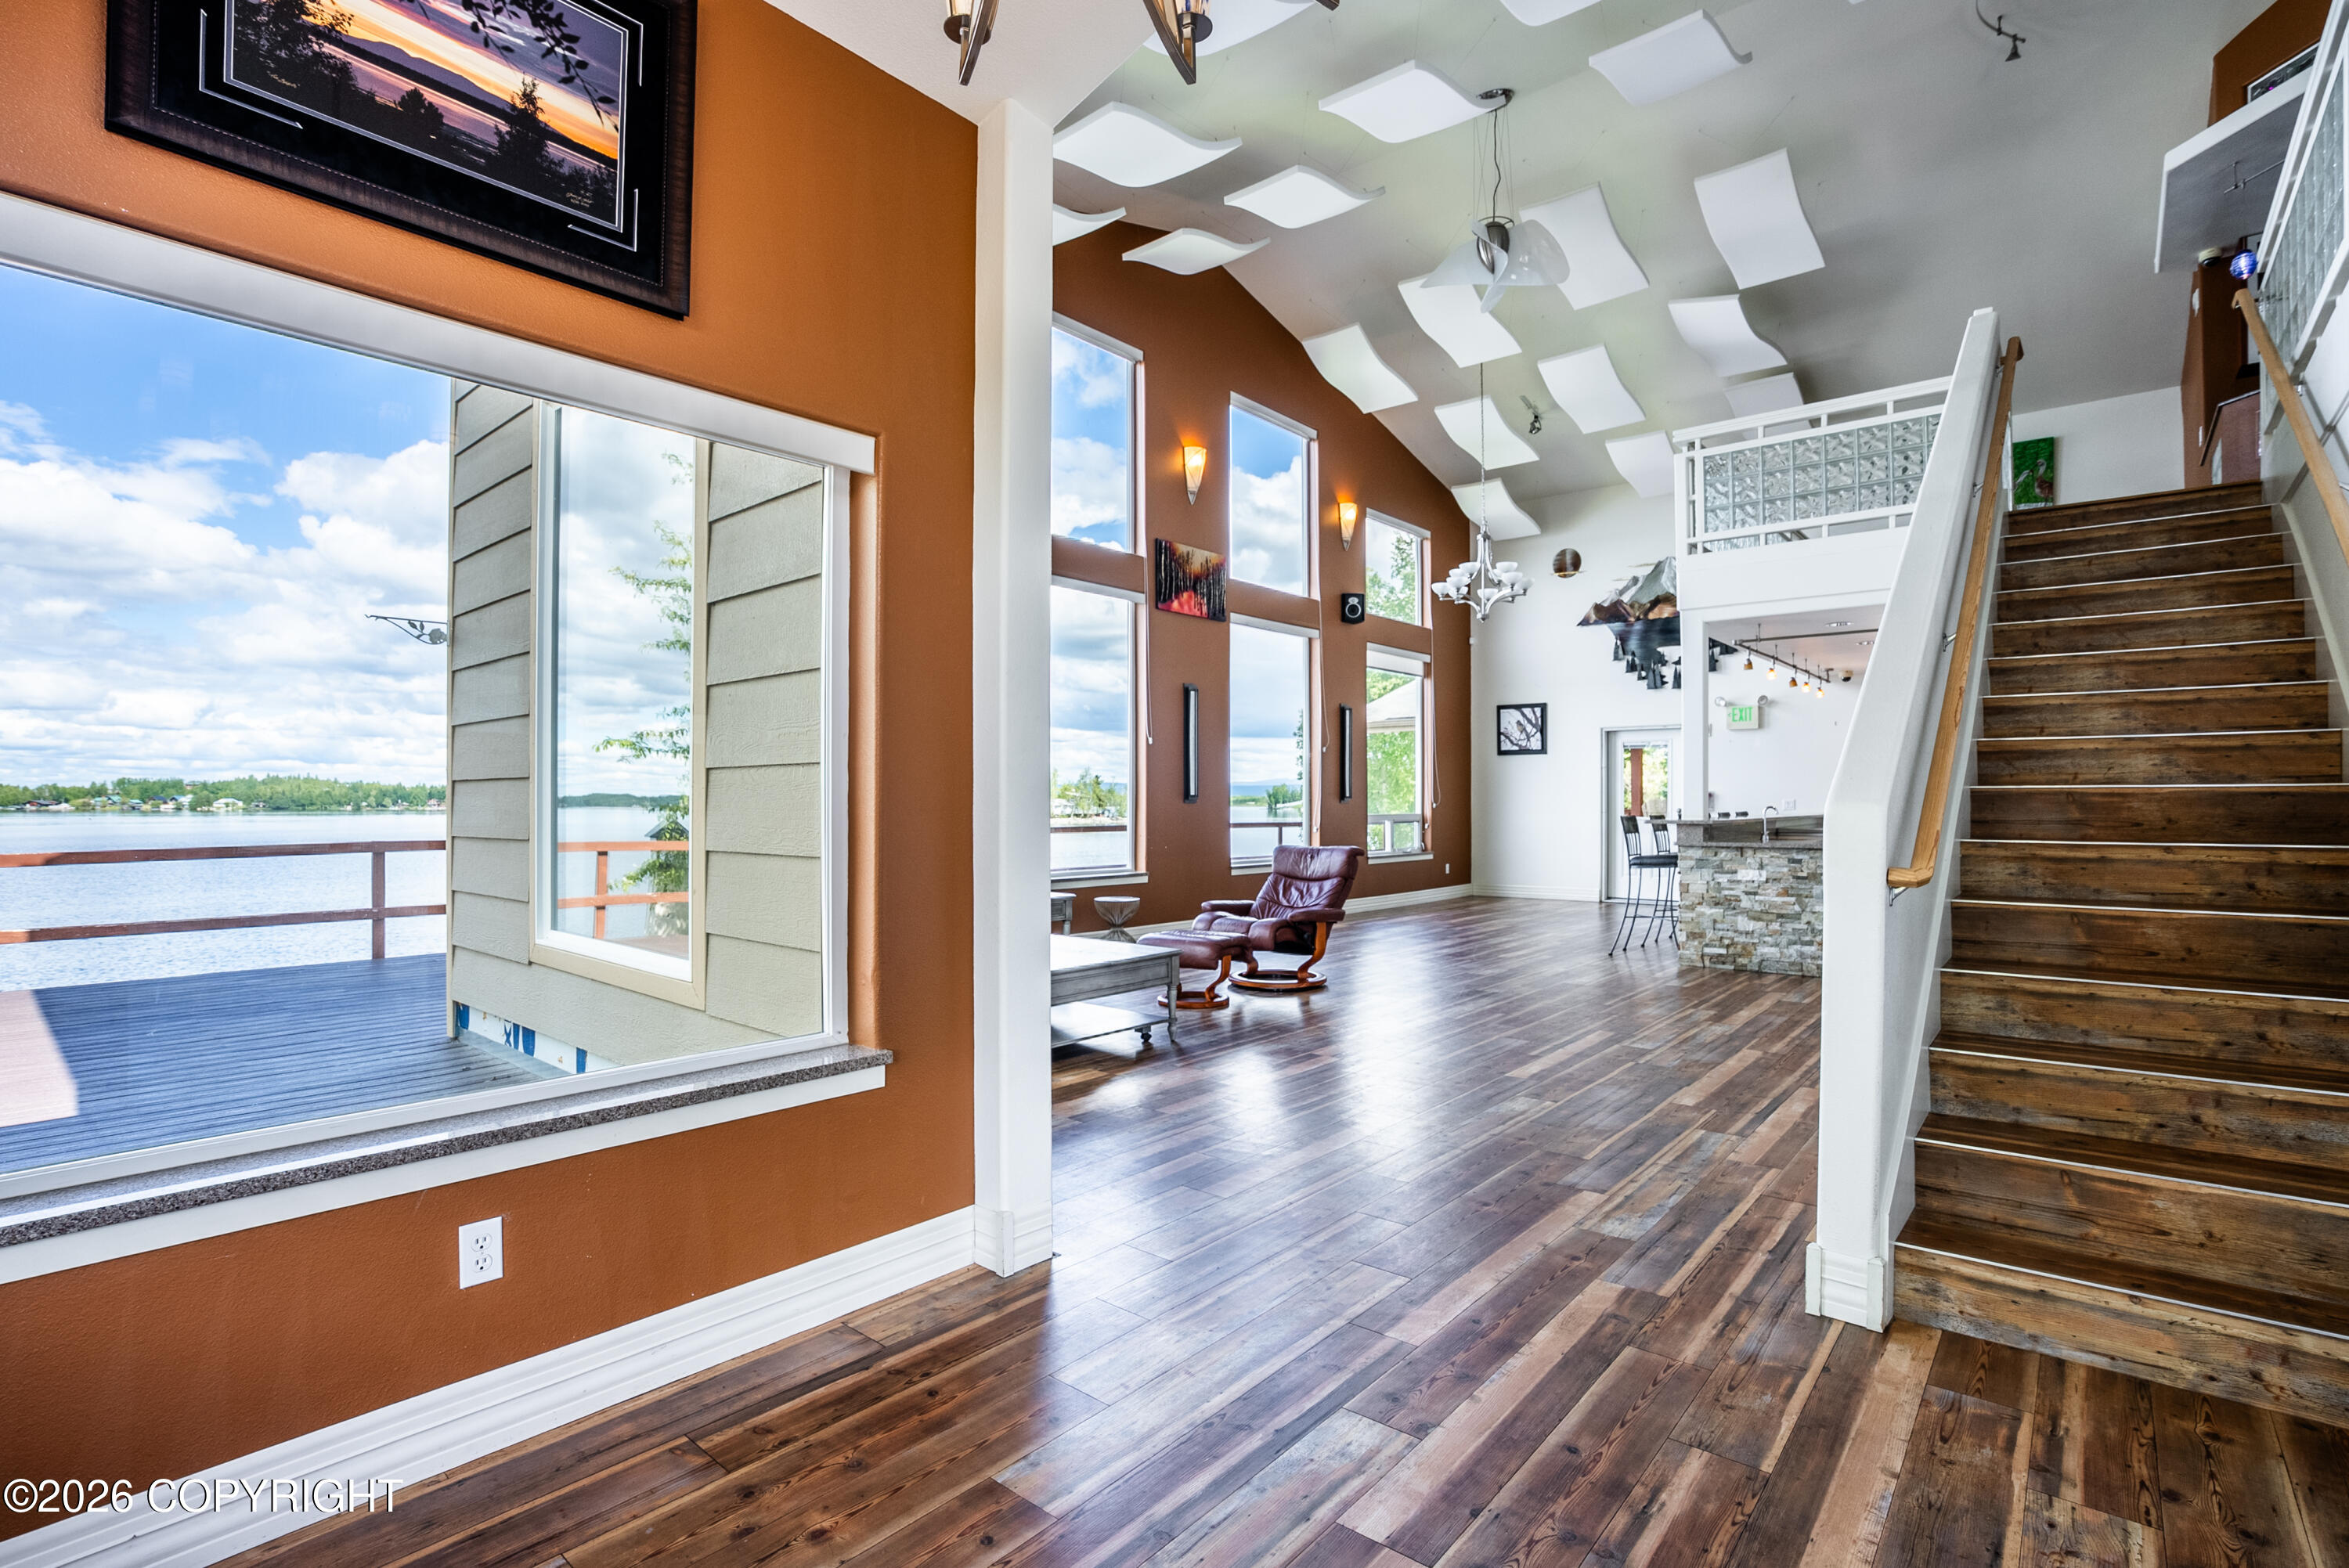
Open living area with tall windows overlooking the water, wood floors, and a staircase.
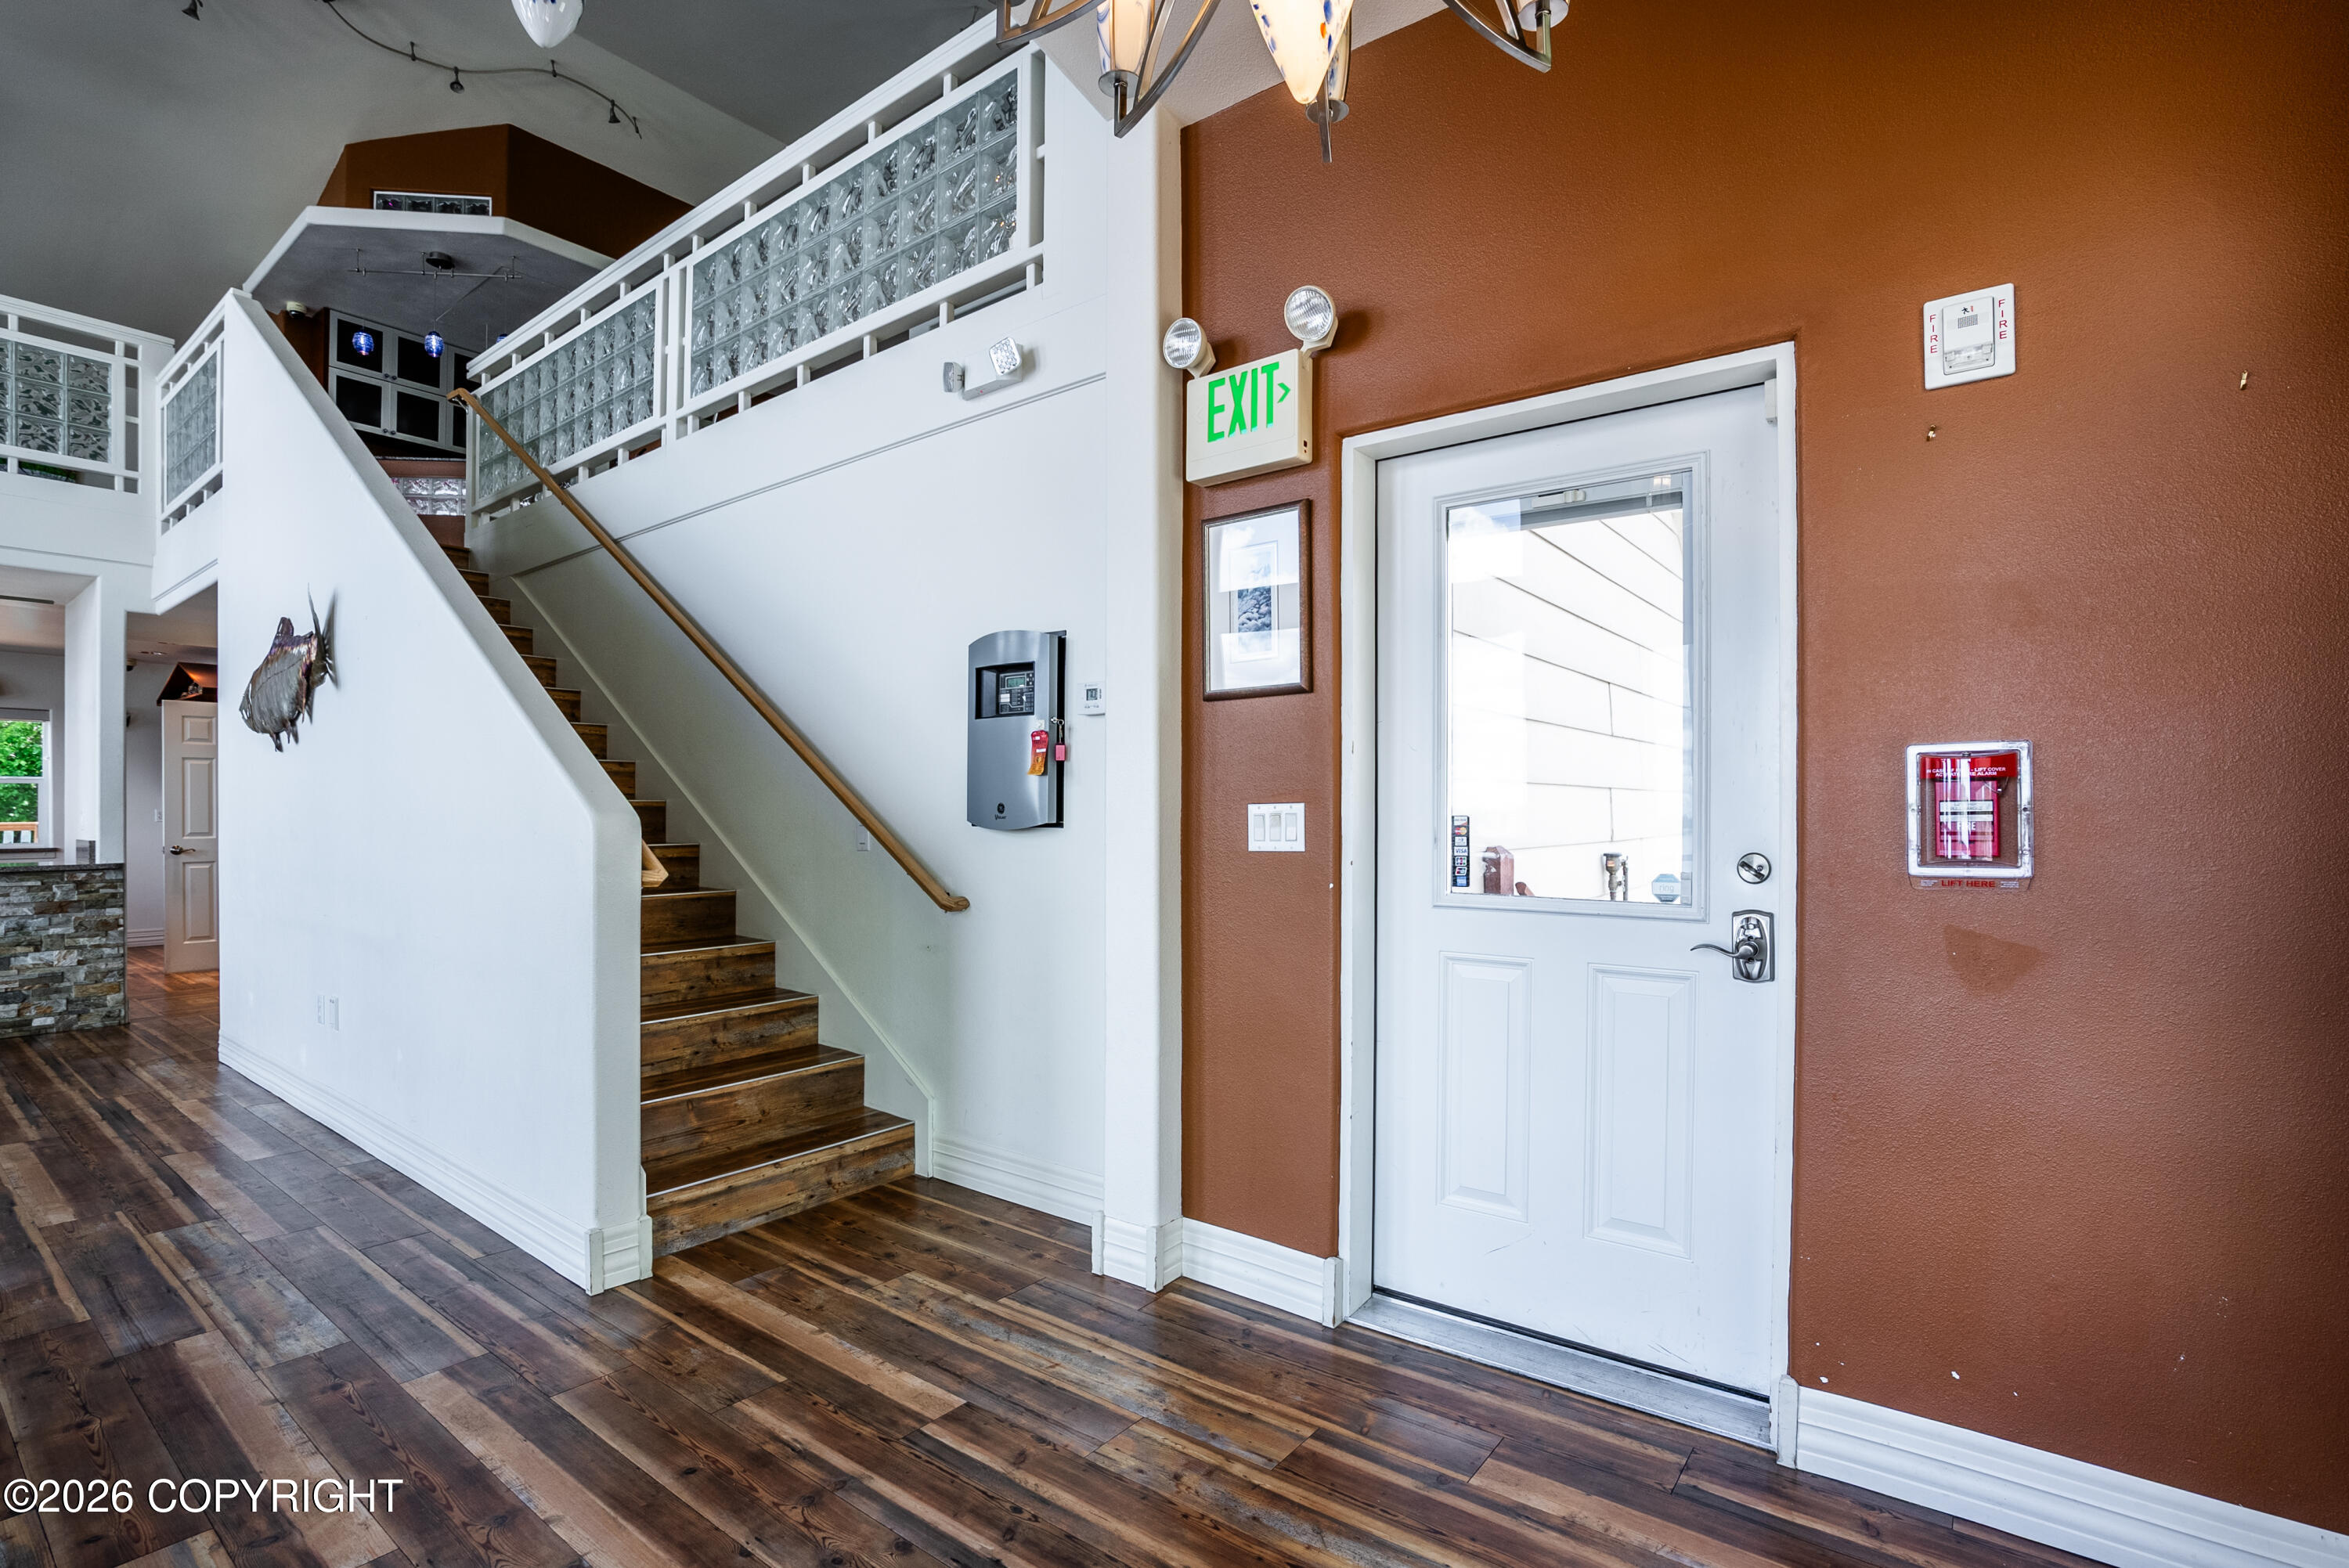
Entryway with a wood staircase, glass-block landing railings, and white exterior door.
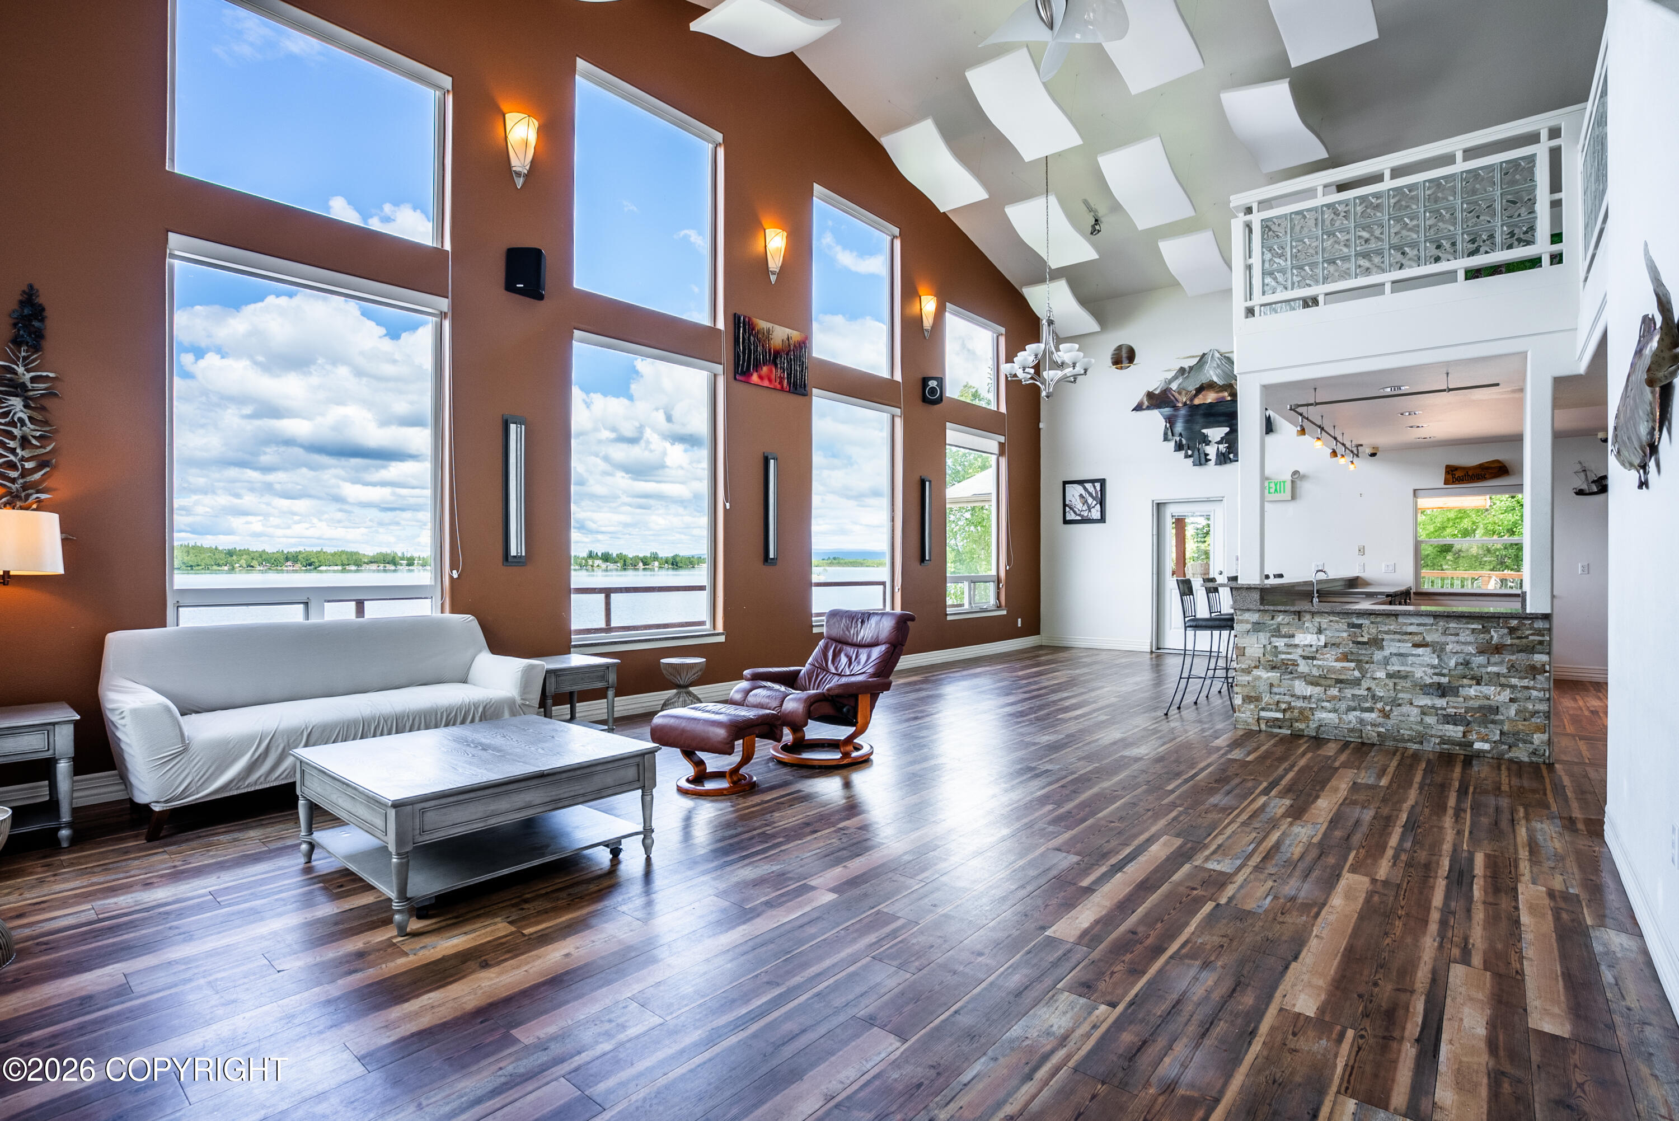
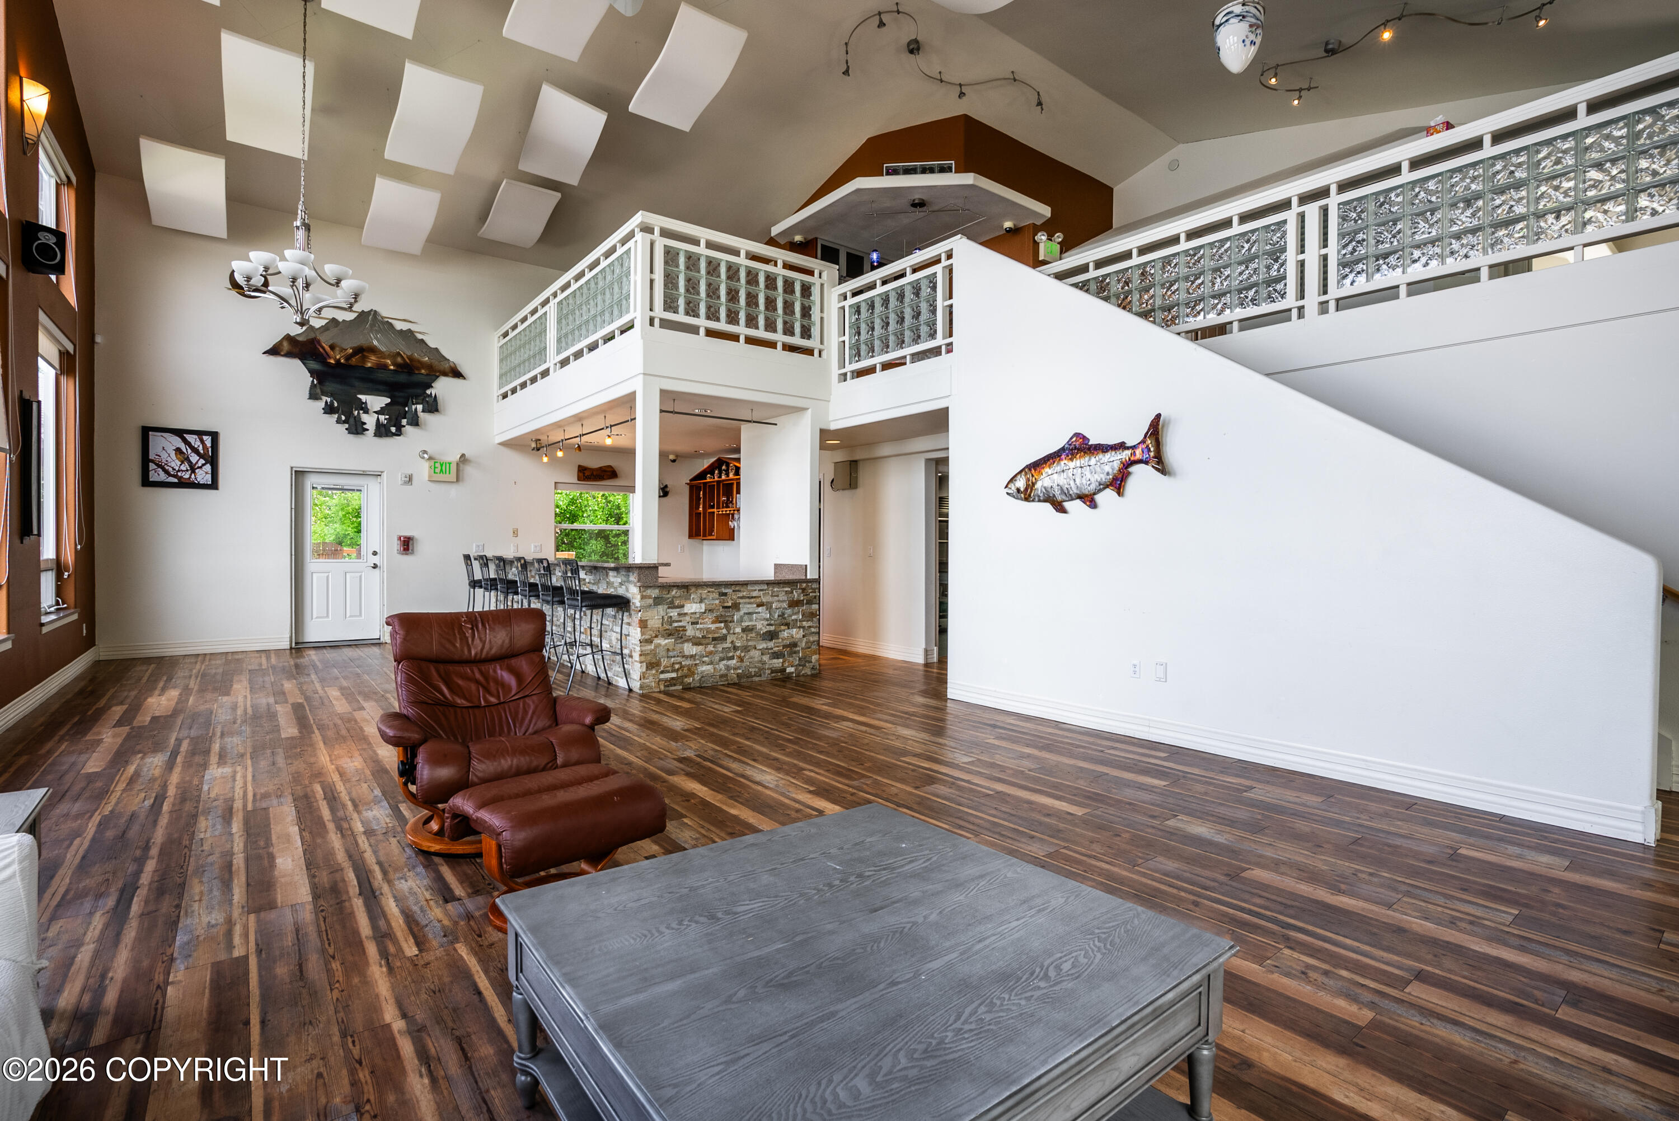
Furnished living area with vaulted ceiling, stone kitchen island, and tall windows overlooking a lake.
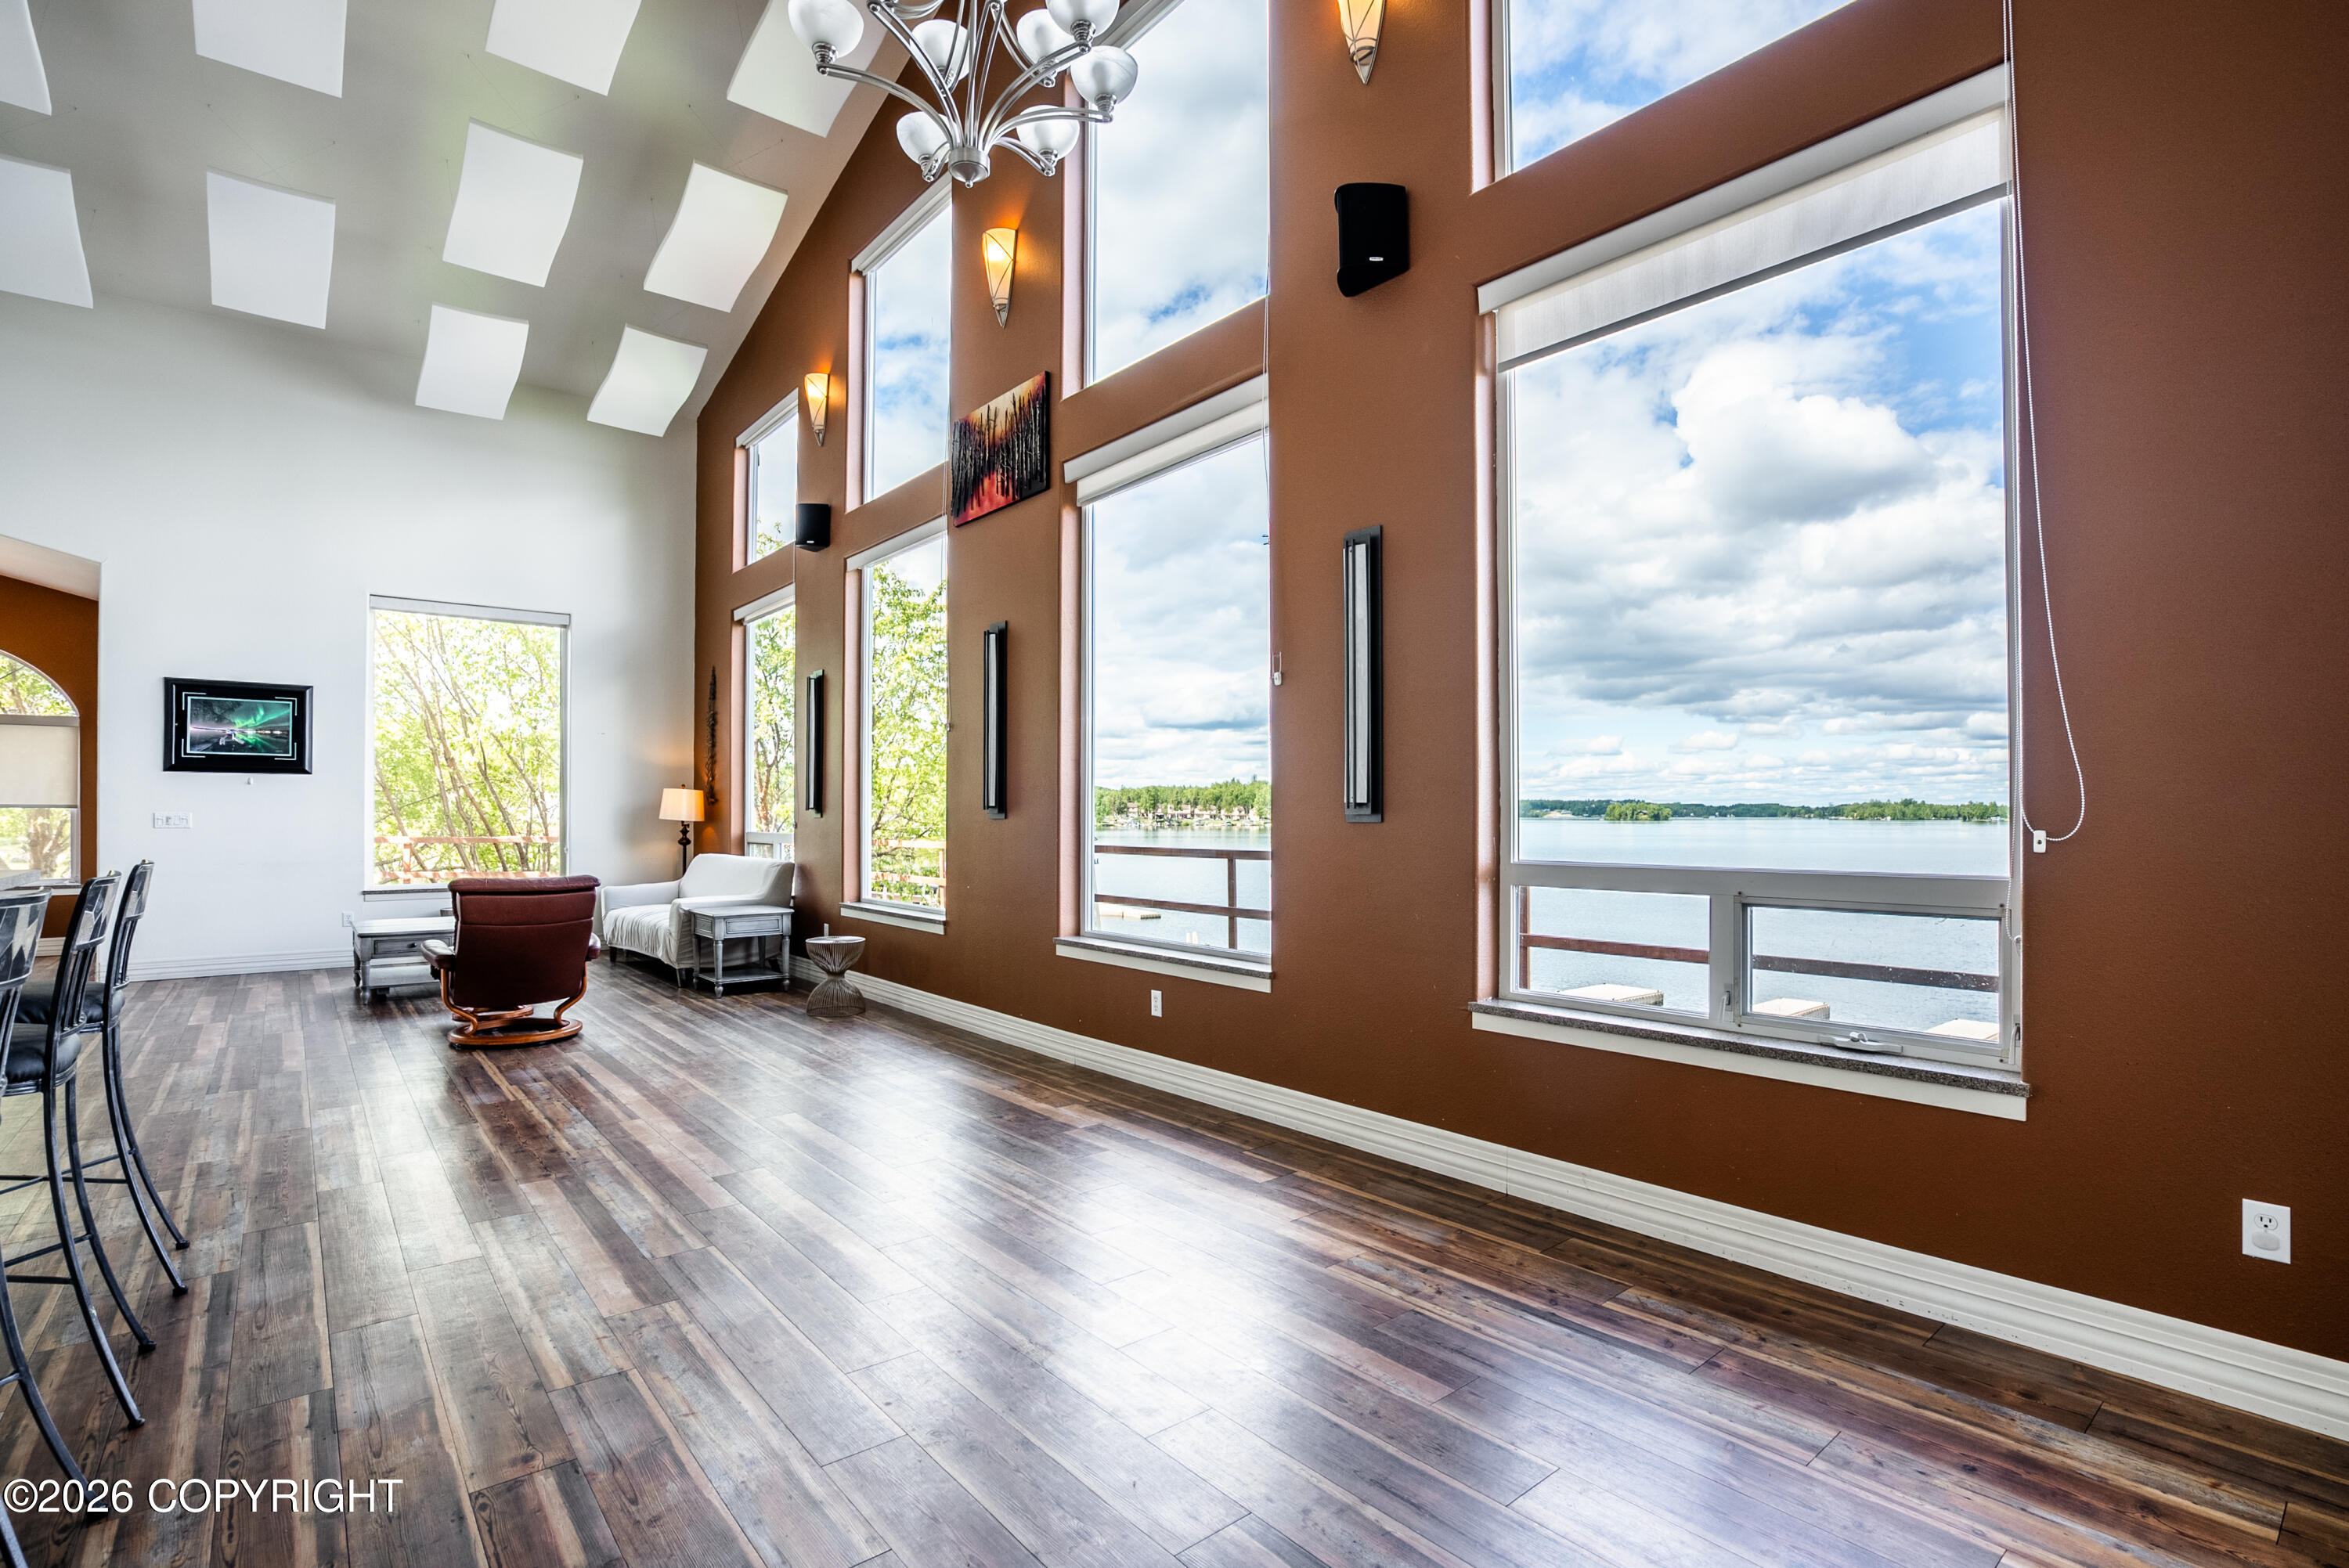
Living room with vaulted ceiling, tall lake-view windows, and wood-look flooring.
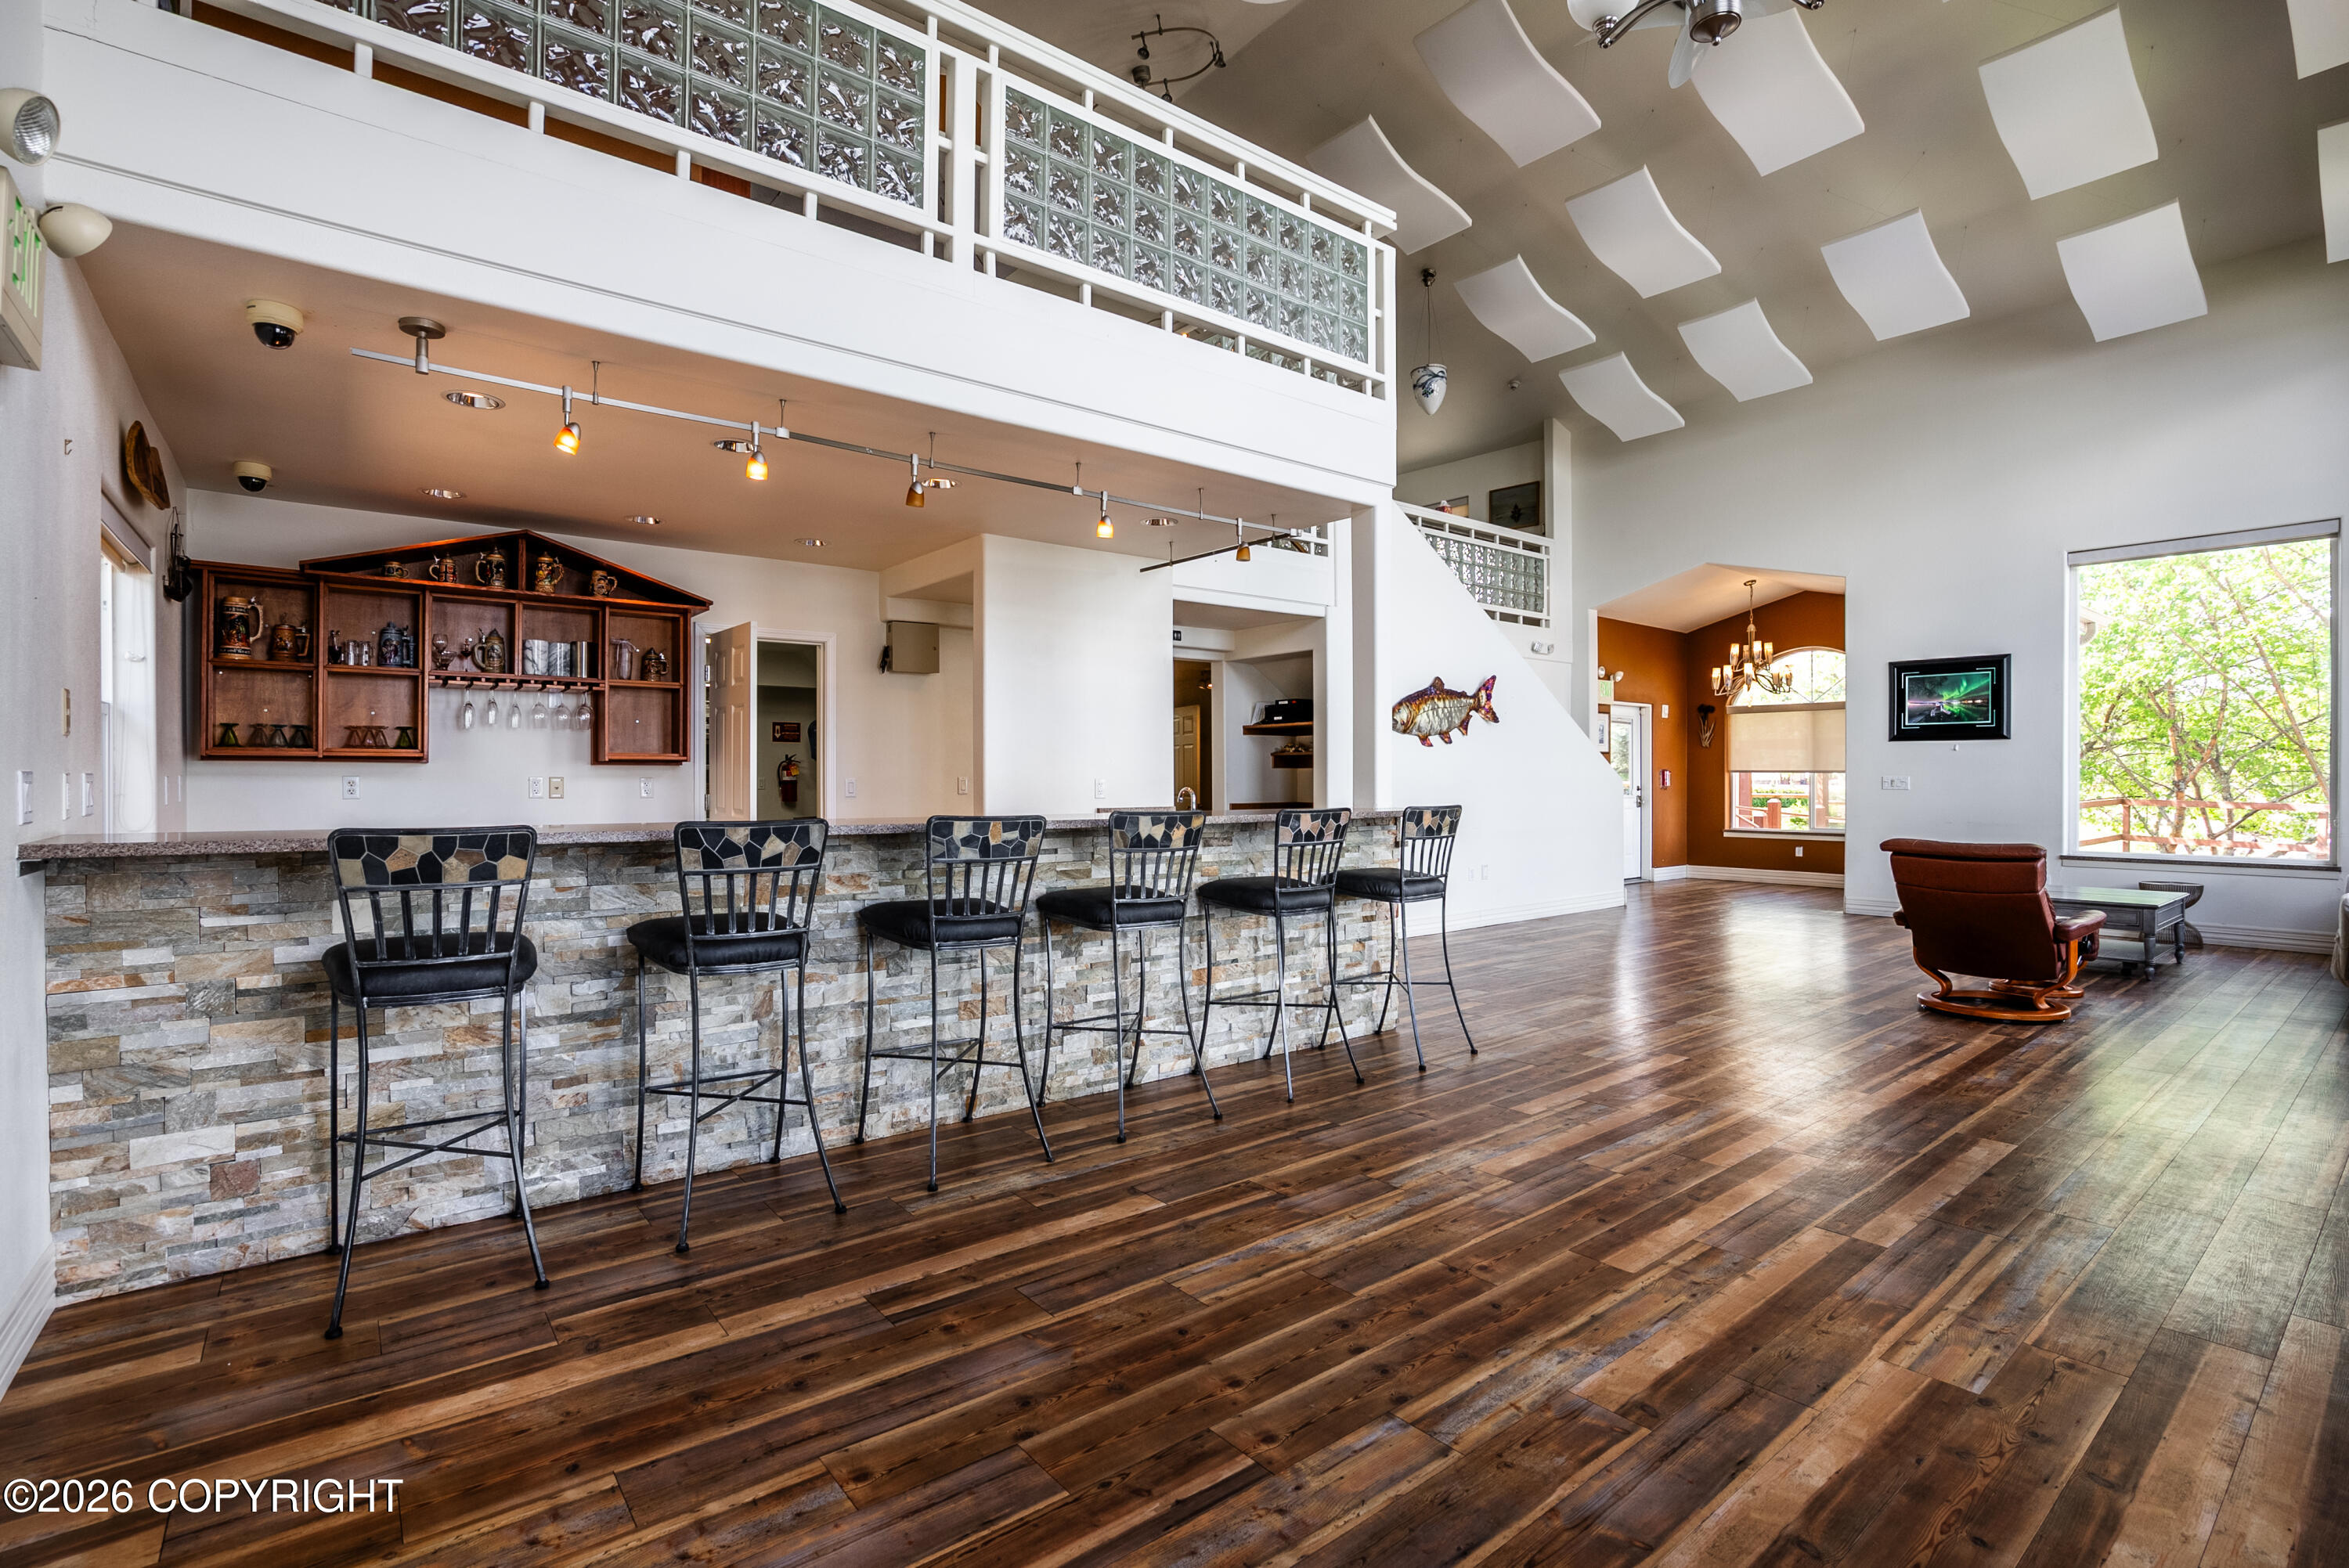
Open-plan great room with a stone-front bar, black stools, vaulted ceiling, and glass-block mezzanine railing.
Living room with vaulted ceilings, wood floors, a leather recliner, and a stone-front bar beneath a glass-block mezzanine.
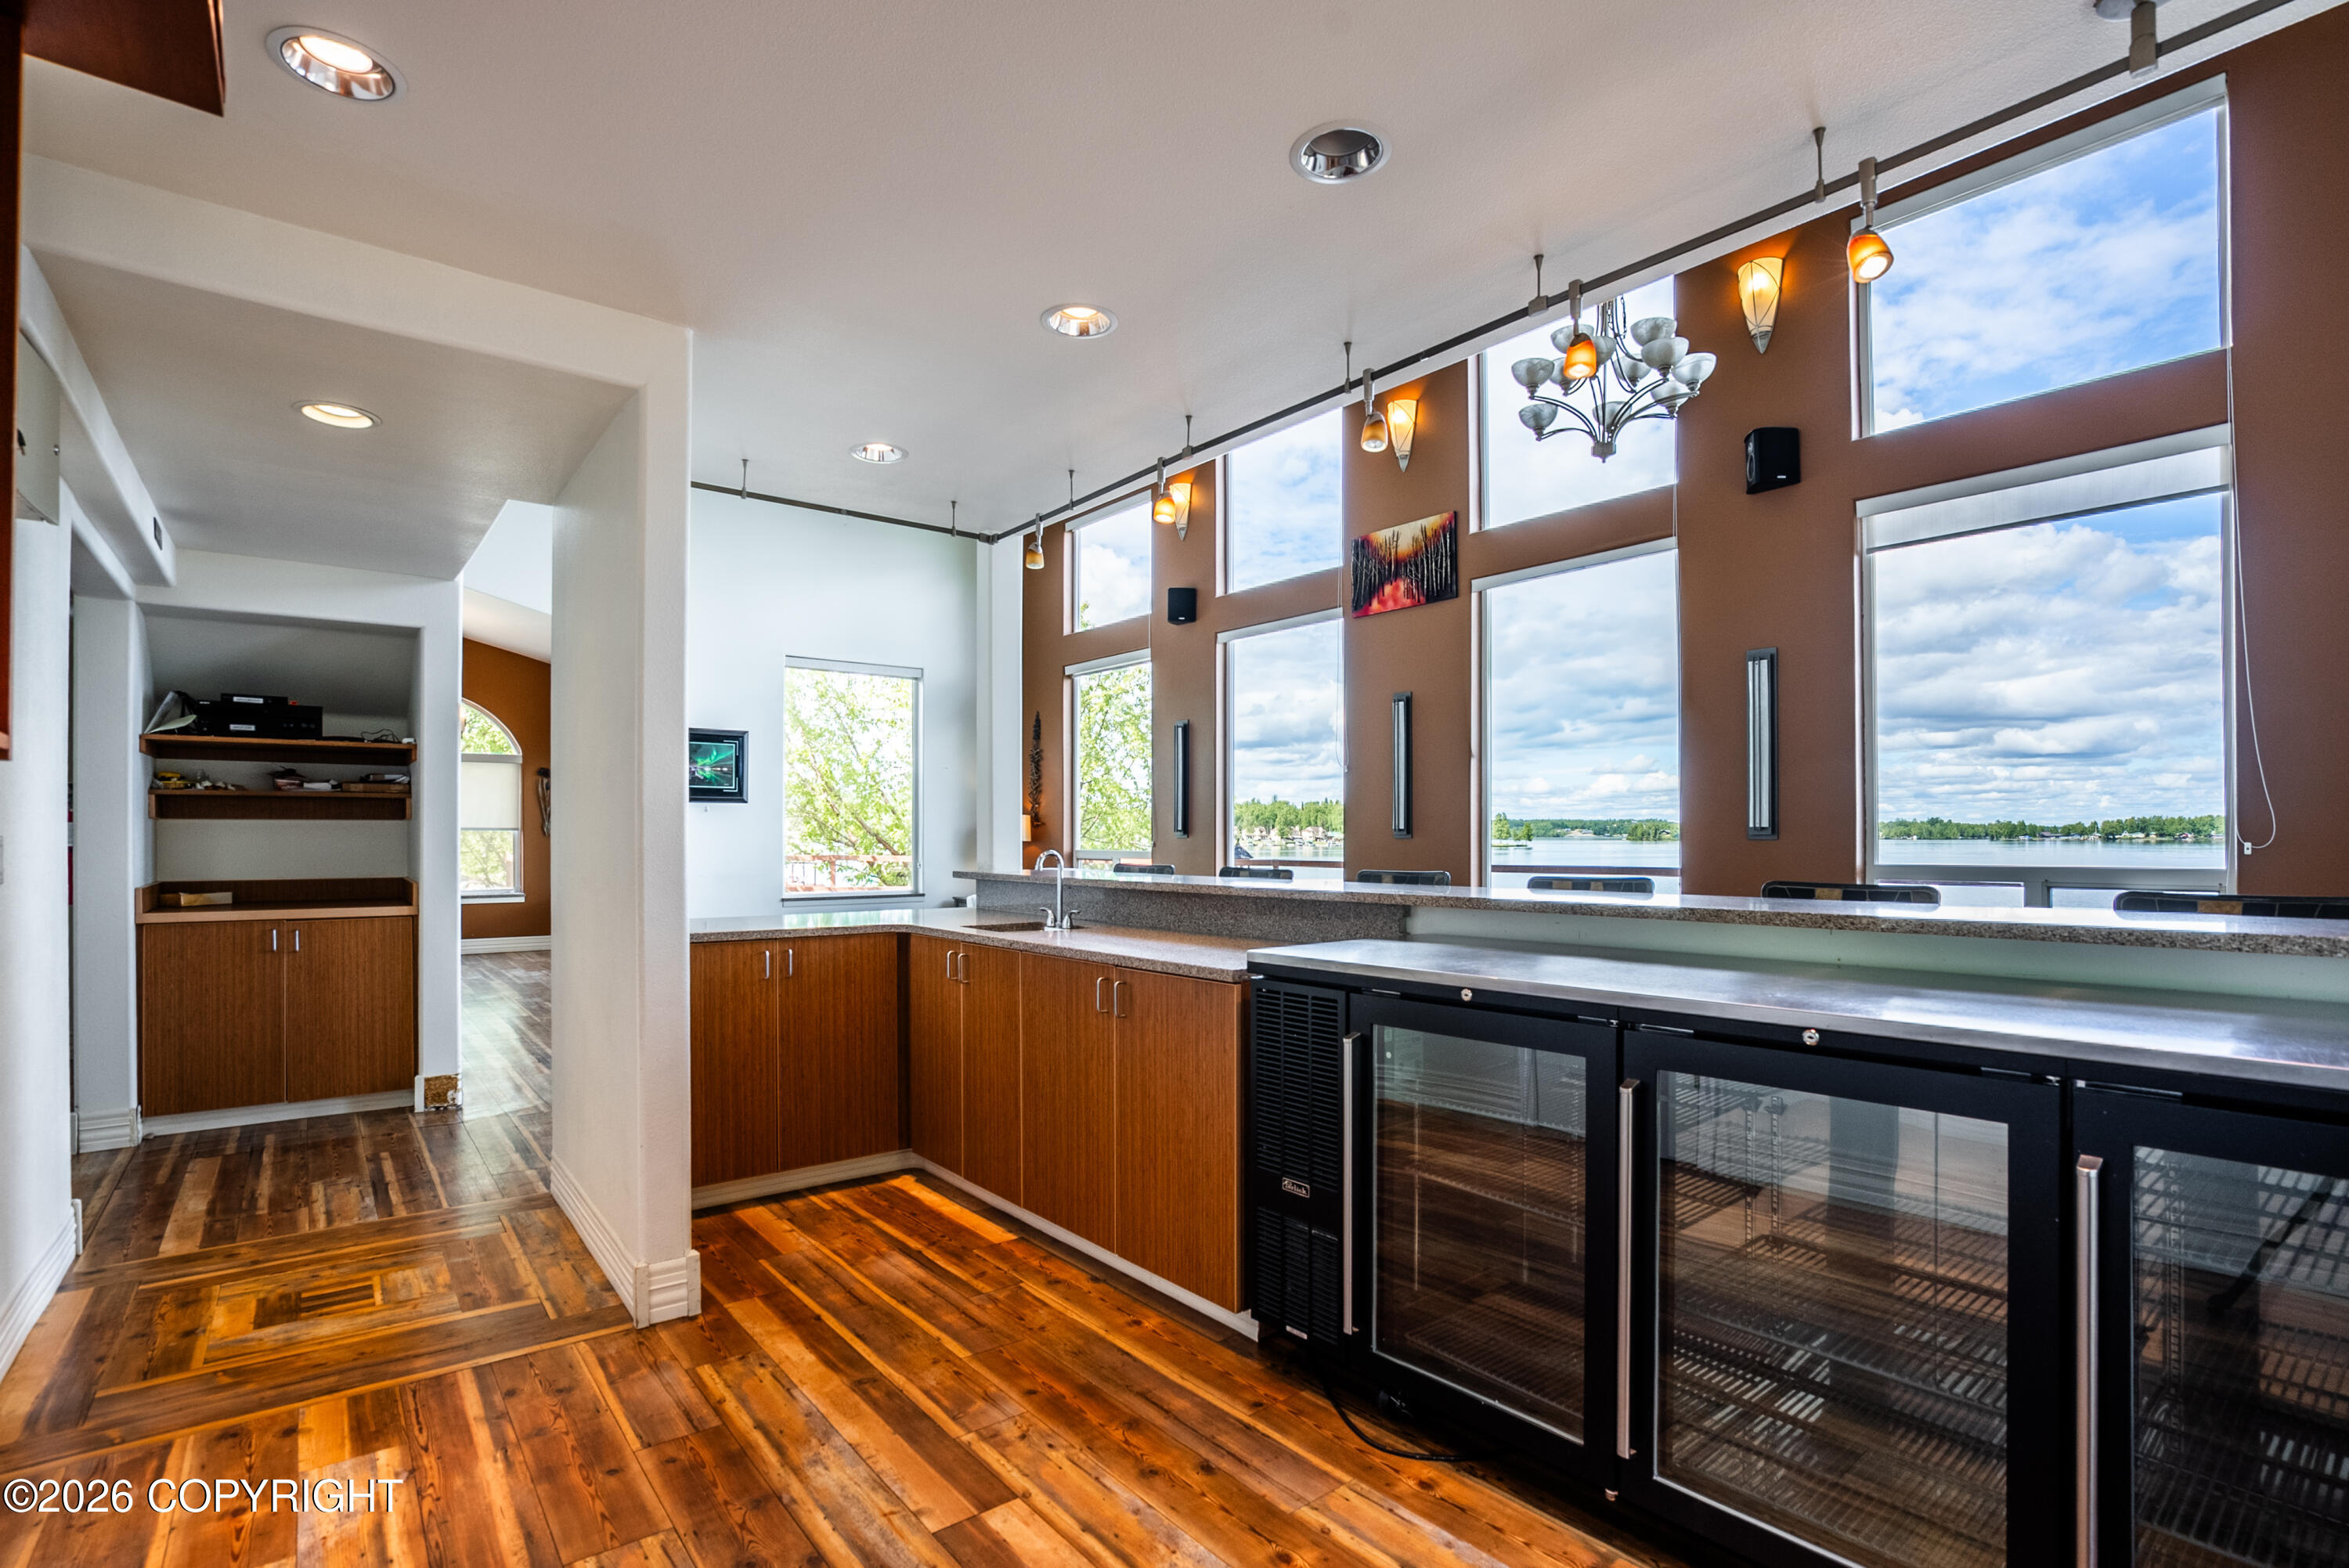
Bar area with wood cabinetry and beverage refrigerators, facing tall lake-view windows.
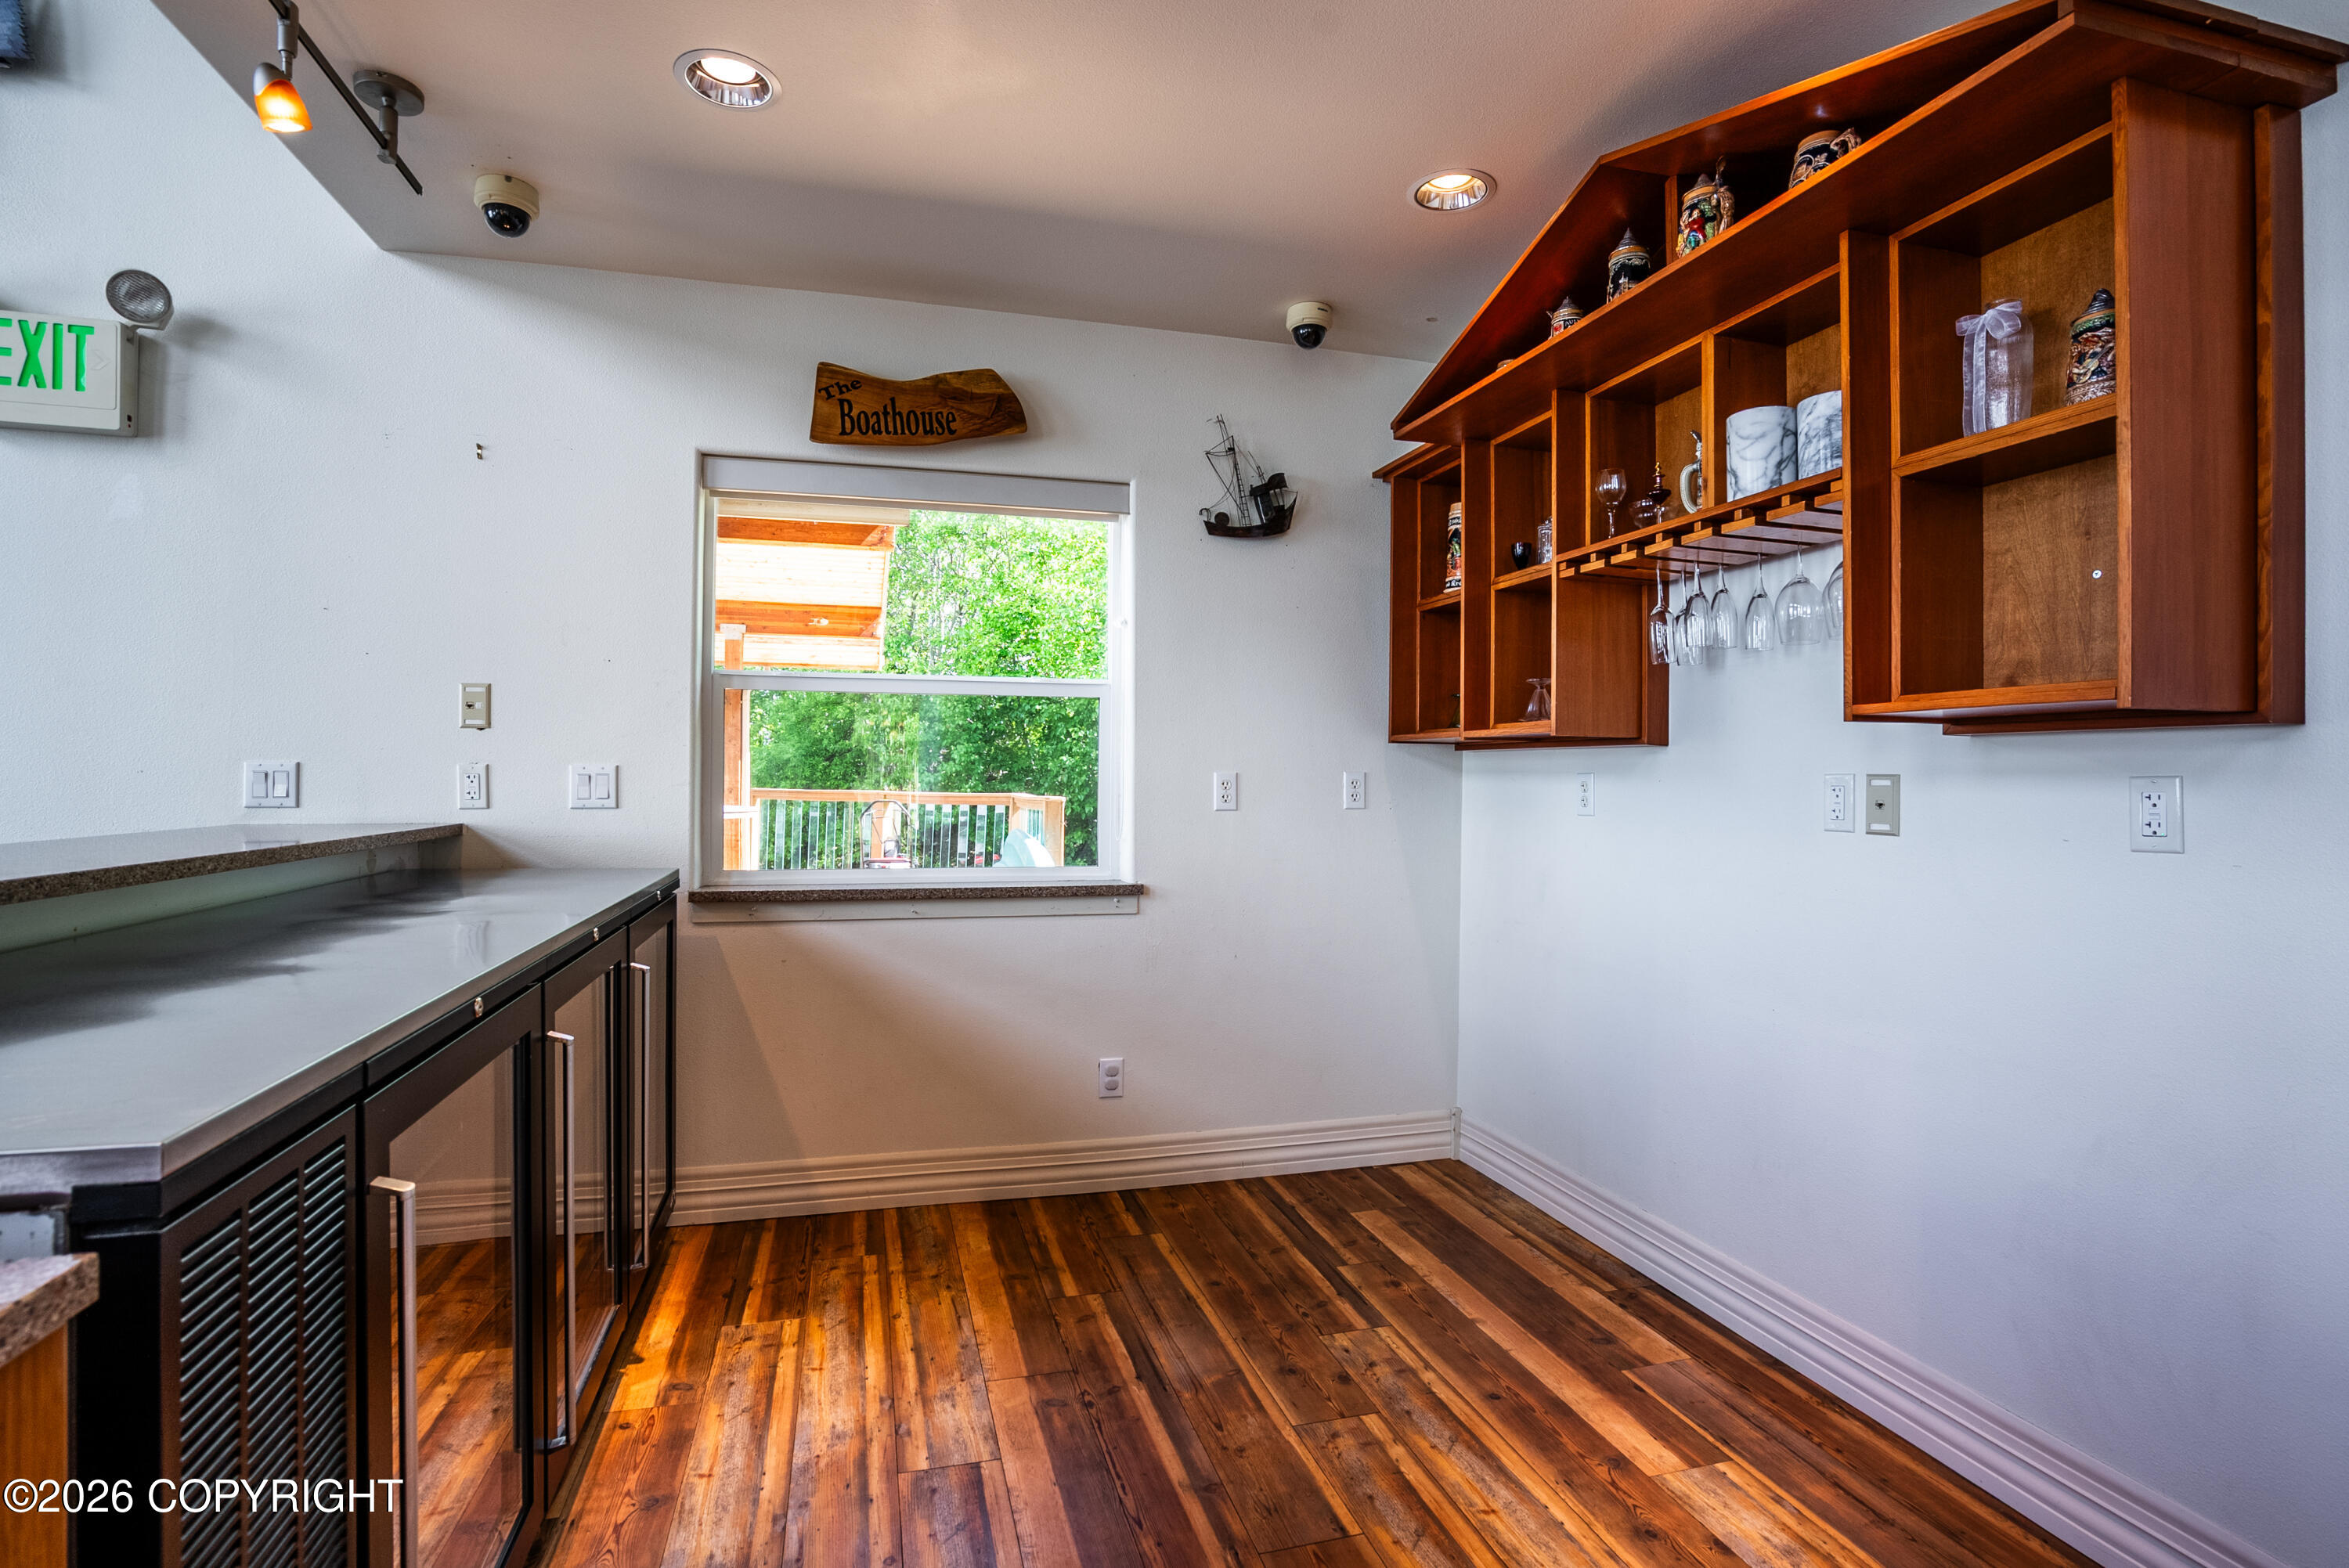
Bar area with dark wood cabinetry, glass racks, hardwood floors, and a window overlooking a deck.
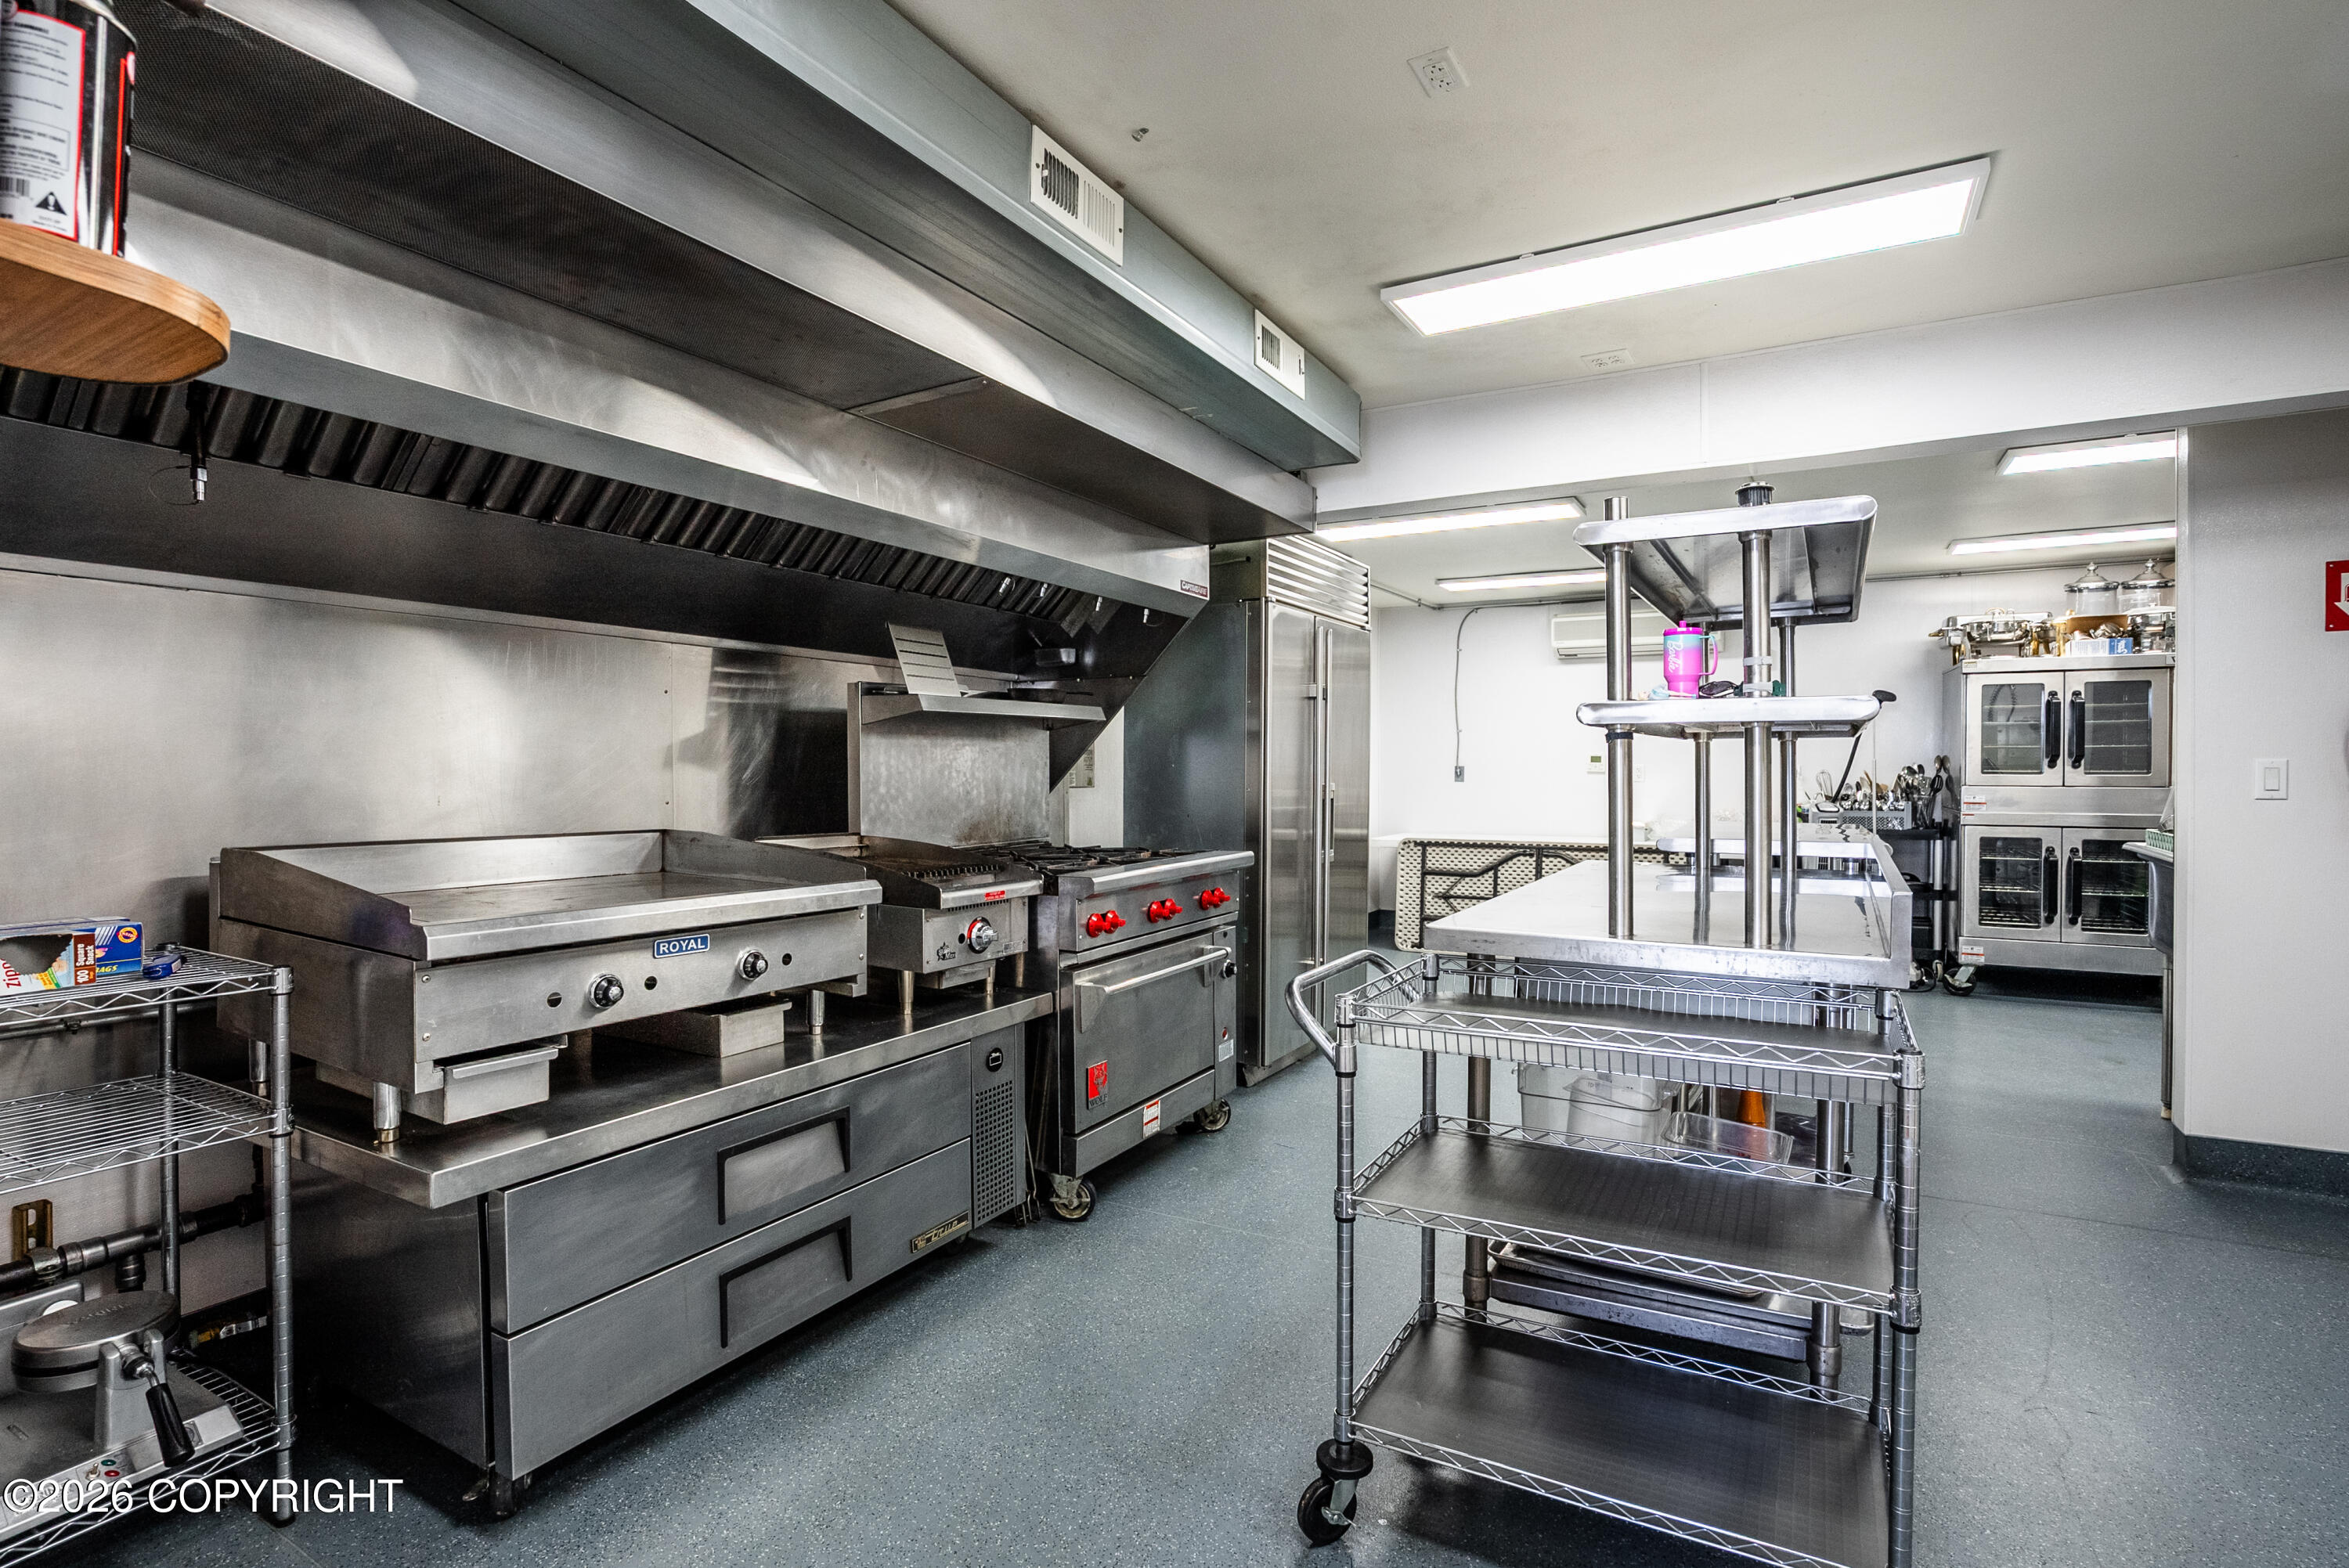
Commercial kitchen with stainless-steel griddle, range, ventilation hood, and stacked ovens.
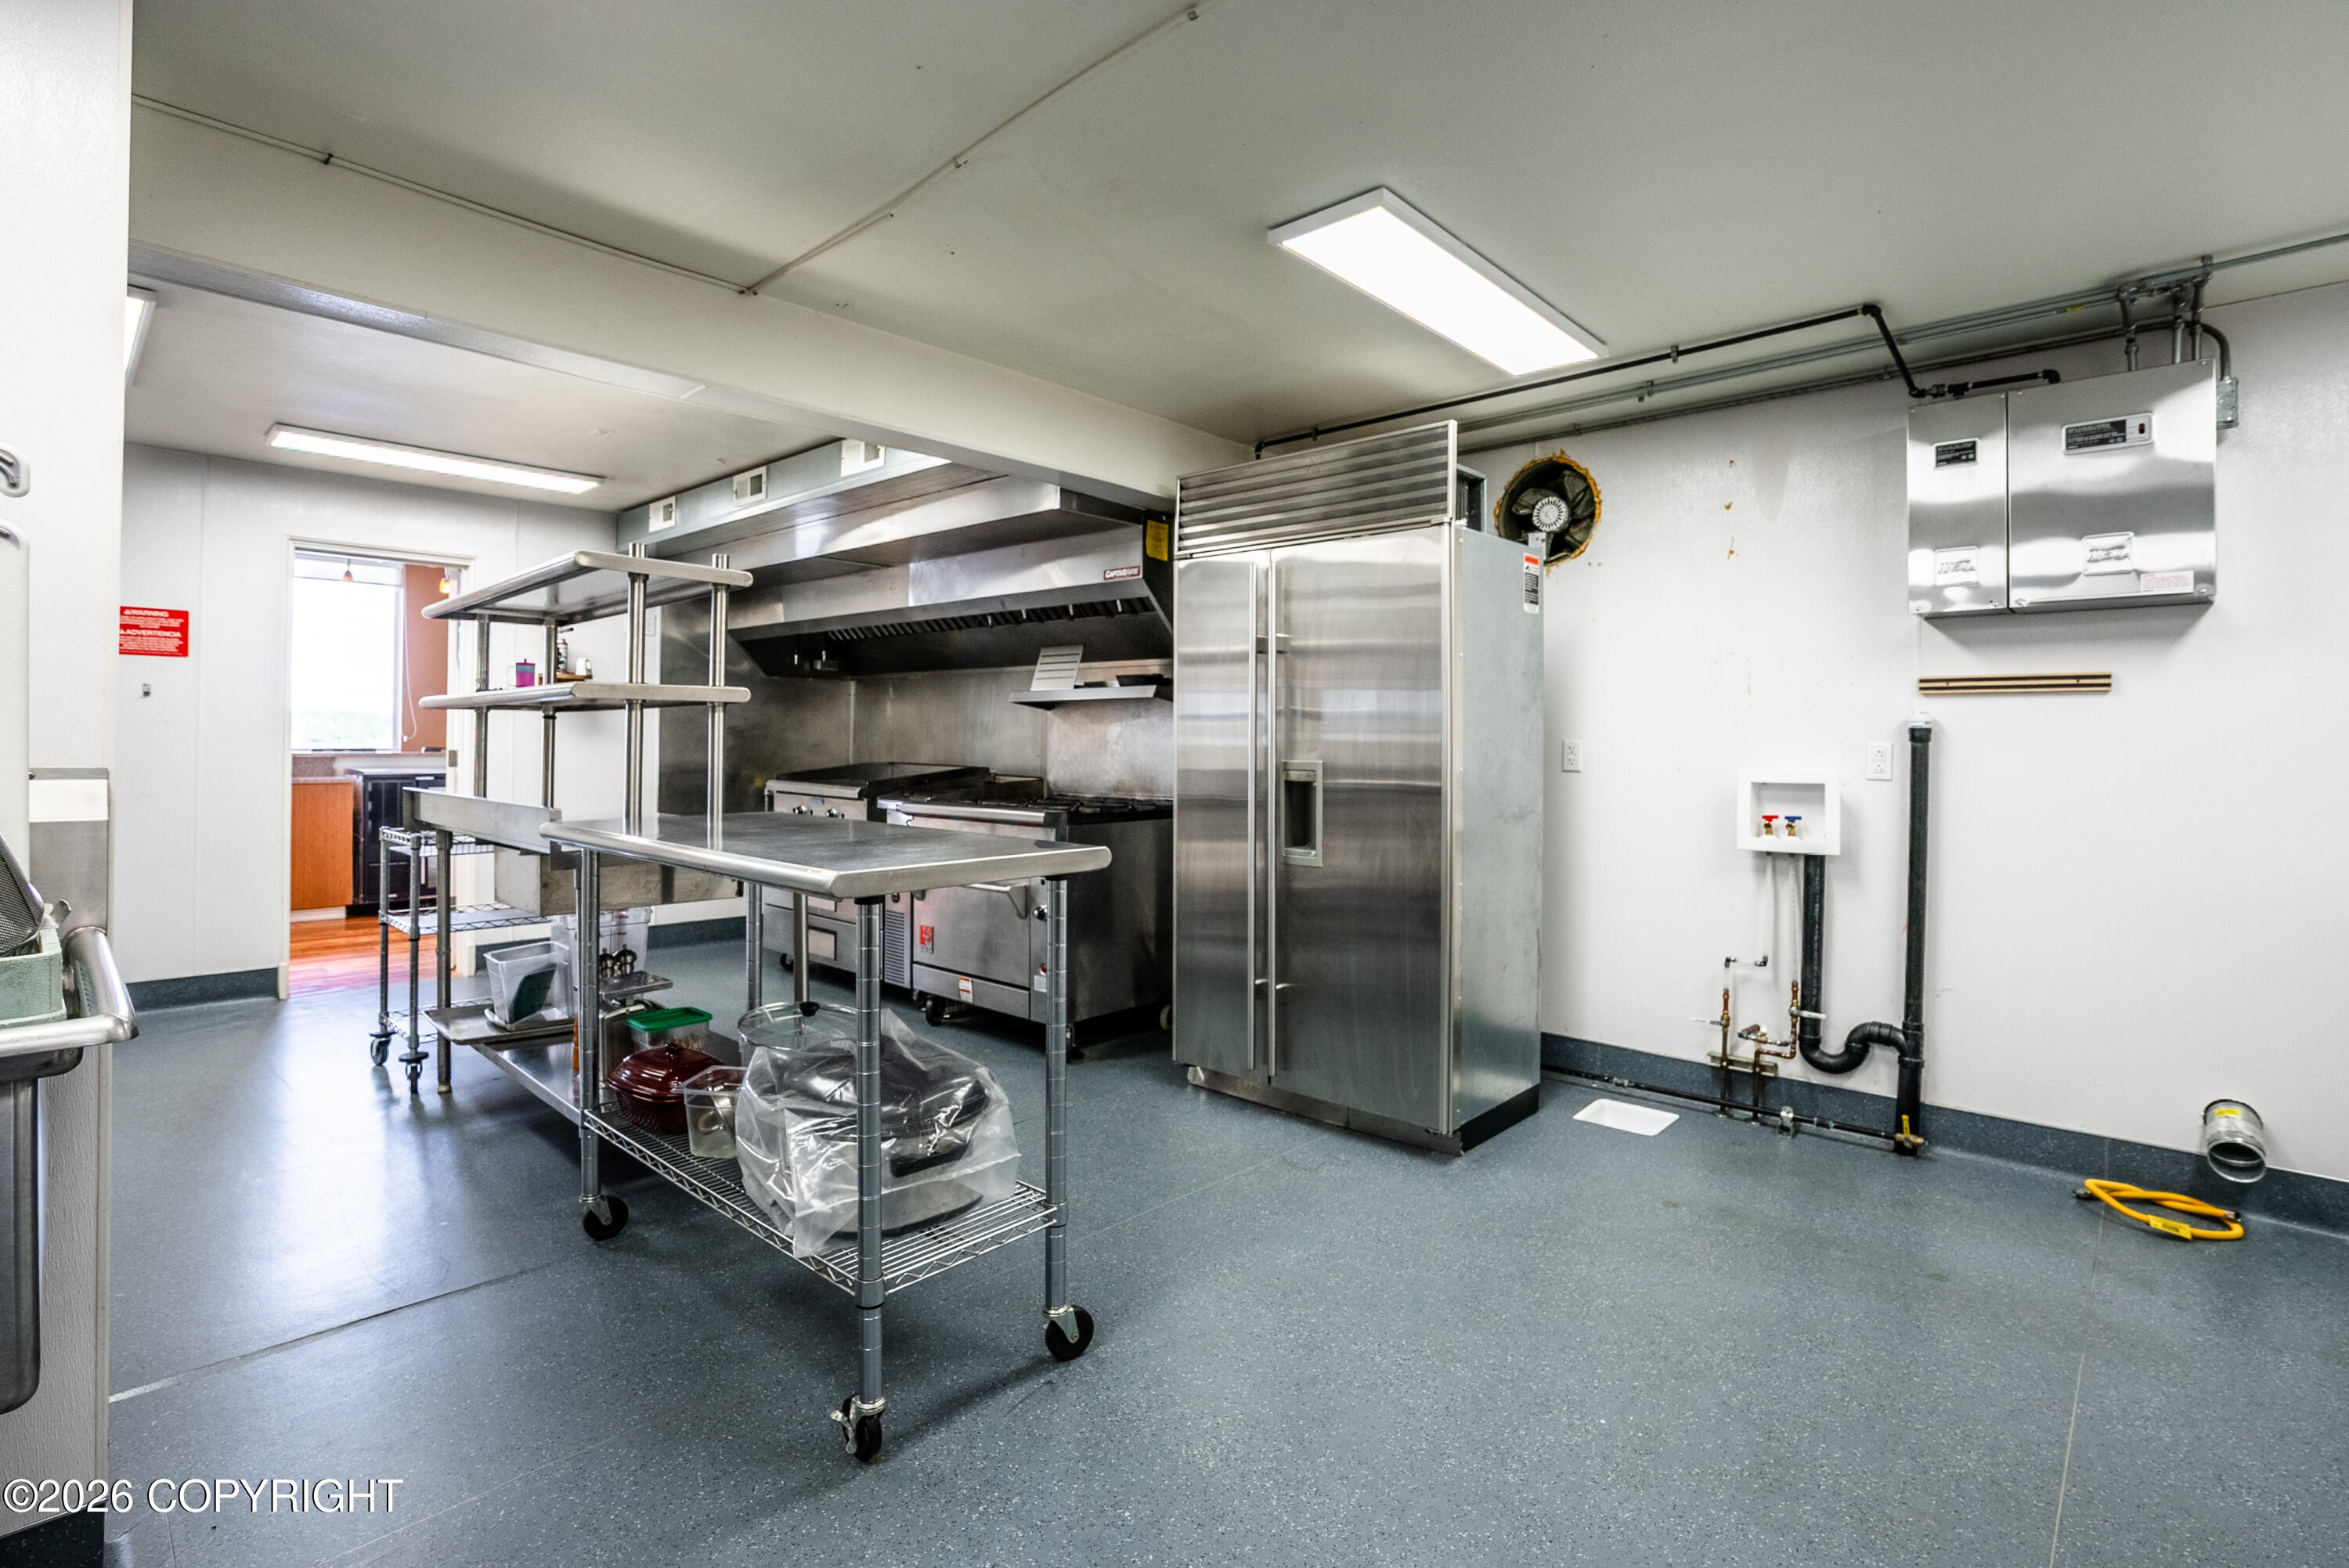
Commercial kitchen with stainless-steel cooking equipment, a ventilation hood, and mobile prep tables.
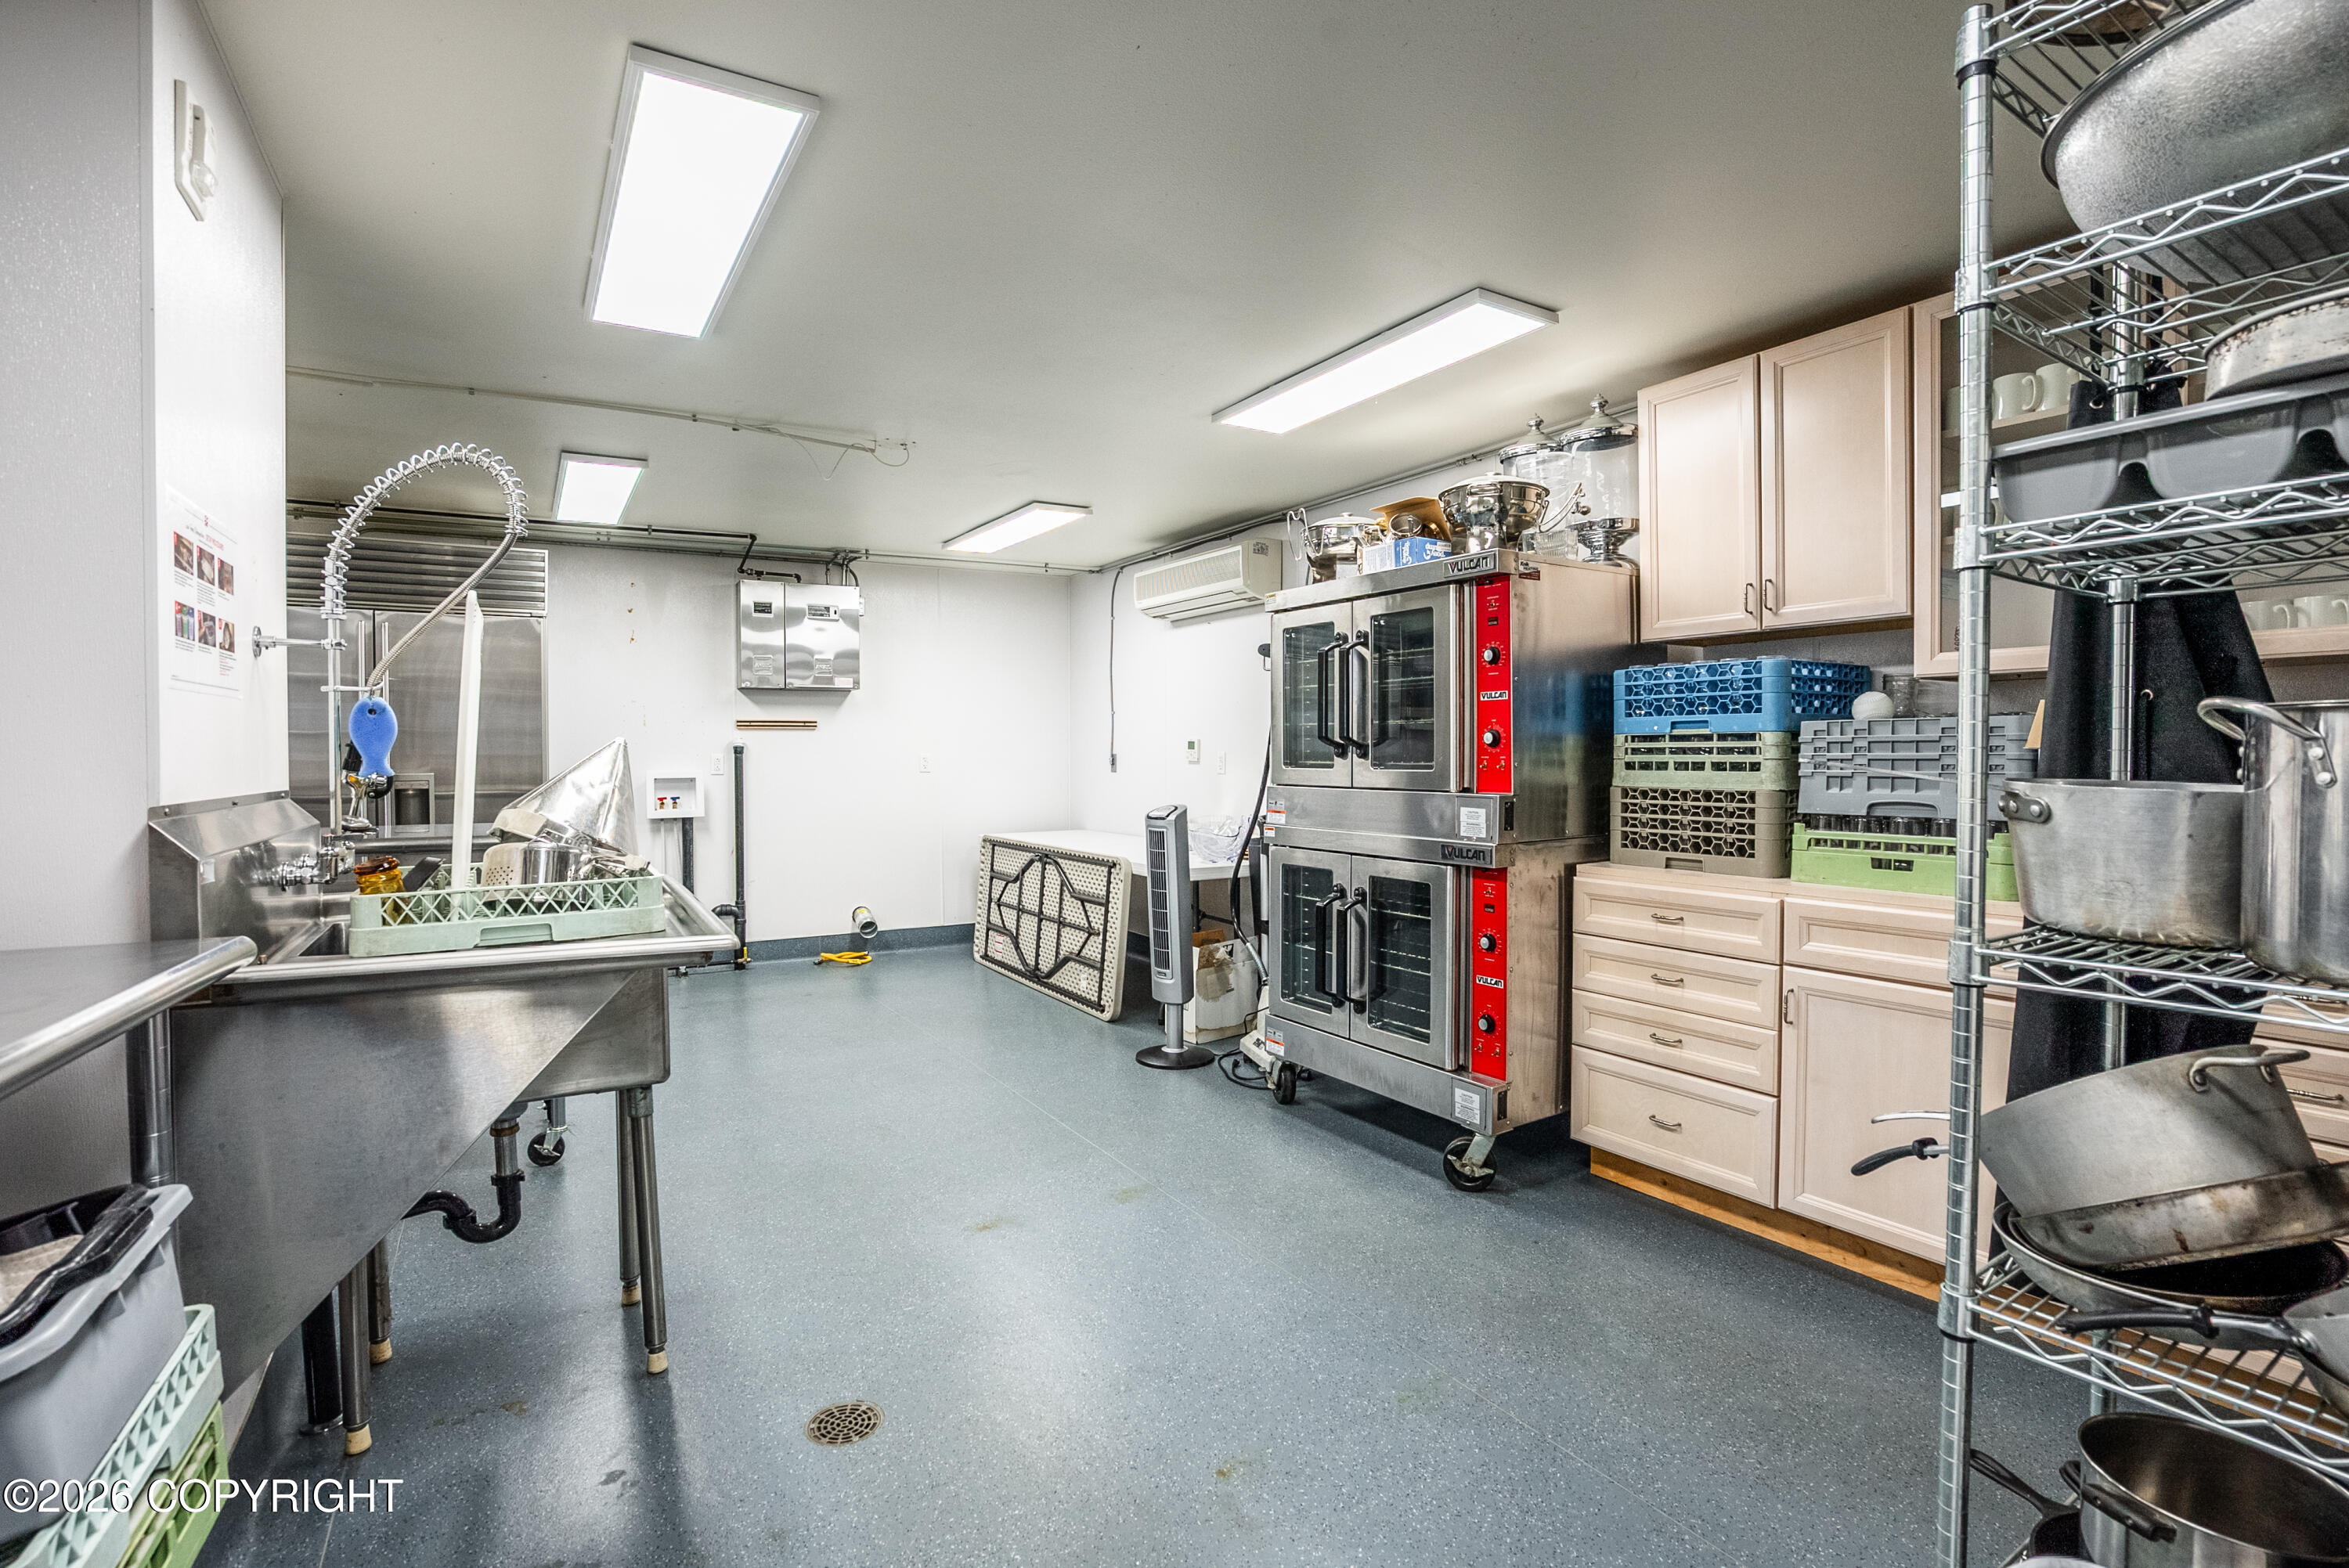
Commercial kitchen with stainless wash station, double-deck ovens, and cookware-filled shelving.
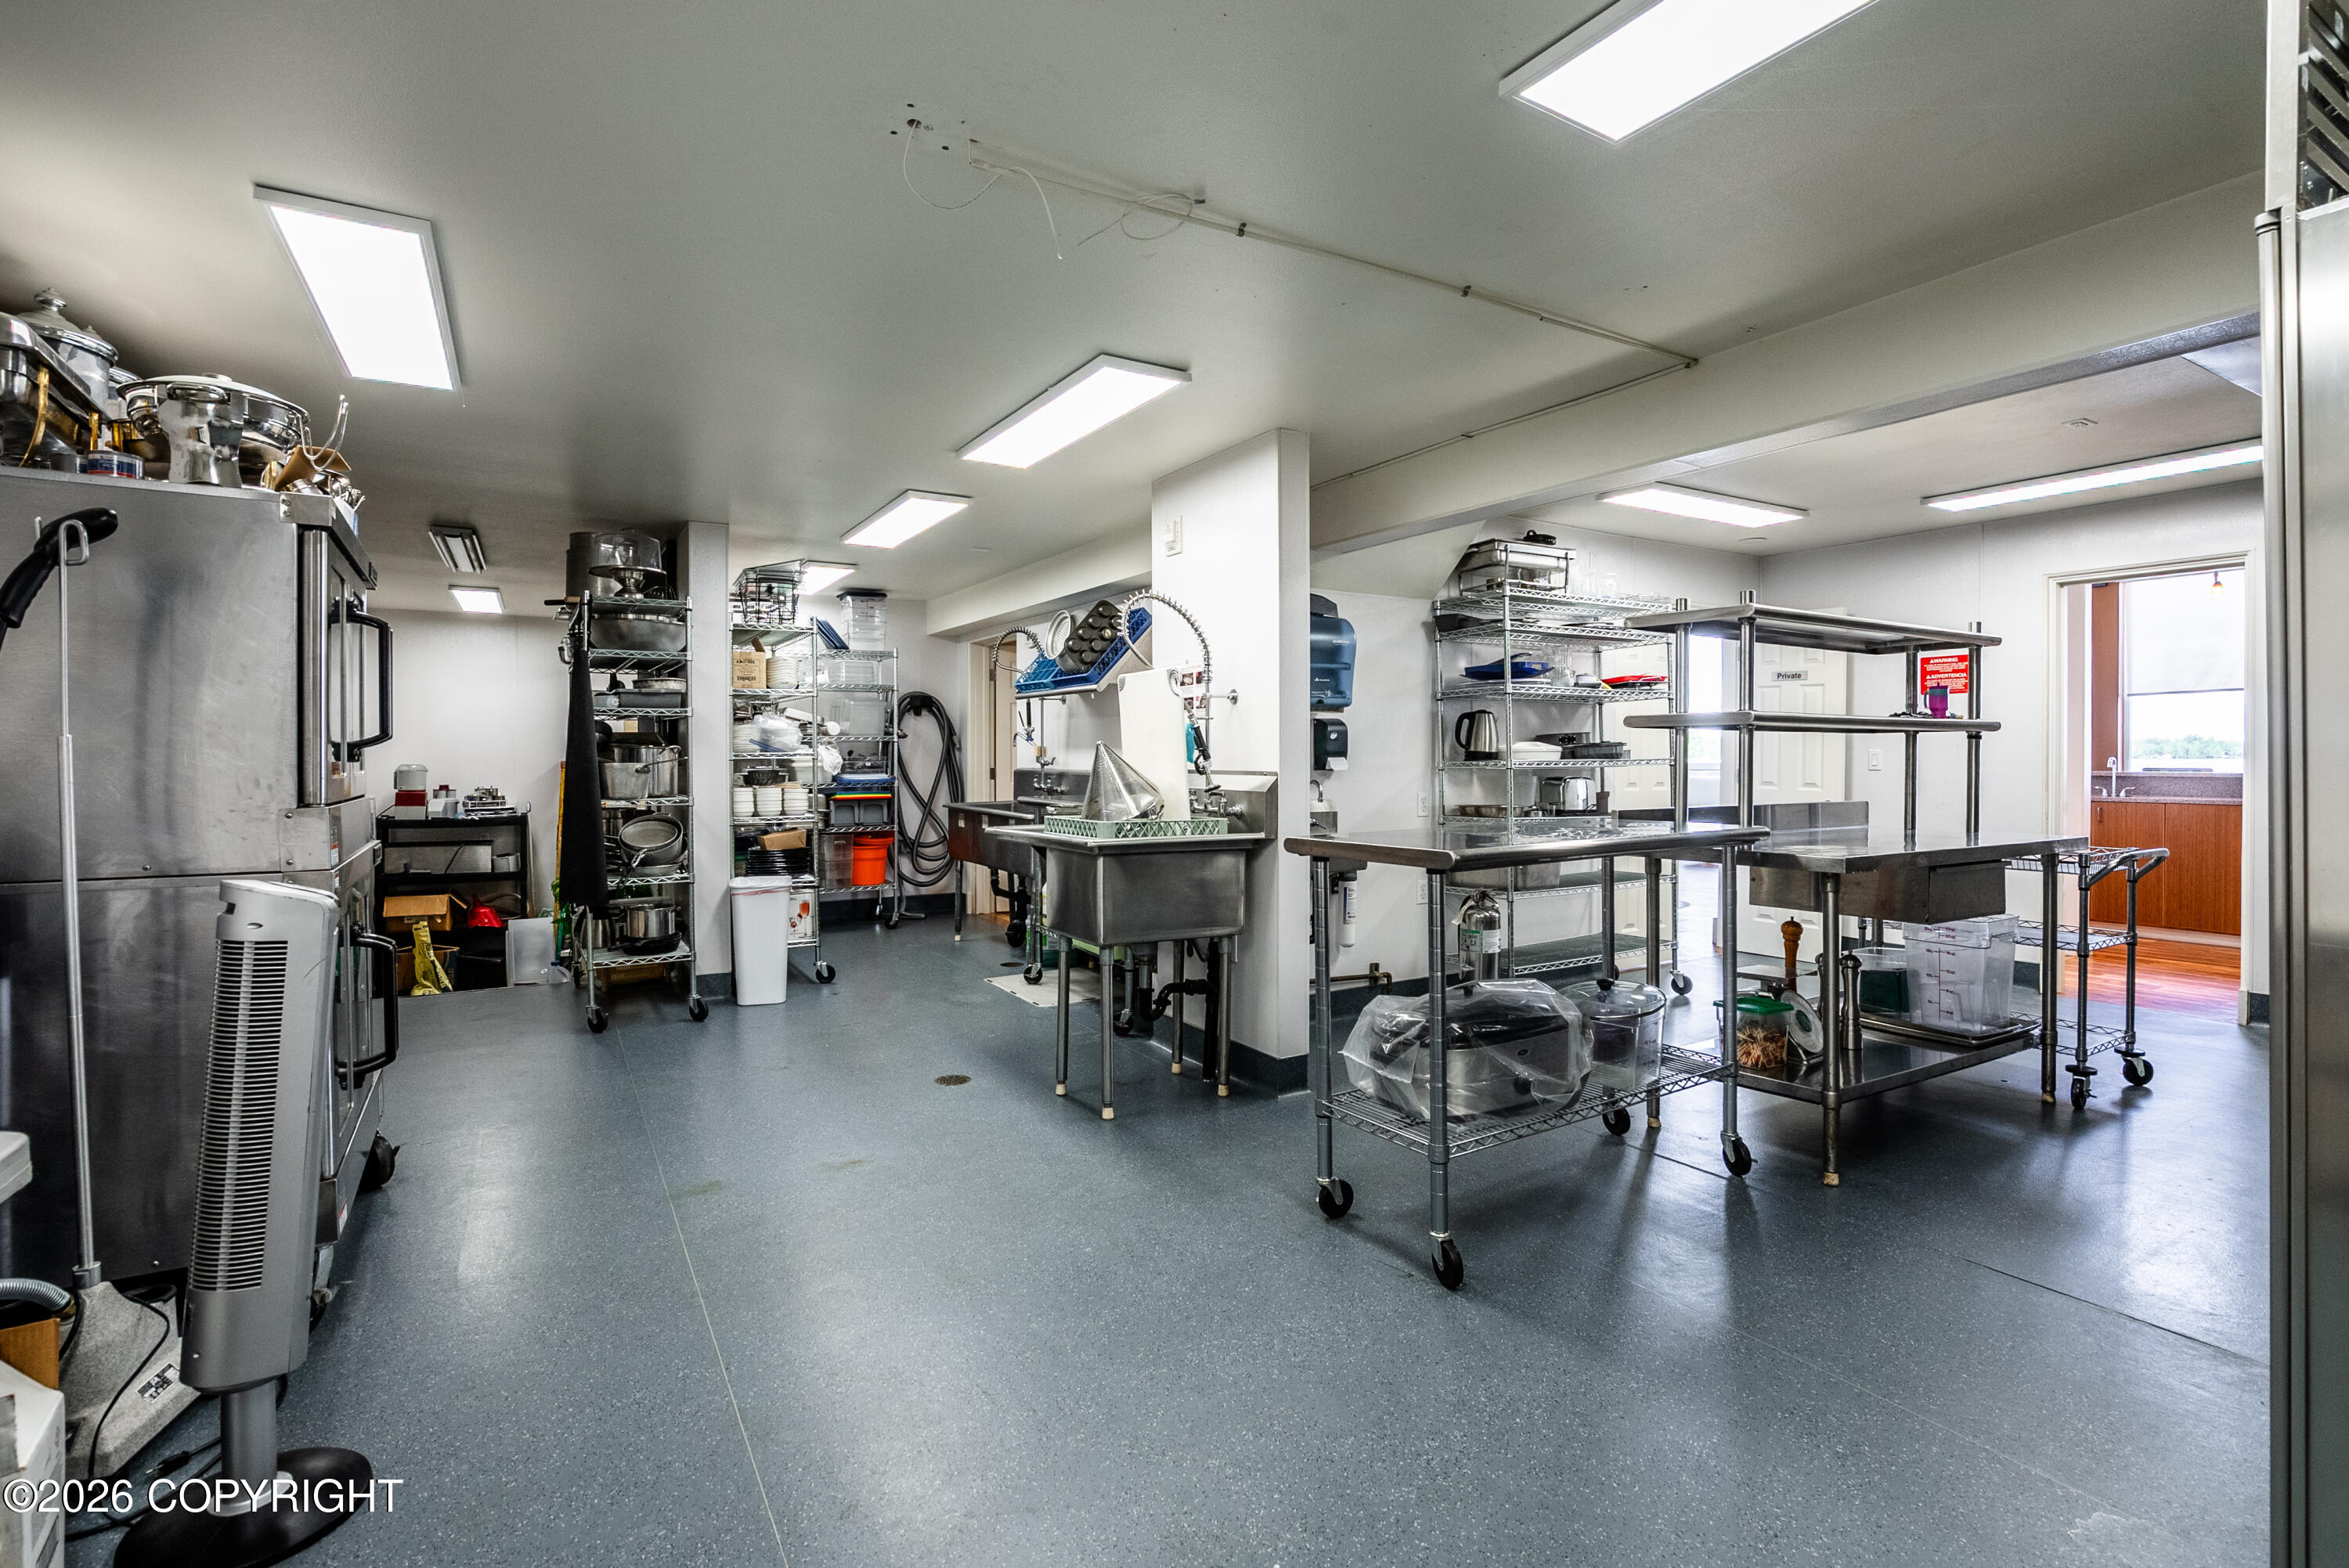
Commercial kitchen with stainless-steel prep tables, sinks, appliances, and rolling storage racks.
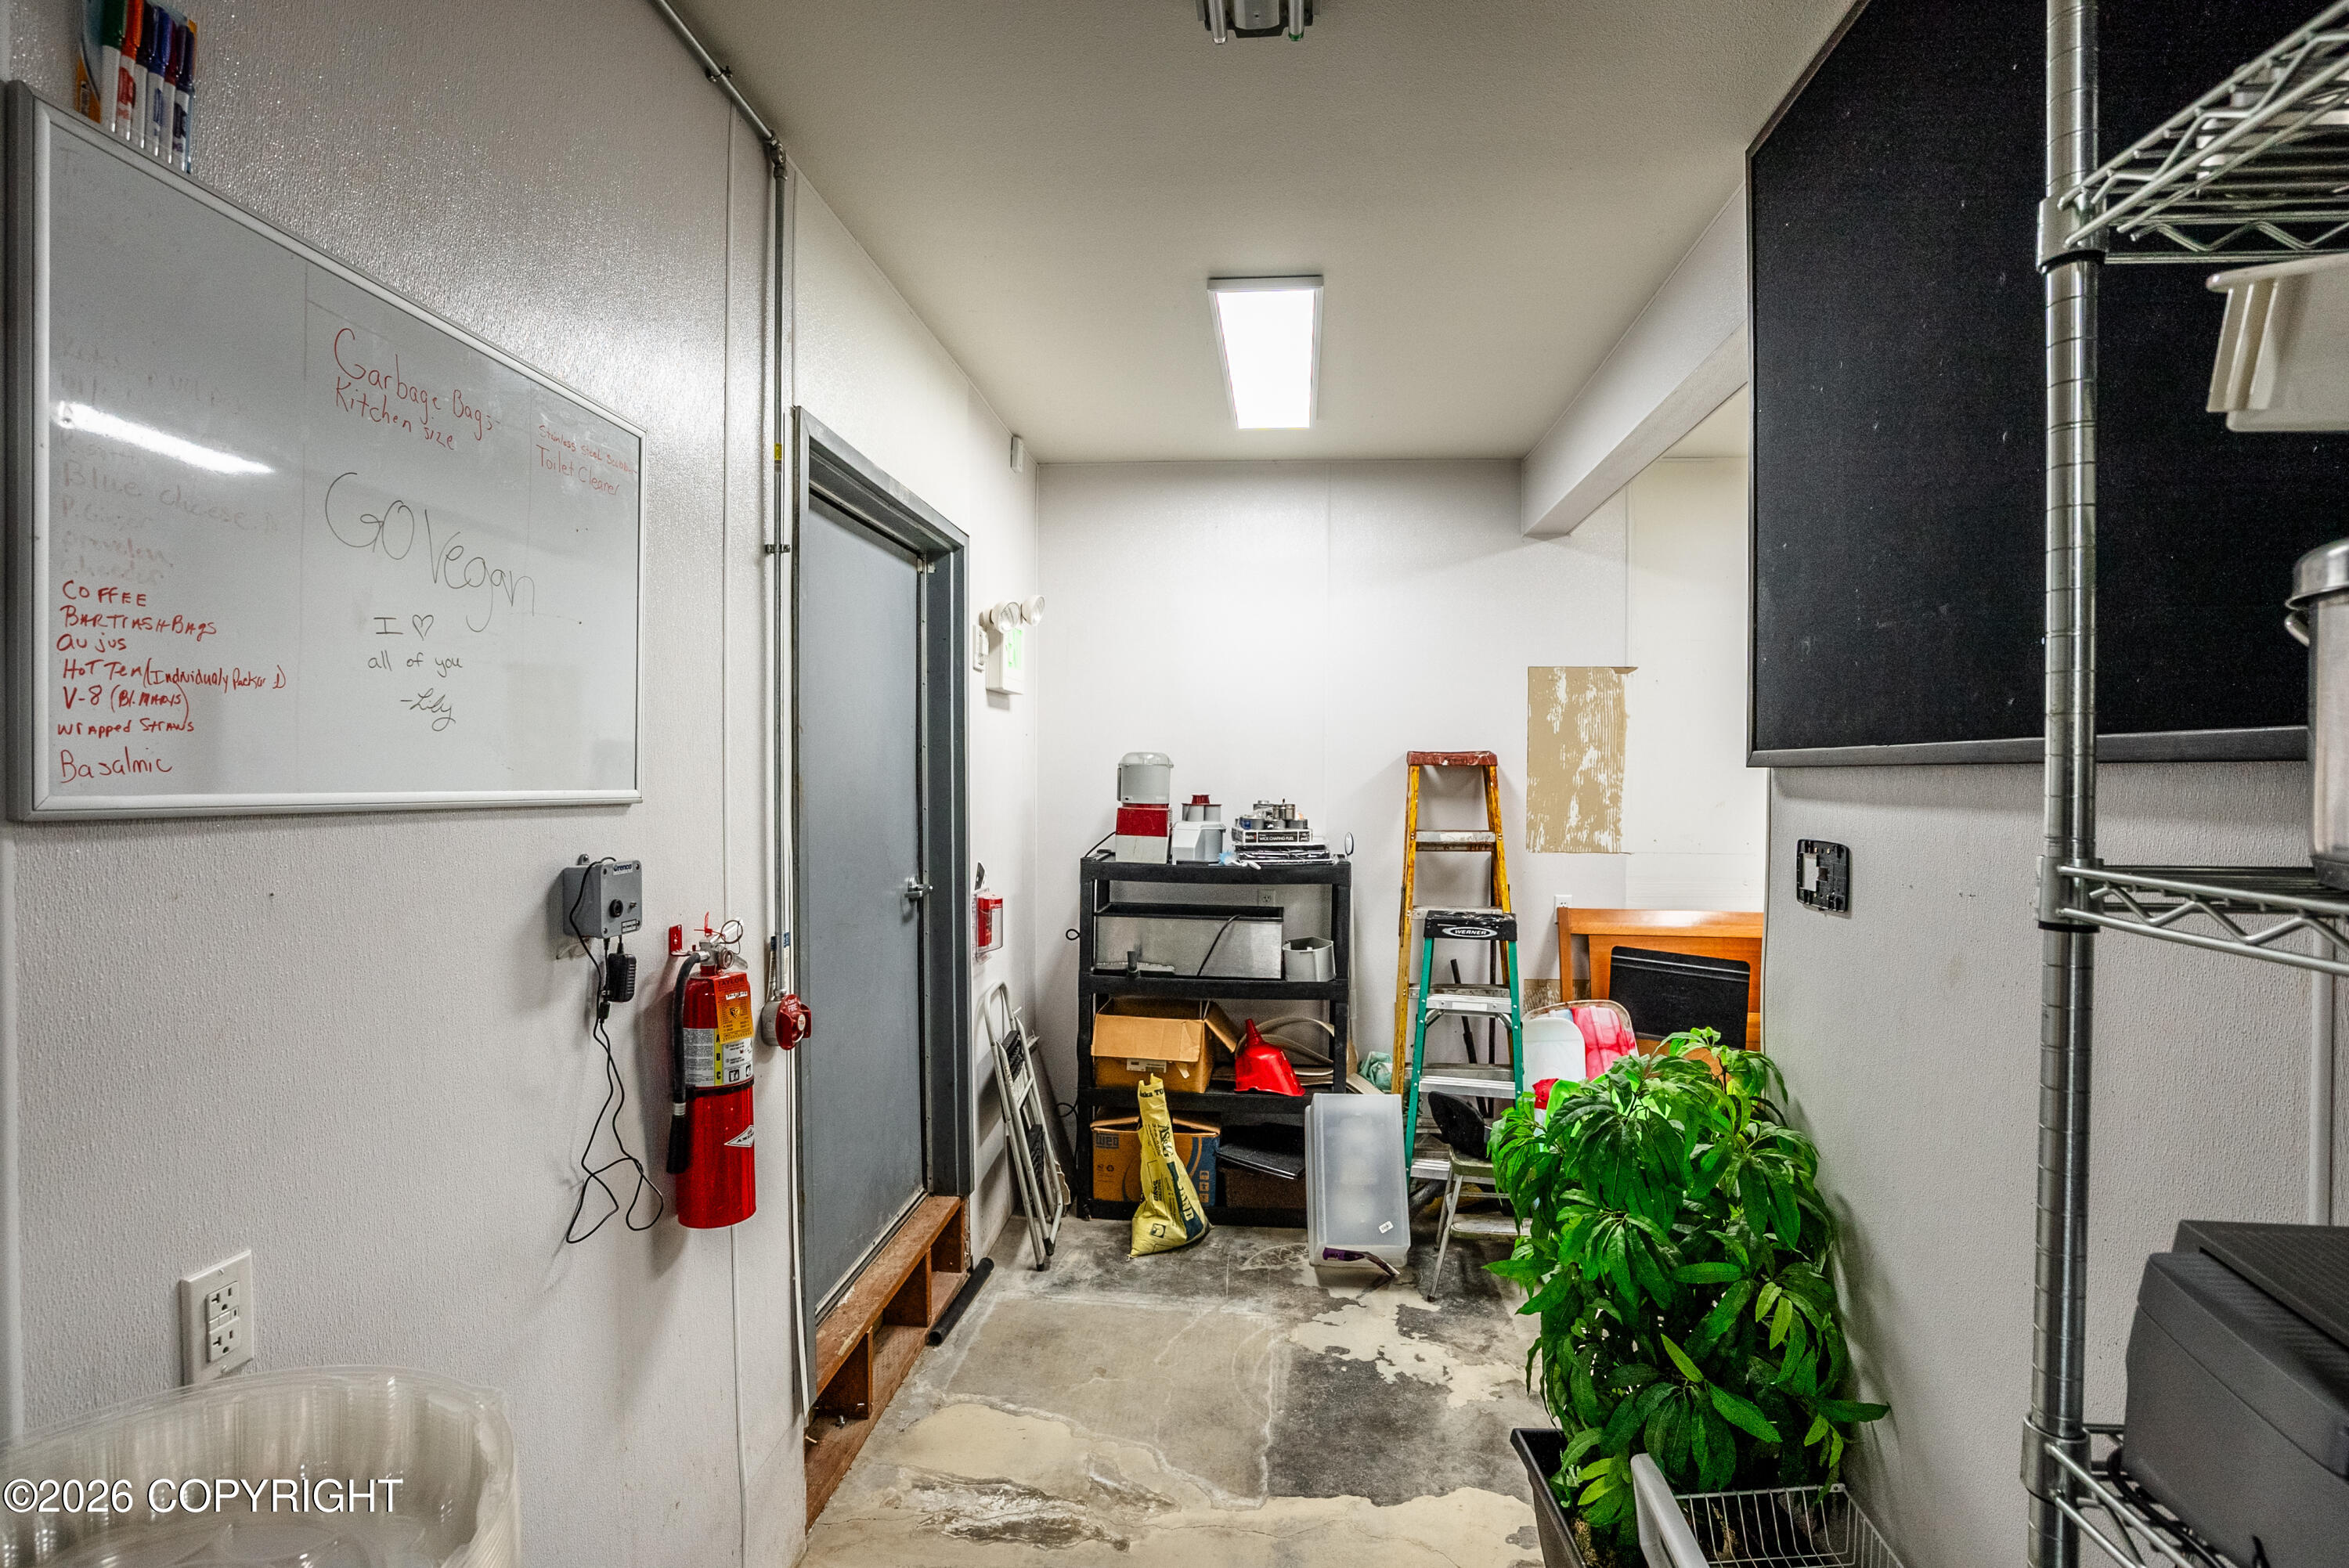
Utility and storage room with metal shelving, a ladder, potted plants, and a handwritten whiteboard.
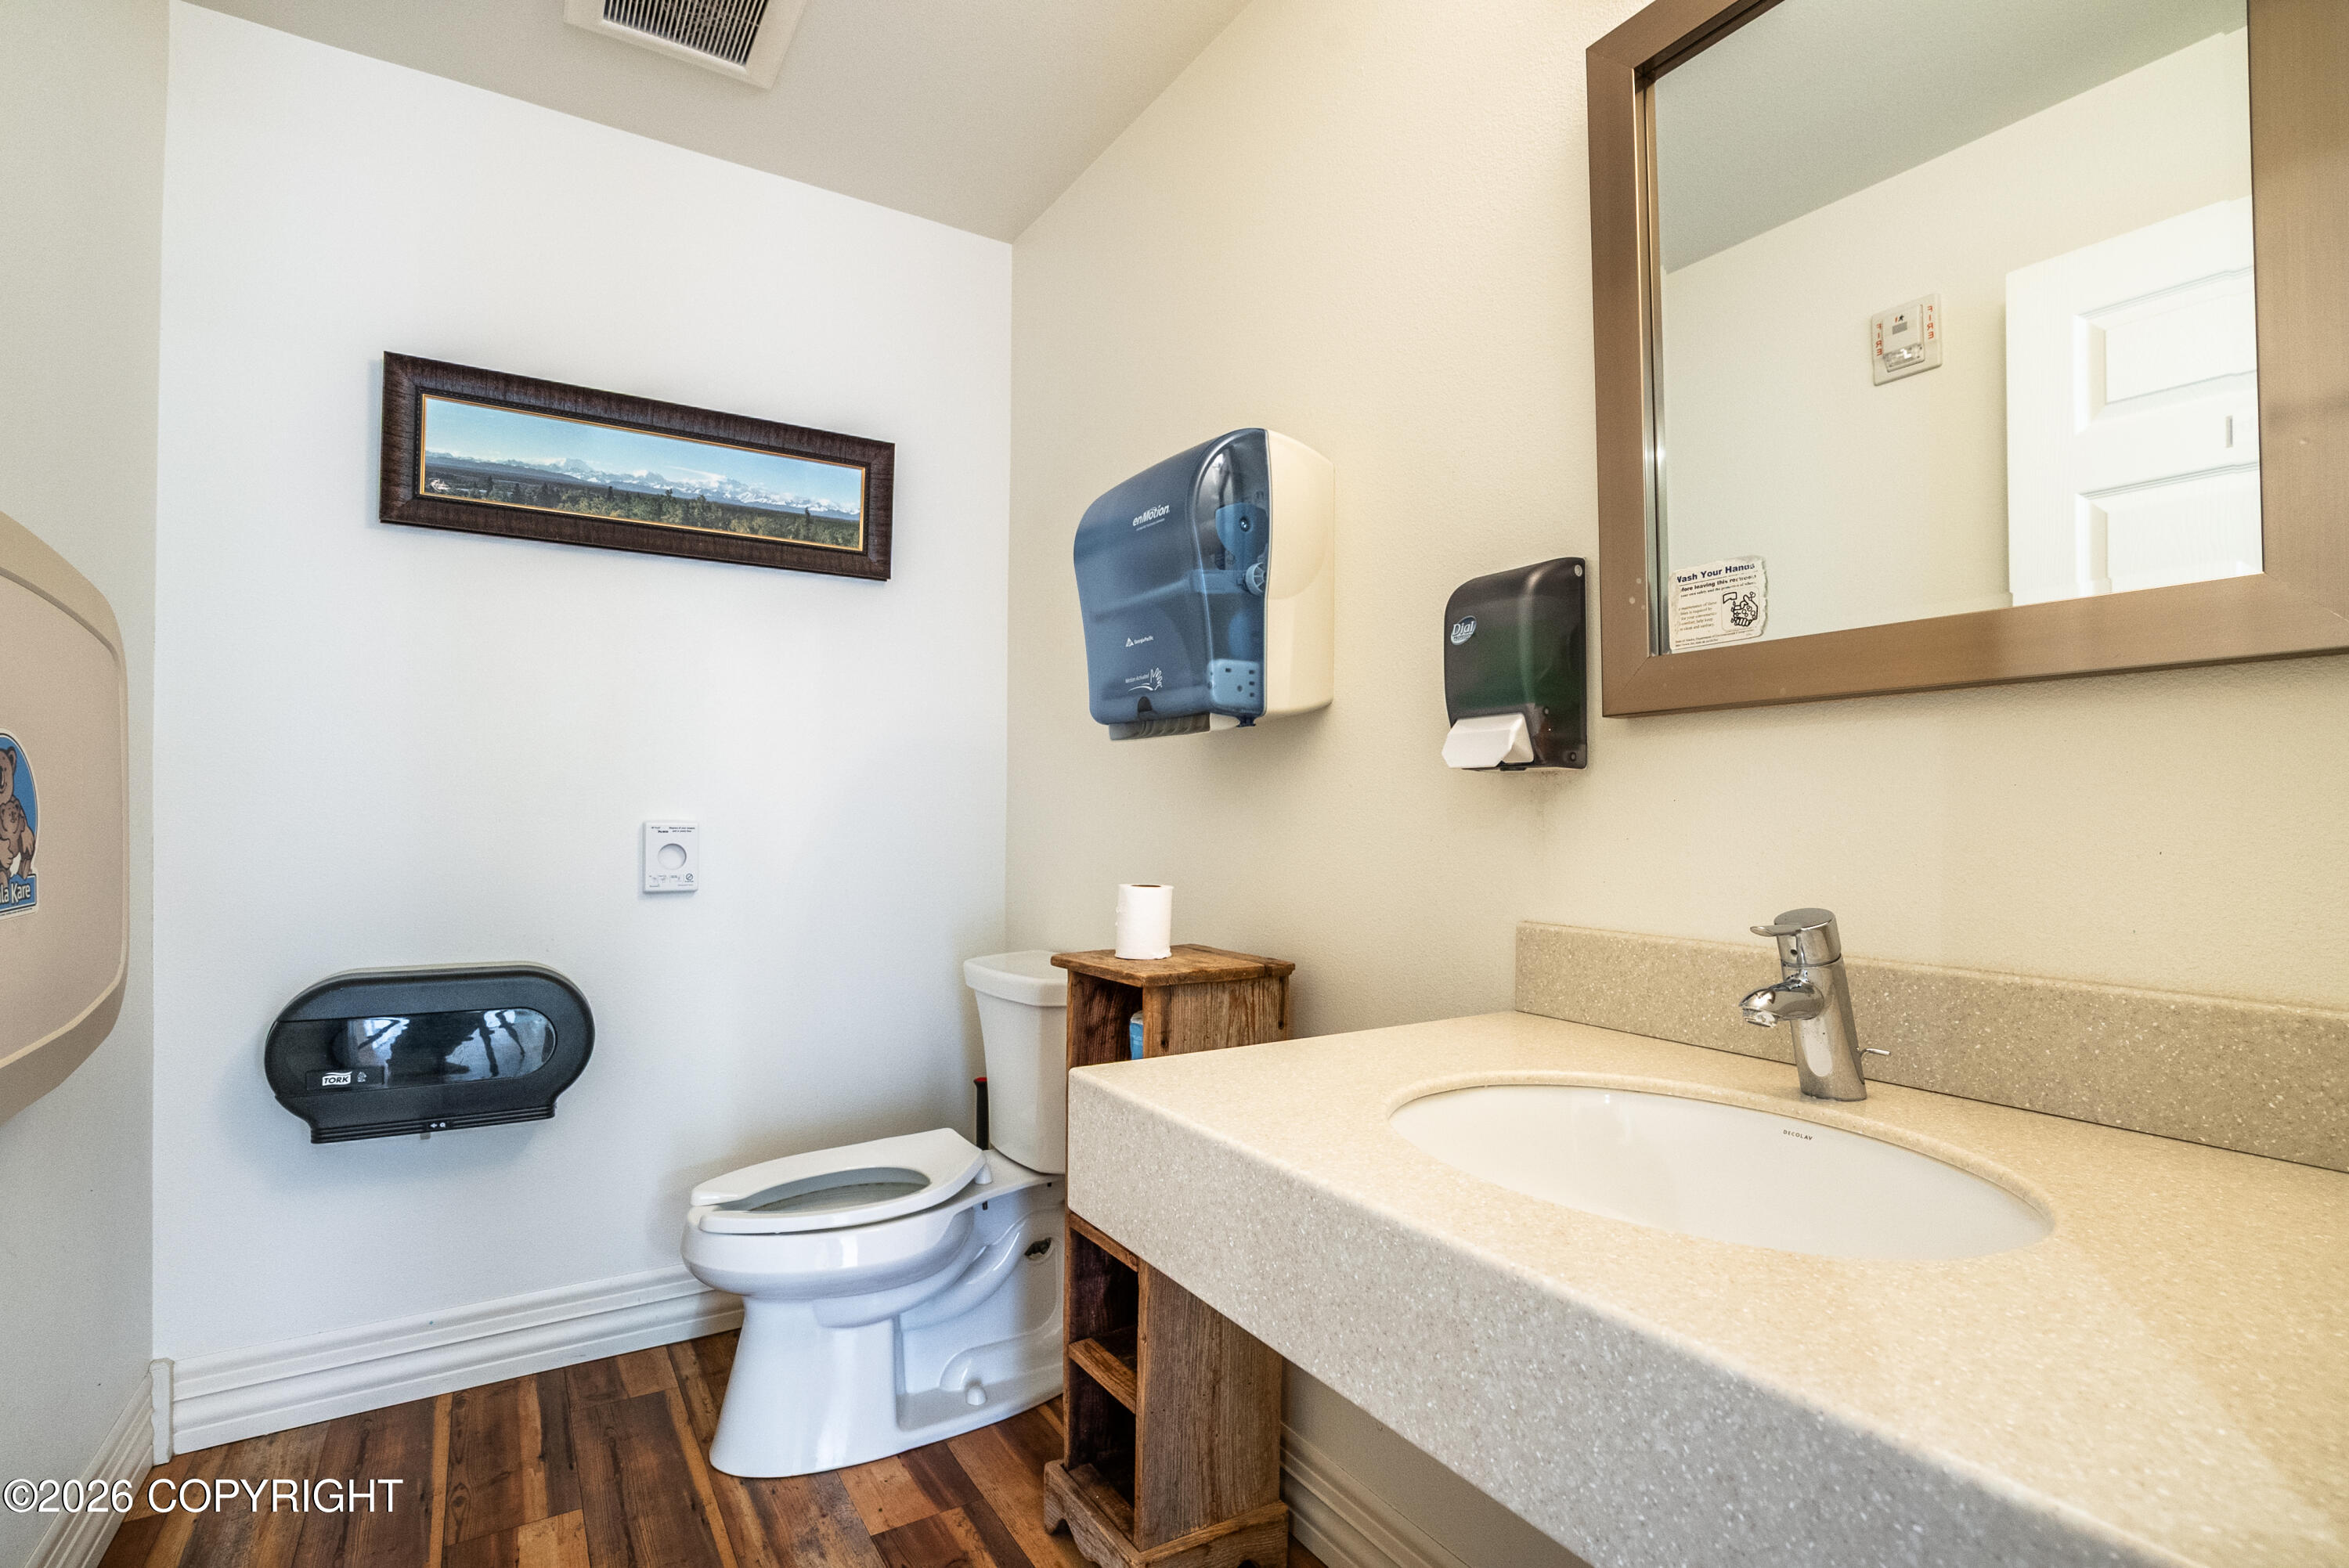
Bathroom with a long vanity, integrated sink, wall-mounted dispensers, and dark wood flooring.
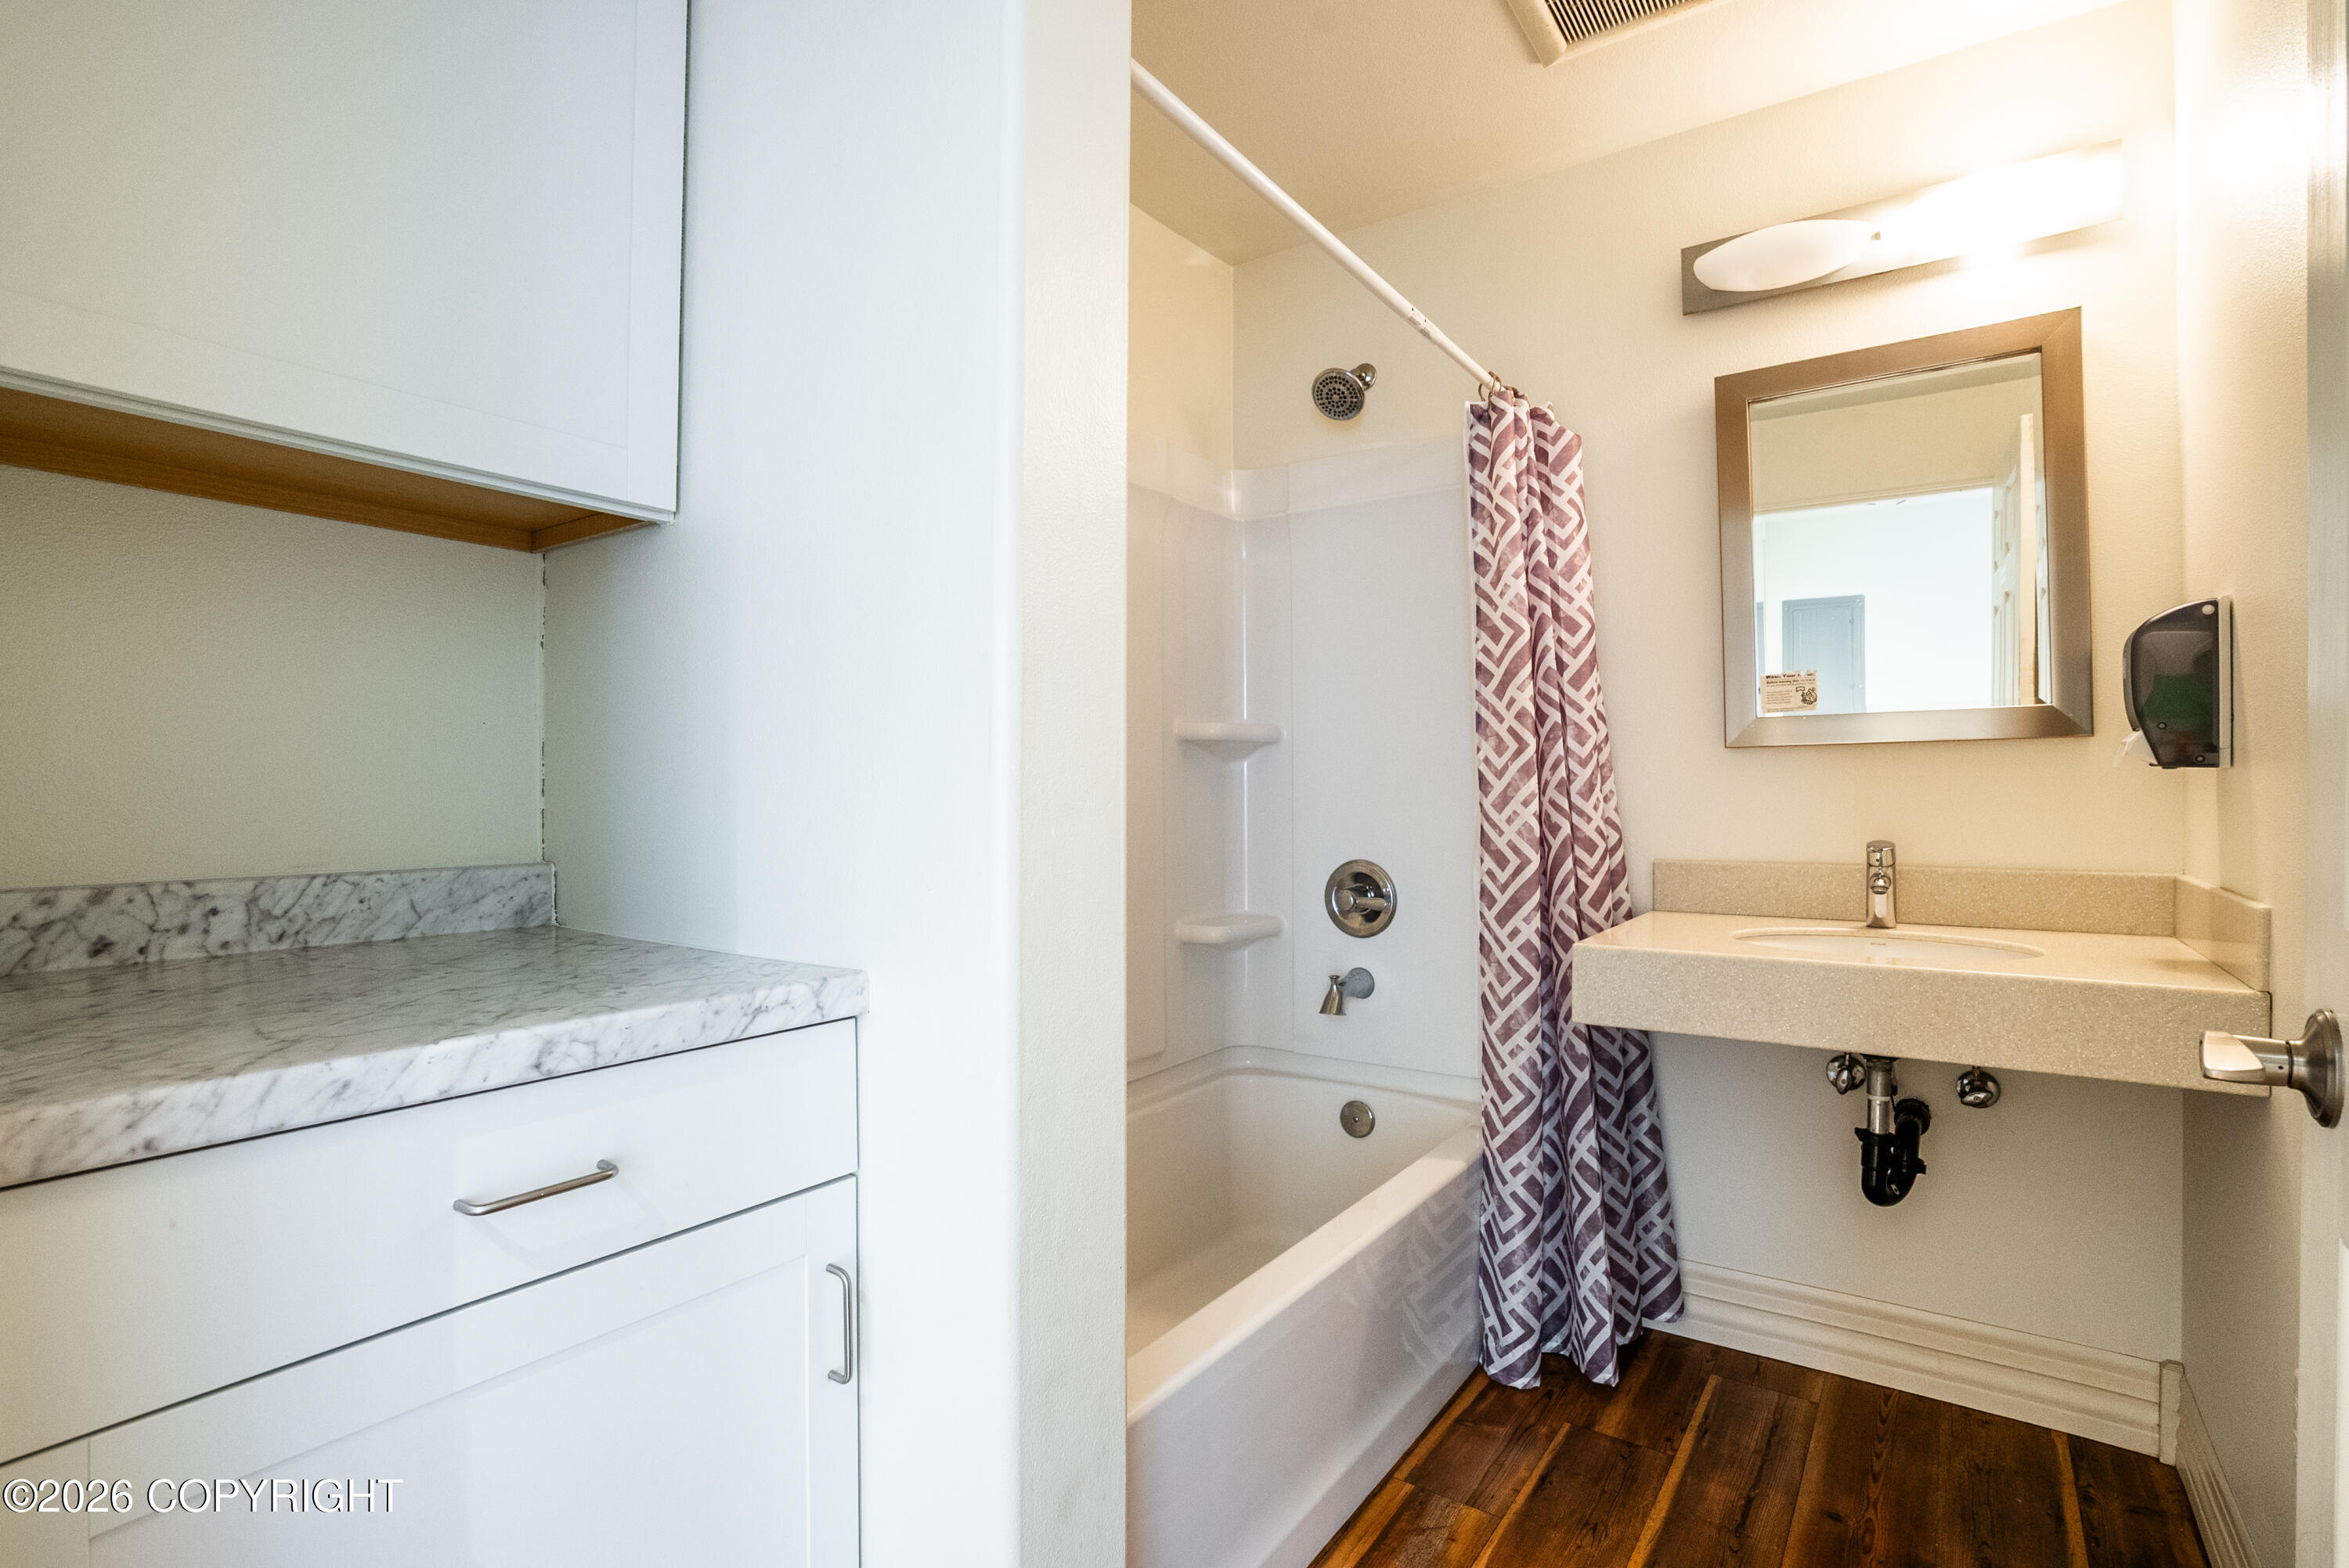
Bathroom with a tub-shower, patterned curtain, floating sink, and dark wood flooring.
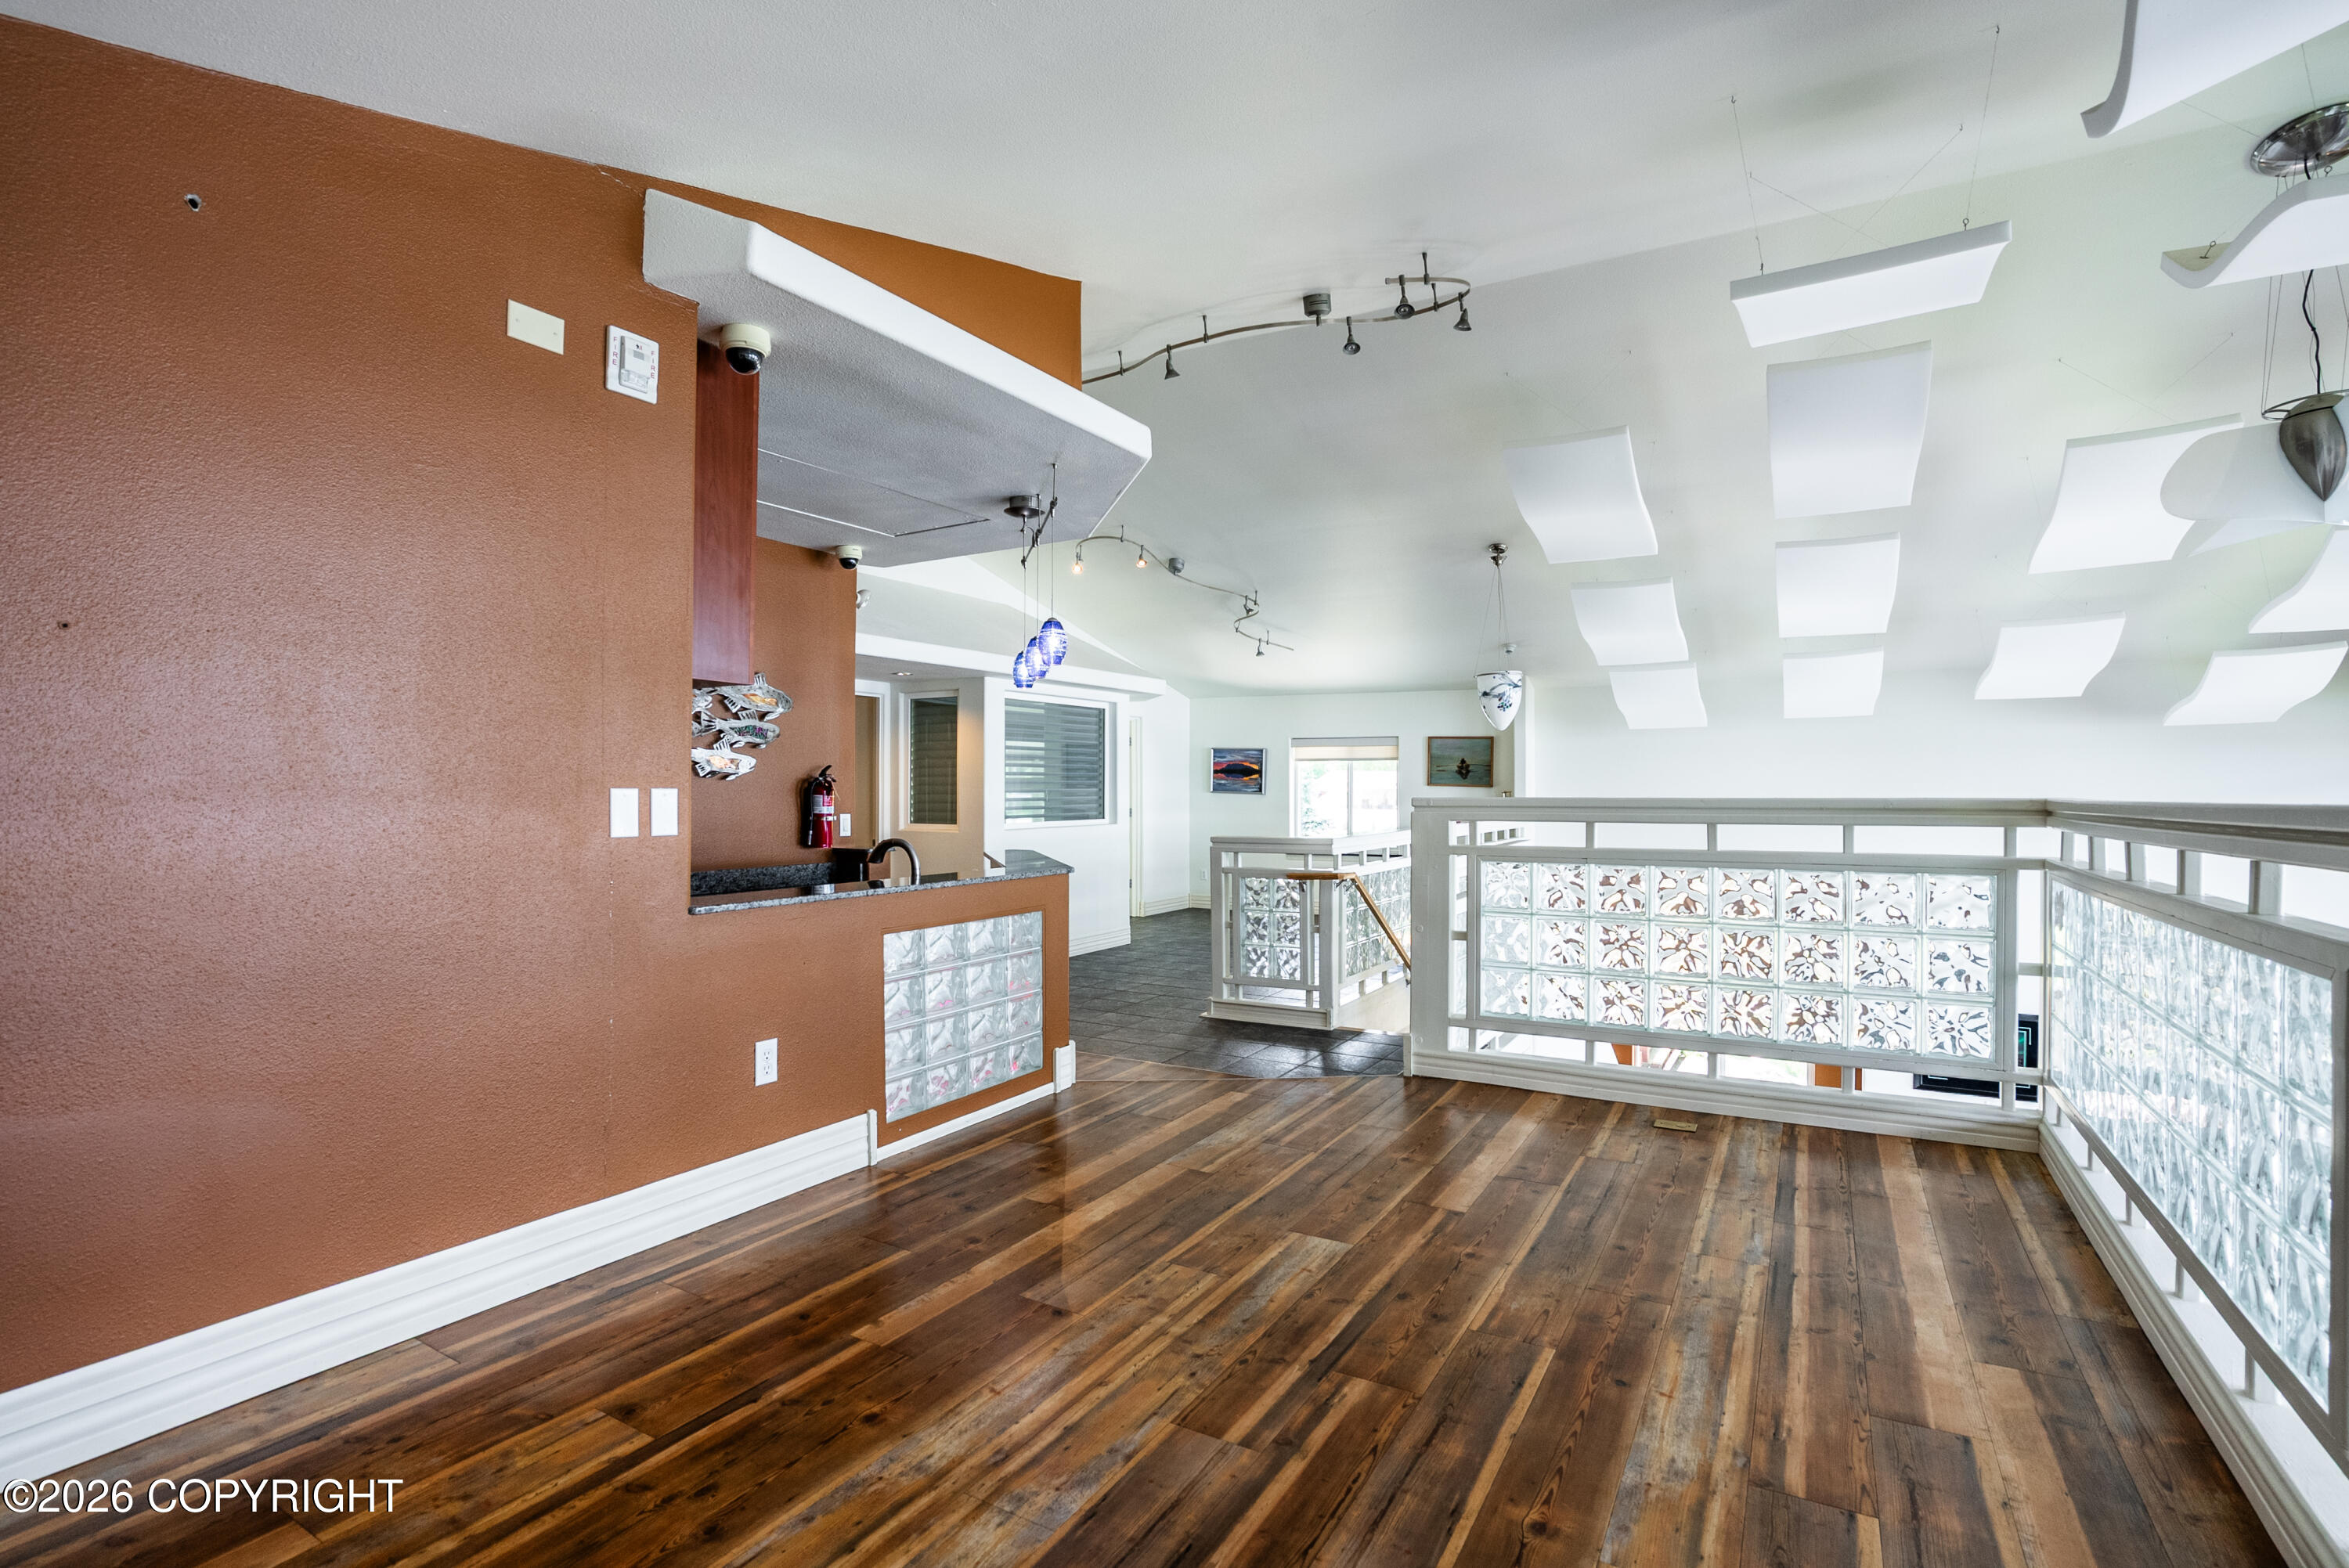
Open interior with wood plank flooring, a rust-colored counter, and glass-block stair railing.
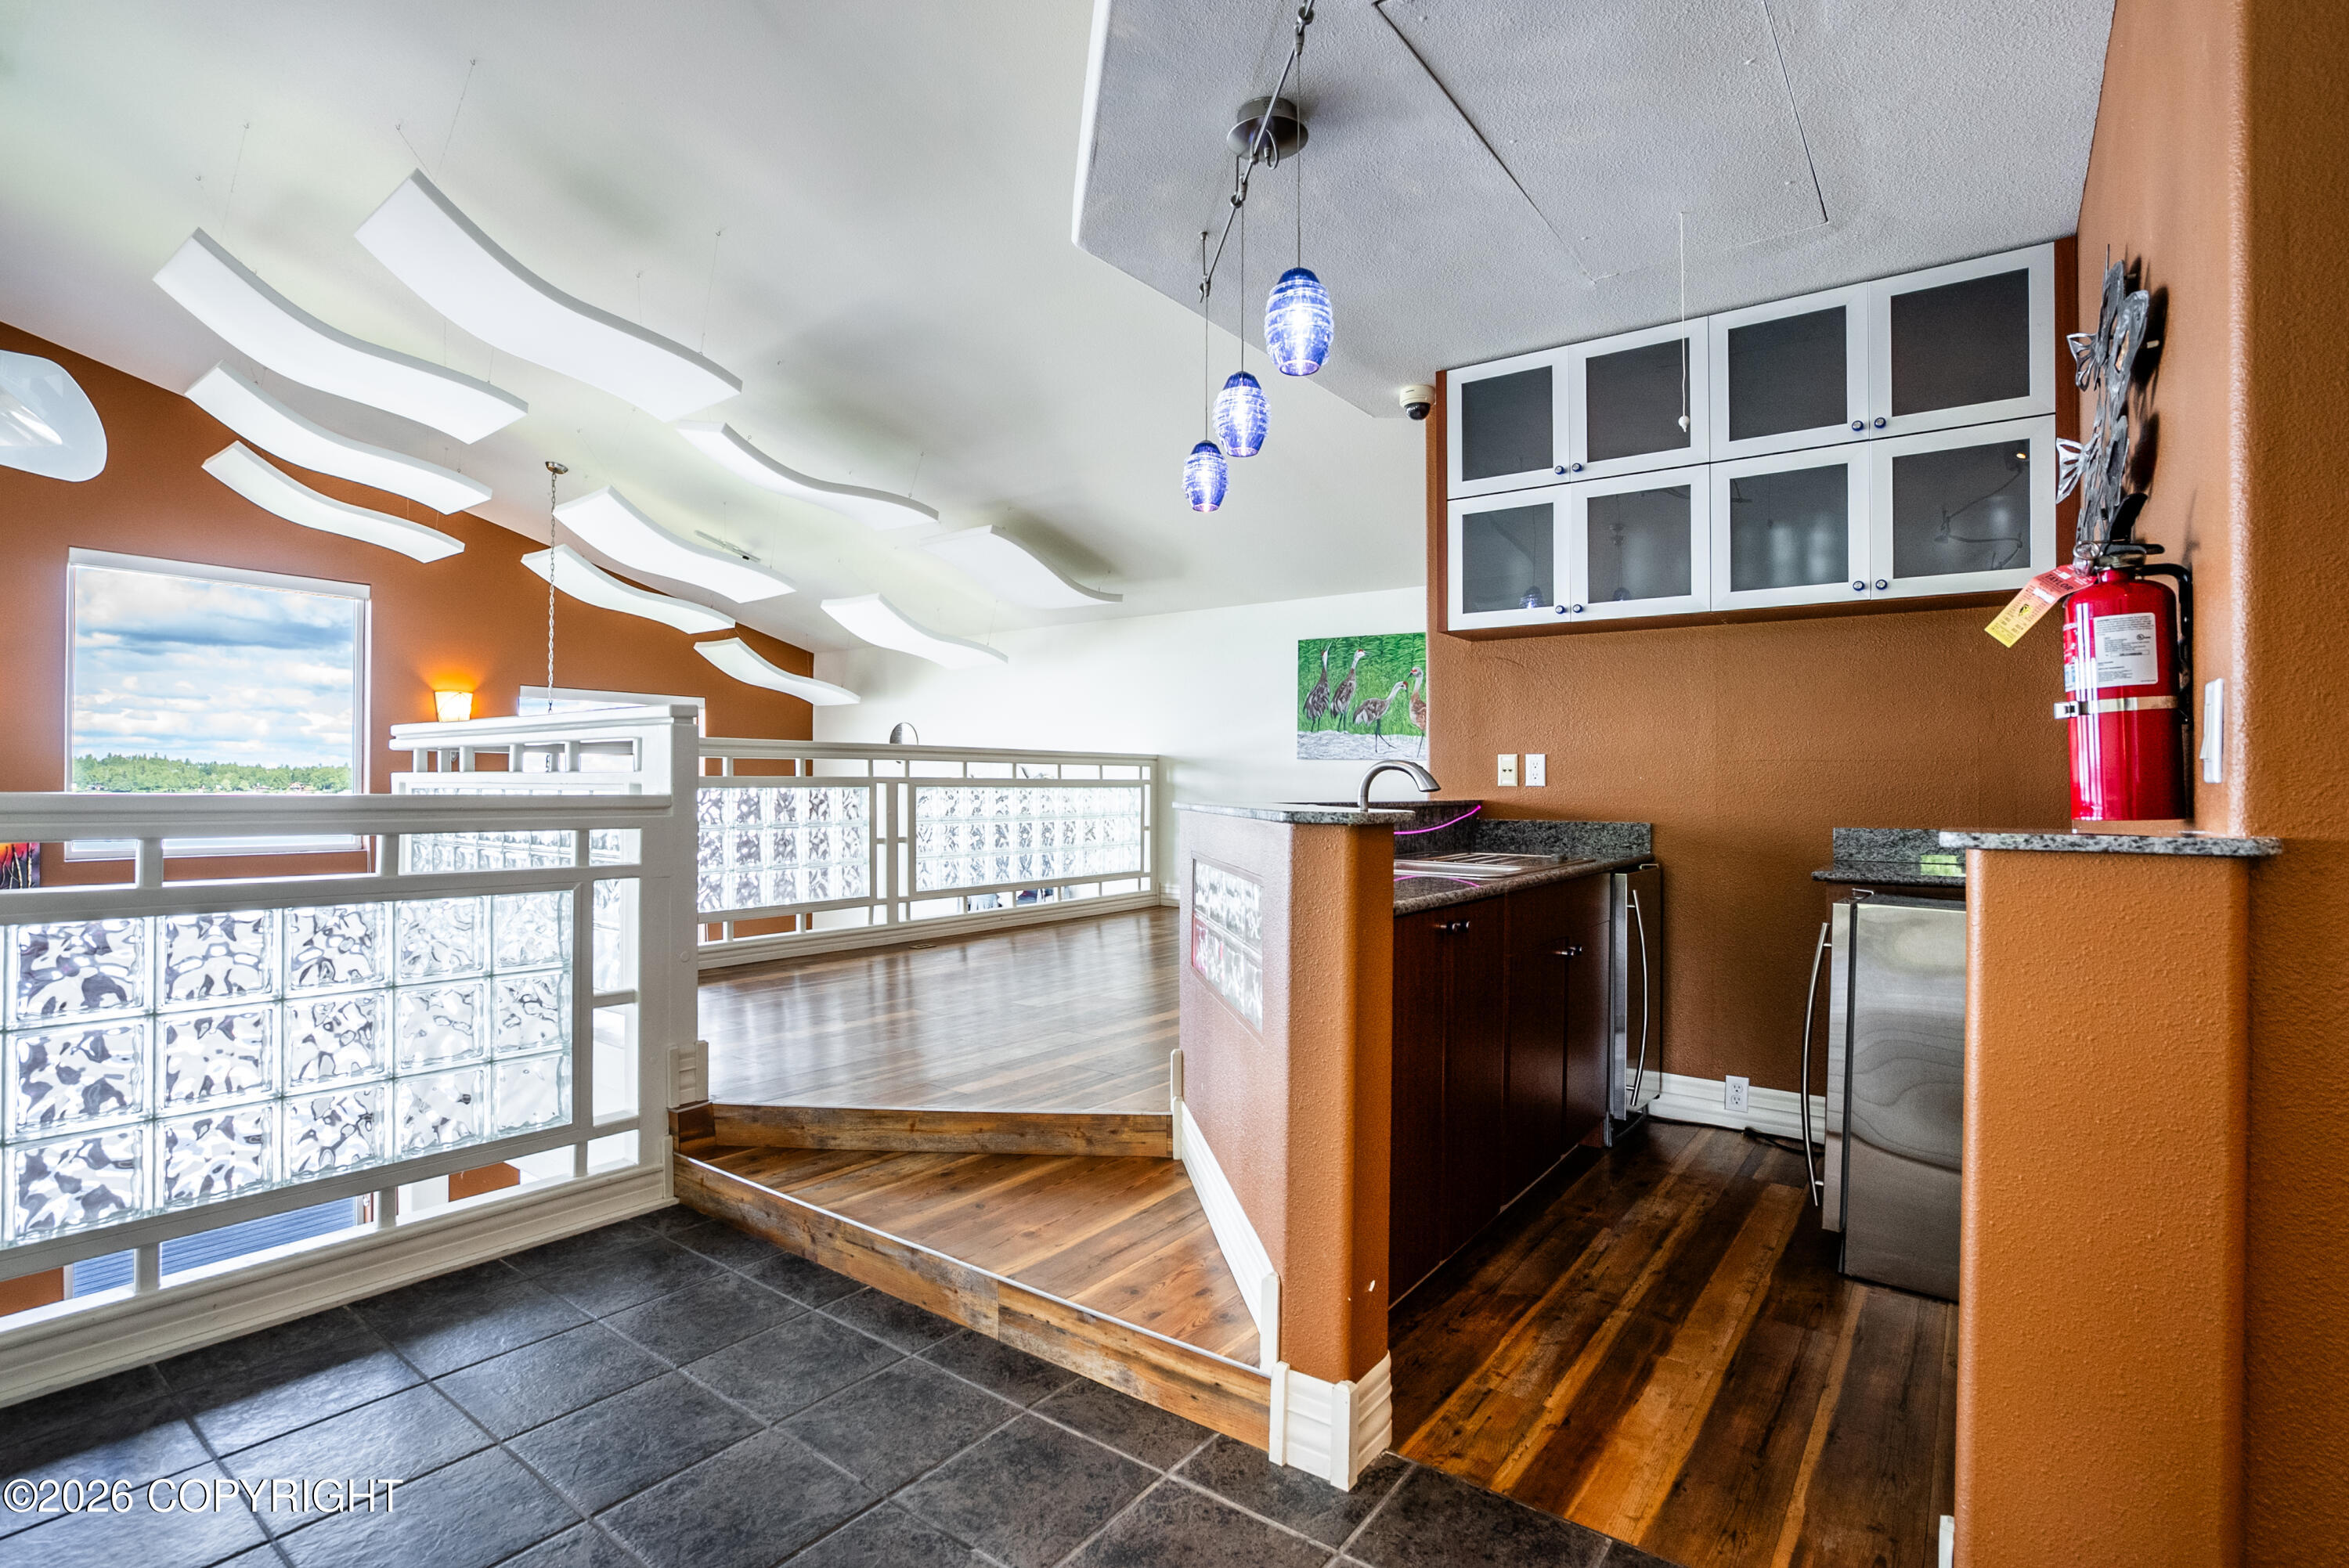
Open-plan kitchen and living area with glass-block railings, sculptural ceiling panels, and a raised wood floor.
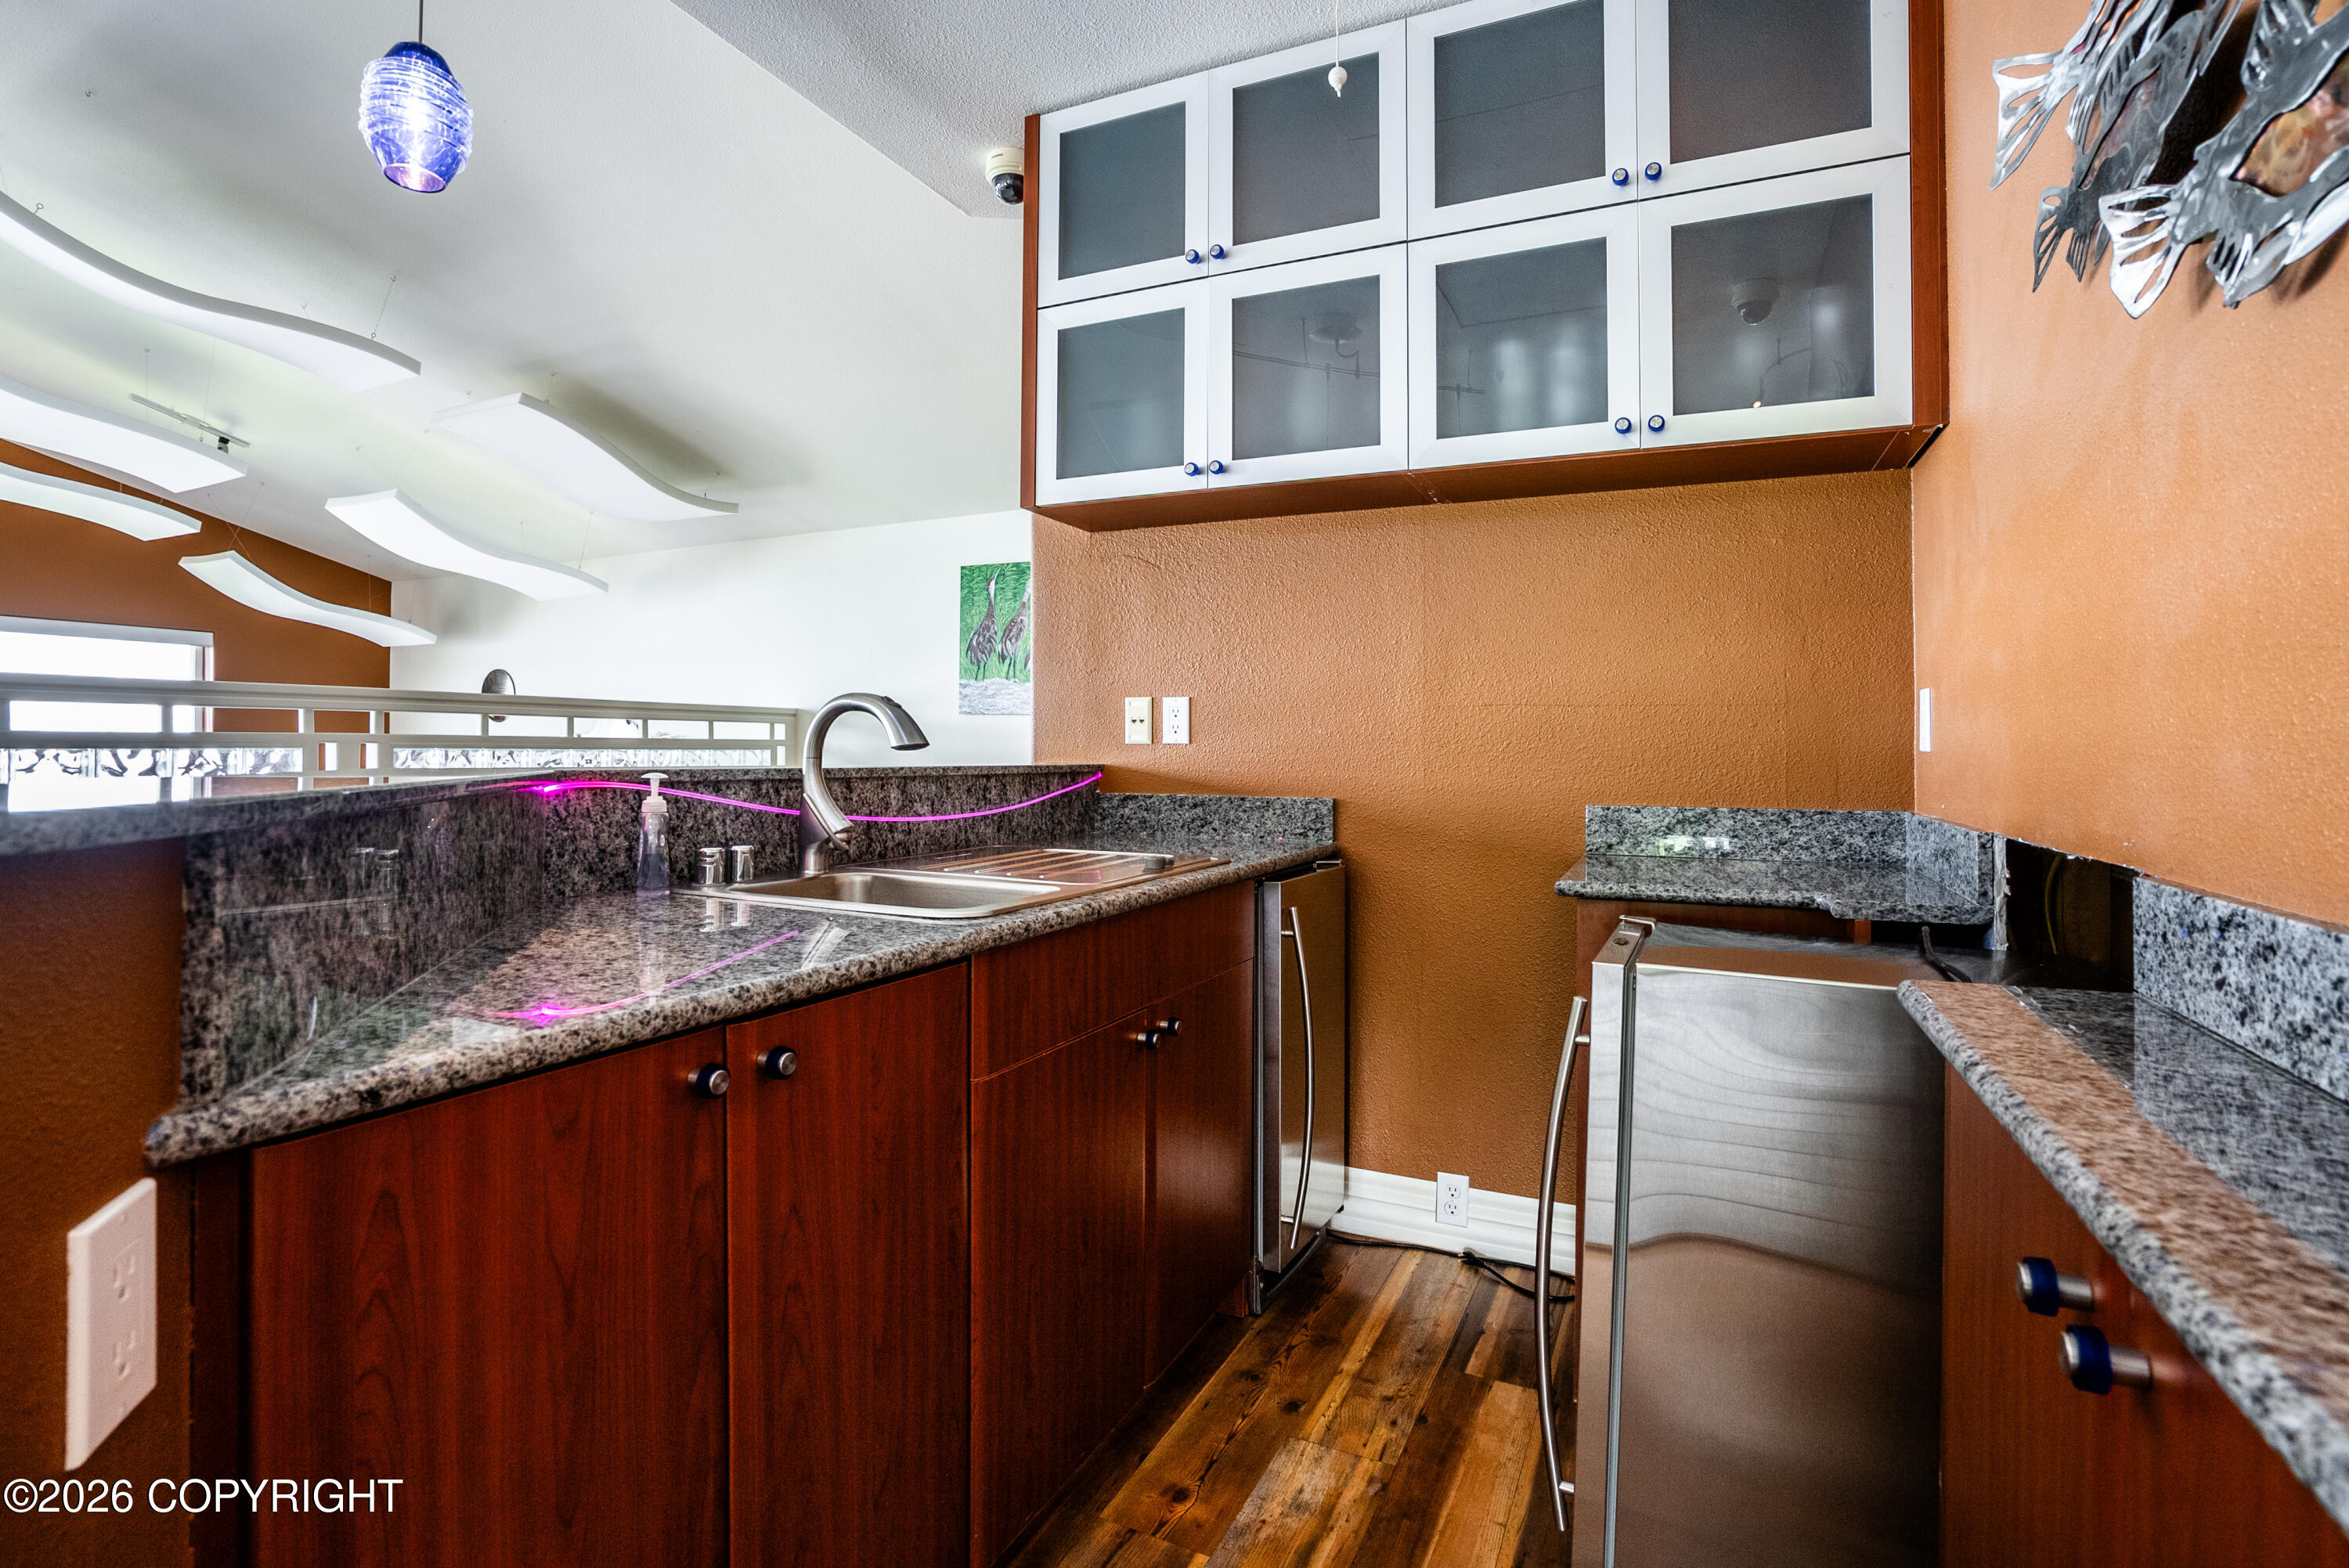
Kitchen with granite counters, stainless steel sink, glass-front cabinets, and dark wood cabinetry.
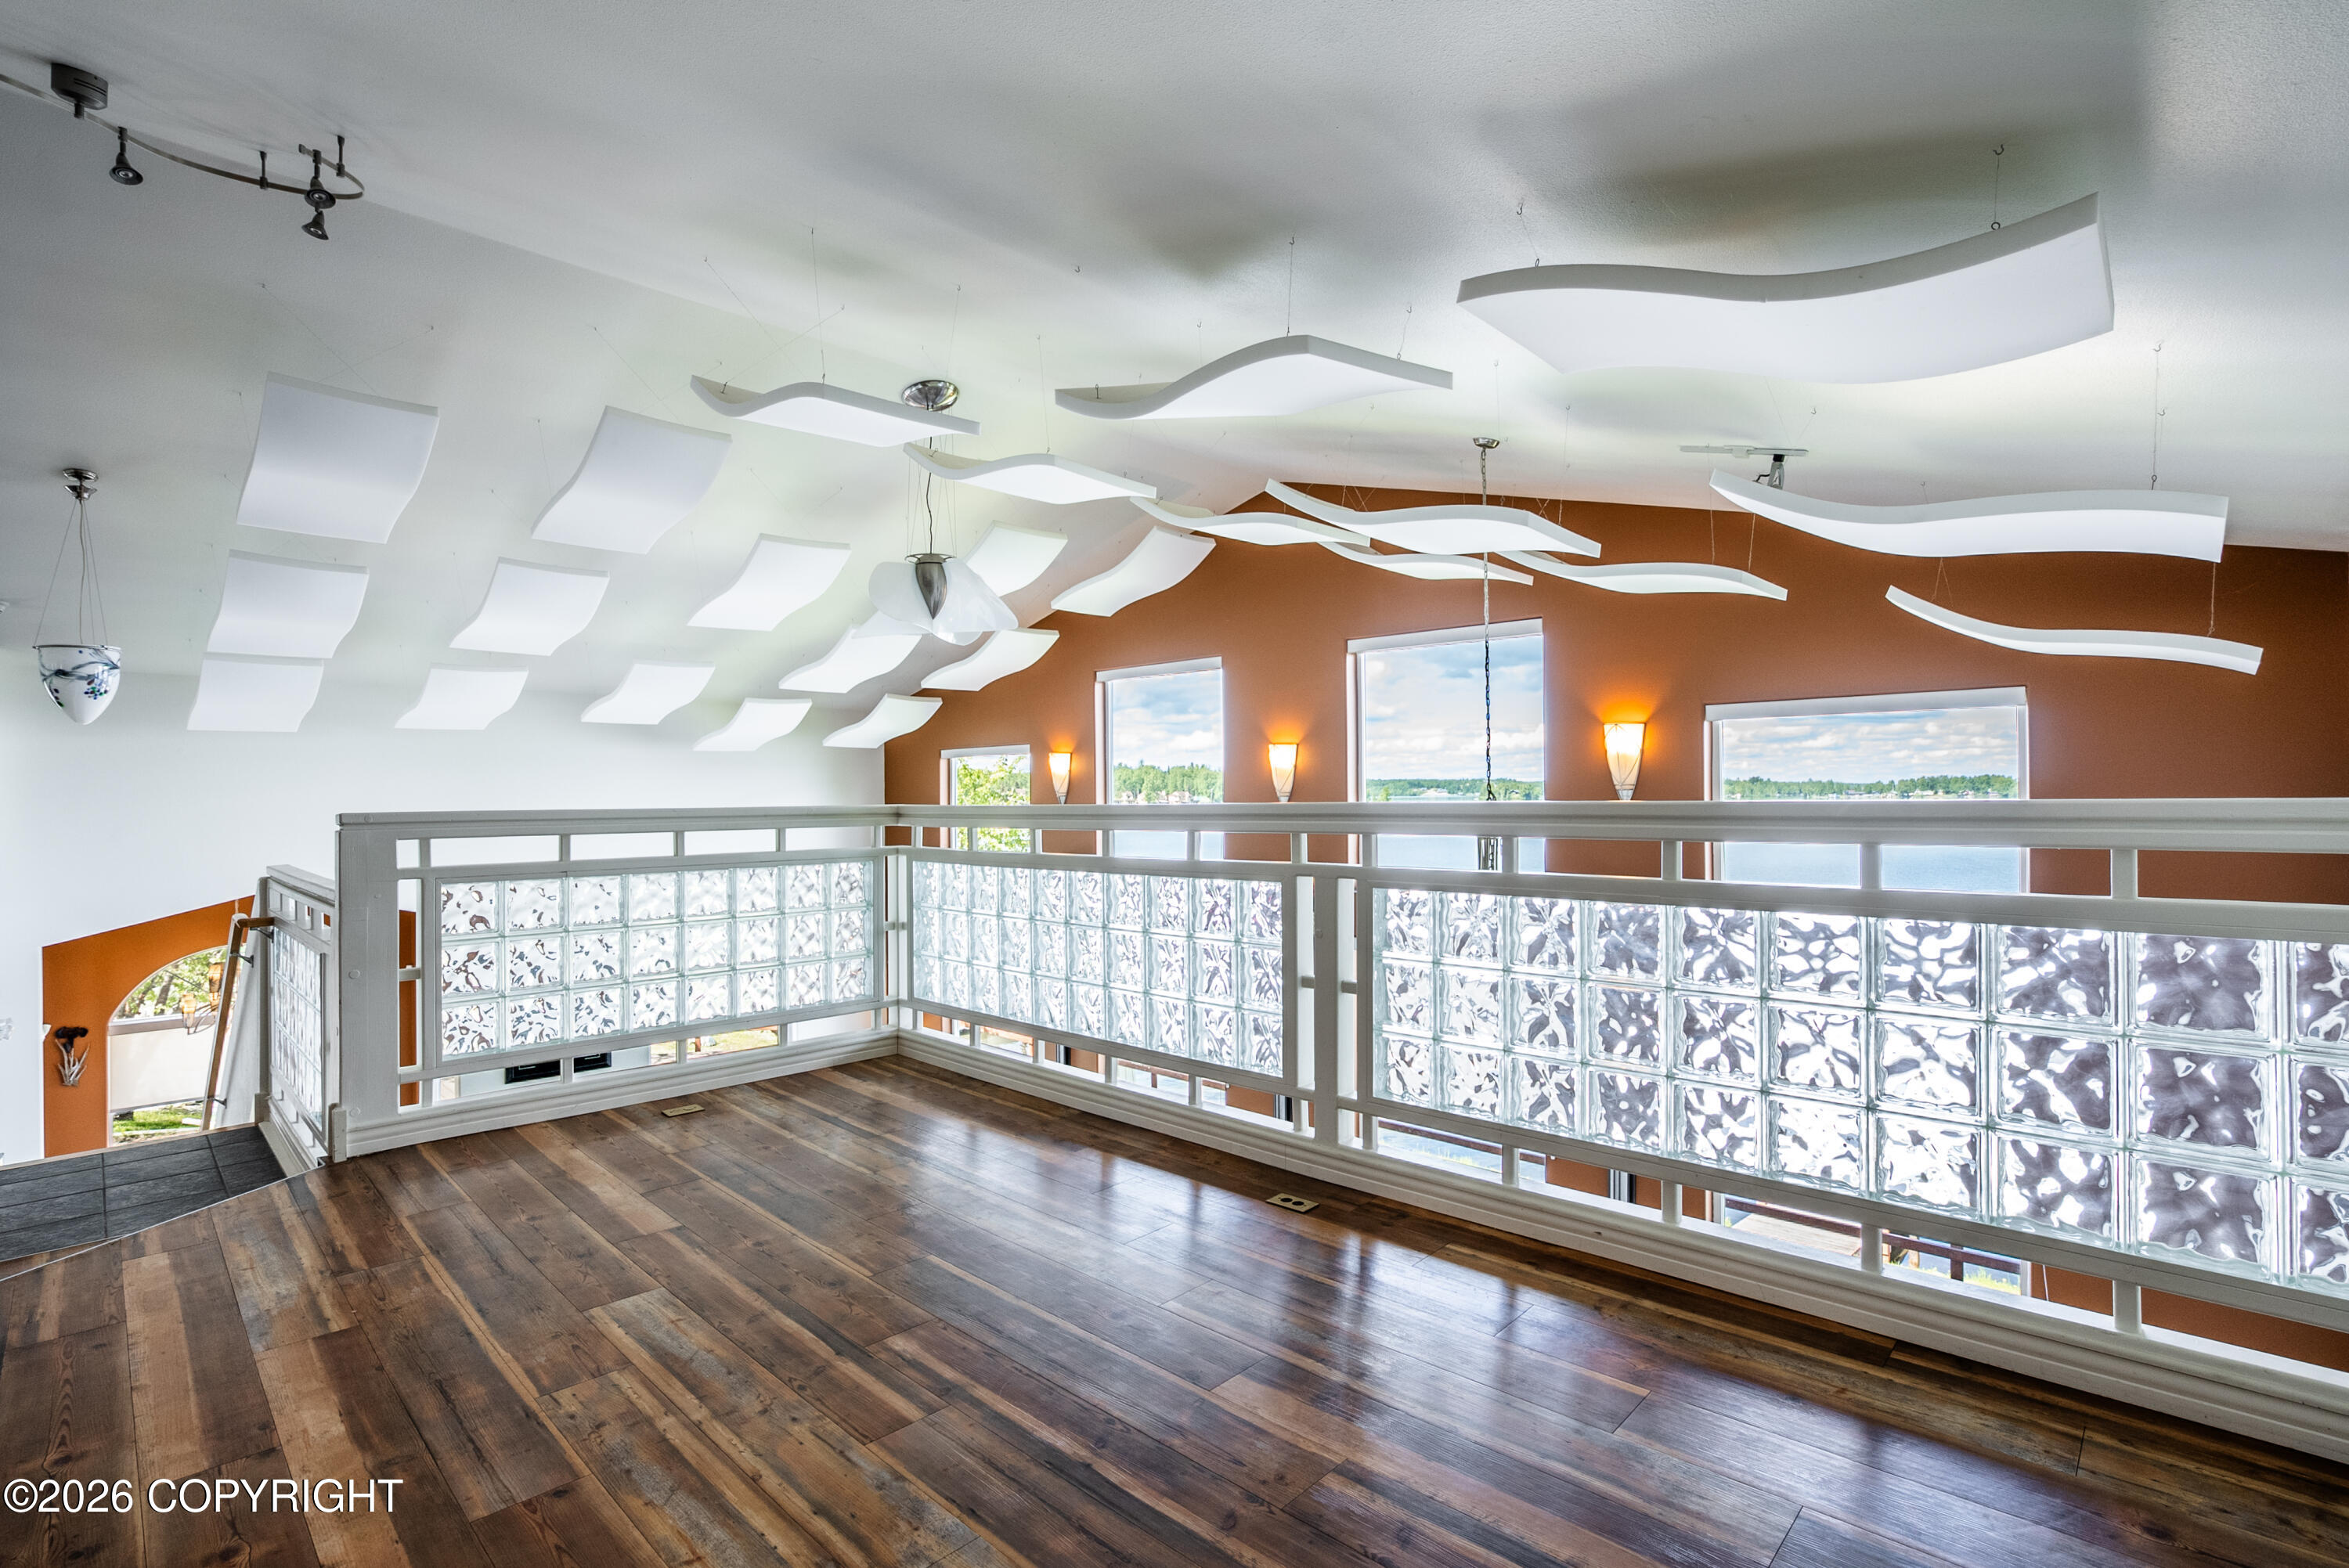
Open upper-level room with glass-block railing, wood floors, sculptural ceiling lights, and lake views.
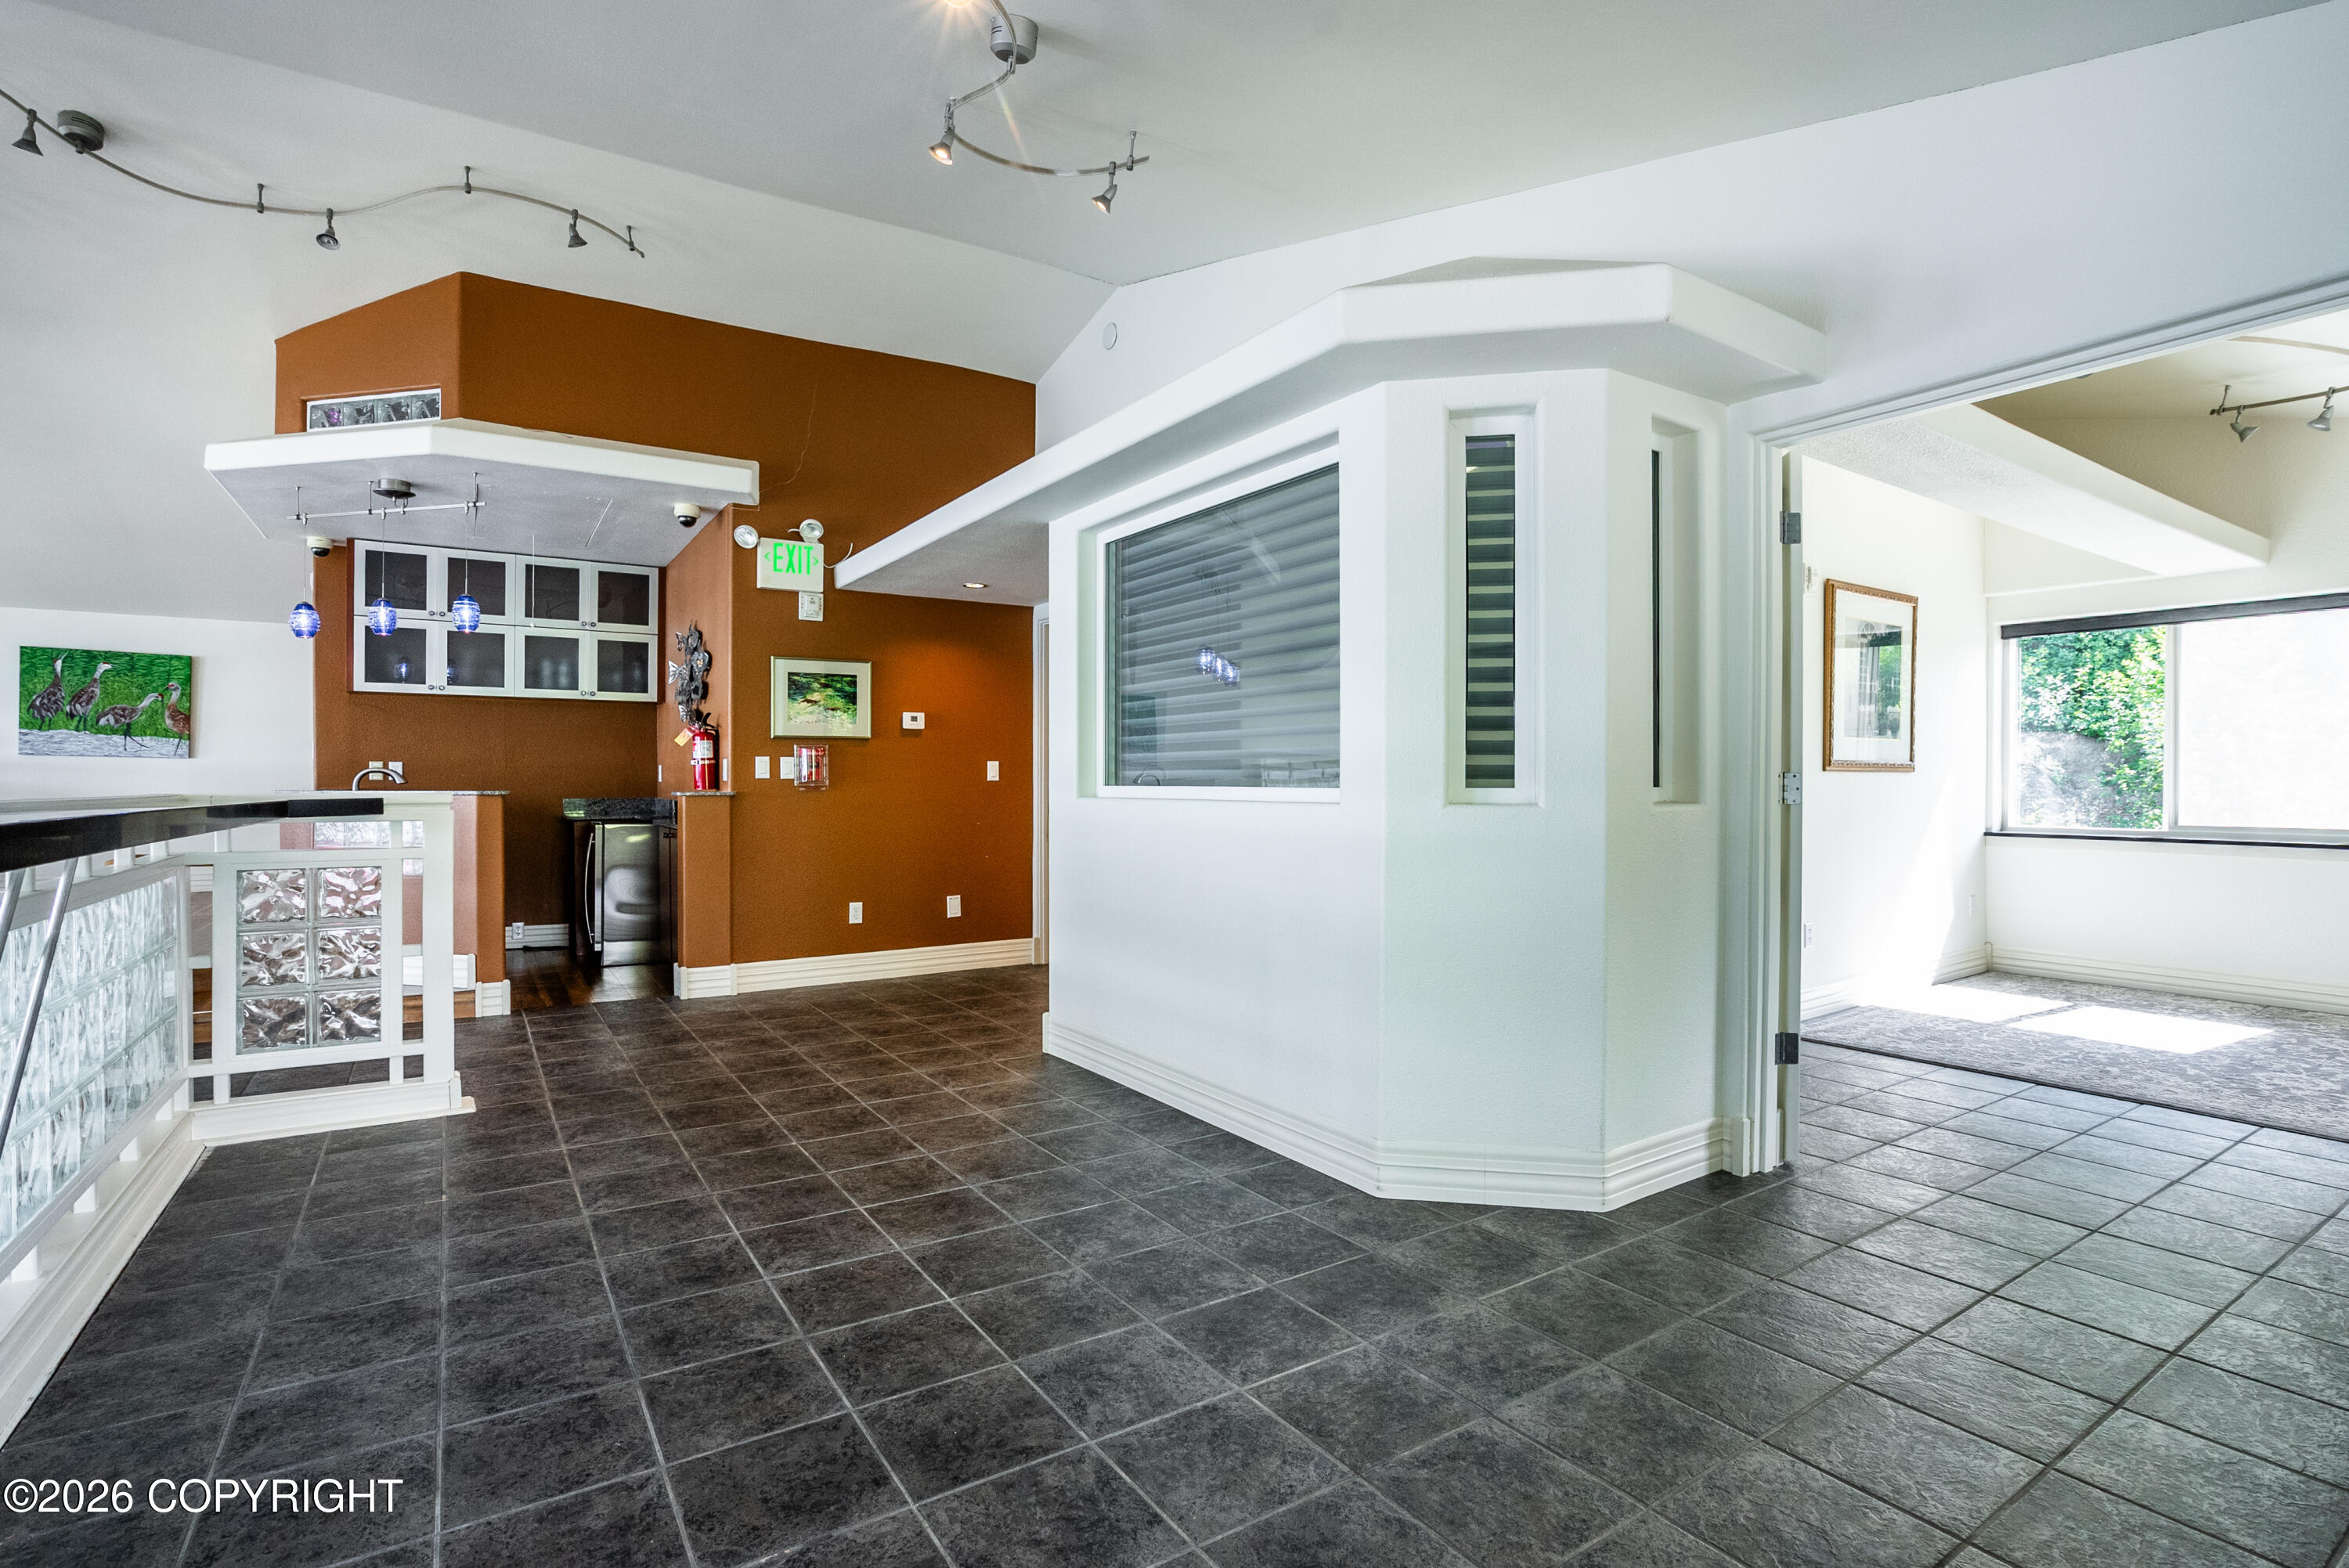
Interior entry and reception area with dark tile floors, glass-block counter, and rust-colored accent wall.
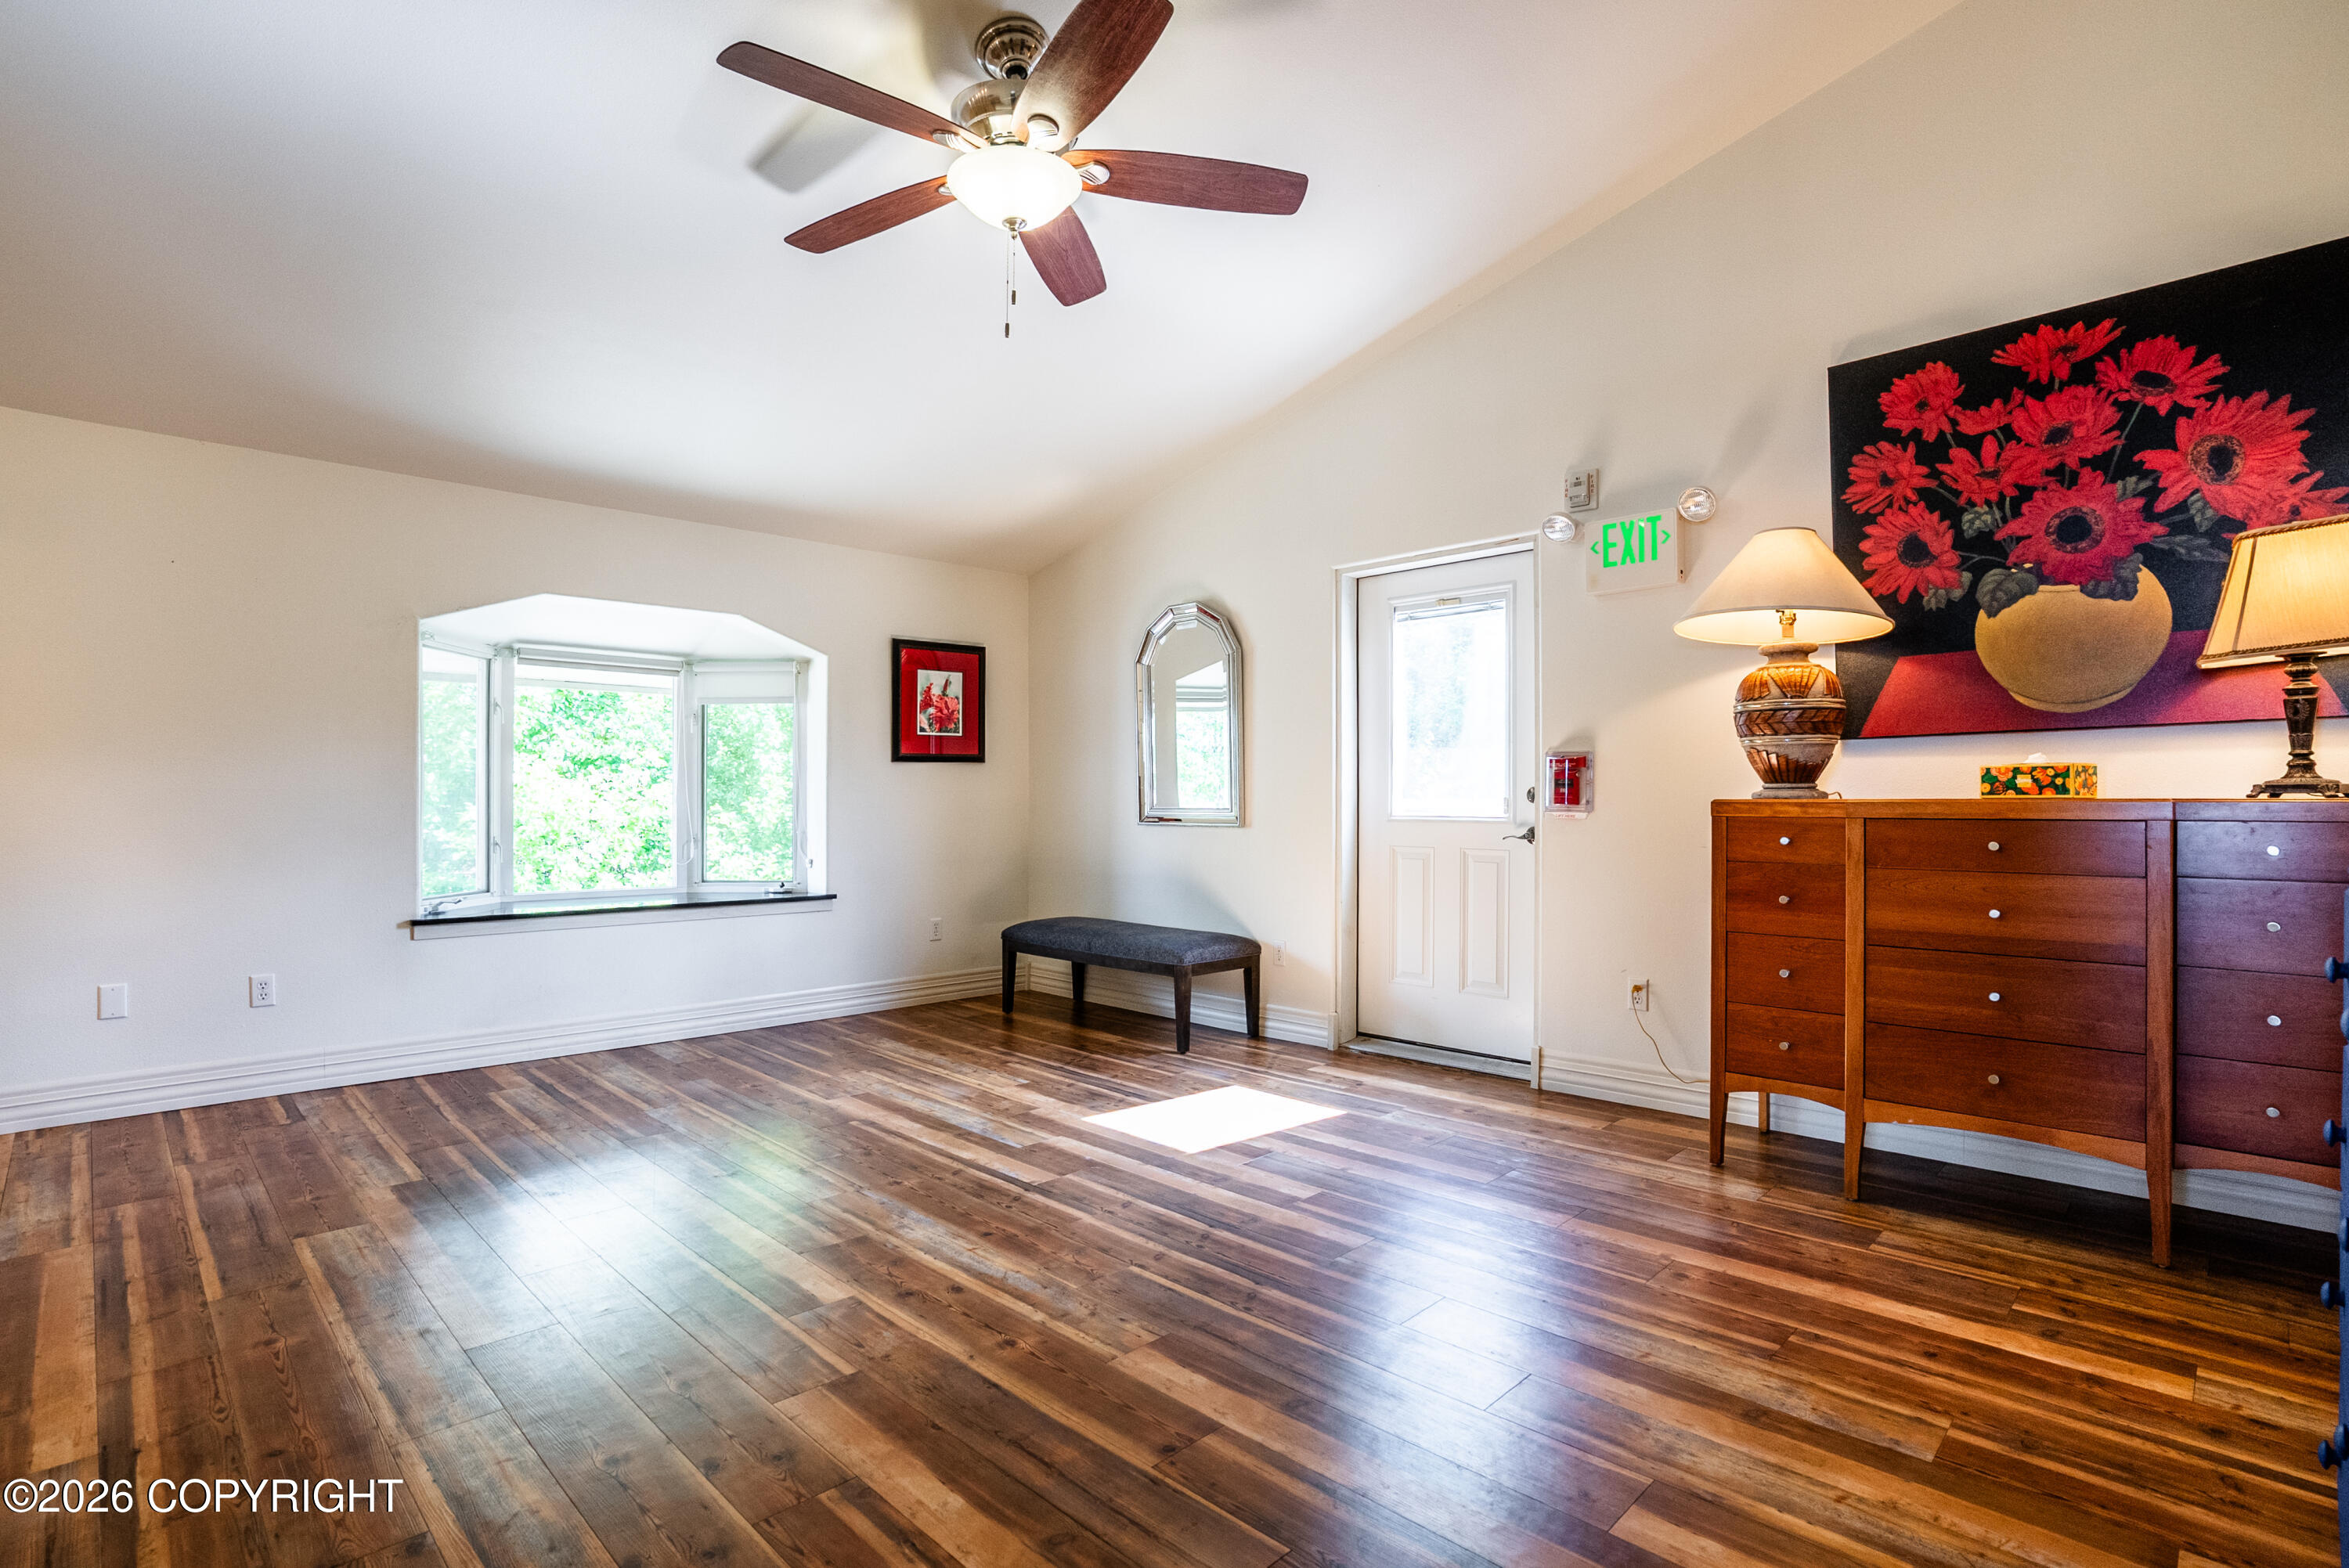
Furnished room with wide plank wood floors, a bay window, and a wooden dresser beneath red floral artwork.
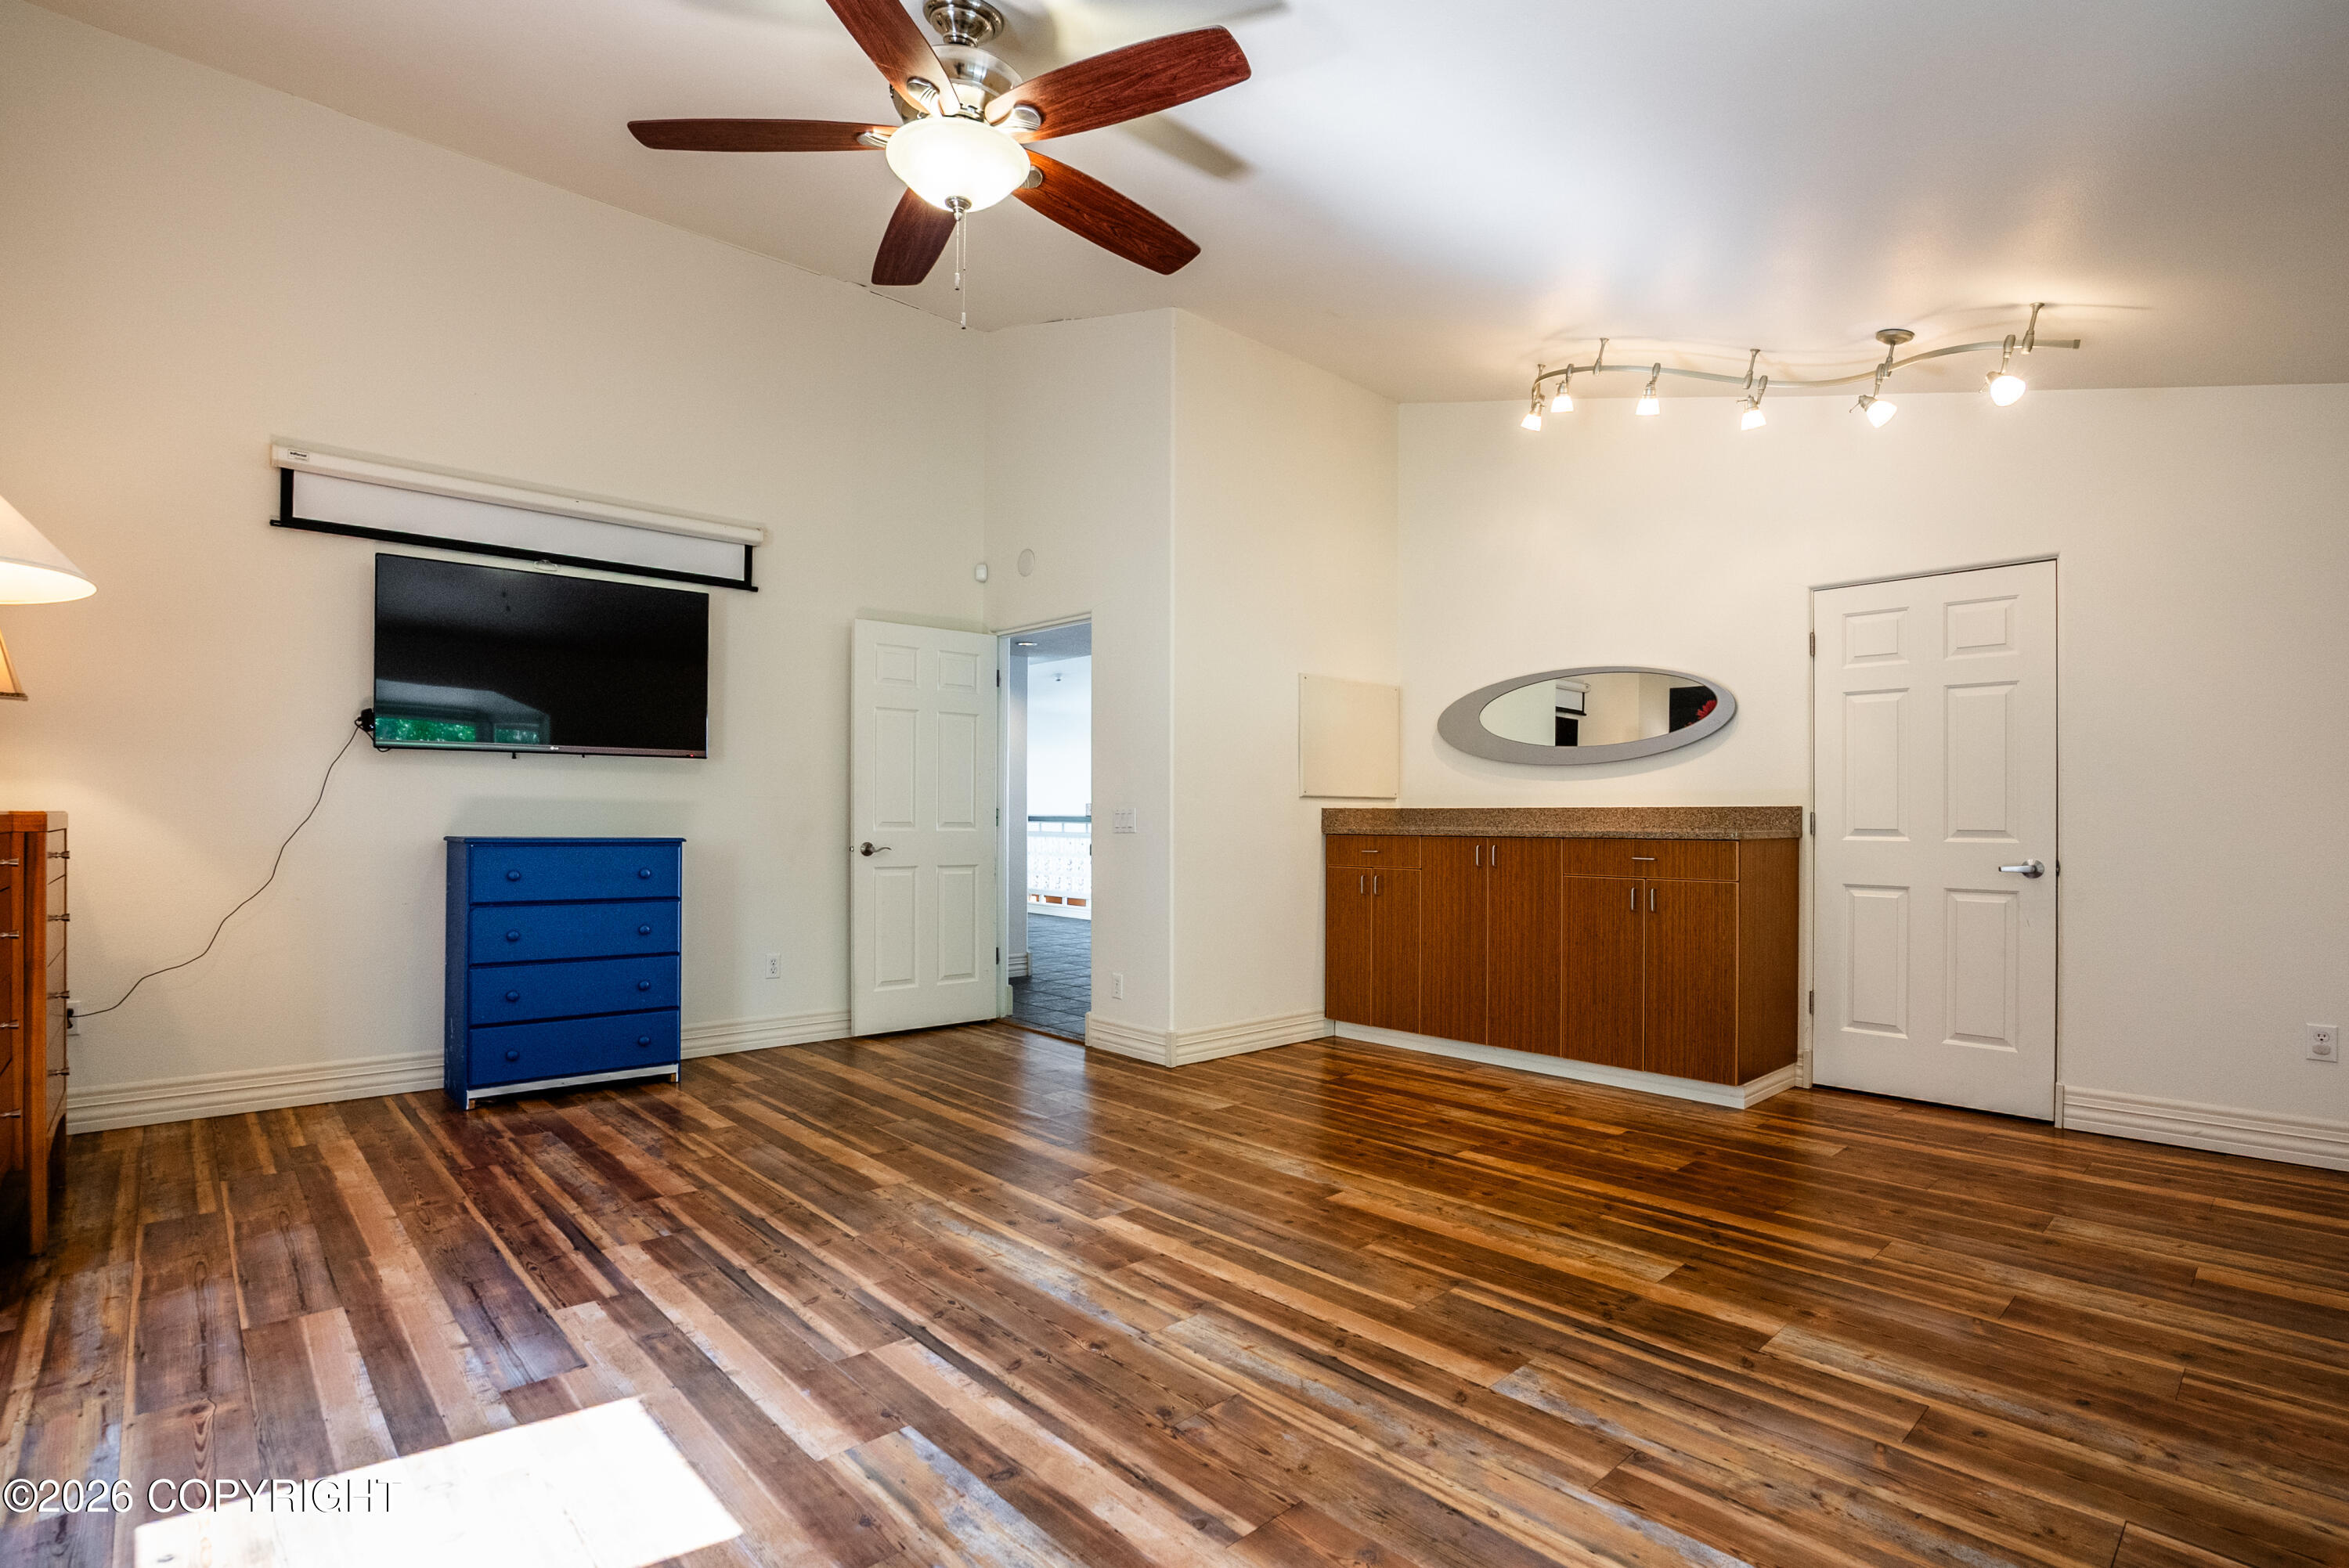
Room with dark hardwood floors, a ceiling fan, wall-mounted TV, blue dresser, and built-in wood cabinetry.
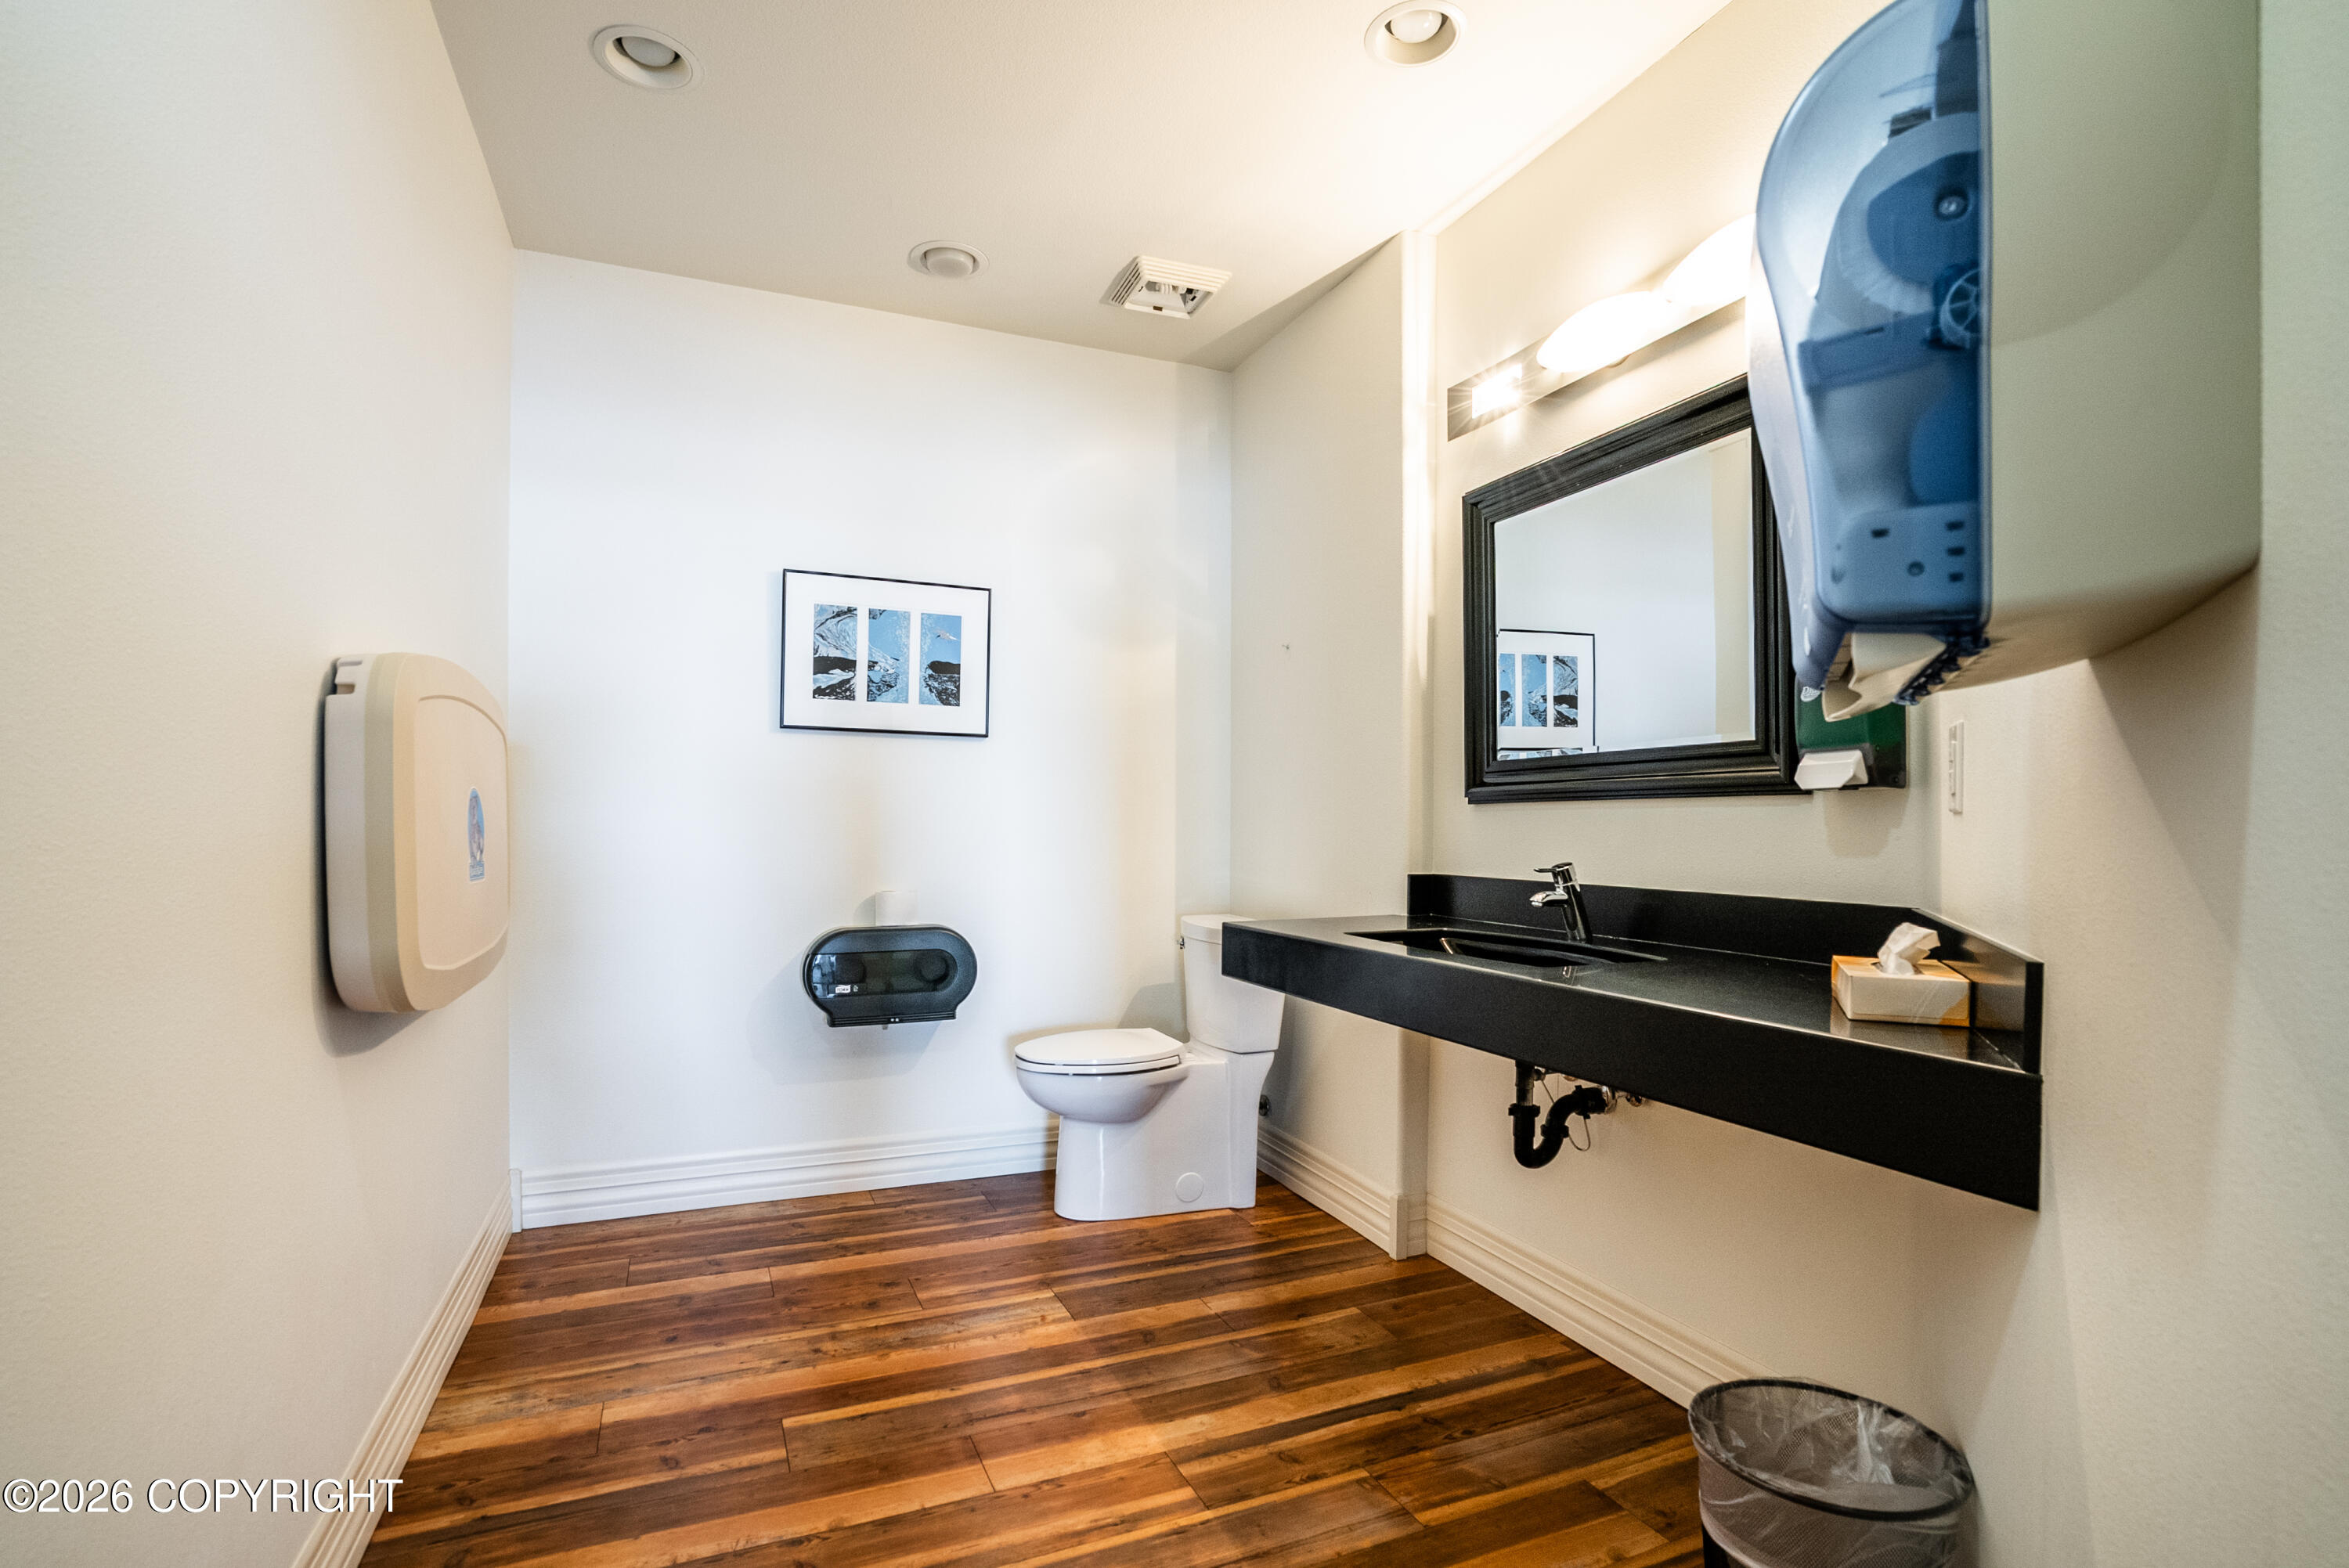
Bathroom with a black sink counter, framed mirror, white toilet, and wood-look flooring.
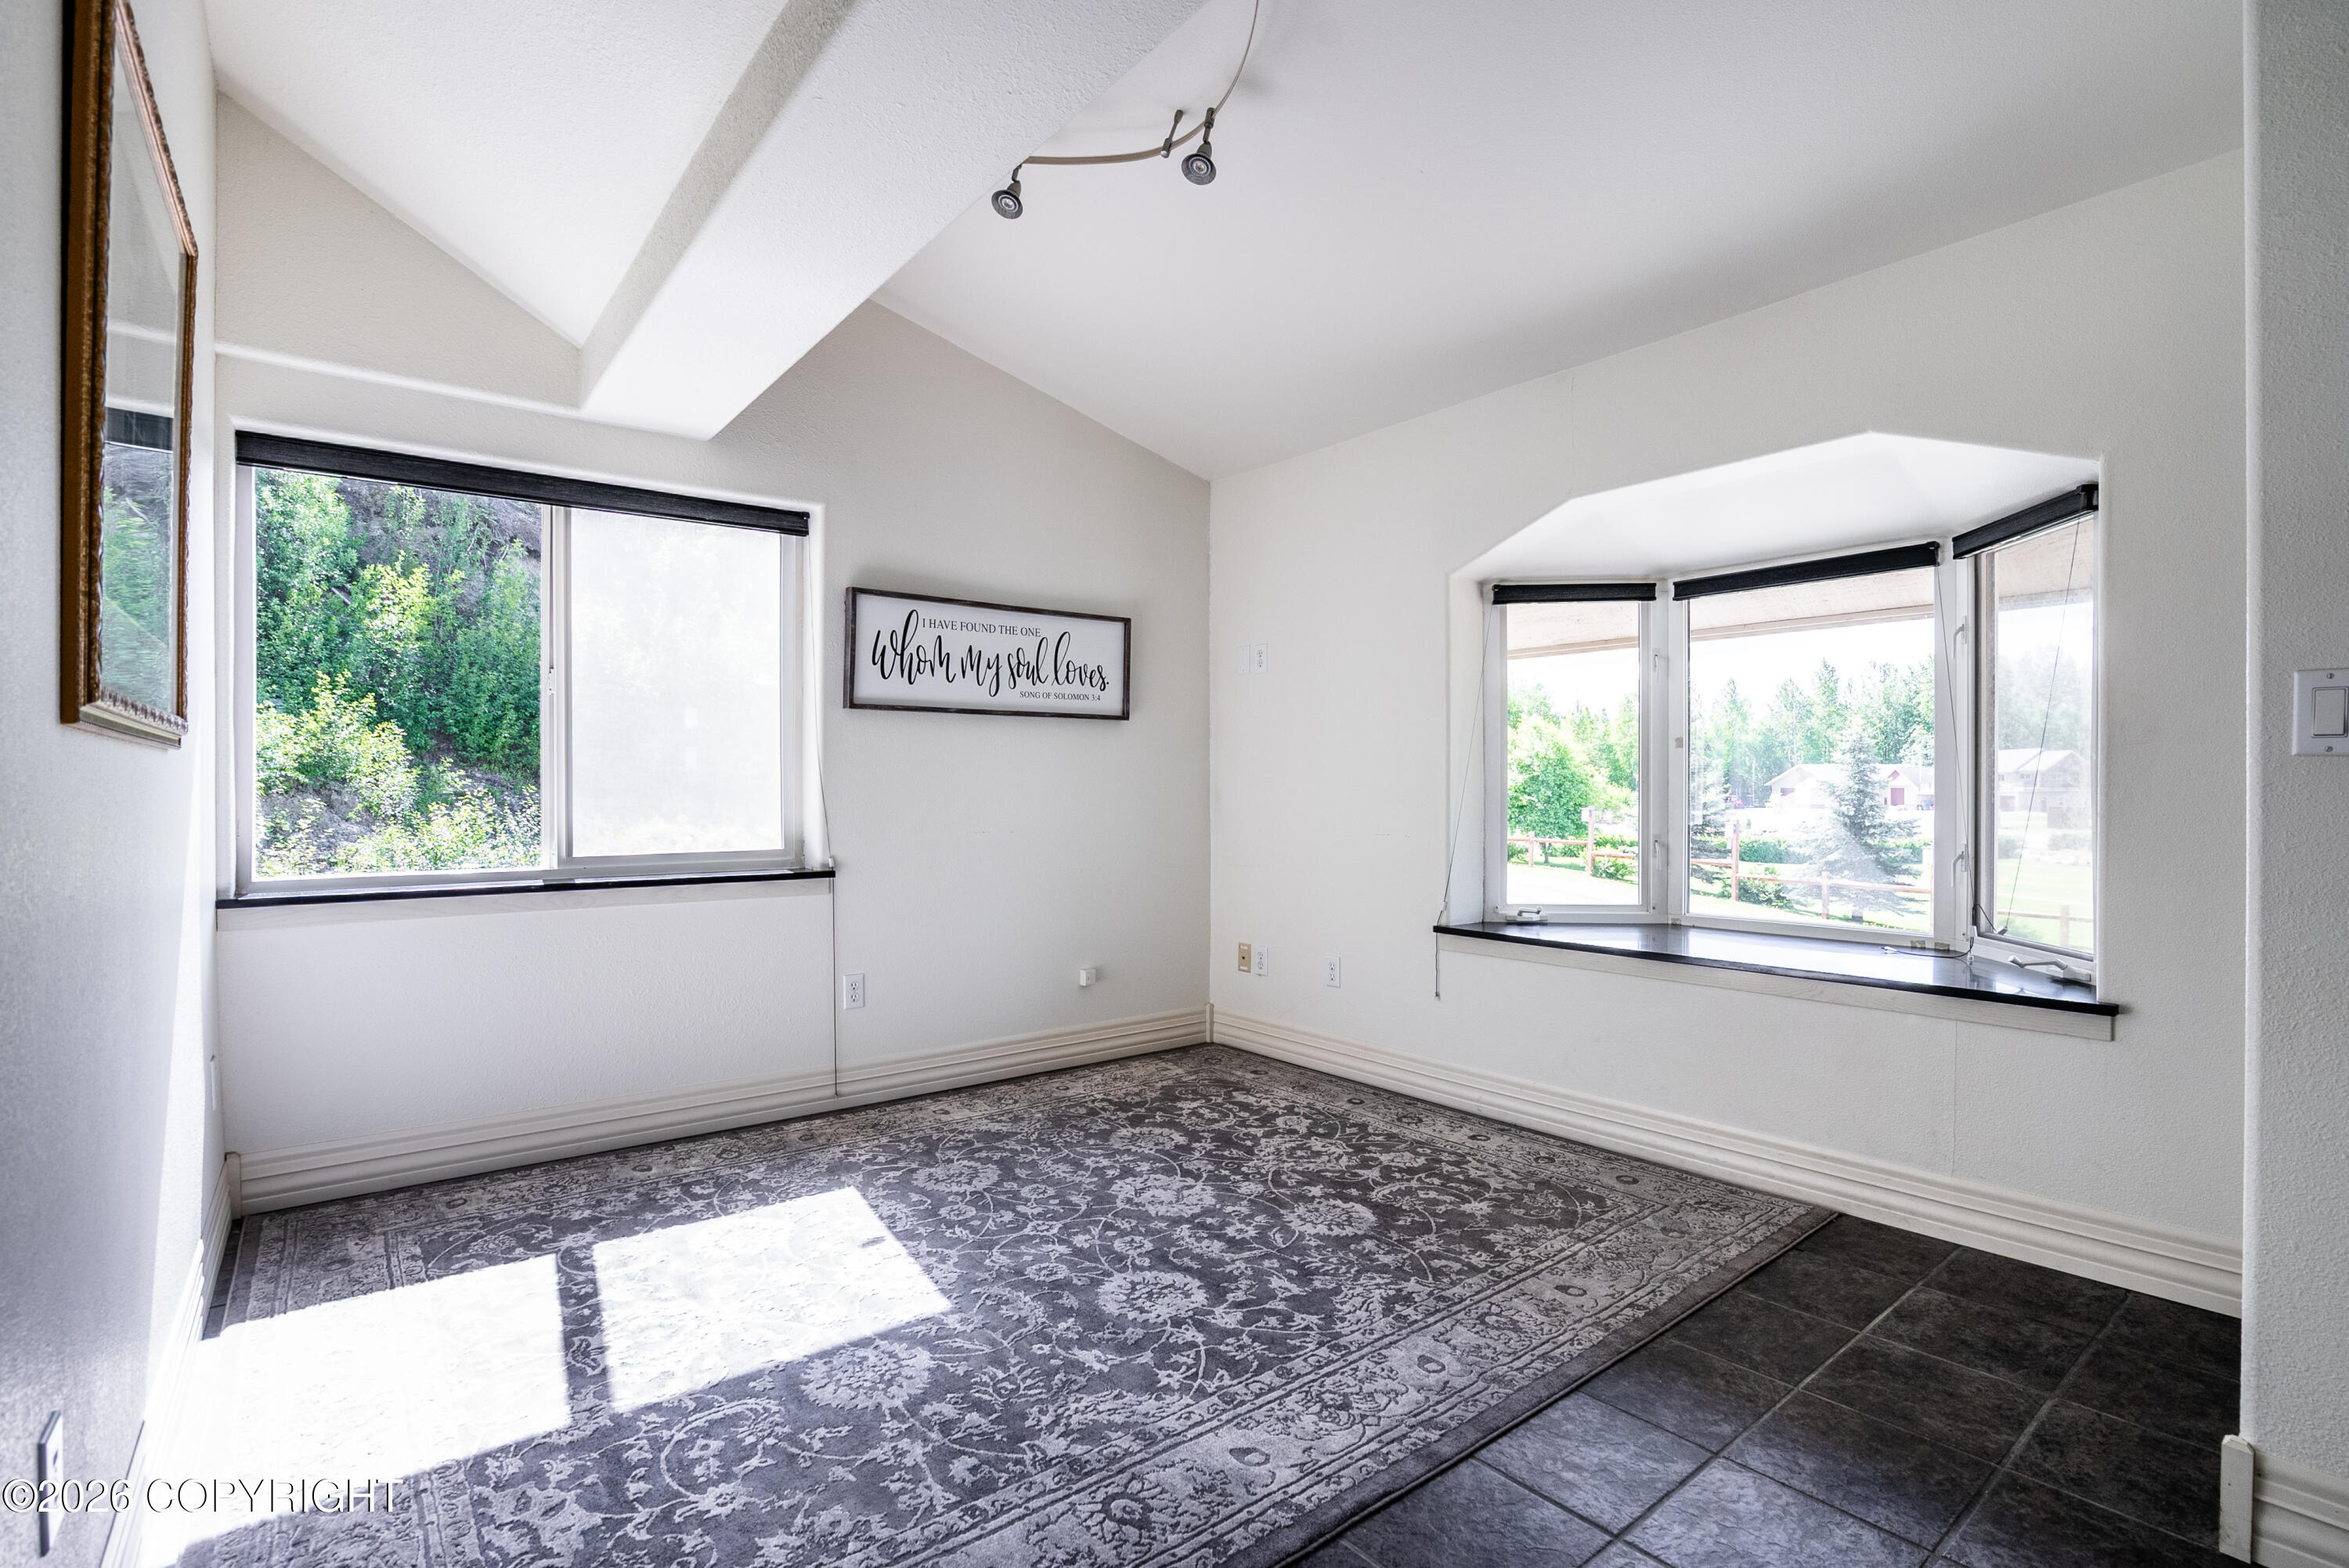
Bright, mostly empty room with a vaulted ceiling, patterned rug, and wide bay window.
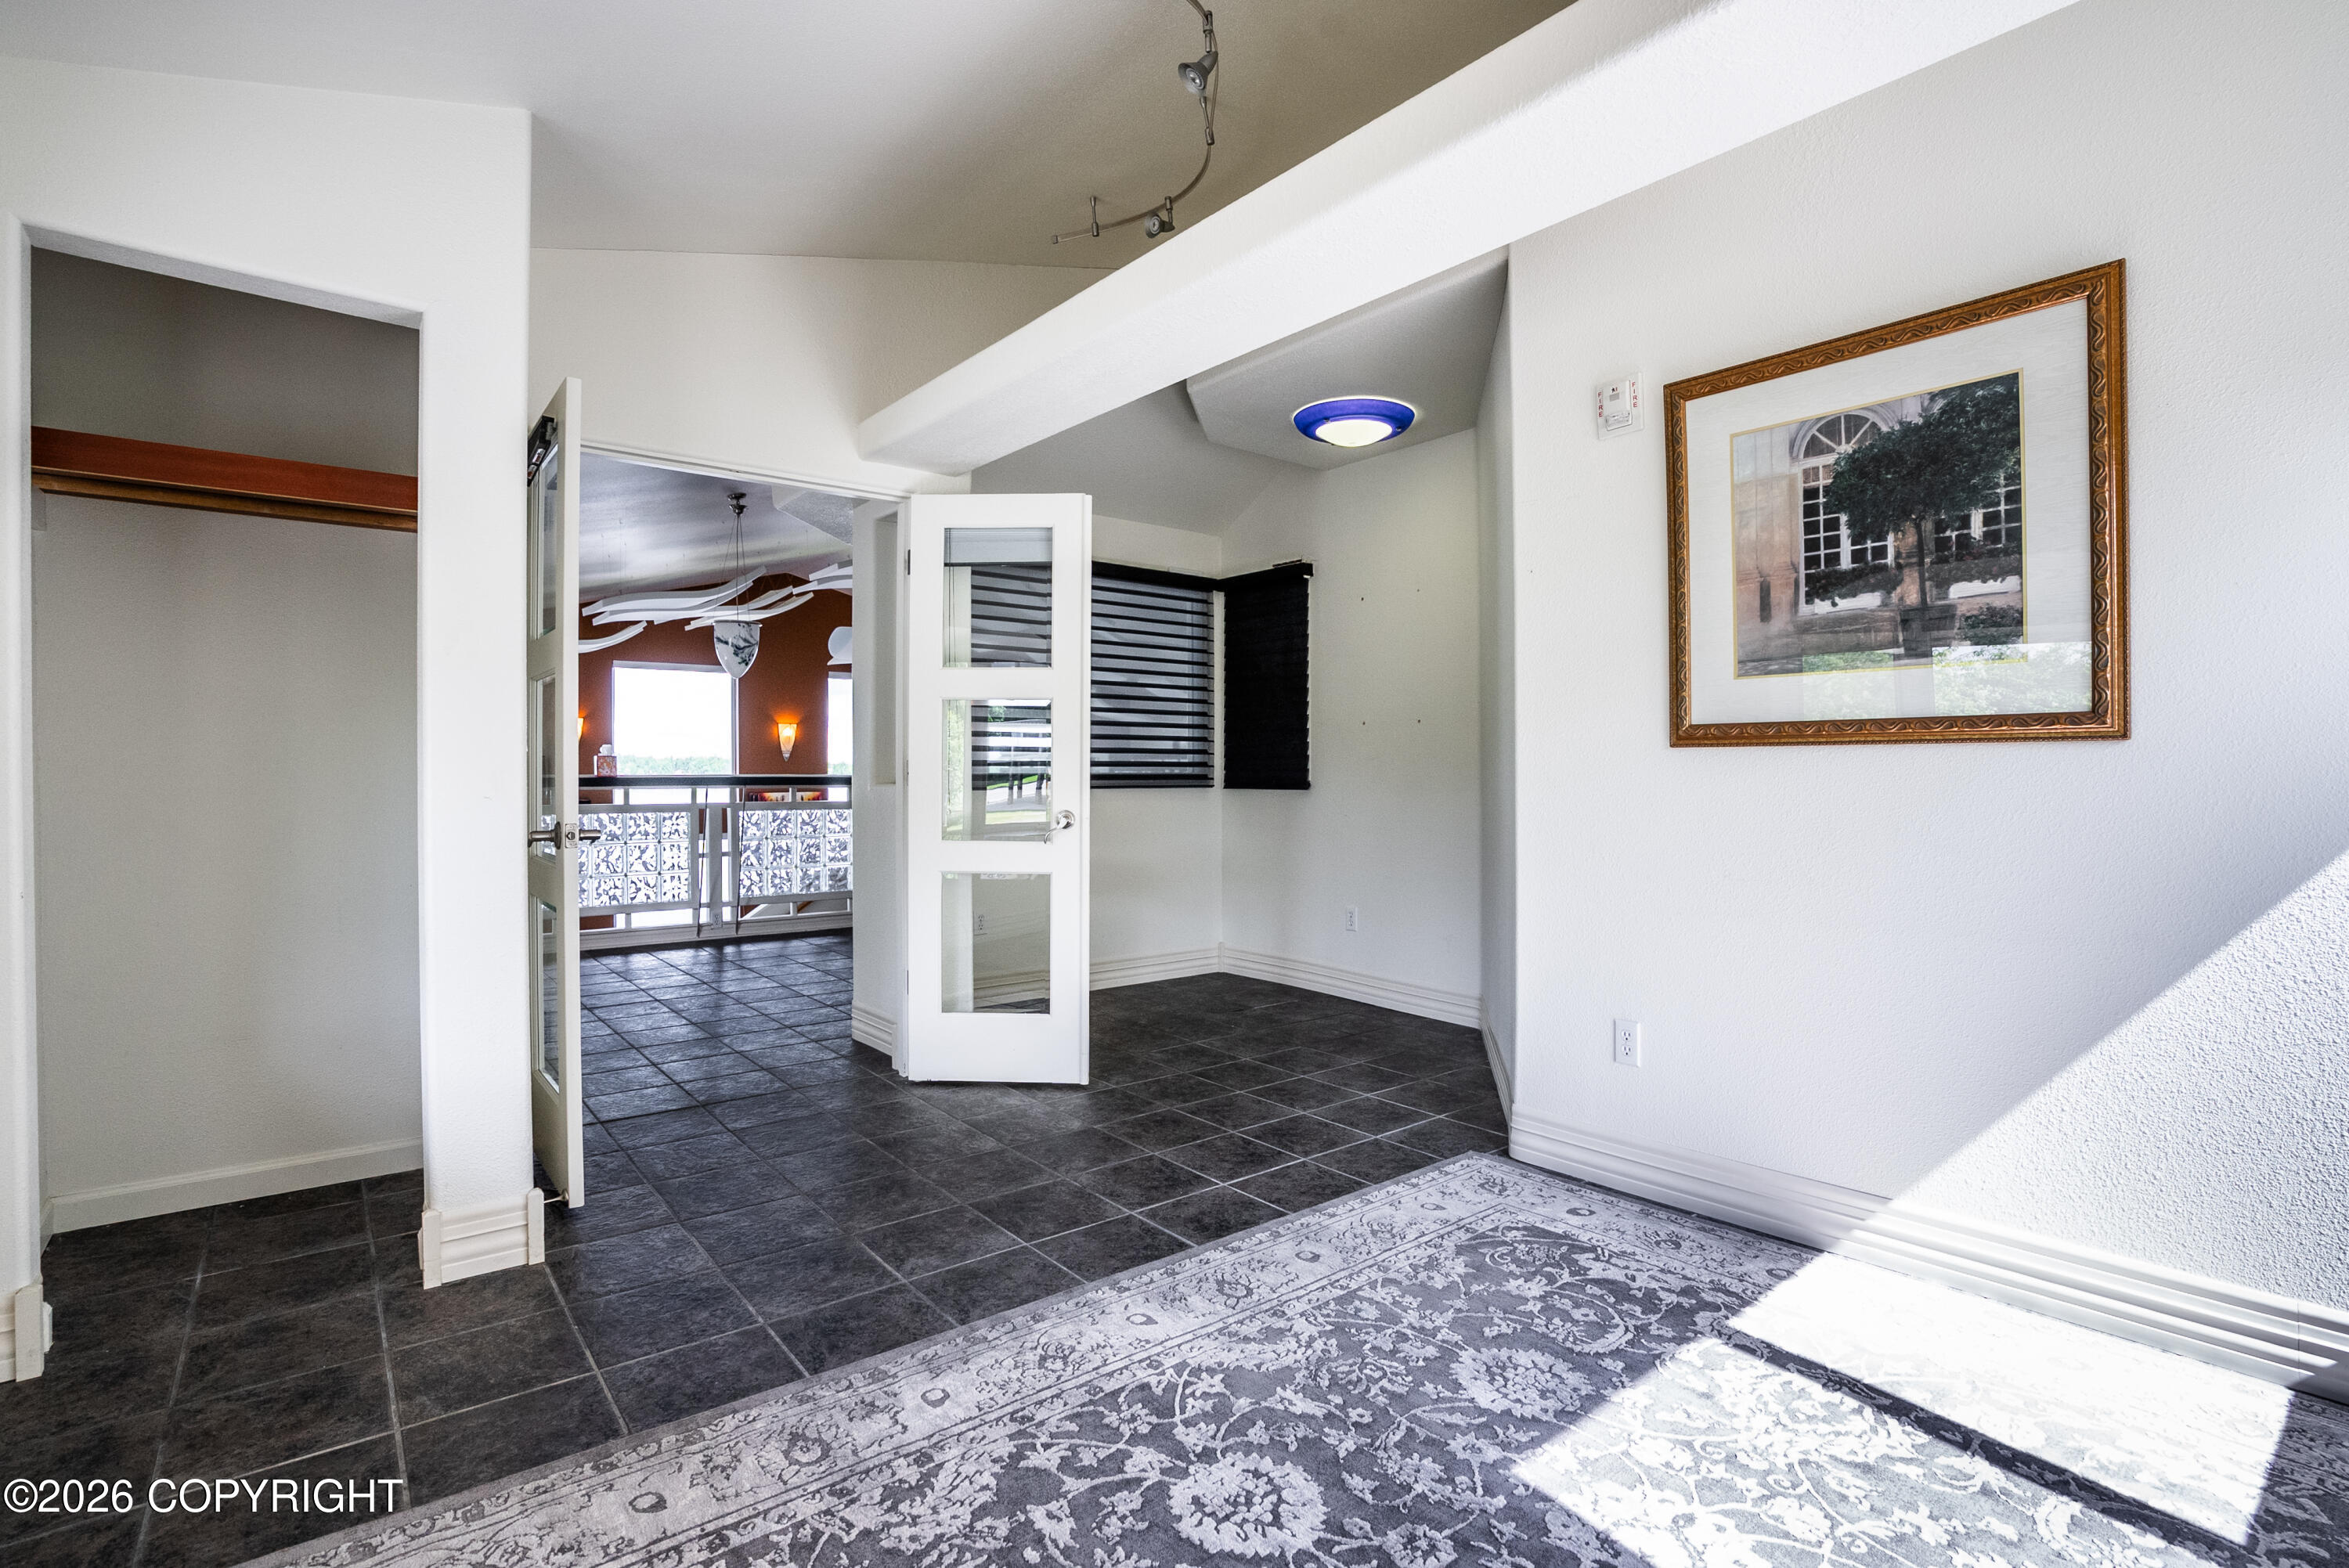
Mostly empty tiled room with glass-paneled doors opening to an adjoining room.
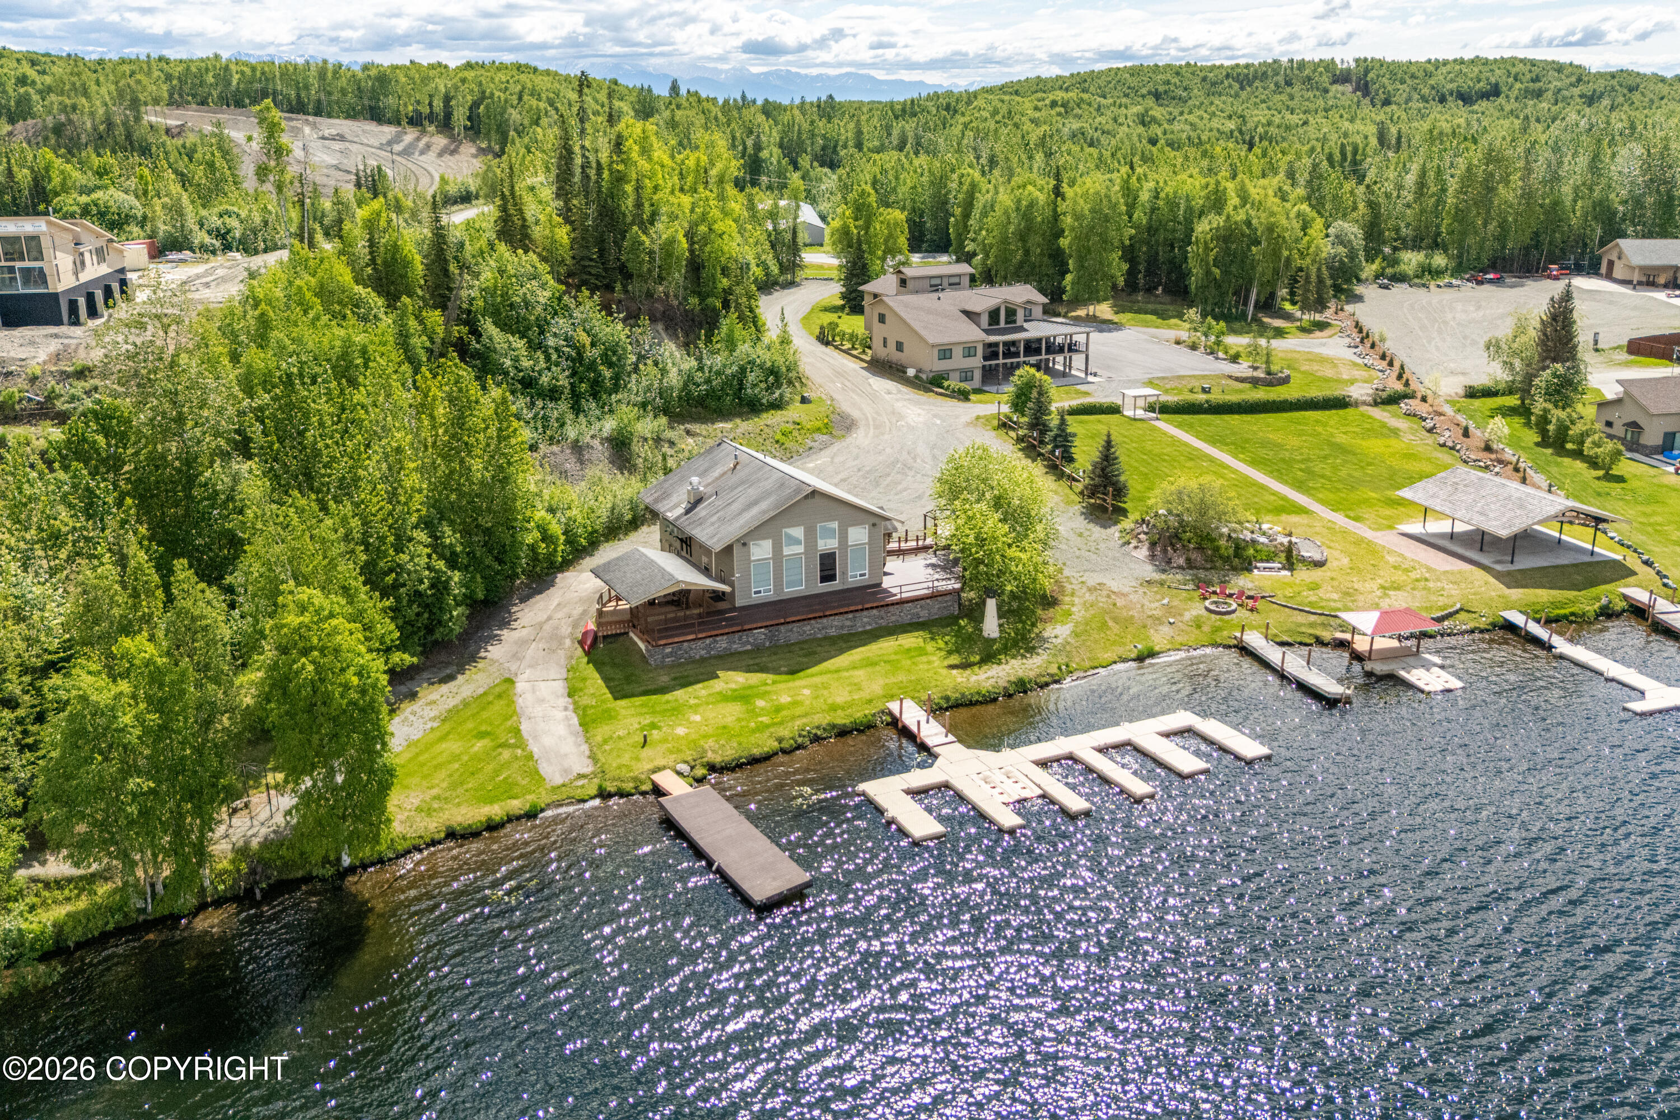
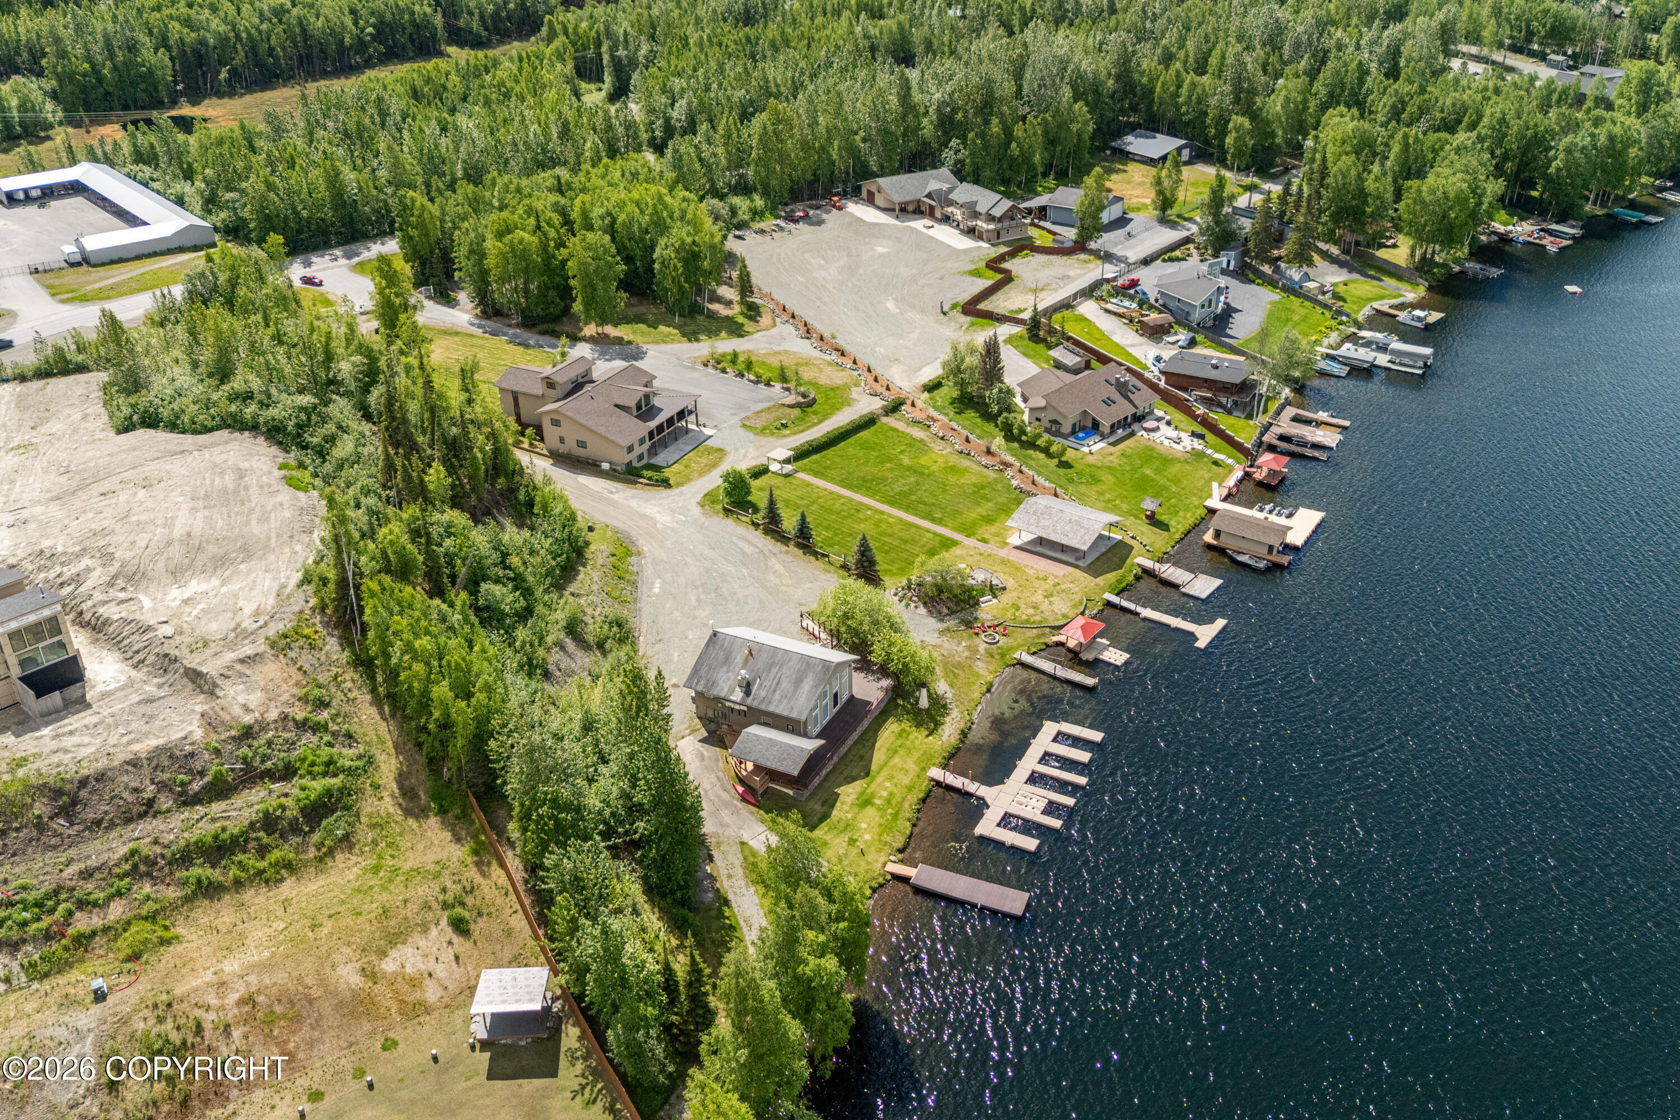
Aerial view of a wooded lakefront property with several buildings, lawns, a pavilion, and multiple docks.
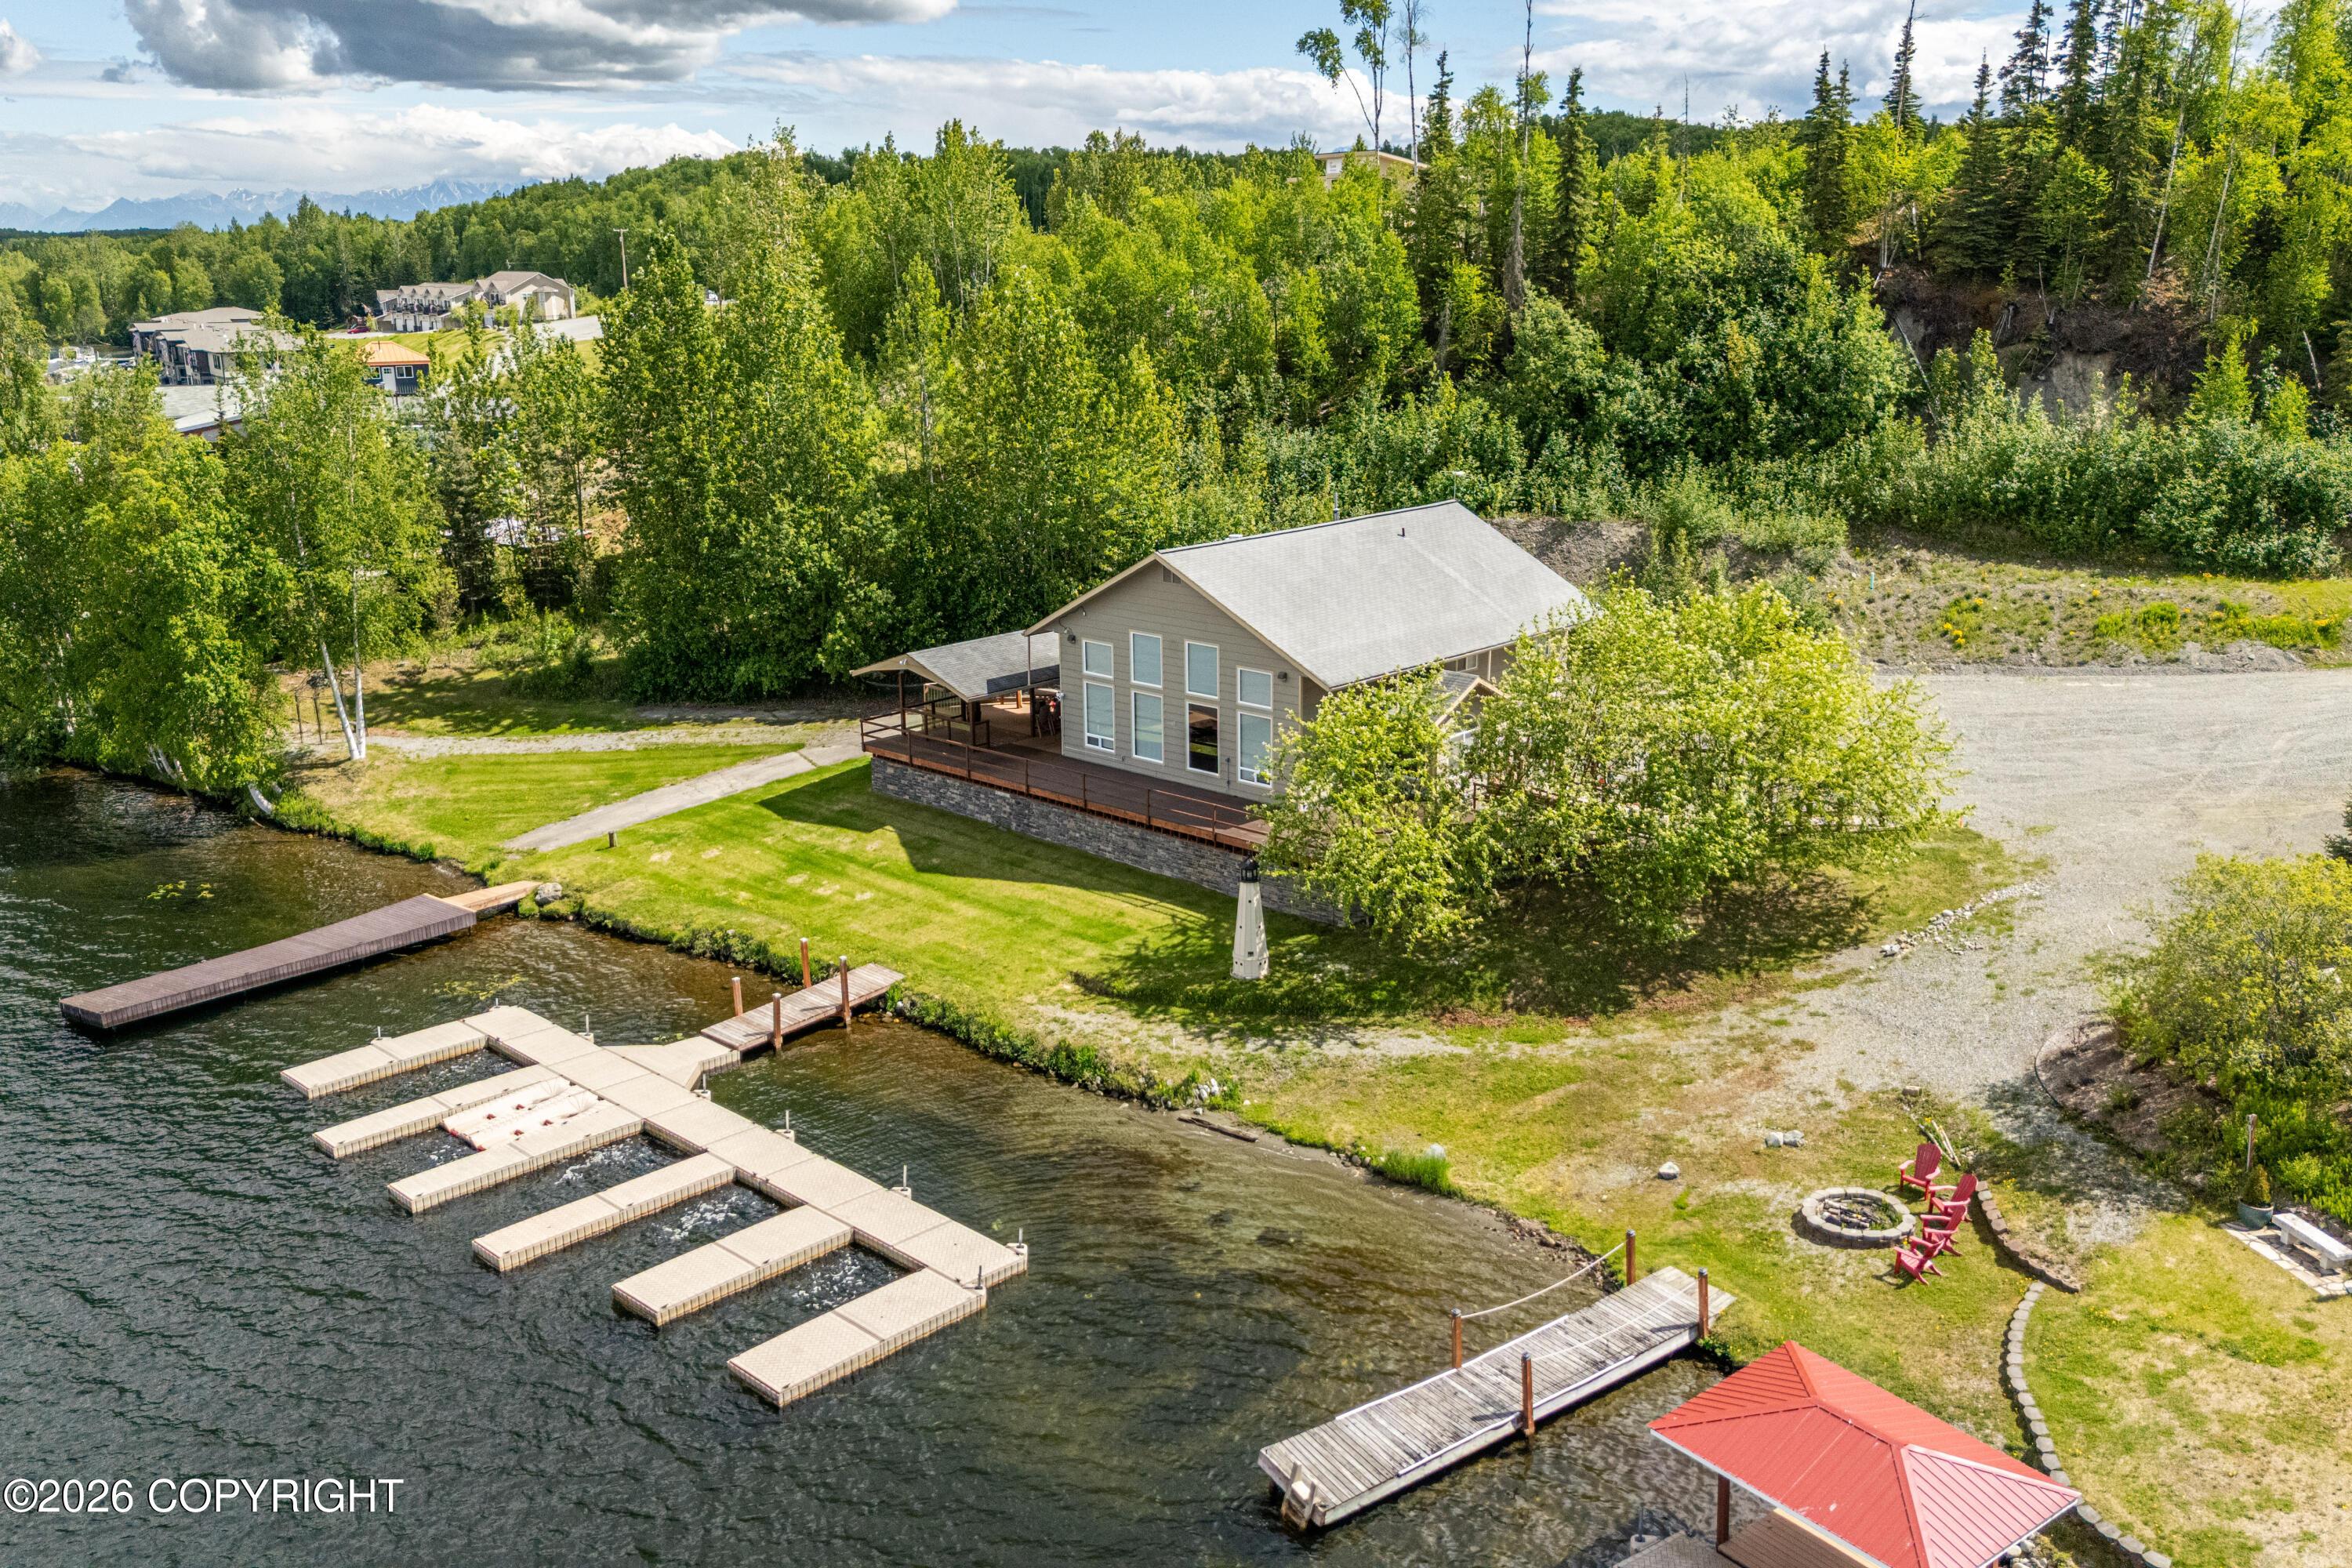
Waterfront home with multiple docks, a broad deck, and a fire pit beside the shore.
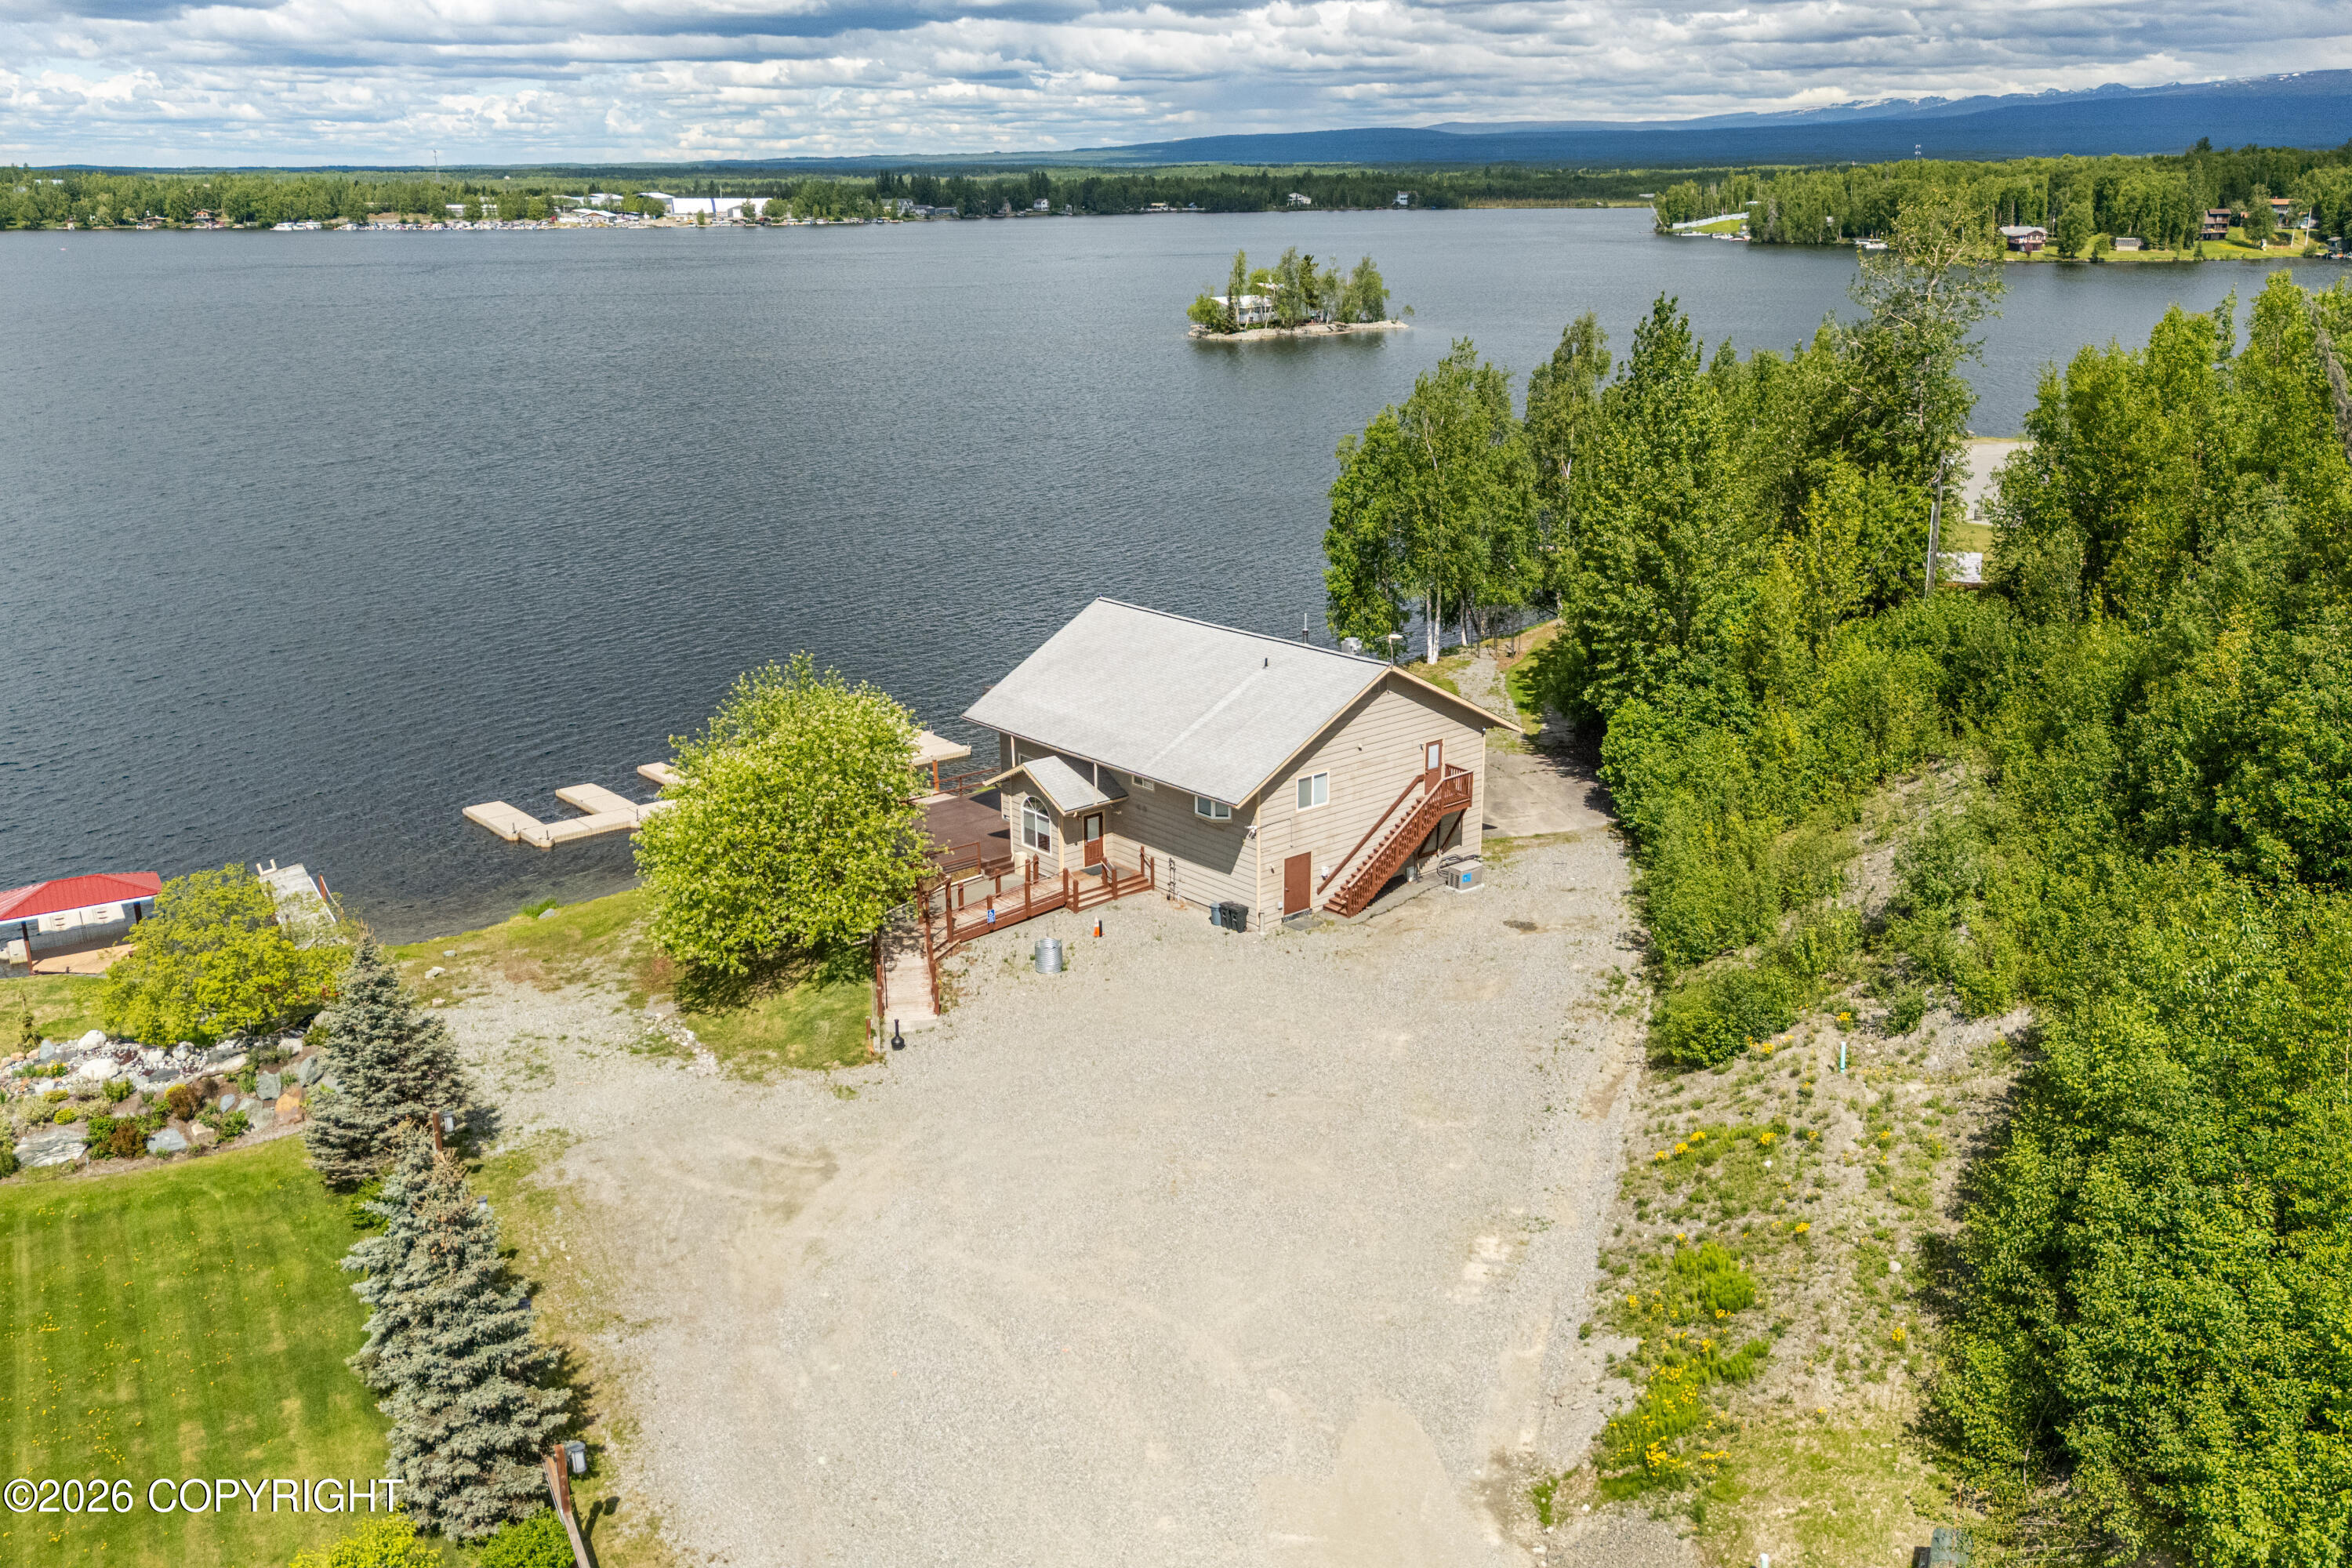
Aerial view of a tan lakeside house with decks, a dock, and a broad gravel yard.
Aerial view of a wooded lakefront with homes, green lawns, and multiple docks extending into the water.
SEE ALL PHOTOS
Gray waterfront house with a broad deck, floating dock, and boat lift.
Two-story lakeside home with a wooden deck and ramp, exterior stairs, and gravel yard.
Tan two-story lakefront house with a wooden deck, dock, and broad gravel driveway.
Tan lakeside house with a wooden deck and exterior stairs beside a broad gravel driveway.
Two-story lakeside home with a wooden accessibility ramp, deck, and exterior staircase.
Lakeside home with a wooden ramp and pergola leading to a deck beside the water.
Lakeside home deck with broad wooden flooring and a view over the water.
Lakeside home deck with tall windows and brown railing overlooking the water.
Lakefront deck overlooking the water, with a broad dark-plank surface and dock.
Lake view from a wooden deck, with floating docks and a tree-lined shore.
Covered wooden deck with Adirondack chairs, a kayak, and surrounding trees.
Covered lakeside deck with Adirondack chairs, a grill, and a turquoise kayak overlooking the water.
Lakeside home with a covered deck and kayaks beside the water.
Lakeshore with several wooden docks extending into the lake beside a grassy bank.
Lakeside home with a broad dock, wraparound deck, and lighthouse-shaped garden feature.
Lakeside property with two docks, a red-roofed shelter, red Adirondack chairs, and a grassy shore.
Open living area with tall windows overlooking the water, wood floors, and a staircase.
Entryway with a wood staircase, glass-block landing railings, and white exterior door.
Furnished living area with vaulted ceiling, stone kitchen island, and tall windows overlooking a lake.
Living room with vaulted ceiling, tall lake-view windows, and wood-look flooring.
Open-plan great room with a stone-front bar, black stools, vaulted ceiling, and glass-block mezzanine railing.
Living room with vaulted ceilings, wood floors, a leather recliner, and a stone-front bar beneath a glass-block mezzanine.
Bar area with wood cabinetry and beverage refrigerators, facing tall lake-view windows.
Bar area with dark wood cabinetry, glass racks, hardwood floors, and a window overlooking a deck.
Commercial kitchen with stainless-steel griddle, range, ventilation hood, and stacked ovens.
Commercial kitchen with stainless-steel cooking equipment, a ventilation hood, and mobile prep tables.
Commercial kitchen with stainless wash station, double-deck ovens, and cookware-filled shelving.
Commercial kitchen with stainless-steel prep tables, sinks, appliances, and rolling storage racks.
Utility and storage room with metal shelving, a ladder, potted plants, and a handwritten whiteboard.
Bathroom with a long vanity, integrated sink, wall-mounted dispensers, and dark wood flooring.
Bathroom with a tub-shower, patterned curtain, floating sink, and dark wood flooring.
Open interior with wood plank flooring, a rust-colored counter, and glass-block stair railing.
Open-plan kitchen and living area with glass-block railings, sculptural ceiling panels, and a raised wood floor.
Kitchen with granite counters, stainless steel sink, glass-front cabinets, and dark wood cabinetry.
Open upper-level room with glass-block railing, wood floors, sculptural ceiling lights, and lake views.
Interior entry and reception area with dark tile floors, glass-block counter, and rust-colored accent wall.
Furnished room with wide plank wood floors, a bay window, and a wooden dresser beneath red floral artwork.
Room with dark hardwood floors, a ceiling fan, wall-mounted TV, blue dresser, and built-in wood cabinetry.
Bathroom with a black sink counter, framed mirror, white toilet, and wood-look flooring.
Bright, mostly empty room with a vaulted ceiling, patterned rug, and wide bay window.
Mostly empty tiled room with glass-paneled doors opening to an adjoining room.
Aerial view of a wooded lakefront property with several buildings, lawns, a pavilion, and multiple docks.
Waterfront home with multiple docks, a broad deck, and a fire pit beside the shore.
Aerial view of a tan lakeside house with decks, a dock, and a broad gravel yard.
Aerial view of a wooded lakefront with homes, green lawns, and multiple docks extending into the water.
Listed by Sean Williams with EXP Realty, LLC - Downtown Anchorage
For Sale

5268 S Big Lake Road

5268 S Big Lake Road, Big Lake, AK 99652

$1,200,000
A distinctive 1.6-acre lakefront parcel with more than 240 feet of Big Lake frontage, the Boathouse is a rare and adaptable waterfront offering with a history as versatile as its layout. Originally built as a three-bedroom lakefront home and most recently operated as the resort's Boathouse restaurant and banquet hall, this two-story building is positioned for an equally compelling next chapter -- reimagined as a resort-style restaurant, a lakeside event venue, or returned to its roots as an exceptional private residence.
Fully updated throughout, the building is appointed for hospitality at scale: a full commercial kitchen, wet bars on both levels, and multiple dining and gathering spaces that open toward the water. Upstairs, two separate rooms serve readily as private dining, meeting, or staging areas, with ramp access from the rear and accessible bathrooms throughout. Integrated living quarters lend flexibility for an owner-operator or on-site manager -- or form the foundation for a return to comfortable single-family living.
Outside, more than 1,500 square feet of covered deck and patio overlook the lake, ready to be set with tables or cleared for dancing beneath the Alaskan sky. A private dock and direct lake access complete the setting, with impeccable views across Big Lake from nearly every vantage. With appropriate licensing, the Boathouse is well suited to reopen as a year-round restaurant; with vision, it becomes something entirely its owner's own.
Offered alongside the neighboring McKinley House -- a nearly 10,000-square-foot, twelve-bedroom lakefront estate on 3.2 acres -- the two properties together present a singular combined opportunity on Big Lake, whether held as a unified waterfront compound or a turnkey hospitality destination. For the house, search 5322 S Big Lake Road.

3
beds

2
baths

2,967 Sq.Ft. LIVING AREA

1.61 Acres lot

Sean Williams

Sean Williams

Features & Amenities

Interior

  • total bedrooms3
  • Total bathrooms2
  • full bathrooms2

Area & Lot

  • Status For Sale
  • Living Area2,967 Sq.Ft.
  • Total Area2,967 Sq.Ft.
  • Lot Area1.61 Acres
  • MLS® ID26-7874
  • TypeResidential
  • YEAR BUILT1995
  • Water FrontageLake Privileges
  • View DescriptionLake, Mountain(s)
  • Elementary SchoolBig Lake
  • Middle SchoolHouston
  • High SchoolHouston

Exterior

  • roofAsphalt
  • lot featuresGently Rolling, Level
  • parkingNone
  • sewerSeptic Tank
  • SubstructureConcrete Perimeter
  • other exterior FeaturesDock, Fire Pit

Financial

  • Sales Price$1,200,000
  • Real Estate Tax $7,366/yr
  • Zoning UNZ - Not Zoned-all MSB but Palmer/Wasilla/Houston

Schedule a Showing

We would love to show you our beautiful property. Please select your preferred date and time below. An agent will be in touch shortly to confirm your appointment.

Mortgage Calculator

Estimate your monthly mortgage payment, including the principal and interest, property taxes, and HOA. Adjust the values to generate a more accurate rate.

All estimates are provided for informational purposes only. Actual amounts may vary.
$0,000 Your Payment 20 15 65
$0,000 Your Payment

Work With Sean

Listing, marketing, and negotiating the sale of your home, or helping you secure and purchase a home, demand the mastery of complex contracts and six-figure decisions, and a passion for modern marketing. It’s never too early to start thinking about your next move in real estate.

Follow Me on Instagram